Residential
Inspirasi Mont Kiara
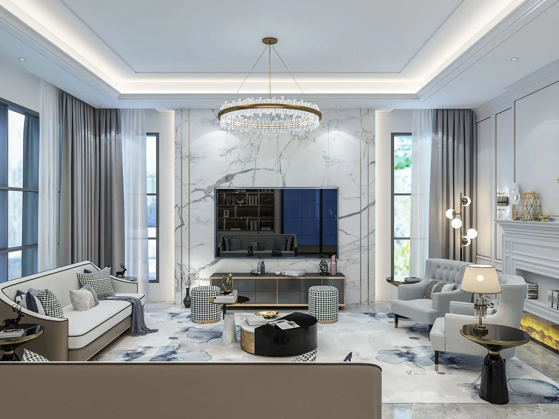
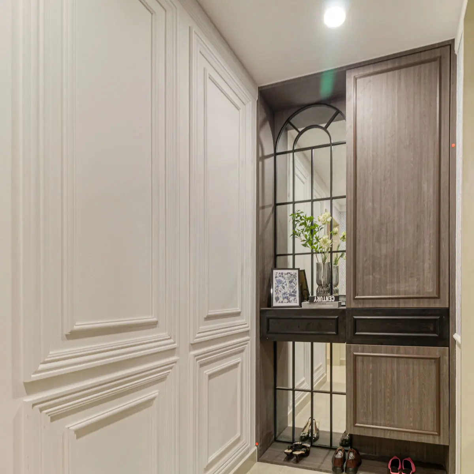
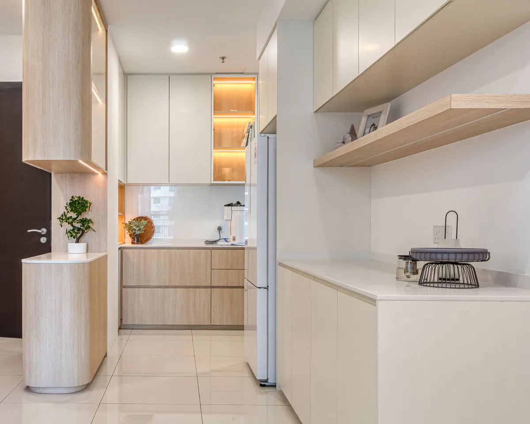
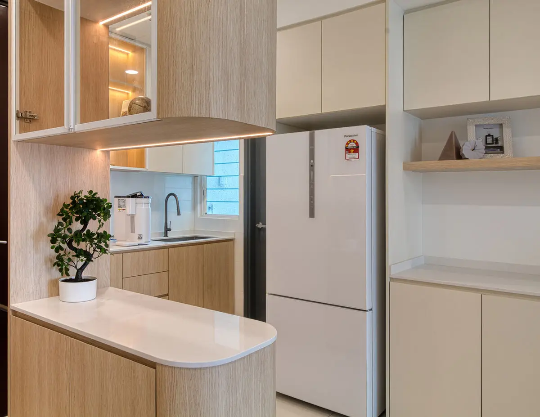
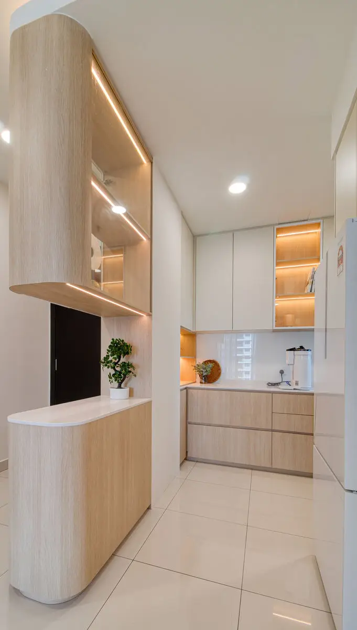
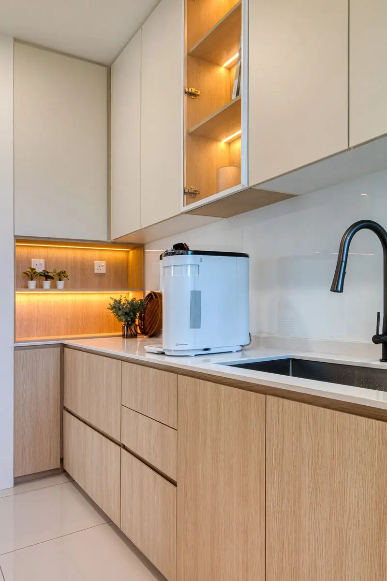
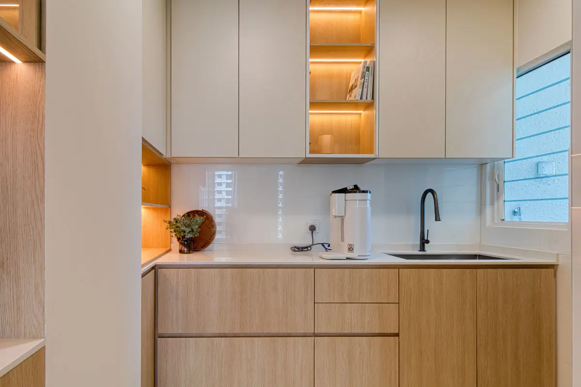
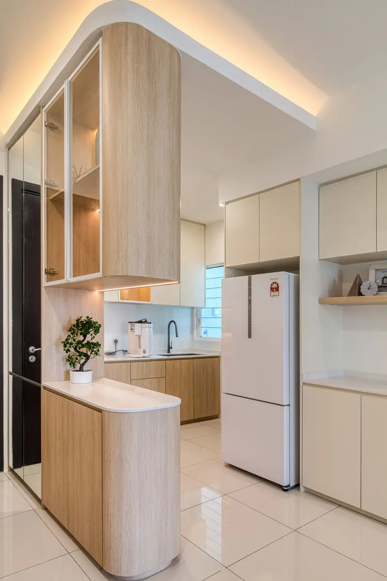
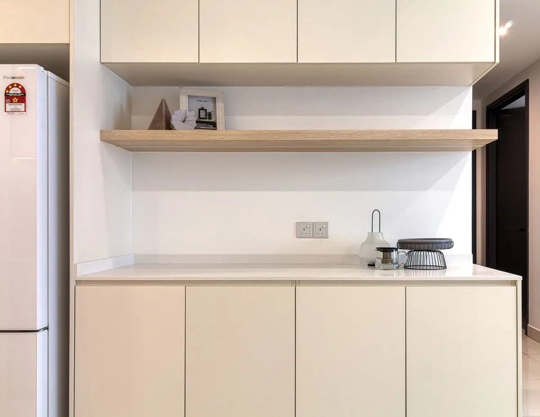
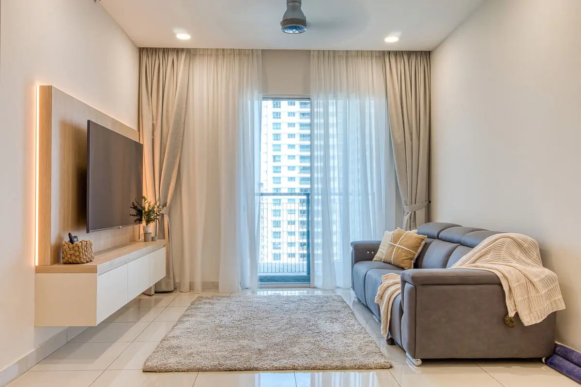
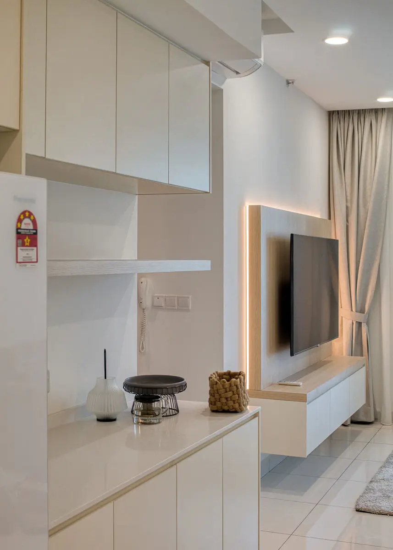
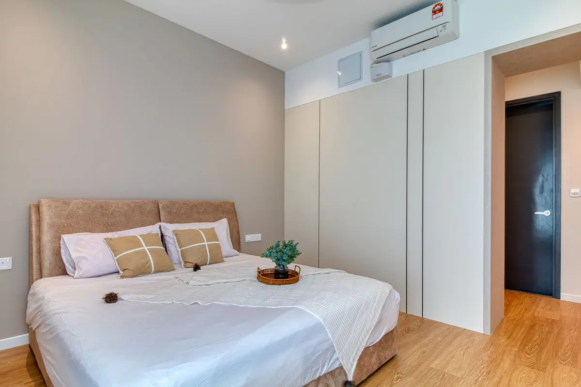
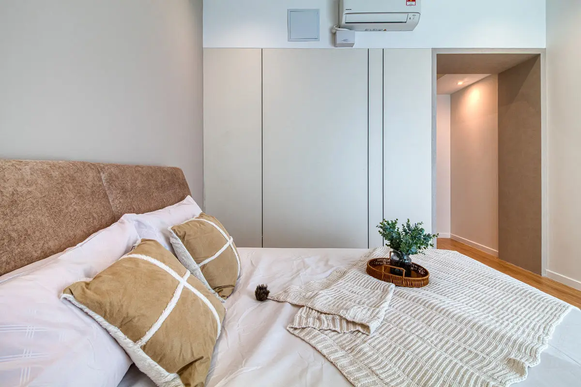
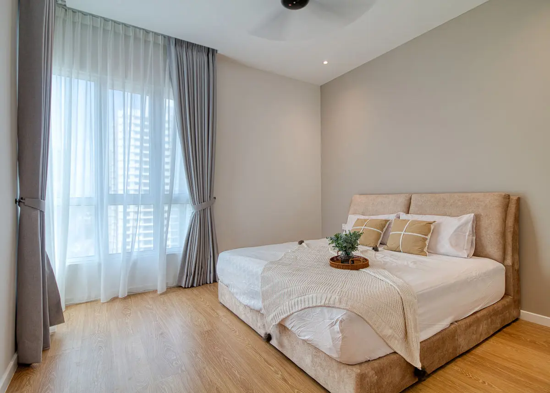
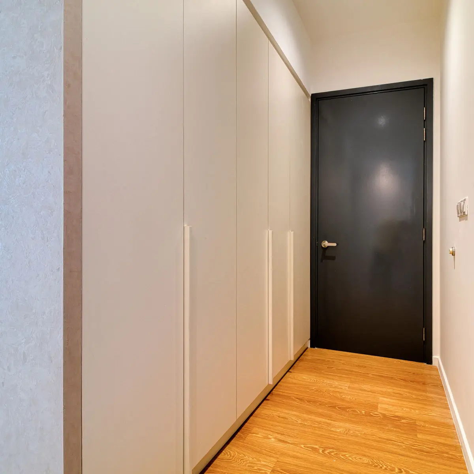
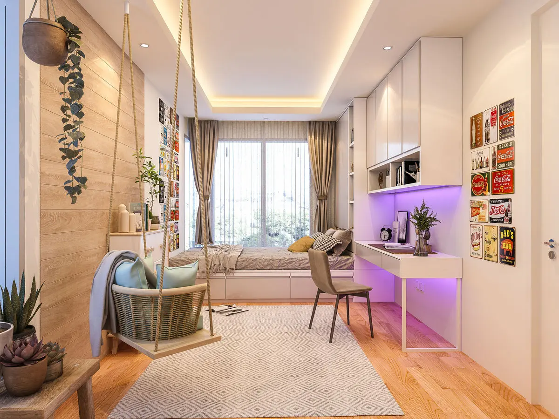
A condominium interior at Inspirasi Mont Kiara, where the kitchen does most of the design work. Curved cabinetry frames the entry, a rounded breakfast counter softens the layout, and backlit shelving and glazed wall cabinets keep a compact space from feeling closed in. The living area continues with a backlit TV panel and floating console, and the bedrooms and entry corridor are fitted out in full-height wardrobes to keep storage out of sight.
See more