Workplace
Pinnacle Headquarters
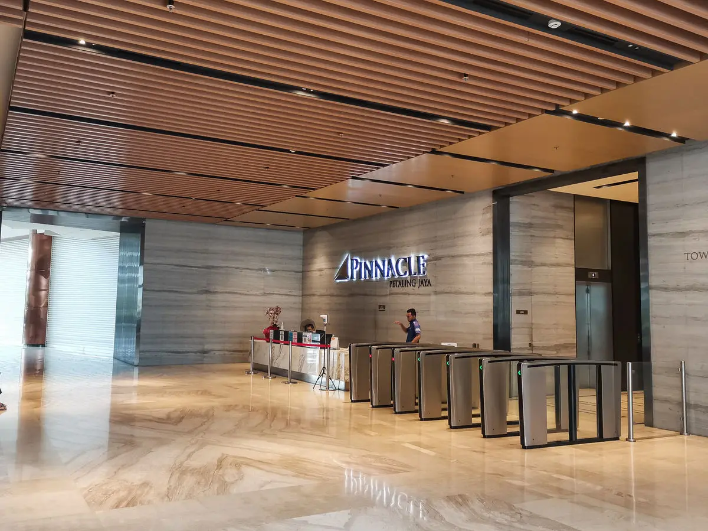
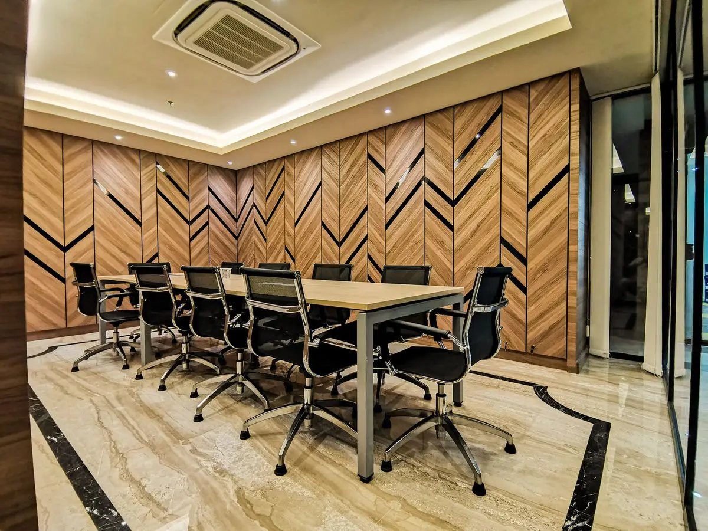
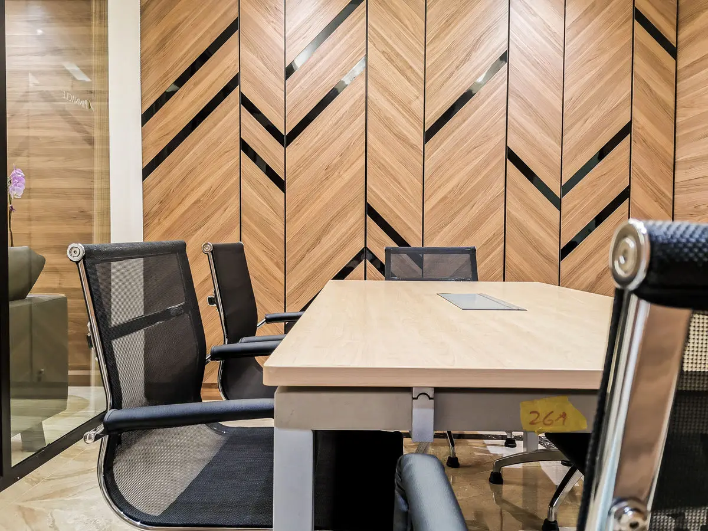
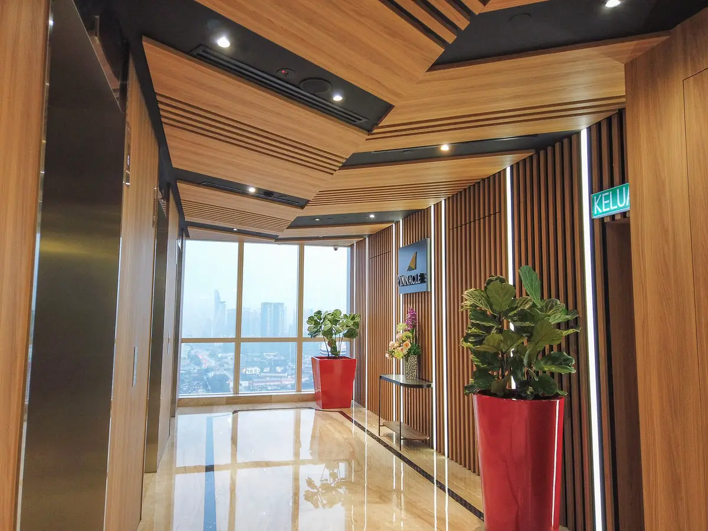
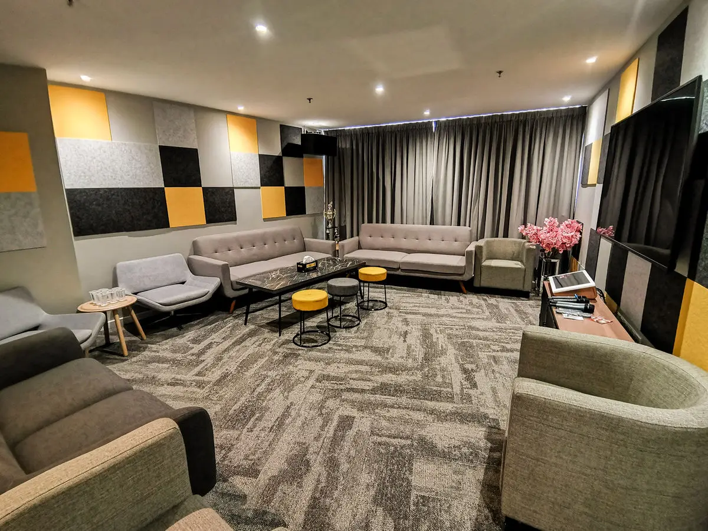
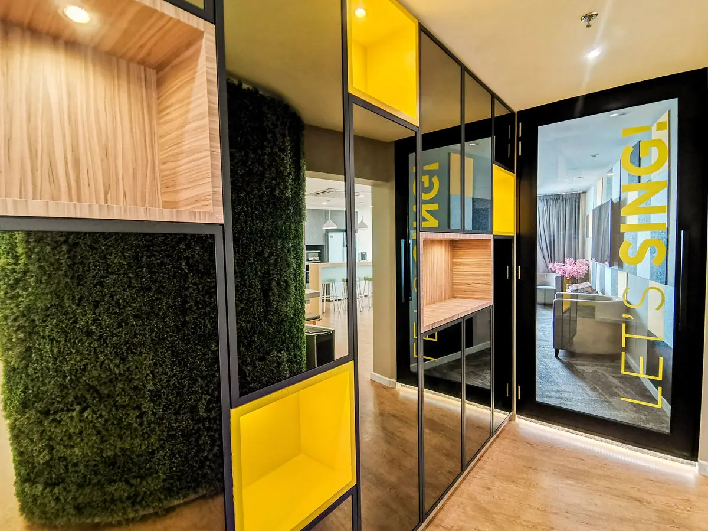
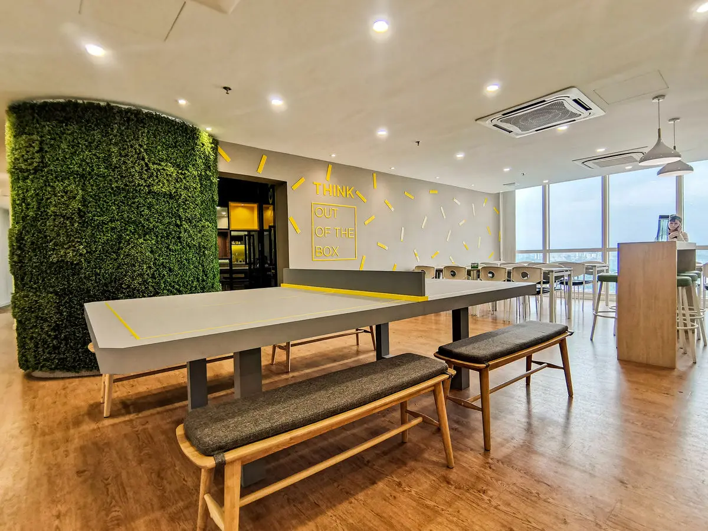
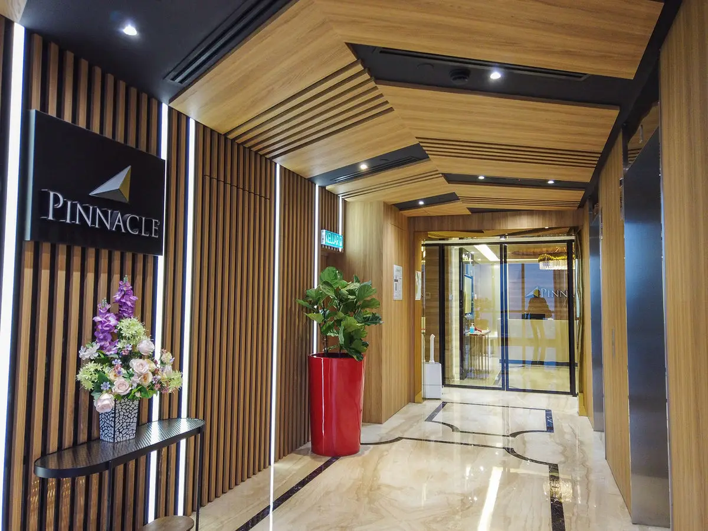
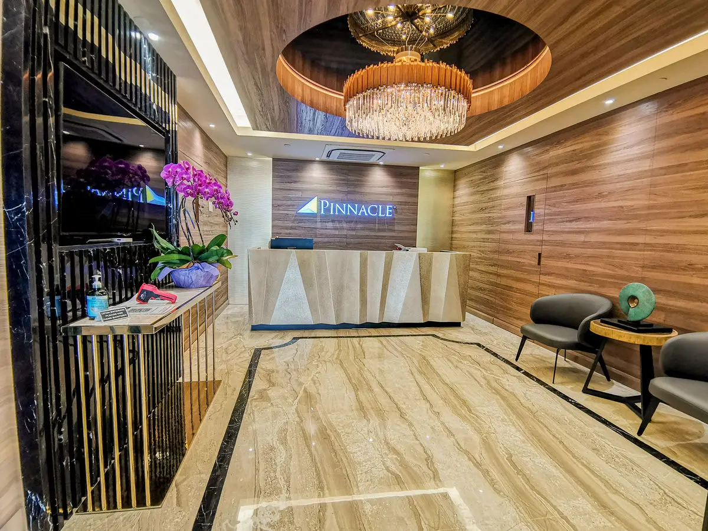
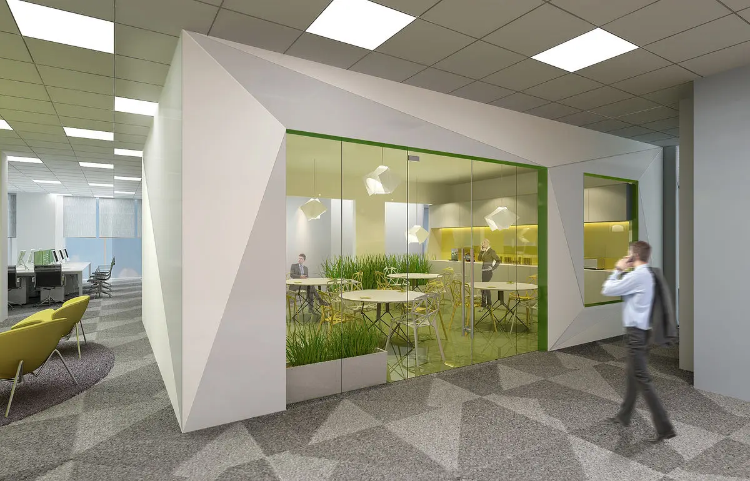
A corporate headquarters fit-out at Pinnacle PJ, covering reception, lift lobbies, meeting rooms and breakout space. The formal areas use stone, timber panelling and a ring chandelier at reception, with timber batten ceilings and marble flooring in the lift lobbies. The working areas are looser — checkered acoustic panels in the breakout lounge, a phone booth and moss wall niche, and a long bench table for collaboration by the windows.
See more