Workplace
Pinnacle Tower
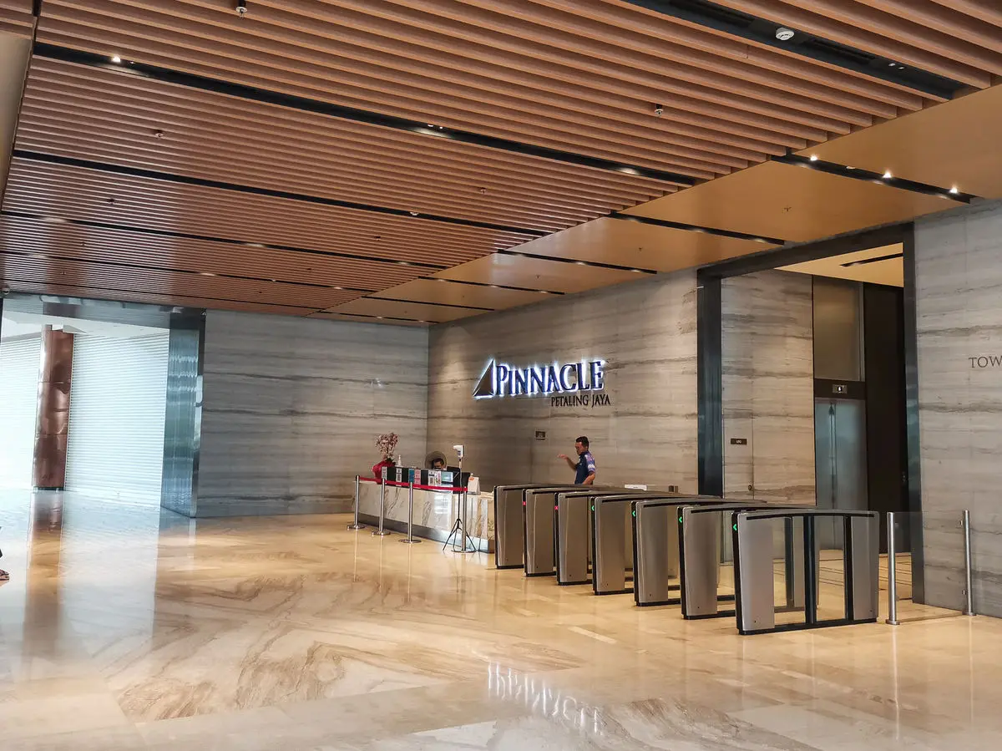
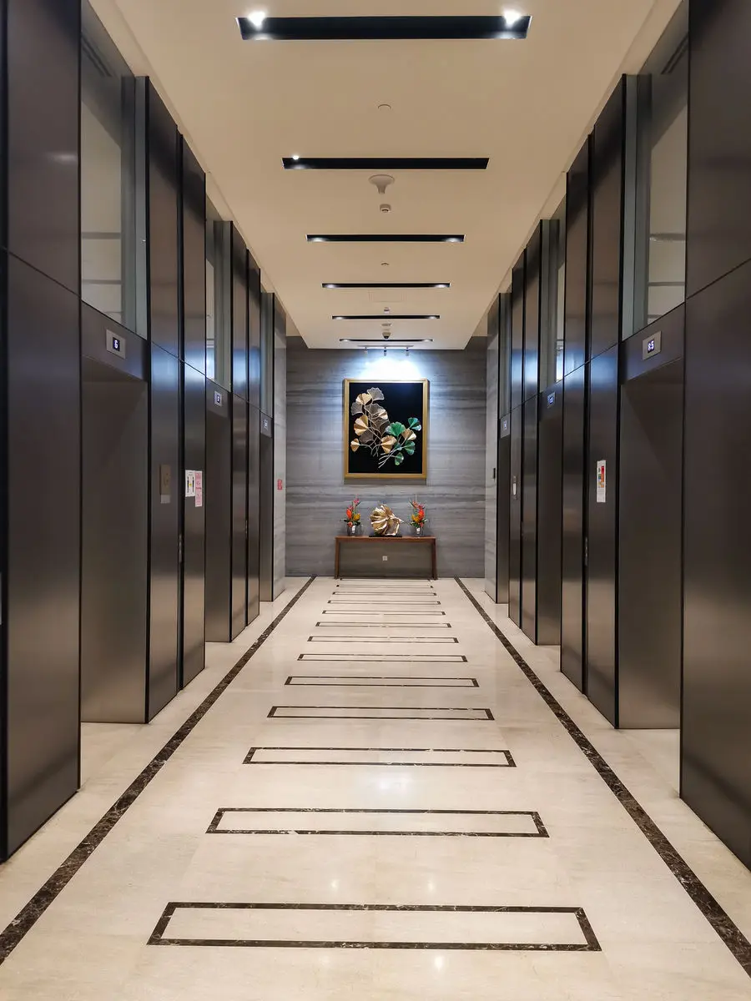
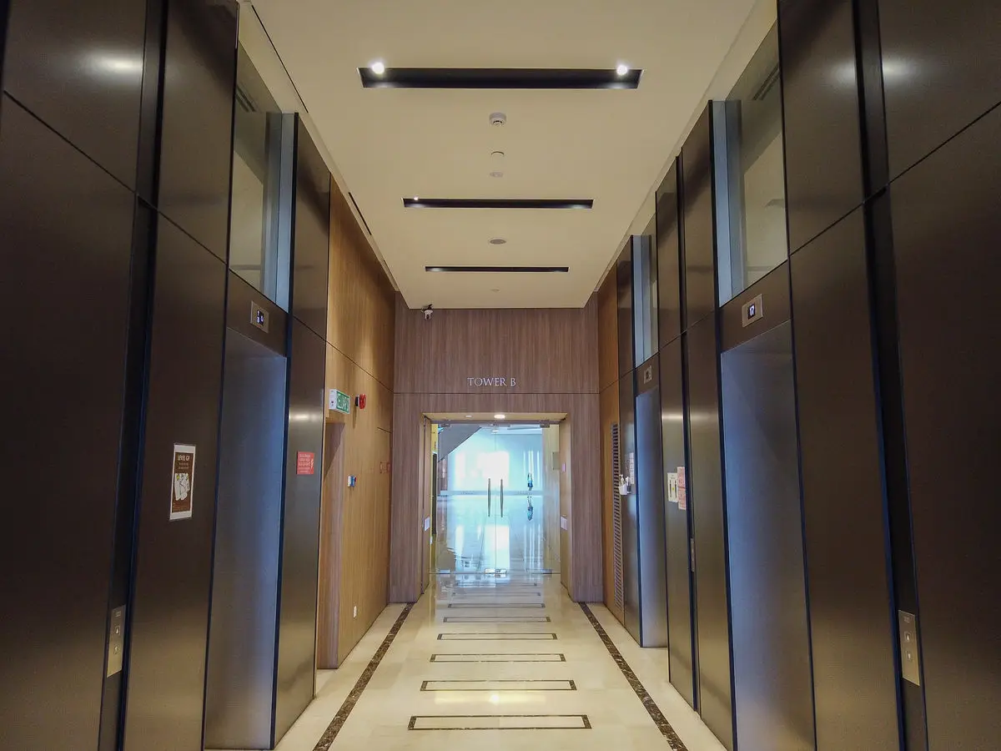
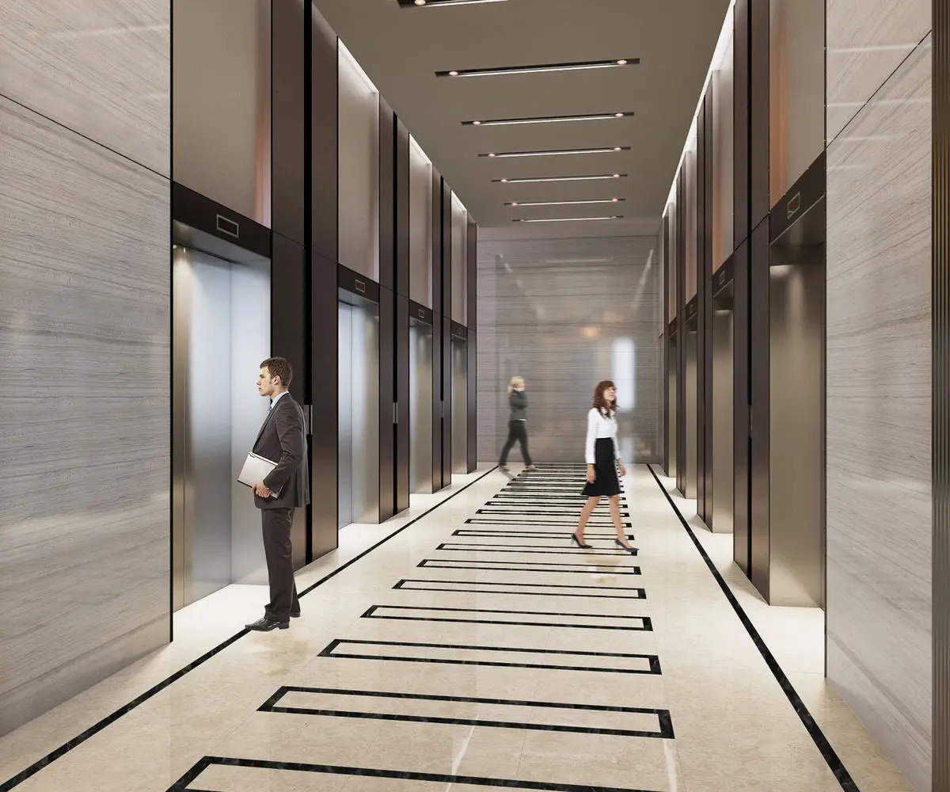
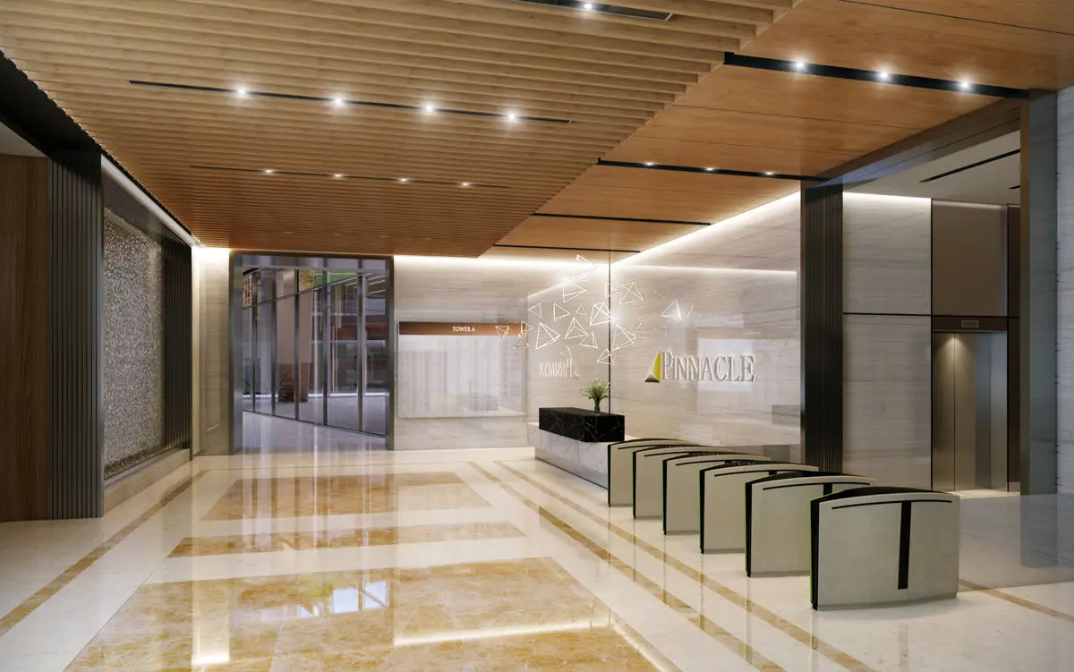
A tower lobby and lift lobby fit-out at Pinnacle PJ, designed for the volume of people passing through it every day. The main lobby pairs security gates with a timber batten ceiling and marble flooring, and the lift lobbies use stone walls, inlaid floor banding and linear ceiling lighting. Hard-wearing finishes were the priority here — these are the surfaces a building is judged on before anyone reaches their floor.
See more