
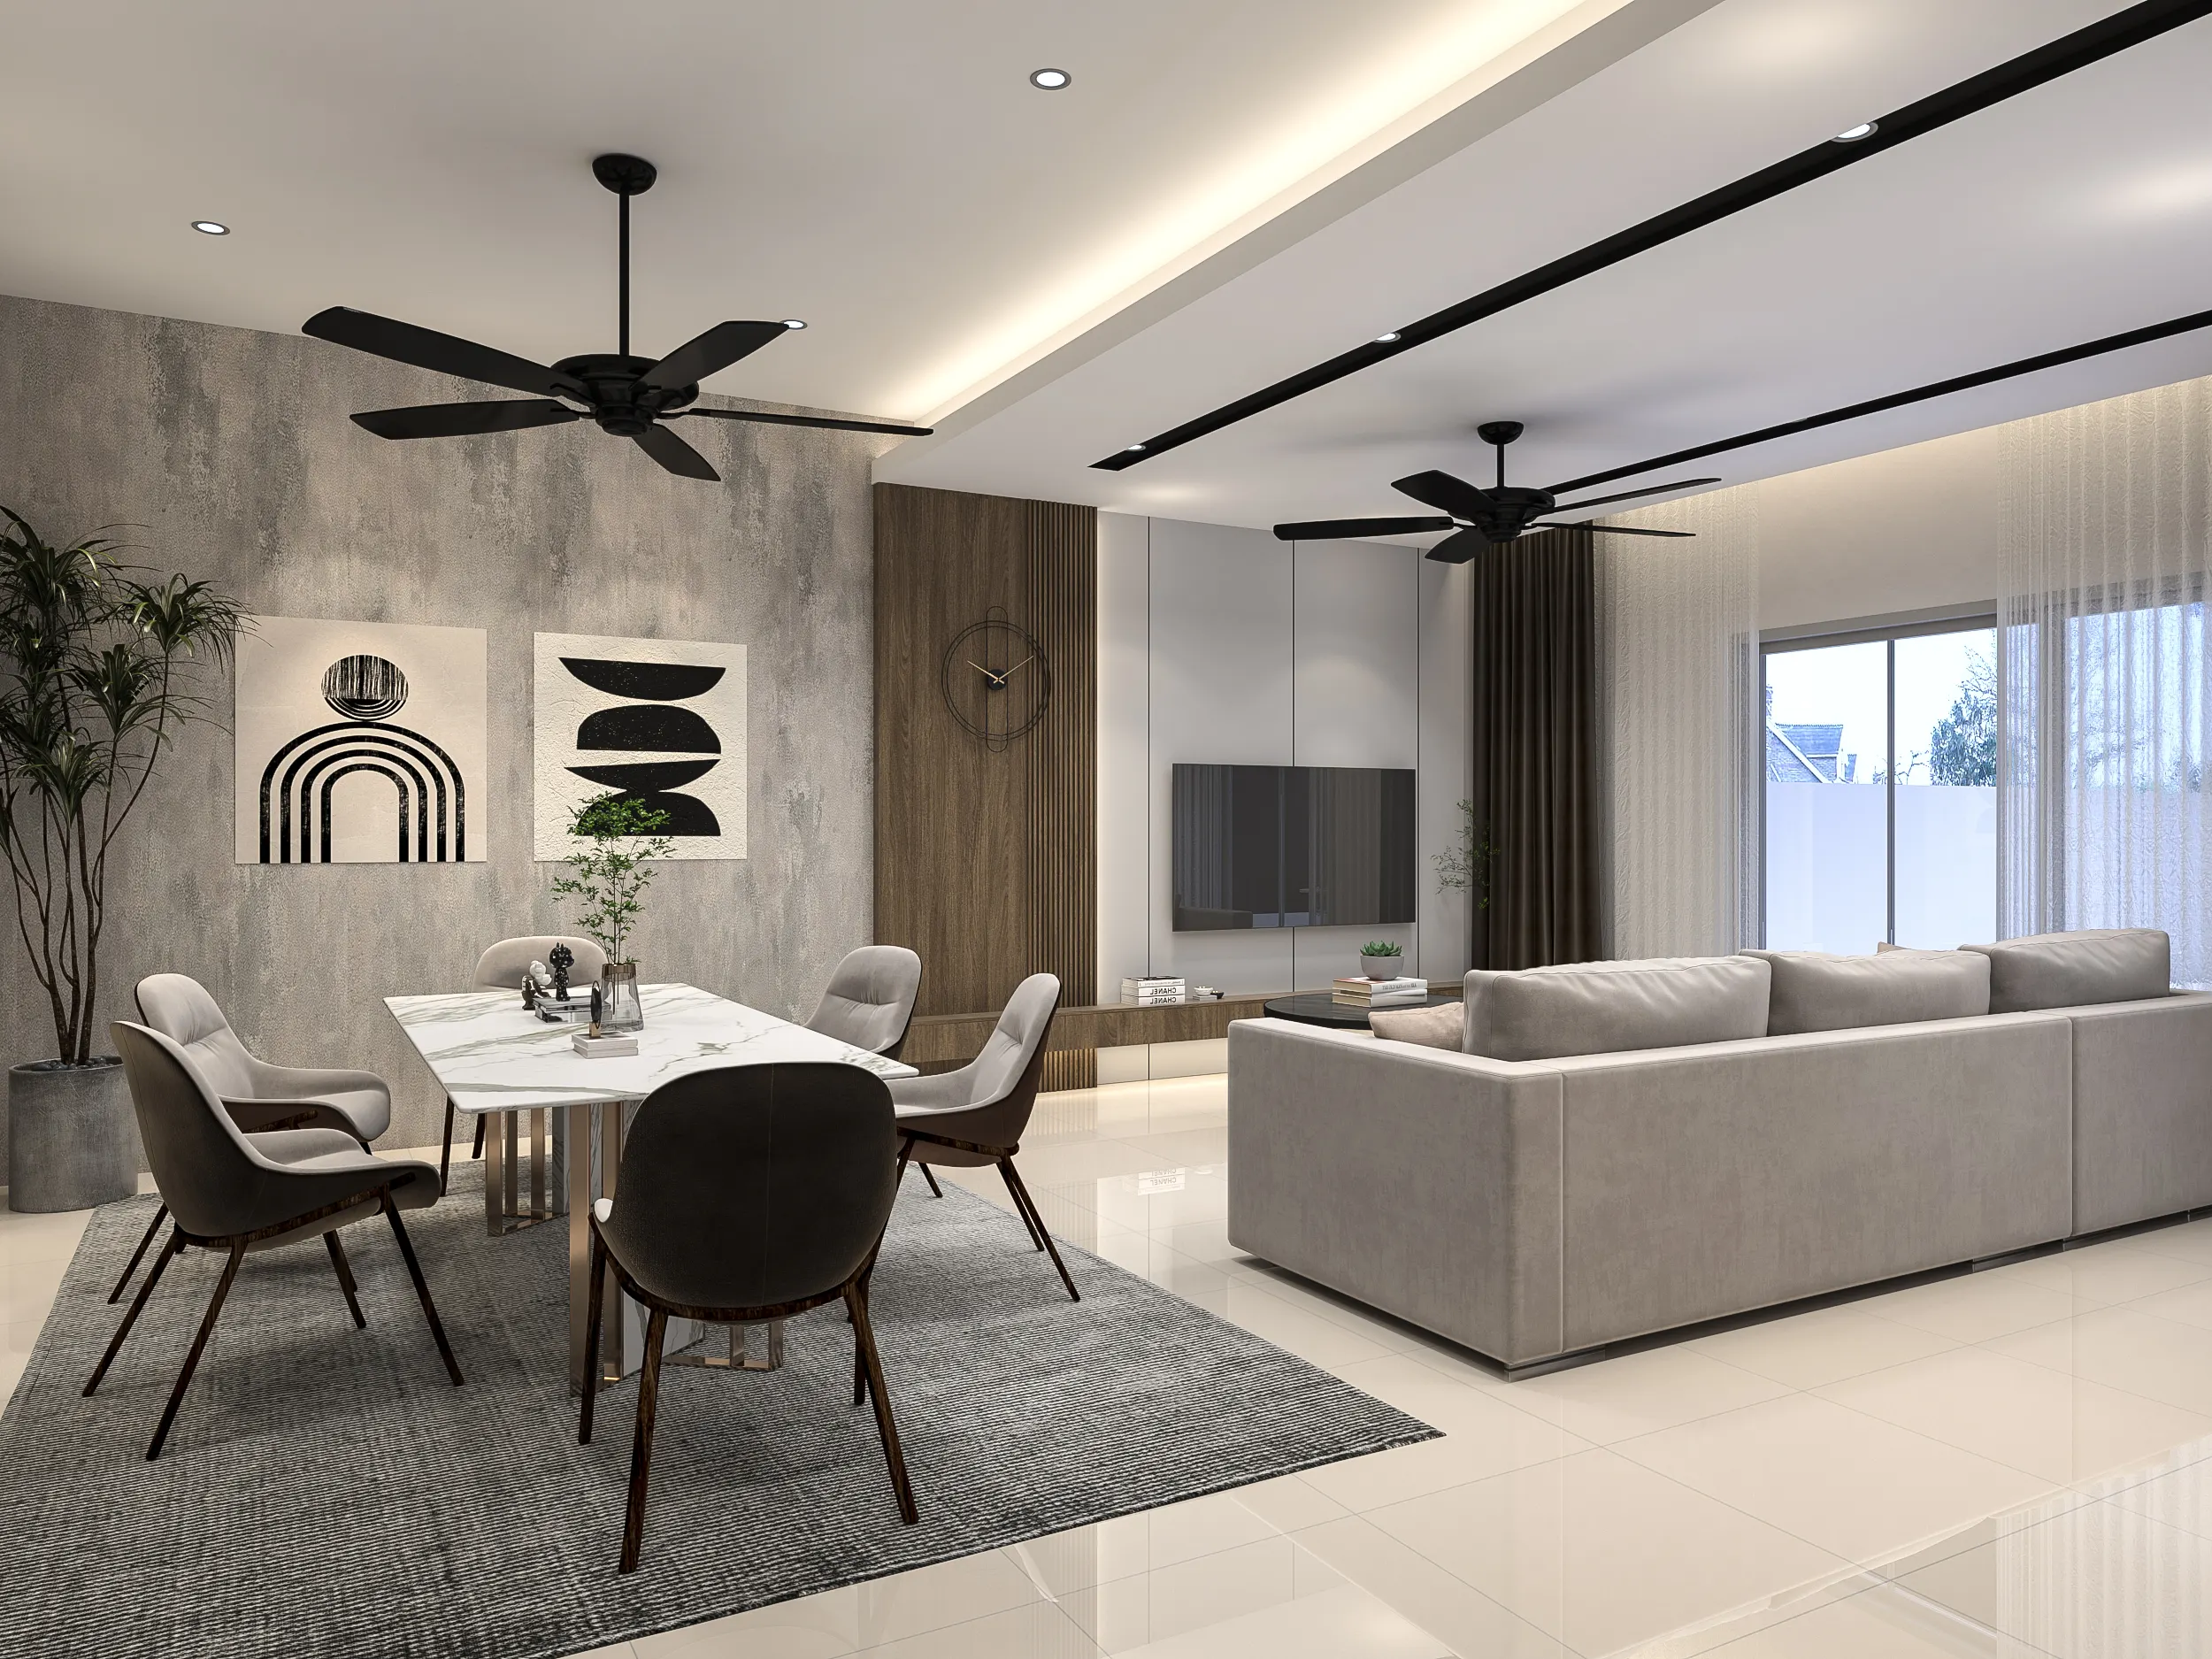
Interior Design Ara Damansara: Handover Units and Landed Homes
Ara Damansara is young by Klang Valley standards, and that changes the job. Compared with older parts of Petaling Jaya, major age-related repairs are less likely to dominate the scope. What you often have instead is a handover unit with bare walls, a blank ceiling, no wardrobes and a kitchen that stops halfway — plus a set of decisions that all have to be made in the right order.
Send a few photos, the development or scheme name, the unit size and your move-in date. We can help work out what needs to be settled before carpentry is ordered — ceiling, lighting, power, glazing or storage.
Interior Design Services in Ara Damansara for Handover Homes
Most interior design jobs in Ara Damansara start with a fairly new home. The work is usually about making it properly usable: adding storage, sorting out the lighting and completing the kitchen.
| Property | First question | Design effort | Main cost driver |
|---|---|---|---|
| Handover condominium or serviced residence | What is missing, and in what order? | Kitchen, wardrobes, entrance, ceiling, lighting and power plan. | Carpentry quantity, finish grade and building access rules. |
| Gated landed home | How do the floors work together? | Family kitchen, wardrobes, utility storage, ceiling and electrical. | Floor count, carpentry scale and services coordination. |
| Unit near the flight path or a main road | How quiet does it need to be? | Glazing, sealing, soft finishes and bedroom placement. | Window specification and the number of rooms treated. |
Handover condominium or serviced residence
- First question
- What is missing, and in what order?
- Design effort
- Kitchen, wardrobes, entrance, ceiling, lighting and power plan.
- Cost driver
- Carpentry quantity, finish grade and building access rules.
Gated landed home
- First question
- How do the floors work together?
- Design effort
- Family kitchen, wardrobes, utility storage, ceiling and electrical.
- Cost driver
- Floor count, carpentry scale and services coordination.
Unit near the flight path or a main road
- First question
- How quiet does it need to be?
- Design effort
- Glazing, sealing, soft finishes and bedroom placement.
- Cost driver
- Window specification and the number of rooms treated.
Send the development or scheme name with your first enquiry. Building rules, access and property age can change the right starting point before a mood board is even useful.
New property does not mean fewer decisions. It means the decisions are all yours.
Most of Ara Damansara was built from the 2000s onwards, on land beside the old Subang airport, and the housing reflects it. Serviced residences and condominiums cluster around the two LRT stations and the commercial pockets at Oasis Square and Citta Mall, with gated landed schemes filling in behind them. Most properties here are relatively new, so there are usually fewer old-house problems hiding behind the walls.
The more common issue here is simply that a new unit still needs quite a lot before it works as a home. You may get the keys to bare walls, a basic kitchen, no wardrobes and only the lighting and power points provided by the developer. The furniture layout affects the lighting, the lighting affects the ceiling and electrical work, and all of that needs to be settled before the carpentry goes in.
Sultan Abdul Aziz Shah Airport is close by, and homes near the approach path can hear it. For units affected by aircraft noise, we look at it early. Better glazing and frame sealing can help, as can heavier curtains and choosing the quieter side of the unit for bedrooms where the layout allows.
If you are working out whether you need an interior designer, a contractor or a design-and-build team, our interior design Malaysia guide covers the differences. This page stays with what recurs in Ara Damansara specifically.
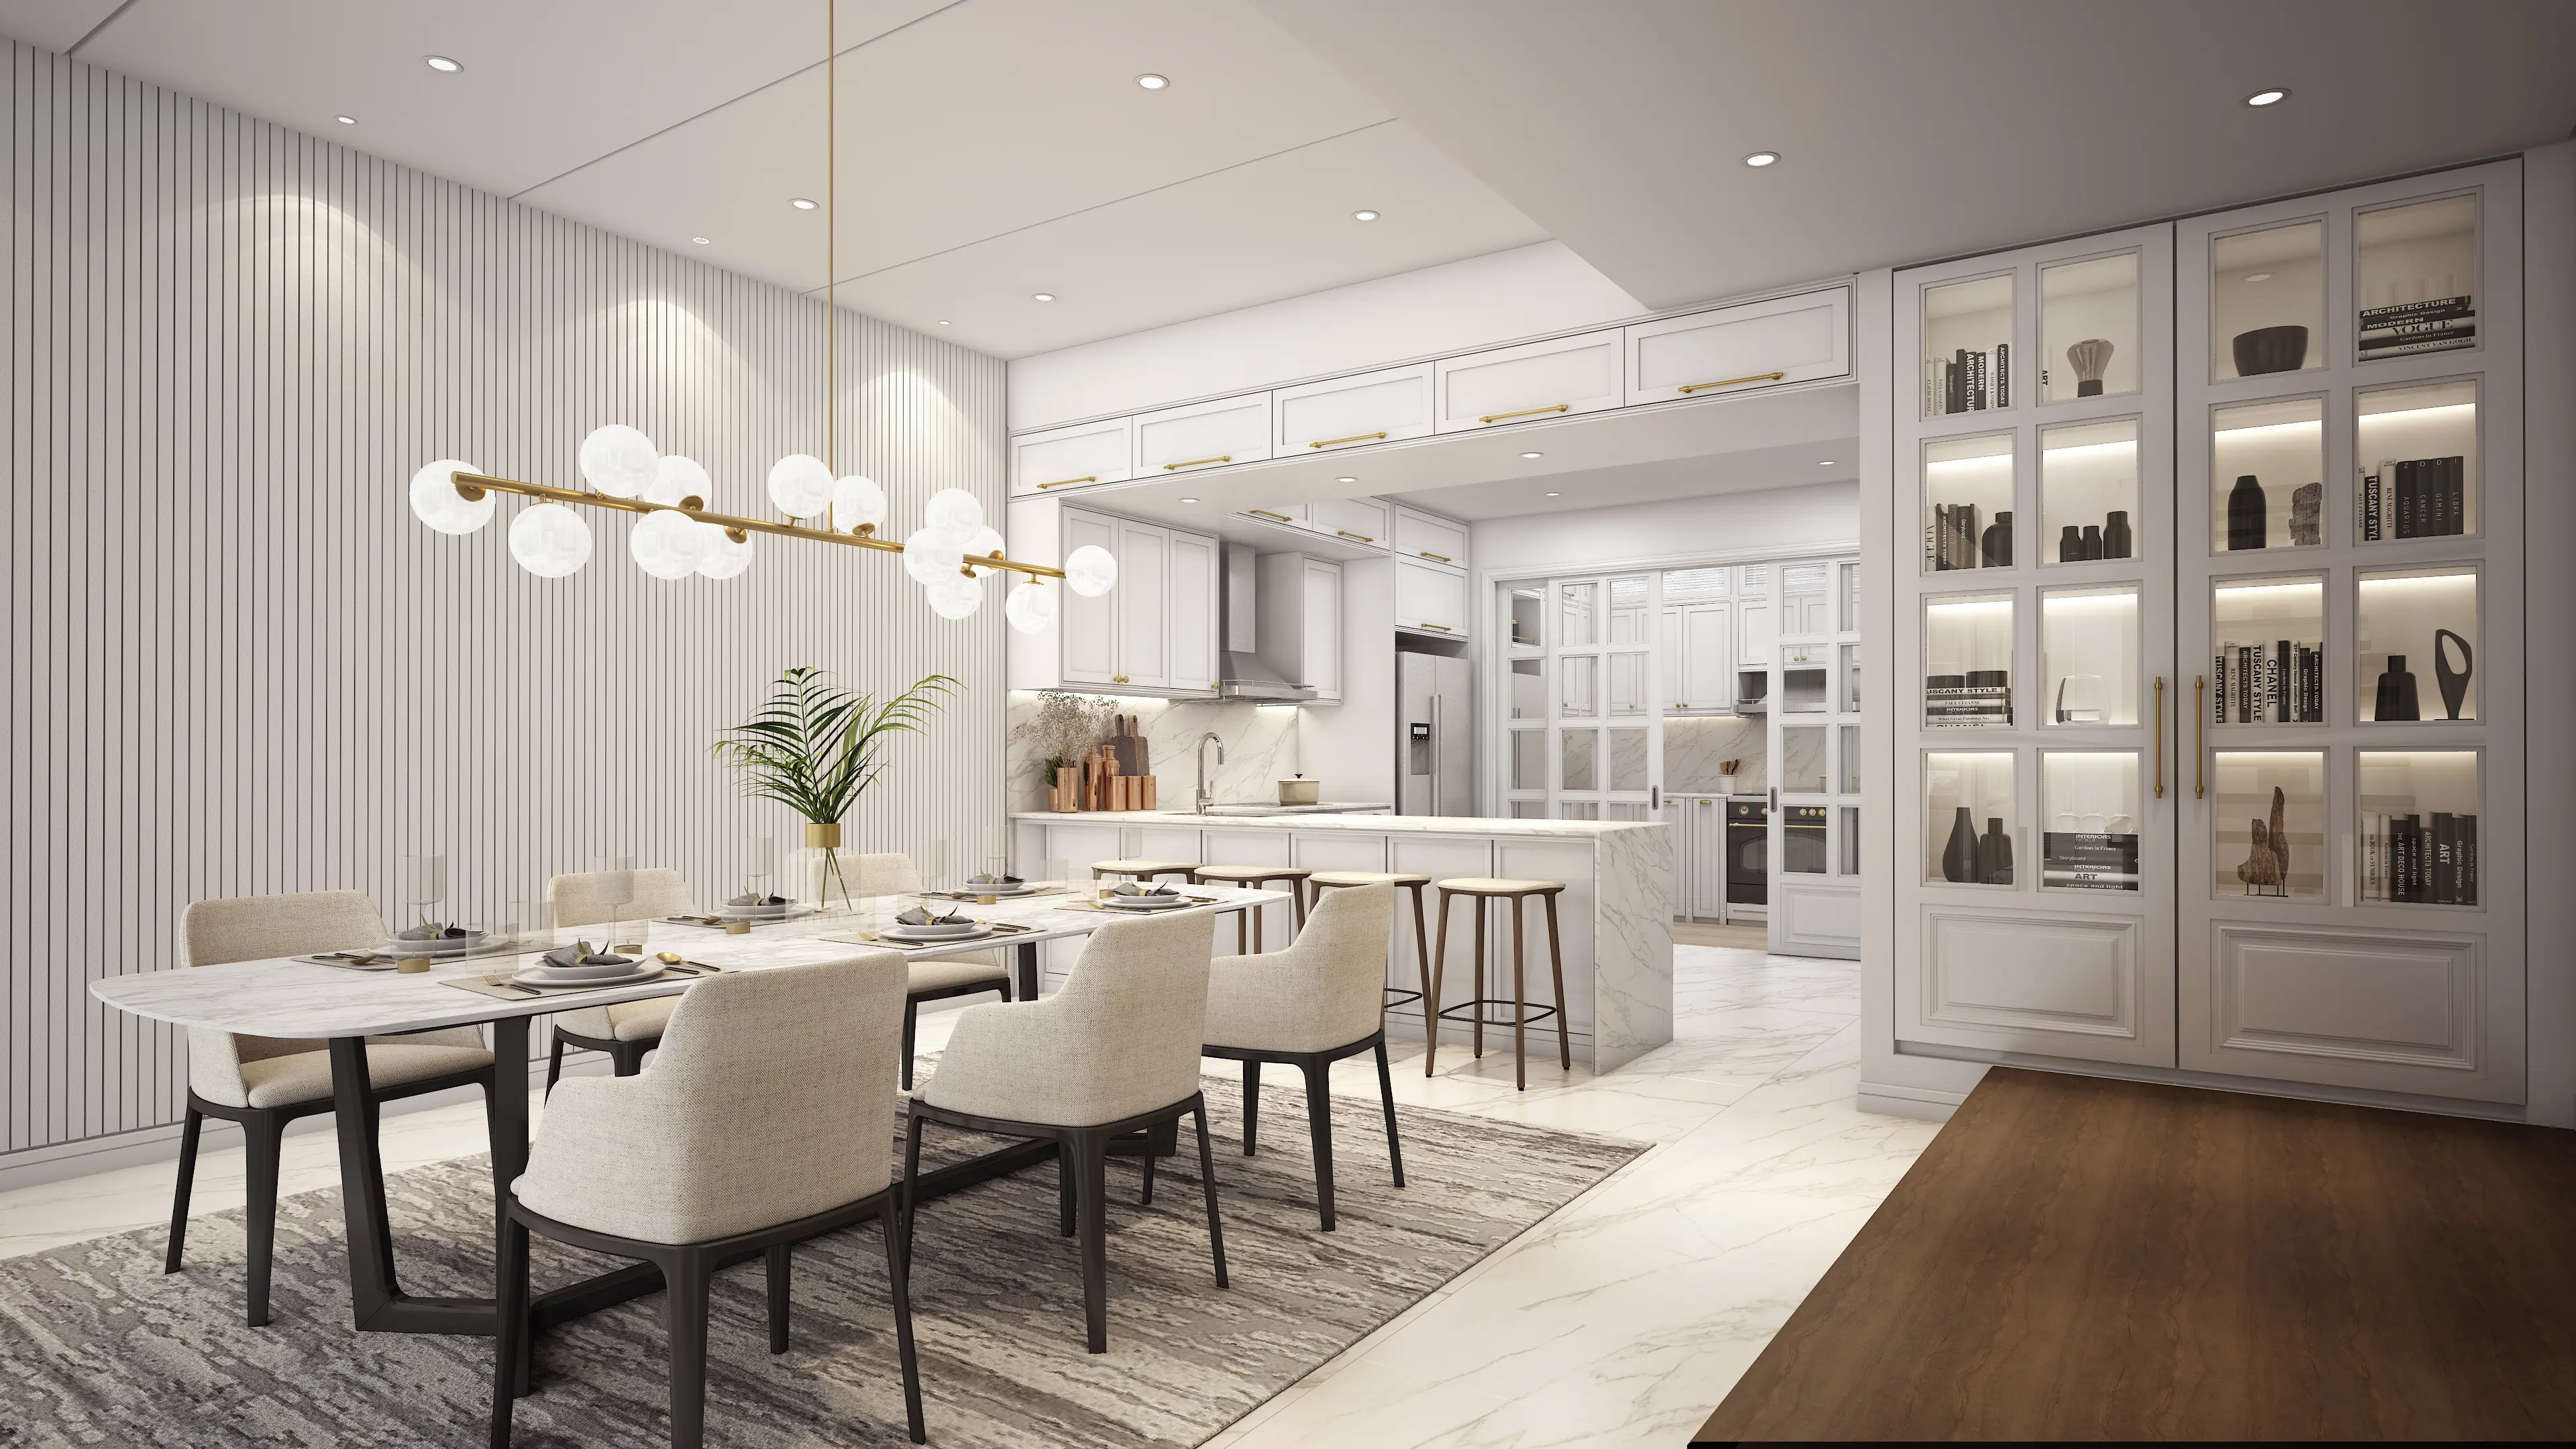
Interior Design Services in Ara Damansara for Handover Homes
With newer properties, the brief usually starts with what the home still needs: storage, lighting, a completed kitchen and the right electrical points.
Settle the ceiling and electrical plan first
Downlights, fans, air-conditioning positions, sockets and data points should follow the furniture and kitchen layout, not the other way round.
A starter kitchen is a starting point, not a kitchen
Developer kitchens tend to give you a run of low cabinets and little else. Deciding early how the household actually cooks is what stops the kitchen being extended twice.
Decide on glazing early
For homes closer to the approach path or a busy road, laminated glass, properly sealed frames and heavier curtains can make a real difference.
Landed homes need one material logic across floors
Flooring, doors, hardware, lighting and cabinetry chosen room by room make a house feel assembled from parts.
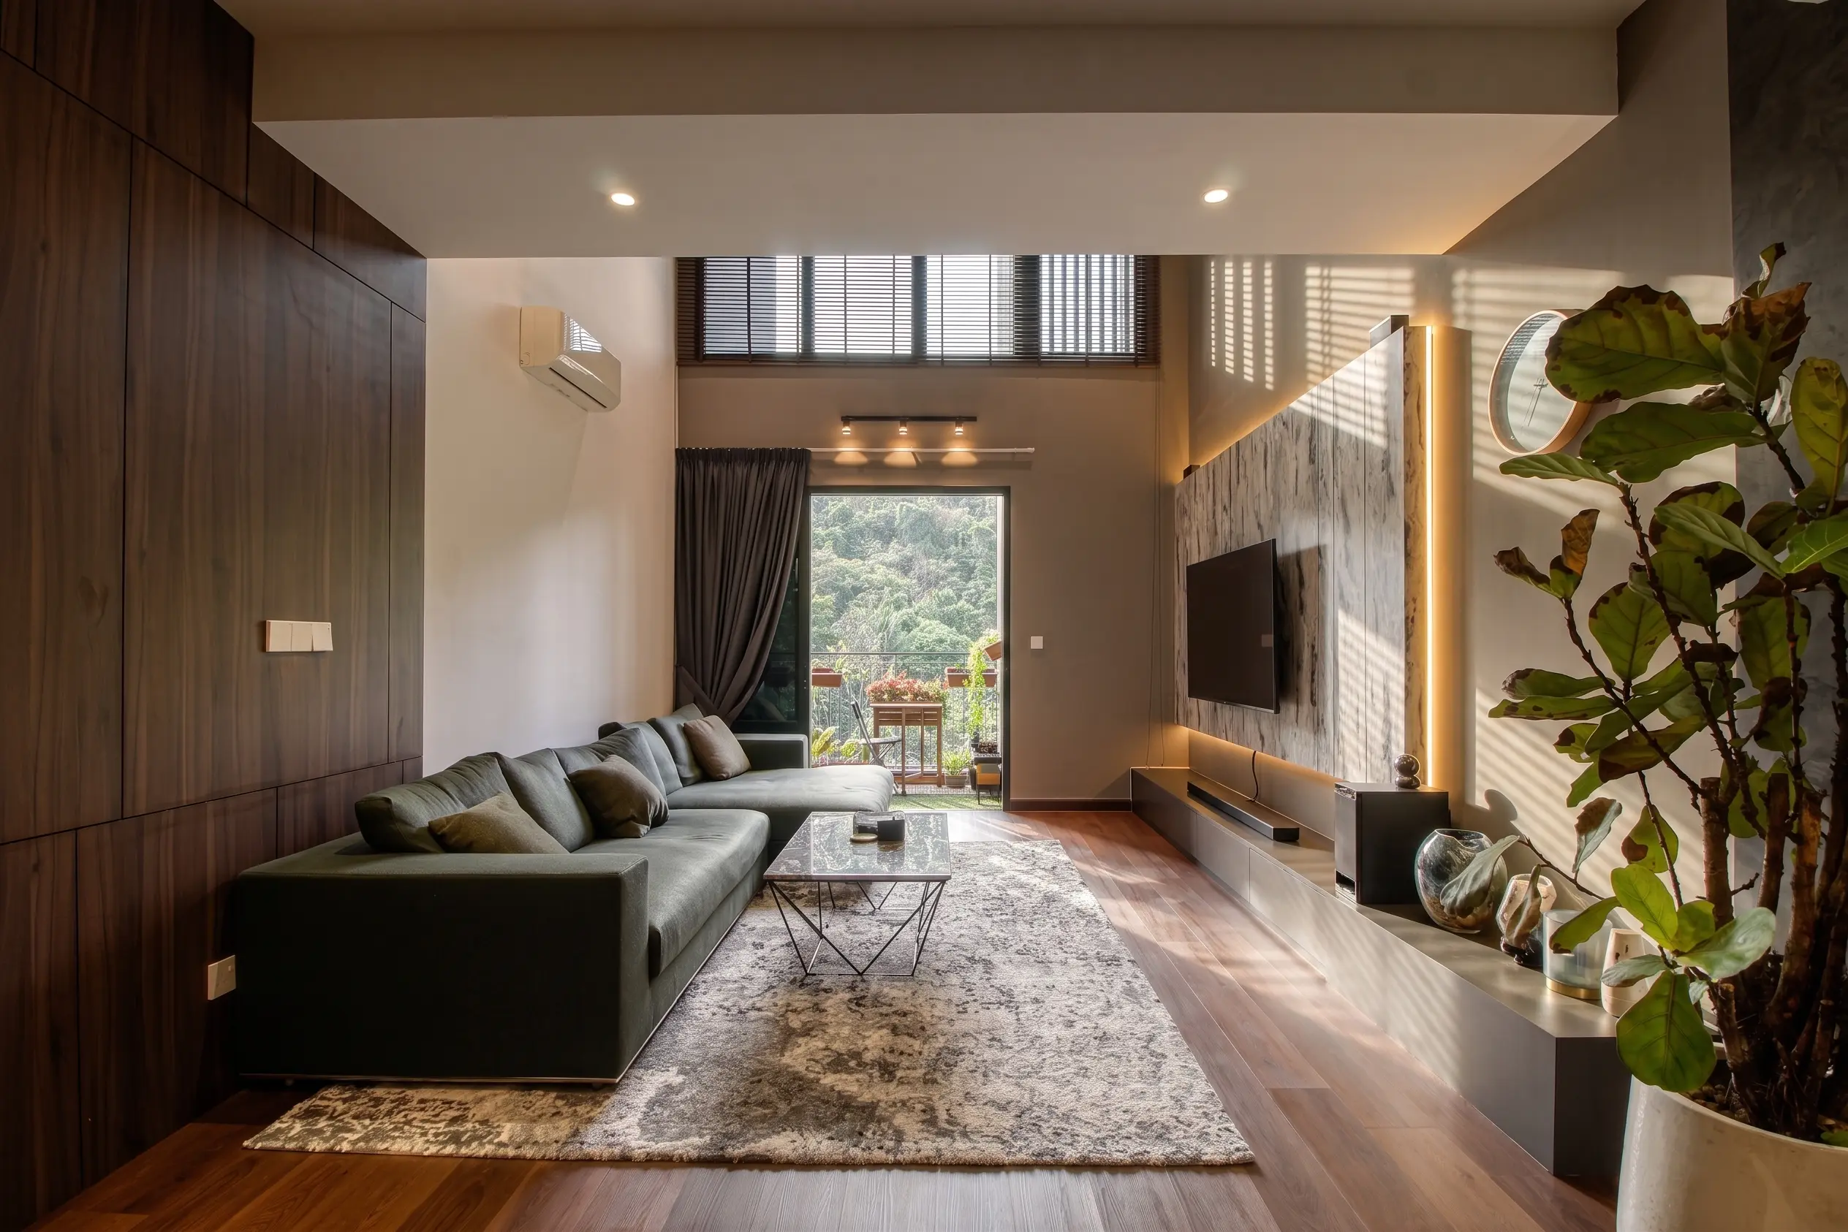
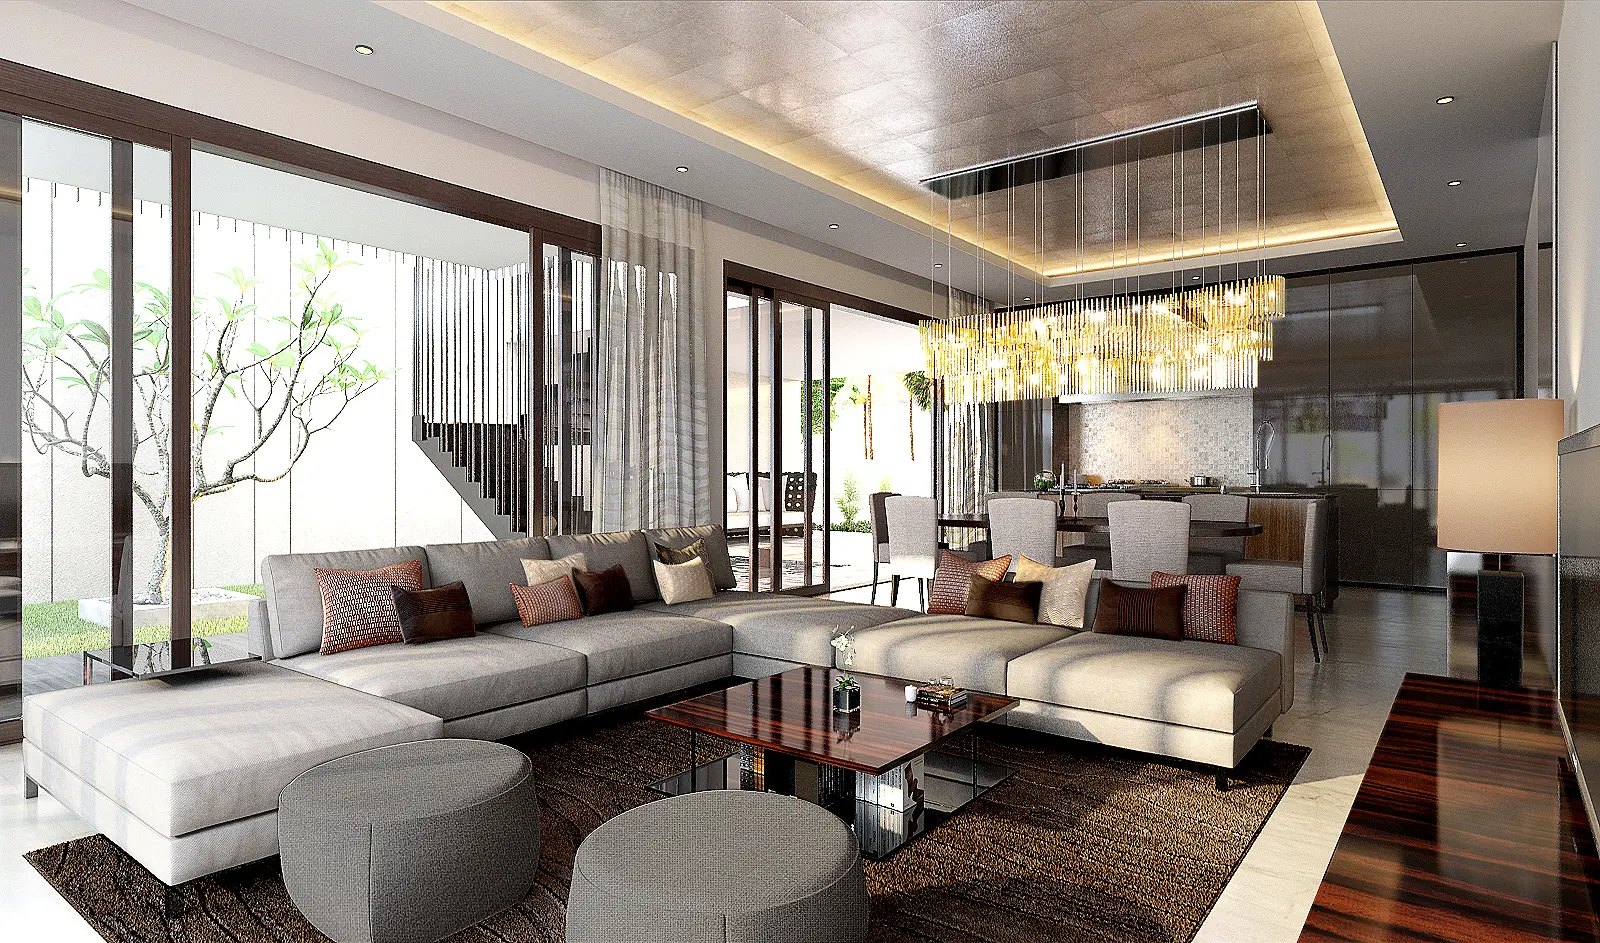
In newer homes, more of the budget goes into the fit-out
That is one advantage of newer properties, and also the trap. Compared with an older home, major age-related repair is less likely to dominate the scope, so it is easy to let the carpentry specification climb without noticing.
The variables worth watching are how many metres of built-in joinery you are ordering, the material and hardware grade, the lighting count and the glazing specification. Those four explain most of the gap between two quotations for the same unit.
Three common Ara Damansara interior-design scenarios
These are planning situations, not named case studies. They show how the property and the intended use change the work.
Handover condominium near the LRT
The unit is clean and empty. Work starts with a ceiling, lighting and power plan drawn around the furniture layout, then a kitchen sized to real cooking and full-height wardrobes.
Gated landed home for a growing family
The plan works but the house is bare. The task is coordinating kitchen, utility storage, wardrobes across bedrooms and a consistent lighting and material scheme.
Unit under the approach path
The layout is fine; the noise is not. Glazing and frame sealing are specified for the bedrooms and study, and the main bedroom is placed on the quieter side where the plan allows.
What to ask an interior design company in Ara Damansara
When you compare interior design companies in Ara Damansara, ask how they coordinate the practical work as well as the styling.
Who owns the drawings?
Confirm what is included: measured plans, elevations, lighting and electrical layouts, material schedules and revisions.
Who prices the build?
Compare a line-by-line scope rather than a portfolio or a single total. Carpentry quantities and finish assumptions should be visible.
Who handles approvals?
Ask how they sequence ceiling, electrical and carpentry, and how they prepare a management submission.
Who coordinates site?
Design, procurement and construction need one clear handover. Agree who answers when site conditions differ from the drawing.
Ara Damansara interior design across Selangor
We work across Ara Damansara, Lembah Subang, Oasis Square, the Citta Mall area, Kelana Jaya and the LRT corridor through Petaling Jaya. The right starting point can change depending on the property type, building rules, access and the age of the home.
Homes we've designed
Residential
Condominiums, terrace houses, semi-Ds and bungalows across the Klang Valley.
Workplace
Offices and business premises designed around how a team actually works.
Hospitality
Hotels and guest spaces where design and daily operation both matter.
Interior design in Ara Damansara: FAQ
What kind of interior design projects are common in Ara Damansara?
Mostly fit-outs of newer properties rather than major renovation work on older homes. The area was developed largely from the 2000s onwards, so the housing is young: serviced residences and condominiums around the LRT stations and Oasis Square, plus gated landed schemes. The usual brief is completing what the developer handed over.
Does aircraft noise affect interior design here?
For some homes, yes. Ara Damansara sits close to Sultan Abdul Aziz Shah Airport in Subang, and units under or near the approach path can pick up noticeable noise. Where that applies, the practical responses are laminated or double glazing, better sealing around window and door frames, heavier curtains and soft flooring.
Do Ara Damansara condos need management approval?
Yes, and most buildings here run a fairly organised process because the stock is newer. Expect a submission with drawings and contractor details, a renovation deposit, service lift booking, protection of common areas and defined working hours.
How much does interior design in Ara Damansara cost?
Because the property is young, very little of the budget goes into repair, which makes carpentry and finishes the main drivers. A condominium fit-out is priced largely by kitchen, wardrobe and entrance joinery plus lighting and flooring.
How long does an interior design project in Ara Damansara take?
The timeline depends on the property type, scope and building rules. Handover units can move more smoothly when those decisions are made before the keys arrive; landed homes and larger carpentry scopes usually need more time.
What is usually missing from a handover unit here?
A handover can be technically complete and still not be a home. Typically absent: kitchen cabinetry beyond a basic run, any wardrobe at all, entrance storage, a considered lighting layout, sufficient power and data points, and window treatment.
Is a full design service worth it when the property is new?
It depends on how much is being built in. If you are adding a kitchen, wardrobes, storage and a lighting plan across a whole home, coordination is exactly where a designer earns their fee.
When does MBPJ approval apply to landed work in Ara Damansara?
Ara Damansara falls under Majlis Bandaraya Petaling Jaya. Structural alterations and extensions to landed homes generally require a submission; interior work that leaves the structure untouched generally does not.
What should I send an Ara Damansara interior designer first?
The development or scheme name, unit type and floor plan, approximate size, photos of each room, how the household will use the space, a budget band and your handover or move-in date. If the unit faces the flight path or a main road, say so.
Tell us about your Ara Damansara property
Send a few photos, your property type and your rough budget. We'll help you understand what needs designing first — whether that's layout, storage, lighting, finishes or a fuller renovation.
Get in Touch