
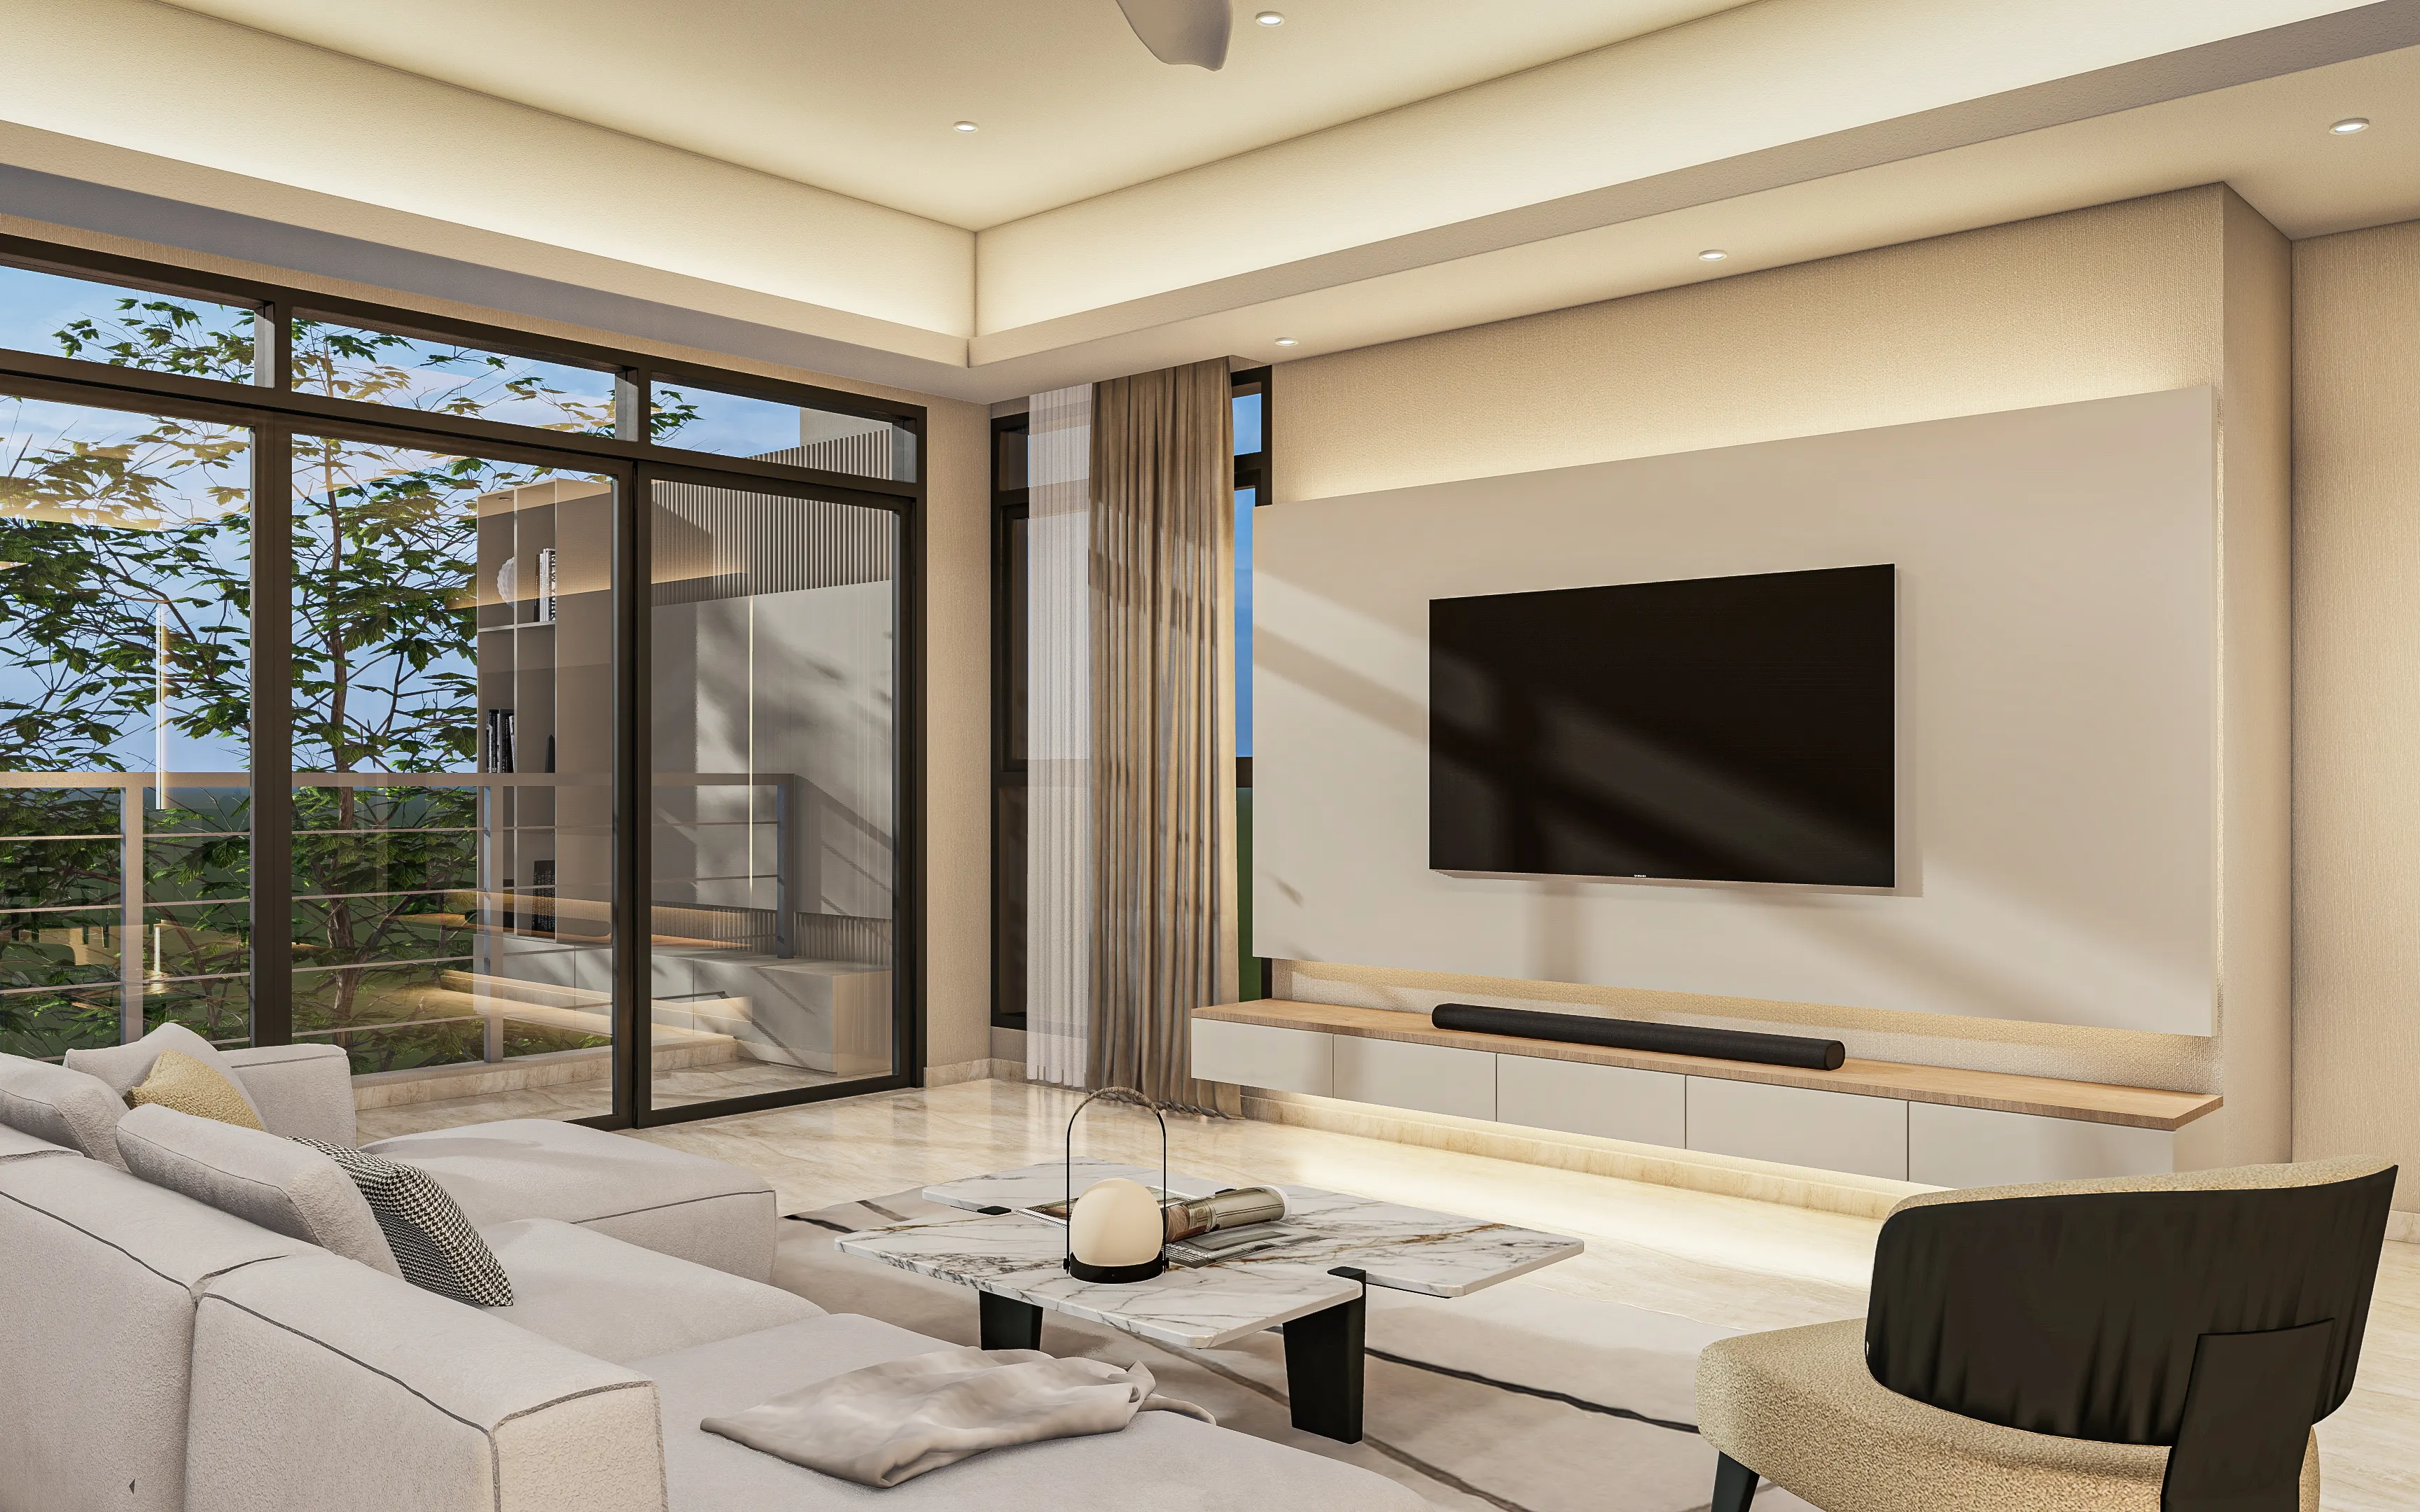
Residential Interior Design Malaysia
Residential interior design is about making the inside of your home work properly as a whole — the layout, storage, lighting, materials and finishes. For condos, apartments and landed homes in Malaysia, that can mean anything from planning a better layout to designing the carpentry and coordinating the renovation.
Tell us your property type, location, the rooms you want to renovate and a rough budget band. That is enough to get started.
What is residential interior design?
Residential interior design is about working out how your home should function before deciding how it should look. That means looking at how rooms are laid out, how people move through them, where storage is needed, how lighting should work, and which materials and finishes suit the property and the people living in it.
A project can be one part of a home or the entire interior of a condo, terrace house, semi-D or bungalow. It is different from decoration, which deals with movable items such as furniture, curtains and accessories. Design deals with the fixed parts: layout, built-in carpentry, ceilings, lighting circuits and finishes.
This page explains what a residential interior design service includes and how it is scoped for a Malaysian home. For fees, the wider process, or how to choose a designer, the guides linked further down go deeper.
What does residential interior design include?
A residential interior design project can include space planning, a design concept, lighting and electrical planning, material selection, custom carpentry and coordination with the renovation work. The exact scope depends on the home and whether you want design only or design and build.
Space planning and layout
Furniture placement, walkways, room zoning and better use of the floor area you already have. This is drawn at real dimensions, so problems like a fridge door hitting the island show up on paper first.
Design concept
The overall direction for the home: colour palette, finishes, materials and mood. A good concept is built from how you live and what you already own, not only from a style name.
Lighting and electrical planning
Positions for downlights, cove lighting, switches, sockets and data points, planned against how each room will be used. These are the details that are hardest to change once ceilings and walls are finished.
Material and finish selection
Flooring, wall finishes, countertops, tiles, laminates and paint colours, named specifically enough that two quotations can be compared fairly.
Custom carpentry
Kitchen cabinets, wardrobes, TV cabinets, shoe cabinets, storage units and other built-ins, drawn with sizes, door swings and internal layouts. Carpentry is often the largest line in a Malaysian renovation quote.
Renovation planning
Fitting the design to the electrical, plumbing, ceiling, flooring and painting work that builds it, and checking that each trade works from the same drawings.
Furniture and styling
Furniture selection and final styling where you want help with it. Some homeowners handle this themselves after handover, which is a perfectly reasonable choice.
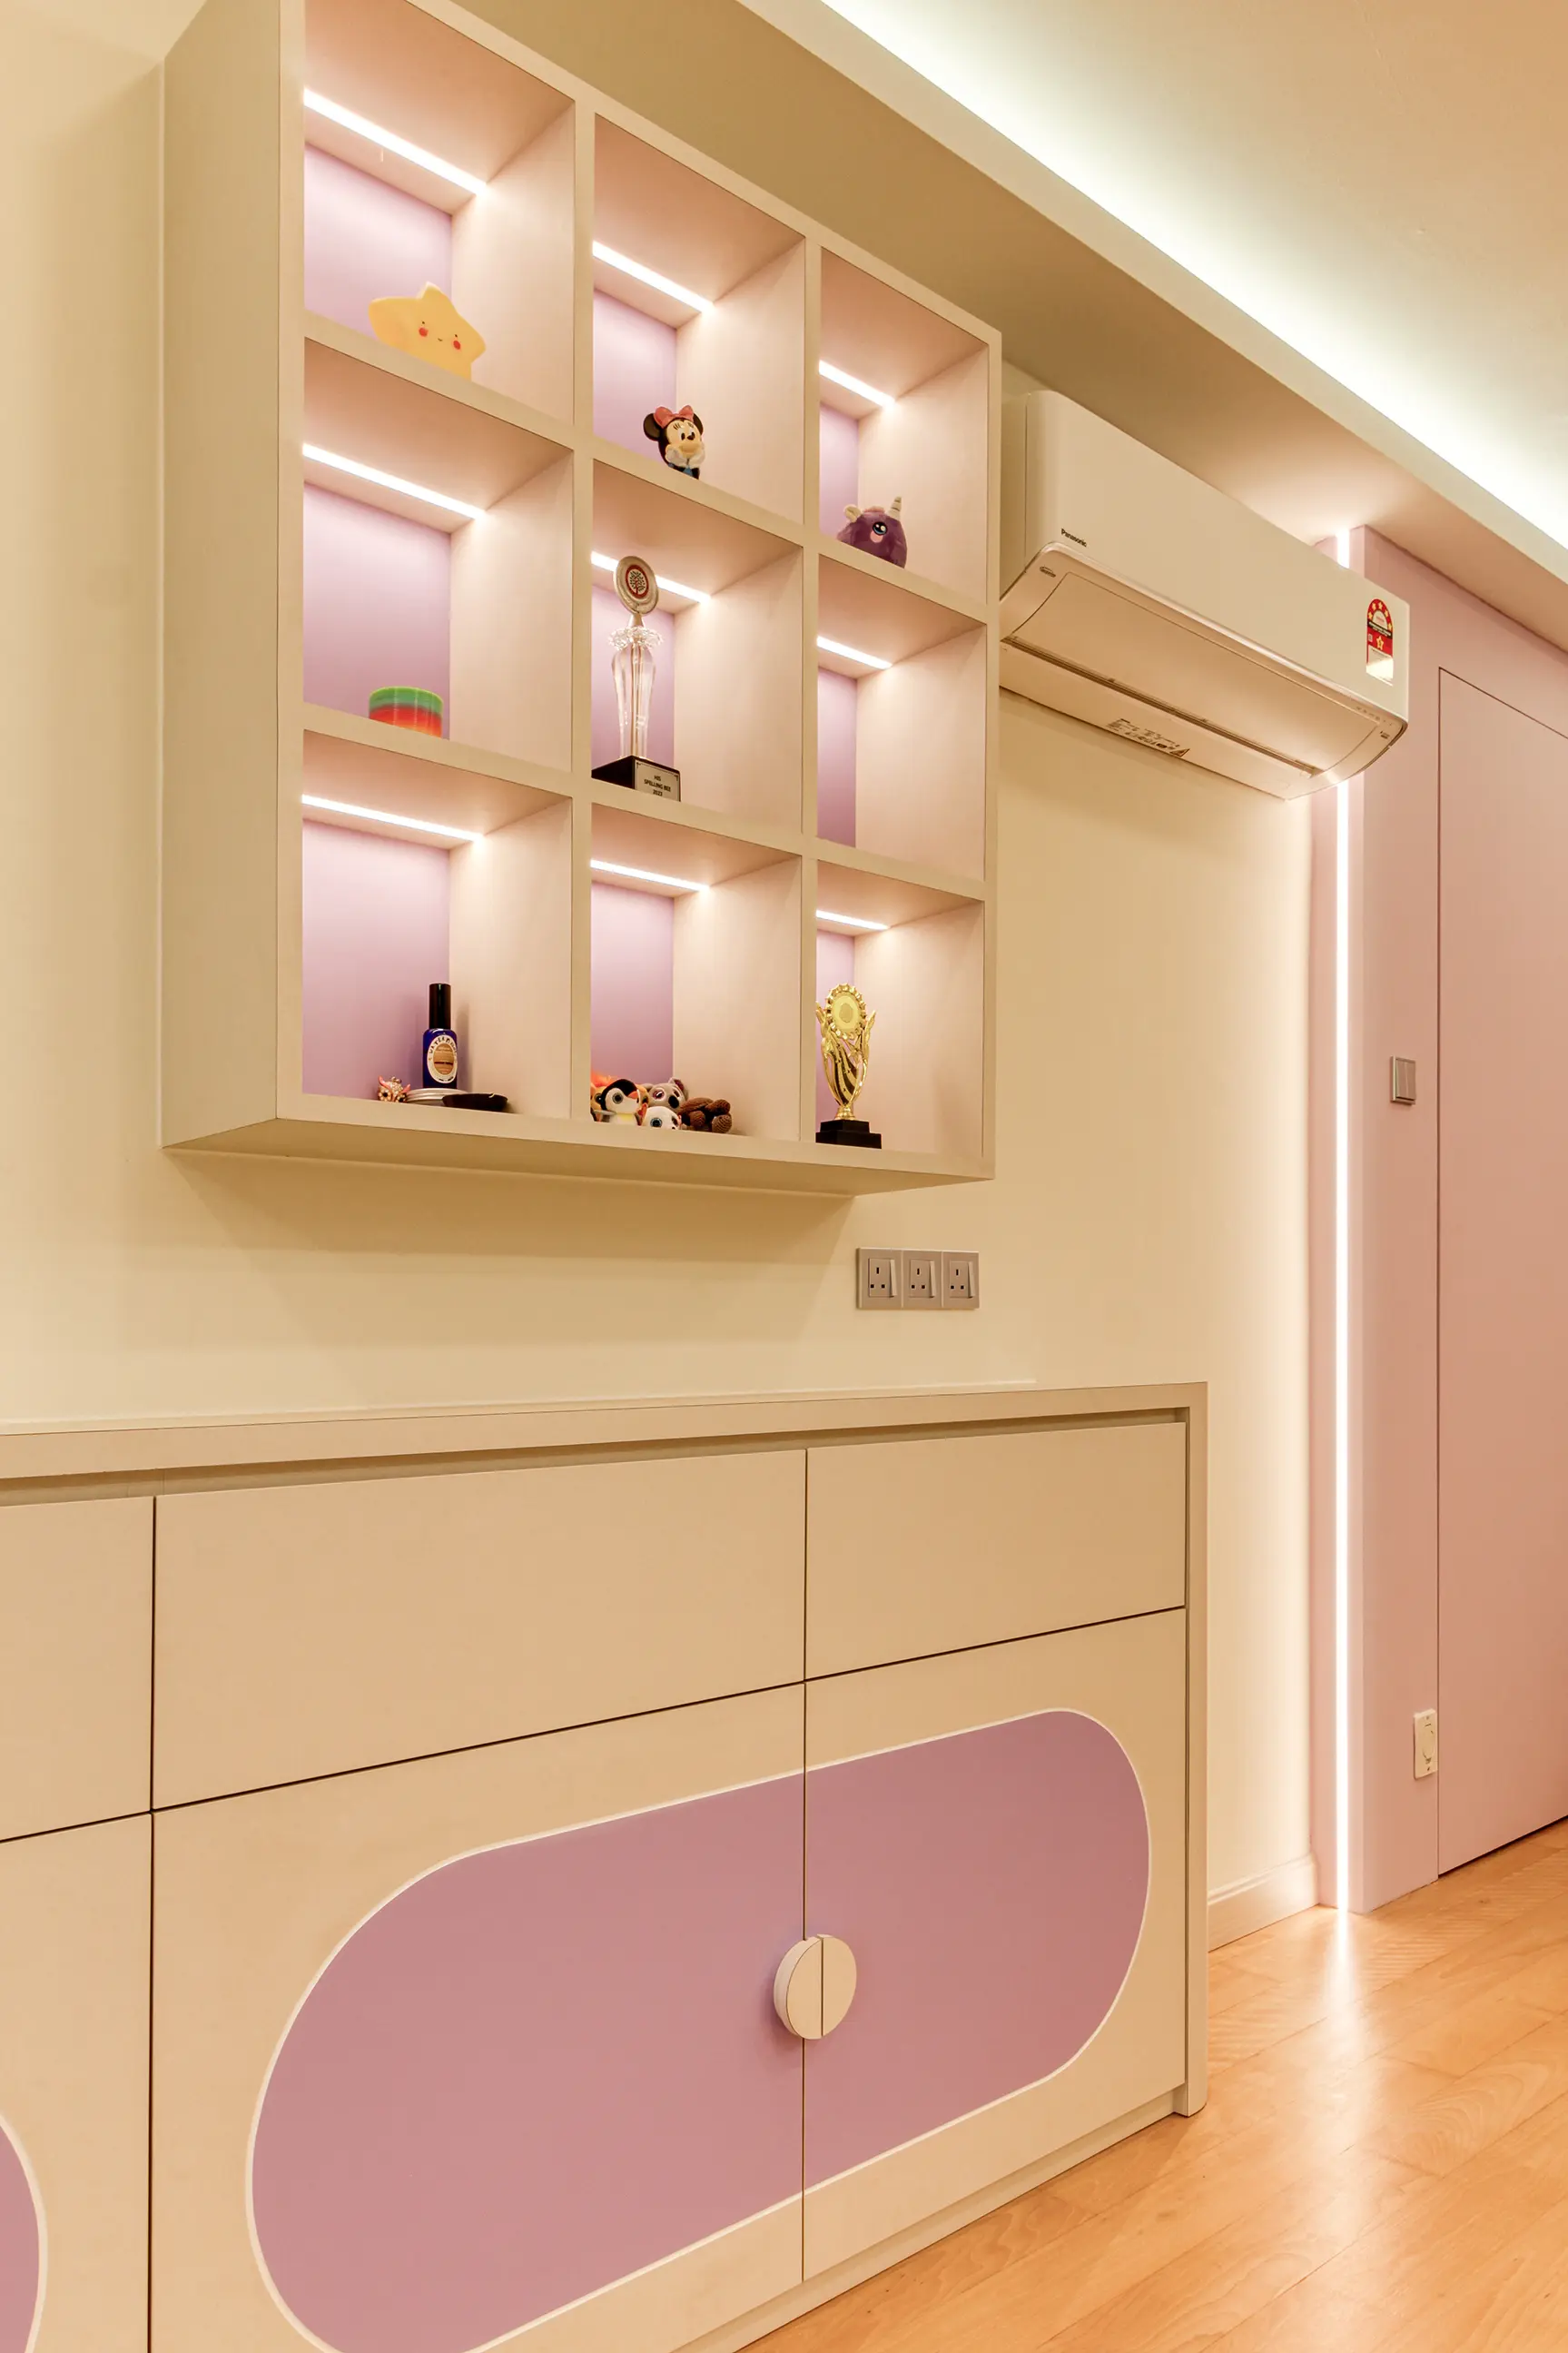
The details you notice after you move in
Drawer depths, hanging heights, where the light falls inside a wardrobe. These are rarely what a homeowner asks about first, and they are often what they end up appreciating most.
They are also the part that goes vague in a quotation when there are no drawings, which is why the design set matters more than a mood board.
Interior design for different types of homes
The basic design process is similar, but the priorities change with the type of home. In a condo, the challenge is often making better use of a fixed footprint. In a landed home, there is usually more freedom to change the layout, but also more space and more decisions to coordinate.
Condos and apartments
Storage, compact layouts and lighting matter most, because wet areas and structural walls are usually fixed. Renovation hours, deposits and management approval affect the schedule.
Terrace houses
Flow between entrance, living, dining and kitchen, plus the staircase and multiple floors. Rear extensions and kitchen changes can also bring structural questions into the project early.
Semi-D houses
Larger plans call for clearer zoning, family spaces and kitchens, and often more extensive alterations than a terrace.
Bungalows
Whole-home planning, and keeping materials and details consistent across rooms that can otherwise start to feel unrelated.
Residential interior design by room
You can design one room or all of them. Here is what usually gets decided in each.
Living room
Sofa and TV positions, the feature wall, storage, lighting layers and walkways. The wall behind the television usually decides where the sockets, lighting and carpentry go.
Kitchen
Cabinet layout, appliance sizes, worktop height, ventilation and the split between wet and dry cooking areas. It is the room where the design and the trades depend on each other the most.
Dining area
Table size against the room, how it connects to the kitchen, and whether a sideboard or display cabinet fits without narrowing the walkway.
Master bedroom
The bed wall, wardrobe layout, bedside lighting and sometimes a walk-in wardrobe or dressing area. Air-conditioner position affects where the bed and wardrobe can go.
Other bedrooms
Children's rooms, guest rooms and helper rooms need storage that can change over time, with study space where it is needed.
Bathrooms
Tile selection, wet and dry zoning, vanity storage, ventilation and lighting. Anything that moves the plumbing brings waterproofing into the scope.
Home office
Desk depth, cable and socket positions, storage and daylight. A built-in desk and wall cabinets often use a spare room or corner better than loose furniture does.
Entrance and foyer
Shoe storage, a place to drop keys and bags, and seating. It is a small area, but it is the first thing anyone sees and the one used every day.
Wardrobes and storage
Hanging space, drawers, shelving and internal lighting, sized to what you actually own rather than a standard module.
Balcony, if the home has one
Weather exposure, drainage, flooring and privacy matter more here than styling. Some condo balconies also have management rules about what can be fixed or enclosed.
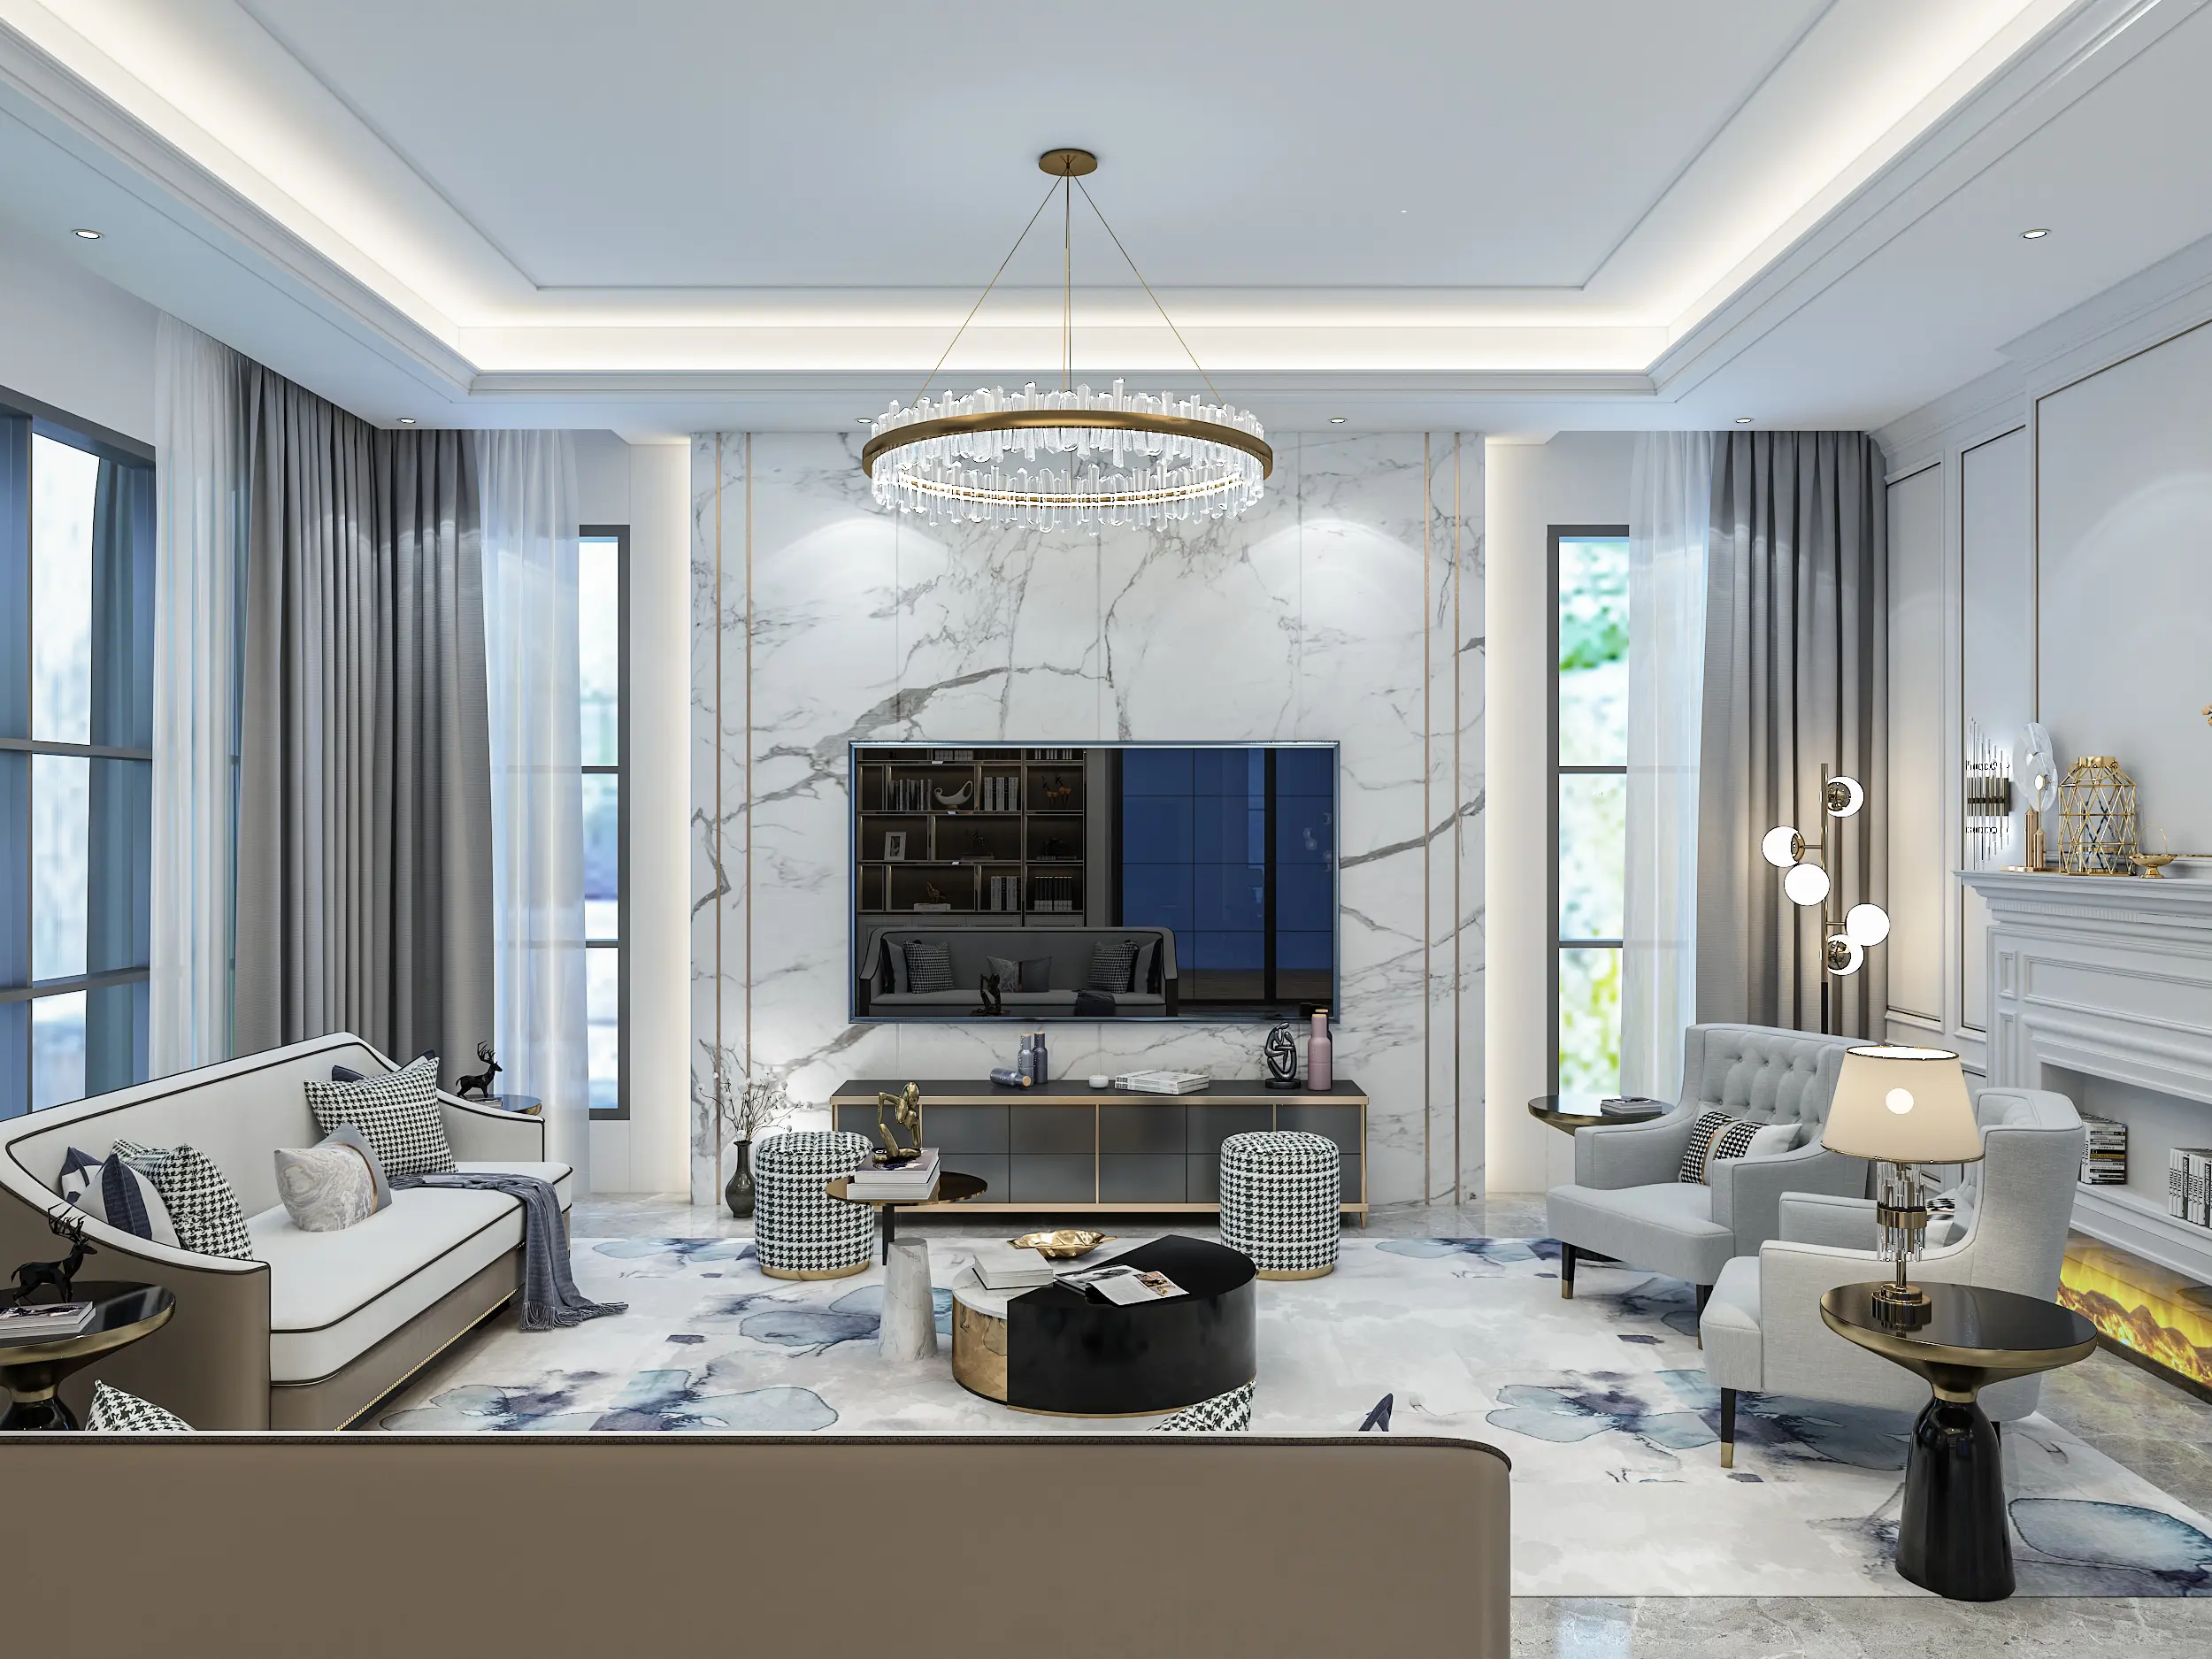
Why interior design should be planned before renovation
Planning the design first lets the layout, electrical, lighting, plumbing, ceiling, carpentry and finishes be worked out together, instead of being fixed one at a time on site. It also means each trade can come in at the right stage, with the decisions they need already made.
The TV wall, decided late
If the wall is chosen after the electrical work is finished, sockets and data points may need to be moved, and the wall may need to be opened up again.
Appliances, decided late
Choosing the oven, hob or fridge after the cabinets are drawn can mean cabinet sizes, ventilation and power points are wrong for the appliance you end up buying.
Wardrobes, decided late
A wardrobe layout that is settled last can clash with lighting and socket positions that were already built in.
What to consider when designing a home in Malaysia
In Malaysia, heat, humidity, daily cooking habits and building rules all affect how a home should be designed. Good residential design starts from those conditions.
Heat and ventilation
Airflow, air-conditioner positions, curtains or blinds and how much afternoon sun a room takes all affect how comfortable it is and how hard the air-conditioning has to work.
Humidity
Materials should be chosen for moisture-prone areas, particularly bathrooms, the kitchen and rooms next to balconies or with little airflow.
Storage
Compact homes and condos in particular need more storage than the developer's plan allows for, and it is cheaper to design it in than to add it later.
Wet and dry kitchens
For homes that cook often, deciding how the wet and dry areas work together changes the kitchen layout, the ventilation and the cabinet plan.
Condo management
Renovation hours, deposits, contractor access and management approval may affect what can be done and when. It is worth checking them before the design is finalised.
Maintenance
A beautiful surface that is hard to clean or repair may not suit a family home. We look at how each finish will age as well as how it looks on day one.
What's the difference between interior design and renovation?
Interior design plans how the home should look and function: layout, materials, lighting and carpentry design. Renovation physically changes the space: demolition, tiling, electrical, plumbing and carpentry installation.
Most residential projects involve some of both, which is why the drawings and renovation scope need to agree before work starts. See interior designer vs contractor for how those roles differ.
How much does residential interior design cost in Malaysia?
A condo that needs repainting, new lighting and a few built-ins is a very different project from a full-home renovation with a new kitchen, bathrooms, flooring and ceilings. That is why residential interior design does not have one particularly useful price per square foot. The cost depends on what is being designed, how much custom work is involved and whether the renovation itself is included.
Property size and type
Floor area and whether it is a condo or a landed home.
Scope and existing condition
How much of the layout and ceiling is changing, and what has to be stripped out or repaired.
Custom carpentry
Kitchen, wardrobes, TV wall and other built-ins.
Kitchen and bathrooms
How many are being renovated, and whether plumbing needs to move or waterproofing needs to be redone.
Materials and finishes
Flooring, tiles, countertops, sanitary fittings, lighting and the overall level of finish.
Furniture
Whether loose furniture, curtains and final styling are in scope.
How does residential interior design work?
A residential interior design project usually starts with understanding your requirements and the space, followed by layout planning, design development, material selection, a quotation and then the build.
Tell us about your home
Property type, location, size, the rooms you want to renovate, budget band and preferred style.
Site visit and measurement
Measuring up and checking the condition of the existing home and anything that limits the layout.
Space planning and design
Layout first, then carpentry, ceiling, lighting, electrical points and materials.
Quotation
Priced item by item against the drawings, with exclusions written down.
Renovation and installation
Trades scheduled in order, and work checked against the drawings.
Handover
A final walk-through to check the finished work and note anything that needs attention before handover.
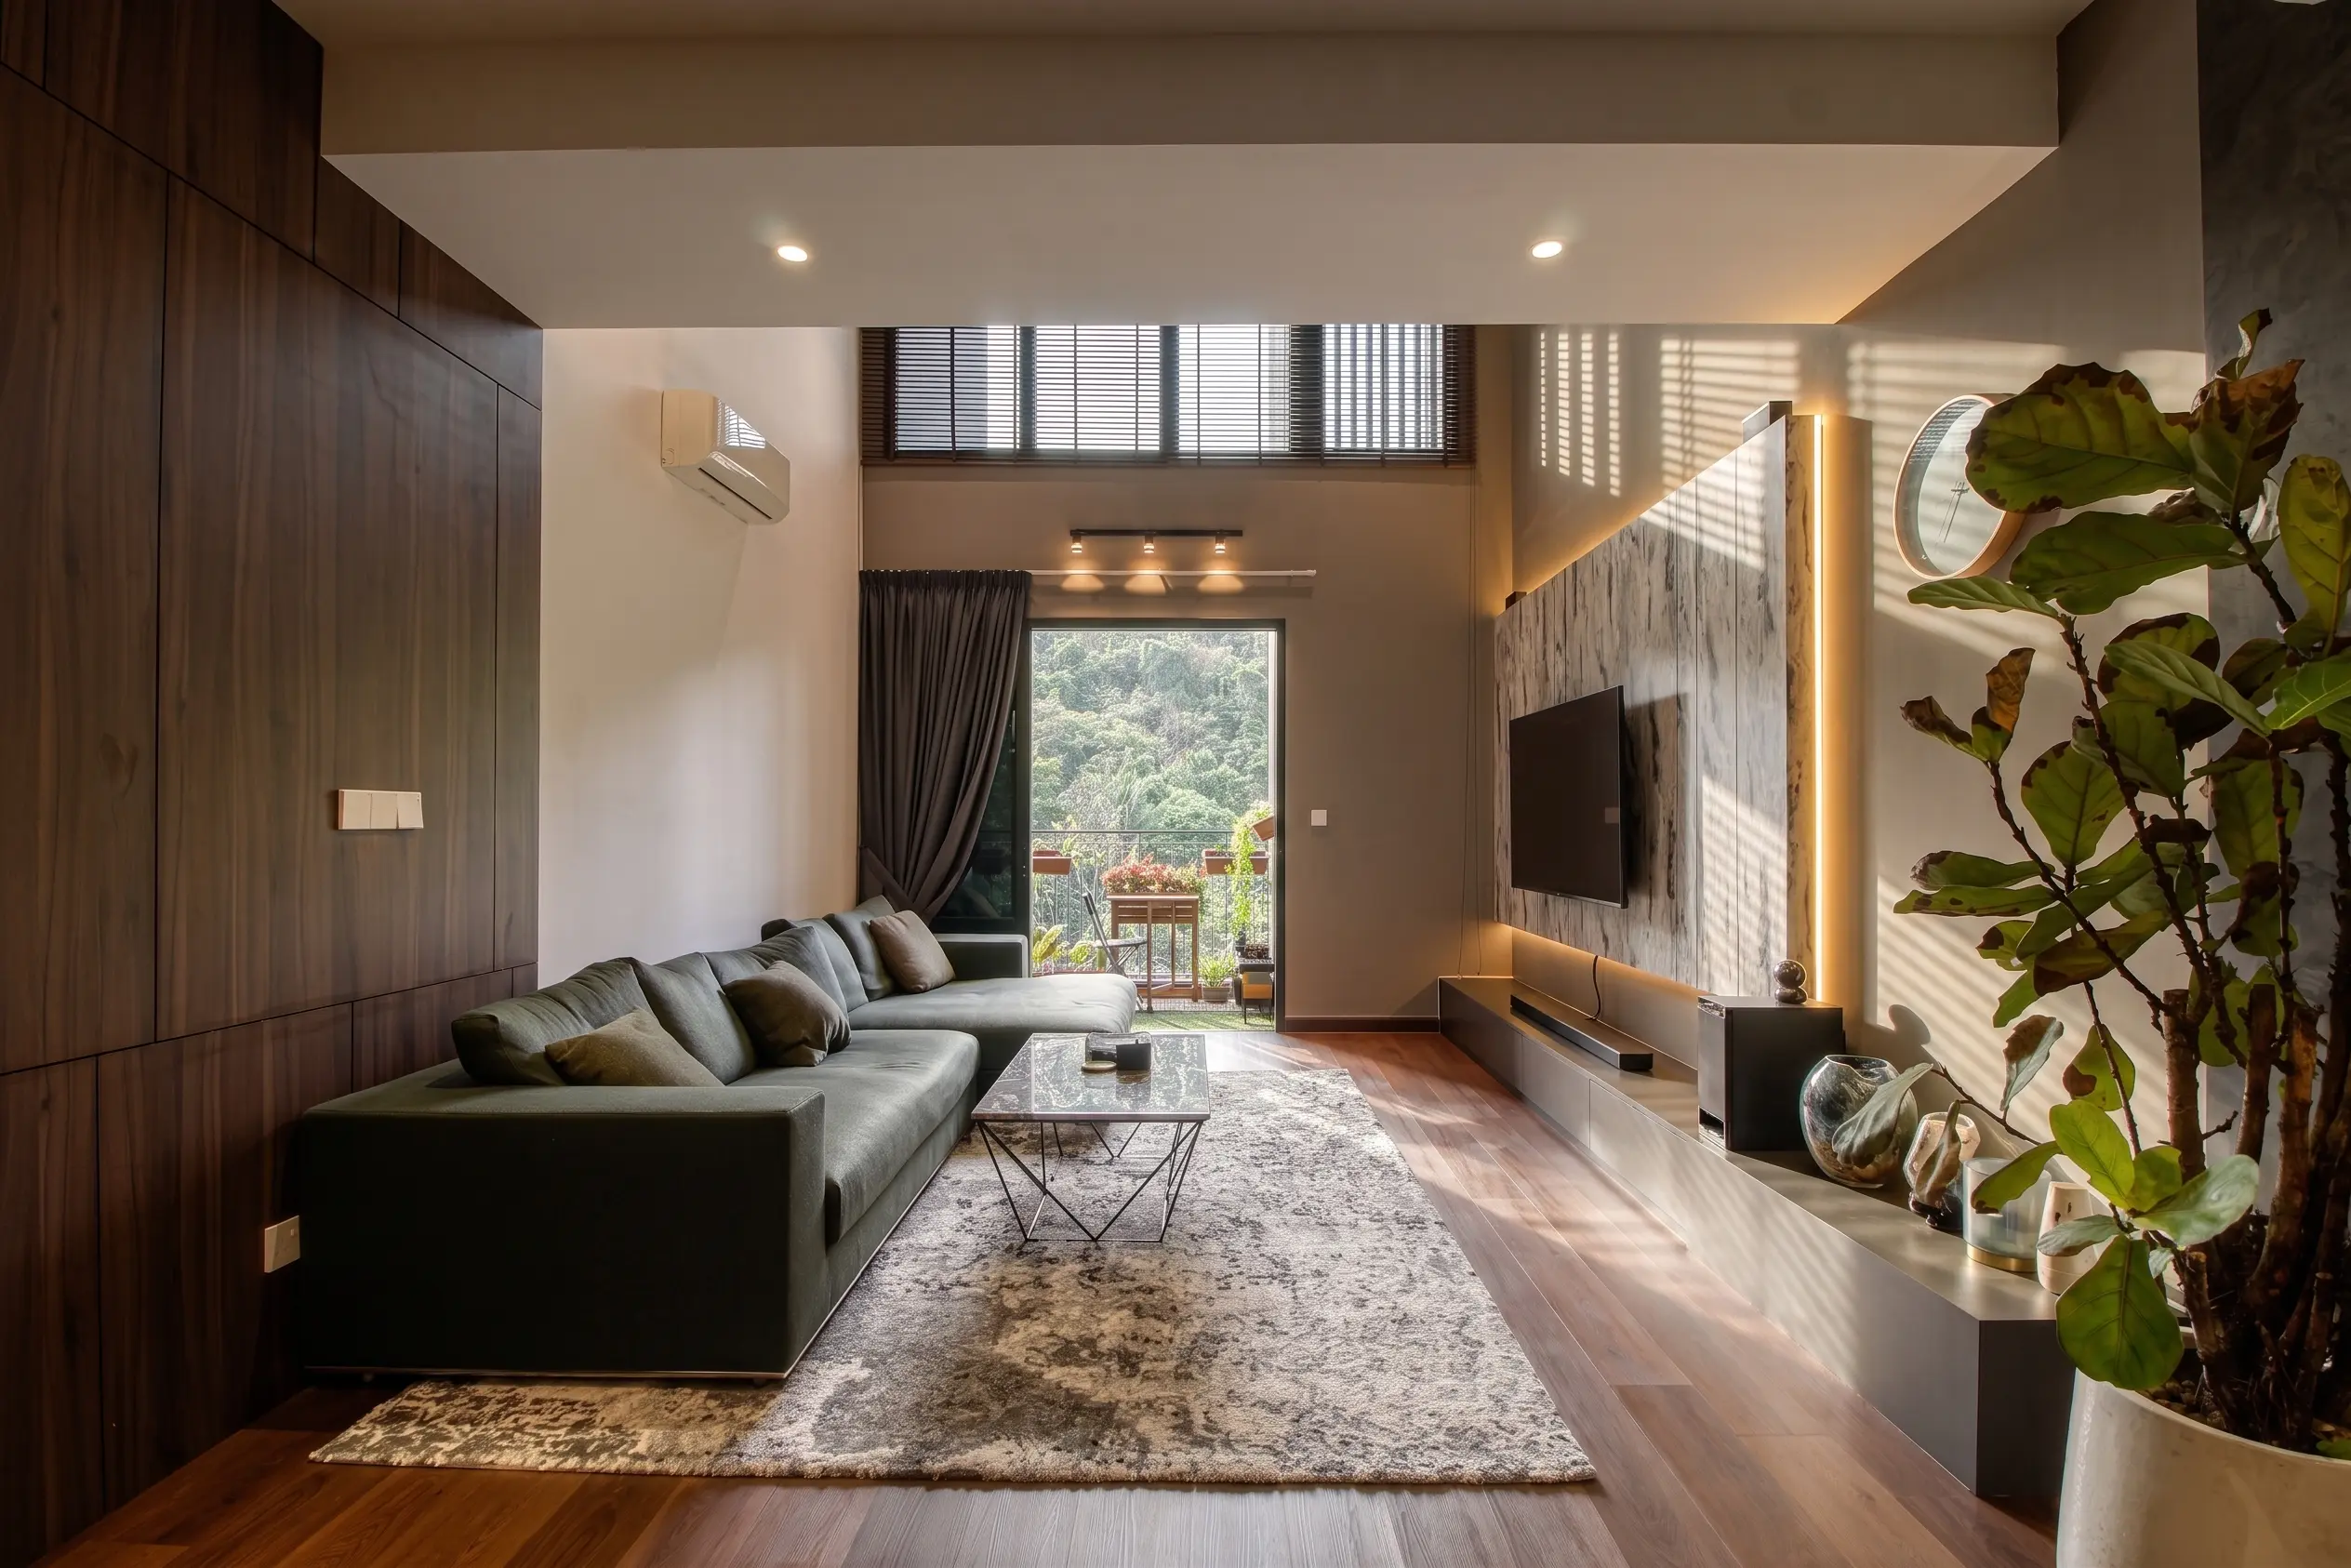
When should you get residential interior design help?
It tends to be most useful when several things are changing at once, or when the layout is the problem rather than the finishes. You may want help if you are:
- Moving into a new condo
- Renovating an older home or a terrace house
- Buying a subsale property
- Planning a complete home renovation
- Unsure how to use the space you have
- Planning a lot of custom cabinetry
- Struggling to coordinate colours and materials
- Wanting design and renovation planned together
Three common residential interior design scenarios
A subsale condo with an awkward layout
The unit is in decent shape but the entrance opens straight into a cramped living area and the kitchen is closed off. Wet areas cannot move, so the design work goes into the entrance, open shelving and a dry-kitchen counter that makes the plan feel larger, rather than into structural changes.
A family moving into a semi-D
There is plenty of space and no clear plan for it. The design sets out what each room is for, keeps the materials consistent between floors and, if needed, splits the work into stages so the family can start with the rooms they need first.
Design and renovation planned together
A couple buying an older terrace house know they want to redo most of it, but they do not want to start hacking before they know where the kitchen, lighting and built-ins will go. Working those decisions out first gives them one plan to price — and gives the contractor something definite to build from.
Homes we've designed
Residential
Condominiums, terrace houses, semi-Ds and bungalows across the Klang Valley.
Workplace
Offices and business premises designed around how a team actually works.
Hospitality
Hotels and guest spaces where design and daily operation both matter.
Popular residential interior design styles in Malaysia
Modern, minimalist, contemporary, Japandi, wabi-sabi, modern luxury and industrial are the looks Malaysian homeowners ask for most, and none is better than the others. Our interior design styles guide compares them, or go straight to Japandi, minimalist or modern luxury interior design.
We cover homes across Kuala Lumpur, Selangor and the wider Klang Valley. Location matters because building rules and council requirements differ. See interior design in Kuala Lumpur and interior design in Selangor.
Residential interior design in Malaysia: your questions answered
Do I need an interior designer for my renovation?
Not always. If the work replaces things where they already are, such as repainting, new flooring or a like-for-like kitchen cabinet, a good contractor is often enough. A designer becomes more useful as you move walls, build a lot of custom carpentry, change lighting or wet areas, or renovate several rooms at once. Our guide on interior design in Malaysia goes into that decision.
What is the difference between an interior designer and a renovation contractor?
An interior designer plans how the home should work and look, and produces the drawings and specification. A renovation contractor builds it. In Malaysia the roles overlap, because many firms do both, so the useful question is who holds the drawings, who holds the build contract and who you call if something goes wrong on site. The interior designer vs contractor guide compares them in more detail.
How much does residential interior design cost in Malaysia?
It depends on the size of the property, how much custom carpentry is involved, the materials chosen, and whether you want design only or a full design-and-build renovation. A design-only project and a complete renovation are priced very differently, so a single figure per square foot is rarely meaningful. See interior design cost in Malaysia for the ranges and what drives them.
How long does residential interior design take?
The design stage for a condo unit commonly takes a few weeks from the first site measurement to a drawing set you can build from, and landed homes with layout changes often take longer. Construction time is separate and depends on the scope. Rushing the design stage tends to move problems onto the site, where they cost more to fix.
Is residential interior design suitable for condos and apartments?
Yes. Condos and apartments often benefit most, because floor area is limited, wet areas and structural walls are usually fixed, and building management rules affect the schedule. The design work goes into storage, layout and lighting rather than moving walls. See condo interior design and small condo interior design.
Can an interior designer help with the kitchen and bathrooms?
Yes. The kitchen is usually the most coordination-heavy room, because cabinetry, appliances, plumbing and electrical points all have to line up, and bathrooms add waterproofing and drainage. Both are normally planned as part of the same design set as the rest of the home. Guides for each: kitchen interior design and bathroom interior design.
Can I use my own ideas or reference images?
Yes, and it helps. Five or six saved images, plus notes on what you dislike, tell a designer more than a style name does. What the images have in common shapes the concept, and the designer then checks it against your layout, budget and building rules.
How do I get a quote for residential interior design?
Send us your property type, location, the rooms you want to renovate, a rough budget band and your target start date. Photos of each room and the floor plan, if you have it, are useful but not required. We will come back on what the project needs first and whether it calls for a full design set, a consultation or a contractor.
Start your residential interior design project
Planning the interior of a condo, apartment or landed home? Send us your property type, location, the areas you want to renovate, a rough budget and when you would like to start. We will help you work out what needs designing first.
Get a residential interior design quote