
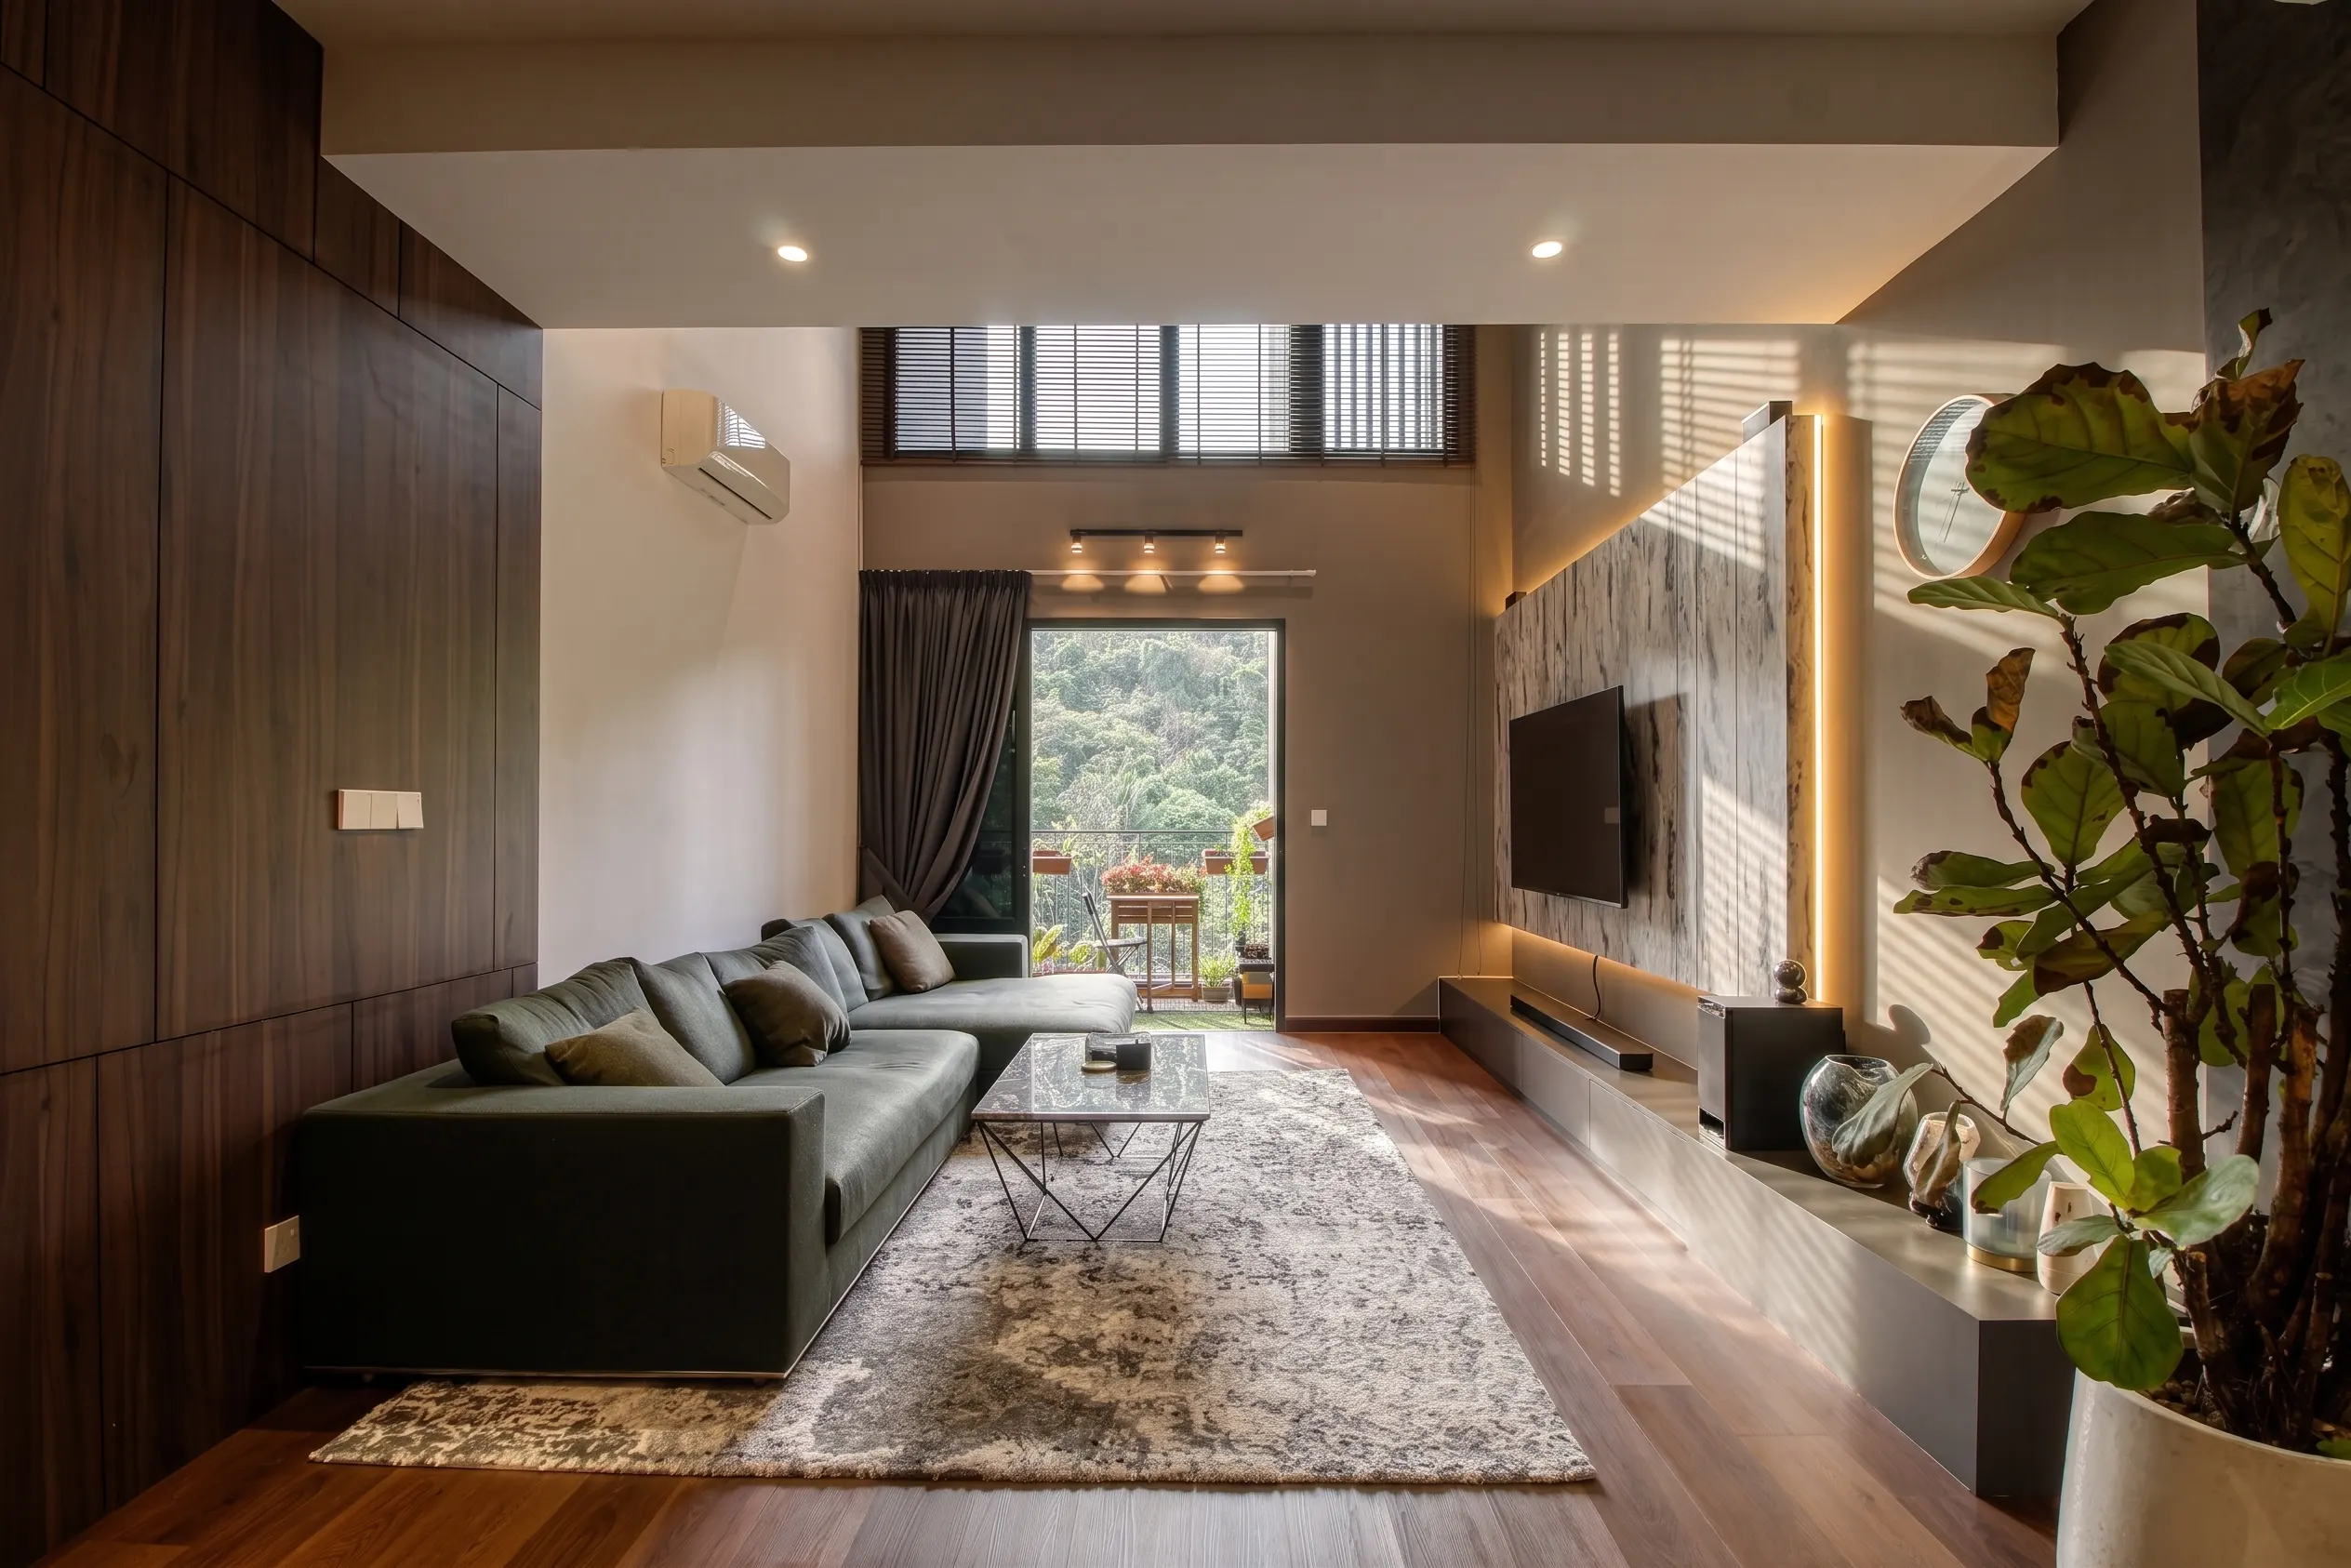
Minimalist Interior Design Malaysia
Minimalist interiors are about clean lines, a limited palette and very little visual clutter. We design homes across Kuala Lumpur and Selangor for owners who want a calm, uncluttered space without having to follow a specific style such as Japandi or MUJI.
Send us photos of the space, your property type and the tones you're drawn to. We'll help translate that into a workable palette and renovation scope.
Simple, without having to follow a set style.
Minimalist interiors have a lot in common with Japandi and MUJI — fewer objects, cleaner lines and less visual noise. The difference is that minimalist design doesn't have to follow a Japanese or Scandinavian look. Instead, the result comes from good proportions, simple surfaces and a limited colour palette.
In a Malaysian home, that might mean flat-panel cabinetry, large-format flooring and very little applied decoration. It suits owners who want a contemporary space without committing to a warmer or more textured direction, and it can work just as well in a KL condo as in a landed home in Selangor.
Still deciding what direction suits your home? You can compare our interior design styles, take a closer look at Japandi or Scandinavian design before you decide.
The local details sit underneath the clean look
Minimalism is visual, but the decisions that make it liveable are practical ones.
Make the entrance earn its space
A shoe cabinet, bags, keys and delivery items need a planned landing zone near the door. Concealing them helps the home stay calm without pretending daily life is clutter-free.
Check pale finishes in real light
West-facing windows can make a cool white or pale grey read very differently in the afternoon. Review paint, stone-look panels and flooring samples where they will actually be used.
Separate everyday prep from heavy cooking
Where a home has a wet and dry kitchen, the minimalist scheme should connect them without forcing the more exposed dry kitchen to handle every cooking task.
Allow for management requirements
Renovation deposits, lift protection, work-hour limits and approval drawings can affect the sequence. Build those constraints into the programme before fixing the finish schedule.
Six minimalist design ideas worth testing
The best minimalist rooms stay calm because they're planned, not because they're empty.
Pick one wall or joinery line to lead
Choose one wall or run of cabinetry to anchor the room, then let the other surfaces stay quieter.
Keep the colour range tight
Stick to two or three main tones across the walls, flooring and cabinetry. It usually looks more considered than introducing lots of colours in small amounts.
Plan storage before styling
A minimalist room depends on having somewhere to put everything — concealed storage does more work than any decor choice.
Use large-format surfaces
Bigger tiles and panels mean fewer grout lines and seams, which keeps a restrained room from feeling busy at floor and wall level.
Let lighting do the detail work
Recessed or concealed lighting adds definition to a flat surface without needing applied decoration.
Add one warm material
A single warmer material — timber, a woven texture, a stone-look surface — stops a cool palette from tipping into feeling sterile.
Where minimalist design shows up most
The approach translates a little differently depending on the room.
Living and dining
Flat-panel joinery, a tight colour range and concealed storage set the tone for the rest of the home. In a compact condo, keep circulation clear around the dining table rather than filling every wall with cabinetry.
Kitchen
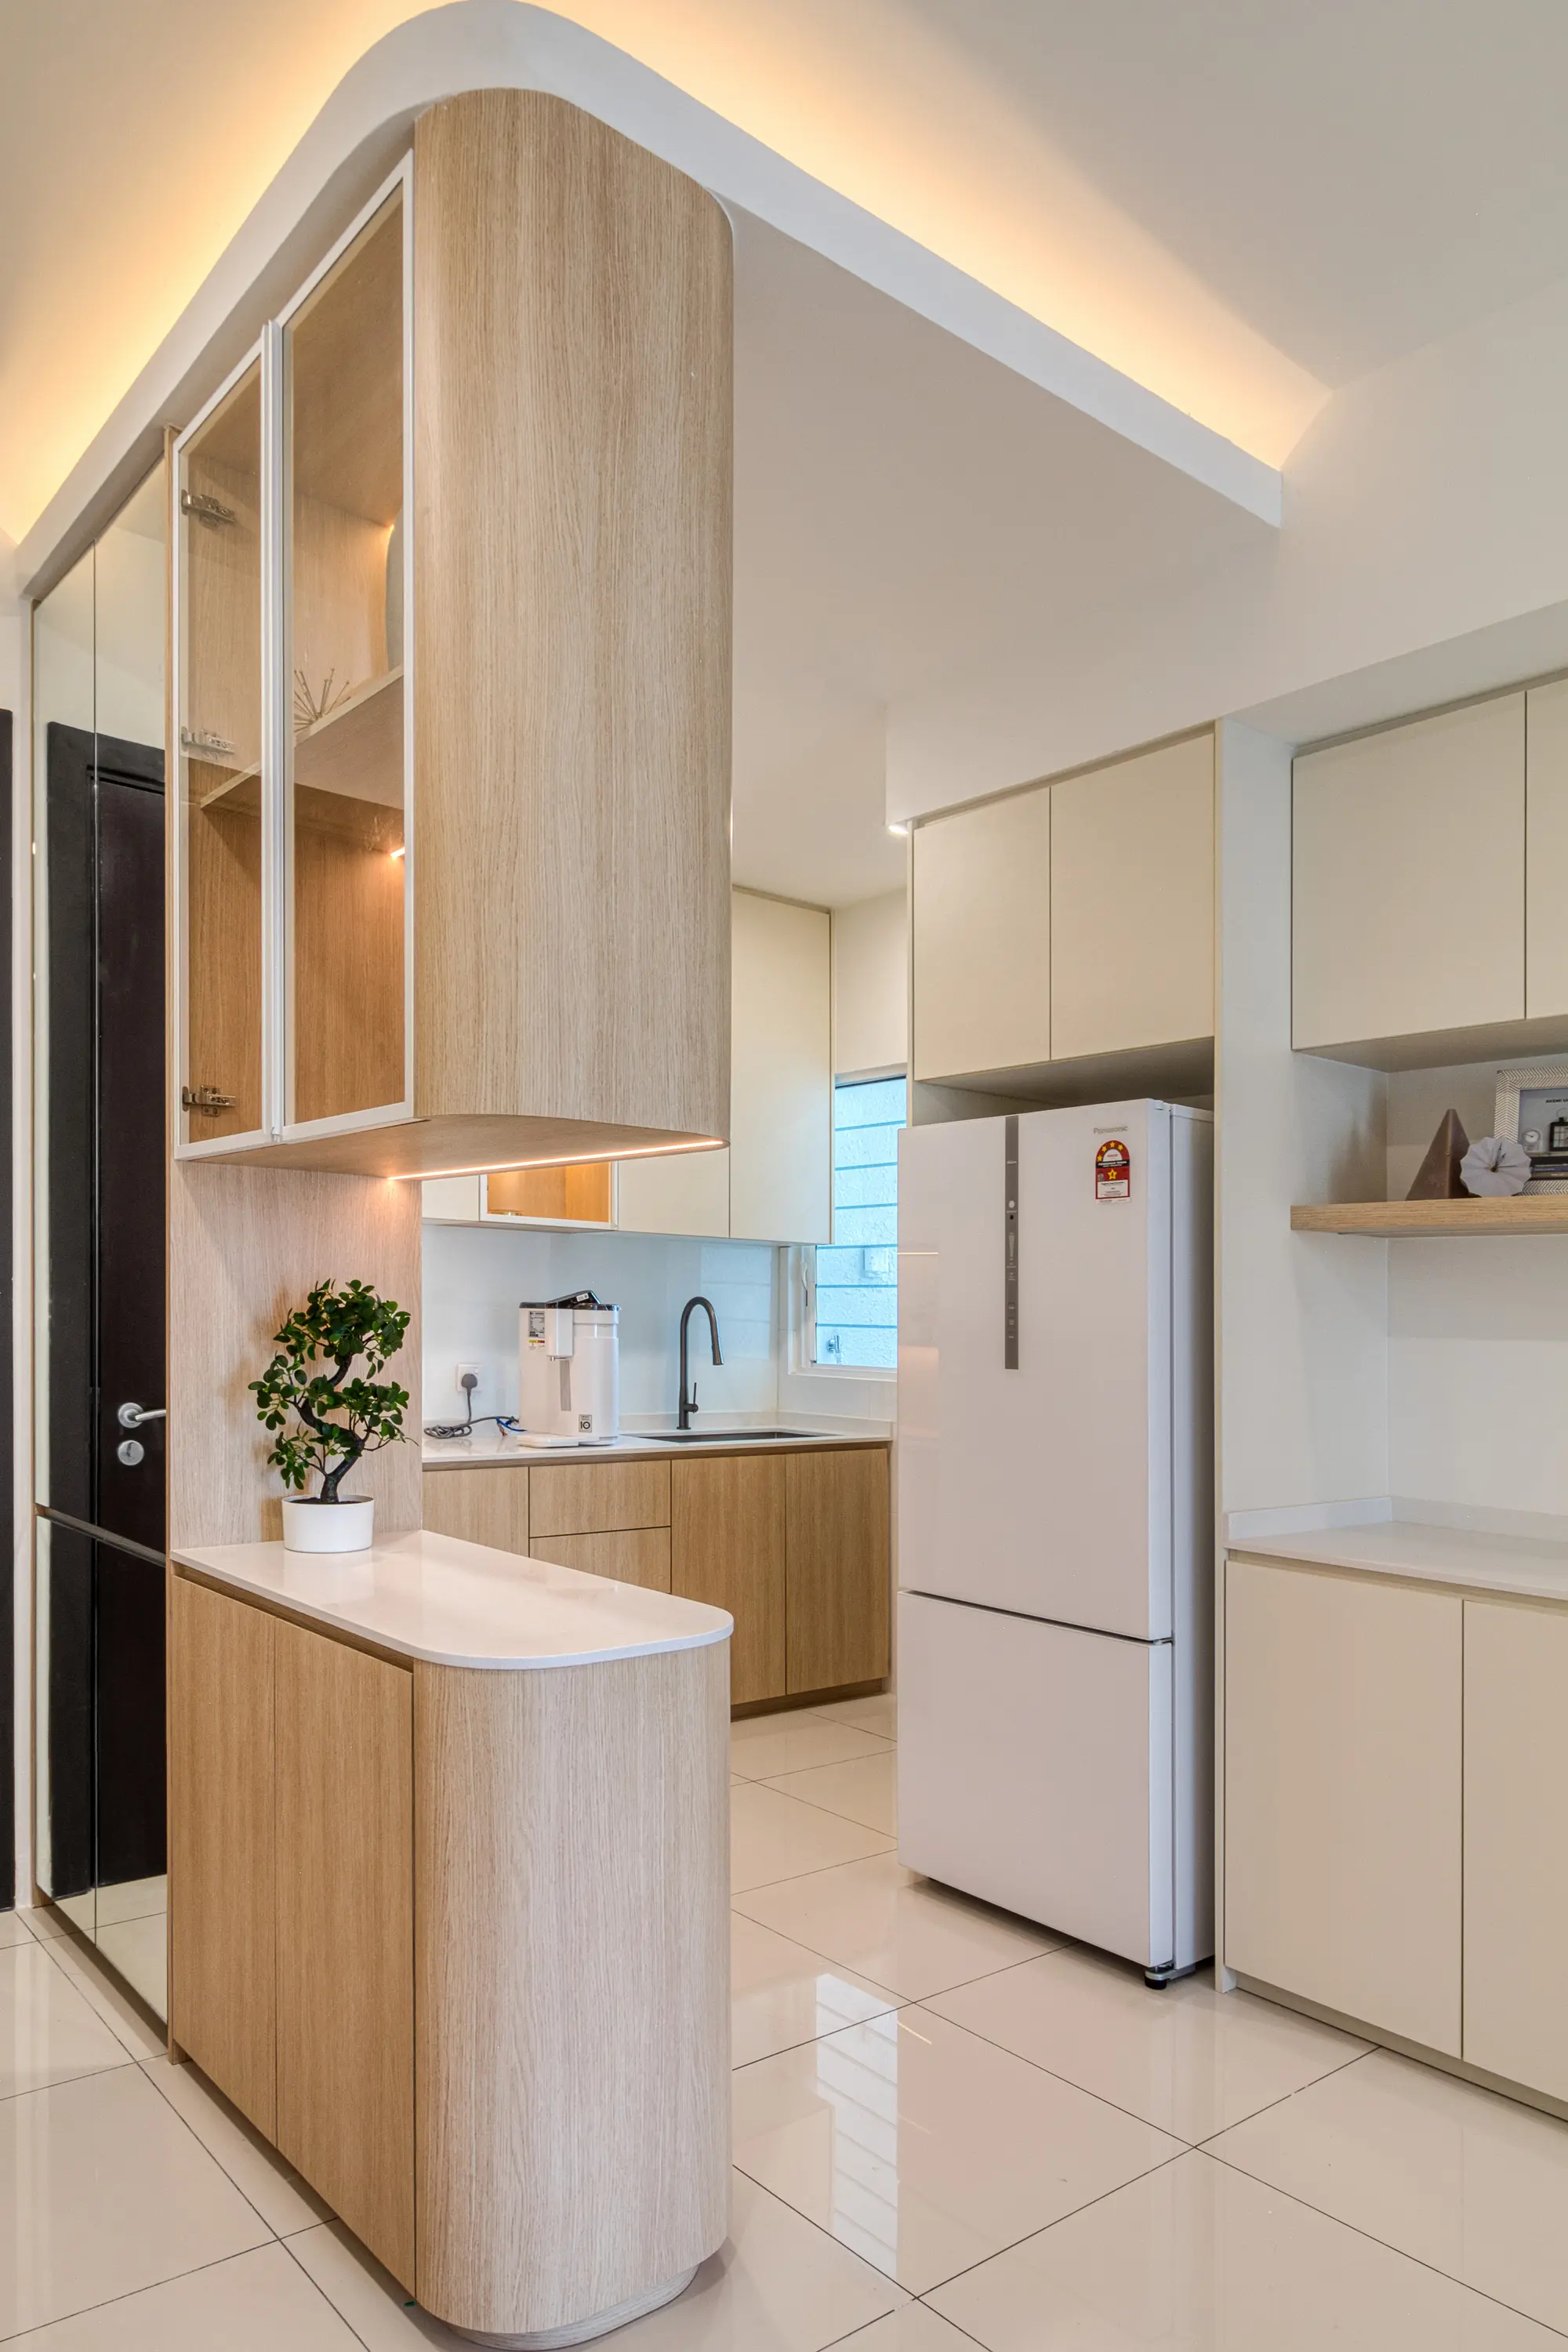
Handle-less cabinets, integrated appliances and a single dominant surface material keep the space feeling calm. A dry kitchen can stay visually quiet while the wet kitchen carries the heavier cooking work.
Bedroom
Built-in wardrobes and a plain headboard wall keep the room quiet enough to actually rest in. Ventilation and easy-clean finishes matter when a very pale palette meets Malaysia's humidity.
Bathroom
Large-format tile, a floating vanity and concealed fittings carry the same restraint into the bathroom. The clean look still depends on falls, waterproofing, ventilation and access for maintenance.
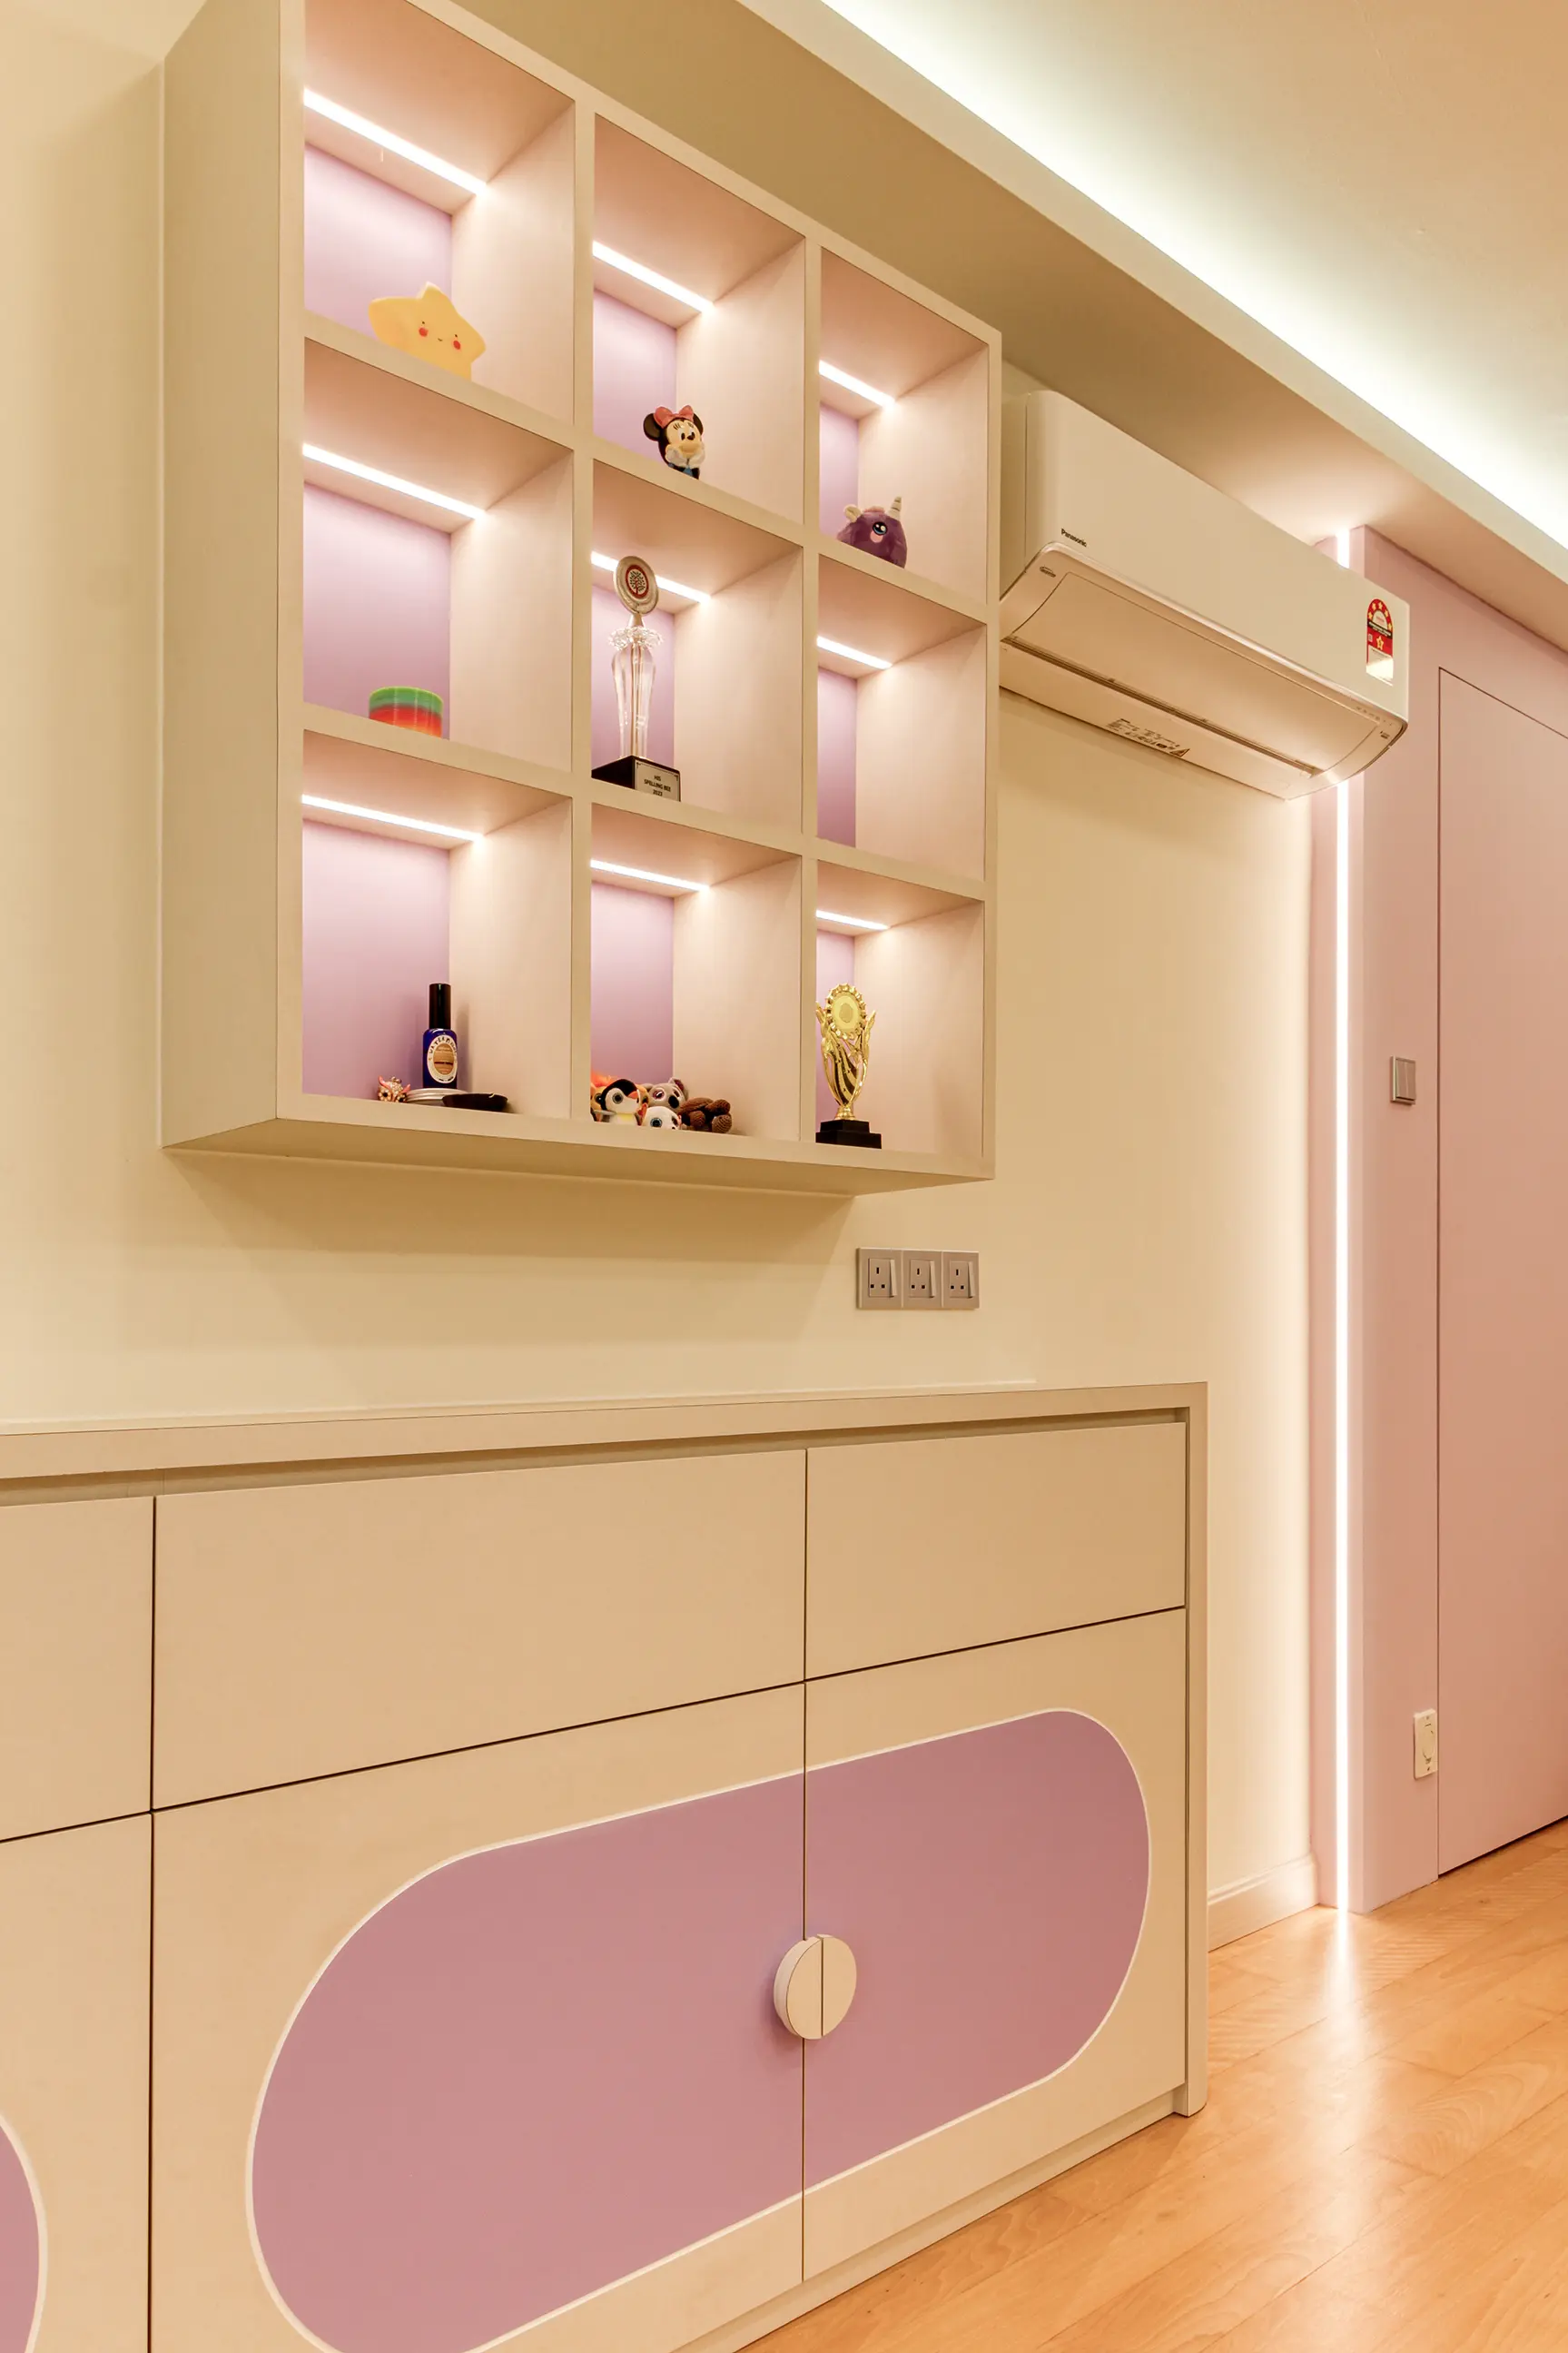
With this little decoration, material quality carries the room.
Because a minimalist interior deliberately avoids pattern and decorative detail, small imperfections become much easier to notice. Uneven cabinet gaps or a patchy plaster finish are harder to hide when there is less competing detail.
That matters in real homes, where afternoon sun, fingerprints and cleaning marks can reveal a finish differently from a showroom. Review samples in the room's strongest daylight and ask how the surface will be cleaned before approving a large run of pale cabinetry or textured paint.
Malaysia's humidity is also worth planning for. Matte finishes and pale, textured plaster can show marks more readily than a gloss surface, so sealing, ventilation and cleaning routine are worth discussing before committing to a very pale palette in the bedroom or living areas.
Minimalist vs Japandi vs MUJI
All three favour simplicity. The main difference is where the warmth comes from.
| Style | Characteristics | Common fit |
|---|---|---|
| Minimalist | Clean lines, restrained monochrome or neutral palette, no specific cultural reference. | Homeowners wanting a contemporary look without a strong decorative identity. |
| Japandi | Japanese restraint blended with Scandinavian warmth and natural timber. | Homeowners wanting a calm but not austere aesthetic. |
| MUJI | Practical, storage-first minimalism with a soft neutral palette. | Condos and family homes focused on daily function. |
Minimalist
Clean lines, restrained monochrome or neutral palette, no specific cultural reference.
- Common fit
- Homeowners wanting a contemporary look without a strong decorative identity.
Japandi
Japanese restraint blended with Scandinavian warmth and natural timber.
- Common fit
- Homeowners wanting a calm but not austere aesthetic.
MUJI
Practical, storage-first minimalism with a soft neutral palette.
- Common fit
- Condos and family homes focused on daily function.
What changes the cost of a minimalist home
The style itself doesn't set the budget — the underlying renovation scope does.
Flat-panel joinery
Handle-less, flush-fronted cabinetry usually costs more than standard carpentry because of the precision needed to keep gaps even.
Large-format tiling
Bigger tiles and panels reduce visible seams but often cost more per square foot and need a more level substrate.
Recessed and concealed fittings
Cove lighting and flush downlights cost more to install than surface-mounted fixtures but keep the ceiling line clean.
Refresh or full renovation
A paint and furniture refresh costs very differently from a renovation that changes flooring, cabinetry and wet areas.
Planning bands, not quoted prices. Pricing depends on property size, carpentry, materials and site condition — a site visit is needed for an exact number.
Three common minimalist scenarios
A condo refresh with new joinery
Walls, flooring and cabinetry are redone in a tight palette, with existing plain-lined furniture kept where it fits.
A full renovation from a busier existing scheme
Flooring, ceiling, cabinetry and lighting are redone to move from a mixed or heavily patterned interior toward a single, consistent palette.
A landed home built around one material story
The same flooring, wall tone and cabinetry finish repeat across the ground floor and upstairs, so the house feels consistent from one floor to the next.
How a minimalist design enquiry usually runs
Understand the space and the brief
We start with photos, your property type, reference images and the tones you're drawn to.
Set the palette and proportions
Agree the colour range, dominant surfaces and joinery lines before any carpentry is drawn.
Plan storage and layout
Work out where everything goes so the finished home can stay visually calm day to day, not just on move-in day.
Detail lighting and materials
Confirm recessed lighting circuits and material samples under real site conditions before ordering.
Price and sequence the build
Confirm what is and isn't included and coordinate trades so the finished result matches the agreed palette.
A clear look that still leaves room for real life.
Minimalist design gives a home a clean, contemporary feel without asking the owner to commit to a particular cultural or material story. Once the storage is properly planned, it can also be straightforward to live with and maintain.
Still deciding what direction suits your home? You can compare our interior design styles, take a closer look at Japandi or Scandinavian design, or see the tactile, textured side of things with wabi-sabi interior design.
Minimalist interior design, answered
What is minimalist interior design?
Minimalist interior design strips a home back to clean lines, a neutral or monochrome palette and very little decorative detail. Unlike Japandi or MUJI, it doesn't lean on a specific cultural reference — the look comes from flat-panel cabinetry, restrained colour and uncluttered proportions rather than natural texture or a particular material story.
Is minimalist design the same as Japandi or MUJI style?
They overlap but aren't the same. Japandi and MUJI both borrow from Japanese and Scandinavian design and tend to feel warmer, with visible timber grain and natural texture. Minimalist design can use the same restraint without that warmth — cooler greys, matte white and monochrome finishes are common, and the focus is more on clean lines and proportion than on creating warmth through timber and texture.
Does minimalist interior design suit a small condo in KL?
Yes, especially when the layout and storage are planned together. A restrained palette can make a compact unit feel calmer, but the useful work is usually in deciding where shoes, bags, appliances, laundry and daily items will live without narrowing circulation.
How do I stop a minimalist home from feeling cold or unfinished?
The risk with minimalist design is a room that reads as empty rather than calm. Layered lighting, a textured rug, one or two considered materials and enough storage to keep everyday items out of sight usually make the difference between a room that feels resolved and one that just feels bare.
What materials work best for minimalist homes in Malaysia?
Flat-panel laminate or matte cabinet finishes, large-format tiles, solid-colour walls and simple metal or glass fixtures are common. For Malaysia's humidity and frequent cleaning, the finish should also be practical: ask how cabinet edges, wet-area joinery, ventilation and splash zones will be handled before committing to a very pale or textured surface.
How much does minimalist interior design cost in Malaysia?
The style itself doesn't set the cost — the underlying renovation scope does. A minimalist home built on extensive flat-panel carpentry and large-format tiling can cost as much as a more decorative style with the same amount of work. A site-specific quotation is the only reliable way to confirm a number.
Can I combine minimalist design with existing furniture?
Often, yes, especially plain-lined or neutral pieces. Because the style relies on restraint rather than a specific material palette, existing furniture usually just needs a few busier or high-contrast pieces set aside so it doesn't compete with the new scheme.
Is minimalist design suitable for a family home or landed property?
Yes, though families often ask for a slightly more forgiving version — durable surfaces, closed storage for daily clutter and a palette that hides marks more easily than pure white. The core proportions and restraint can still carry across a larger landed home.
Do condo renovations in KL following a minimalist brief still need management approval?
Most condo renovations do, including drawings, contractor registration, a deposit, lift booking and confirmation of permitted working hours. Requirements vary by building, so confirm the renovation manual, protection rules, booking process and permitted work times before finalising the programme.
Do I need an interior designer for a minimalist home?
It helps more than the finished photos suggest. With almost nothing to distract from proportion, alignment and material transitions, small errors are easy to spot. An interior designer mostly earns the fee here on layout discipline, storage planning and material selection, rather than on sourcing decor.
Tell us the direction you're leaning toward
Send photos of the space, your property type and any reference images you like. We'll help translate that into a minimalist palette, materials and a realistic renovation scope.
Request a consultation