
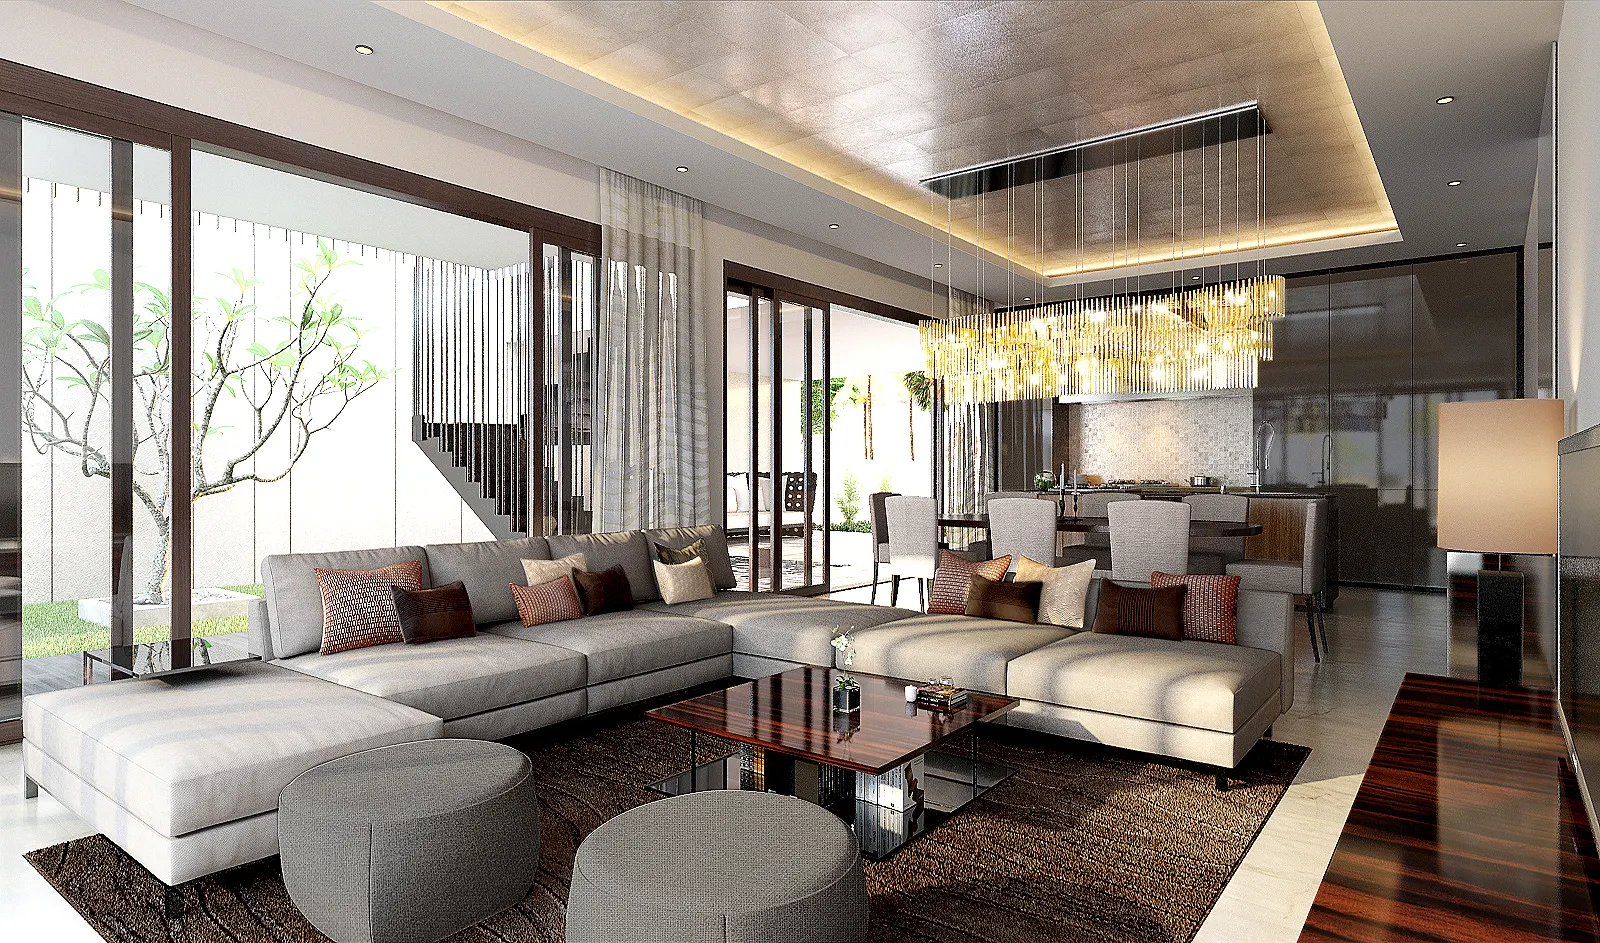
Small Condo Interior Design in Malaysia
Good small condo interior design is less about adding decoration and more about making every part of the home work harder. For compact condos and apartments in KL and Selangor, that means fewer awkward movements, better storage and a layout that lets one room handle several functions without feeling cramped.
Send us photos from each room, your unit size and your floor plan if you have it. We'll help identify where space is being lost before recommending built-ins, layout changes or other small apartment interior design solutions.
Small condo interior design starts with the layout
A compact condo may have fewer square metres, but you still need space for the same everyday things: shoes and bags by the door, groceries, cooking, laundry, work, guests and everything you only use occasionally. Without a good plan, these quickly take over the limited open floor space.
For small condo interior design in Malaysia, the first job is to understand what cannot move. Columns, beams, windows, wet areas, air-conditioning ledges and condominium management rules all affect the plan. Within those limits, careful space planning can still make a significant difference — especially to walkways, cabinet depths, lighting and the amount of storage you actually need.
Small condo design is not about turning every wall into a cabinet. Give the things you use every day a proper place, but do not build over every spare wall. Some space is more valuable when it remains open and flexible.
The same principles apply to small apartment interior design, whether you are working with a studio, serviced apartment or compact condominium. For broader high-rise planning considerations, see condo interior design. For the design process and typical fee structures, see interior design Malaysia.
Six moves that make a compact unit work harder
The most valuable changes are often measured in millimetres and noticed every day.
Trim cabinet depth where it is safe
Entrance storage and some wardrobes do not need the same depth as a kitchen cabinet. Even an extra 150–200 mm of walkway can make the entrance feel noticeably less tight.
Keep the main materials consistent
Using the same flooring, cabinet tones and wall colours across the unit makes the rooms feel more connected.
Let a wall do two jobs
A TV wall can hold closed storage; a peninsula can divide the kitchen and dining area while adding preparation space.
Replace swings with sliders when suitable
Sliding doors can free up useful space in a bathroom, study corner or wardrobe, but the track and privacy still need to be planned properly.
Layer the lighting
One bright ceiling light makes a small home flat and harsh. Ambient, task and low-level light give the same room different uses.
Keep one area deliberately quiet
A clear wall or calm corner gives the eye somewhere to rest. Not every surface needs a feature treatment.
Plan storage around the space it takes from the room
Standard cabinet dimensions are only a starting point. In small condo interior design, each built-in should be sized around what it stores and the amount of usable walkway it leaves in front.
Entrance storage
Shoes and small everyday items often fit in a shallower cabinet. Compared with a 600 mm-deep cabinet, that extra 200 mm of clear walkway can be noticeable every time someone enters the unit.
Hanging wardrobe
Clothes on hangers generally need the fuller depth. Shelves for folded items can sometimes be shallower when the room or door clearance is tight.
Doors and circulation
Draw cabinet doors, drawers, appliances and loose furniture open on the plan. What matters is the space left when everything is in use, not just the gap you see when it is closed.
Do not trim depth blindly. Kitchen counters, hanging clothes and appliances have practical minimums. Use the deepest cabinets only where their contents require it.
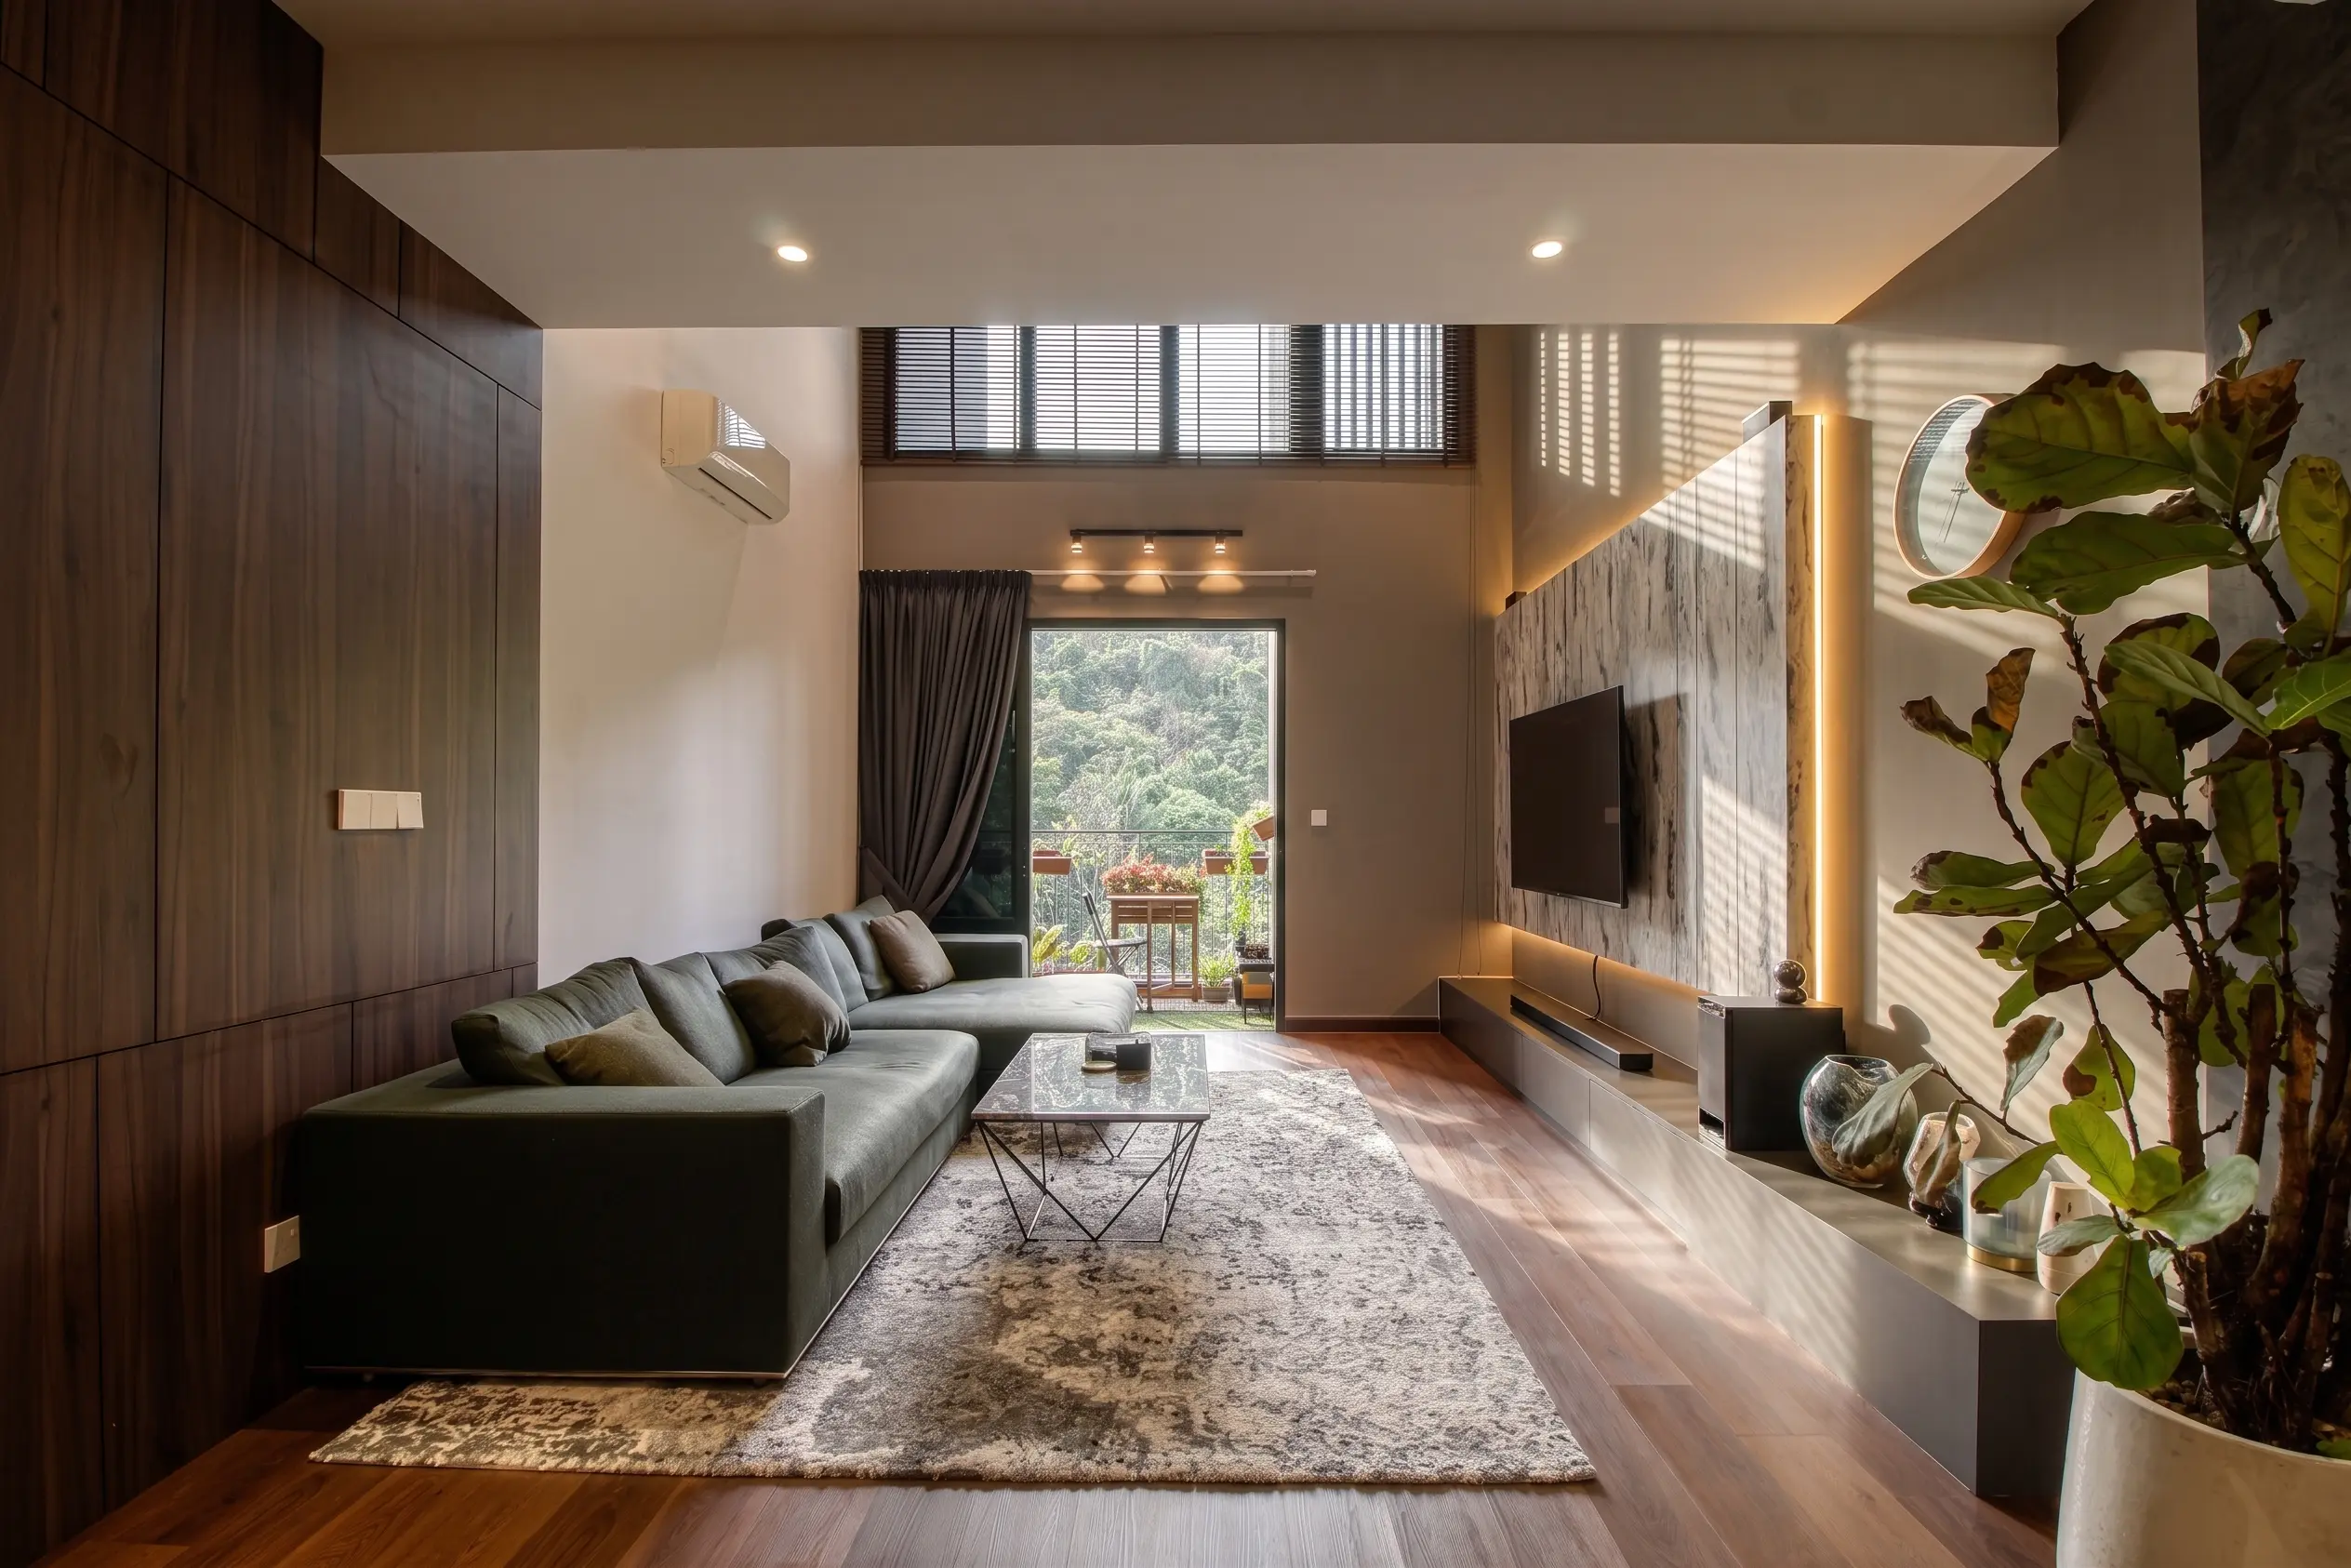
The brief changes between a studio and a family condo.
Studio or SOHO
Every zone shares the same volume. Storage, curtains, lighting and movable furniture need to create separation without filling the room with partitions.
A private room, shared living
The living area often carries work, dining and guests. A proper entrance, kitchen storage and a flexible living wall usually matter most.
More rooms, not always more storage
The second room may be a study, nursery or guest room. Design it so its storage and furniture can change as the household changes.
Condo management rules can shape the design before renovation starts
Small condo interior design in KL and Selangor has to account for more than the floor plan. Two units with almost identical layouts can have very different renovation restrictions, so the management handbook should be checked while the design is still being developed.
Hacking and wet-area limits
Management may restrict wall removal, kitchen relocation, waterproofing work, floor loading or external exhaust changes. Check these rules early, because they can rule out a layout before you spend time developing it.
Registration, deposit and lift booking
Contractor registration, renovation deposits, lift protection and delivery slots affect how large panels, stone and built-in components can reach the unit.
Working and noisy-work hours
Permitted days, daily work windows and separate hacking hours vary by building. The programme needs to follow those rules instead of assuming unrestricted site access.
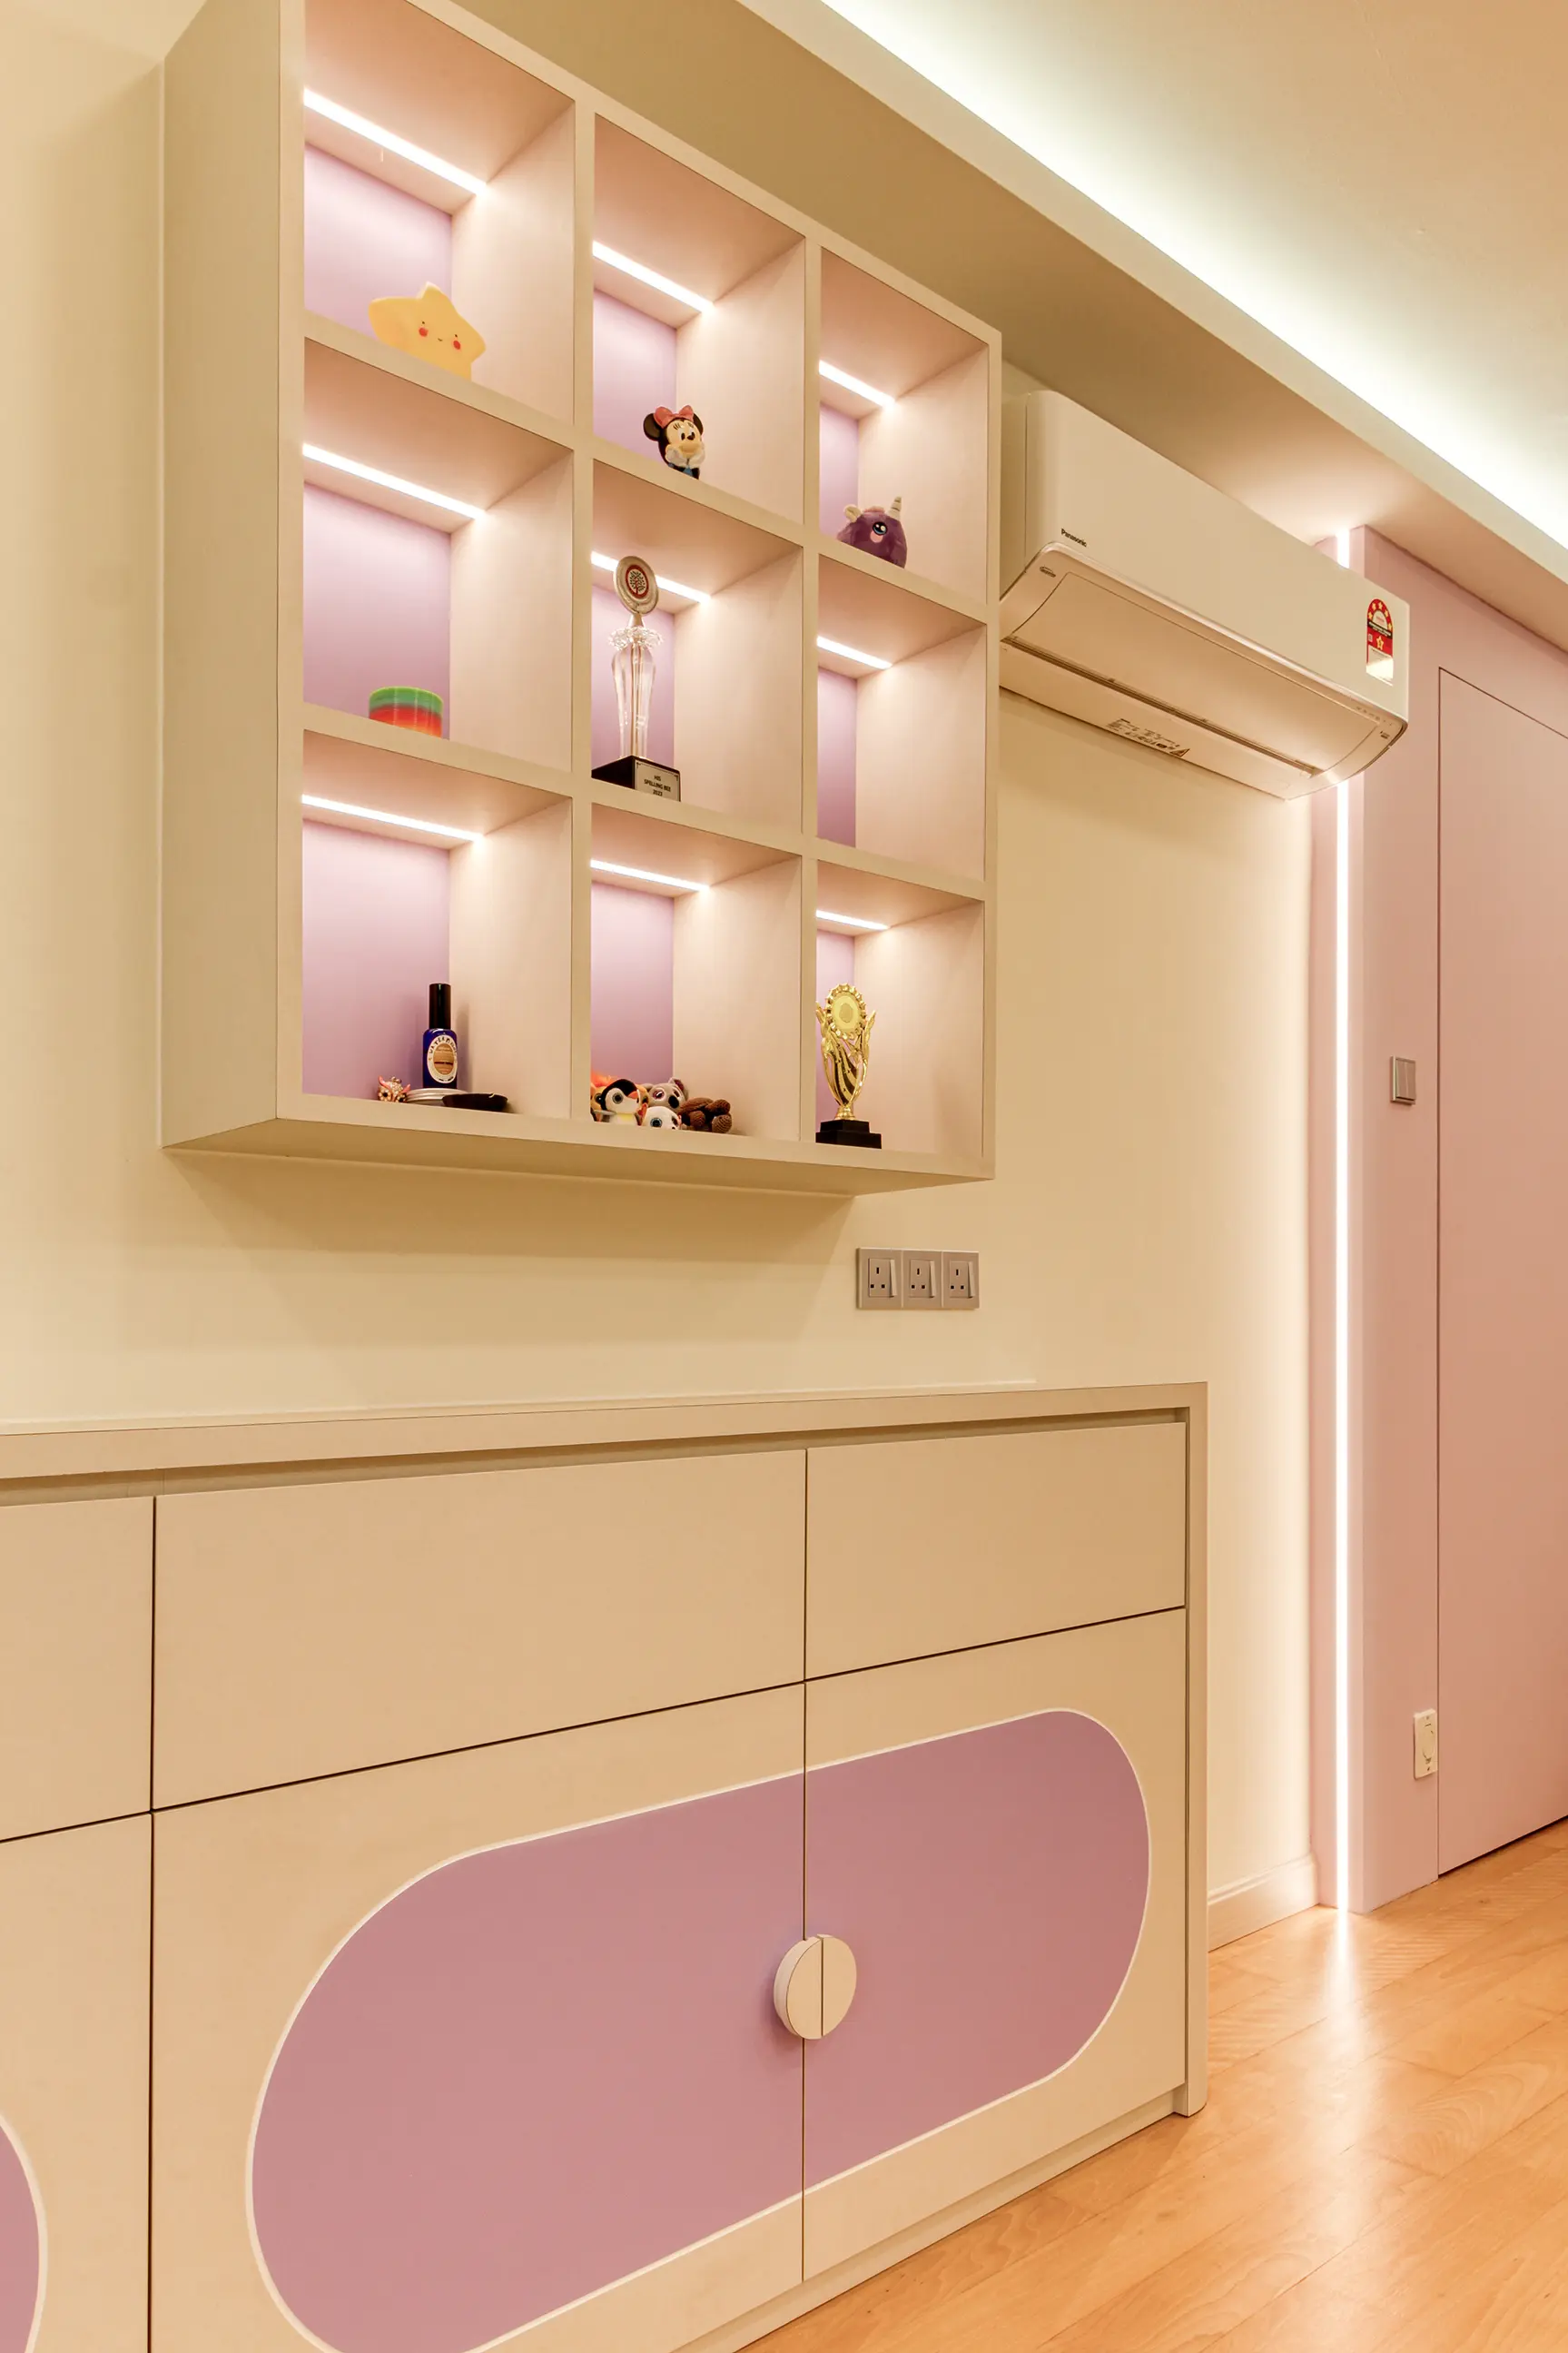
Built-ins should earn the floor area they occupy.
A wardrobe is not only a box for clothes. It can absorb luggage, linen, a dressing surface, a work niche or a concealed electrical point. Start by listing what the household needs to access and how often.
Full-height cabinets can make use of vertical space, but the finish, handles, lighting and surrounding wall need enough restraint to keep the room from feeling enclosed. Internal organisers matter too: storage that cannot be reached easily becomes wasted volume.
Small-plan decisions that are hard to reverse
These are worth resolving before the carpenter measures up.
| Decision | Common temptation | Better question |
|---|---|---|
| Kitchen island | Add a centrepiece because the room looks empty. | Will the island leave comfortable clearance when doors and appliances are open? |
| Full-height feature wall | Fill the main wall with display and texture. | Which items need closed storage, and where can the eye rest? |
| Open shelving | Make storage look lighter. | Will the shelves stay useful or become another cleaning surface? |
| Partition wall | Separate every function permanently. | Could lighting, curtains or furniture create the zone more flexibly? |
Kitchen island
Add a centrepiece because the room looks empty.
- Better question
- Will it leave comfortable clearance when doors and appliances are open?
Full-height feature wall
Fill the main wall with display and texture.
- Better question
- Which items need closed storage, and where can the eye rest?
Open shelving
Make storage look lighter.
- Better question
- Will the shelves stay useful or become another cleaning surface?
Partition wall
Separate every function permanently.
- Better question
- Could lighting, curtains or furniture create the zone more flexibly?
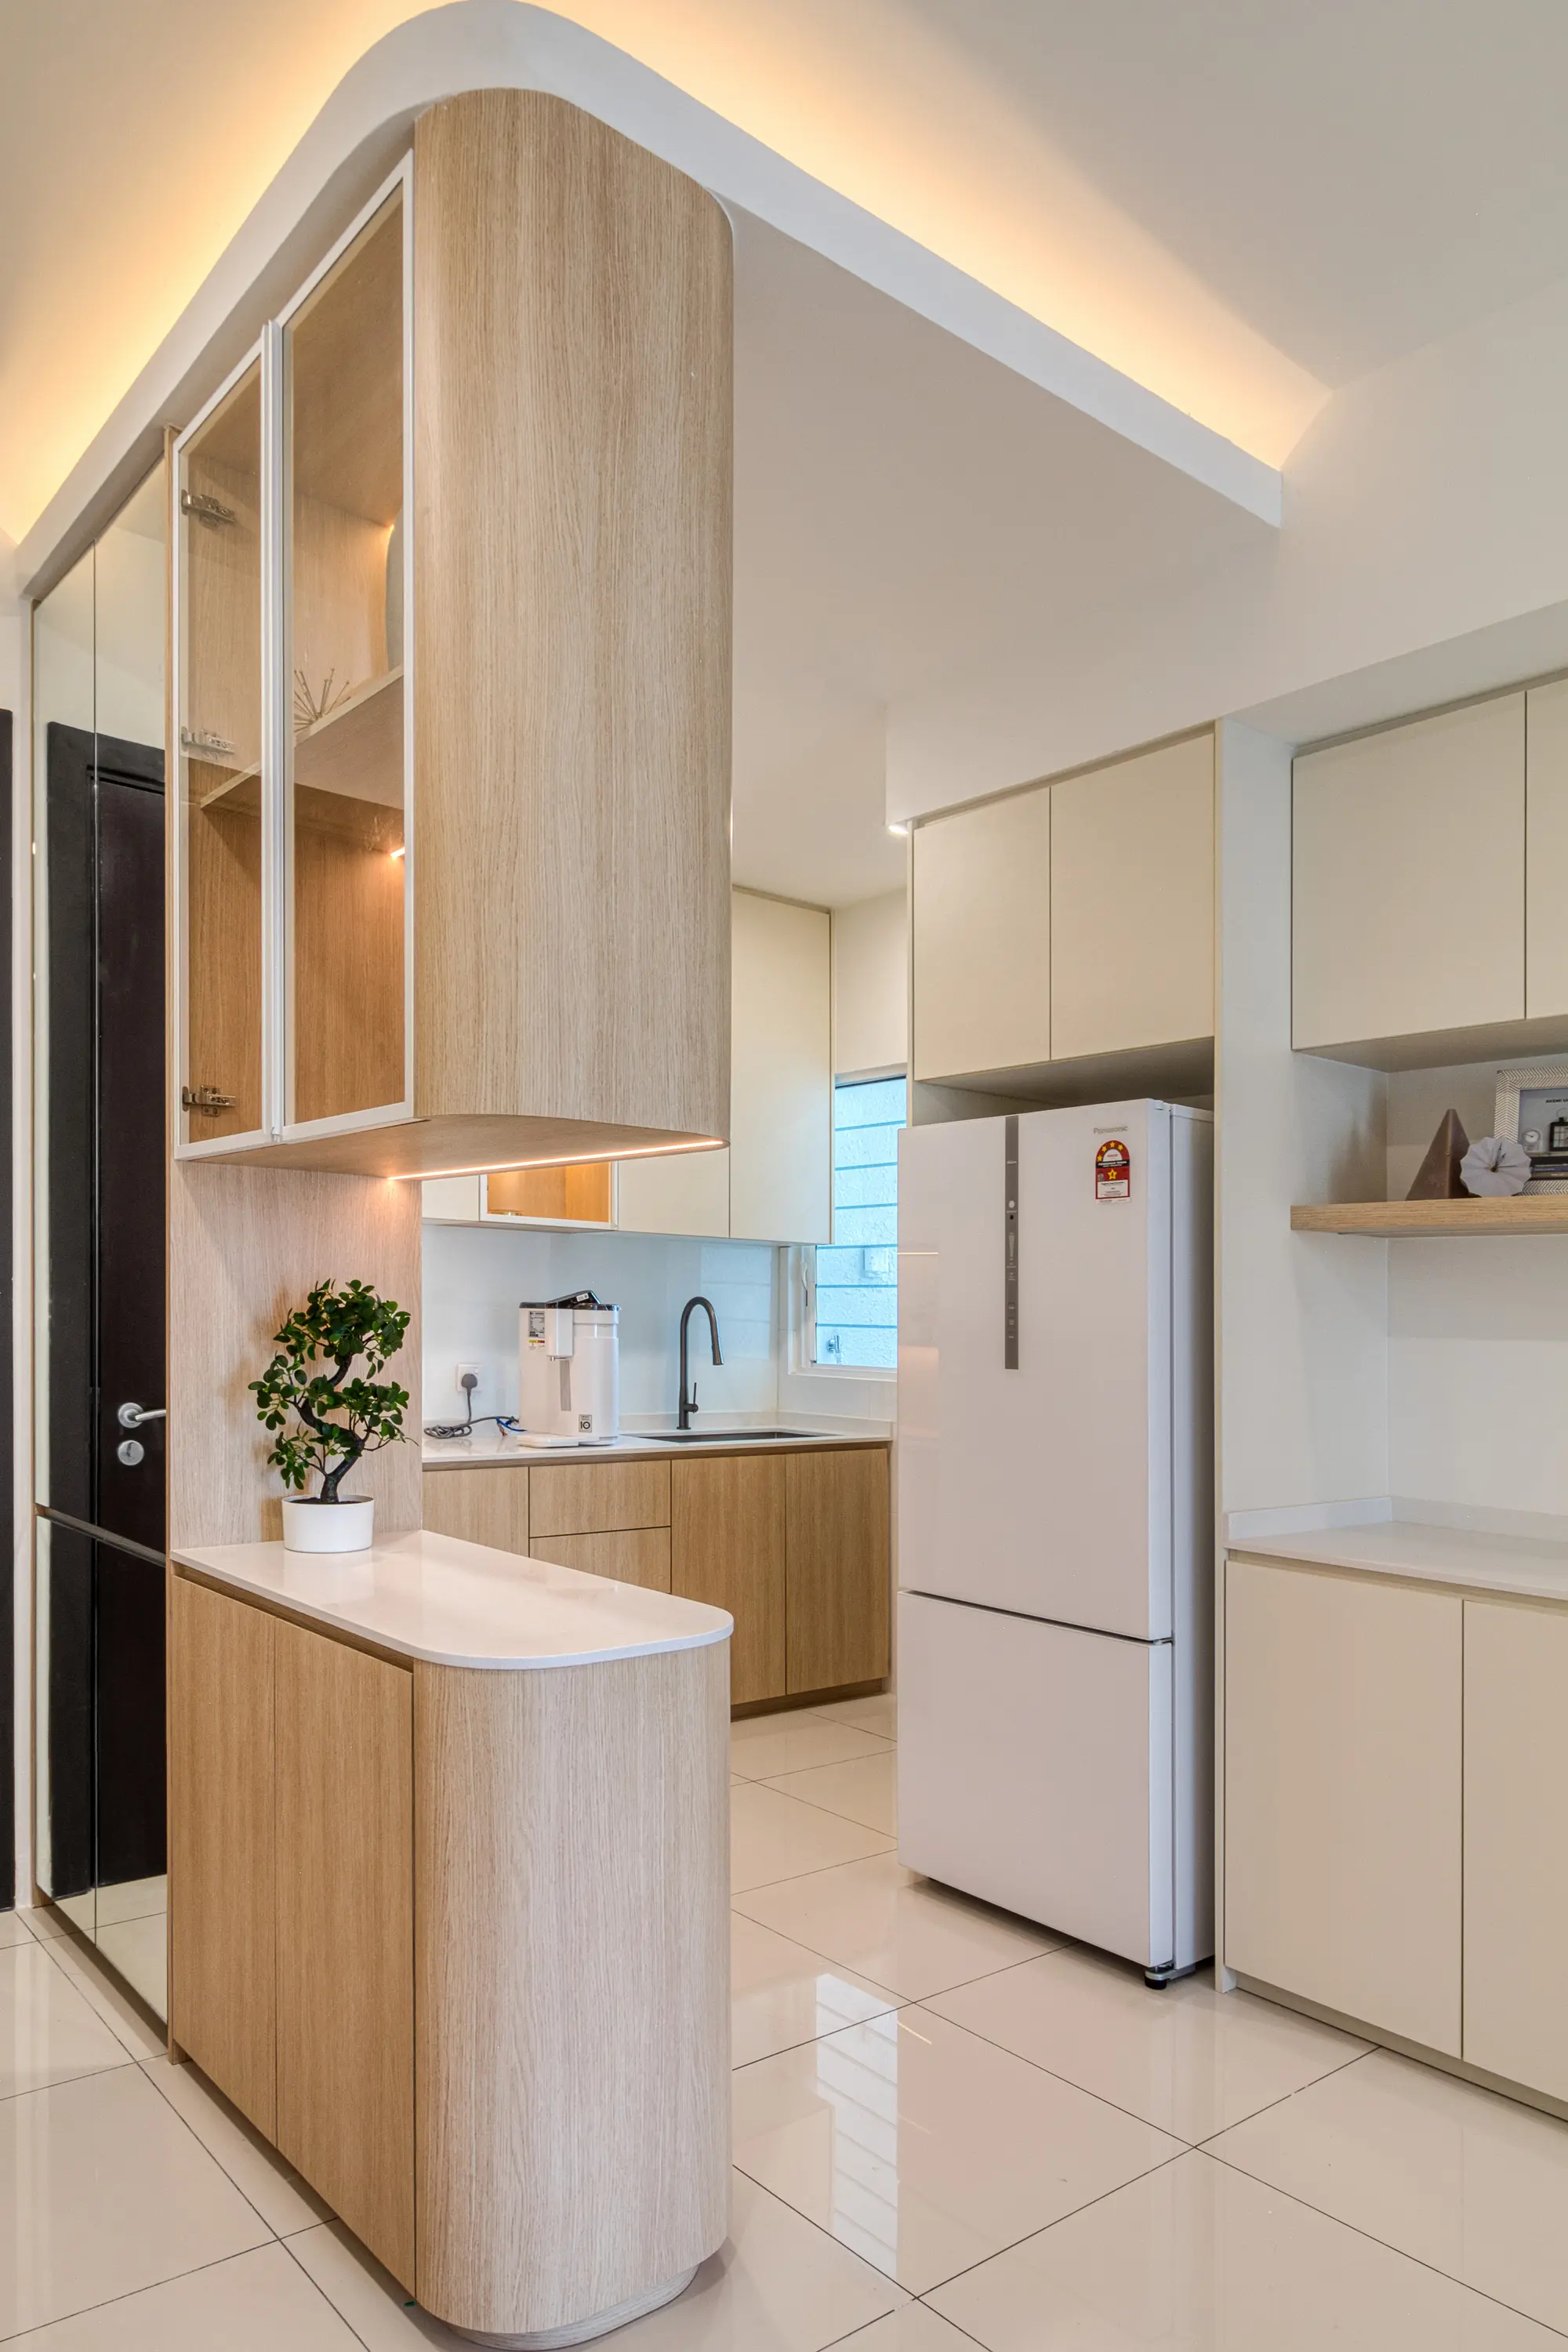
What drives the cost of a small condo project
A smaller unit is not always cheaper to renovate. It can still need a lot of custom work in a limited number of rooms.
How much must be built in
Kitchen, wardrobes, entrance storage and TV cabinetry often account for the largest part of the designed scope.
Points and lighting
New sockets, switches, ceiling work and appliance points are easy to miss in a small plan.
Rules and lift booking
Management deposits, protection, permits and limited work hours affect both cost and timeline.
What stays movable
Leaving some furniture and storage flexible can keep the budget useful as the household changes.
Planning bands, not quoted prices. Final pricing depends on unit condition, site measurement, material specification and the building's requirements. A site visit is needed for an exact scope.
Three common small condo scenarios
A 500 sq ft studio
A calm material palette, a full-height storage wall and flexible furniture divide sleeping, working and living without closing off the only window line.
A compact one-bedroom handover
The kitchen stays within its services, the entrance gets slim storage, and the living room uses one joinery wall for media, work and concealed everyday items.
A small family two-bedroom
The second room changes over time, so storage is planned carefully and the living area stays open enough for play, guests and daily movement.
How a small condo design enquiry usually runs
Look at the real plan
Share photos, dimensions, the floor plan and the building name if it is a managed unit.
Separate fixed from flexible
Confirm structure, wet areas, windows, access and what management permits.
Test the circulation
Draw storage, doors, furniture, appliances and daily routes at real dimensions.
Choose what to build
Prioritise the storage and services that solve a daily problem before adding decorative scope.
Price and sequence the work
Use the same drawings for the quotation, approvals and site coordination.
The best compact homes leave some room empty.
Good small-condo design is a balance: enough fixed storage to keep the home orderly, enough clear floor to make it comfortable, and enough flexibility to let the space change with the household.
For related planning, compare kitchen interior design, bedroom interior design, living room interior design, bathroom interior design, condo interior design and interior design styles.
Small condo interior design, answered
What makes small condo interior design different?
In a small condo, every bit of usable floor space matters. The goal is to give everyday items a proper place without filling the home with cabinets or making the walkways tighter. Cabinet depth, door swings, sightlines, lighting and the relationship between the entrance, kitchen, dining and living areas matter more than adding decorative features.
How small is considered a small condo?
There is no single cut-off because the layout matters as much as the stated size. A 700 sq ft unit with a clear plan can feel easier than a larger unit divided by columns, corridors and awkward corners. Start with the actual room dimensions and how many people use the home.
Can a small condo have enough built-in storage?
Usually, yes, if storage is planned by category and drawn at real depth. An entrance cabinet, full-height wardrobe, TV storage, overhead kitchen units and a properly planned yard can do more than scattered cabinets. Overbuilding every wall, however, can make the unit feel heavier and reduce flexibility.
Should I use light colours in a small condo?
Light colours can help reflect daylight, but they are not a substitute for a good plan. A small condo can still use timber, warm grey or a darker accent if the palette is controlled and the large surfaces, lighting and storage fronts do not compete with one another.
Is an island suitable for a small condominium unit?
Often a peninsula or shallow breakfast counter works better. Before committing to an island, draw it at the actual size and check that you can still open doors, use the appliances and move around comfortably.
Can walls be removed in a small condo?
Some non-structural partitions can often be removed, subject to building management approval. Structural walls, columns, beams, wet areas, windows and the façade are normally fixed. The building rules and existing drawings should be checked before designing an open-plan layout.
How much does small condo interior design cost?
The cost depends on unit size, how much carpentry is required, whether the kitchen or bathrooms change, the material specification and the amount of electrical or ceiling work. A measured, itemised scope is more useful than a generic per-square-foot number because compact homes can have a high amount of carpentry per square metre.
Do small condo renovations need JMB approval?
In most condominiums and serviced apartments, yes. Management normally asks for drawings, a contractor permit, deposit, lift booking and compliance with working hours. Any hacking, wet-area change, floor loading or external alteration may need additional approval.
How do I make a small condo feel less cramped?
Keep circulation clear, reduce unnecessary cabinet depth, use consistent flooring and finishes, layer the lighting, conceal daily clutter and avoid dividing every function with a solid wall. A designer can test several layouts before carpentry commits the space.
Which areas do you cover for small condo interior design?
We handle small condo interior design enquiries across Kuala Lumpur and Selangor, including high-rise homes around KLCC, Mont Kiara, Bangsar South, Petaling Jaya, Subang Jaya, Puchong, Cheras and Cyberjaya. Building rules, access and the existing plan affect feasibility more than the development name alone.
Is an interior designer worth it for a small condo?
Often yes, and for the opposite reason people expect. A compact unit has less room for error, so cabinet depths, door swings and walkway widths have to be right first time. An interior designer testing several layouts at real dimensions before anything is built is usually more valuable in a small home than in a large one, where a mistake can simply be absorbed.
Tell us where the unit feels tight
Send us a few photos, your property type and a rough budget. We'll help you work out what should be tackled first — the layout, storage, lighting, kitchen, or the full condo.
Request a consultation