
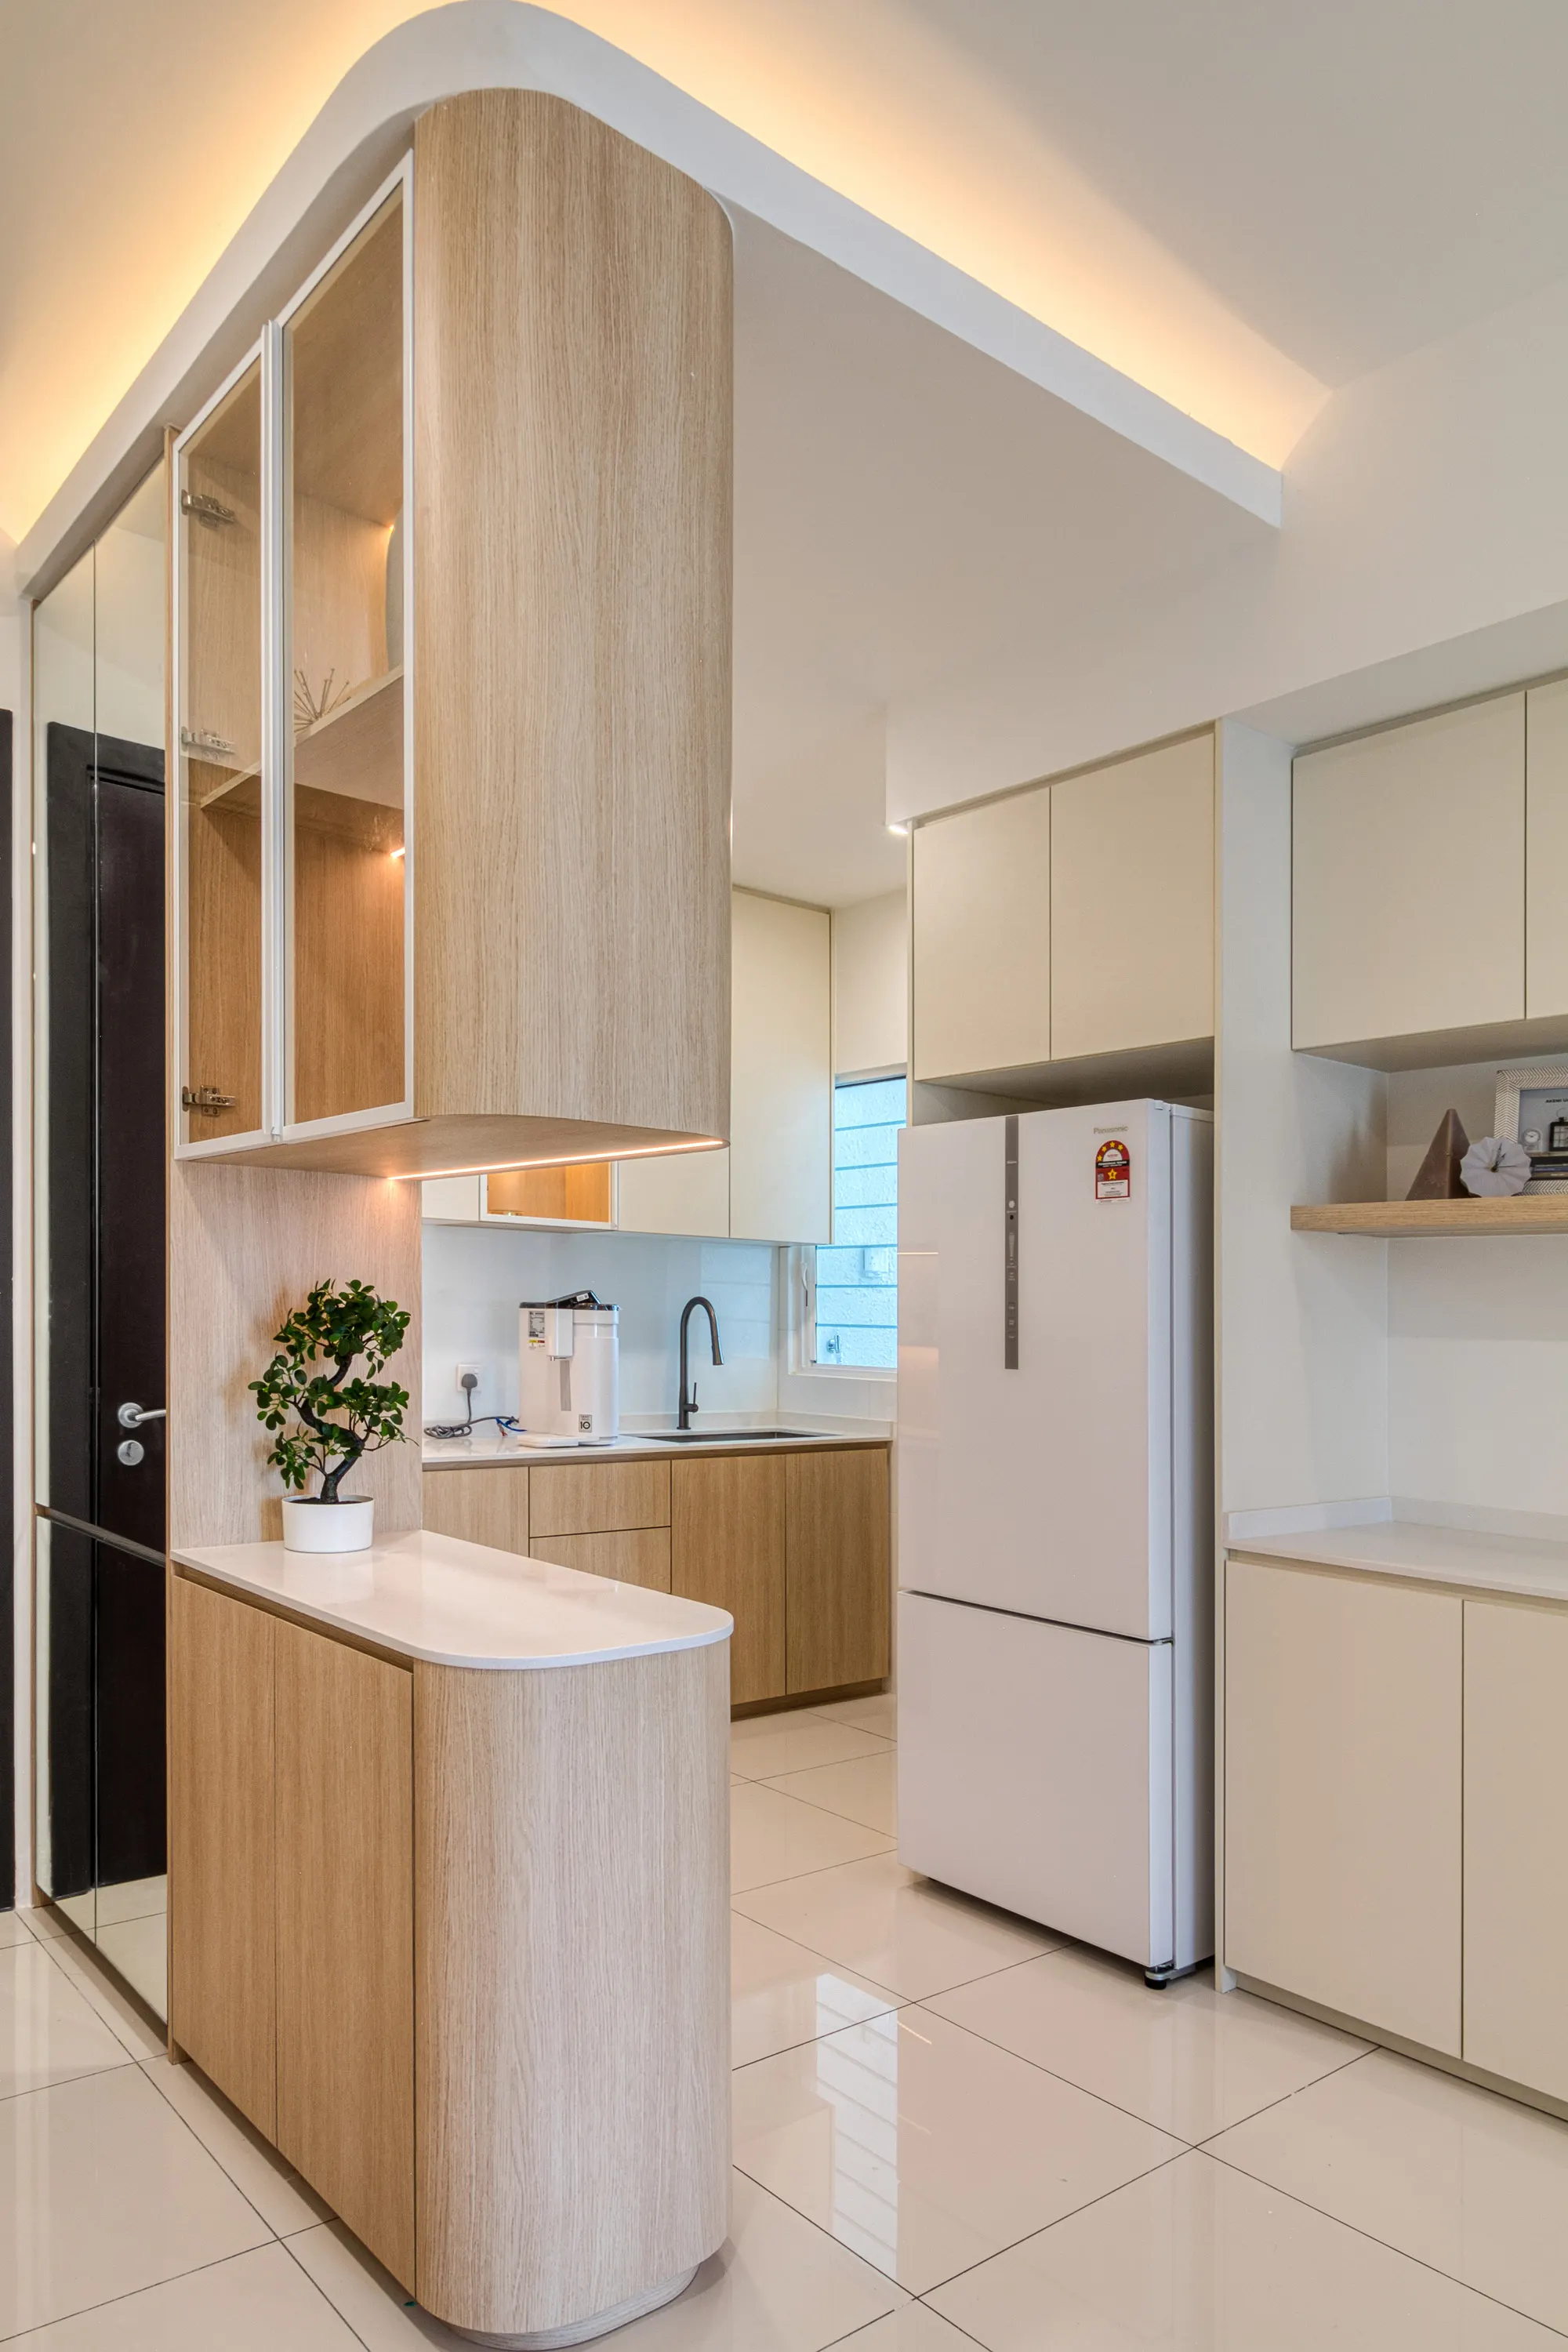
Kitchen Interior Design in Malaysia
Good kitchen interior design starts with how you actually use the space — not the cabinet colour. For homes in Malaysia, we plan around room dimensions, cooking habits, appliances, plumbing and electrical points, then work out how storage, preparation, cooking and cleaning should flow together.
Planning a kitchen in KL, Selangor or elsewhere in the Klang Valley? Send us a few photos, your floor plan if you have it, the appliances you want to keep and a rough budget. We'll help identify what needs resolving first.
A good kitchen starts with the way you use it.
A kitchen has to handle a lot at once. Groceries come in, food gets stored and prepared, dishes pile up, appliances need space to open, and people are often moving through the room at the same time. Even a beautiful modern kitchen design can become frustrating if those movements have not been planned properly.
So we start with the practical details. The layout has to work with the existing plumbing, gas or electrical cooking setup, exhaust route, windows, doors and appliance clearances. It also needs to connect comfortably to the dining room, living area or yard.
Once the layout works, we can plan the cabinetry in detail. That means actual cabinet heights and depths, door sizes, fillers, internal storage, hardware and socket positions. These drawings give the contractor something clear to price and build instead of relying on assumptions.
For the wider process, see our interior design Malaysia guide.
Five layout decisions to settle before choosing cabinet finishes
These decisions determine whether the kitchen will feel comfortable in daily use. The door colour can come later.
Where the main work happens
Keep the fridge, sink and main preparation surface connected without forcing the cook to cross the walkway repeatedly.
How much storage is genuinely needed
List small appliances, cookware, dry goods, recycling, cleaning supplies and serving items before drawing the doors.
Which appliances are fixed
Ovens, hobs, hoods, refrigerators and dishwashers each need clear dimensions, ventilation and service access.
How the kitchen connects to the next room
A dry-kitchen run, peninsula or dining-facing counter can add workspace, as long as people can still move through the area comfortably.
What the building will allow
In a condo, check the management rules, working hours, lift access and wet-area restrictions while the layout is still being planned.
Kitchen dimensions worth checking before the cabinets are drawn
These are practical planning ranges, not fixed rules. The right dimensions still depend on the people using the kitchen, appliance specifications and the room itself.
Finished counter height
A common starting range for a kitchen countertop. Adjust it when the main users are notably taller or shorter, or when an appliance fixes the finished height.
Base cabinet depth
This suits many standard counters and appliances, but handles, wall finishes and service gaps can change the final projection into the room.
Working walkway
A single-cook route may work toward the lower end. Opposing cabinets, appliance doors and two people using the kitchen often need more room.
Door and ventilation clearance
Fridges, ovens, dishwashers and hoods have model-specific requirements. Confirm the actual product before finalising cabinet openings and nearby panels.
Measure the movement, not only the empty gap. A walkway can look wide enough until the fridge, dishwasher or drawers are open. Test those door swings on the plan before fabrication.
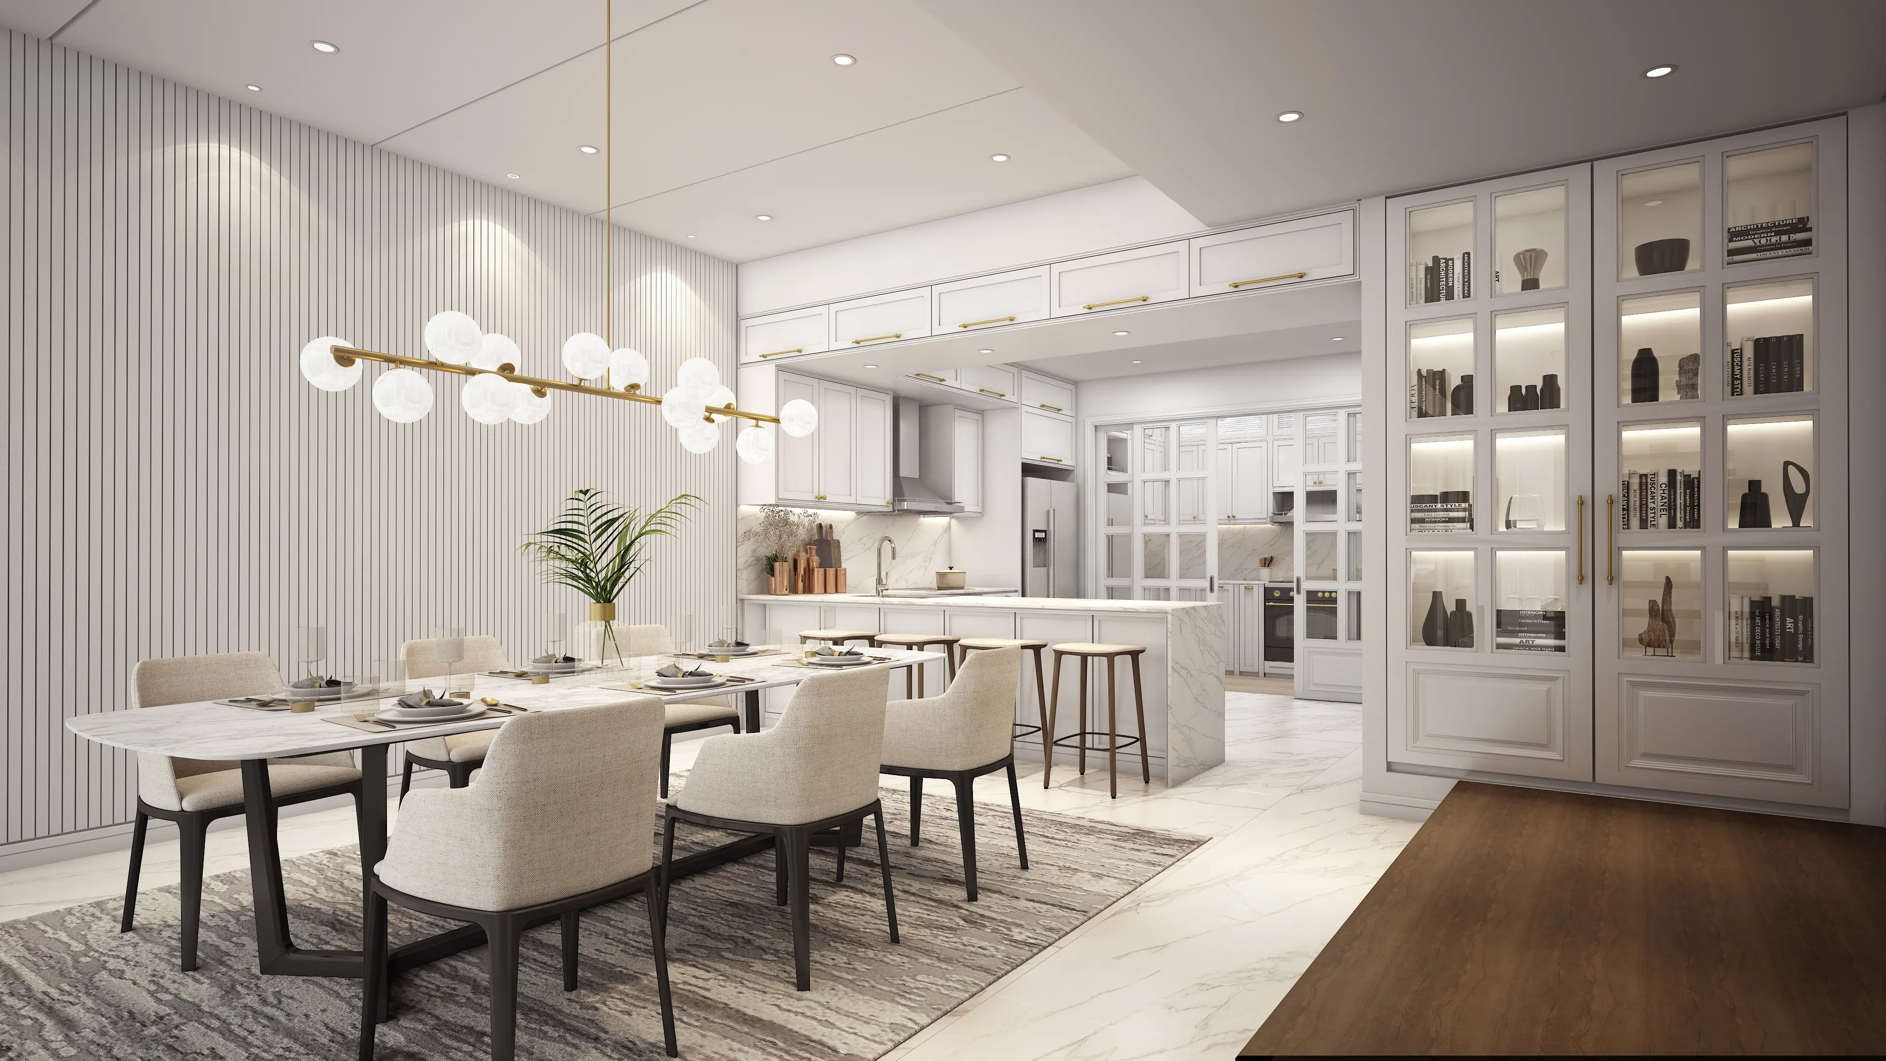
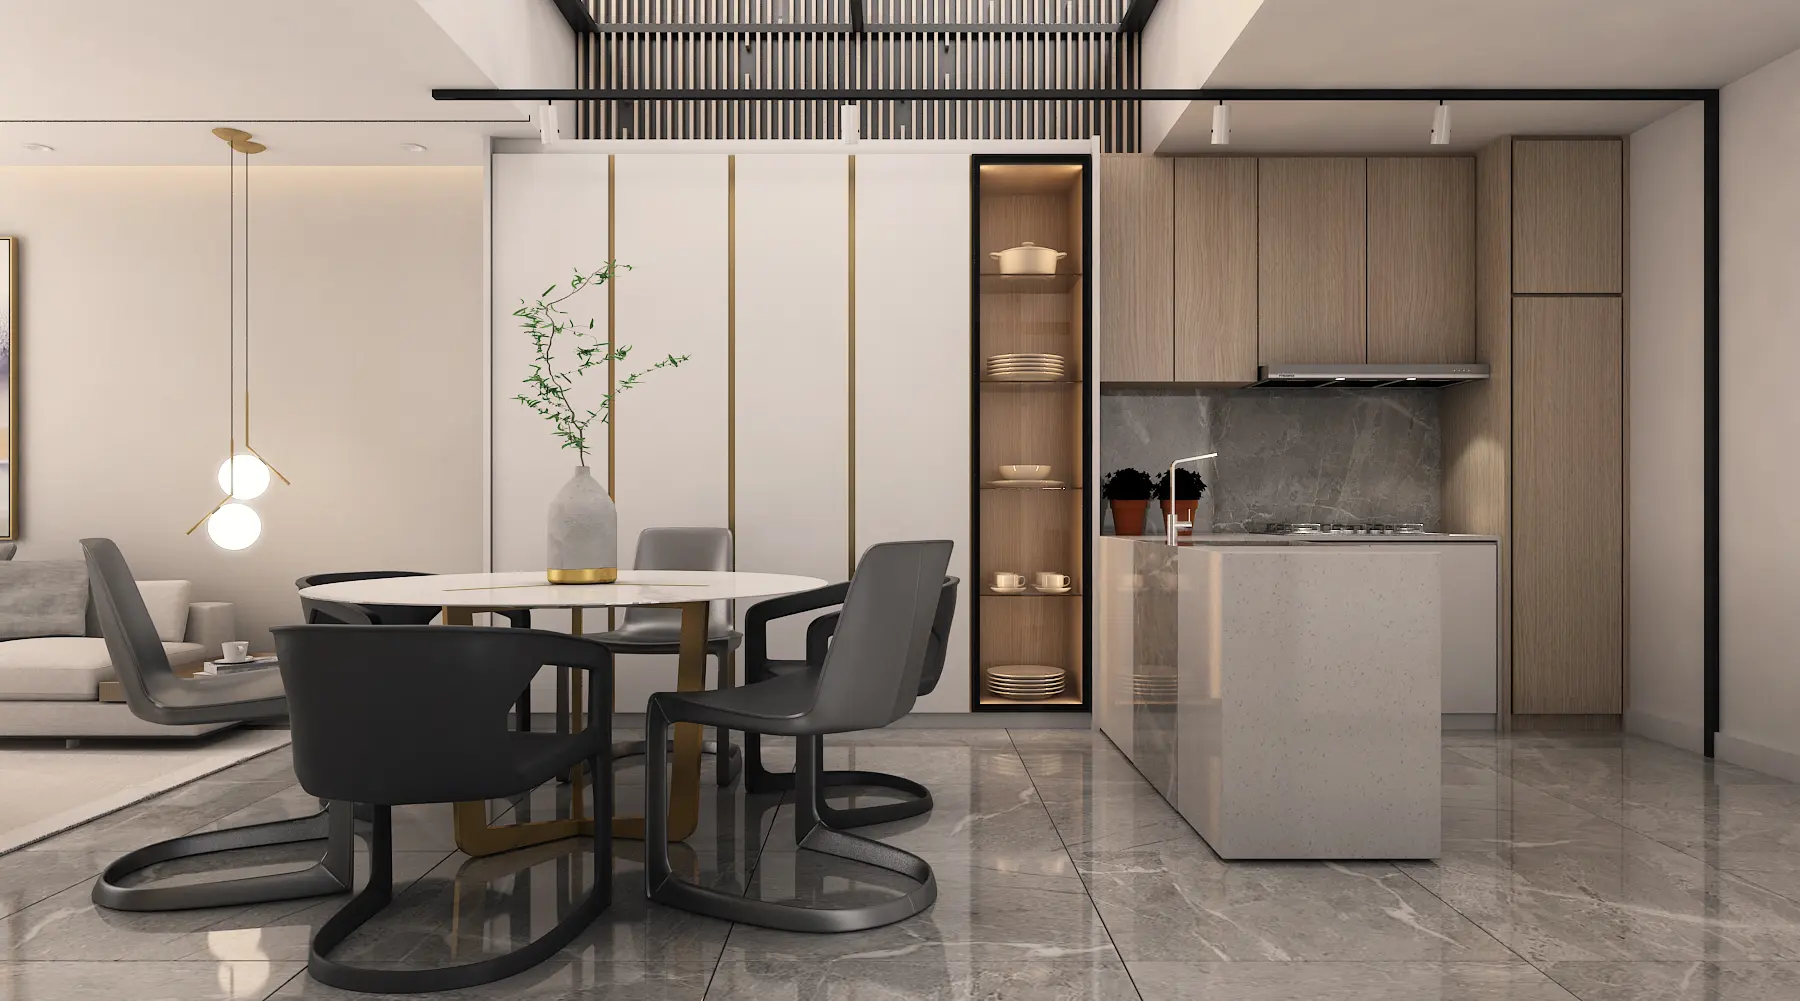
Choose materials for everyday cooking, not just for looks.
Heat, steam, oil, humidity and daily cleaning put more pressure on kitchen materials than a showroom photograph suggests. The specification should state what each surface is, how the edges are finished, which hardware is included and what maintenance it needs.
Laminate, acrylic, painted finishes, aluminium, sintered stone, quartz and natural stone can all work in different parts of the room. The choice depends on budget, cooking and cleaning habits, and whether a damaged panel can be replaced later without dismantling the whole cabinet run.
A practical kitchen material comparison
No single material is best everywhere. Check where it will be used, how often it gets wet or greasy, and how easy it is to clean or repair.
| Area | Common options | What to check |
|---|---|---|
| Cabinet doors | Laminate, acrylic, painted board, timber-look finishes | Edge detail, cleaning, colour consistency and replacement options. |
| Carcass | Moisture-resistant board, plywood, aluminium systems | Thickness, exposed edges, sink cabinet protection and hardware. |
| Countertop | Quartz, sintered stone, granite, solid surface | Heat, joints, overhangs, support and the access route to the unit. |
| Backsplash | Tile, glass, stone, compact surface | Cleaning, junctions, socket positions and future repair. |
Cabinet doors
Laminate, acrylic, painted board or timber-look finishes.
- Check
- Edge detail, cleaning, colour consistency and replacement options.
Carcass
Moisture-resistant board, plywood or aluminium systems.
- Check
- Thickness, exposed edges, sink cabinet protection and hardware.
Countertop
Quartz, sintered stone, granite or solid surface.
- Check
- Heat, joints, overhangs, support and the access route to the unit.
Backsplash
Tile, glass, stone or compact surface.
- Check
- Cleaning, junctions, socket positions and future repair.
The kitchen brief changes with the home.
Fixed services, careful access
Most condo kitchens work around existing plumbing and building rules. Cabinet depth, lift access, ventilation and management approval need to be resolved early.
More flexibility, more to check
Older terrace houses may have a rear wet kitchen, separate yard and original wiring. The kitchen often has to reconnect the back of the house to the way the family lives now.
Room for a larger brief
More floor area can support a pantry, island or second preparation zone, but only if storage, service routes and family traffic are planned together.
Kitchen design across the Klang Valley comes with different site constraints
Kitchen interior design in KL or Selangor is rarely just about choosing a style. Property type, building rules, site access and the condition of the existing kitchen affect what can move, how materials reach the site and what needs checking before carpentry begins.
KL, Mont Kiara, Bangsar and Petaling Jaya
For kitchen interior design in KL and other high-rise areas, projects commonly need management approval, lift booking and planned delivery sizes. Fixed plumbing and exhaust routes can also limit how far the layout should move.
Petaling Jaya, Subang Jaya, Puchong and Cheras
Terrace-house kitchens often have more freedom to change, but older wiring, plumbing, floor levels and previous renovations need to be checked. Rear wet kitchens and yards can also be redesigned to connect more naturally with the dining area.
Shah Alam and wider Selangor
Kitchen interior design in Selangor often includes larger landed homes where there may be space for an island, pantry or separate preparation zone. More floor area creates possibilities, but longer service routes and additional cabinetry make early coordination just as important.
What changes the cost of a kitchen
The budget depends on the actual work involved, not just a headline price per foot.
Cabinet length
More linear metres, tall units, islands and internal organisers add carpentry and hardware.
Material grade
Doors, carcass materials, countertops, edging and hardware can all change the final cost.
Services
New points, plumbing, exhaust, lighting, gas or electrical changes may sit outside cabinet pricing.
Existing condition
Hacking, waterproofing, levelling, wall repairs and disposal only become clear after inspection.
Indicative planning, not a quotation. Final pricing depends on site measurement, existing services, access, material choices and the itemised work. A site visit is needed to confirm the number properly.
Three common kitchen interior design scenarios
A compact condo kitchen
The plumbing stays, a shallow tall unit adds pantry storage, and the dry-kitchen edge creates more preparation space without narrowing the route to the living room.
A terrace house rear kitchen
The old wet kitchen and yard are reconnected with better storage, updated points and a clear cooking sequence. The existing structure is checked before any walls move.
A family kitchen with an island
The island combines drawers, seating and preparation space. We measure the surrounding walkway first so it does not become an obstacle.
What happens during a kitchen design enquiry
Share the room and the routine
Photos, floor plan, appliances, cooking habits, property type and budget band.
Measure and check services
Confirm wall lengths, ceiling height, plumbing, electrical points, ventilation and access.
Work out the layout
Set the working sequence, storage, appliance positions and connection to the next room.
Detail materials and drawings
Specify cabinet construction, hardware, countertop, backsplash, lighting and points.
Price the agreed scope
The quotation follows the drawings, so you can see what is included, what is excluded and what has changed before work starts.
A kitchen should be easy to explain before it is expensive to build.
Our kitchen interior design services start with how the room needs to work, then move into layout, services, storage and finishes. That makes it easier to compare quotations, decide what can wait and understand where the renovation budget is actually going.
Whether the project is a compact condo kitchen in KL, a terrace home in Selangor or a larger kitchen elsewhere in the Klang Valley, the same principle applies: resolve the practical decisions before fabrication starts.
For related planning, compare bedroom interior design, living room interior design, bathroom interior design, interior design styles and wabi-sabi interior design.
Kitchen interior design, answered
What is included in kitchen interior design in Malaysia?
A kitchen design brief should cover the layout, cabinetry, appliances, materials, lighting and services such as plumbing, electrical points and ventilation. It should also show how the kitchen connects to nearby dining, living or utility spaces. Styling matters, but the drawings and coordination are what make the kitchen buildable.
How much does a kitchen interior design project cost in Malaysia?
There is no reliable single price without measuring the room and confirming the cabinet length, material grade, hardware, appliances, wet works and electrical scope. A compact refresh can be much smaller than a full kitchen rebuild with new flooring, services and custom carpentry, so compare itemised scope rather than a headline figure.
What is the difference between kitchen design and kitchen renovation?
Kitchen design resolves how the room should work and what will be built. Kitchen renovation is the physical work: demolition, services, cabinets, counters, finishes and installation. They overlap in a design-and-build project, but the design decisions should still be clear before the quotation is finalised.
Should I choose a dry kitchen, wet kitchen or both?
That depends on cooking habits, ventilation, available floor area and whether the existing plumbing can support changes. Many Malaysian homes use a wetter cooking zone with a cleaner dry-kitchen or dining-facing run, but the right division is the one that keeps preparation, cleaning, storage and daily traffic from competing for the same space.
Can kitchen cabinets be designed for a condo?
Yes. Condo kitchens usually need to work around fixed plumbing, columns, windows, management rules and limited access. Cabinet depth, service-lift dimensions, ventilation and the position of existing points should be checked before choosing an island, tall unit or full-height cabinet.
Is a kitchen island practical in a Malaysian home?
Sometimes. An island works well when it adds preparation space, storage or seating without narrowing the main walkway. In a compact condo or terrace-house kitchen, a peninsula or shallower breakfast counter may be more practical if a full island makes circulation tight.
How long does kitchen interior design take before construction?
The design stage commonly takes two to six weeks depending on whether the layout, carpentry and services are straightforward or still changing. Condo management approval, material lead times and the need to coordinate wet works can extend the overall programme beyond the drawing stage.
Do I need condo or JMB approval for a kitchen renovation?
Usually, yes. Most condominiums and serviced apartments require drawings, a contractor permit, a deposit, lift booking and approved working hours. Hacking, moving wet areas, changing floor loading or altering external ventilation may need additional approval, so check the building rules before committing to the layout.
What should I prepare before contacting a kitchen designer?
Send photos from the kitchen entrance and each corner, plus the floor plan and room dimensions if you have them. Include your appliance sizes, a few kitchen references, what you want to keep, your budget range and preferred completion date. A short note about how you cook is often more helpful than a long style description.
Which areas do you cover for kitchen interior design in Malaysia?
We handle kitchen interior design enquiries across Kuala Lumpur, Selangor and the wider Klang Valley, including condos, apartments, terrace houses, semi-detached homes and bungalows. What can realistically be changed depends more on the property type, access, building management and condition of the existing services than the postcode alone.
Do you provide kitchen interior design services in KL and Selangor?
Yes. We work with homeowners looking for kitchen interior design in KL, Selangor and surrounding Klang Valley areas. The scope can range from layout and material planning to a coordinated design-and-build renovation, depending on the property and the work required.
Is a kitchen interior designer worth it, or can a cabinet maker handle it?
A cabinet maker will build what you ask for accurately. The questions a kitchen interior designer answers first are the ones that sit before the cabinets: where the sink lands relative to the hob, whether the island leaves working clearance with the doors open, how many sockets the counter needs, and where the extract runs. Those are expensive to change once carpentry is cut.
Tell us how the kitchen needs to work
Send a few photos, your property type and your rough budget. We'll come back on what likely needs fixing first — layout, storage, services, finishes, or the full kitchen renovation.
Request a consultation