
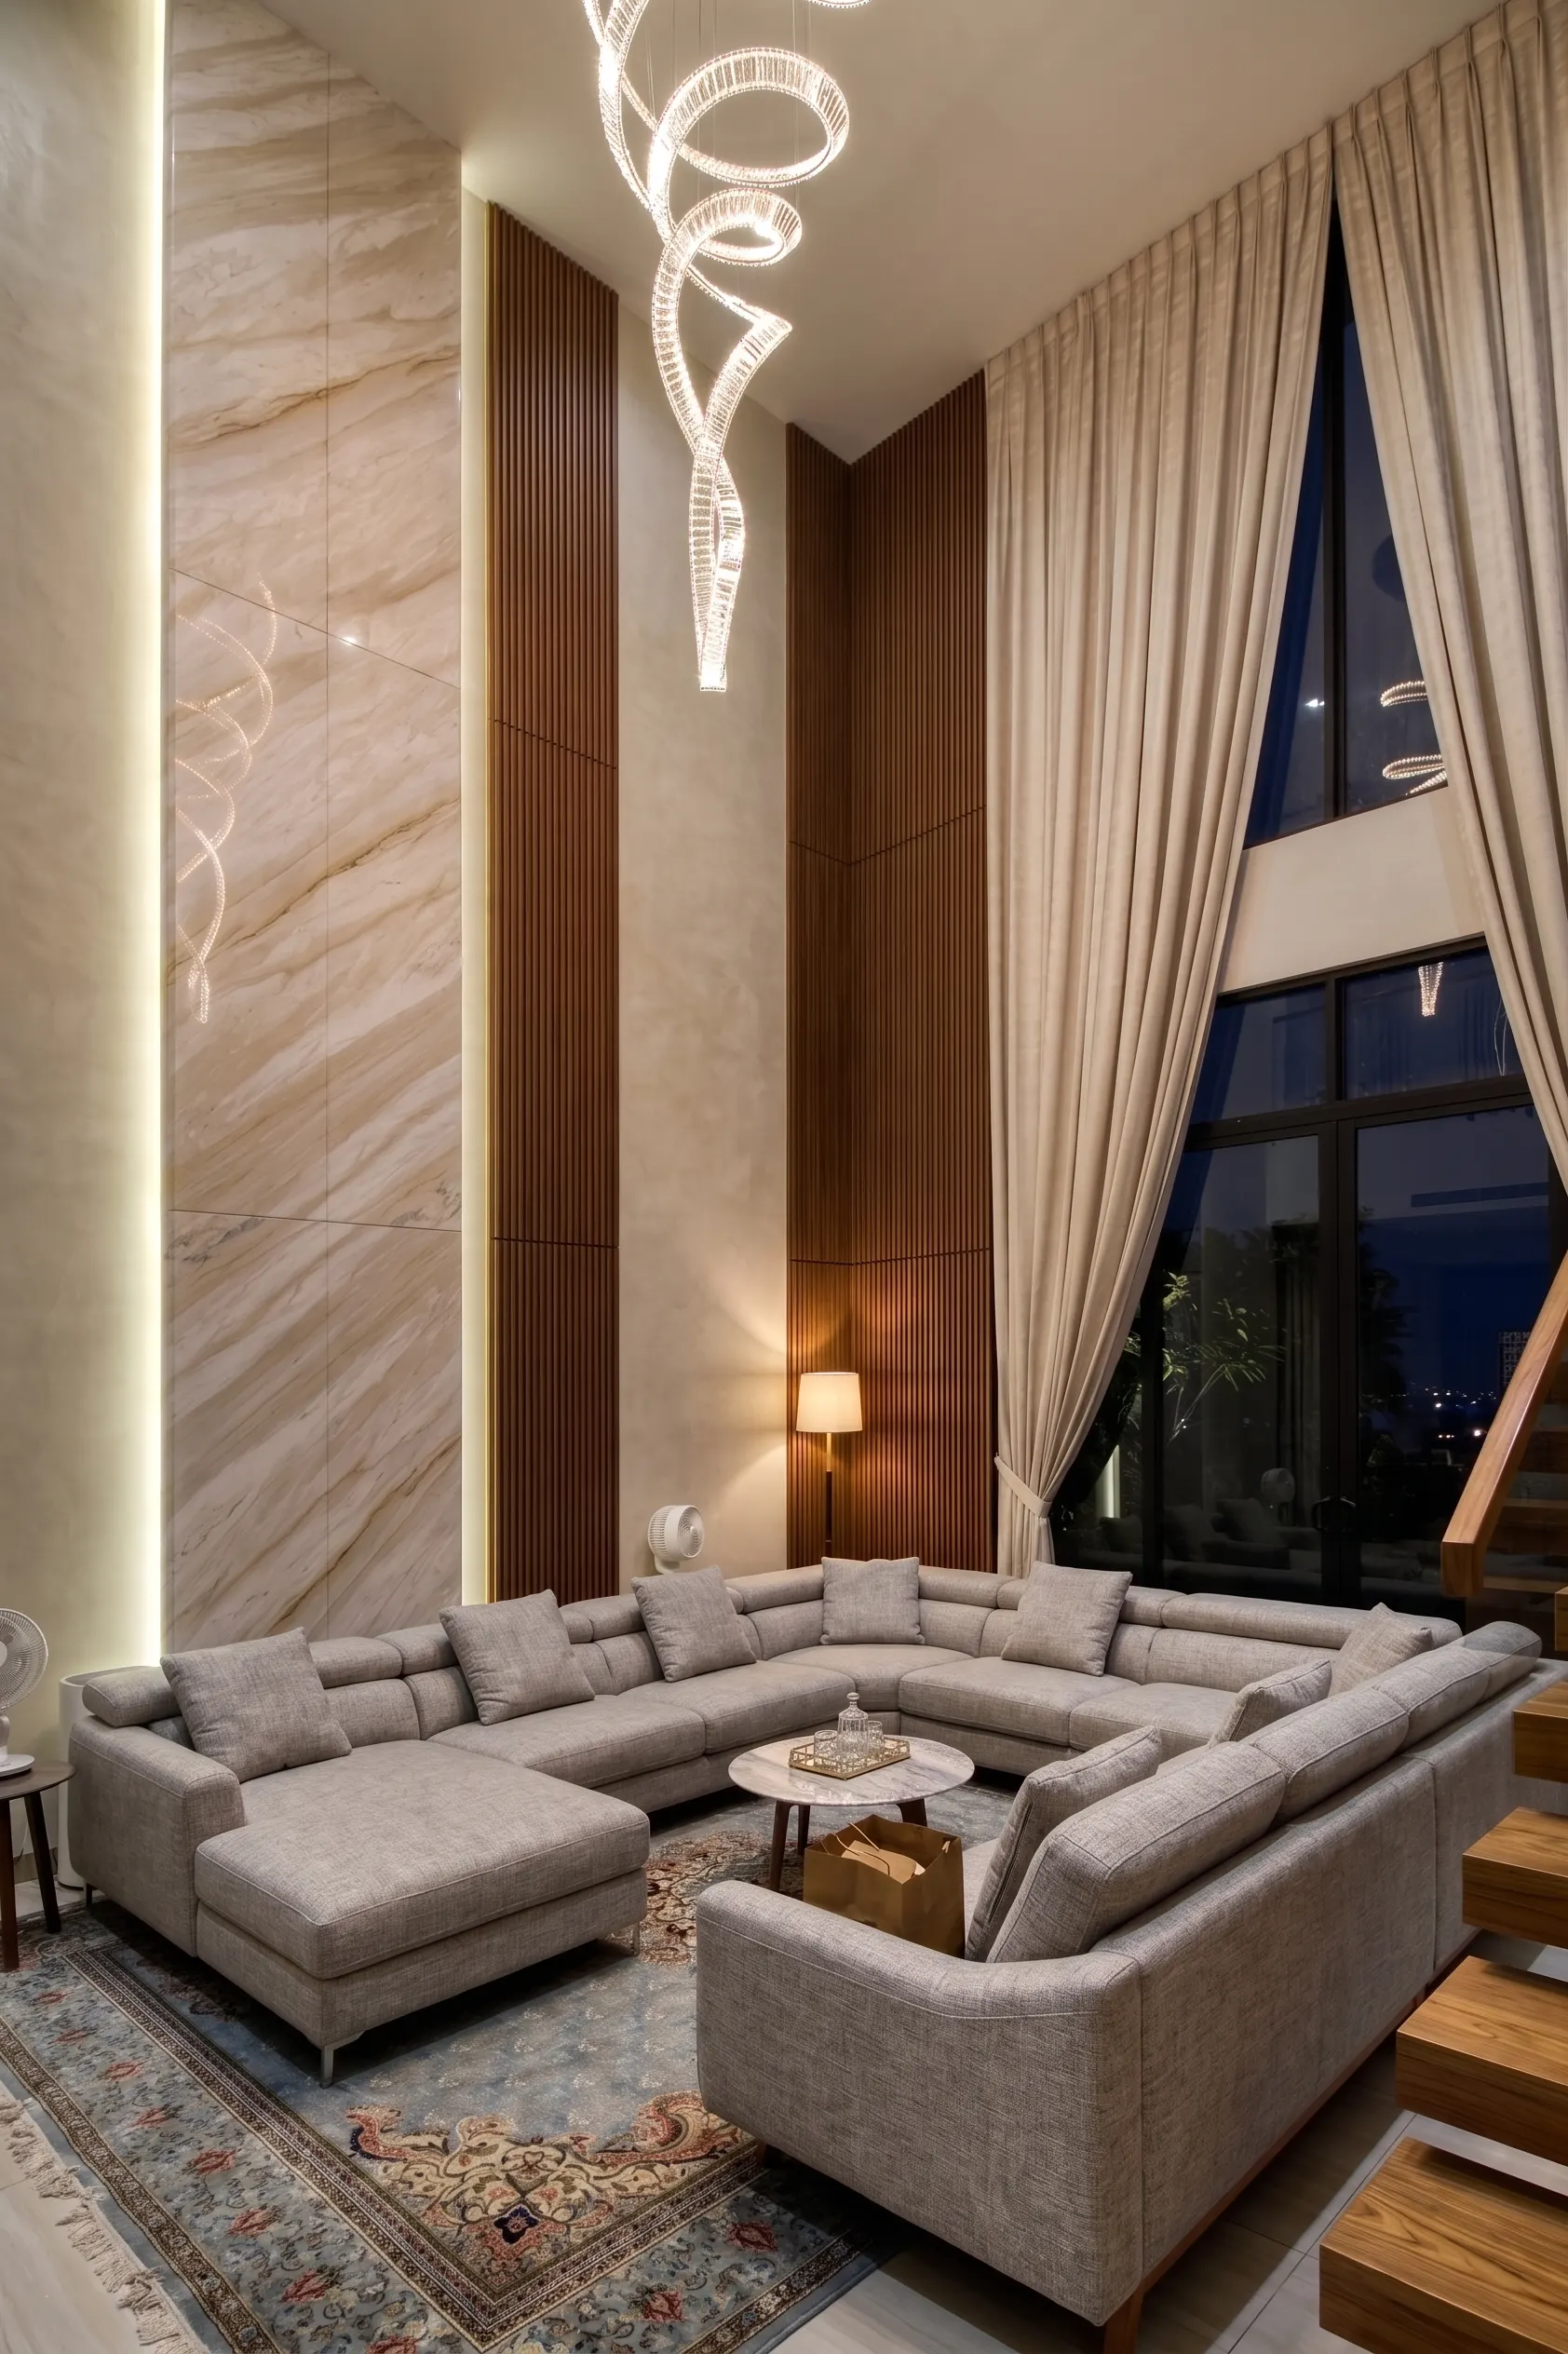
Bathroom Interior Design in Malaysia
Good bathroom interior design starts with how the room drains and dries — not the tile pattern. We look at the room size, existing plumbing, how the fixtures fit and how people will actually use the space. Once those basics are right, we can turn to the tiles, lighting and finishes.
Planning a bathroom in KL, Selangor or elsewhere in the Klang Valley? Send us a few photos, a floor plan if you have one, and an idea of your budget. We can usually tell quite quickly which parts of the bathroom need the most attention.
A good bathroom starts with where the water actually goes.
A bathroom has to handle constant moisture in a small footprint. Water needs to drain properly, surfaces need to dry quickly, and fixtures need clearance for the door and any shower screen to open. A beautifully tiled bathroom can still cause problems if people are stepping around puddles or the shower screen catches the door.
So we start with the practical details. The layout has to work with the existing floor trap, plumbing stack, exhaust route, window and door clearances. It also needs to account for whether the bathroom is an ensuite, a shared family bathroom or a powder room.
Once the layout feels right, we can get into the fixtures and waterproofing — the floor fall to the drain, membrane upturns, vanity dimensions and socket positions. Getting those decisions onto the drawings early gives the contractor something clear to price and build, instead of filling in the gaps later.
For the wider process, see our interior design Malaysia guide.
Five things to work out before choosing your tile finishes
These are the decisions you'll notice every day. The tile colour can come later.
Where the water needs to drain
Keep the shower area close to the existing floor trap so the floor fall and waterproofing stay straightforward.
Whether wet and dry zones can be separated
A glass screen or level change keeps the vanity and dry area drier and easier to maintain, where the layout allows it.
Which fixtures are fixed
Toilet, basin, shower and any bathtub each need clear dimensions, service access and door-swing clearance.
How much storage the vanity needs
Toiletries, towels and cleaning supplies should be planned for before the vanity width and cabinet type are fixed.
What the building will allow
In a condo, check the management rules, working hours, lift access and wet-area restrictions while the layout is still being planned.
Bathroom dimensions worth checking before the layout is fixed
These are useful starting points rather than fixed rules. The final dimensions depend on the fixtures you choose, the shape of the room and any building constraints.
Shower area width
A common starting range for a comfortable shower space. Adjust it when a fixed screen or existing floor trap limits the layout.
Floor fall to drain
The wet-area floor needs a consistent fall so water reaches the drain instead of pooling near the door or vanity.
Waterproofing upturn
Walls in the wet area need the membrane brought up well above floor level, higher again inside the shower zone itself.
Door and screen clearance
Confirm the actual door and shower screen type before finalising the vanity position and walkway width.
Measure the drainage, not only the floor area. A bathroom can look spacious enough until the fall to the drain is checked. Confirm this on the plan before tiling begins.
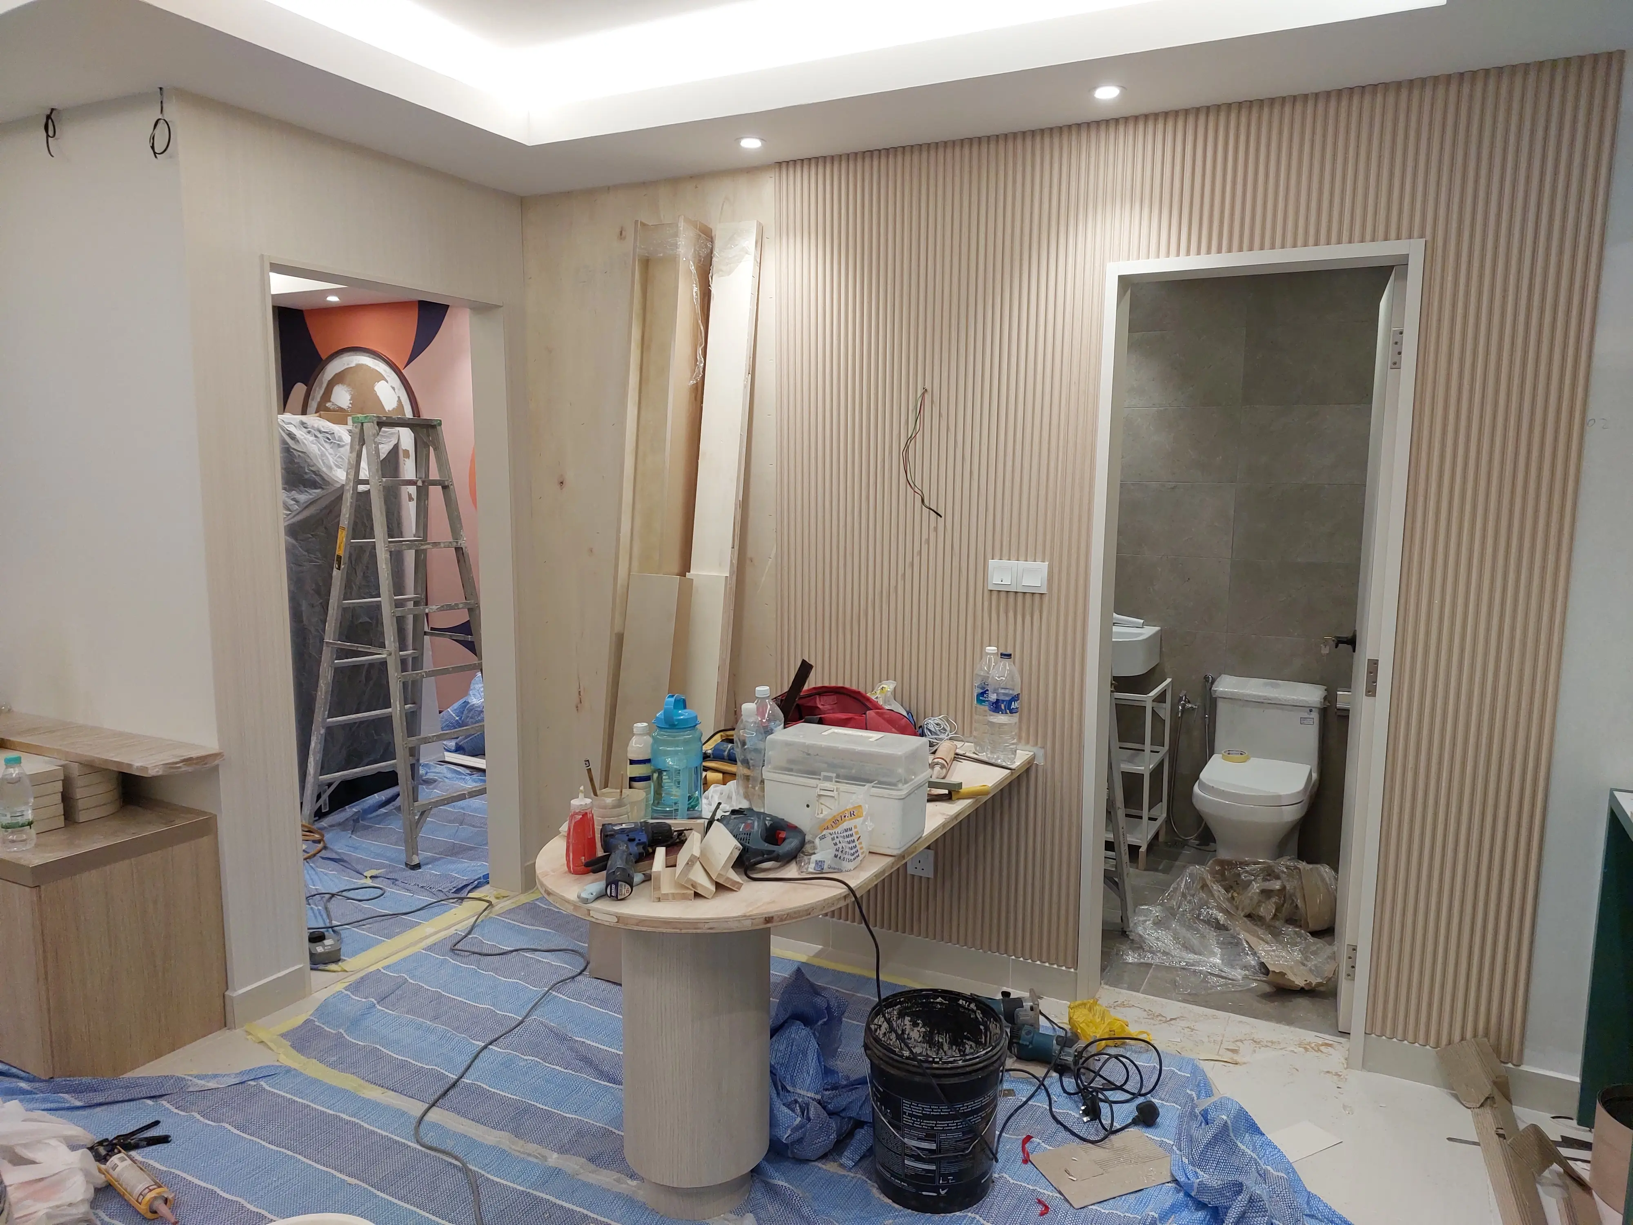
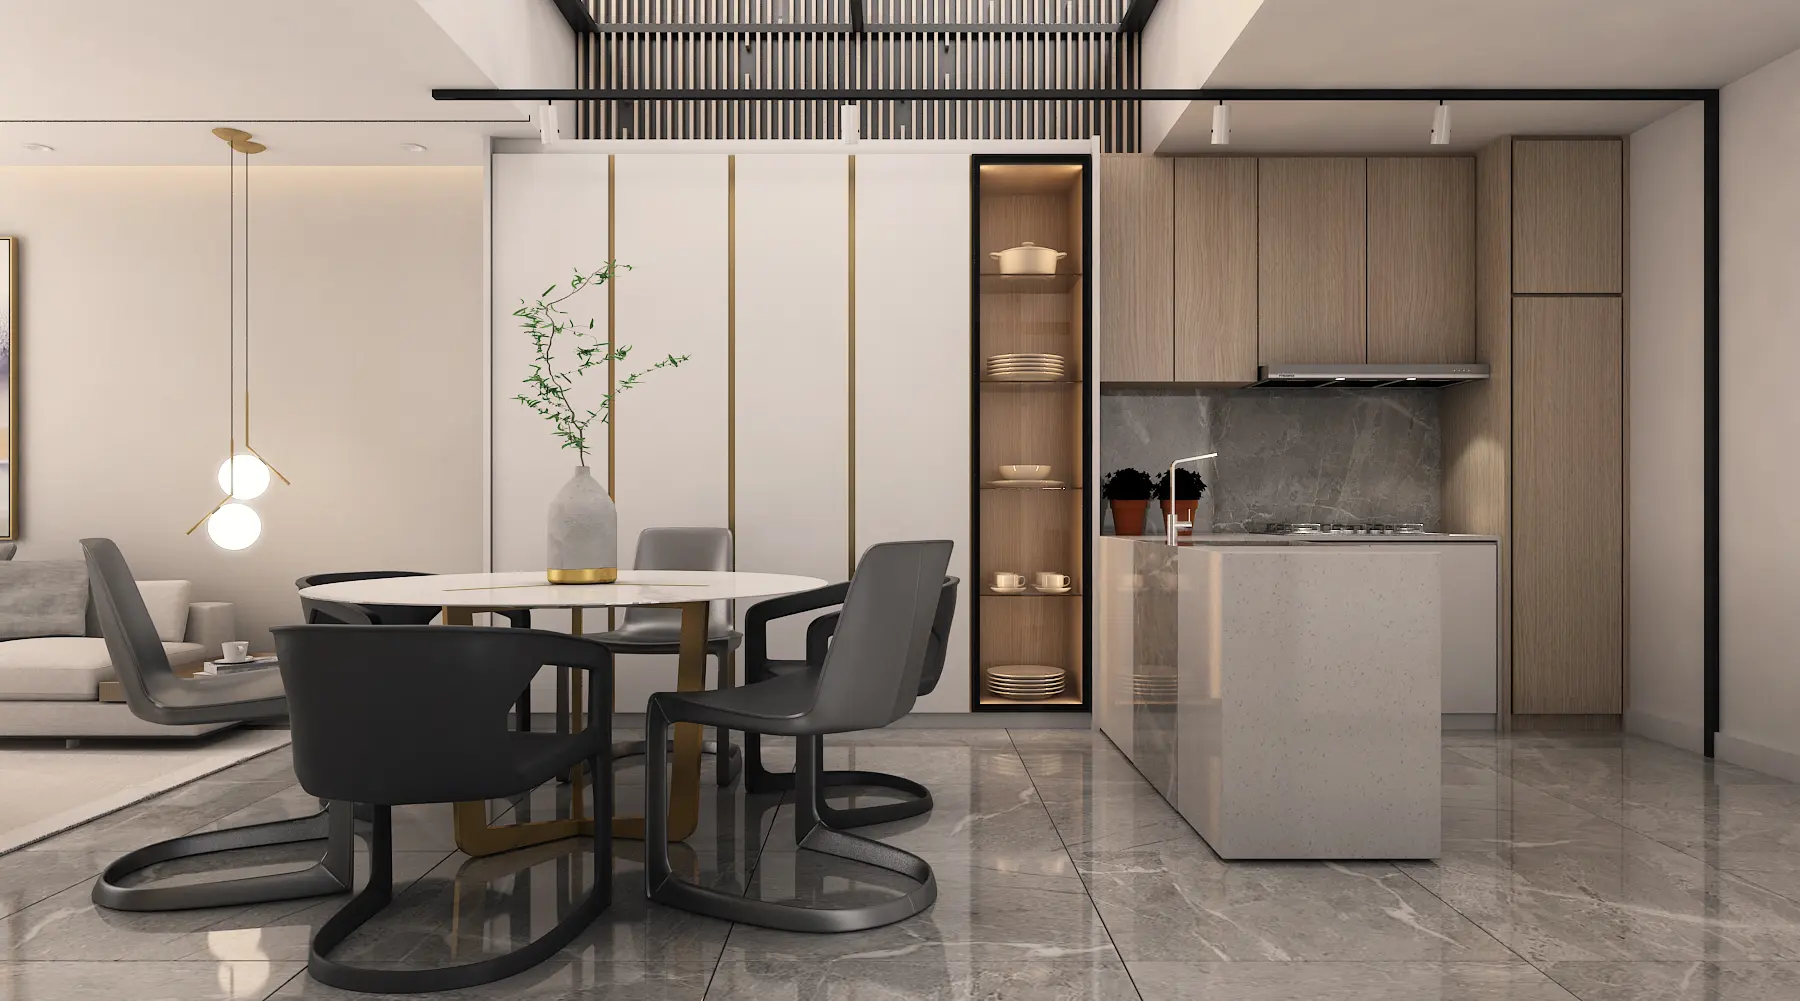
Choose materials for constant moisture, not just for looks.
Water, humidity, cleaning chemicals and daily use put more pressure on bathroom materials than a showroom photograph suggests. Before anything is ordered, it should be clear what each surface is made from, how the edges are finished, what hardware is included and how it needs to be maintained.
Ceramic, porcelain, natural stone and anti-slip tiles can all work in different parts of the room. The choice depends on budget, slip resistance for the floor, and whether a damaged tile can be replaced later without disturbing the waterproofing.
A practical bathroom material comparison
No single material is best everywhere. Check where it will be used, how often it gets wet, and how easy it is to clean or repair.
| Area | Common options | What to check |
|---|---|---|
| Floor tiles | Anti-slip porcelain, ceramic, natural stone | Slip resistance, fall to drain, grout lines and cleaning. |
| Wall tiles | Ceramic, porcelain, glass mosaic, large-format panels | Waterproofing behind the tile, junctions and future repair. |
| Vanity | Moisture-resistant board, solid surface, stone top | Water exposure, hardware, basin fit and storage access. |
| Shower screen | Fixed glass panel, sliding screen, curtain | Door swing, cleaning and long-term seal maintenance. |
Floor tiles
Anti-slip porcelain, ceramic or natural stone.
- Check
- Slip resistance, fall to drain, grout lines and cleaning.
Wall tiles
Ceramic, porcelain, glass mosaic or large-format panels.
- Check
- Waterproofing behind the tile, junctions and future repair.
Vanity
Moisture-resistant board, solid surface or stone top.
- Check
- Water exposure, hardware, basin fit and storage access.
Shower screen
Fixed glass panel, sliding screen or curtain.
- Check
- Door swing, cleaning and long-term seal maintenance.
The bathroom brief changes with the home.
Fixed plumbing, careful access
Most condo bathrooms work around existing plumbing and building rules. Floor trap position, lift access and management approval need to be resolved early.
More flexibility, more to check
Older terrace houses may have dated waterproofing and original wiring. The bathroom often needs a full rework of services before finishes are chosen.
Room for a larger brief
More floor area can support a separate bathtub or double vanity, but only if drainage, waterproofing and services are planned together.
The type of home often matters more than the postcode
Whether the property is in KL, Petaling Jaya, Subang, Cheras or elsewhere in the Klang Valley, the first thing we look at is the type of home and the condition of the existing services. A condo brings different constraints from a terrace house, and a larger landed home creates different opportunities again.
Management rules and access matter
High-rise projects often involve management approval, lift bookings and restrictions on working hours or deliveries. Fixed plumbing can also limit how far the layout should move.
Older homes often need more checking
Terrace-house bathrooms often have more freedom to change, but older waterproofing, plumbing and floor levels need to be checked before the layout is finalised.
More space creates more options
A larger room gives you more freedom, but it also makes zoning more important. Without a clear plan, a separate bathtub, double vanity and circulation can end up competing for the same space.
What changes the cost of a bathroom
Bathroom renovation costs can vary a lot because the fixtures are only one part of the job.
Fixture selection
Toilet, basin, shower fittings, vanity and any bathtub all vary widely in cost and installation complexity.
Tile grade
Floor and wall tiles, edging, hardware and any feature tiling can all change the final cost.
Waterproofing scope
Membrane area, upturn height and re-testing may sit outside basic fixture and tiling pricing.
Existing condition
Hacking, old waterproofing removal, levelling and disposal only become clear after inspection.
These figures are a starting point, not a final quote. Final pricing depends on site measurement, existing services, access, material choices and the itemised work. A site visit is needed to confirm the number properly.
Three common bathroom interior design scenarios
A compact condo bathroom
The floor trap stays put, a fixed glass panel separates the shower from the vanity, and anti-slip tiling replaces the worn original floor.
A terrace house family bathroom
Old waterproofing and plumbing are replaced, the layout is reworked to fit a proper wet-zone divide, and a larger vanity adds storage.
A master ensuite with a bathtub
The bathtub and shower are zoned separately, with waterproofing and floor falls checked carefully around both fixtures.
What happens during a bathroom design enquiry
Share the room and the routine
Photos, floor plan, fixture preferences, property type and budget band.
Measure and check services
Confirm wall lengths, ceiling height, plumbing, floor trap position, ventilation and access.
Work out the layout
Set the wet and dry zoning, fixture positions, storage and door clearances.
Detail materials and drawings
Specify tiling, waterproofing, vanity construction, hardware, lighting and points.
Prepare the quotation
We price the agreed drawings and scope, so you can see what is included, what isn't, and where the budget is going before work starts.
A bathroom should be easy to explain before it is expensive to build.
Our bathroom interior design services start with how the room needs to drain and dry, then move into layout, fixtures, waterproofing and finishes. That makes it easier to compare quotations, decide what can wait and understand where the renovation budget is actually going.
Whether the project is a compact condo bathroom in KL, a terrace home in Selangor or a larger ensuite elsewhere in the Klang Valley, the same principle applies: work through the practical decisions before anything is built.
For related planning, compare kitchen interior design, bedroom interior design, living room interior design and interior design styles.
Bathroom interior design, answered
What is included in bathroom interior design in Malaysia?
A bathroom design brief should cover the layout, wet and dry zones, vanity and storage, tiling, waterproofing and services such as plumbing, electrical points and ventilation. It should also show how the bathroom connects to an adjoining bedroom if it is an ensuite. Styling matters, but the drawings and waterproofing coordination are what make the bathroom buildable.
How much does a bathroom interior design project cost in Malaysia?
There is no reliable single price without measuring the room and confirming the fixtures, tile grade, waterproofing scope and any plumbing changes. A compact refresh can be much smaller than a full bathroom rebuild with a new layout and re-tiled wet area, so compare itemised scope rather than a headline figure.
What is the difference between bathroom design and bathroom renovation?
Bathroom design resolves the layout, fixtures, materials and waterproofing plan on paper first. Bathroom renovation is the physical work: hacking, plumbing, tiling, waterproofing and installation. They overlap in a design-and-build project, but the design decisions should still be clear before the quotation is finalised.
Should the bathroom have a separate wet and dry zone?
In most cases, yes. Separating the shower area from the vanity and dry zone with a glass screen or level change keeps the floor drier, reduces slip risk and makes the room easier to maintain. Whether it is practical depends on the existing floor trap position and available floor area.
Can a small condo bathroom fit a proper shower screen?
Usually. Even a compact condo bathroom can often fit a fixed glass panel or sliding screen if the layout is planned around the existing floor trap and door swing. We'd still check the actual room dimensions before choosing the screen and fixtures.
Is waterproofing part of bathroom interior design?
Yes, and it should be planned before the tiles are chosen. Waterproofing needs to be sorted before the tiles go on: where the membrane runs, how far it turns up the walls, and whether the floor actually falls toward the drain. Fixing a leak after tiling is far more disruptive than getting these details right the first time.
How long does bathroom interior design take before construction?
The design stage commonly takes two to four weeks depending on whether the layout, fixtures and services are straightforward or still changing. Condo management approval, material lead times and coordinating wet works can extend the overall programme beyond the drawing stage.
Do I need condo or JMB approval for a bathroom renovation?
Usually, yes. Most condominiums and serviced apartments require drawings, a contractor permit, a deposit, lift booking and approved working hours. Hacking, moving wet areas, changing floor loading or altering existing plumbing may need additional approval, so check the building rules before committing to the layout.
What should I prepare before contacting a bathroom designer?
Send photos from the doorway and each corner, plus the floor plan and dimensions if you have them. Include your fixture preferences, a few bathroom references, what you want to keep, your budget range and preferred completion date. A short note about any existing leaks or issues is often more helpful than a long style description.
Which areas do you cover for bathroom interior design in Malaysia?
We handle bathroom interior design enquiries across Kuala Lumpur, Selangor and the wider Klang Valley, for condos, apartments, terrace houses, semi-detached homes and bungalows. A condo in KL may need a very different approach from a terrace house in Selangor; the property type, existing condition and building rules usually matter more than the postcode.
Do you provide bathroom interior design services in KL and Selangor?
Yes. We work with homeowners looking for bathroom interior design in KL, Selangor and surrounding Klang Valley areas. The scope can range from a fixture and tile refresh to a coordinated design-and-build renovation, depending on the property and the work required.
Is a bathroom interior designer worth it, or can a plumber and tiler handle it?
A plumber and tiler can carry out the plumbing and tiling work, but someone still needs to resolve the layout and detailing before they start. That includes where the floor should fall to the drain, whether the shower screen leaves clearance with the door open, how many points the vanity needs, and where the waterproofing upturns should sit. Those decisions become expensive to change once the tiles are down.
Tell us how the bathroom needs to work
Send a few photos, your property type and your rough budget. We'll come back on what likely needs fixing first — layout, waterproofing, fixtures, finishes, or the full bathroom renovation.
Request a consultation