
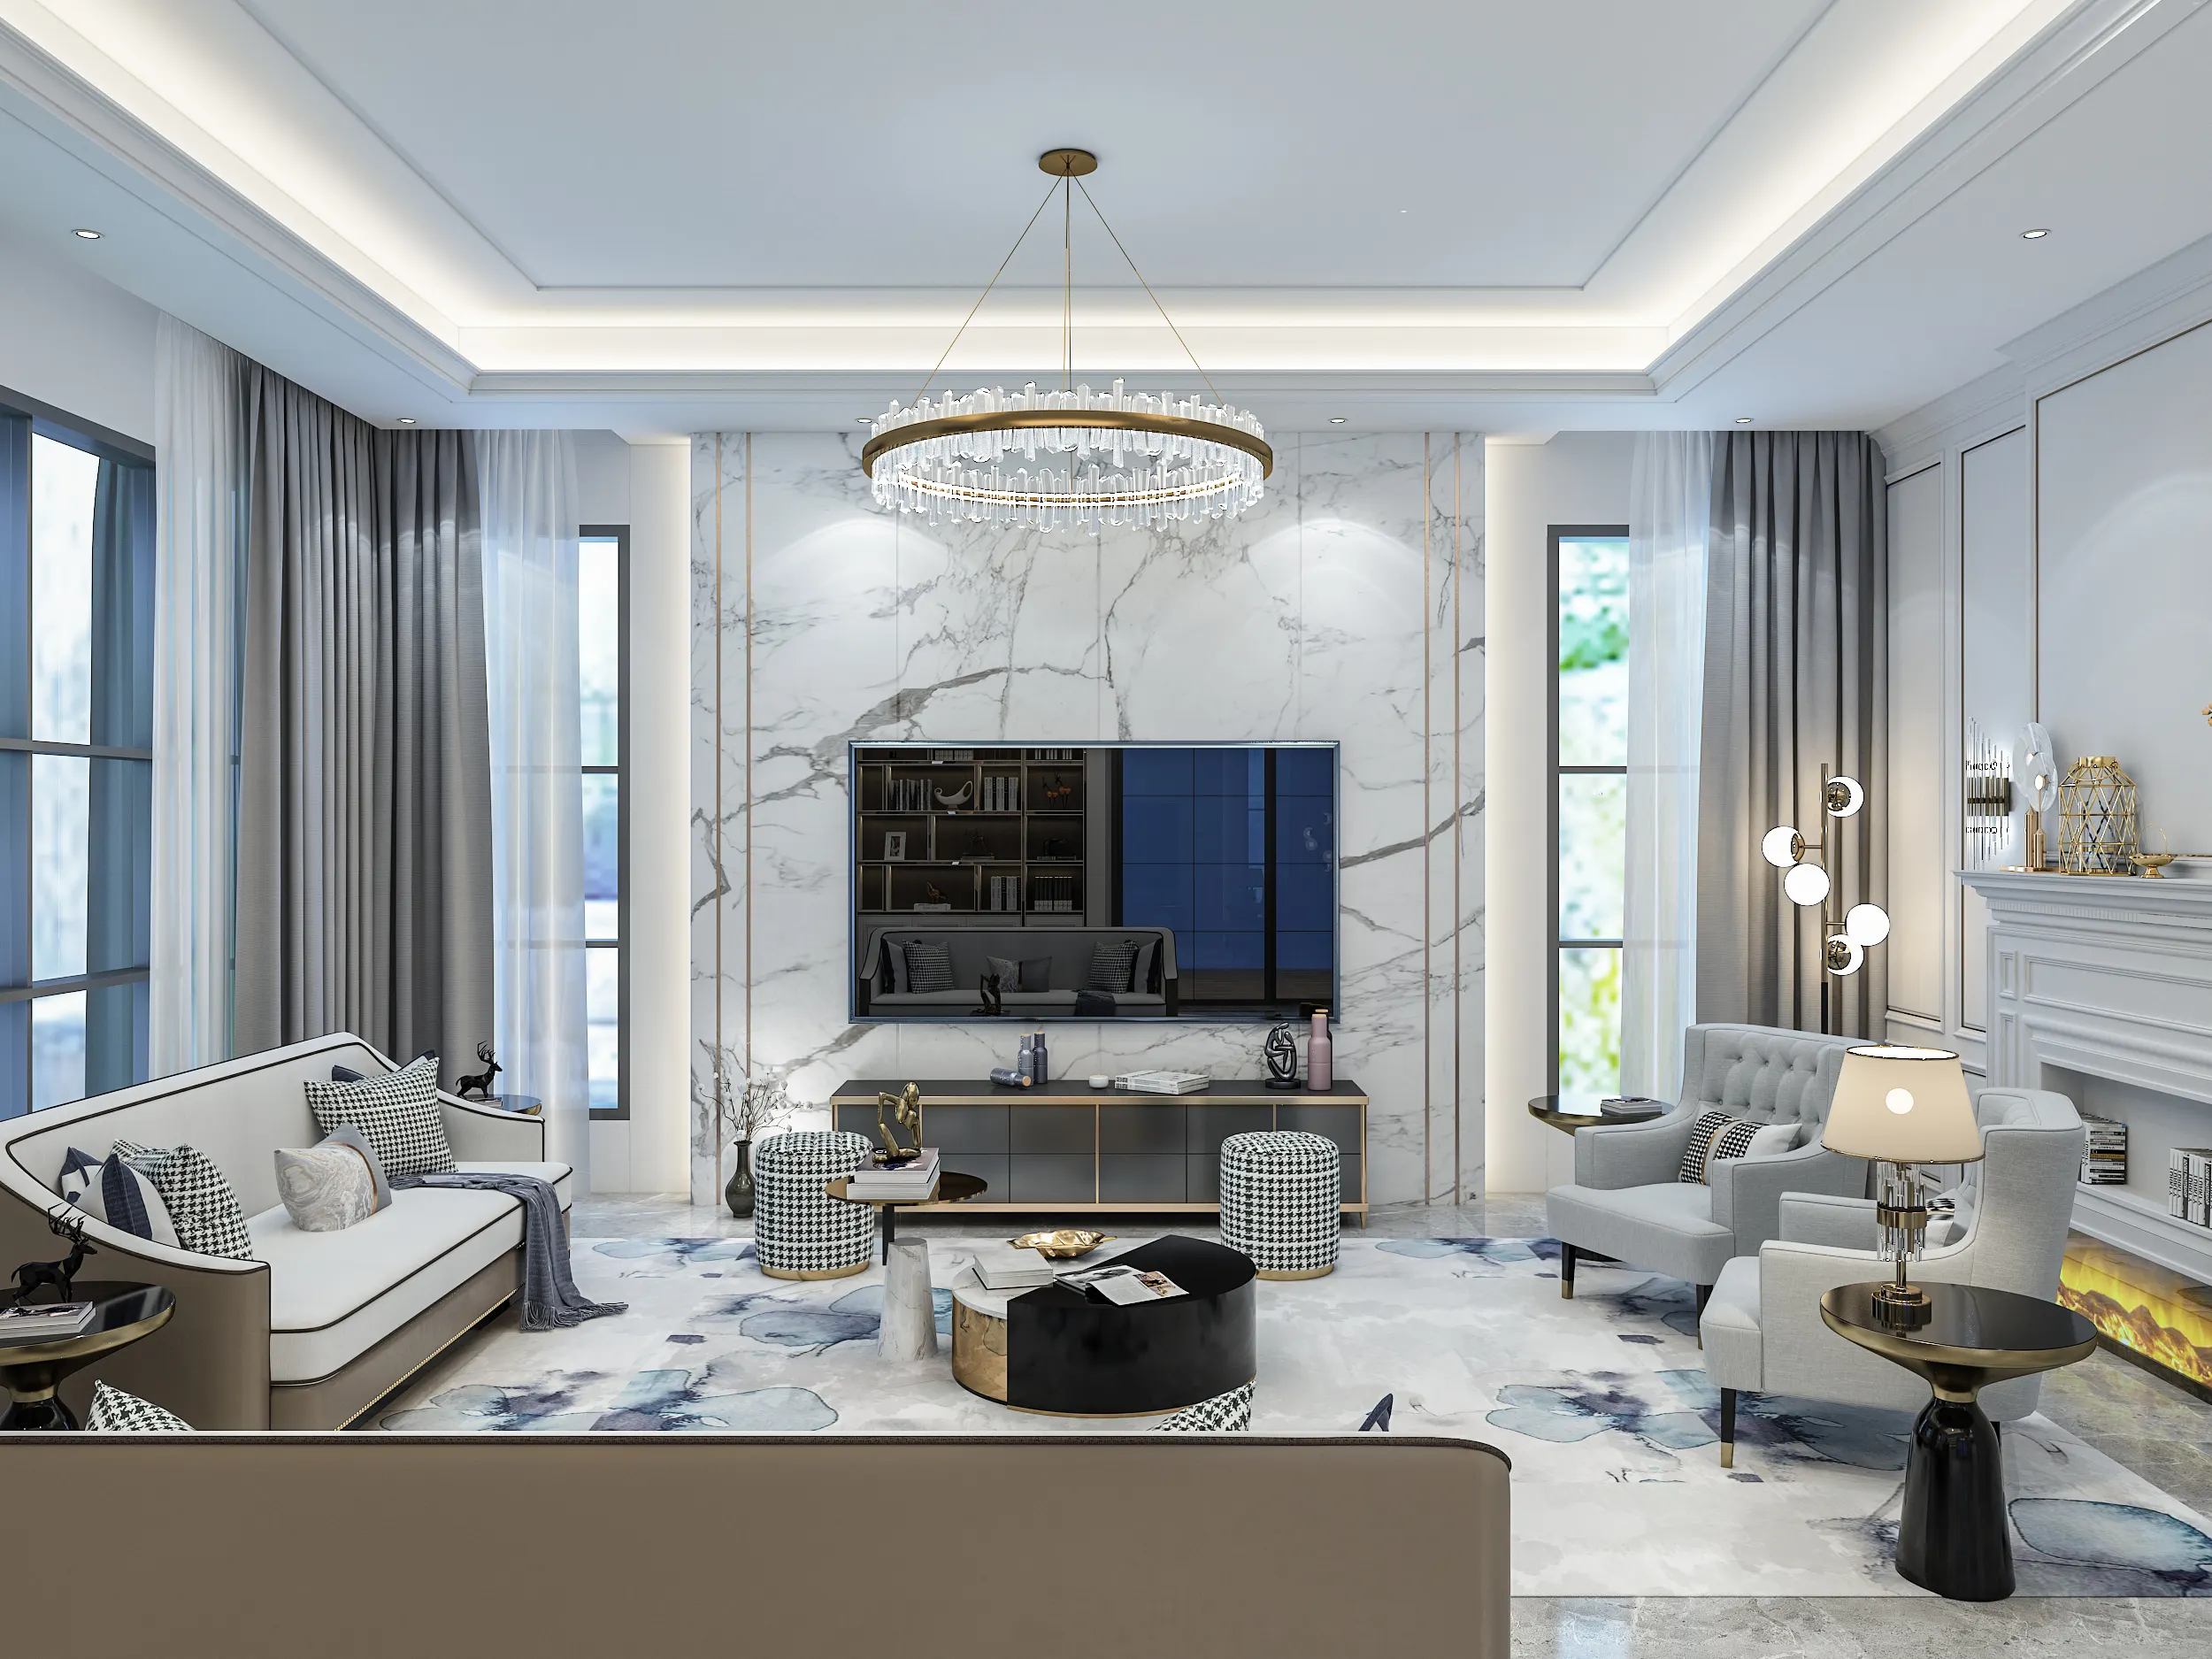
Interior Design in KL Starts With Understanding the Property
A condo in Mont Kiara and an older terrace in Bangsar may be only a few kilometres apart, but they come with very different renovation problems. In a high-rise, we're usually working around management rules, wet areas and lift access. In a landed home, the questions are more likely to be about structure, old wiring and what previous owners have changed.
Tell us the building or neighbourhood, what type of home it is and what you're hoping to change. We can usually spot the main constraints before the first site visit.
In KL, the property sets the constraints.
The basics of good interior design are pretty much the same wherever you are. In KL, though, the type of property can change the brief quite quickly.
If you're renovating a condo or serviced apartment, management rules can shape the project before we've drawn a single line. They may decide whether a bathroom can move, which walls can be hacked, how materials come upstairs and even what hours the contractors can work. Landed homes usually give you more freedom, but they bring their own surprises — old wiring, structural walls and alterations made by previous owners.
So before getting too attached to a layout, we check what the property will actually allow. There's not much point falling in love with an open-plan kitchen if the wall can't come down, or moving a bathroom on paper when the drainage has to stay exactly where it is.
Then there's the less glamorous question: can we actually get everything upstairs? A three-metre stone slab might look perfect in the design, but that doesn't help if it won't fit in the service lift. The same problem comes up with oversized mirrors and pre-assembled cabinets, so dimensions need checking before anything is ordered.
Older landed homes are a different conversation. In places like Bangsar, TTDI, Damansara Heights and Taman Desa, we often see houses with separate living and dining rooms, kitchens pushed to the back and services that have been added to over the years. The job is usually less about decorating the existing layout and more about asking whether that layout still makes sense.
For the discipline itself — what a designer produces, how fees are structured, whether you need one at all — start with our interior design Malaysia guide, or browse our residential portfolio for what a design service covers in practice. This page is about what changes once the project is in KL.
Four things we check before working on the layout
Before we start moving walls around on a plan, we need a few practical answers. For a condo, the building name is often more useful than the neighbourhood because two developments on the same road can have completely different renovation rules.
What the management permits
Two condos on the same street can have completely different renovation rules. One may allow a change that the building next door refuses. We get those rules early, before the layout starts heading in the wrong direction.
What is structural
A wall that looks removable on a floor plan may be doing much more than dividing two rooms. Columns, shear walls and other structural elements stay put, so we identify those first and let the layout work around them.
Where the services run
Kitchens and bathrooms are rarely as easy to move as they look on Pinterest. Drainage, soil pipes and existing plumbing usually dictate how far things can shift. Sometimes the best layout comes from improving what's already there rather than forcing everything somewhere new.
What can actually fit into the building
We measure the route in, not just the room itself. That means the loading bay, service lift, corridors and unit entrance. It's a small check that can save a very awkward conversation when a stone slab or wardrobe arrives downstairs and has nowhere to go.
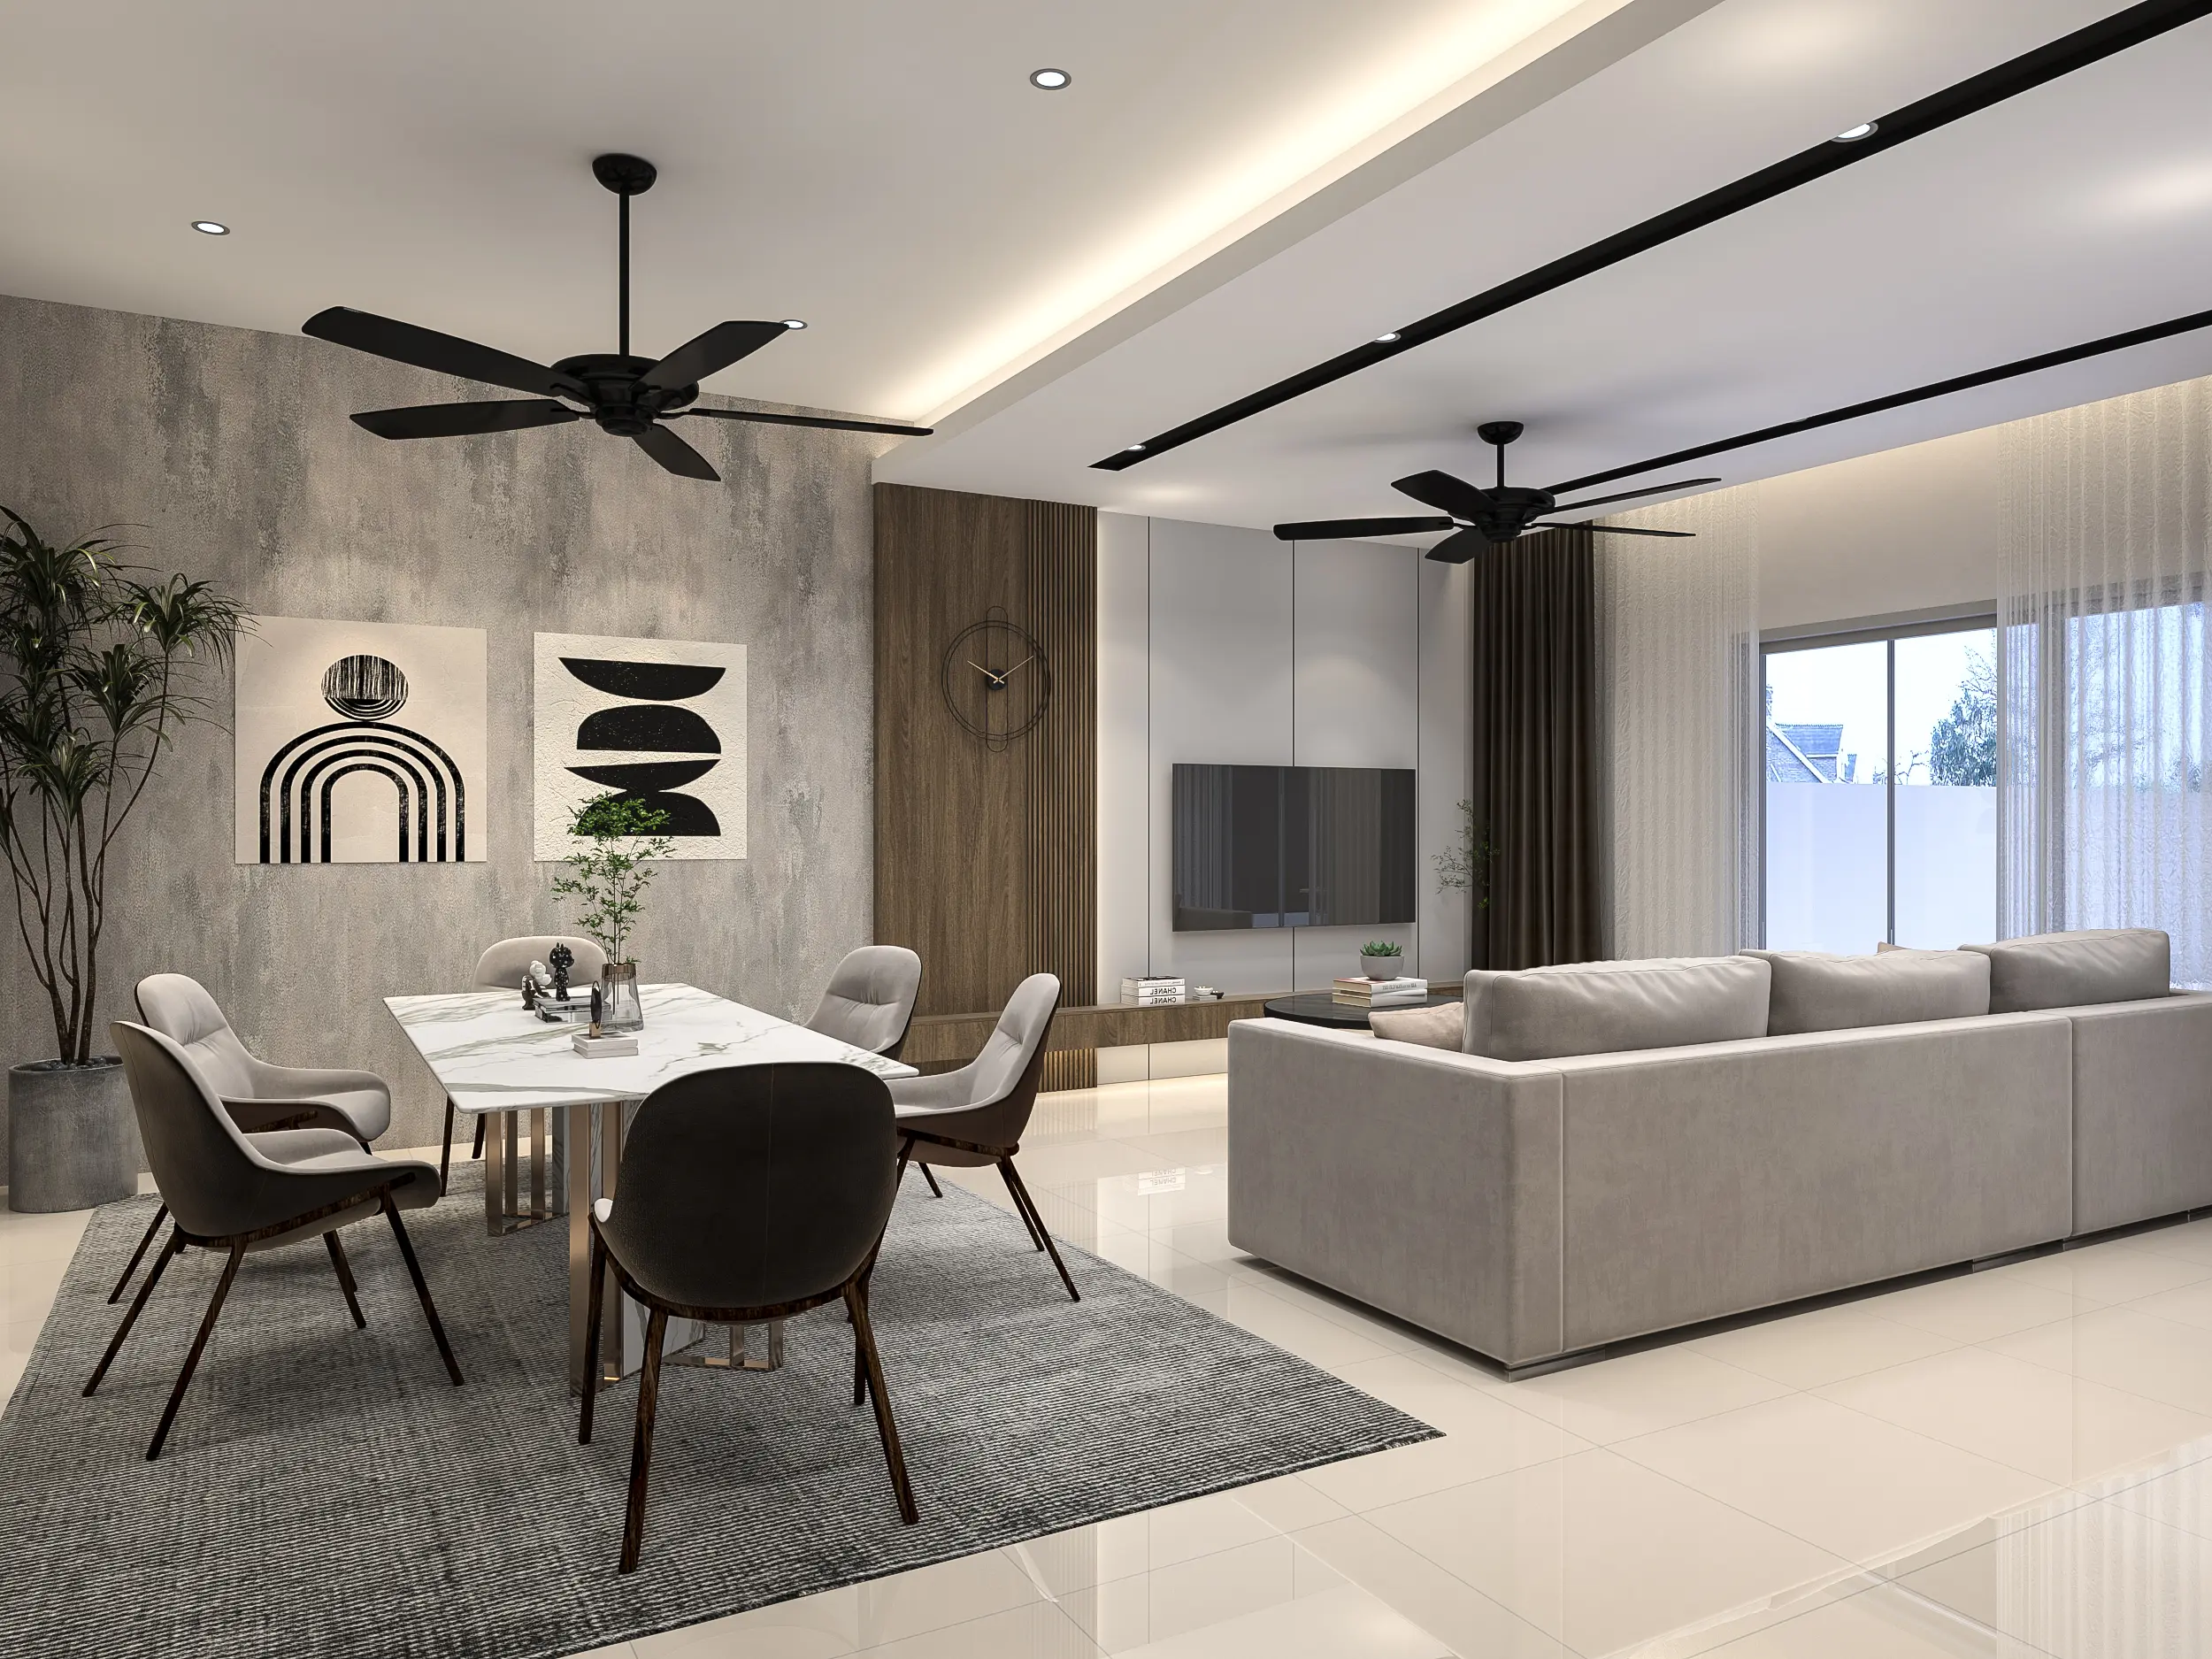
What building management usually controls
Most condo renovation rules are perfectly manageable. The trouble starts when you discover them after the design is finished. These are the ones we want to know about early.
| Item | Typical position in KL buildings | What it changes in the design |
|---|---|---|
| Moving wet areas | Frequently prohibited; occasionally allowed with approval and an engineer letter. | Bathroom and kitchen positions usually anchor the whole layout. |
| Hacking walls | Non-structural only, with drawings submitted beforehand. | Decides whether an open-plan living and dining area is even available. |
| Floor loading | Limits on heavy stone, screed build-up and full-height masonry. | Pushes feature walls towards lighter systems and thinner stone. |
| Working hours | Commonly weekdays only, with a fixed daily window and no public holidays. | Stretches the programme; noisy trades have to be sequenced tightly. |
| Lift and access | Booked slots, protective lining, size limits on what can be carried up. | Caps the size of slabs, mirrors and pre-assembled carpentry. |
Moving wet areas
Frequently prohibited; occasionally allowed with approval and an engineer letter.
- Effect on the design
- Bathroom and kitchen positions usually anchor the whole layout.
Hacking walls
Non-structural only, with drawings submitted beforehand.
- Effect on the design
- Decides whether an open-plan living and dining area is even available.
Floor loading
Limits on heavy stone, screed build-up and full-height masonry.
- Effect on the design
- Pushes feature walls towards lighter systems and thinner stone.
Working hours
Commonly weekdays only, with a fixed daily window and no public holidays.
- Effect on the design
- Stretches the programme; noisy trades have to be sequenced tightly.
Lift and access
Booked slots, protective lining, size limits on what can be carried up.
- Effect on the design
- Caps the size of slabs, mirrors and pre-assembled carpentry.
Two buildings a few minutes apart can take opposite positions on the same question. It's worth asking for the renovation guidelines early — they are the closest thing to a design brief the building will give you.
There are usually two kinds of approval to think about. For ordinary interior work in a condo, you'll normally deal with the building management or JMB. They may ask for drawings, contractor details, a renovation deposit and lift bookings before work can begin. Structural alterations and anything affecting the building exterior are different, and can require submission to Dewan Bandaraya Kuala Lumpur (DBKL), usually through a registered professional. Requirements vary with the type of work, so confirm both routes before the design is finalised rather than after.
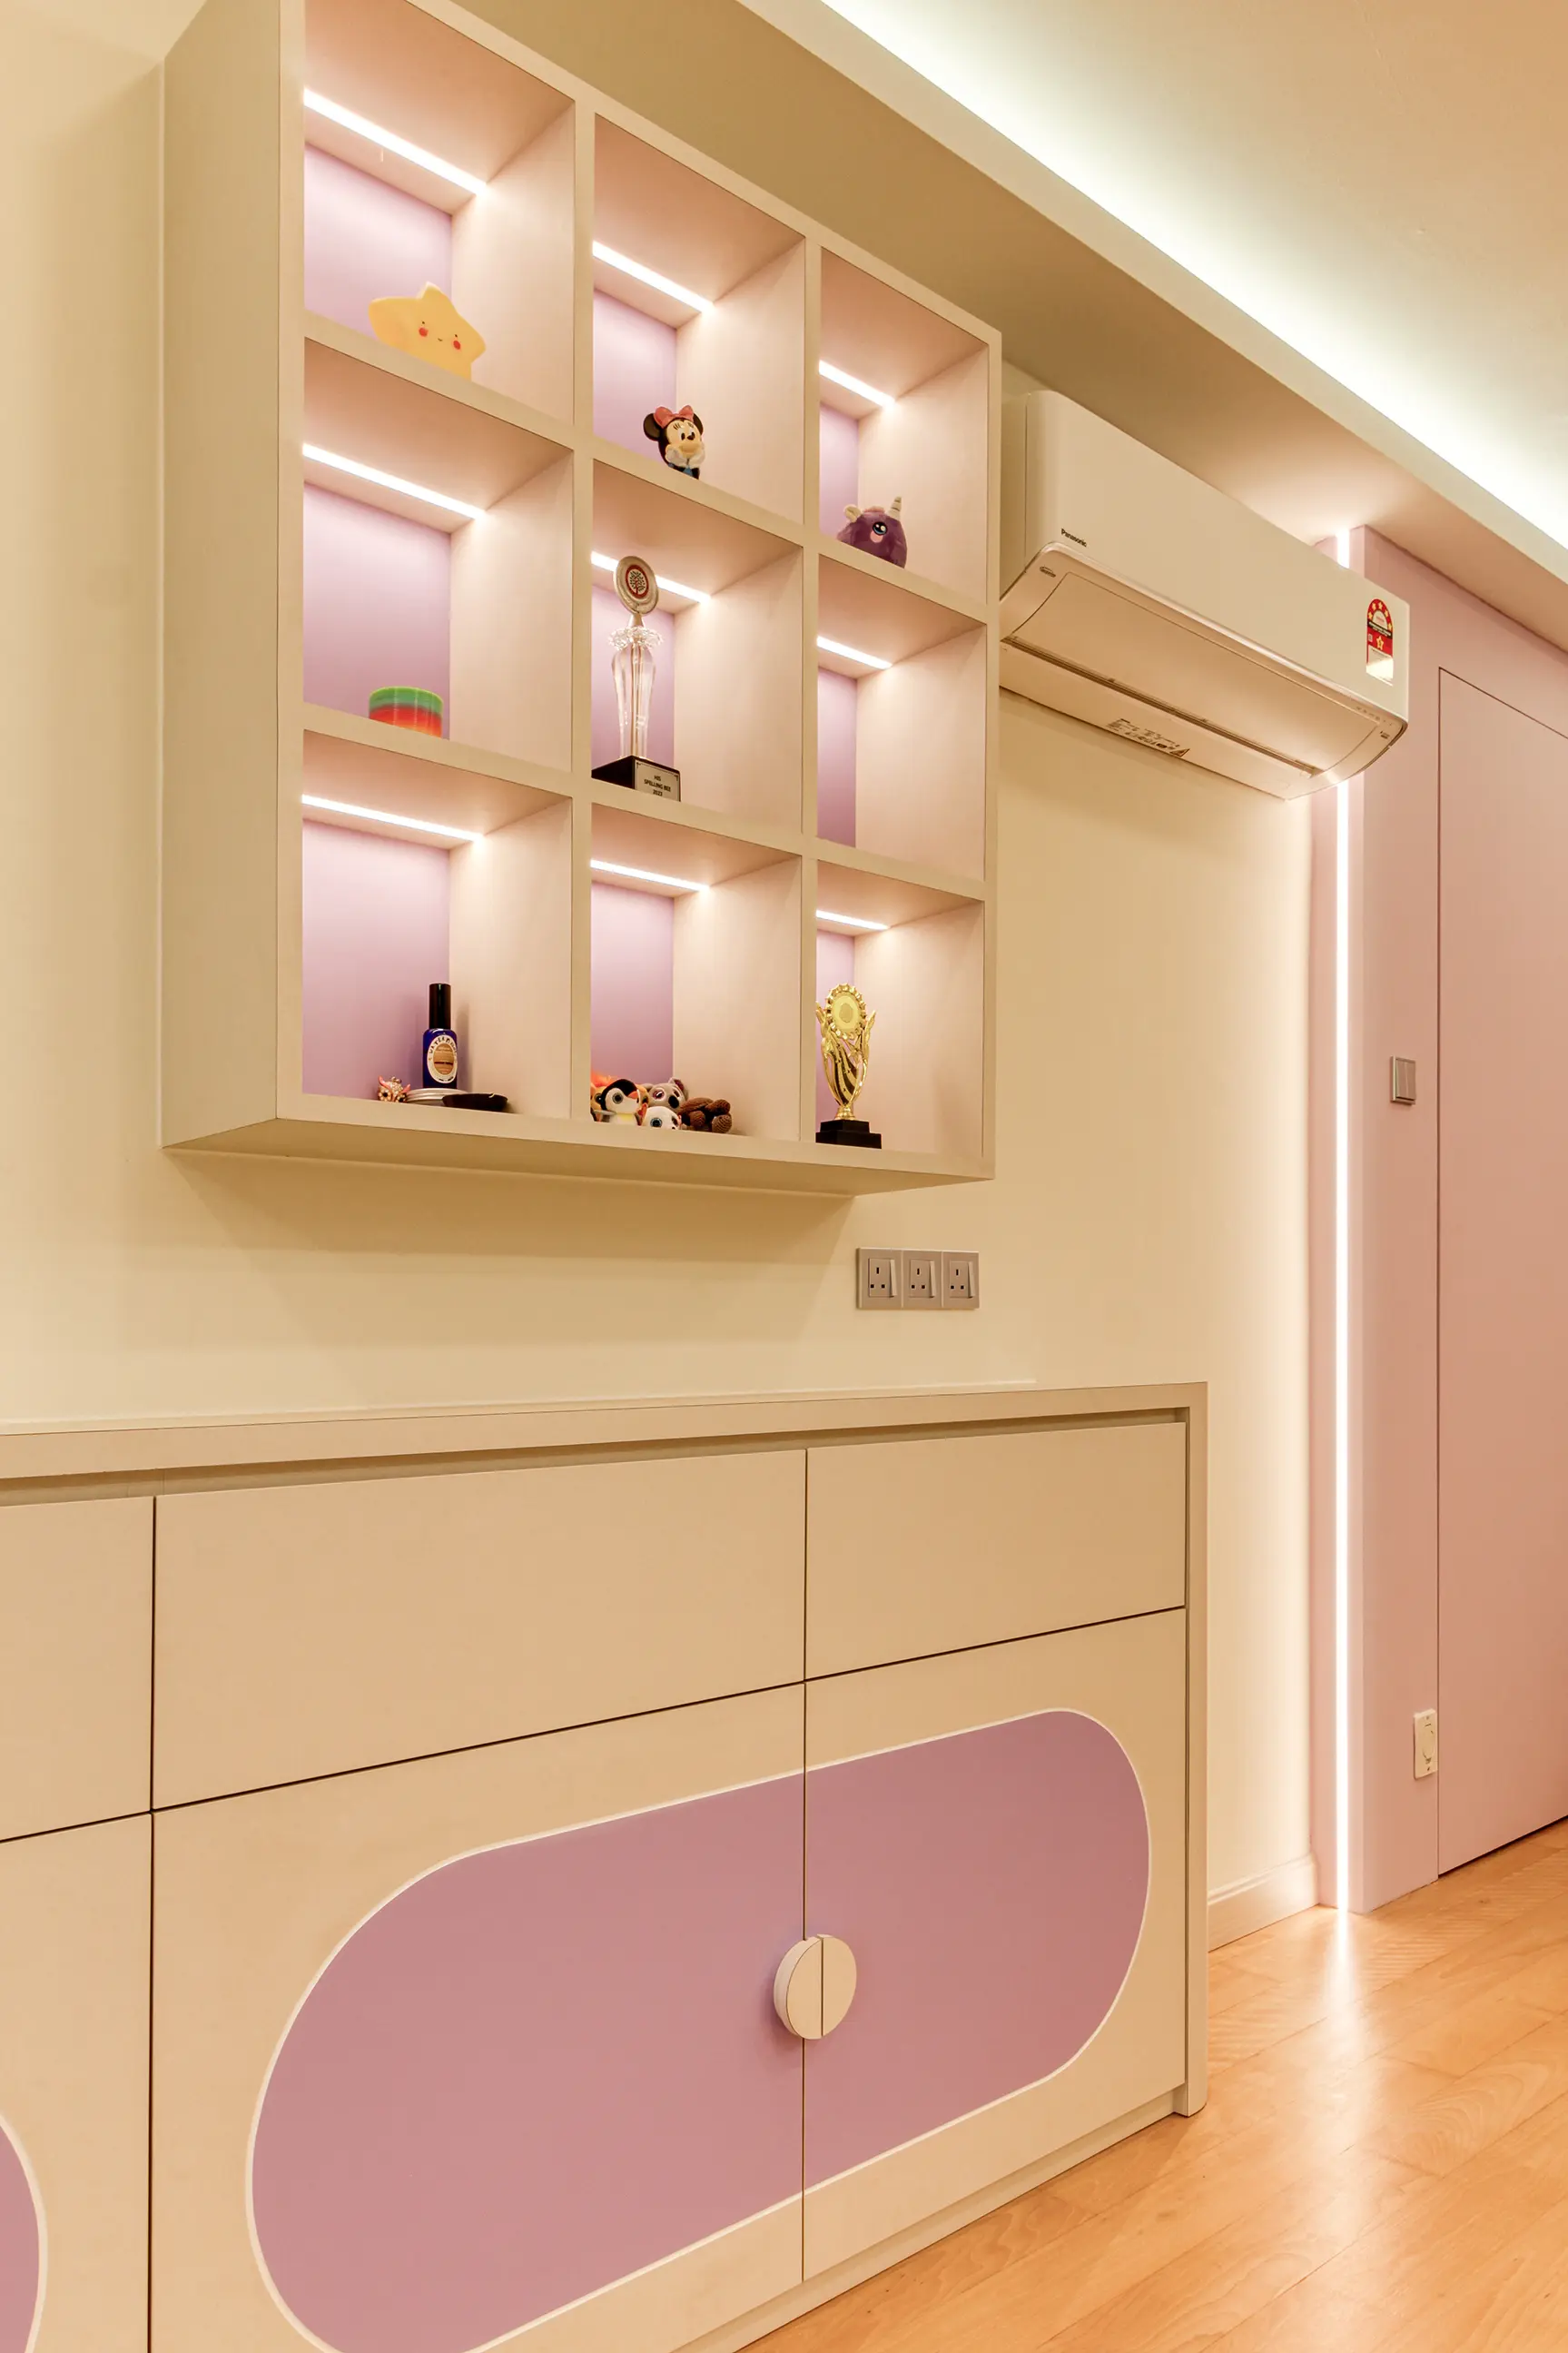
In a compact unit, good storage makes a big difference
In a smaller apartment, storage disappears surprisingly quickly. Shoes need somewhere to go, the kitchen needs more than the developer usually gives you, and suddenly the spare wall in the living room is doing three jobs at once. Good carpentry helps, but the answer isn't to cover every available surface with cabinets. It's to make the awkward spaces earn their keep.
This is also where a few millimetres can become surprisingly important. A wardrobe may fit neatly on the drawing, then meet a column, skirting board or wall that isn't quite straight when it reaches site. We'd rather find those details with a tape measure than with a half-built cabinet.
Different parts of KL, different types of homes
A KL postcode doesn't tell you everything, but it does give you a clue about the kind of property we're likely to walk into.
KLCC, Mont Kiara, Bangsar, Sentul
In these areas, we often work with condos and serviced apartments where the basic layout is already fixed. Once we've checked the structure and wet areas, the focus usually shifts to storage, carpentry, lighting and making better use of the existing plan.
Bangsar, TTDI, Damansara Heights, Taman Desa
Many of the projects we encounter are older terraces and bungalows. Rooms can be compartmented, the rear may be a separate kitchen and utility area, and some wiring may still be original. The work often centres on opening up the ground floor and making the rear work better.
Cheras, Setapak, Kepong, Sri Petaling, Bukit Jalil
You'll find a mix of older terraces and newer high-rise here. Depending on the property, the brief may cover the whole home rather than one room, with phasing — living areas first, bedrooms later — sometimes making sense.
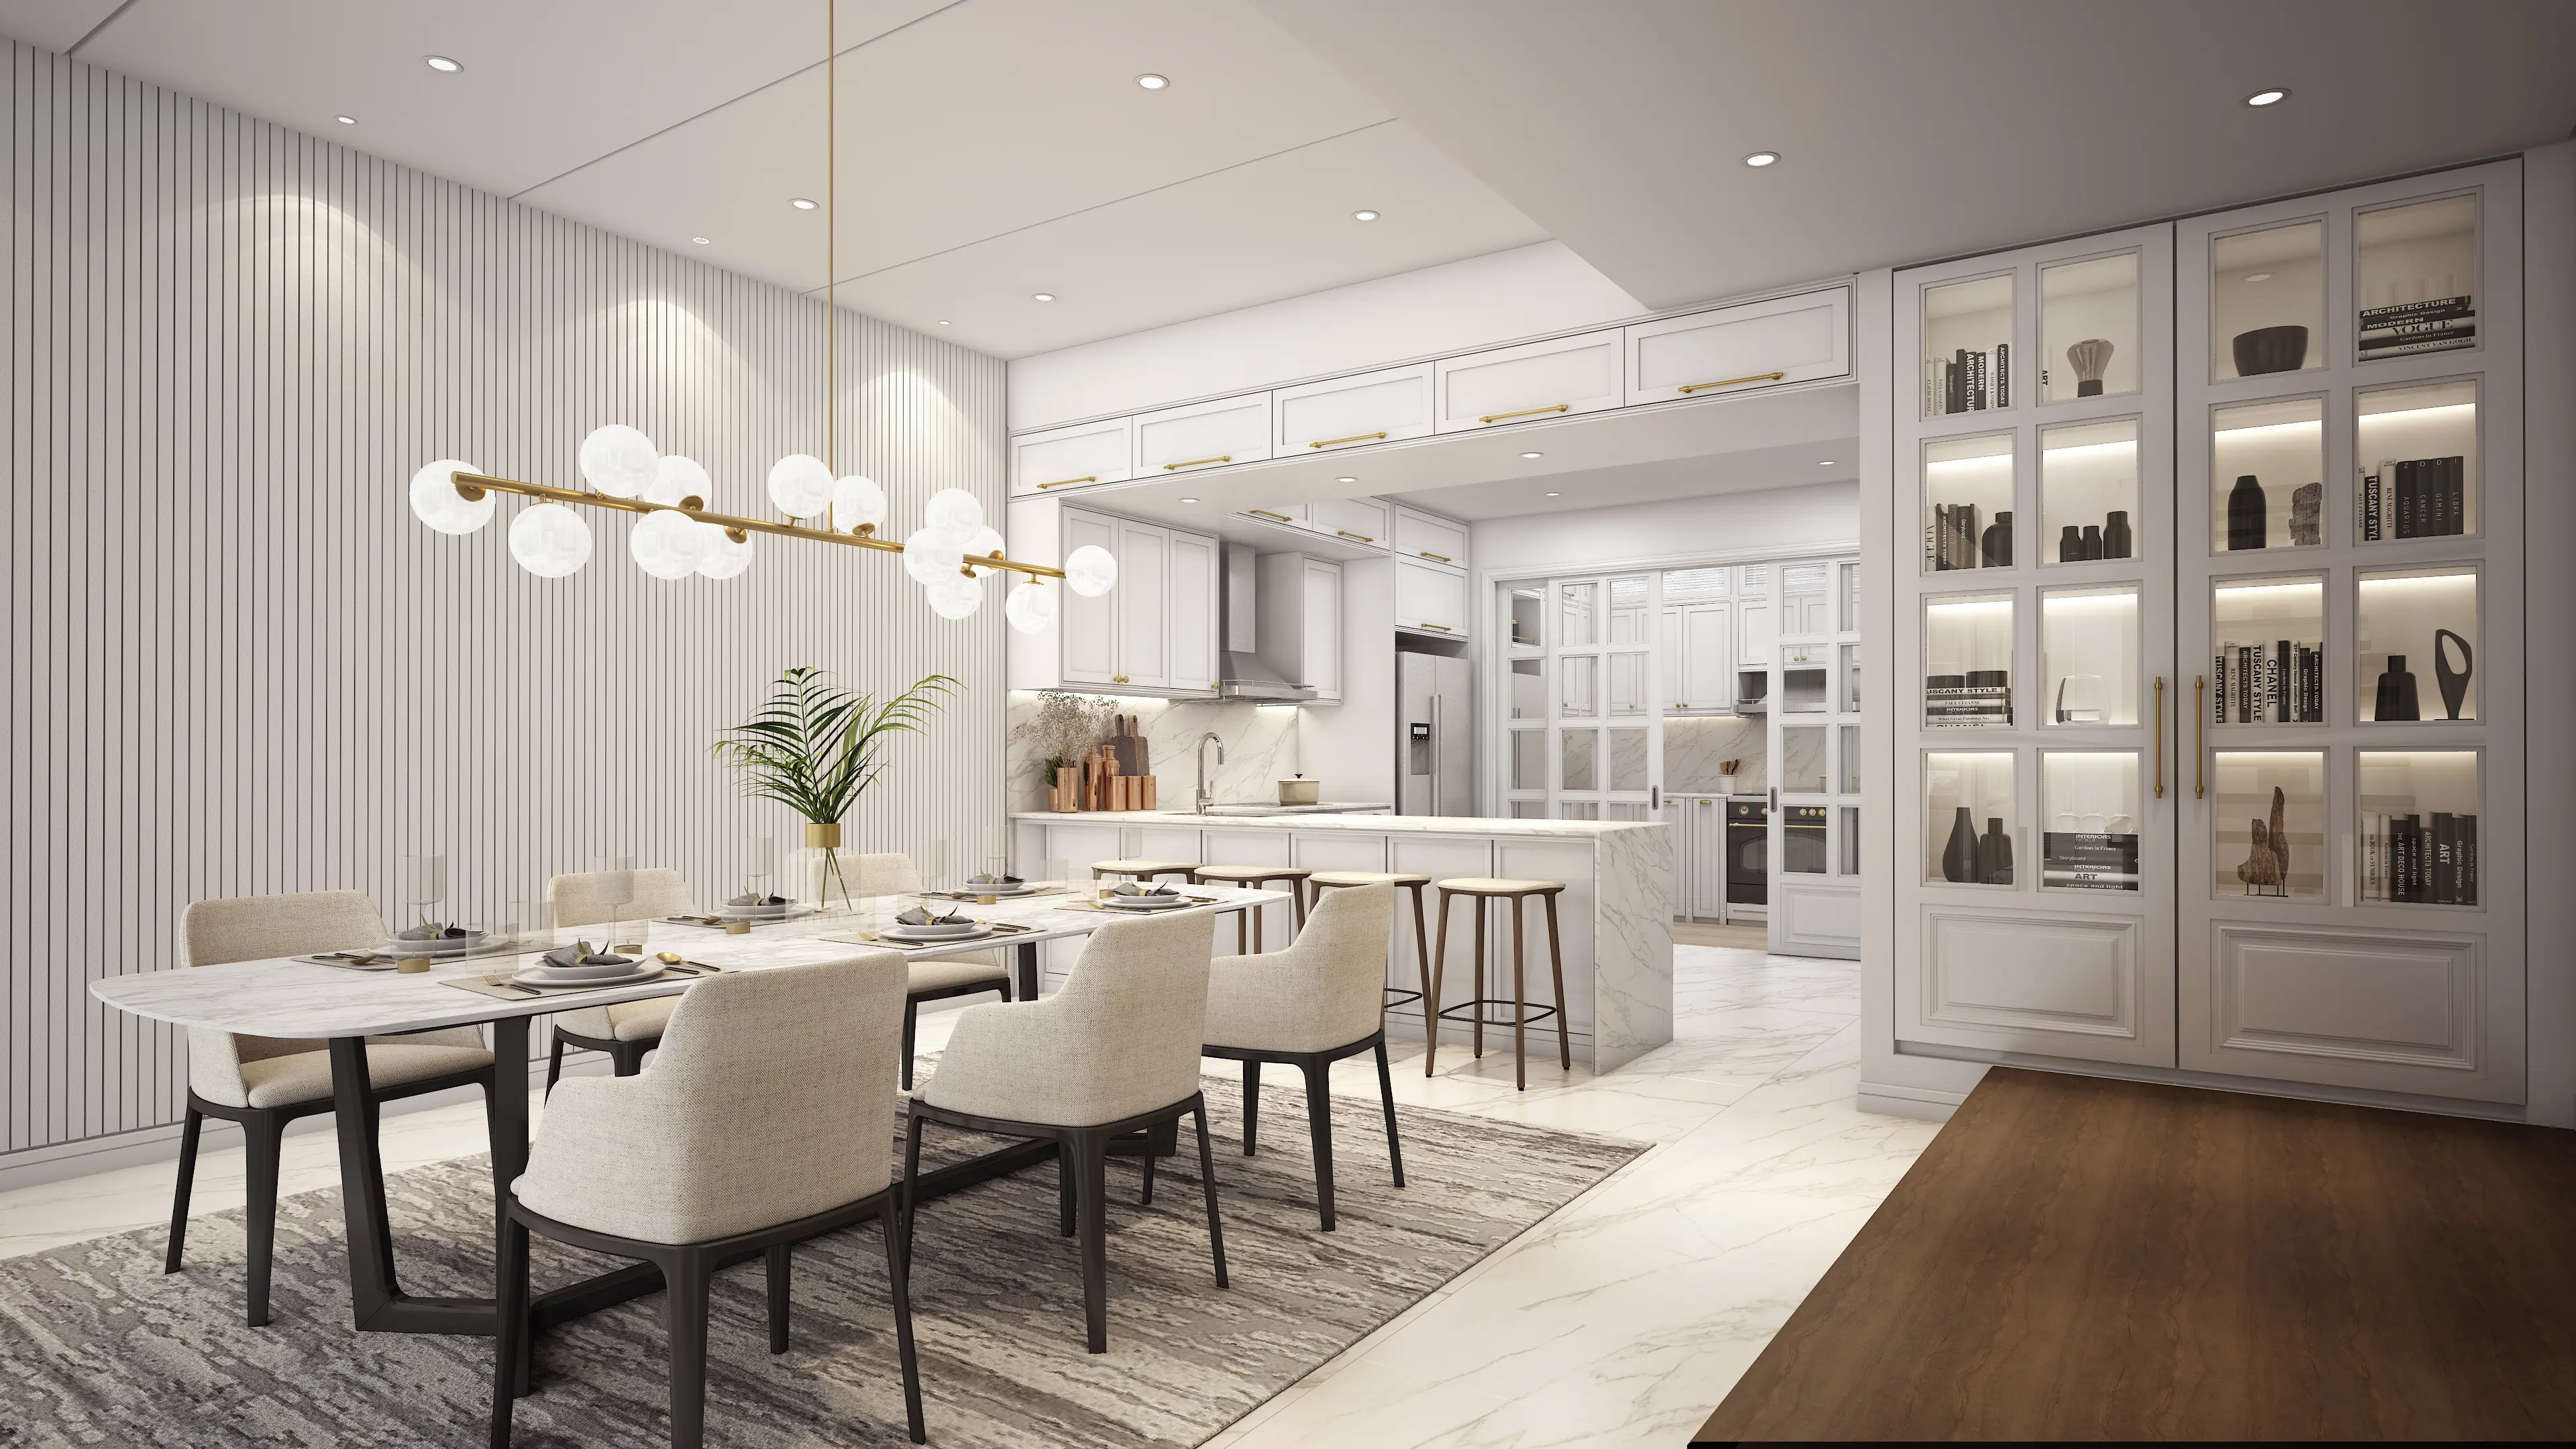
What usually needs re-planning in a 1980s KL house
A compartmented ground floor
Living, dining and kitchen were often treated as separate rooms. Today, many owners want those spaces to connect better, so the first question is which walls can actually move.
The rear of the house
A wet kitchen, utility area and often a small room sit at the back, frequently cut off from the rest of the home. Getting that part of the house right can make a much bigger difference than changing the finishes.
Original wiring and points
Older wiring deserves a proper look before new lighting, air-conditioning and appliances are added. What worked for the house decades ago may not suit the electrical load you're planning now.
Storage that was never built in
Older homes were designed around free-standing furniture. Built-in storage has to be introduced deliberately, which is usually the largest carpentry item in the project.
What we need to know about your budget
You don't need to arrive at the first meeting with a perfectly calculated budget. A rough range is enough. It tells us whether we should be discussing a full renovation, concentrating on the rooms that matter most, or finding a sensible way to phase the work.
What has to happen now
Separate the must-do rooms from work that can wait. Phasing is easier to plan before finishes and carpentry are selected.
What the building or existing house requires
Some of the budget is spoken for before we get anywhere near finishes. Old wiring, access requirements and building rules may all need dealing with first.
How much needs to be custom-built
Full-height wardrobes, kitchens and storage walls are major scope drivers. Deciding what you genuinely need makes it much easier to see where the money is going.
Where the finish level can flex
Not every surface needs to be the expensive one. Once the layout and essential work are sorted, we can decide where spending more will genuinely make a difference — and where the simpler option will look just as good.
Planning bands, not quoted prices. Choose the closest range in the enquiry form, or select Not Sure if the scope is still taking shape. We can only give you a meaningful quotation once we've measured the space and understood the building rules, access and actual scope of work.
What interior design services in KL usually include
Two quotations can have very similar totals and still cover completely different amounts of work. Before comparing the bottom line, look at what's actually included: drawings, submissions, contractor coordination, site supervision and who deals with problems once construction begins.
Drawings you can build from
Measurement, layout, carpentry elevations, ceiling and lighting, electrical points and a material schedule. You appoint the contractor yourself. This suits owners who already have a builder they trust, or who are phasing the work over a longer period.
One team through to handover
The same drawings, plus the management submission, an itemised quotation priced against those drawings, and site supervision through the build. The main advantage is continuity: the people producing the drawings are also involved when those drawings meet the reality of the site. There's less room for "that wasn't in our scope" between designer and contractor.
What sits with someone else
Structural changes and work affecting the exterior may need an architect, engineer or other registered professional, along with the relevant approvals. We can coordinate that part of the project, but the required professional is the one who signs off on it.
What to ask an interior design company in KL
A portfolio tells you whether you like someone's work. It tells you much less about what happens when management rejects a drawing, the stone won't fit in the lift or the contractor opens a wall and finds something unexpected. Ask about the practical side too.
Do you know this building — or one with similar rules?
Previous experience with the same management office helps, but it isn't essential. What matters is knowing what to check, what drawings they expect and where approval usually gets held up.
Who handles the submission?
Drawings, permit, deposit and lift booking. It should be written into the scope rather than assumed by both sides.
How is access planned?
Ask whether they've checked the lift dimensions and delivery route before specifying large slabs, mirrors or carpentry. It's a small question that can prevent a very expensive problem later.
Who is on site, and how often?
With restricted working hours, sequencing matters more in KL than elsewhere. Someone still needs to be on site making sure that sequence holds together.
Three common Kuala Lumpur interior design scenarios
A new Mont Kiara handover
Say you've just collected the keys to a bare Mont Kiara condo. The floors are already tiled and you're happy with the basic layout, so there may be no reason to start hacking walls. Most of the work goes into the things the developer didn't provide: wardrobes, entrance storage, a TV console, a better dry kitchen, lighting and ceiling details. The design itself may be fairly straightforward. Coordinating the management submission, contractors, deliveries and lift bookings is often where the planning gets surprisingly detailed.
A 1980s Bangsar terrace
Picture a typical older terrace: a living room at the front, dining in the middle and a kitchen tucked away at the back. The homeowner wants it brighter and more open, but before knocking anything down we need to understand which walls matter structurally and what has happened to the house over the past forty years.
A high-floor KLCC apartment
The existing layout may already work well, so there's little reason to move walls for the sake of it. The focus shifts to joinery, lighting, stone and how the interior sits against the view. Then the service lift sets a very practical limit on how large some of those pieces can be.
How a KL interior design project usually runs
Tell us what you're working with
Send us the property type, building or neighbourhood, a few photos and an idea of what you want to change. A floor plan helps if you have one. For condos, the building name is especially useful because it gives us somewhere to start with the renovation rules.
Find out what the property allows
Renovation guidelines, structural constraints and whether wet areas can move. We check this before developing the layout so we don't design something the building won't approve.
Measure the space properly
We measure the rooms, check ceiling heights and existing services, and confirm the access route while we're there. In a condo, that includes the service lift.
Get the layout right first
We settle the layout before getting lost in finishes. Once the plan works, we move into carpentry, lighting, electrical points, ceilings and materials. It saves a lot of redrawing later.
Turn the design into something buildable
Once the drawings are settled, they can be used for the management submission and to price the work properly. That way, the quotation and the design are referring to the same thing.
Keep the site moving
Once construction starts, drawings meet real walls, real measurements and real site conditions. We coordinate the trades, check the work as it progresses and deal with changes before they turn into expensive surprises.
Interior design services across Kuala Lumpur.
Enquiries come from across the city — KLCC, Mont Kiara, Bangsar, Sri Hartamas, Damansara Heights, TTDI, Taman Desa, Old Klang Road, Seputeh, Cheras, Setapak, Sentul, Kepong, Wangsa Maju, Segambut, Sri Petaling, Bukit Jalil and Desa Park City.
Where the property is matters less than what kind of building it is and what the renovation rules allow. If you're getting in touch, the building name, property type and what you want to change are the most useful things to send us first.
Planning around a specific space? Browse our residential portfolio, or our workplace and hospitality work for offices, shops and commercial spaces. For the discipline itself, see our interior design Malaysia guide.
Homes we've designed in Kuala Lumpur
Residential
Condominiums, terrace houses, semi-Ds and bungalows across the Klang Valley.
Workplace
Offices and business premises designed around how a team actually works.
Hospitality
Hotels and guest spaces where design and daily operation both matter.
Interior design in Kuala Lumpur, answered
What does an interior designer actually do differently?
It depends on the property. In a condo or serviced apartment, the designer needs to check structural walls, wet-area rules and what can physically reach the unit. In a landed home, the bigger questions are often existing structure, old services and previous alterations.
Do I need management approval before renovating my condo?
Usually, yes. Management bodies commonly ask for drawings, a contractor permit, a renovation deposit, lift booking and the permitted working hours before work starts. Since the drawings form part of the submission, the design needs to be resolved earlier than many homeowners expect.
Can a wet area be moved in a condo?
It depends on the building. Moving a bathroom or kitchen can be difficult because the drainage and waterproofing are tied to the existing construction, and many management bodies place restrictions on changing them. We check the renovation rules and existing services before assuming anything can move.
How do you deal with service lifts and building access?
Access affects the design as well as the logistics. The service lift may limit the size of stone slabs, mirrors and pre-assembled carpentry, so larger pieces may need to be made smaller or assembled on site. Loading bay hours and lift booking windows also need to be planned around.
Which parts of Kuala Lumpur do you take on projects in?
Enquiries come from across KL — KLCC, Mont Kiara, Bangsar, Sri Hartamas, Damansara Heights, TTDI, Taman Desa, Old Klang Road, Seputeh, Cheras, Setapak, Sentul, Kepong, Wangsa Maju, Segambut, Sri Petaling, Bukit Jalil and Desa Park City among them. Property type, building rules and access matter more to feasibility than the postcode does.
What is different about designing an older landed home?
Many older homes have smaller, more separated rooms, a rear kitchen or utility area, and services that may still be original. The work often focuses on opening up the ground floor and making the back of the house work better.
How long does the design stage take for a condo?
Allow roughly two to six weeks from the first site measurement to a drawing set you can build from. For condos, management approval, the permit and lift booking can affect the start date as much as the design work itself.
Is an interior designer worth it for a small apartment?
It depends on how much is changing. If the layout works and you are refreshing finishes, a good contractor is usually enough. Compact units tend to benefit most where storage has to be custom-built into awkward corners, or where a dry kitchen, entrance and living area all compete for the same few square metres.
Who handles the management submission?
Not always, so ask before you appoint them. Some interior design companies handle the drawings, permit, deposit paperwork and submission for you. Others provide the drawings and leave the submission to the homeowner. Either approach is fine — just make sure the responsibility is written clearly into the scope.
What should I ask before choosing a designer?
Look beyond the portfolio. Ask whether the firm has worked in a building with similar rules, who handles the management submission and whether material sizes were checked against the service lift. Those answers tell you whether they understand KL strata projects or will be learning on yours.
What’s the difference between a designer and a renovation contractor?
A contractor is mainly responsible for building the work, while the designer works out what should be built in the first place. That includes the layout, carpentry details, lighting, electrical points and materials. On many KL projects the two roles overlap, which is why design-and-build companies are common, but it’s still worth knowing exactly who is responsible for each part.
What should be included in the design scope?
At minimum, site measurement, layout planning, carpentry elevations, ceiling and lighting, electrical points and a material schedule. A design-and-build scope adds the management submission, an itemised quotation priced against those drawings, and supervision on site. Structural work and anything affecting the building exterior sit with a registered professional instead.
What should I send you before we talk?
Photos of each room, the property type and rough size, the floor plan if you have it, a few reference images, your budget band and your timeline. For a condo, the building name helps too — renovation rules differ building to building, and knowing which one you are in answers several feasibility questions immediately.
What if I don’t know my renovation budget yet?
You don’t need to know the exact figure. Pick the closest range, or choose Not Sure if you’re still figuring things out. The point is simply to give us a sense of scale. A proper quotation only becomes useful once we know the property, the rooms involved and how much work is actually needed.
Let's talk about your space
Send a few photos, the building or neighbourhood, and roughly what you want to change.
Get in Touch