
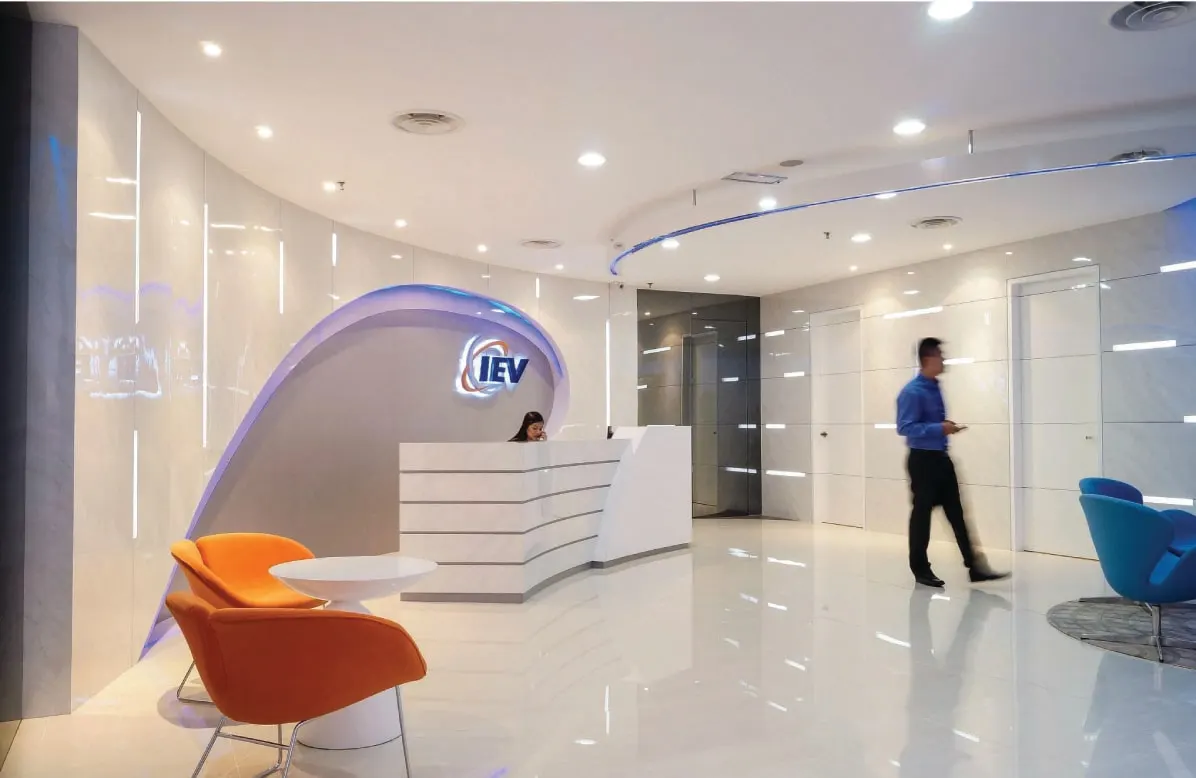
Commercial Interior Design Malaysia
A commercial space has to work for the people running it and the people using it — and it has to be delivered within a real budget and timeline. Whether it is an office, a retail shop, a restaurant or a clinic, we plan the layout, carpentry, lighting and finishes around the way your business operates, then handle the fit-out.
Tell us the type of premises, its location, the approximate size and your target opening date. That is enough to start the conversation.
Commercial interior design for spaces that have to earn their keep
Good commercial interior design starts with how the business needs to work. Where do staff and customers move? Where does the stock go? What equipment needs power, plumbing or ventilation? And what should customers notice when they walk in?
Colours and furniture are the visible part. The layout, the services and the joinery are what decide whether the space runs well.
That is why it goes further than a home project. Rent is paid on every square foot, so a layout that wastes space costs money every month. Electrical loads, air-conditioning, plumbing and ventilation have to be coordinated with the design, and the building often has its own rules on top.
This page covers what the service includes, the kinds of premises it suits and what to have ready before you ask for a quote.
Which commercial spaces do we design?
The process is similar from one to the next, but the priorities are not. An office has to work for the people and equipment inside it. A restaurant lives or dies by service flow. In retail, what the customer sees — and where they go next — matters much more. See our retail, workplace, bar & restaurants and hospitality galleries.
Office
Workstations, meeting rooms, reception, pantry, storage and quiet or collaborative areas. Layout decides how many people fit comfortably, and acoustics, cabling and lighting decide whether the office is pleasant to work in.
Retail shop
Store layout, customer circulation, displays, the cashier point, storage and the shopfront. Lighting and custom joinery do most of the work of presenting the product.
Restaurant and café
Dining layout, the path between kitchen, counter and tables, seating mix, ambience and the service areas guests never see. Ventilation, plumbing and power for the kitchen need to be settled early.
Larger workplaces
Headquarters, call centres and larger office floors. Bigger floor plates bring more coordination between layout, ceilings and services.
Clinic
Reception, consultation and treatment rooms, privacy, storage and practical circulation between them. Room sizes and door positions matter more than the finish.
Showroom and sales gallery
Product display, the customer journey from entrance to consultation, and how the brand comes across on first impression.
Other business premises
Salons, gyms, tuition centres, studios and similar spaces. If your premises does not fit a category above, send us the details and we will say whether the project suits us.
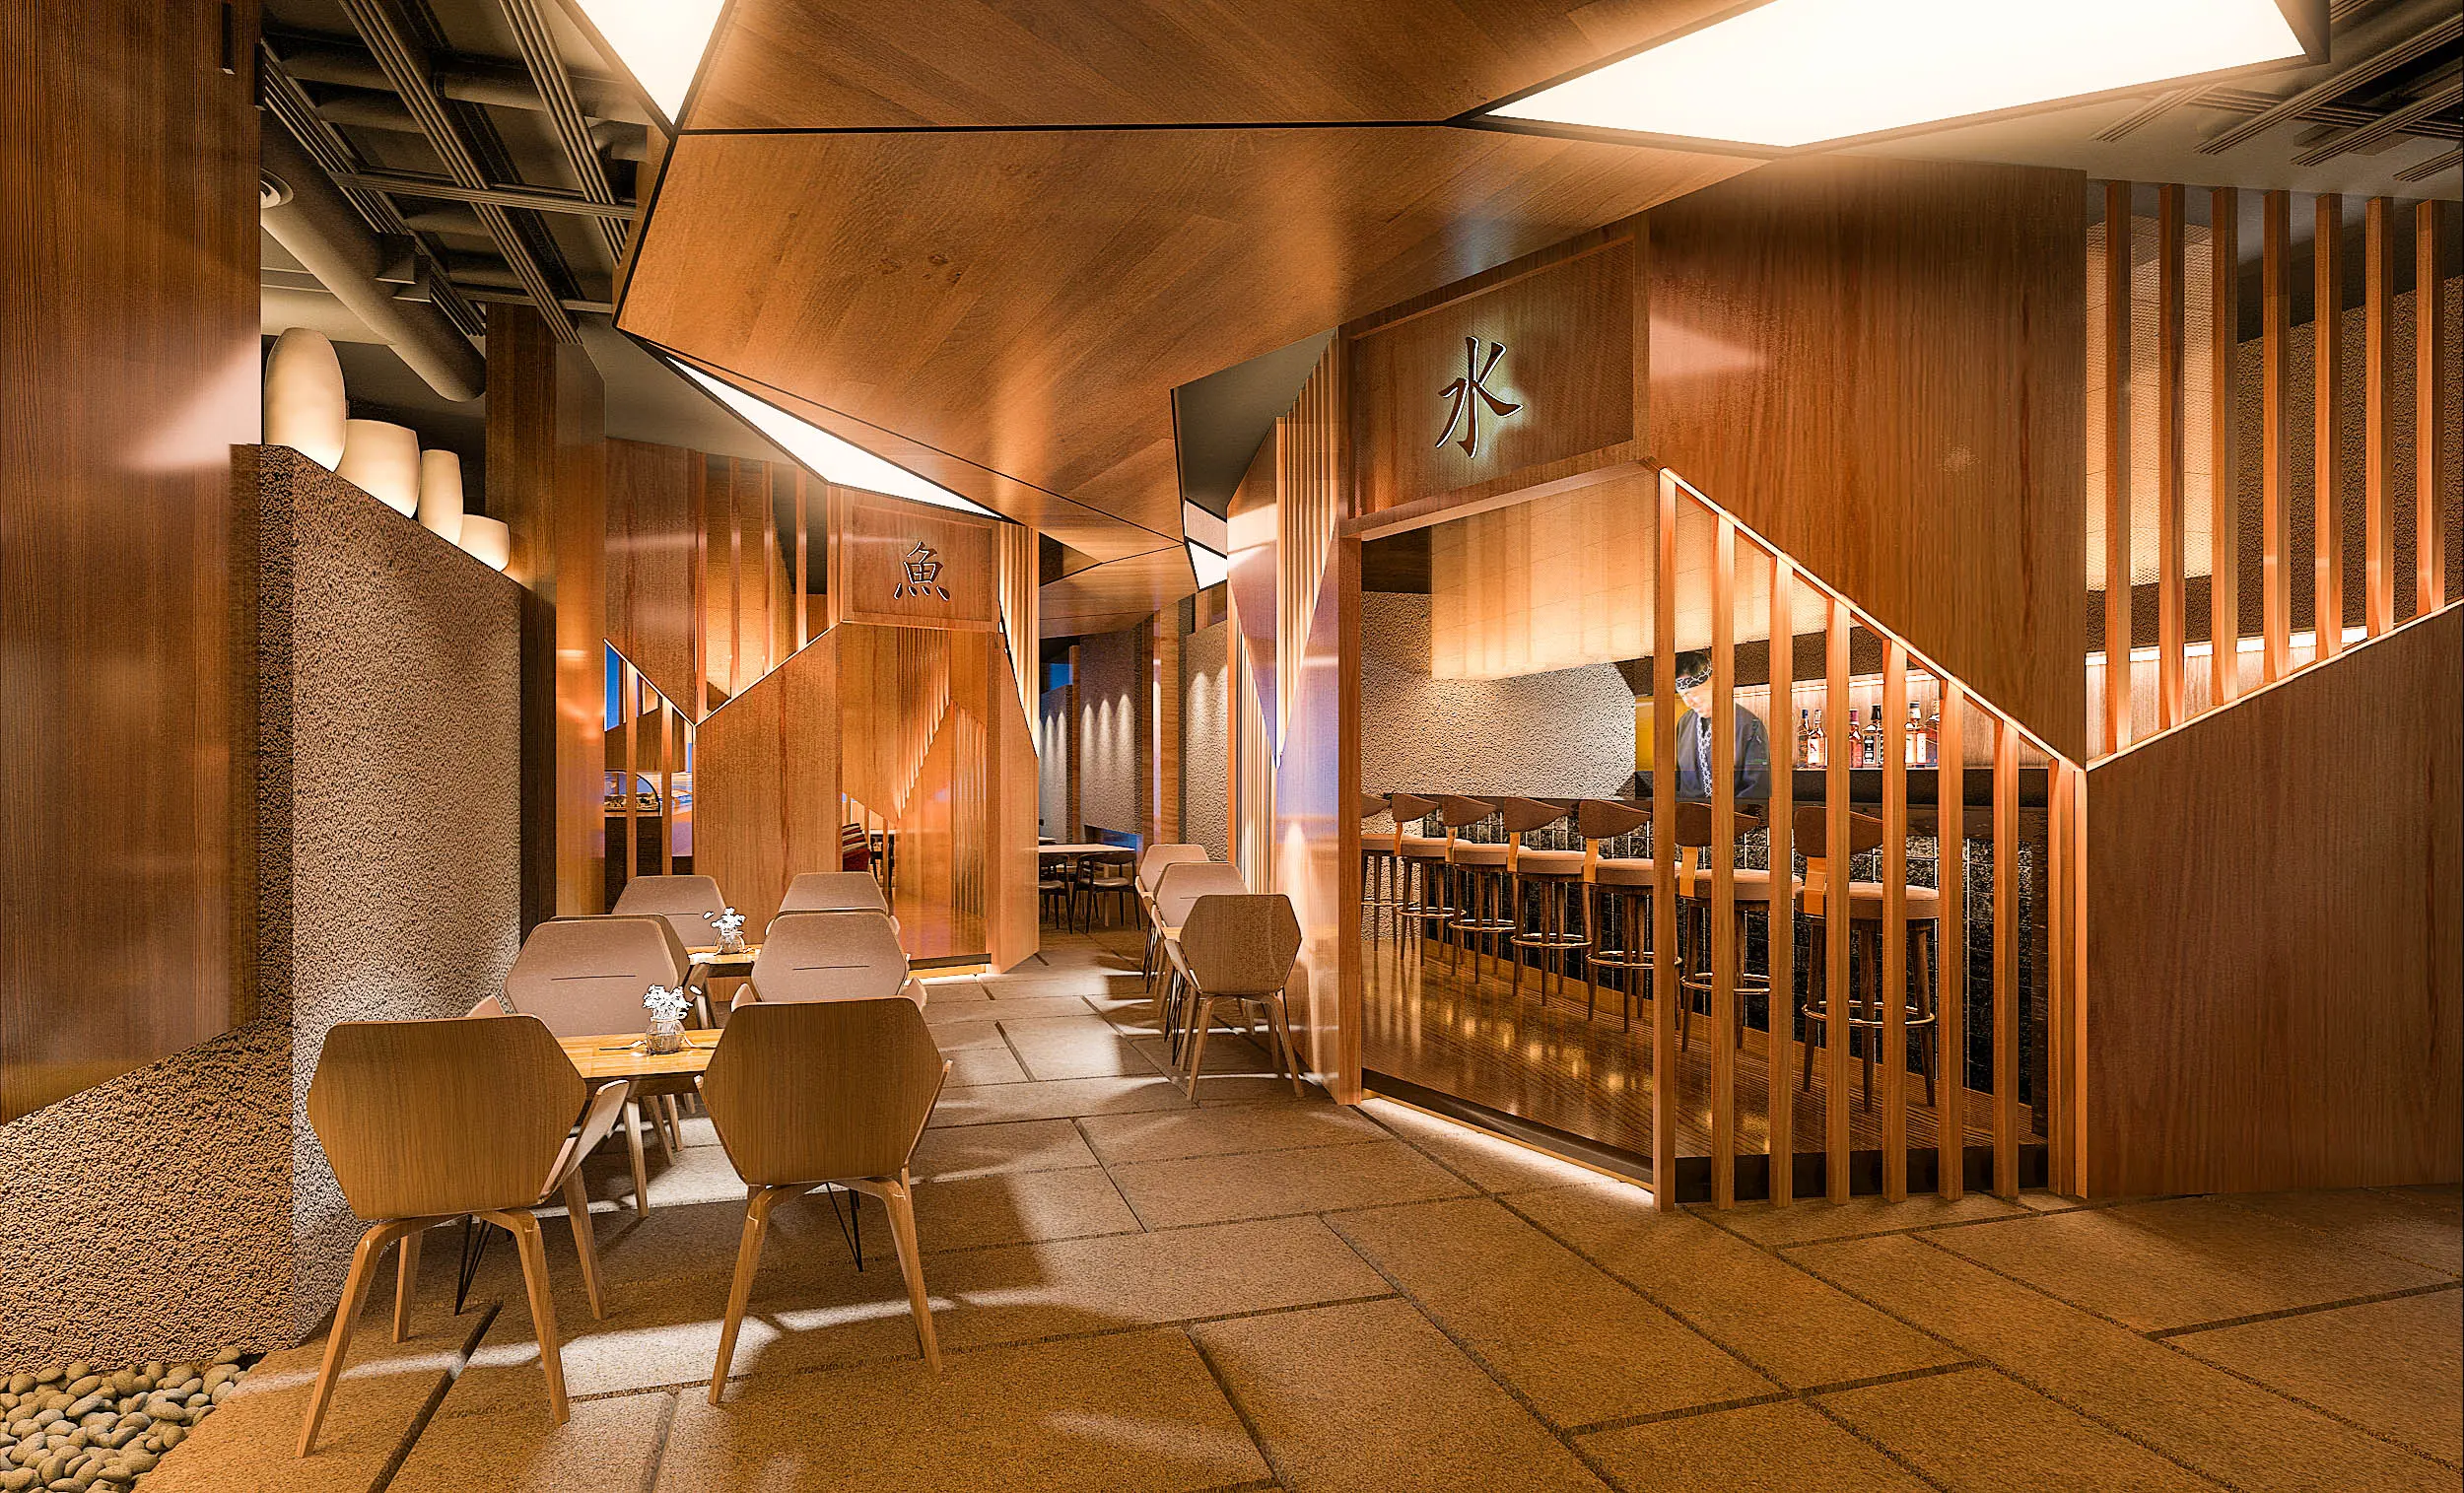
The layout affects how the space works
In a restaurant, the distance between the kitchen pass and the furthest table matters more than the pendant lights above it. In an office, it is the number of desks that fit without crowding the meeting rooms.
We work those things out on the floor plan first, using real dimensions, so problems show up on paper rather than on site.
What do commercial interior design and fit-out services cover?
Some clients need design only. Others already have drawings and need the fit-out done. We can also handle both as one project. Your quotation will make clear exactly what is included.
Space planning and layout
The layout takes account of staff, customers, equipment, storage and circulation, with dimensions checked before work begins.
Design concept
This is where we work out the materials, colours and overall feel of the space, including how strongly the brand needs to come through. Your brand guidelines or saved references are the starting point.
Lighting and electrical planning
Commercial spaces usually need working light and ambient light, planned together with socket, data and power positions for the equipment that will actually be used. See our lighting design guide.
Custom carpentry and built-ins
Counters, shelving, display units, storage cabinets and workstations, drawn with sizes and finishes. Carpentry is often a large share of the cost in retail and F&B.
Renovation and fit-out
Partitions, ceilings, flooring, painting, carpentry installation, electrical and plumbing where needed, with air-conditioning, ventilation and other building services coordinated alongside. See our space planning guide.
Furniture and finishing
Loose furniture and specialist equipment are often supplied separately by the business. If you want help with them, say so at the start so they are priced in the same scope.
Coordination and handover
One plan and one point of contact from concept to completion, with a final walk-through to note anything that needs attention before you open.

Commercial interior design vs commercial renovation
Design decides what the space should be. Renovation, or fit-out, builds it. Most commercial projects need both. Keeping them together also means the team pricing the work is working from the same drawings that will actually be built.
| Stage | Interior design | Renovation / fit-out |
|---|---|---|
| Layout | Space planning, circulation, zoning. | Partition works to build the layout. |
| Ceilings and surfaces | Ceiling design, colours, material and finish selection. | Ceiling works, flooring and painting. |
| Lighting and power | Lighting plan, socket and data positions. | Electrical installation and testing. |
| Joinery | Counters, shelving and display units drawn with sizes. | Carpentry fabrication and installation. |
| Services | Where equipment and fittings need to go. | Plumbing, air-conditioning and ventilation coordinated on site. |
Layout
Design: space planning, circulation, zoning.
Fit-out: partition works to build the layout.
Ceilings and surfaces
Design: ceiling design, colours, material and finish selection.
Fit-out: ceiling works, flooring and painting.
Lighting and power
Design: lighting plan, socket and data positions.
Fit-out: electrical installation and testing.
Joinery
Design: counters, shelving and display units drawn with sizes.
Fit-out: carpentry fabrication and installation.
Services
Design: where equipment and fittings need to go.
Fit-out: plumbing, air-conditioning and ventilation coordinated on site.
How does a commercial interior project work?
Commercial projects often have an opening or handover date to work towards, so the order matters. Here's how a typical project moves from first conversation to handover.
Tell us about your space
Tell us what kind of premises it is and where it is located. A rough floor area is enough at this stage. If you already have a budget range or opening date in mind, include those too.
Site assessment
We measure the unit and check the existing layout, ceiling height, services and building restrictions. For a mall, office tower or managed building, this may also include contractor registration, deposits, loading access and permitted work hours.
Design and space planning
Layout first, then carpentry, ceiling, lighting, electrical points and materials, checked against how the business will run.
Scope and quotation
Priced against the drawings, with what is included and excluded written down before any work starts.
Renovation and fit-out
Trades scheduled in order and the work checked against the agreed scope and drawings.
Completion and handover
Final checks and a walk-through so the space is ready for occupancy or opening.
What affects commercial interior design cost in Malaysia?
A basic open-plan office and a restaurant with a full kitchen are different projects, which is why we do not publish a single price per square foot. These are the factors that move the price.
Type of space
Office, retail, F&B and clinic each carry different requirements for services and finishes.
Floor area
Total size, and how much of it needs detailed design rather than open floor.
Existing condition
A bare unit, a partly fitted one and a full refurbishment need very different amounts of work.
Design complexity
A straightforward functional space costs less than one with extensive custom details and finishes.
Materials and finishes
Flooring, wall treatments, ceilings, counter surfaces and any special finishes.
Carpentry
Counters, display units and cabinets can make up a large part of the cost in retail and F&B.
M&E requirements
Electrical, air-conditioning, plumbing and ventilation, especially where a kitchen is involved.
Furniture and equipment
Loose furniture and specialist equipment may or may not form part of the project.
Building requirements
Access, permitted working hours and management requirements can change how the work is sequenced.
What to prepare before requesting a commercial quote
The more you can tell us upfront, the more reliable the first conversation about scope and timing. None of this has to be perfect.
Property type
Office, shop, restaurant, clinic or something else.
Location
Area and building. A mall unit and a shoplot have different rules.
Approximate size
A rough figure in square feet is enough.
Existing condition
Bare unit, existing fit-out or an operating premises.
Floor plan and photos
If you have them. Photos of the current space are the next best thing.
Design references
Saved images, brand guidelines or spaces you like.
Budget range
A band is fine. It shapes what is realistic.
Target opening date
Especially if a tenancy or fit-out period is running.
Commercial interior design in KL and Selangor
Our work is concentrated in Kuala Lumpur and Selangor. Commercial enquiries from elsewhere in Malaysia are welcome, and we will tell you honestly whether the location is practical for us.
Where the unit is located can change how the whole project runs. Malls and office towers commonly set their own fit-out rules, working hours and contractor requirements, while a shoplot has fewer building rules and more to sort out on the unit itself. The relevant approval route is another detail to confirm early. For the area guides, see interior design in Kuala Lumpur and interior design in Selangor.
Three common commercial interior design scenarios
A café in a bare shoplot
The unit is an empty shell with a fixed opening date. Before any finishes are chosen, the plan settles where the counter, kitchen pass and seating go, so extraction, plumbing and power are drawn in from the start rather than chased later.
An office that has outgrown its layout
A growing team is squeezed into a floor planned for fewer people. The redesign re-zones the floor, moves meeting rooms away from open desks and phases the work so part of the office stays usable while the rest is done.
A retail unit with a tenancy clock running
The tenant has a limited fit-out window before rent starts. The design, quotation and building management approvals are worked back from that date, and custom joinery is ordered early because it takes the longest.
Commercial spaces we've designed
Commercial interior design in Malaysia: your questions answered
How much does commercial interior design cost in Malaysia?
It depends far more on the type of premises than on the floor area alone. A bare-shell office with mostly open desks and a kitchen-heavy restaurant with extraction, grease traps and custom counters are different projects even at the same size. The main variables are the space type, the existing condition, how much custom carpentry is involved, the M&E work, the finishes and whether furniture and equipment are in scope.
What does commercial interior design include?
At minimum, the layout plan, the design direction, and the drawings and specification a contractor can price from. Depending on the scope it can also cover lighting and electrical planning, custom carpentry, and the fit-out itself: partitions, ceilings, flooring, painting and coordination of the mechanical and electrical work. Agree in writing which of these are in your quotation before work starts.
How long does a commercial interior project take?
It depends on the size of the space, the scope, the approvals the building requires and the condition of the unit, so any single number would be a guess. A small shop unit that only needs finishes and carpentry is very different from a restaurant that needs new services. If you have an opening date or a rent-free fit-out period, tell us early, because the programme is worked back from that date.
Do I need an interior designer for a commercial renovation?
Not for every job. Repainting, replacing flooring or a like-for-like refresh can often go straight to a contractor. Design input earns its keep when the layout is changing, when customer or staff flow affects revenue or productivity, when custom counters and display units are being built, or when the space has to carry a brand. Our interior designer vs contractor guide covers the decision in more detail.
Can you work on a business that is already operating?
Sometimes. Phasing the work, or doing noisy and dusty tasks after hours, can keep part of a space open, but it depends on the premises, the building rules and what is being changed. Tell us early if you cannot close completely, because it changes the sequence and can change the cost.
What information do I need to get a quotation?
The type of business, location, approximate size, current condition, budget band and target opening or completion date. A floor plan and photos help, but are not required to start.
Do commercial renovation projects need approvals?
Requirements depend on the building, the nature of the work and the relevant authorities, so they are not the same for every project. Malls and office towers usually publish their own fit-out rules, and building management normally needs to approve drawings, contractors and working hours before work begins. Check what applies to your premises before the design is finalised.
Can I provide my own design references?
Yes, and it helps. A handful of saved photos, plus notes on what you do not like, say more about the look you want than a style name does. Brand guidelines and any landlord design criteria are equally useful to have on hand from the start.
Planning a commercial interior project?
Send us the type of premises, its location, the approximate size, your budget band and when you need to open. We will help you work out what needs designing first, and what the fit-out is likely to involve.
Get my commercial quote