
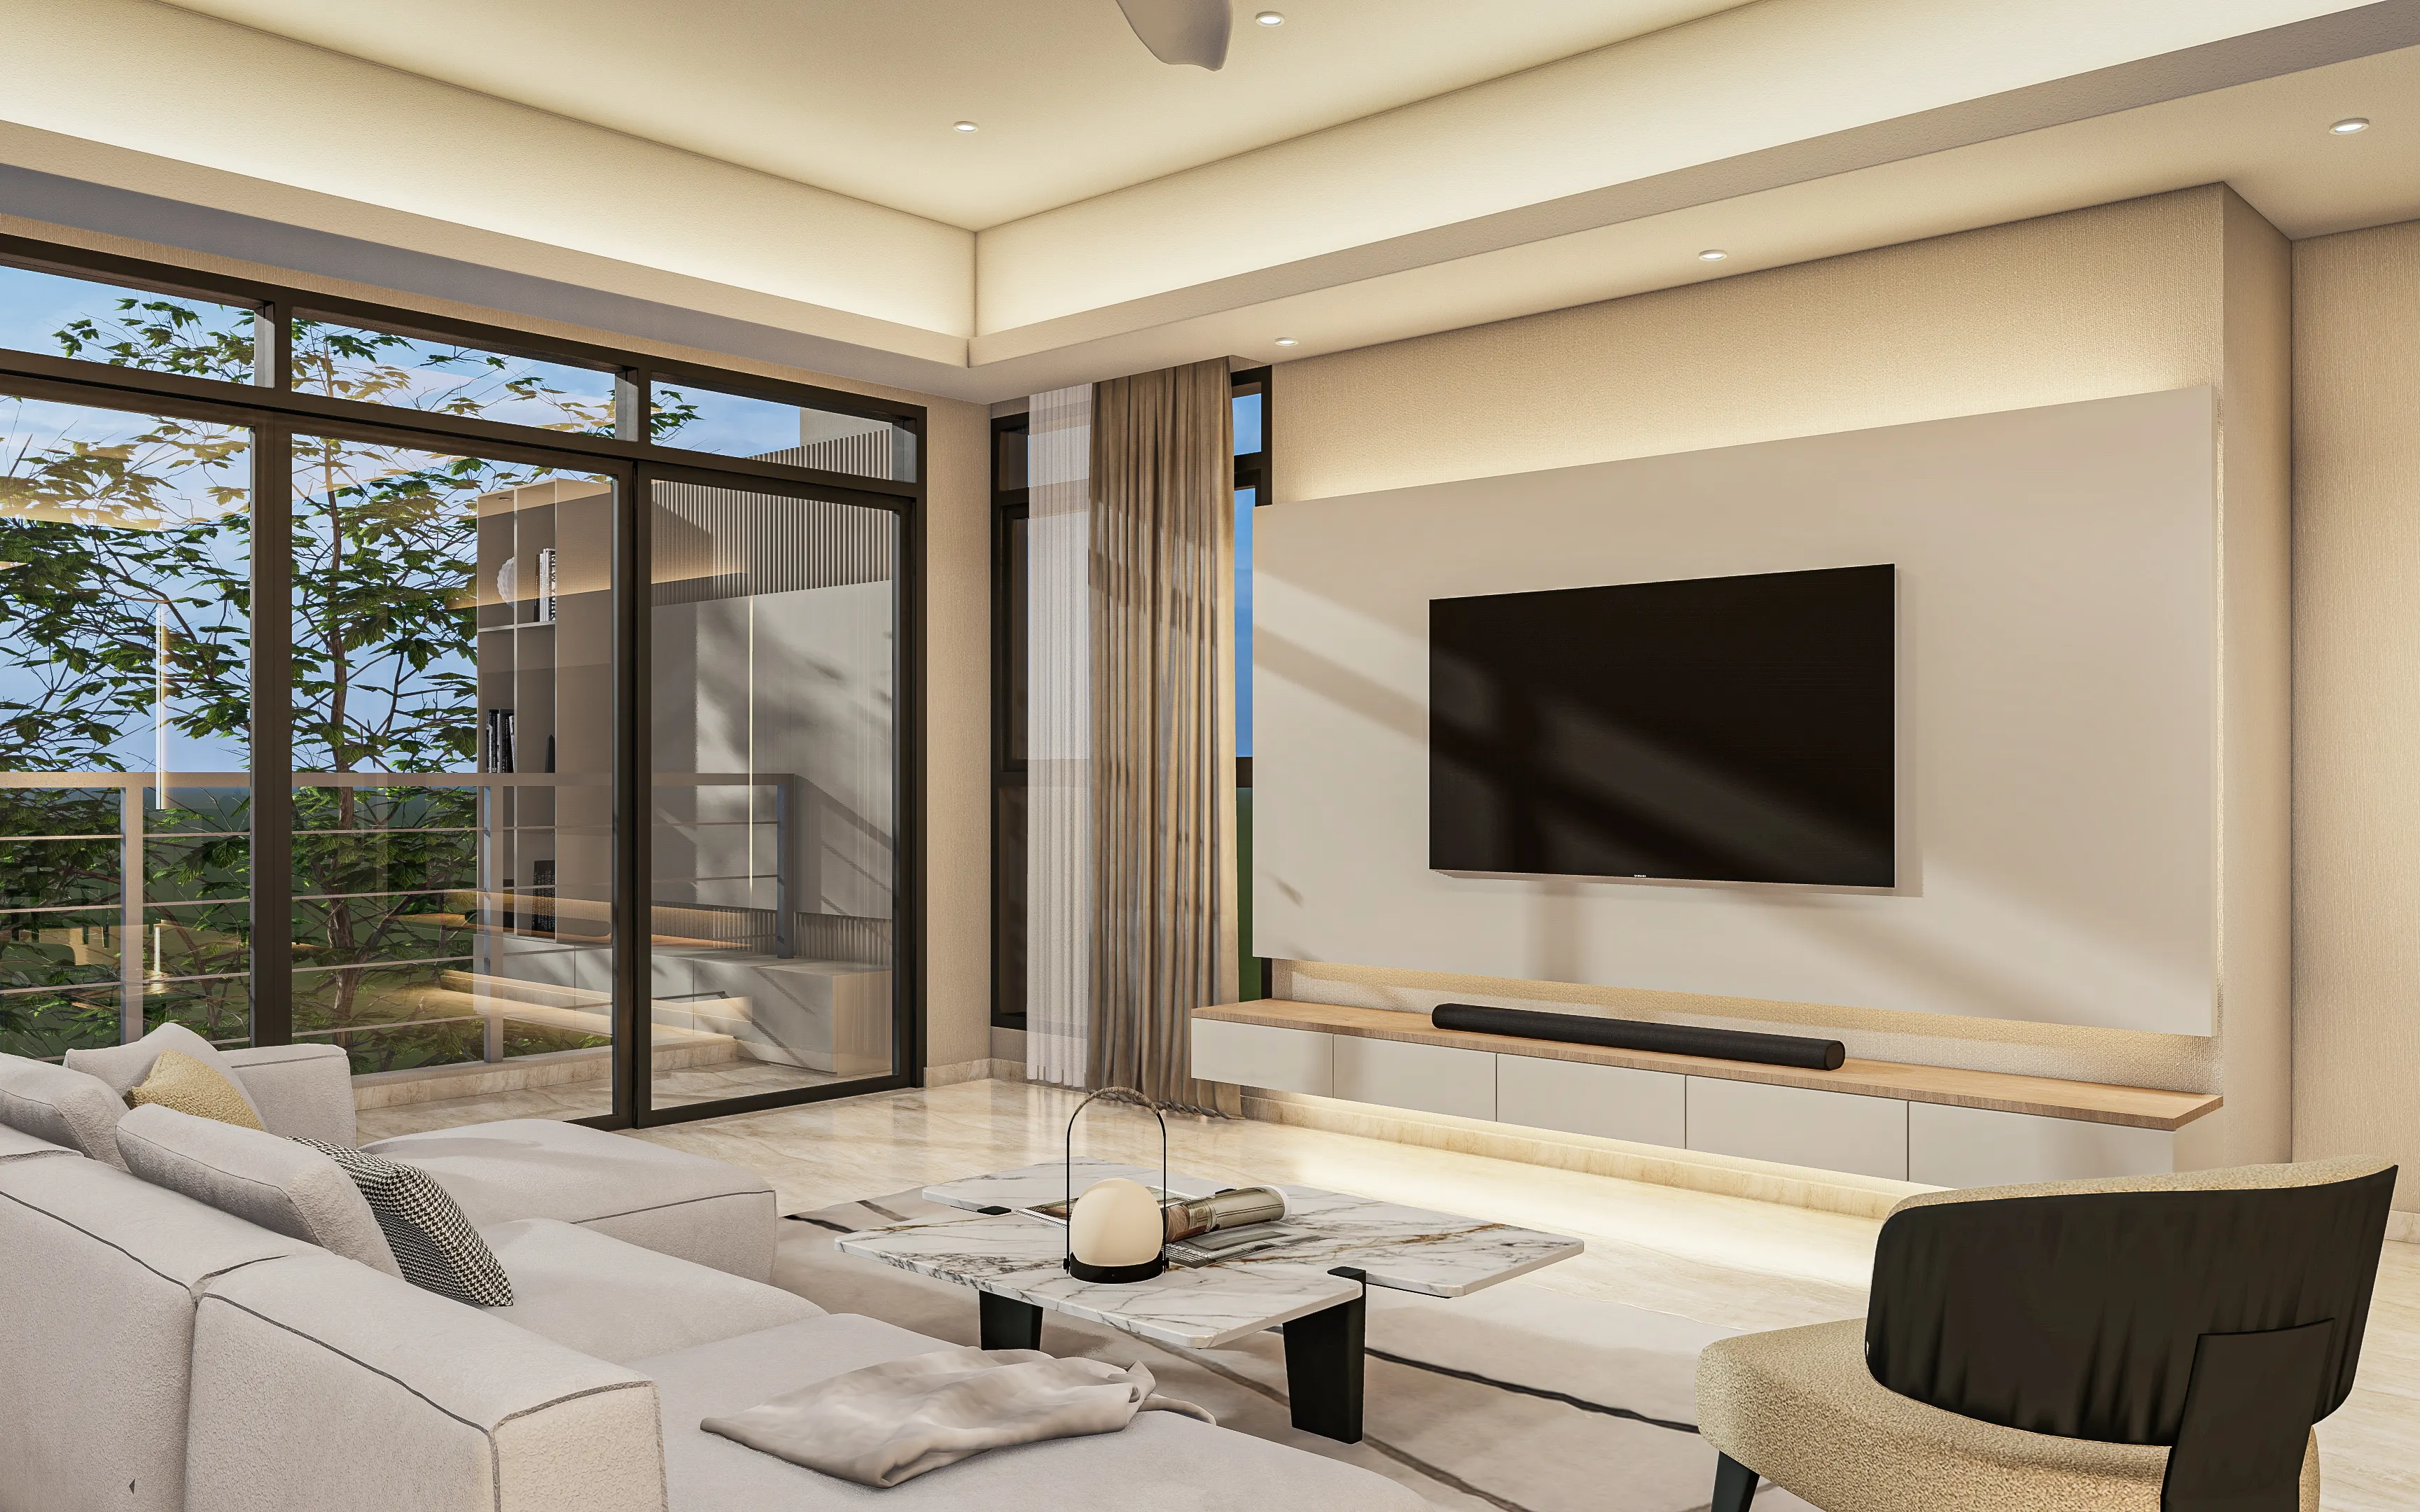
Home Lighting Design in Malaysia
Good lighting starts with deciding what each light needs to do—fill the room, light a work area, or draw attention to a feature. Instead of defaulting to rows of downlights, we plan the lighting around how the room is used. We work on condos, apartments and landed homes across KL, Selangor and the wider Klang Valley, from single-room updates to full renovations.
Send us a few photos of the room, roughly how you use it, and any fixture styles you like, and we'll help you work out a lighting layout that fits the space before any wiring is confirmed.
Lighting design plans the layout before an electrician runs a single wire
It decides where light comes from, what colour temperature it is, and what job each fixture does in a room. It is the link between interior design and electrical work. First we decide where the light should be and what fixture suits the space; then the electrician works out the wiring, circuits and switches needed to make it happen.
Many Malaysian homes use one central ceiling light or a neat grid of downlights. That gives even brightness, but it can leave the room flat and put light in the wrong places. A better layout responds to where people sit, cook and read, with different sources doing different jobs.
This guide covers the design side - layout, fixture types and room-by-room approach.
Which lighting approach fits your room?
If you already know roughly what the room needs, here's a starting point before the full breakdown below.
A flat, evenly-lit room with no mood
The room likely only has ambient light. Often, you don't need more downlights. One well-placed pendant, wall sconce or cove light can make a bigger difference than another row of ceiling lights.
A kitchen that's dark at the counter
Ceiling downlights alone often leave your own shadow over the worktop. Under-cabinet strip lighting adds task light exactly where it's needed for prep and cooking.
A ceiling with a false ceiling or cove already planned
Recessed downlights and cove lighting need to be wired before the ceiling closes up. If a false ceiling is already planned, this is the stage to lock in the lighting layout too.
Planning a whole room from scratch
A full living, dining or bedroom lighting plan is worth mapping out room by room - see the room-by-room section below before deciding on individual fixtures.
Layered lighting changes how a room feels, day to day
Lighting can change the feel of a room surprisingly quickly, without taking up a huge part of the renovation budget.
Changes how a room feels, not just how bright it is
The same room can feel flat and clinical, or warm and inviting, depending on where the light comes from.
Makes everyday tasks easier
Under-cabinet kitchen lighting, a proper reading light beside the bed, or a well-lit vanity mirror keeps you from working in your own shadow.
Draws attention to the features you want to highlight
A feature wall, piece of art or architectural ceiling detail looks different with a dedicated accent light instead of general ceiling light.
Scales down to almost any budget
A single well-placed pendant or a strip of LED cove lighting can shift a room's whole feel without needing a full ceiling rebuild or a large fixture budget.
Improves how a room photographs and shows
For homeowners planning to sell or rent, well-planned lighting is one of the details that consistently stands out in listing photos, especially interior shots taken in the evening.
Cheaper to plan early than to fix later
Deciding on layout, dimmers and colour temperature before the wiring goes in avoids the far more disruptive and expensive job of reopening a finished ceiling or wall.
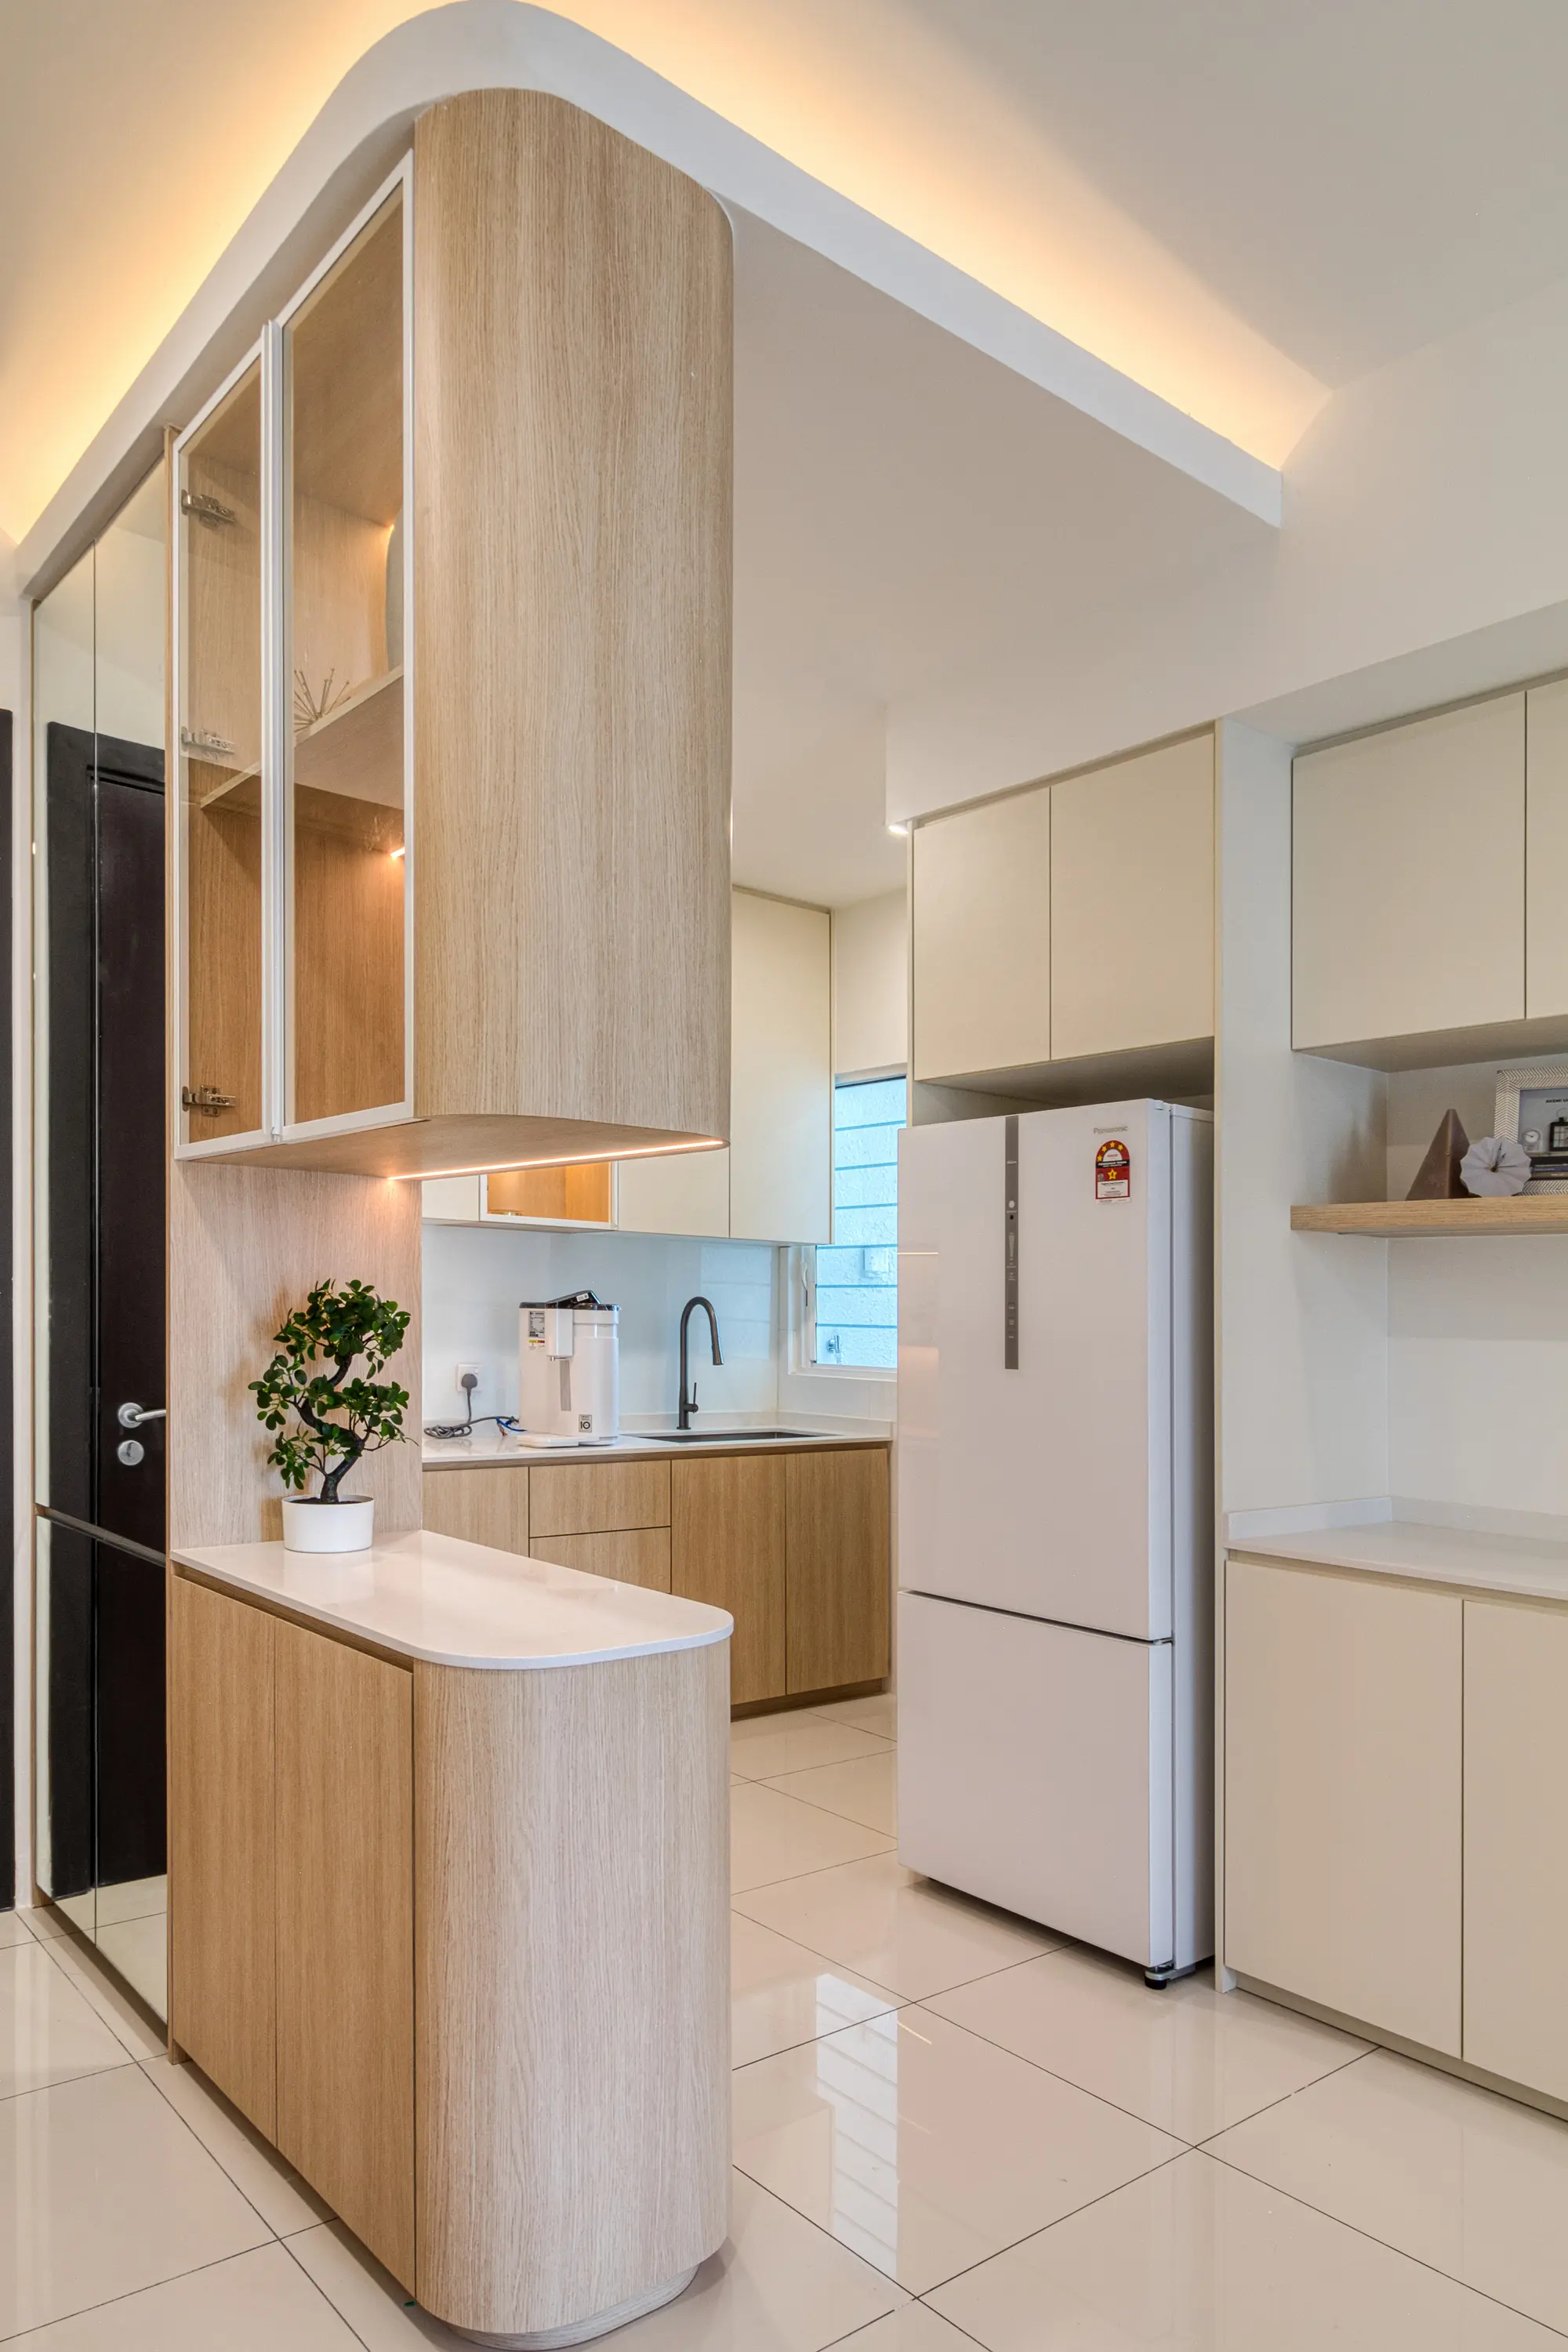
Ceiling light alone often leaves the worktop in shadow
Warm strip lighting tucked under the upper cabinets lights the counter itself, where ceiling downlights often leave your own shadow over the work surface.
Home lighting types and costs in Malaysia
Most home lighting layouts are built from a mix of these fixture types, not just one.
So, what does it cost? As a rough guide, a recessed downlight runs about RM35-RM80 supplied and installed, a pendant light RM150-RM800 depending on the fixture, a track or spotlight run RM200-RM600, wall sconces RM100-RM350 each, and cove or LED strip lighting RM25-RM45 per running foot including the driver and wiring. These figures cover the fixture and installation only - the underlying circuit wiring is priced as electrical work.
| Fixture type | Best for | Relative cost | Note |
|---|---|---|---|
| Recessed downlight | General ambient light in any room | Budget (RM35–RM80 each) | Needs ceiling depth to conceal wiring |
| Pendant / feature light | Dining tables, kitchen islands, entryways | Budget–Premium (RM150–RM800) | Height above the surface below matters more than most people expect |
| Cove / hidden lighting | Ceiling perimeters, feature wall edges | Mid-range (RM25–RM45 / ft) | Needs a false ceiling or built-up detail to hide the strip |
| Track / spotlight | Flexible accent light, art walls, rental units | Mid-range (RM200–RM600 / run) | Easiest to adjust or redirect after install |
| Wall sconce | Hallways, bedside reading, powder rooms | Mid-range (RM100–RM350 each) | Needs a wall point wired in before finishing |
| Under-cabinet strip | Kitchen worktops, display shelving | Mid-range (RM25–RM45 / ft) | Removes shadow cast by upper cabinets or your own body |
Recessed downlight
General ambient light in any room. Budget (RM35–RM80 each).
- Note
- Needs ceiling depth to conceal wiring.
Pendant / feature light
Dining tables, kitchen islands, entryways. Budget–Premium (RM150–RM800).
- Note
- Height above the surface below matters more than most people expect.
Cove / hidden lighting
Ceiling perimeters, feature wall edges. Mid-range (RM25–RM45 / ft).
- Note
- Needs a false ceiling or built-up detail to hide the strip.
Track / spotlight
Flexible accent light, art walls, rental units. Mid-range (RM200–RM600 / run).
- Note
- Easiest to adjust or redirect after install.
Wall sconce
Hallways, bedside reading, powder rooms. Mid-range (RM100–RM350 each).
- Note
- Needs a wall point wired in before finishing.
Under-cabinet strip
Kitchen worktops, display shelving. Mid-range (RM25–RM45 / ft).
- Note
- Removes shadow cast by upper cabinets or your own body.
Indicative KL & Selangor pricing, reviewed 2026. These figures cover the fixture and standard installation only. They exclude the underlying circuit wiring, distribution board capacity, dimmer or smart-lighting controls, and any ceiling work needed to conceal cove lighting or recessed fittings - final pricing depends on site condition and is confirmed during a site visit.
How each lighting fixture works
What each fixture does in a room, and where it works best.
Recessed downlight
Best for: the general ambient layer in almost any room, from living rooms to hallways.
Downlights sit flush with the ceiling, so they need enough depth above the plasterboard to hide the housing and wiring. An even grid is easy to draw, but positioning lights over furniture usually gives more useful light.
Downlights on their own tend to give flat, shadowless light with little character. They work best as the base layer, with at least one other fixture type added for depth.
Pendant / feature light
Best for: dining tables, kitchen islands, entryways and any spot that benefits from a visual centrepiece.
A pendant can be both a focal point and a useful light source. Hanging height matters: over a dining table, the bottom of the shade usually sits around 75–90cm above the tabletop, low enough to define the space without blocking sightlines.
A pendant is often the most visible fixture in the room, so choose it before fixing the ceiling point. Centre it over the table or island, not just on the room's geometry.
Cove / hidden lighting
Best for: ceiling perimeters, feature wall edges and anywhere you want the light visible but not the fixture.
An LED strip sits in a channel, usually a step in a plaster ceiling or a recess behind a feature wall panel, so you see the glow rather than the strip. Warm white is usually the better choice for cove lighting, since it is used for mood and depth rather than task visibility.
Track / spotlight
Best for: art walls, display shelving, and rental units where fixed downlights aren't practical.
A track system uses a continuous rail with adjustable heads. You can aim or reposition them without new wiring, which helps when the artwork or display changes over time.
Wall sconce
Best for: hallways, bedside reading, and powder rooms or bathrooms flanking a mirror.
Sconces put light at eye or shoulder height rather than straight down from the ceiling, which is particularly useful either side of a bathroom mirror, where downlights alone tend to cast unflattering shadows.
Under-cabinet strip
Best for: kitchen worktops and display cabinets that need light exactly where the work happens.
Mounted along the underside of upper cabinets, this strip lights the counter itself rather than the general kitchen space, removing the shadow that ceiling downlights alone tend to cast when you're standing at the worktop.
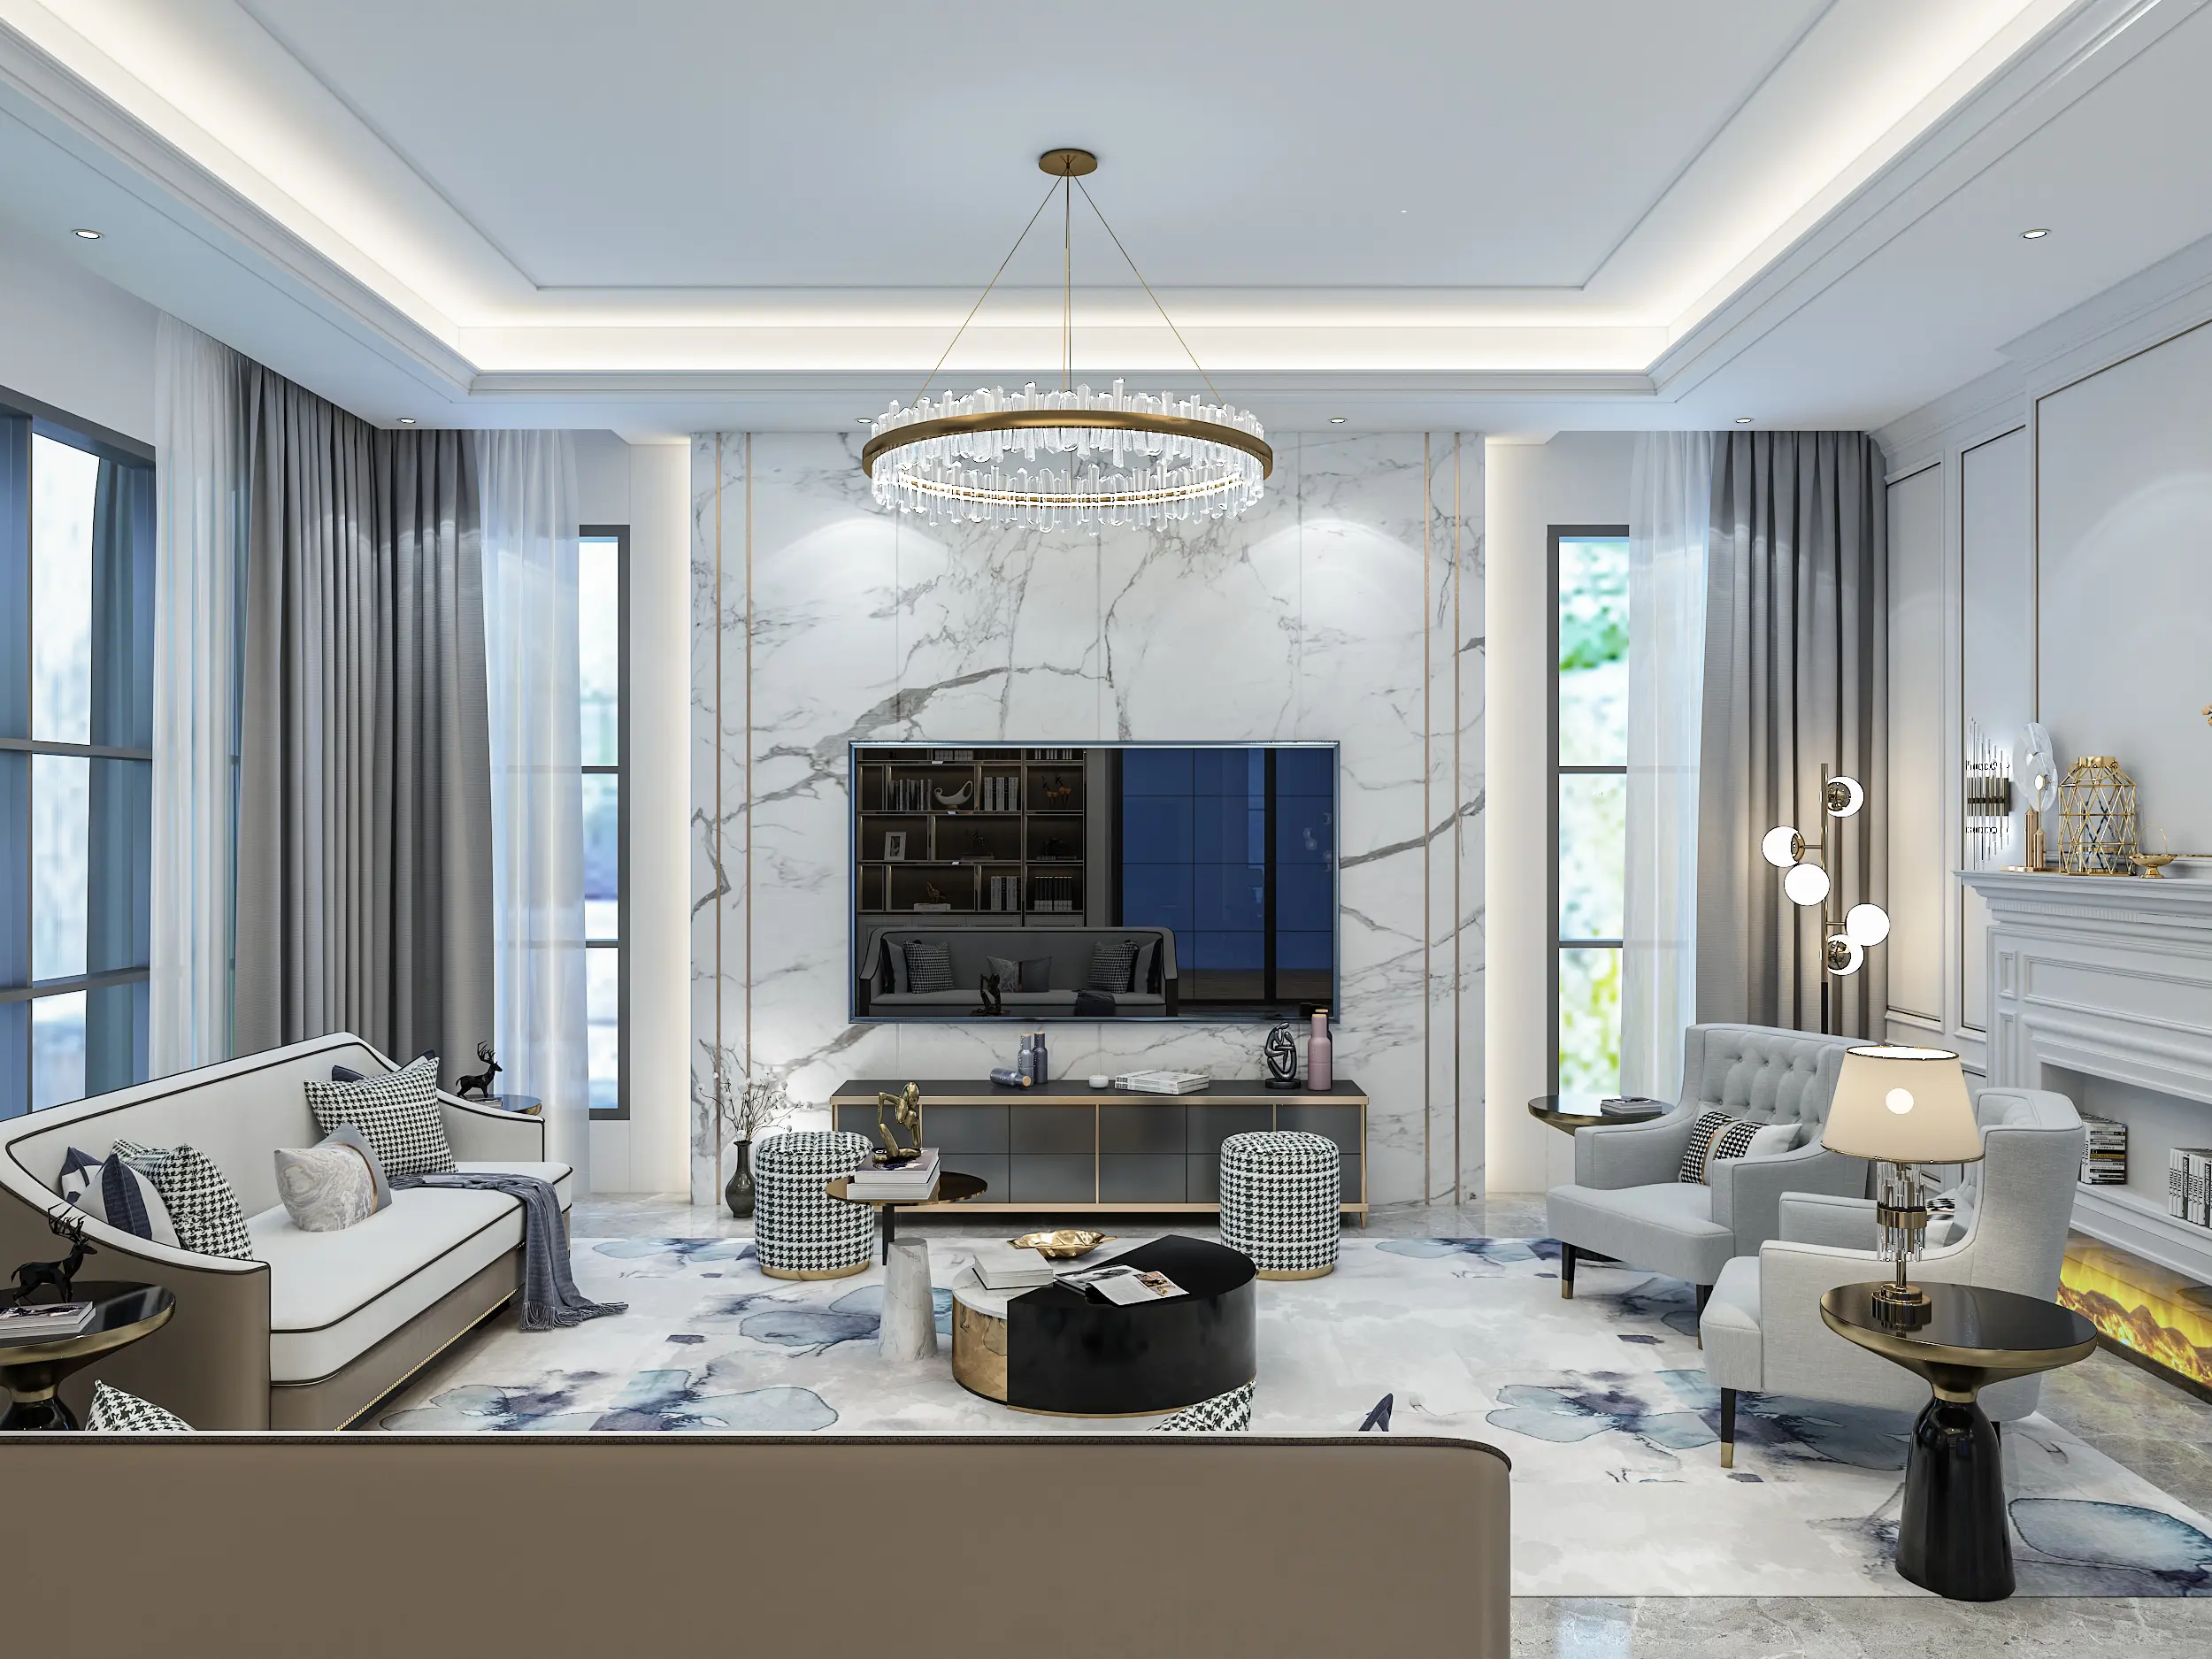
Lighting design by room
Each room needs a different mix of ambient, task and accent light, along with the right colour temperature.
Living room
Warm white ambient downlights as the base, plus at least one accent source - a floor lamp, wall washer or cove detail - and, if there's a TV feature wall, backlighting behind it for evening viewing.
Dining area
A pendant light centred over the table is usually the anchor, on a dimmer where possible so the same room can shift from bright family dinners to a lower, more relaxed setting.
Kitchen
Cooler white ambient downlights for general visibility, plus under-cabinet task lighting over the worktop and, for an island, a pendant or two overhead.
Bedroom
Warm white ambient light kept low-key, plus dedicated bedside reading lights so you don't need the main light on to read in bed, and dimmers where the circuit allows it.
Bathroom
Cool or neutral white by the mirror for accurate grooming light, ideally with a sconce either side rather than only a downlight overhead, and moisture-rated fittings throughout.
Entryway and hallway
Usually the most overlooked space - a wall sconce or small pendant here does more for how a home feels on arrival than most people expect from such a small fixture.
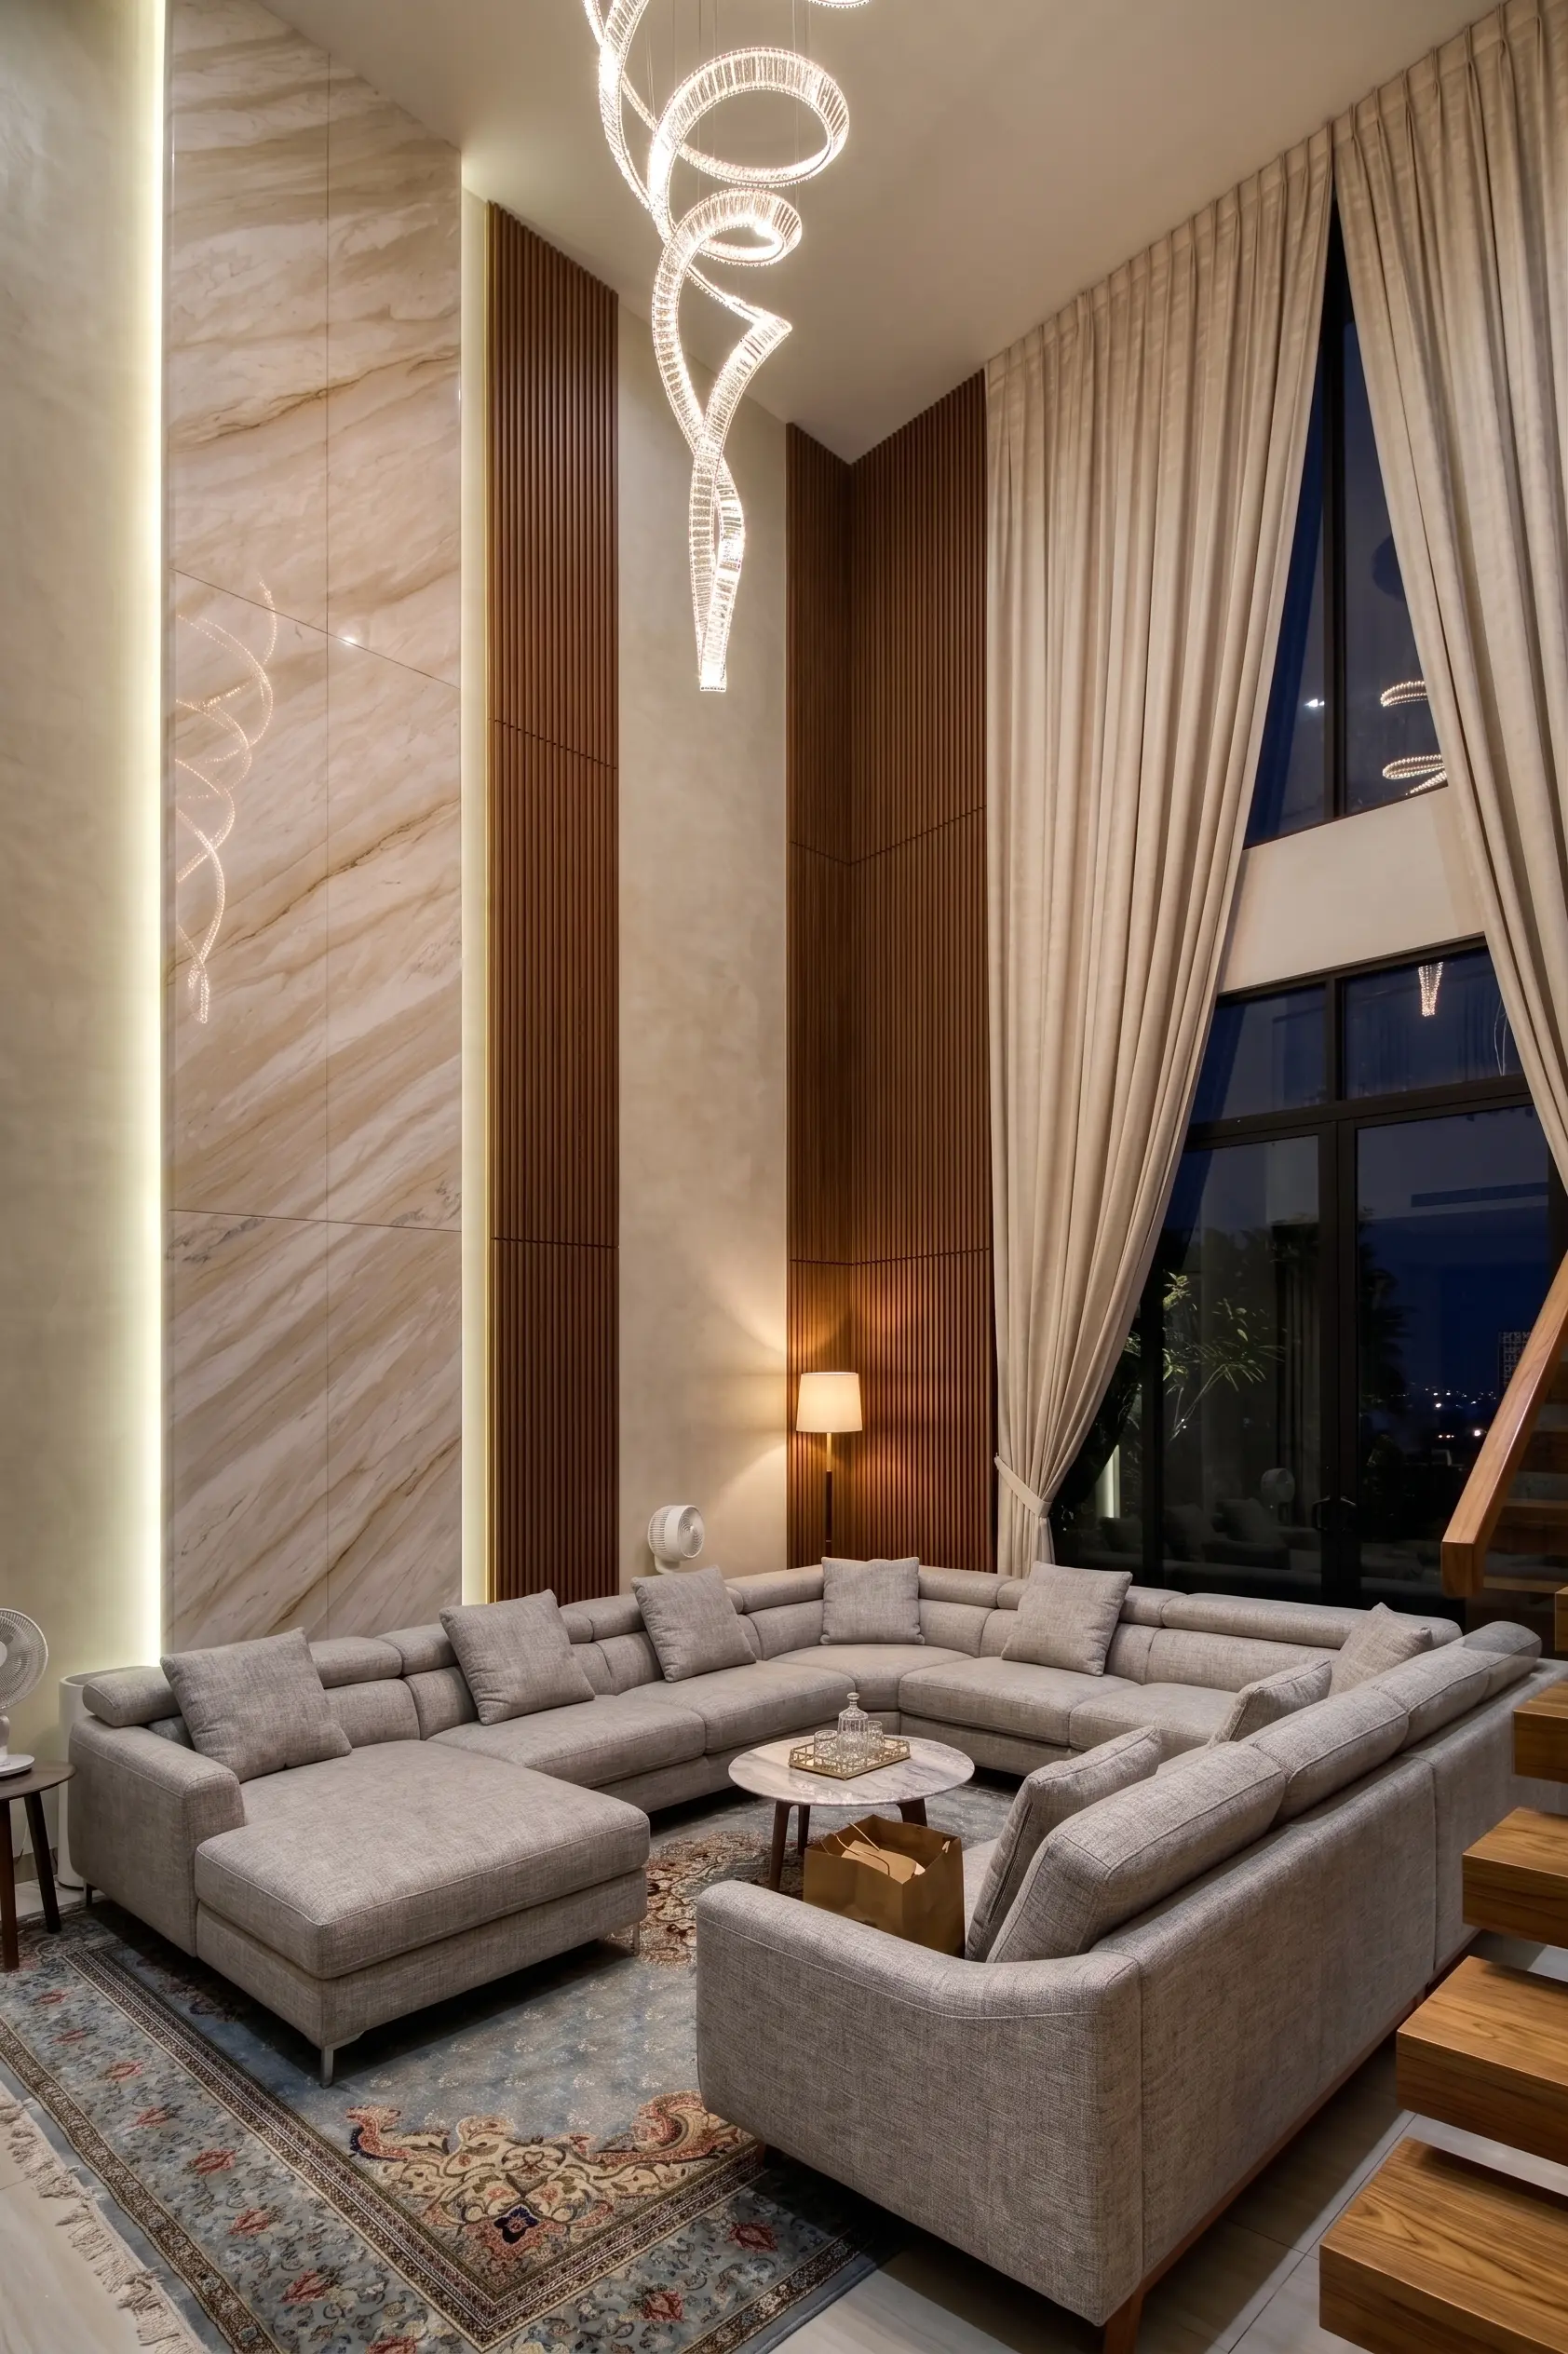
A statement fixture, ambient light and accent detail, working together
A spiral chandelier gives the room a visual anchor, while ambient downlights and softer accent sources keep the rest of the space usable — three sources working together instead of one ceiling light doing everything.
How much does lighting design cost in Malaysia?
The fixtures are only part of the quote. These details can change the final price as well.
Fixture count and type
A room with six downlights costs far less than one with the same downlights plus a pendant, cove strip and sconces - each fixture type adds its own material and labour.
Ceiling work required
Recessed and cove lighting need a false or plaster ceiling to conceal the wiring - if one isn't already planned, that structural work sits on top of the lighting cost itself.
Existing wiring and circuit capacity
Older homes may need extra circuits or distribution board capacity added before a larger lighting layout can be wired in - this is priced as part of the electrical scope, not the fixtures.
Dimmers and smart controls
Dimmable circuits need compatible switches and drivers, and smart lighting needs a neutral wire at the switch - both add a bit more wiring than a standard on/off circuit.
Fixture quality and brand
A basic downlight or pendant costs a fraction of a designer equivalent - the fitting itself can vary the total more than the labour to install it.
Coordination with other trades
Lighting planned alongside a false ceiling, feature wall or cabinet build usually costs less overall than the same fixtures added as a separate, later job.
Two homes of the same size can need very different amounts of work, depending on the ceiling, existing wiring and fixtures you choose. That's why we usually need to see the space before giving a firm quotation. A site visit lets us check the ceiling type, distribution board and access.
From the first conversation to the final walkthrough
Consultation and site visit
Share photos of each room, how you use the space, and any fixture styles you like. We visit to check ceiling type, existing wiring and natural light.
Layout and fixture planning
We map out ambient, task and accent light room by room, factoring in furniture position, colour temperature and whether dimmers or smart control are wanted.
Coordination with ceiling, wall and cabinet work
If the project includes a false ceiling, feature wall or cabinetry, lighting positions are settled alongside those trades so wiring only needs to go in once.
Quotation
A detailed quotation is prepared covering fixtures, wiring and any ceiling or wall work identified during the site visit.
Wiring and rough-in
Circuits, switch points and any concealed wiring for cove or recessed lighting are installed before ceilings and walls close up.
Fixture installation and final walkthrough
Once everything is installed and tested, we do a final walkthrough with you—ideally after dark—so you can see how each room feels with the lights on.
Four things to prepare before a lighting design site visit
Having a few things ready before we visit makes the assessment faster and the quotation more accurate.
Photos of each room
Current photos, including the ceiling and any existing light points, help us understand what's already there and what can be reused.
Fixture style references
Photos of pendants, sconces or downlight styles you like - even from unrelated rooms - help us understand the direction you're leaning toward.
Furniture layout
Knowing where the sofa, dining table or bed will sit—even roughly—lets us position task and accent light where it will help.
Rough budget and timeline
Knowing whether you want a simple fixture swap or a full layered plan with dimmers helps us recommend the right scope from the start.
Common lighting design mistakes to avoid
A few recurring mistakes cause most of the regret homeowners mention after their lighting is installed.
Relying on ambient light alone
A room with only ceiling downlights and nothing else tends to feel flat no matter how many are added. Even one task or accent source usually does more for the room's feel than extra downlights.
Mixing warm and cool light in the same open space
An open-plan kitchen with cool white light next to a living area with warm white light usually looks unfinished rather than intentional, especially once the sun goes down.
Skipping dimmers where they'd be useful
Dining and living areas benefit from the flexibility of a dimmer. It costs a little more upfront, but homeowners often regret leaving it out later.
Placing fixtures on a grid instead of over furniture
Evenly spaced downlights look tidy on a ceiling plan but often miss the sofa, bed or dining table entirely, leaving the areas people actually use in shadow.
Deciding on lighting after the ceiling is closed
Recessed downlights, cove lighting and any dimmer or smart wiring need to be planned before the ceiling or wall closes up—adding them afterward usually means reopening finished work.
When a simple electrician visit is enough
A separate lighting plan isn't necessary for every job. Here's when a simple electrician visit may be all you need.
Replacing a single fixture like-for-like
Swapping an old pendant or ceiling fan light for a new one on the same point is a straightforward electrician job - there's no layout to plan.
A single room with a small, obvious upgrade
Adding one under-cabinet strip to a kitchen that's otherwise fine, or one extra downlight over a dark corner, rarely needs a full design pass.
No ceiling, wall or cabinet work planned
If you're not opening up the ceiling, walls or cabinetry, you may not need a separate lighting plan. For a small job, an electrician can often work through the positions with you on site.
Where a full lighting plan helps: a whole room or an open-plan space from scratch, anywhere cove or recessed lighting is being built into a new ceiling, or any project already involving a feature wall, false ceiling or cabinet build. The wiring for these jobs needs to be coordinated before the finishes close up.
Three typical lighting design scenarios
The flat condo living room
A condo living-dining area with a single central ceiling light gets warm ambient downlights, a pendant over the dining table on a dimmer, and cove lighting along one wall. The change is mostly in the evening feel, without touching the room's layout. A space this size typically lands between RM4,000 and RM7,000 once fixtures and wiring are included.
The dark kitchen counter
A kitchen with ceiling downlights that leave the worktop in shadow gets a run of under-cabinet LED strip lighting plus two pendants over the island. With straightforward access, this can often be completed in a day, landing around RM1,200–RM2,500.
The bedroom without task light
A main bedroom with a single ceiling fan light gets warm ambient downlights on a dimmer, two wall-mounted reading sconces either side of the bed, and a shallow cove detail along one wall. This can often be completed in 1–2 days and costs around RM2,500–RM5,000 depending on the ceiling work involved.
Lighting planned around the room, not just the ceiling
We start with how the space will be used—where the sofa, dining table, worktop or bed will sit—then plan the lighting around it. If the project also involves a plaster ceiling, feature wall or cabinetry, we coordinate those details at the same time so the wiring is in the right place before everything is closed up.
Positions matched to the furniture
Lights are positioned around the sofa, table, worktop or bed, so the useful light lands where you need it.
Coordinated with ceiling, wall and cabinet work
When lighting is part of a larger renovation, we plan it alongside cabinetry and other trades instead of scheduling it separately.
Clear scope and detailed quotations
Fixtures, wiring and any ceiling or wall preparation are listed as separate line items, so you know exactly what you're paying for before work starts.
Registered electrician for the wiring side
Once the layout is agreed, the actual circuits, points and safety compliance are carried out to the agreed scope, not left to a separate handyman.
Lighting design across Kuala Lumpur and Selangor
We take lighting design enquiries across the Klang Valley, including Kuala Lumpur, Selangor, Petaling Jaya, Subang Jaya, Shah Alam, Puchong, Cheras, Mont Kiara, Bangsar and Ampang. Tell us the property location, property type and roughly what the room needs when you get in touch.
Lighting design in Malaysia, answered
What is lighting design, and how is it different from just adding more lights?
Good lighting starts with deciding what each light needs to do—fill the room, light a work area, or draw attention to a feature. Adding more downlights on one circuit can still leave a room flat. We plan the lighting around how the space is used, using ceiling, wall and furniture-level light where it helps.
What are the three types of lighting a room needs?
Ambient light is the general fill—downlights or a central fitting that lets you move around safely. Task light is aimed at where work happens, such as under kitchen cabinets, over a desk or beside a mirror. Accent light draws attention to a feature wall, piece of art or cove detail. A room with only ambient light can feel flat, while one extra layer often changes the atmosphere.
Do I need an electrician or a lighting designer?
For a straightforward swap—replacing an existing ceiling point with a new fixture—a registered electrician is usually enough. If you're planning several light sources across a room, choosing colour temperatures or coordinating with a false ceiling, cove detail or feature wall, decide the layout first. The electrician can then wire to that plan.
How much does home lighting design cost in Malaysia?
As a rough guide, a basic recessed downlight fitting costs around RM35–RM80 supplied and installed, a pendant light RM150–RM800 depending on the fixture, track or spotlight systems RM200–RM600 per run, and cove or LED strip lighting RM25–RM45 per running foot including the transformer and wiring. A full living and dining lighting layout for a mid-sized condo typically lands between RM3,500 and RM8,000 once fixtures, wiring and dimmer controls are included—the wiring itself is priced separately under electrical work.
What's the difference between warm and cool light, and where should each go?
Warm white (around 2700K–3000K) reads as cosy and relaxed, and suits living rooms, bedrooms and dining areas. Cool or daylight white (4000K–5000K) reads as brighter and more alert, and suits kitchens, bathrooms and study areas where task visibility matters more than mood. Mixing warm and cool light within the same open-plan space is one of the more common mistakes—it tends to make a room look unfinished rather than intentional.
Can lighting design work with an existing flat ceiling, or do I need a false ceiling first?
A flat concrete ceiling can still take surface-mounted downlights, track lighting, pendants and wall sconces without any ceiling work. What a flat ceiling can't easily do is hide wiring for recessed downlights or cove lighting - that needs a false or plaster ceiling with enough depth to conceal the wiring and fittings.
Do dimmers and smart lighting need to be planned before wiring goes in?
Yes. Dimmable circuits need compatible switches and, in most cases, dimmable LED drivers. Smart lighting systems may also need a neutral wire at the switch point, which older wiring may not have. Confirm these choices before the electrical rough-in, since changing them after the walls or ceiling are closed can mean opening finished work again.
Do I need JMB or management corporation approval for lighting work in a condo?
If the work is limited to swapping fixtures on existing points, most condos and apartments don't require approval. Once the work involves new wiring runs, adding circuits, or any ceiling work to conceal cove lighting, it typically falls under the same renovation approval process as other trades - check with your JMB or management office on permits, renovation deposits and permitted working hours before booking an installation date.
How many downlights does a typical room need?
There's no fixed number—it depends on room size, ceiling height and how much other light the room already has from windows or task fixtures. As a rough starting point, a living room around 200–250 sq ft often works with 6–10 downlights spread evenly, supplemented by at least one accent or task source. Spacing that's too wide leaves dark corners; spacing that's too tight can make a small room feel clinical.
Can lighting design be planned around existing furniture, or do I need to decide furniture first?
Furniture placement affects where task and accent lighting should sit—a downlight over a sofa or dining table is useful, while one over empty floor space is not. If the furniture is already fixed, we work around it. If not, a rough furniture plan is enough before finalising light positions.
What lighting mistakes cause the most regret after installation?
The most common ones are mixing warm and cool colour temperatures in the same open space, using only ambient downlights with no task or accent layer, skipping dimmers on a circuit that would have benefited from one, and placing downlights based on a grid rather than where furniture and activity actually sit. All of these are far cheaper to fix on paper during planning than to rewire after the ceiling is closed.
Does lighting design need to happen before or after other renovation work?
Lighting is best decided early, alongside ceiling design, feature wall plans and cabinet layout, because the wiring for downlights, cove lighting and under-cabinet strips needs to be roughed in before walls and ceilings close up. Fixture selection and final positioning can be refined later, but the wiring paths and switch locations are much harder to change once finishes are on.
Do you supply the light fixtures, or just plan the layout and wiring?
Both approaches work. Some homeowners source pendant lights, sconces or feature fixtures themselves and ask us to plan around them. Others prefer us to recommend and supply the fixtures as part of the overall scope. We'll confirm this during the site visit so the quotation is clear.
Ready to plan your lighting?
Send us a few photos of the room, your property type and your rough budget. We'll help you understand what a proper lighting layout would need - whether that's downlights, pendant lighting, cove detail, or a full room plan.
Get a quote