
Wardrobe Design in Malaysia
A built-in wardrobe should fit the room properly, not force the room to work around it. Whether you need a simple wardrobe along one wall, sliding doors for a tighter bedroom, or an L-shaped layout with more storage, we design and build around the space you actually have. HNID Interiors works with condos, apartments and landed homes across KL, Selangor and the Klang Valley.
Send us the room's rough dimensions and a couple of photos, and we'll help you work out which wardrobe type and finish actually fits before moving ahead with a design.
A good wardrobe starts with the room, not the catalogue
Wardrobe design covers the door type, layout, finish and interior fit-out of built-in bedroom storage. That might mean a single-run reach-in wardrobe, sliding or swing doors, or an L-shaped layout around a corner. We measure it to the wall, ceiling height and door clearance, so it fits the space properly.
We normally start with two things: how the doors should open, and how much of the room the wardrobe should use. Once those are clear, the finish, handles and internal fittings are much easier to decide.
Which wardrobe type suits your room?
If you already know the main constraint, this is a useful place to start before the full breakdown below.
Room to open doors fully
A swing-door wardrobe gives full access to the interior and suits a room with enough floor clearance in front.
A tight bedroom
Sliding or mirrored sliding doors work well near a bed or narrow walkway because they do not swing into the room.
A tight budget
A single-wall reach-in run in melamine or laminate improves storage without the cost of a full-wall or corner build.
An awkward corner
An L-shaped layout wraps storage around two adjoining walls, making use of a corner that might otherwise become dead space.
Wardrobe types we design and build
Door type and layout affect how the wardrobe works day to day, how much space it needs and what it costs. Most projects fall into one of these categories.
Swing-door wardrobe
Best for: rooms with enough space in front of the wardrobe. Hinged doors open outward and give you full access to the interior at once. Allow roughly 60-70cm so the doors do not hit a bed, chair or wall; that can rule them out in a tighter condo bedroom.
Sliding-door / mirrored sliding-door wardrobe
Best for: tighter bedrooms, or a wardrobe close to a bed, window or walkway. The panels slide on top and bottom tracks, so they do not need door-swing space. A mirrored panel adds a full-length mirror without using another wall. The only real trade-off is access: because the panels overlap, you can only open part of the wardrobe at a time.
Reach-in / single-run wardrobe
Best for: small bedrooms and tighter budgets, where one wall is all the space available. Rails, shelving and drawers sit behind the doors and are accessed from outside. It is the simplest layout to build and suits many condo and apartment bedrooms.
L-shaped / corner wardrobe
Best for: larger bedrooms with an unused corner, or households needing more storage than one run allows. Two adjoining walls can separate hanging space, folded clothing and shoes without creating a dedicated room.
Open shelving / walk-in wardrobe
Best for: a dedicated room or partitioned space, not just one wall in the main bedroom. Open shelving and hanging rails sit along two or more walls in a space you can step into. It offers the most storage here, but needs more floor area.
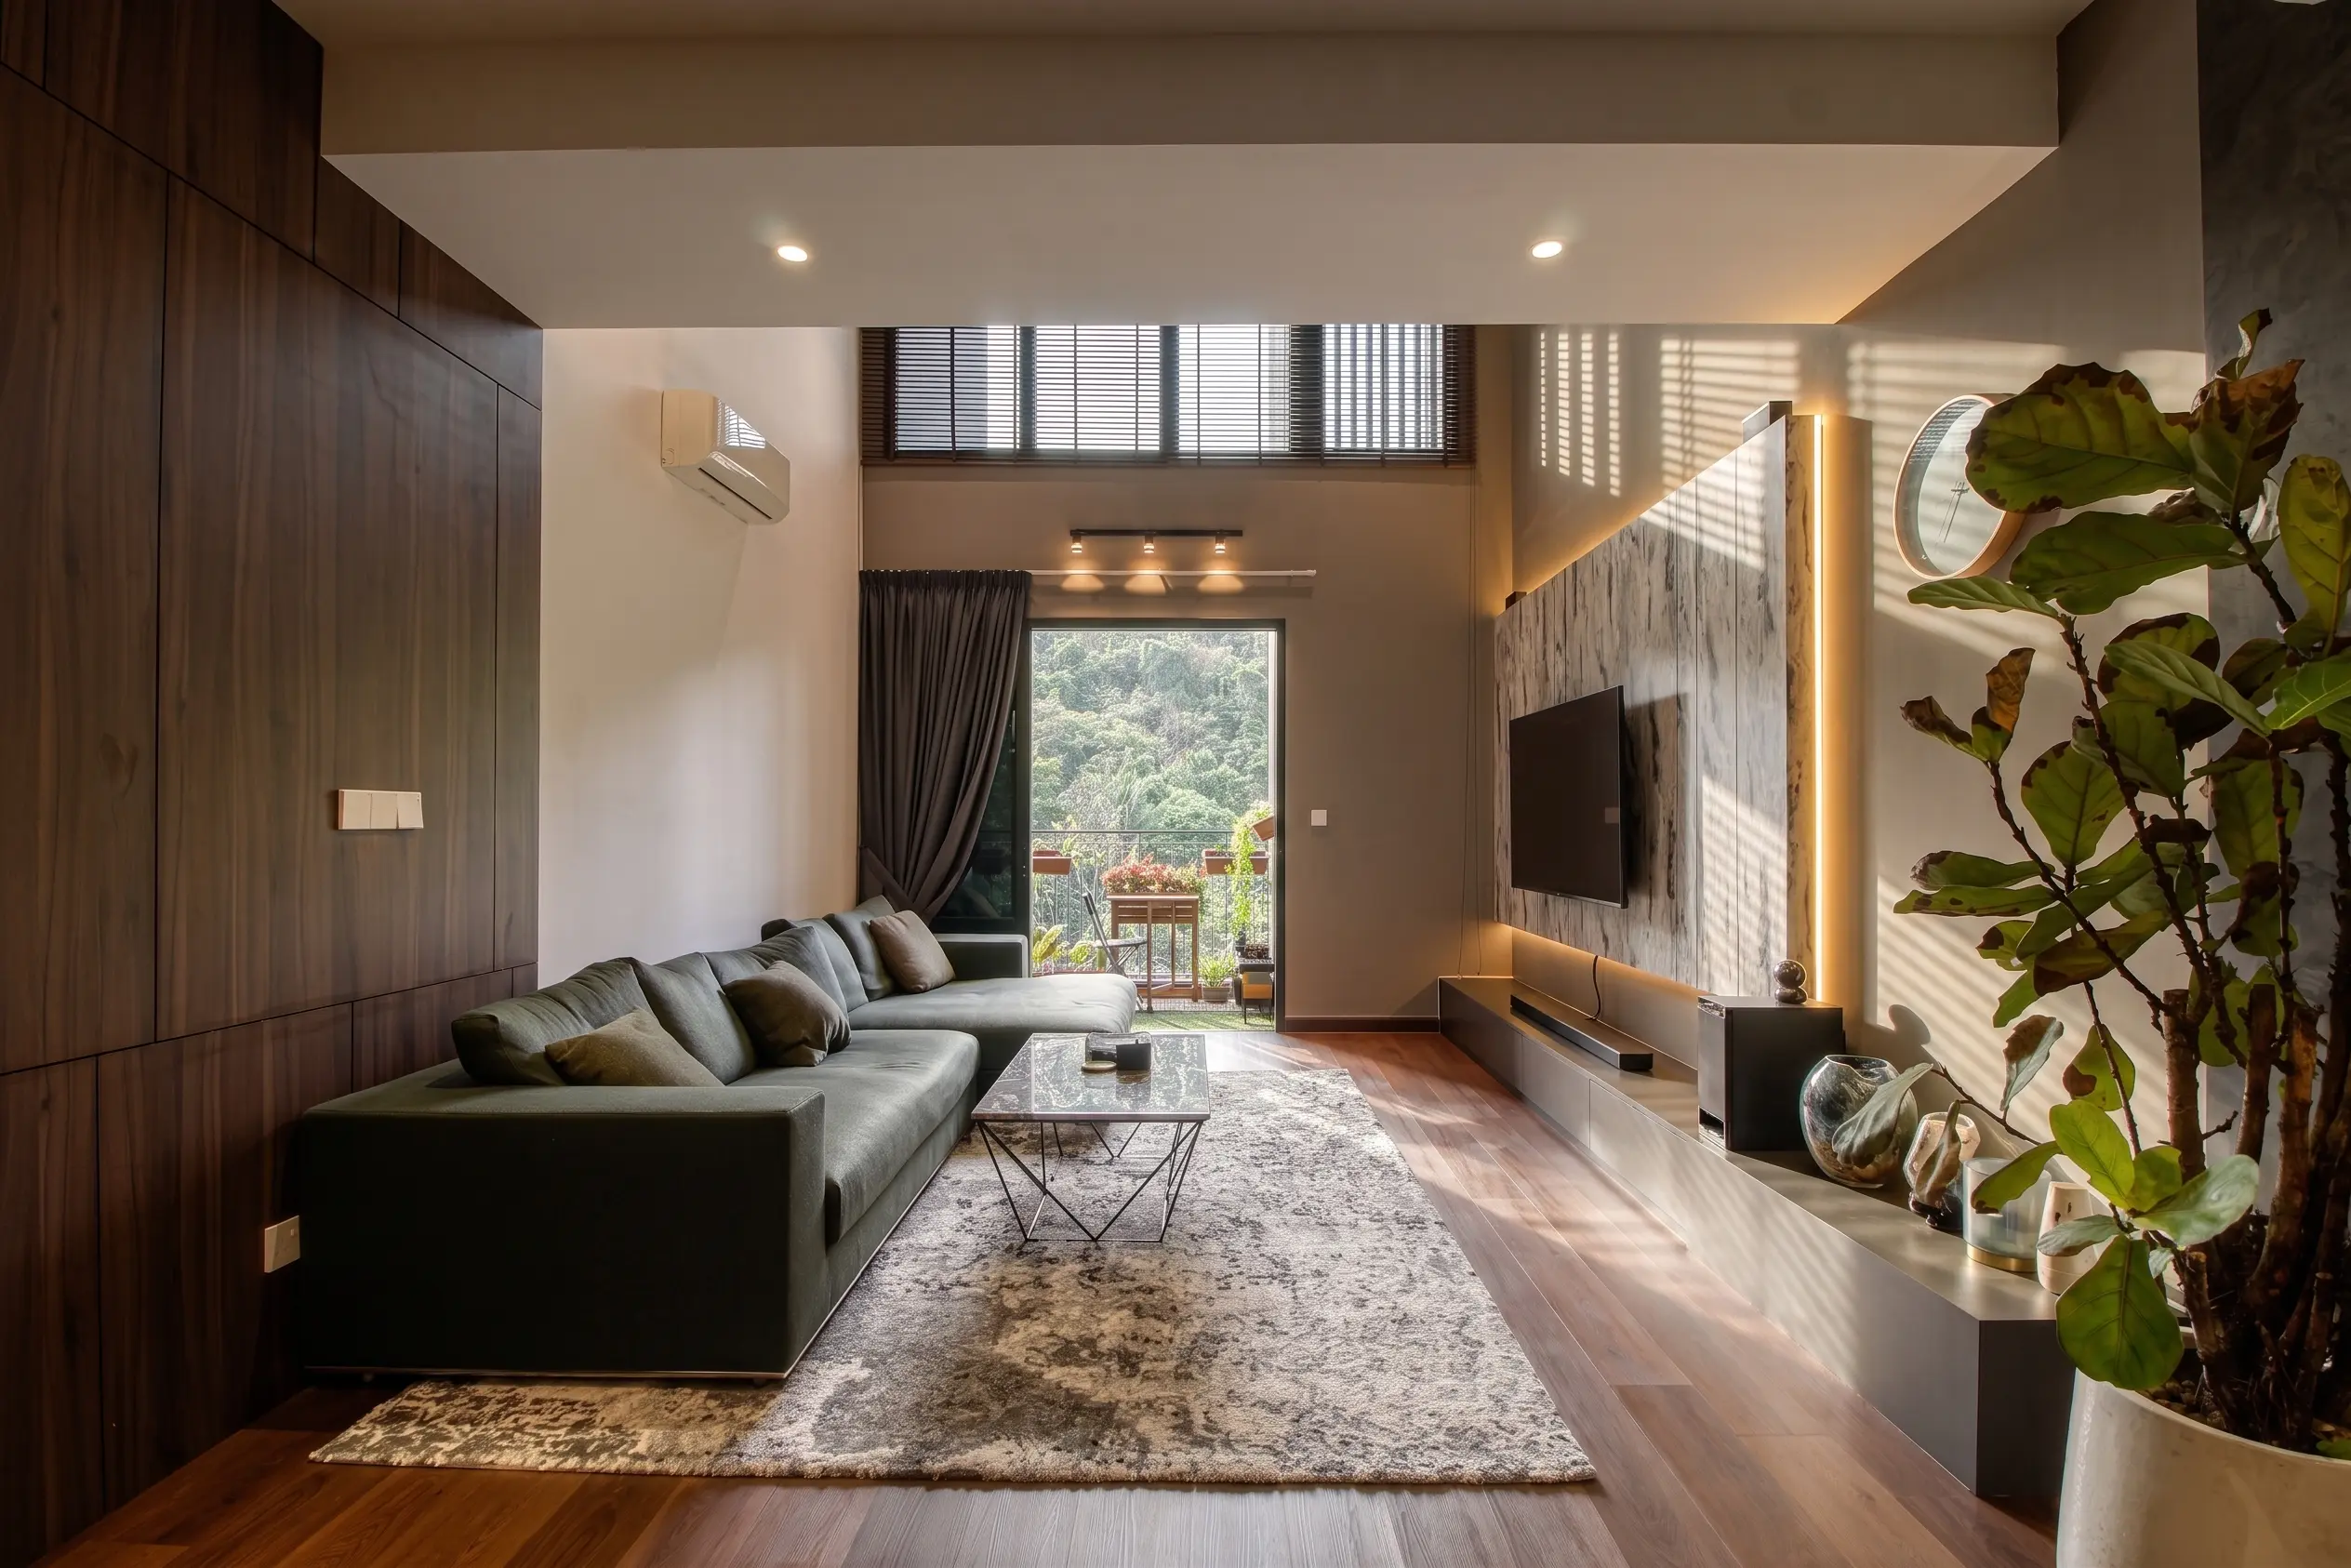
A sliding-door layout does double duty in a tighter bedroom
Sliding panels run on a track, so the wardrobe can sit close to a bed, window or walkway without eating into the room's floor space.
So, what does it actually cost?
A single-run reach-in wardrobe in laminate typically starts at around RM3,000. A full-wall swing or sliding-door wardrobe starts at about RM6,000, while an L-shaped or corner wardrobe starts from RM10,000. Length, height and finish all affect the final price. For a typical condo bedroom covering one full wall, a mid-range finish and basic fit-out usually puts the total around RM6,000-RM12,000.
| Type | Best for | Relative cost | Note |
|---|---|---|---|
| Reach-in / single-run | Small bedrooms, budget builds | Budget (RM3,000–RM8,000) | Simplest layout, fastest to build |
| Swing-door | Rooms with clearance to open doors fully | Mid-range (RM6,000–RM14,000) | Full, unobstructed access to the interior |
| Sliding-door / mirrored sliding | Tight bedrooms, doors near a bed or walkway | Mid-range (RM7,000–RM16,000) | No door-swing clearance needed; mirrored option doubles as a dressing mirror |
| L-shaped / corner | Larger bedrooms with an awkward corner | Mid–Premium (RM10,000–RM20,000) | Makes use of a corner that would otherwise sit empty |
| Open shelving / walk-in | Dedicated dressing rooms | Premium (RM8,000–RM45,000+) | Needs a dedicated room or partitioned space |
Reach-in / single-run
Budget (RM3,000–RM8,000)
- Best for
- Small bedrooms, budget builds
- Note
- Simplest layout, fastest to build
Swing-door
Mid-range (RM6,000–RM14,000)
- Best for
- Rooms with clearance to open doors fully
- Note
- Full, unobstructed access to the interior
Sliding-door / mirrored sliding
Mid-range (RM7,000–RM16,000)
- Best for
- Tight bedrooms, doors near a bed or walkway
- Note
- No door-swing clearance needed; mirrored option doubles as a dressing mirror
L-shaped / corner
Mid–Premium (RM10,000–RM20,000)
- Best for
- Larger bedrooms with an awkward corner
- Note
- Makes use of a corner that would otherwise sit empty
Open shelving / walk-in
Premium (RM8,000–RM45,000+)
- Best for
- Dedicated dressing rooms
- Note
- Needs a dedicated room or partitioned space
Indicative KL & Selangor pricing, reviewed 2026. These figures cover carcase, doors, standard fittings and installation only. They exclude premium finishes like lacquer or acrylic, integrated lighting and electrical work, and any wall or ceiling preparation - final pricing depends on room size and is confirmed during a site visit.
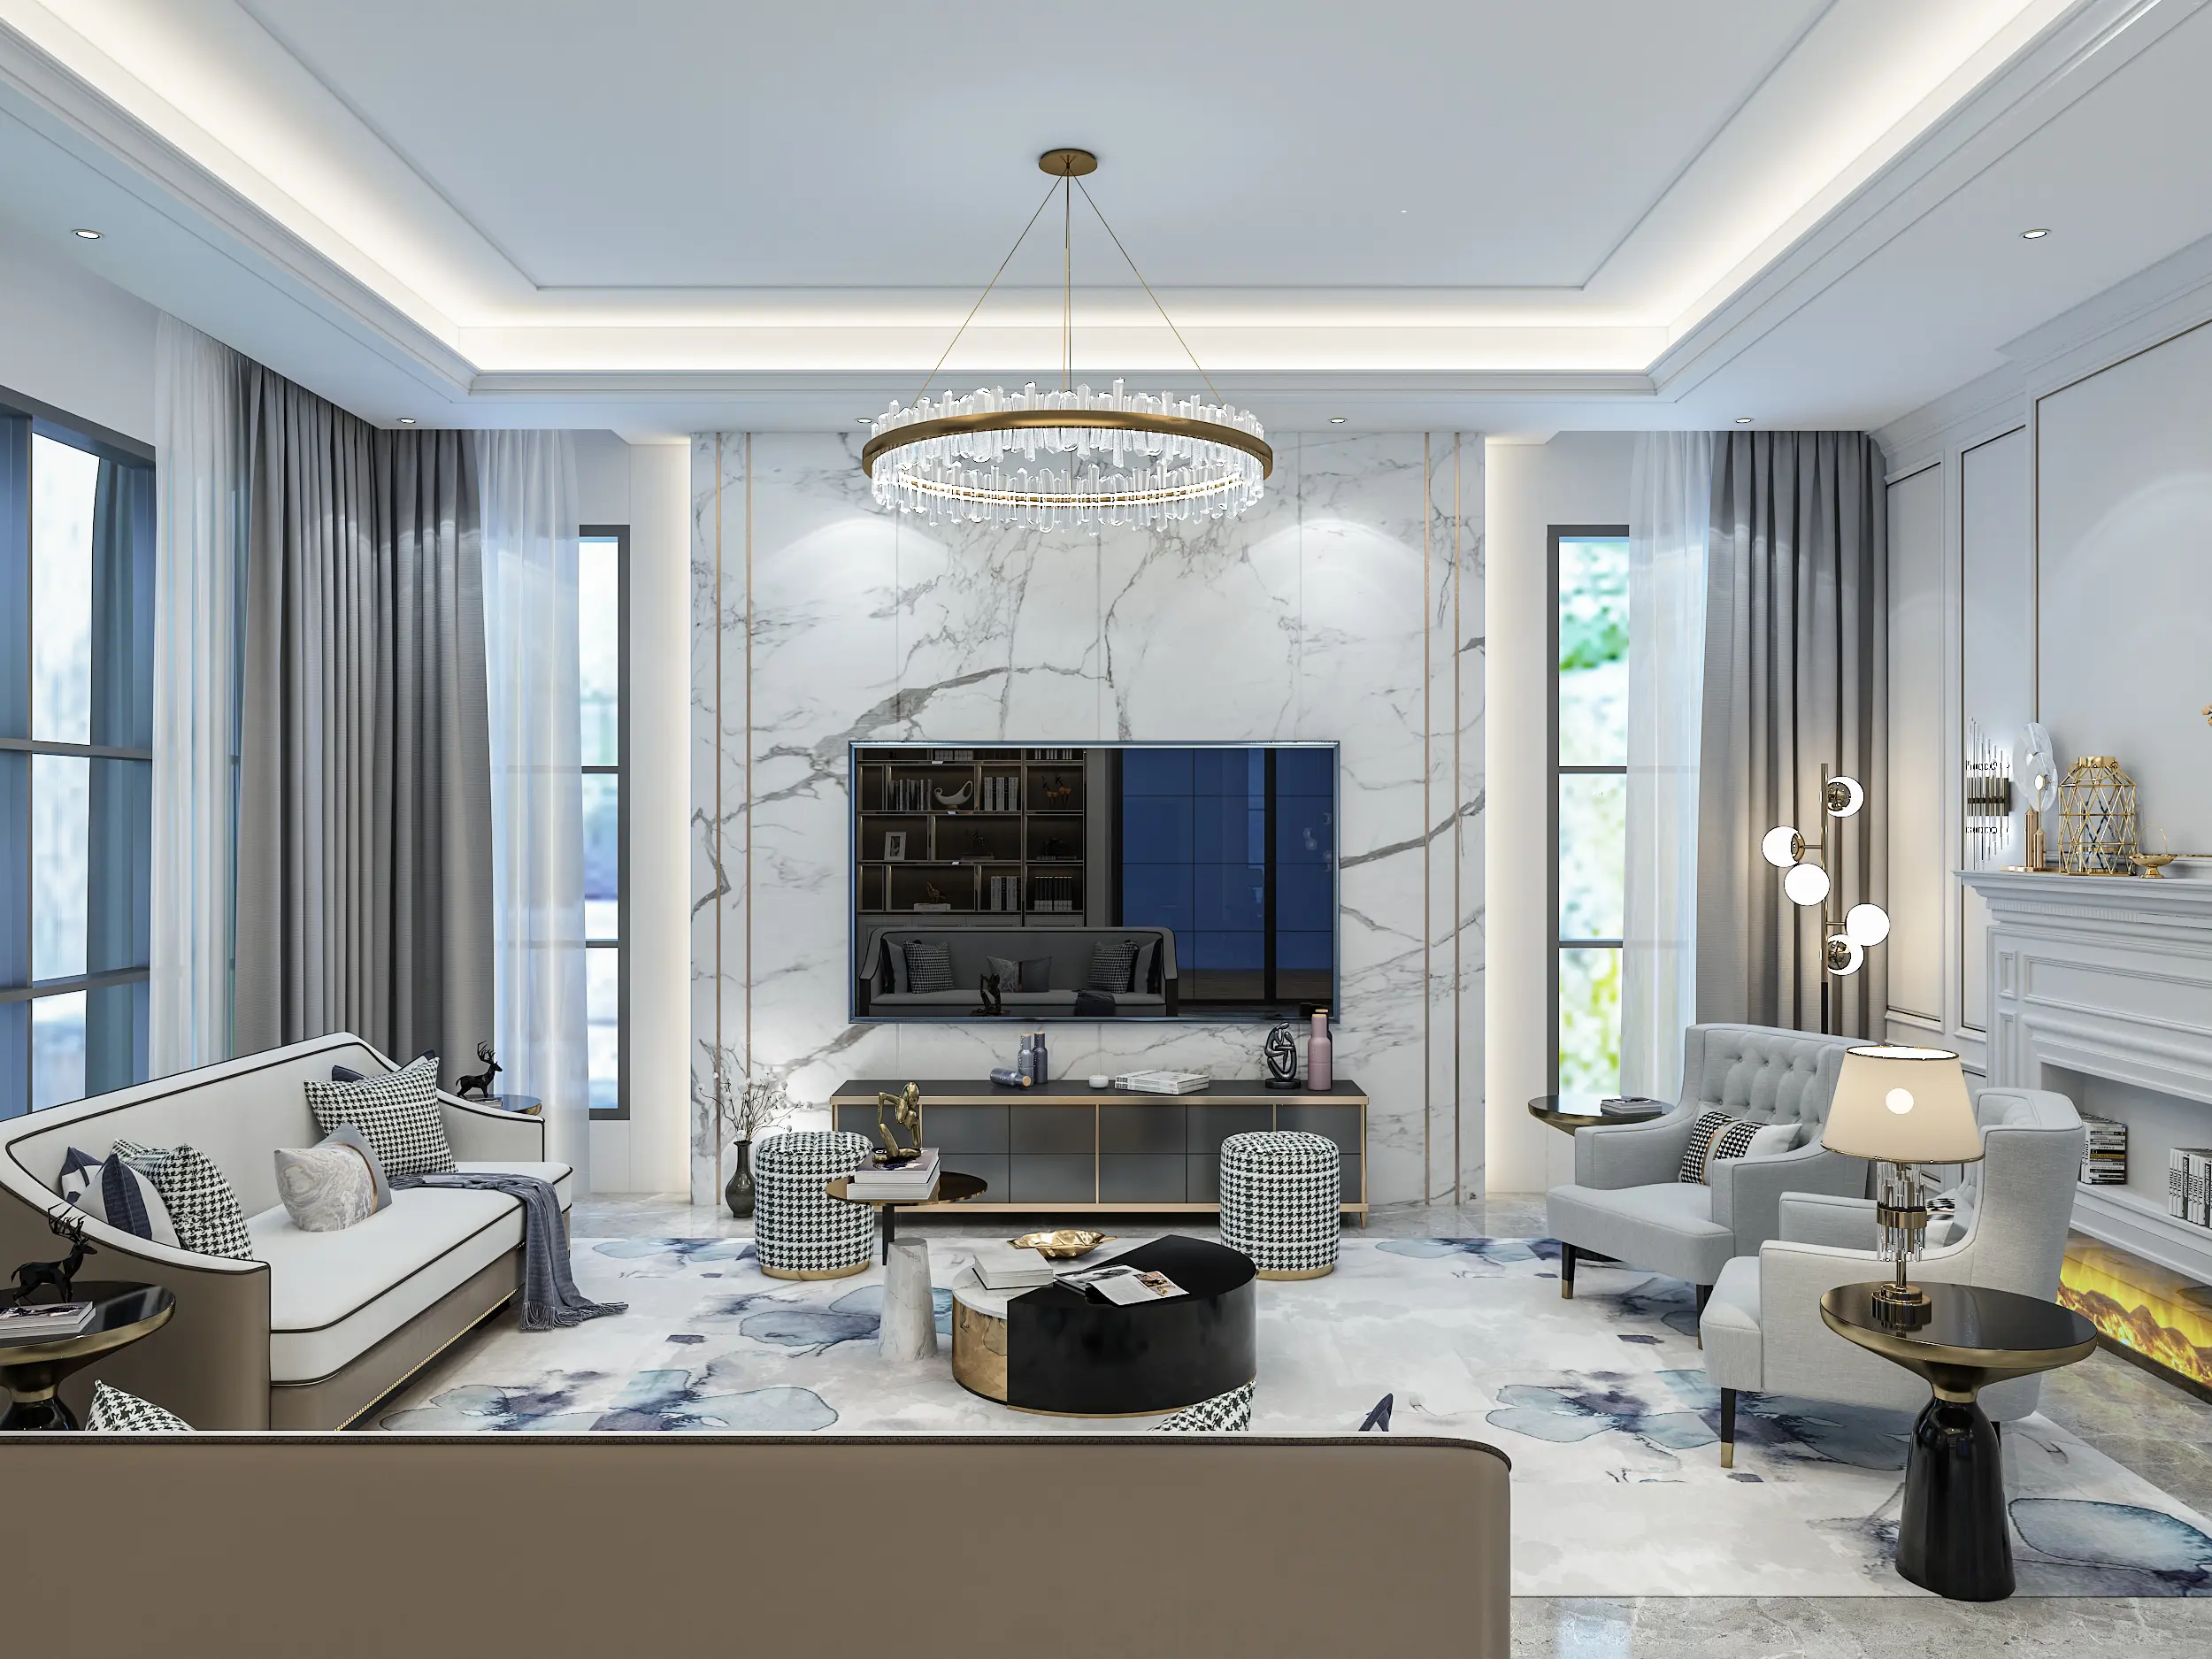
A handle-less finish reads as one continuous wall, not a row of doors
Recessed vertical pulls keep a wardrobe front looking like one flat surface instead of a row of separate doors. Handle-less finishes are a common choice in newer condo bedrooms.
Finishes, handles and interior fit-outs
Once the layout is decided, the finish, handles and internal fittings shape how the wardrobe looks, feels and costs. Melamine and laminate are practical choices for daily use and cost less than veneer or lacquer.
Veneer gives a warmer timber look at a higher price. Lacquer and high-gloss acrylic are smoother and more reflective, but they show fingerprints more readily. A handle-less, push-to-open front costs more than a standard pull handle and gives the wardrobe a cleaner, flatter look.
Inside, you can add drawers for folded clothing, shoe racks, pull-out trouser and belt racks, a jewellery drawer and integrated LED lighting. It is usually cheaper to specify these during design because the wardrobe structure can be sized for them before fabrication.
Wardrobes by property type
Property type gives us a starting point, but the bedroom itself ultimately determines what will work.
Narrower bedrooms
Bedrooms are often narrower here, so sliding-door and reach-in wardrobes are practical choices. Even without partition work, allow for management rules around working hours, lift booking and delivery of large panels.
More space to work with
Larger bedrooms can accommodate swing-door and L-shaped layouts. An upstairs landing may also have room for a corner wardrobe of its own.
Room for a dressing space
A larger master suite may have room for an L-shaped wardrobe and a separate dressing area, or for a full walk-in wardrobe instead.
A single-run reach-in wardrobe suits many condo bedrooms
A straightforward run along one wall, in melamine or laminate with standard pull handles, gives a smaller bedroom the storage it needs without the higher cost of a sliding-door or L-shaped layout. You can always upgrade the finish or fittings if the budget allows.
Factors that affect wardrobe cost
The wardrobe type is only part of the quote. These details also affect the final price.
Length and height
A floor-to-ceiling run covering a full wall costs more than a standard-height wardrobe, but it makes better use of the available space.
Finish material
Melamine and laminate sit at the affordable end; veneer, lacquer and high-gloss acrylic finishes cost progressively more for material and edging.
Door type and hardware
Sliding-door tracks and mirrored panels cost more than standard swing doors, and handle-less push-to-open mechanisms add further to the base price.
Lighting and electrical work
LED strip lighting and a motion-sensor option add wiring, transformers and installation time beyond the base carpentry cost.
Interior fit-outs
Drawer inserts, pull-out racks, a jewellery drawer and slanted shoe shelving are often priced separately from the base wardrobe.
Room shape and ceiling
A sloped ceiling, a column or an out-of-square wall needs custom-measured wardrobe structures. It costs more than a standard modular unit, but the finished fit is much better.
Because so many of these factors depend on the actual room, we generally can't give an accurate number without seeing it first. A site visit lets us measure the space properly and check the wall condition, which is usually the difference between a rough estimate and a quotation you can actually plan around.
From the first site visit to final walkthrough
Consultation and site visit
Share the room's rough dimensions and a few photos. We visit to measure properly and understand what you need to store.
Type, finish and fit-out selection
We narrow down door type, layout, finish and interior fittings that suit the room's shape, your storage needs and your budget.
Detailed measurement and drawing
We take the final measurements and prepare a layout drawing before fabrication. Walls are rarely perfectly straight, so it is better to catch that before panels are cut.
Quotation
We'll give you a clear quotation showing the carpentry, finish, hardware, internal fittings and any lighting we've discussed.
Fabrication
The wardrobe structure, doors and drawer fronts are made off-site to the confirmed measurements while any site preparation is carried out.
Installation
We install the wardrobe structure first, then fit the doors, hardware, lighting and internal accessories.
Final walkthrough
We review the finished wardrobe with you, checking alignment, doors, drawers and lighting before the job is complete.
What to prepare before a site visit
Having a few things ready before we visit makes the assessment faster and the quotation more accurate.
Photos of the room
Current photos, including doors, windows and any existing wardrobe, help us assess the space and plan around what's already there.
Style references
Photos of wardrobe finishes or handle styles you like help us understand the direction you're leaning toward before we suggest a design.
A rough idea of what you own
Roughly how much hanging clothing, folded clothing, shoes and accessories you need to store helps us size shelving, rails and drawers correctly.
Rough budget and timeline
Letting us know your budget and timing helps us suggest a suitable layout, finish and level of fittings.
Common wardrobe design mistakes to avoid
A few small planning mistakes can make a built-in wardrobe frustrating to use later. These are some of the problems we see most often.
Choosing swing doors without checking clearance
Swing doors typically need 60-70cm of floor space to open fully - measuring the actual clearance against a bed or chair avoids finding out too late that the doors can't open completely.
Leaving lighting as an afterthought
Adding lighting after installation can mean surface-mounted fittings and visible cabling. It is cleaner to plan the wiring and positions with the wardrobe.
Splitting hanging and shelving space evenly by default
An even split rarely matches what a household owns. Count the hanging clothes, folded items, shoes and accessories first, then size the storage around them.
Choosing a non-moisture-resistant board
Ordinary chipboard can swell over time in Malaysia's humidity, particularly in units with poor airflow - moisture-resistant board costs a little more but holds up much better.
Not trying the handle-less mechanism in person first
Push-to-open fronts look cleaner, but not everyone likes the feel. Try the mechanism on a sample before using it across the whole wardrobe.
When we wouldn't recommend a full built-in wardrobe
A built-in wardrobe works well in many bedrooms, but a few situations are worth thinking about before work begins.
You're renting or expect to move soon
A built-in wardrobe stays with the property when you leave - a good freestanding wardrobe is usually the more sensible option if you're in a temporary living situation.
The room is genuinely too small
In a very small bedroom, a full-height built-in can make the space feel cramped. A slimmer freestanding unit or a carefully measured reach-in run may work better.
The budget doesn't match the ambition
A full L-shaped build with premium finishes may not suit a tight budget. It is often better to build a smaller wardrobe properly than a larger one cheaply.
If you're not sure which of these applies to your room, say so when you get in touch - it's a quick conversation and can save you paying for more wardrobe than the space or budget can really support.
Three common wardrobe design scenarios
The condo bedroom upgrade
A condo owner replaces a bulky freestanding wardrobe with a full-height sliding mirrored-door wardrobe along one wall. The result frees up the walkway and adds a dressing mirror without using another part of the room.
The corner made useful
A semi-D homeowner has an awkward corner in the master bedroom, so an L-shaped wardrobe wraps around it. This adds more storage than the old single-wall run without taking space elsewhere.
The handle-less full-wall build
A landed-home owner replaces two mismatched wardrobes with one continuous handle-less swing-door wardrobe in lacquer. Drawer inserts and integrated lighting are included in the design.
Getting the measurements right, the first time
Good carpentry starts with accurate measurements. We pay close attention to wall sizes, door clearance and the details that need to be settled before fabrication.
Precise measurement before fabrication
We measure the space and door clearance, and check for walls that are out of square before cutting the wardrobe structure.
Type and layout matched to the room
We recommend the door type and layout that suit the space, not just the style currently popular in show units.
Clear scope and detailed quotations
You'll know which finish, hardware and fittings are included before work starts, not just a lump-sum number.
Coordinated with the rest of your renovation
When it is part of a larger renovation, we coordinate the wardrobe with electrical work, flooring and other carpentry.
Wardrobe design across Kuala Lumpur and Selangor
We design and build wardrobes for condos, apartments, terrace houses, semi-Ds and bungalows across Kuala Lumpur, Selangor and the wider Klang Valley. Tell us your property type, the room's rough dimensions and your budget when you get in touch.
Frequently asked questions about wardrobe design
What types of built-in wardrobes are available in Malaysia?
The main types are swing-door, sliding-door (including mirrored sliding doors), reach-in single-run wardrobes, and L-shaped or corner wardrobes for larger rooms. Open shelving and full walk-in layouts are also an option where the room has enough floor area - each type suits a different room shape, door clearance and budget.
How much does a built-in wardrobe cost in Malaysia?
As a rough guide, a single-run reach-in wardrobe in laminate typically runs RM3,000-RM8,000, a swing-door or sliding-door wardrobe covering a full wall RM6,000-RM15,000, and an L-shaped or corner wardrobe RM10,000-RM20,000, depending on length, height and finish. Melamine and laminate sit at the budget end, with veneer, acrylic and lacquer costing progressively more.
Sliding doors or swing doors - which is better for a wardrobe?
It depends on the room. Sliding doors do not need space to swing open, so they suit a tighter bedroom or a wardrobe close to a bed or walkway. Swing doors give full access to the wardrobe at once, but you need enough space in front for them to open properly.
What's the difference between a built-in wardrobe and a walk-in wardrobe?
A built-in wardrobe is a run of storage along a single wall, accessed from outside through swing or sliding doors. A walk-in wardrobe is a separate space you physically step into, with storage along two or more walls. Walk-in layouts hold considerably more but need a dedicated room or partitioned area.
What materials and finishes are wardrobes made from?
Most wardrobe structures use moisture-resistant board finished in melamine, laminate, veneer or lacquer. Melamine and laminate are the most common and most affordable, veneer gives a warmer natural wood look at a higher price, and lacquer or high-gloss acrylic finishes sit at the premium end with a smoother, more reflective surface.
What's the difference between handle-less and handled wardrobe doors?
Handle-less doors use a push-to-open mechanism or a recessed groove instead of a visible handle, giving a cleaner, more minimalist front. Handled doors use a standard pull or knob, which costs less and is generally more forgiving if the mechanism ever needs adjustment. Handle-less is more popular in newer condo renovations, but it's worth trying the push-open action in person before committing, since some people find it less intuitive day to day.
What interior fit-outs should I consider inside a wardrobe?
Drawers for folded clothing, shoe racks, pull-out trouser and belt racks, a jewellery drawer with a felt-lined insert, and integrated LED lighting are useful additions. Specifying them before the wardrobe structure is built is usually cheaper than adding them later.
Is it worth adding lighting inside a wardrobe?
Yes, especially in a deep wardrobe or a room with limited natural light. LED strips along shelves or hanging rails can include a motion sensor, and they make it easier to see and match clothes. It is much easier to plan the wiring before installation than to retrofit it later.
How long does a built-in wardrobe take to install?
A single-run reach-in wardrobe usually takes 1-2 weeks from measurement to installation. An L-shaped or corner wardrobe, or one with sliding doors and more fittings, typically takes 2-3 weeks depending on how much is fabricated off-site.
Does Malaysia's humidity affect wardrobe materials?
Yes - moisture-resistant board is worth insisting on for the wardrobe structure, particularly in units with limited airflow, since ordinary chipboard can swell over time in humid conditions. Sliding door tracks also benefit from a light clean every so often, since dust and humidity can make them stiffer to operate.
Do I need JMB or management approval for a built-in wardrobe in a condo?
A wardrobe built along an existing wall with no partition work usually falls under standard renovation notification. Check with your JMB or management corporation on permitted working hours, lift booking for delivering panels, and any renovation deposit before confirming an installation date.
Can a built-in wardrobe be designed around a sloped ceiling or awkward corner?
Yes. A custom-measured wardrobe can be stepped down to follow a sloped ceiling, or an L-shaped layout can wrap around a corner or column. That avoids the awkward gaps you often get with a ready-made unit.
Can I mix wardrobe types in the same room?
Yes, and it's fairly common - a sliding-door run along the main wall paired with an open shelving section for frequently used items, for example. The main thing to plan for is a consistent finish and handle style across the different sections so the room doesn't feel pieced together.
Ready to plan your wardrobe?
Send us a few photos of the room, your rough dimensions and your property type. We serve KL, Selangor and the Klang Valley, and we'll help you find a wardrobe type and finish that fits the space before you commit to a design.
Get a quote