
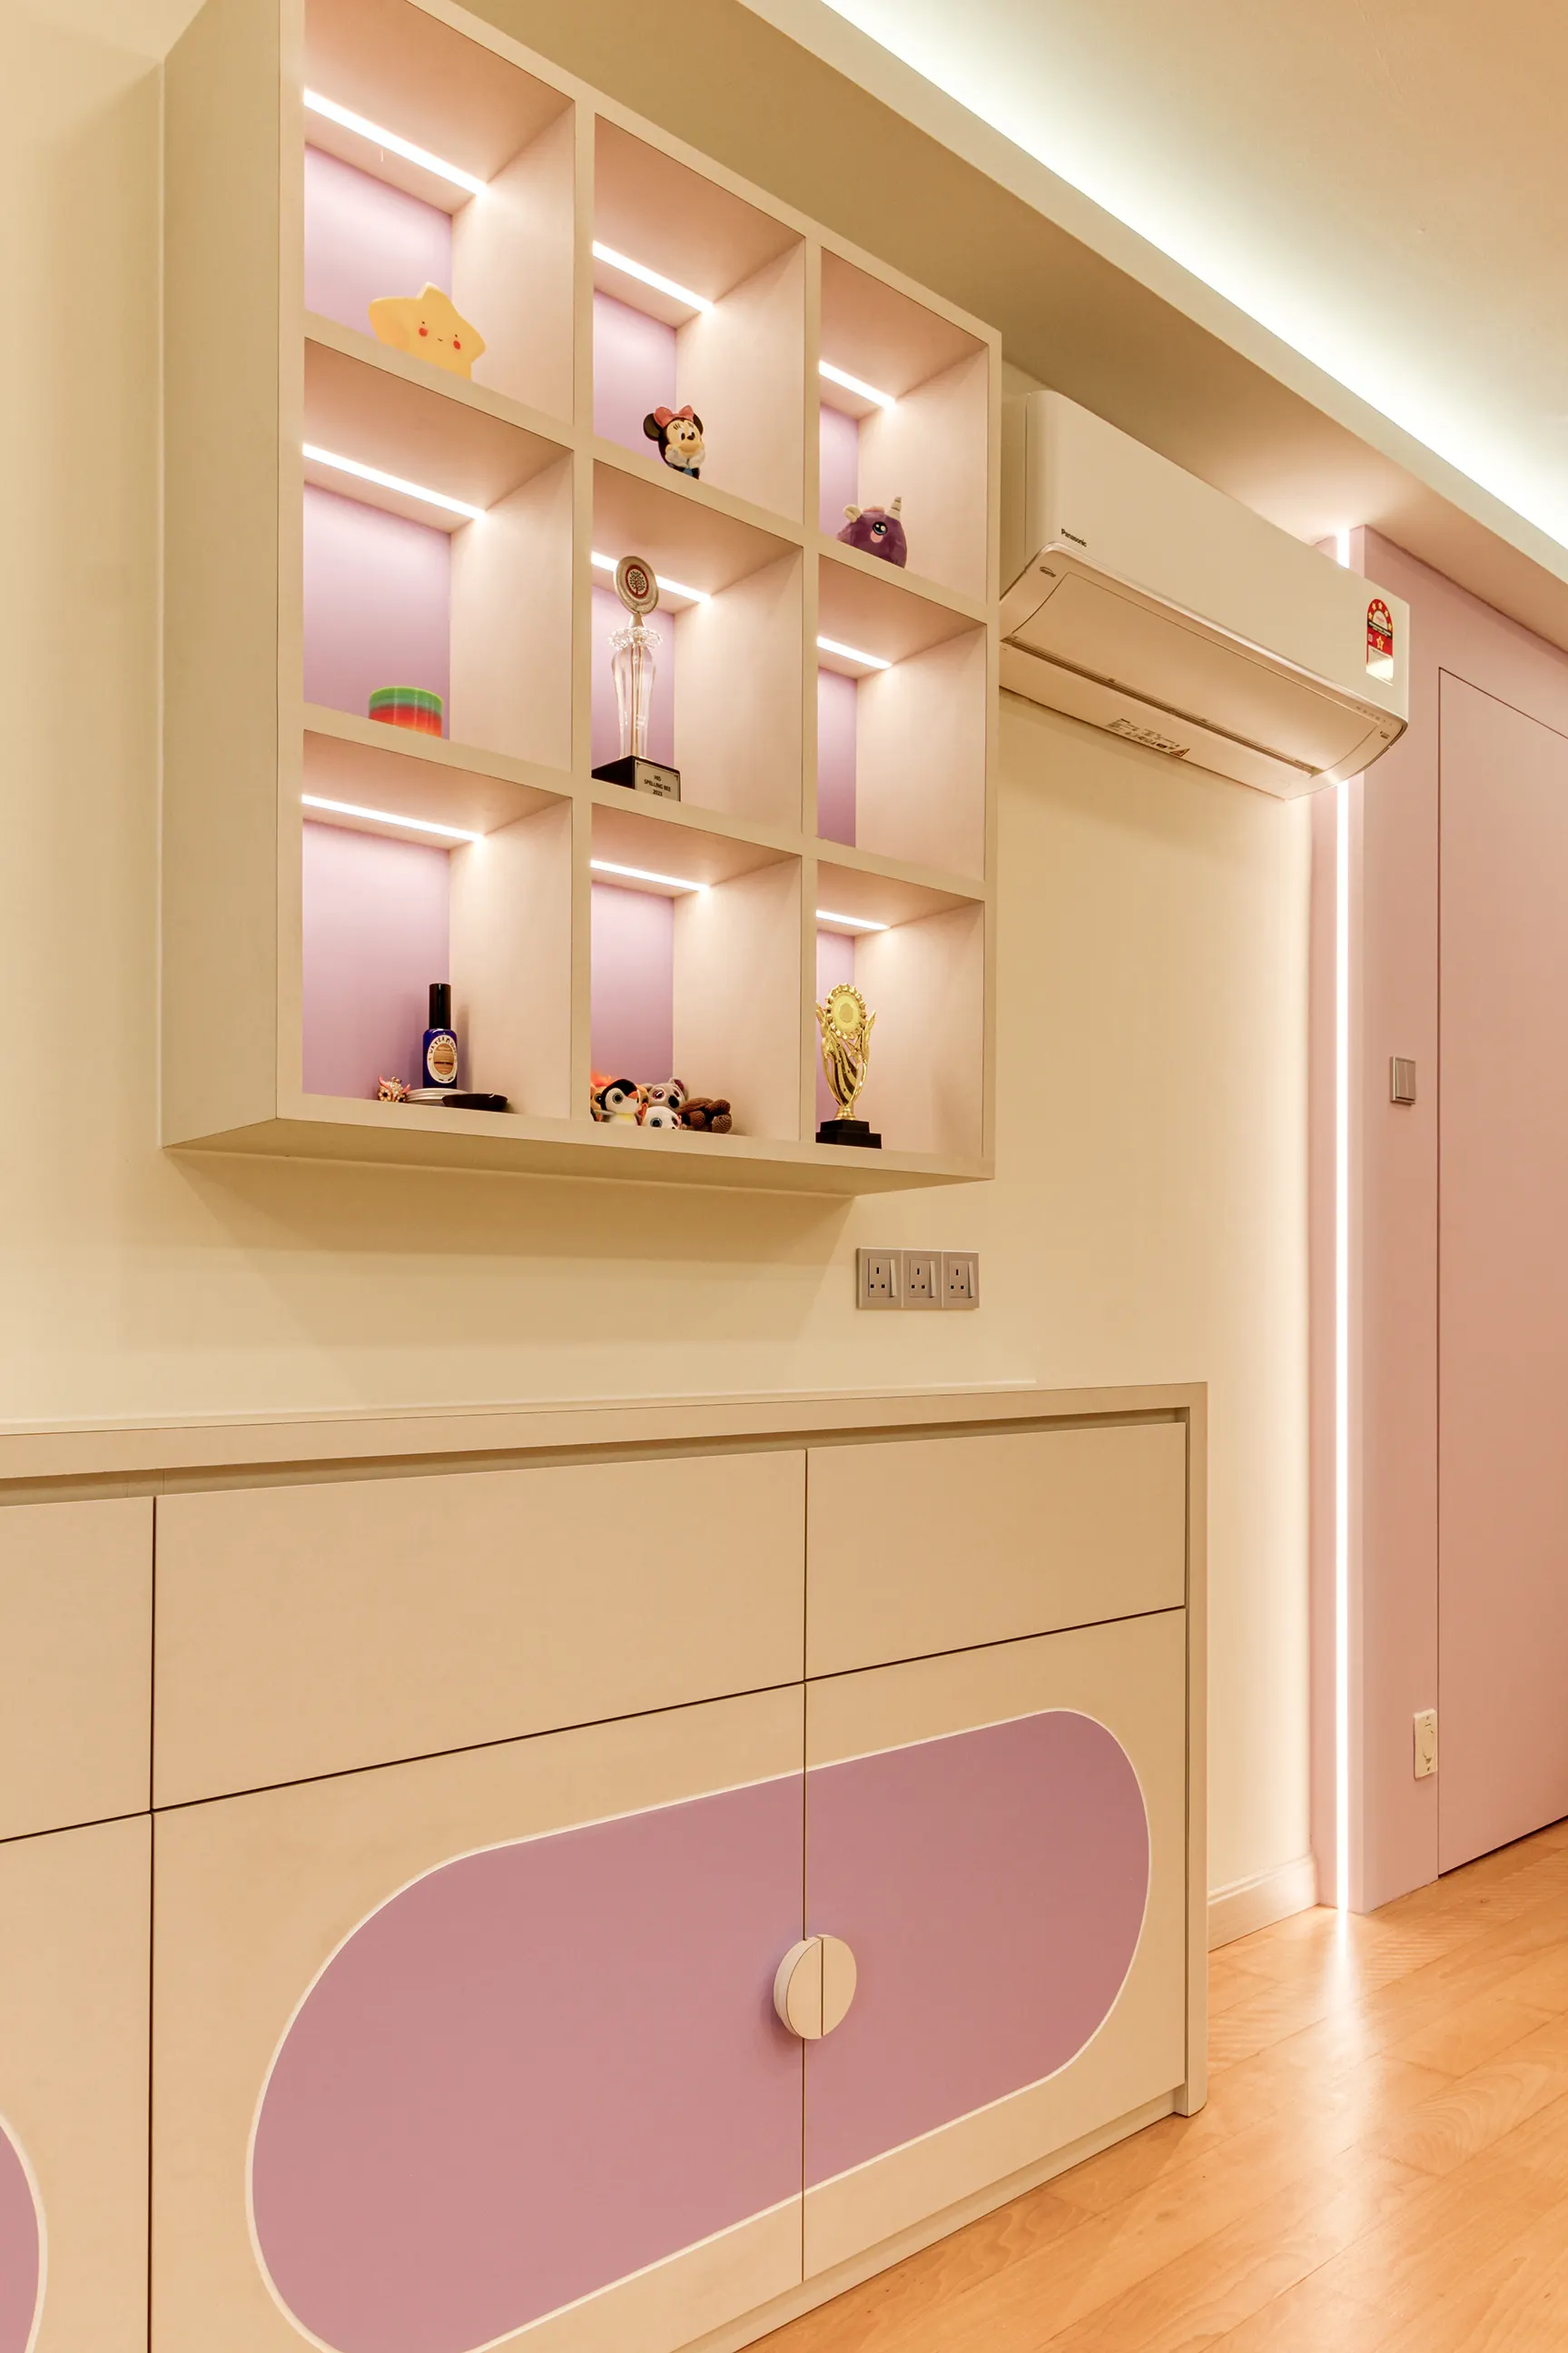
Bedroom Interior Design in Malaysia
Good bedroom interior design starts with how the room needs to work — not the headboard fabric. We look at the room size, where the bed can comfortably sit, how much storage you actually need, and how you move between the wardrobe, bathroom and the rest of the room. Once those basics are right, we can work on the lighting, materials and finishes that bring everything together.
Planning a bedroom in KL, Selangor or elsewhere in the Klang Valley? Send us a few photos, your floor plan if you have it, what you need stored and a rough budget. We'll help identify what needs resolving first.
A good bedroom starts with how you actually rest and store.
A bedroom has one main job, but it usually carries several others at once. Clothes need storing, the bed needs room to make and change, and there may be a dressing table, a reading corner or an attached bathroom door swinging into the space. Even a beautifully styled bedroom can feel cramped if those movements have not been planned properly.
So we start with the practical details. The layout has to work with window and door positions, the air-conditioning point, existing wiring and how the room connects to an ensuite or walk-in wardrobe. It also needs to leave a clear, comfortable path around the bed.
Once the layout feels right, we can get into the details of the wardrobe — its height and depth, how the doors open, what goes inside, and where the lighting and sockets need to be. Putting those decisions on paper early also gives the contractor something clear to price and build from, rather than leaving important details to assumption.
For the wider process, see our interior design Malaysia guide.
Five things to work out before choosing your wardrobe finishes
These decisions have a much bigger effect on how the bedroom feels day to day. The door colour can come later.
Where the bed can comfortably sit
Check window positions, the door swing and any air-conditioning unit before fixing the bed wall and headboard.
How much storage you actually need
List hanging clothes, folded items, luggage, linen and any dressing furniture before drawing the wardrobe doors.
Whether the room needs a second function
A study nook, reading chair or dressing table only works if it does not crowd the main walkway around the bed.
How the room connects to the bathroom
An ensuite door, walk-in wardrobe or dressing area changes where storage and the bed itself can sensibly go.
What the building will allow
In a condo, check the management rules, working hours, lift access and hacking restrictions while the layout is still being planned.
Bedroom dimensions worth checking before the wardrobe is drawn
These are useful starting points rather than fixed rules. The final dimensions will depend on who uses the bedroom, the furniture you want to keep and how much space you have to work with.
Clearance around the bed
A common starting range for the walkway beside and at the foot of the bed. Adjust it when the room needs to fit a second function or extra furniture.
Wardrobe depth
This suits most hanging clothes and standard hangers, but sliding-door hardware and internal drawers can change the final projection into the room.
Wardrobe height
Full-height wardrobes make better use of the wall, though the top section usually suits less frequently used storage.
Ensuite and wardrobe doors
Ensuite, wardrobe and main bedroom doors each need clear swing space. Confirm the actual door type before finalising the layout.
Measure the movement, not only the empty gap. A walkway can look wide enough until the wardrobe doors, drawers or an ensuite door are open. Test those swings on the plan before fabrication.
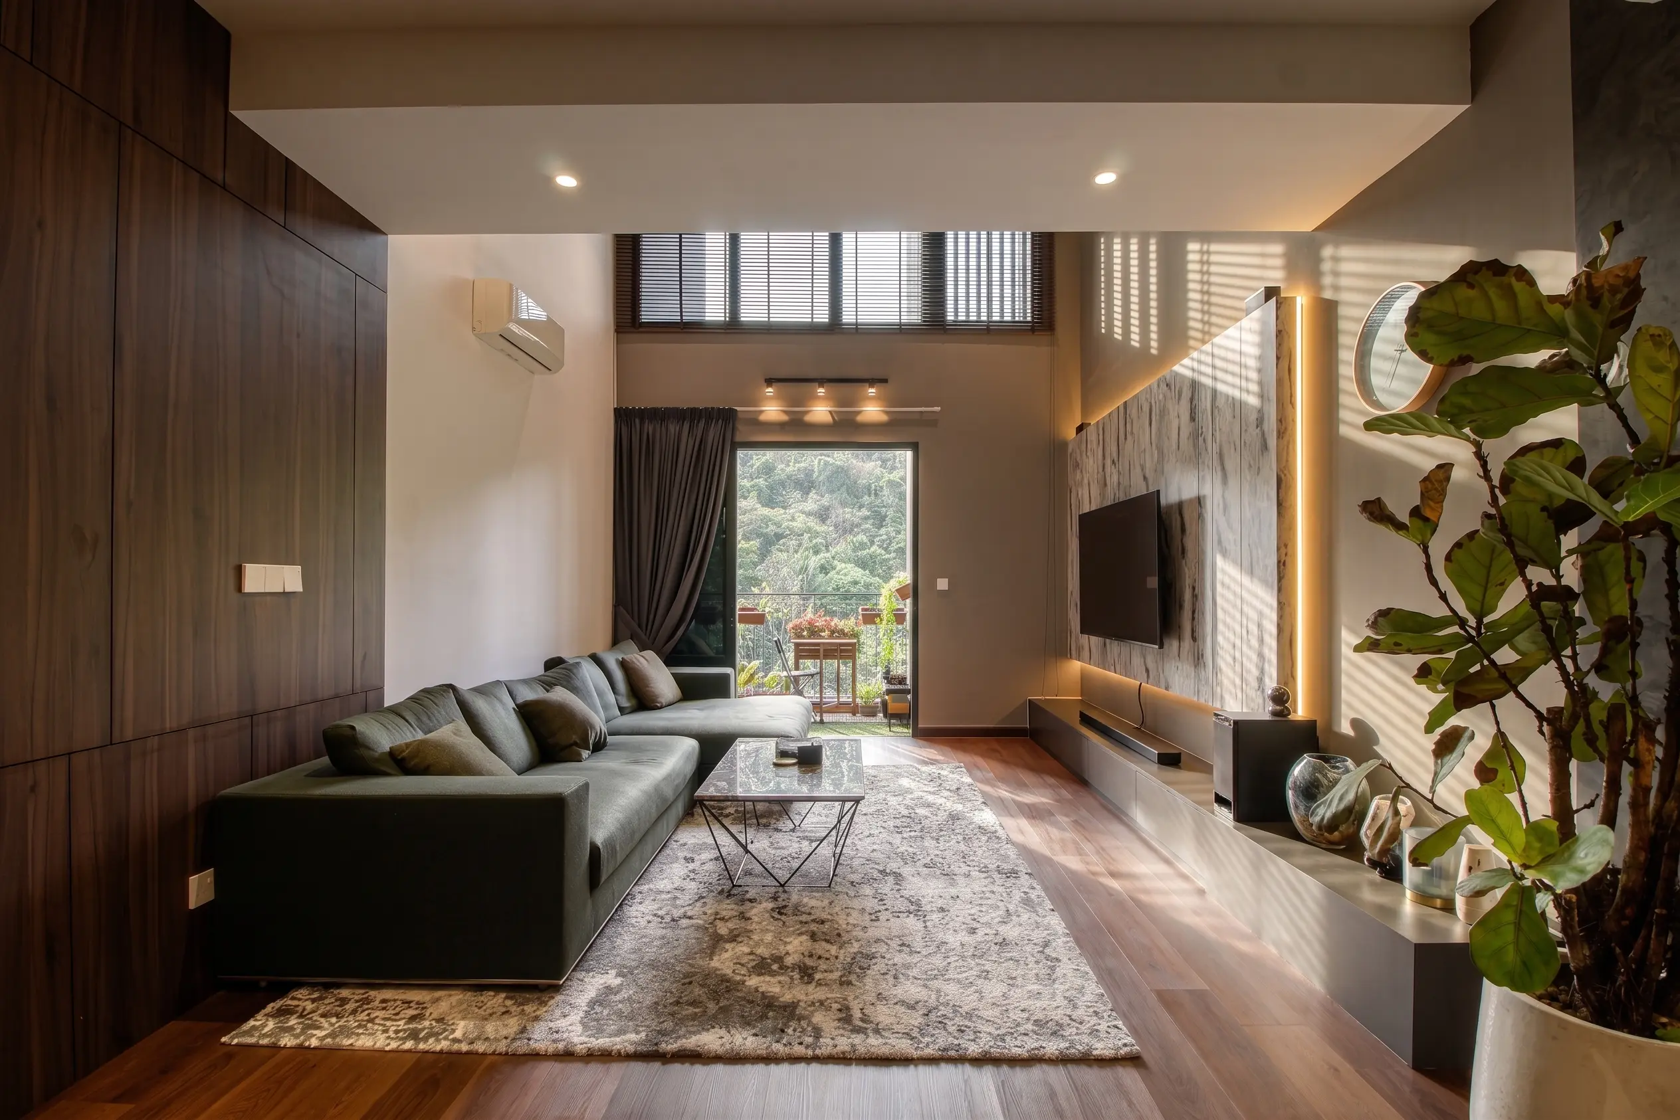
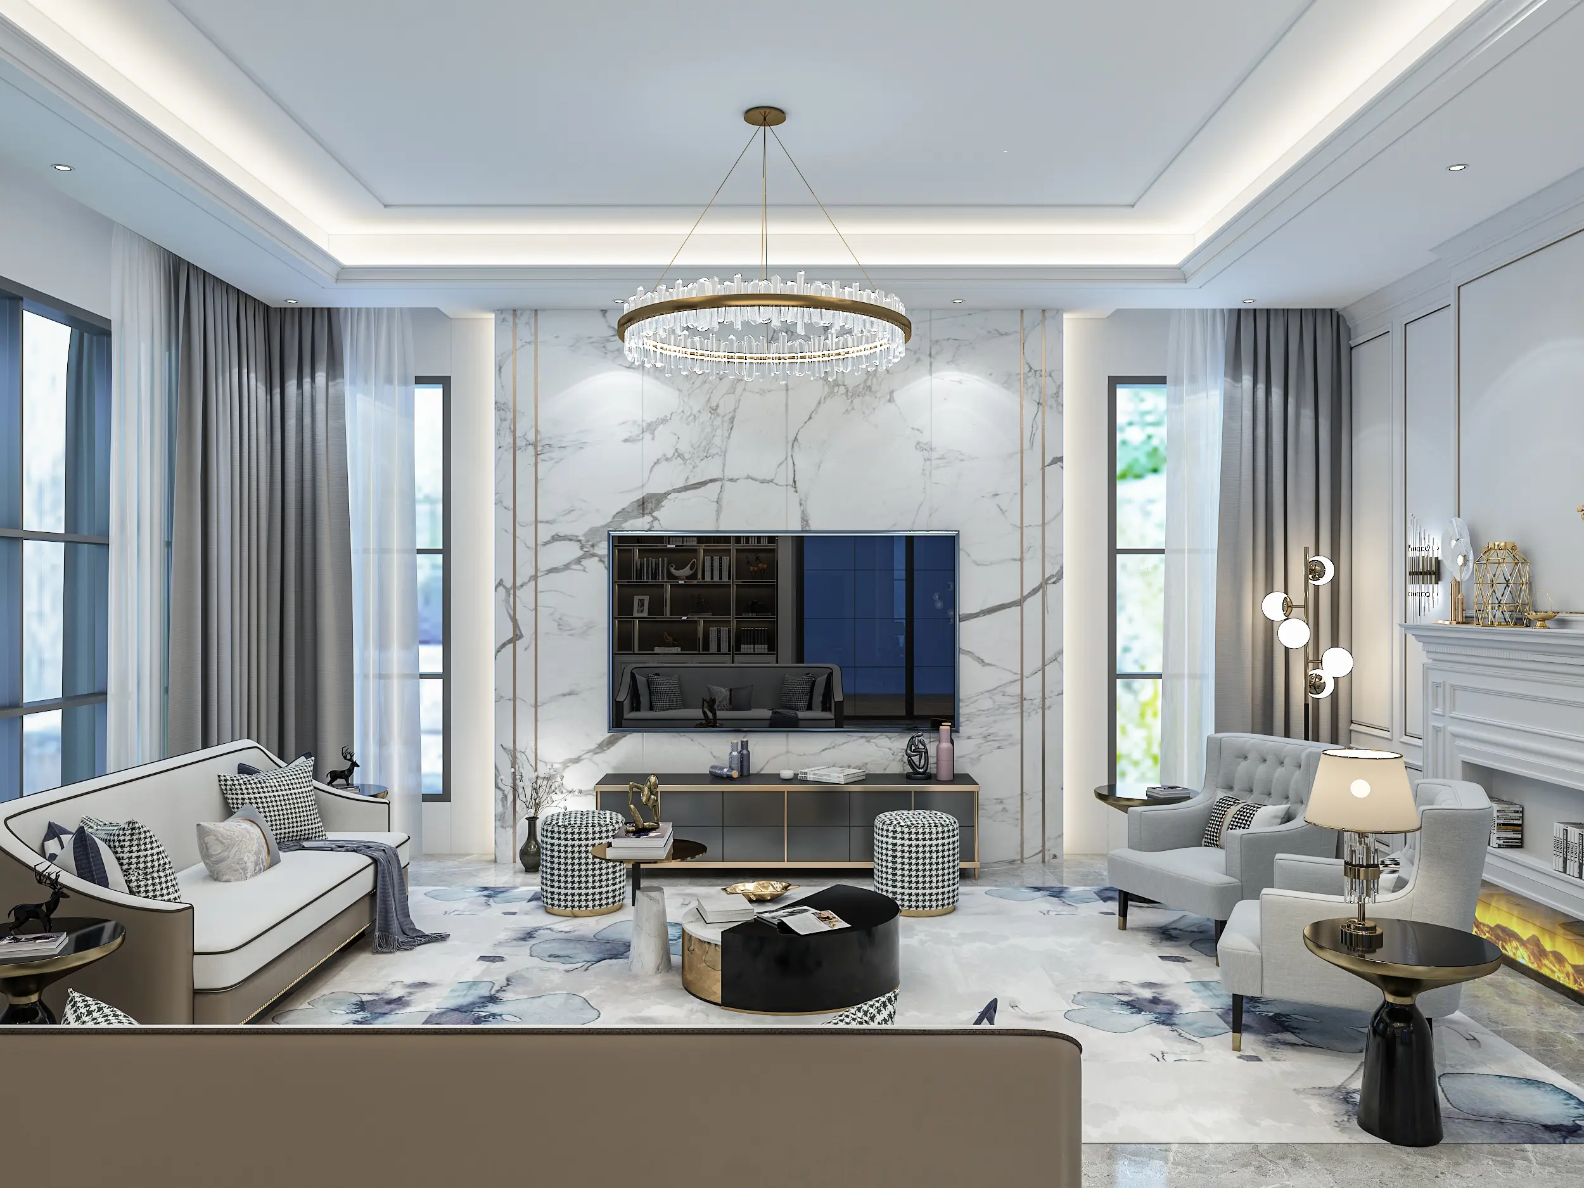
Choose finishes that are easy to live with.
A bedroom is the room where finishes get seen up close and often, so the specification should state what each surface is, how the edges are finished, which hardware is included and what maintenance it needs.
Malaysia's humidity is another reason to pay attention to the board specification, edge sealing and ventilation, especially if the wardrobe sits against an external wall or close to a bathroom. Laminate, veneer, painted finishes, mirrors and fabric panels can all work well. The better choice depends on your budget, how often the wardrobe is used, how easy the surface is to maintain and what happens if one panel needs replacing a few years later.
A practical bedroom material comparison
No single material is best everywhere. Check how the surface handles daily use, cleaning and how easily it can be repaired.
| Area | Common options | What to check |
|---|---|---|
| Wardrobe doors | Laminate, veneer, painted board, mirrored panels | Edge detail, cleaning, colour consistency and replacement options. |
| Carcass | Moisture-resistant board, plywood, aluminium systems | Thickness, exposed edges, internal shelving and hardware. |
| Flooring | Vinyl, laminate, engineered timber, tile | Comfort underfoot, noise, moisture and long-term wear. |
| Feature wall | Paint, wallpaper, panelling, fabric upholstery | Cleaning, wiring behind the wall and future repair. |
Wardrobe doors
Laminate, veneer, painted board or mirrored panels.
- Check
- Edge detail, cleaning, colour consistency and replacement options.
Carcass
Moisture-resistant board, plywood or aluminium systems.
- Check
- Thickness, exposed edges, internal shelving and hardware.
Flooring
Vinyl, laminate, engineered timber or tile.
- Check
- Comfort underfoot, noise, moisture and long-term wear.
Feature wall
Paint, wallpaper, panelling or fabric upholstery.
- Check
- Cleaning, wiring behind the wall and future repair.
Master bedroom planning changes with the home.
Fixed footprint, careful access
Most condo bedrooms work around a fixed footprint and building rules. Wardrobe depth, lift access and management approval need to be resolved early.
More flexibility, more to check
Older terrace houses may have smaller original bedrooms and dated wiring. The room often needs a rethink of storage and lighting to suit how the family lives now.
Room for a larger brief
More floor area can support a walk-in wardrobe, dressing area or reading corner, but only if storage and traffic are planned together.
The type of home often matters more than the postcode
Whether the property is in KL, Petaling Jaya, Subang, Cheras or elsewhere in the Klang Valley, the first thing we look at is the type of home and the condition of the existing room. A condo brings different constraints from a terrace house, and a larger landed home creates different opportunities again.
Management rules and access matter
High-rise projects often involve management approval, lift bookings and restrictions on working hours or deliveries. The exact requirements vary from one building to another.
Older homes often need more checking
Terrace-house bedrooms often have more freedom to change, but older wiring, floor levels and previous renovations need to be checked before the wardrobe layout is finalised.
More space creates more options
These homes may give you more freedom to change the room, but existing wiring, floor levels and previous renovation work can introduce their own complications. Check these details before the wardrobe goes into production, because they can affect the layout, installation method and final cost.
What changes the cost of a bedroom
Bedroom renovation costs can vary a lot because the wardrobe is only one part of the job.
Wardrobe length and height
More linear metres, full-height units and internal organisers add carpentry and hardware.
Material grade
Doors, carcass materials, hardware and any mirrored or fabric panels can all change the final cost.
Electrical and air-conditioning work
New points, lighting circuits, air-conditioning changes or wiring may sit outside carpentry pricing.
Existing condition
Hacking, levelling, wall repairs and disposal only become clear after inspection.
A useful guide, not a final quote. Final pricing depends on site measurement, existing services, access, material choices and the itemised work. A site visit is needed to confirm the number properly.
Three common bedroom interior design scenarios
A compact condo bedroom
In a smaller condo bedroom, we might replace a bulky freestanding wardrobe with a full-height built-in unit. Done properly, it can give you more usable storage while leaving a clearer path around the bed.
A terrace house master bedroom
In a terrace-house master bedroom, we might rework the old wardrobe and wiring so there is room for a small dressing corner near the ensuite.
A larger bedroom with a study nook
For a larger bedroom with a study nook, we might keep the desk away from the bed and window glare, with the wardrobe on one wall so the walkway stays clear.
What happens during a bedroom design enquiry
Share the room and the routine
Photos, floor plan, storage needs, property type and budget band.
Measure and check services
Confirm wall lengths, ceiling height, electrical points, door swings and access.
Work out the layout
Set the bed position, wardrobe location, storage and connection to any ensuite.
Detail materials and drawings
Specify wardrobe construction, hardware, feature wall, lighting and points.
Prepare the quotation
Once the layout and specification are agreed, we can price the work properly. You can then see what is included, what isn't, and where the budget is going before construction starts.
A bedroom should be easy to explain before it is expensive to build.
Our bedroom design process starts with the practical questions: where the bed goes, how much storage you need, what needs changing electrically and how the room should feel to use every day. Once those decisions are clear, materials, finishes and pricing become much easier to work through.
The aim is simple: make the important decisions while they are still easy to change, rather than after the carpentry has already gone into production.
For related planning, compare kitchen interior design, living room interior design, bathroom interior design and interior design styles.
Bedroom interior design, answered
What is included in bedroom interior design in Malaysia?
A bedroom design brief should cover the layout, wardrobe or storage system, bed placement, lighting, materials and any services such as electrical points or air-conditioning. It should also account for how the room connects to an attached bathroom or walk-in area. Styling matters, but storage and layout are usually what decide whether the room works.
How much does a bedroom interior design project cost in Malaysia?
There is no reliable single price without measuring the room and confirming the wardrobe length, material grade, any custom bed frame or headboard work and any electrical changes. A simple refresh with a feature wall and new lighting can be much smaller than a full room rebuild with a custom wardrobe and study or dressing corner, so compare itemised scope rather than a headline figure.
What is the difference between bedroom design and bedroom renovation?
Bedroom design resolves the layout, storage and finishes on paper first. Bedroom renovation is the physical work: hacking, wiring, carpentry, flooring and installation. They overlap in a design-and-build project, but the design decisions should still be settled before the quotation is finalised.
How much wardrobe storage does a bedroom actually need?
That depends on how many people use the room and what needs to be stored beyond hanging clothes — folded items, luggage, linen or a dressing table. A built-in wardrobe usually makes better use of an awkward wall or corner than a freestanding one, but it needs to be measured against the door swing and walkway first.
Can a master bedroom include a study or dressing area?
Yes, if the room size allows it without crowding the bed and main walkway. A study nook, reading chair or dressing table can work well in a larger master bedroom, but a compact room usually reads better with a single clear function and enough storage instead of squeezing in extra furniture.
Is a feature wall necessary in bedroom design?
No. A feature wall is worth including when it solves a real problem — hiding wiring, adding a headboard fixing point or giving the room a visual anchor. In a small bedroom, a simpler painted wall with good lighting can look calmer than a heavy feature treatment.
How long does bedroom interior design take before construction?
The design stage commonly takes two to four weeks depending on whether the wardrobe layout, materials and electrical points are straightforward or still changing. Condo management approval and material lead times can extend the overall programme beyond the drawing stage.
Do I need condo or JMB approval for a bedroom renovation?
Usually, yes, for anything beyond painting and furniture. Most condominiums and serviced apartments require drawings, a contractor permit, a deposit, lift booking and approved working hours for built-in carpentry, hacking or electrical changes. Check the building rules before finalising the wardrobe layout.
What should I prepare before contacting a bedroom designer?
Send photos from the doorway and each corner of the room, plus the floor plan and dimensions if you have them. Include what needs storing, any furniture you want to keep, your budget range and preferred completion date. A short note about how you use the room is often more helpful than a long style description.
Which areas do you cover for bedroom interior design in Malaysia?
We handle bedroom interior design enquiries across Kuala Lumpur, Selangor and the wider Klang Valley, for condos, apartments, terrace houses, semi-detached homes and bungalows. The design approach usually depends more on the type of property, the existing room and any building restrictions than the exact location.
Do you provide master bedroom interior design services in KL and Selangor?
Yes. We work with homeowners looking for master bedroom interior design in KL, Selangor and surrounding Klang Valley areas. The scope can range from a wardrobe and lighting refresh to a coordinated design-and-build renovation with an attached bathroom or dressing area, depending on the property.
Is a bedroom interior designer worth it, or can a carpenter handle it?
A good carpenter can build the wardrobe you ask for. A bedroom designer helps work out what should be built in the first place — where the bed can sit, how deep the wardrobe can be without narrowing the walkway, and where the sockets and switches need to go. Those decisions become expensive to change once the carpentry is already being made.
Tell us how the bedroom needs to work
Send a few photos, your property type and your rough budget. We'll come back on what likely needs fixing first — layout, storage, lighting, finishes, or the full bedroom renovation.
Request a consultation