
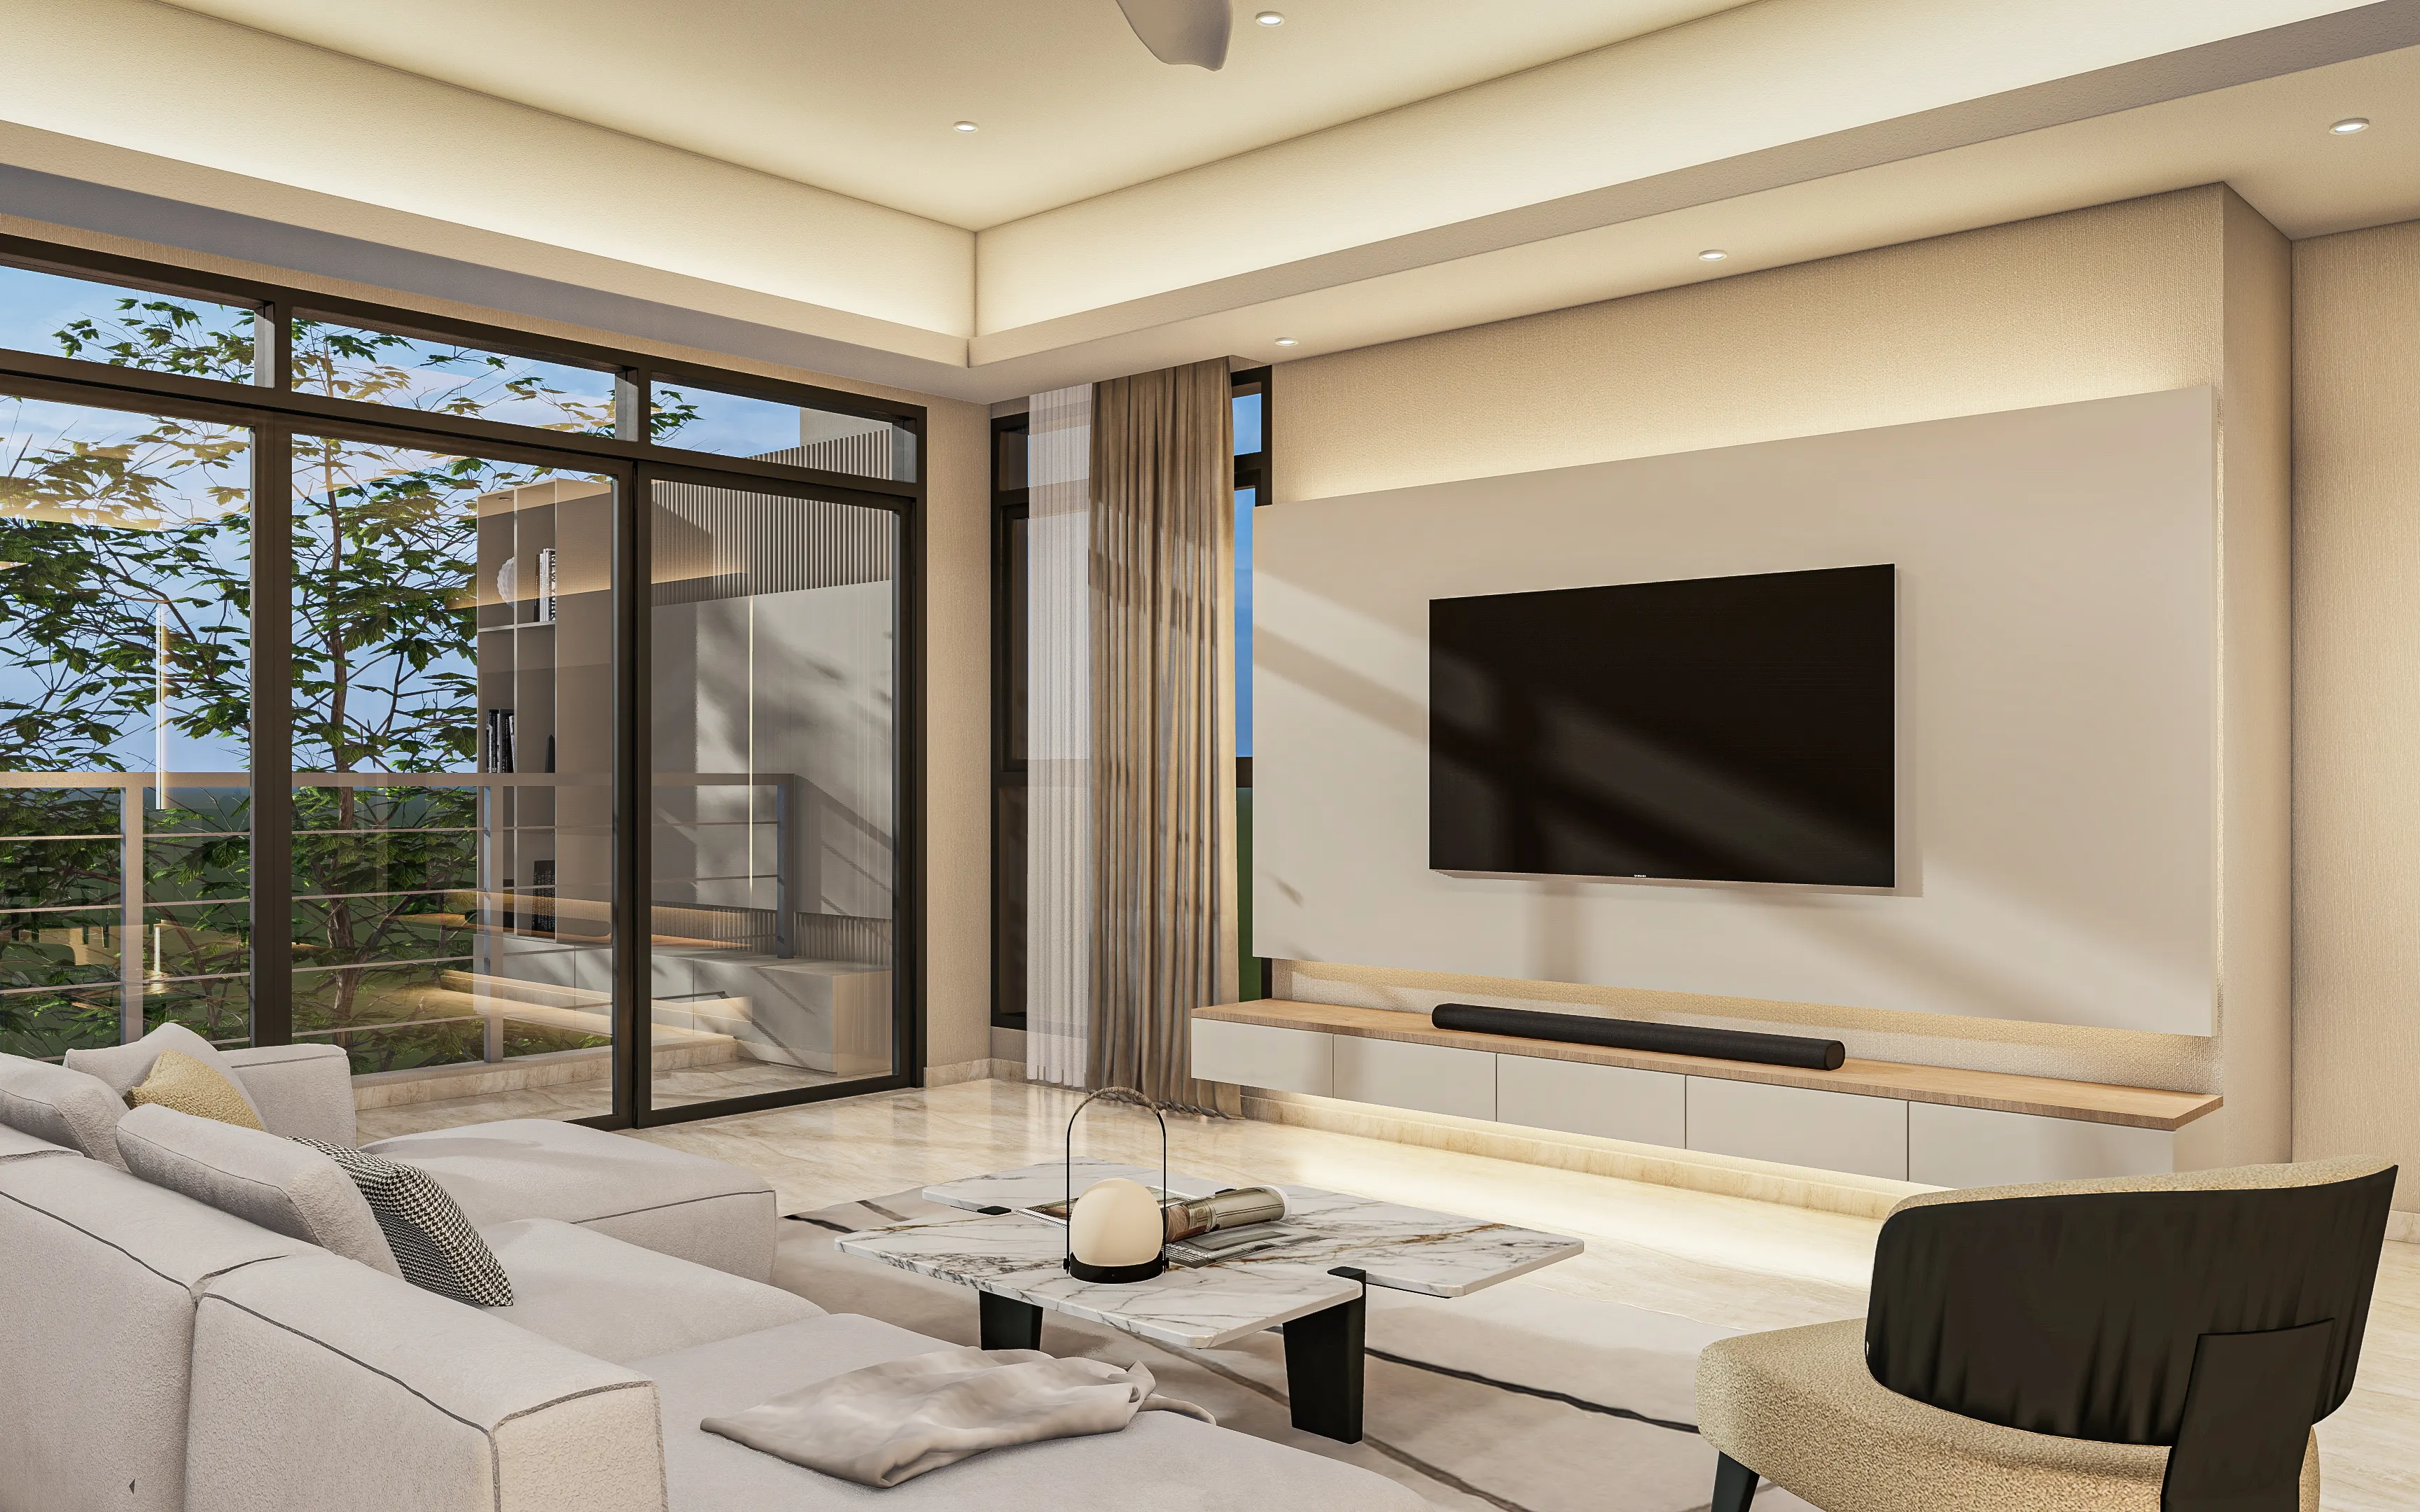
Living Room Interior Design in Malaysia
Good living room interior design starts with how the household uses the space — not the sofa fabric. We look at where people sit, how they move through the room, where the TV and storage should go, and how the living area connects to the dining space. Once the layout works, we can turn to the lighting, materials and finishes.
Planning a living room in KL, Selangor or elsewhere in the Klang Valley? Send us a few photos, your floor plan if you have it, your TV size and a rough budget. We'll help identify what needs resolving first.
A good living room starts with how the household gathers in it.
The living room has to do a lot at once. It is where people sit, watch TV, entertain guests and often pass through on the way to the dining area or bedrooms. A living room can look beautiful and still feel awkward if people are constantly squeezing past furniture or crossing in front of the TV.
So we start with the practical details. The layout has to work with window and door positions, existing electrical points, air-conditioning and how the room connects to the dining room, kitchen or entrance. It also needs to leave clear walkways for daily traffic.
Once the layout feels right, we can get into the details of the TV wall and storage — the media-unit dimensions, viewing distance, cable routing, lighting and socket positions. Getting those decisions onto the drawings early gives the contractor something clear to price and build, instead of filling in the gaps later.
For the wider process, see our interior design Malaysia guide.
Five things to work out before choosing your wall finishes
These are the decisions you'll notice every day. The feature wall colour can come later.
Where the seating comfortably faces
Keep the main sofa, TV and walkway aligned without forcing people to twist or block each other's path.
How much storage you actually need
List media equipment, books, display items and general clutter before drawing the media unit.
Whether the TV wall needs to hide wiring
Concealed cable routing and power points should be decided before the wall finish is chosen, not after.
How the living room connects to the next room
An open dining connection, partial divider or level change can define zones without closing the space off entirely.
What the building will allow
In a condo, check the management rules, working hours, lift access and hacking restrictions while the layout is still being planned.
Living room dimensions worth checking before the layout is fixed
These are useful starting points rather than fixed rules. The final dimensions will depend on who uses the room, the furniture you want to keep and how much space you have to work with.
TV viewing distance
A useful starting range is roughly 2.5 to 3.5 times the screen's diagonal size. The room depth and seating arrangement may call for something different.
Walkway width
This suits most single-file traffic. A shared route past seating or a media console often needs more room to feel comfortable.
Coffee table clearance
Leave this gap between the sofa edge and coffee table so people can sit down and stand up without squeezing past furniture.
Media unit width
The TV wall unit should suit the wall length and door or window positions, rather than being sized around the screen alone.
Measure the movement, not only the empty gap. A walkway can look wide enough until the sofa is fully upholstered and cushions are added. Test the layout on the plan before ordering furniture.
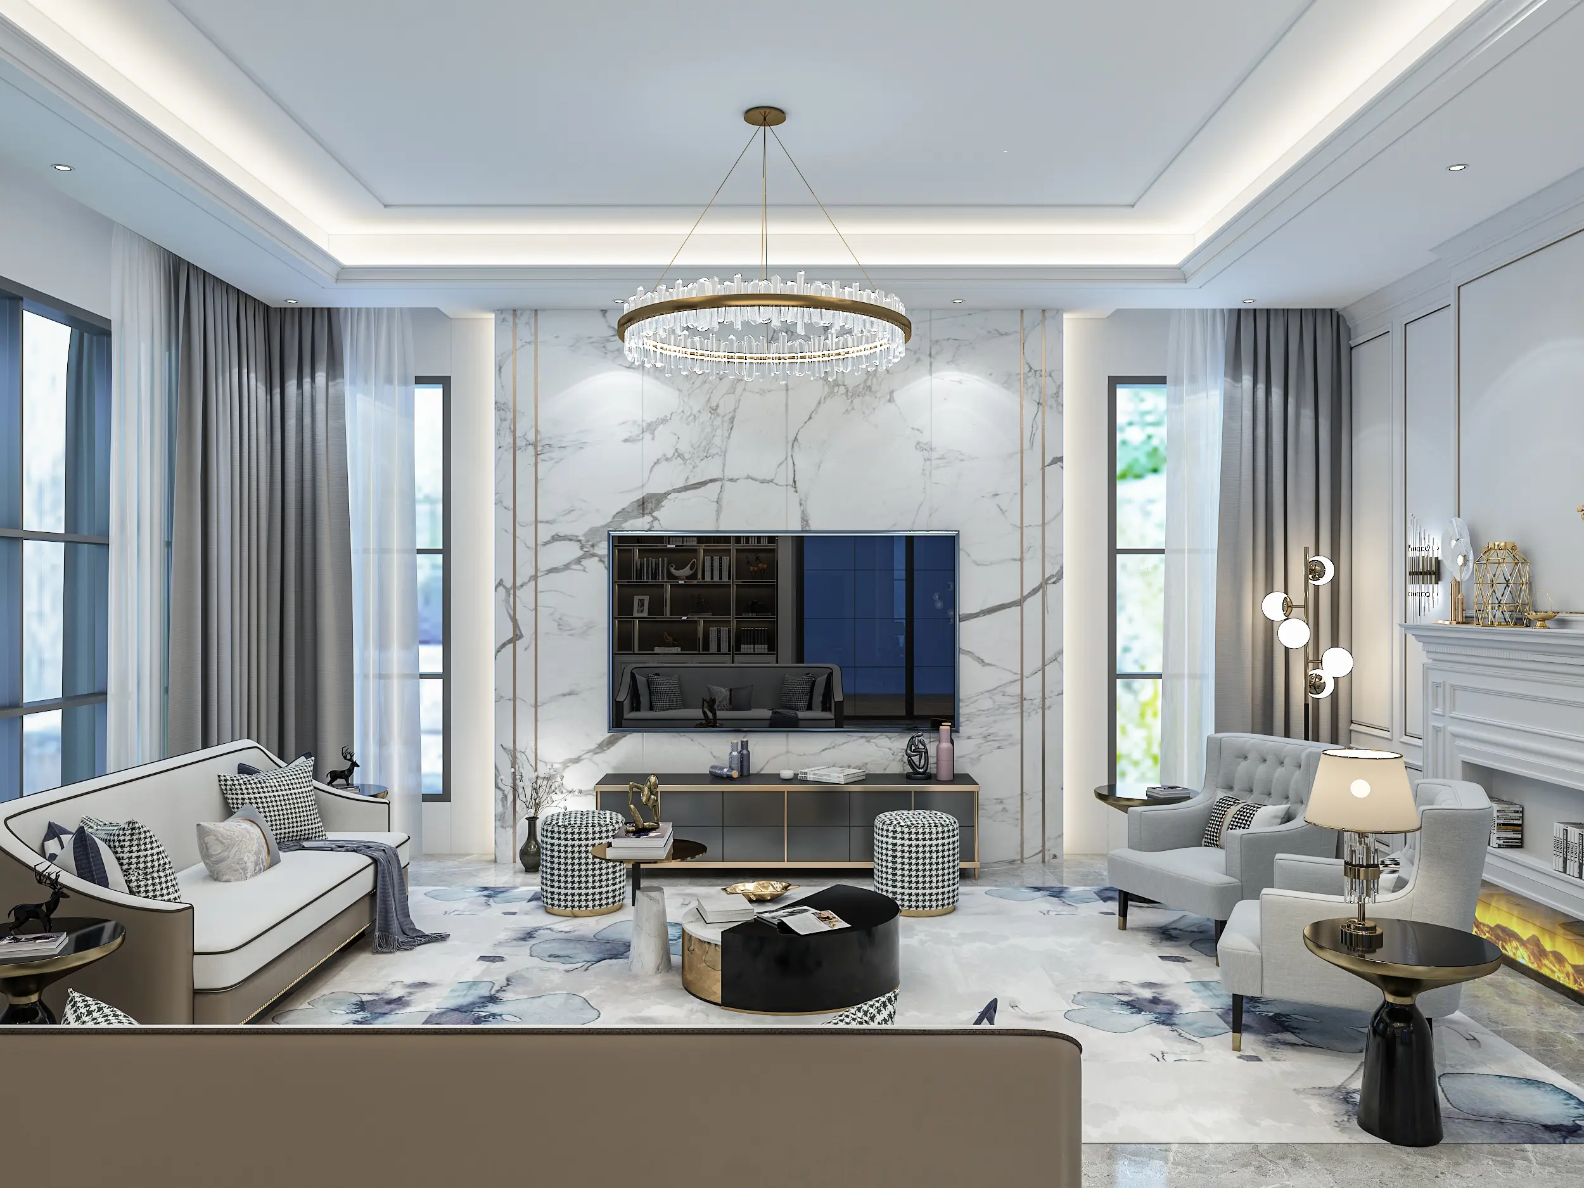
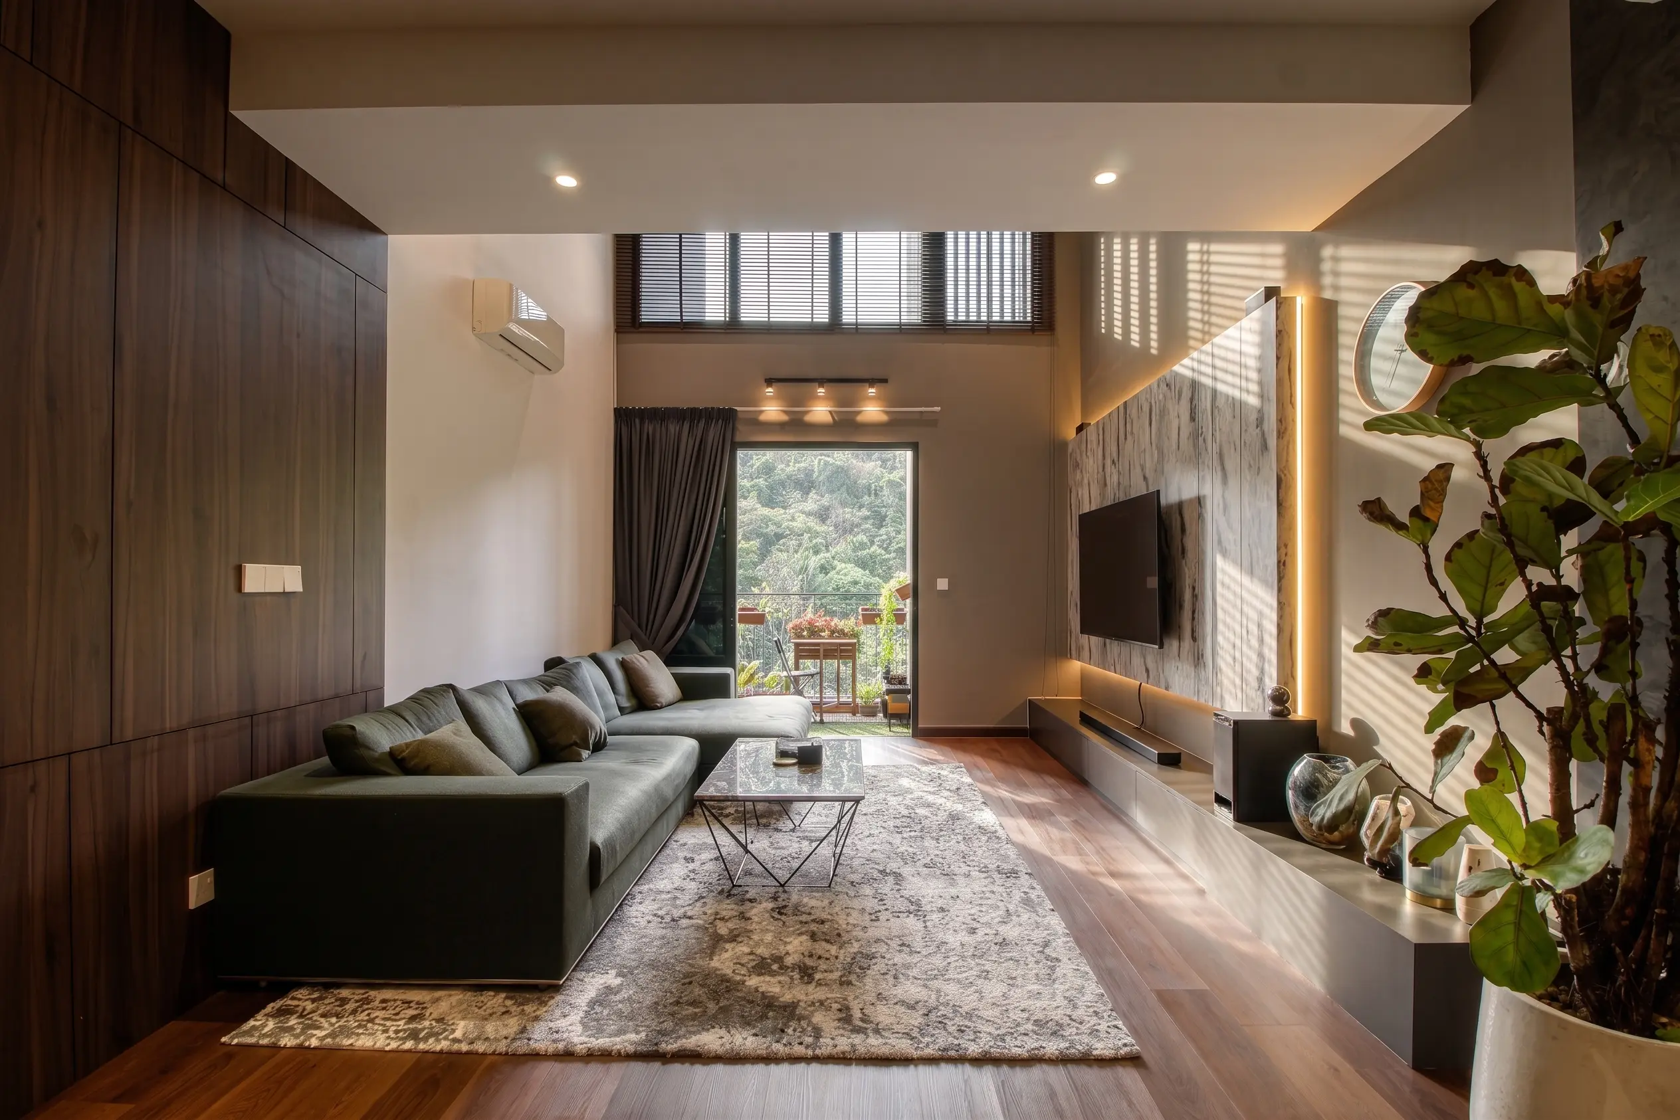
Choose materials for everyday living, not just for looks.
Daily use, sunlight, humidity and cleaning put more pressure on living room materials than a showroom photograph suggests. Before anything is ordered, it should be clear what each surface is made from, how the edges are finished, what hardware is included and how it needs to be maintained.
Laminate, veneer, painted finishes, fabric panelling and stone-look surfaces can all work in different parts of the room. The choice depends on budget, how the room is used day to day, and whether a damaged panel can be replaced later without dismantling the whole unit.
A practical living room material comparison
No single material is best everywhere. Check where it will be used, how much daily wear it gets, and how easy it is to clean or repair.
| Area | Common options | What to check |
|---|---|---|
| TV wall | Laminate, veneer, painted board, fabric panelling, stone-look surface | Wiring access, edge detail, cleaning and colour consistency. |
| Media unit carcass | Moisture-resistant board, plywood, aluminium systems | Thickness, exposed edges, ventilation for equipment and hardware. |
| Flooring | Vinyl, laminate, engineered timber, tile | Comfort underfoot, noise, moisture and long-term wear. |
| Ceiling and lighting | Plaster ceiling, cove lighting, track or pendant fixtures | Cleaning, junctions, socket positions and future repair. |
TV wall
Laminate, veneer, painted board, fabric panelling or stone-look surface.
- Check
- Wiring access, edge detail, cleaning and colour consistency.
Media unit carcass
Moisture-resistant board, plywood or aluminium systems.
- Check
- Thickness, exposed edges, ventilation for equipment and hardware.
Flooring
Vinyl, laminate, engineered timber or tile.
- Check
- Comfort underfoot, noise, moisture and long-term wear.
Ceiling and lighting
Plaster ceiling, cove lighting, track or pendant fixtures.
- Check
- Cleaning, junctions, socket positions and future repair.
The living room brief changes with the home.
Fixed footprint, careful access
Most condo living rooms work around a fixed footprint, an open kitchen or dining connection, and building rules. Lift access and management approval need to be resolved early.
More flexibility, more to check
Older terrace houses may have a separate, smaller living area and original wiring. The room often needs a rethink of layout and lighting to suit how the family lives now.
Room for a larger brief
More floor area can support a formal living zone plus a separate family area, but only if storage and traffic routes are planned together.
The type of home often matters more than the postcode
Whether the property is in KL, Petaling Jaya, Subang, Cheras or elsewhere in the Klang Valley, the first thing we look at is the type of home and the condition of the existing room. A condo brings different constraints from a terrace house, and a larger landed home creates different opportunities again.
Management rules and access matter
High-rise projects often involve management approval, lift bookings and restrictions on working hours or deliveries. The exact requirements vary from one building to another.
Older homes often need more checking
Terrace-house living rooms often have more freedom to change, but older wiring, floor levels and previous renovations need to be checked before the layout is finalised.
More space creates more options
A larger room gives you more freedom, but it also makes zoning more important. Without a clear plan, formal seating, family seating and circulation can end up competing for the same space.
What changes the cost of a living room
Living room renovation costs can vary a lot because the media unit is only one part of the job.
TV wall scope
Wall length, feature materials, concealed wiring and internal storage all add carpentry and hardware.
Material grade
Panels, flooring, hardware and any stone-look or fabric finishes can all change the final cost.
Electrical and air-conditioning work
New points, lighting circuits or electrical changes may sit outside carpentry pricing.
Existing condition
Hacking, levelling, wall repairs and disposal only become clear after inspection.
These figures are a starting point, not a final quote. Final pricing depends on site measurement, existing services, access, material choices and the itemised work. A site visit is needed to confirm the number properly.
Three common living room interior design scenarios
A compact condo living room
A slim media console replaces a bulky TV cabinet, and concealed wiring keeps the wall clean without narrowing the route to the kitchen.
A terrace house living-dining space
The old layout and wiring are reworked with better lighting and a clear divide between the seating and dining zones, without closing off the connection.
A larger living room with two zones
A formal seating area sits near the entrance, with a more casual media zone further in. We measure the walkway between them first so it does not become an obstacle.
What happens during a living room design enquiry
Share the room and the routine
Photos, floor plan, TV size, seating needs, property type and budget band.
Measure and check services
Confirm wall lengths, ceiling height, electrical points, ventilation and access.
Work out the layout
Set the seating direction, TV wall position, storage and connection to the next room.
Detail materials and drawings
Specify TV wall construction, hardware, flooring, lighting and points.
Price the agreed scope
The quotation follows the drawings, so you can see what is included, what is excluded and what has changed before work starts.
A living room should be easy to explain before it is expensive to build.
Our living room interior design services start with how the room needs to work, then move into layout, TV wall, storage and finishes. That makes it easier to compare quotations, decide what can wait and understand where the renovation budget is actually going.
Whether the project is a compact condo living room in KL, a terrace home in Selangor or a larger living space elsewhere in the Klang Valley, the same principle applies: work through the practical decisions before anything is built.
For related planning, compare kitchen interior design, bedroom interior design, bathroom interior design and interior design styles.
Living room interior design, answered
What is included in living room interior design in Malaysia?
A living room design brief should cover the seating layout, TV wall or media unit, storage, lighting, materials and how the room connects to the dining area or entrance. It should also account for walkways and how many people typically use the space at once. Styling matters, but layout and storage are usually what decide whether the room feels comfortable.
How much does a living room interior design project cost in Malaysia?
There is no reliable single price without measuring the room and confirming the TV wall scope, material grade, storage carpentry and any electrical changes. A simple refresh with new lighting and a feature wall can be much smaller than a full living room rebuild with custom carpentry and flooring, so compare itemised scope rather than a headline figure.
What is the difference between living room design and living room renovation?
Living room design resolves the layout, TV wall, storage and finishes on paper first. Living room renovation is the physical work: hacking, wiring, carpentry, flooring and installation. They overlap in a design-and-build project, but the design decisions should still be settled before the quotation is finalised.
Is a TV feature wall necessary for a modern living room design in Malaysia?
No. A TV feature wall is worth including when it solves a real problem — hiding wiring, adding storage or giving the room a visual anchor. In a small living room, a simpler console or low cabinet can look calmer than a heavy full-wall treatment.
How do I make a small condo living room feel bigger?
Furniture that fits the room, lighter finishes, layered lighting and a clear walkway usually make more difference than adding more decorative features. Oversized sofas and deep media units are the most common reason a small condo living room feels cramped.
Should the living room connect openly to the dining area?
That depends on the existing layout, how the household uses both spaces and whether cooking smells or noise are a concern. Many Malaysian homes work well with an open connection, but a partial divider or level change can help define each zone without fully closing it off.
How long does living room interior design take before construction?
The design stage commonly takes two to five weeks depending on whether the layout, TV wall and electrical points are straightforward or still changing. Condo management approval and material lead times can extend the overall programme beyond the drawing stage.
Do I need condo or JMB approval for a living room renovation?
Usually, yes, for anything beyond furniture and paint. Most condominiums and serviced apartments require drawings, a contractor permit, a deposit, lift booking and approved working hours for built-in carpentry, hacking or electrical changes. Check the building rules before finalising the layout.
What should I prepare before contacting a living room designer?
Send photos from the entrance and each corner of the room, plus the floor plan and dimensions if you have them. Include your TV size, seating needs, storage problems, budget range and preferred completion date. A short note about how the household actually uses the room is often more helpful than a long style description.
Which areas do you cover for living room interior design in Malaysia?
We handle living room interior design enquiries across Kuala Lumpur, Selangor and the wider Klang Valley, for condos, apartments, terrace houses, semi-detached homes and bungalows. The design approach usually depends more on the type of property, the existing room and any building restrictions than the exact location.
Do you provide living room interior design services in KL and Selangor?
Yes. We work with homeowners looking for living room interior design in KL, Selangor and surrounding Klang Valley areas. The scope can range from a TV wall and lighting refresh to a coordinated design-and-build renovation, depending on the property and the work required.
Is a living room interior designer worth it, or can a carpenter handle it?
A good carpenter can build the media unit you ask for. A living room designer helps work out what should be built in the first place — where the seating can sit without blocking a walkway, how far the sofa should be from the TV, and where the sockets and switches need to go. Those decisions become expensive to change once the carpentry is already being made.
Tell us how the living room needs to work
Send a few photos, your property type and your rough budget. We'll come back on what likely needs fixing first — layout, TV wall, storage, finishes, or the full living room renovation.
Request a consultation