
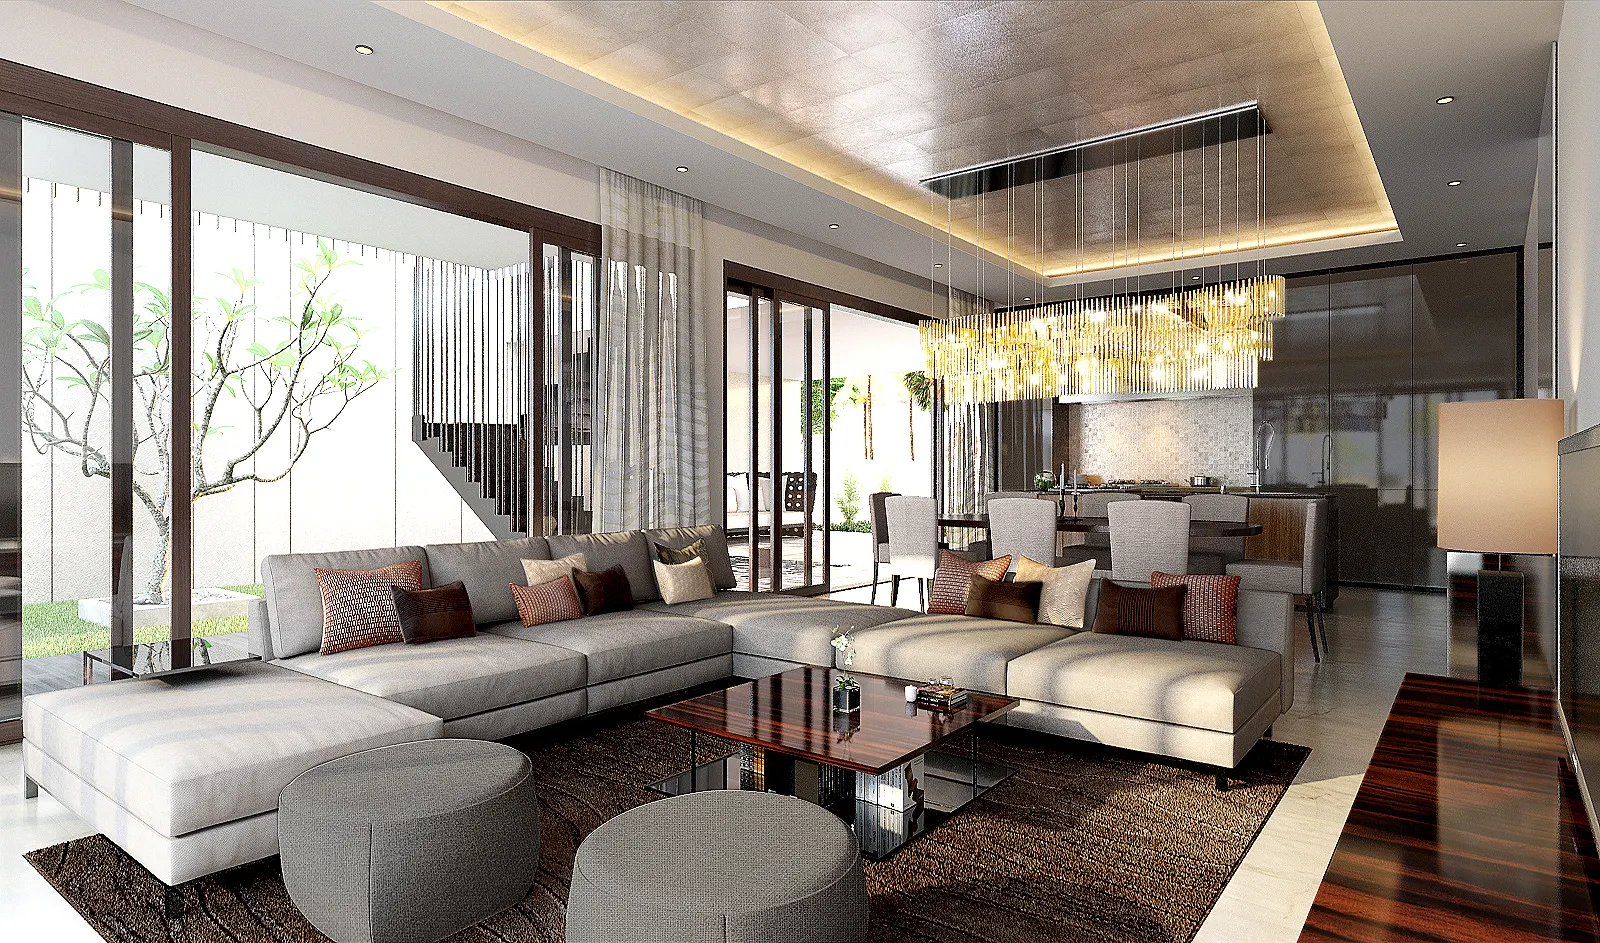
Space Planning for Homes in Malaysia
Space planning happens before finishes are chosen. We measure the property, work out where the furniture and activities should go, and check the walkways and sightlines before anything is built. That early work can prevent expensive changes later.
Send us your floor plan or a few wide photos, the property type and what is not working about the current layout. We will help you work out whether you need a furniture rearrange, layout planning or a full renovation.
Space planning starts with the way you use the home
Space planning starts with accurate measurements, then works out where the furniture goes and how people will move through the home. We check column and beam positions, window and door swings, service risers and plumbing points against the actual site dimensions.
From there, the work is furniture zoning and traffic flow: where a sofa, dining table or bed can sit without blocking a walkway, how wide the path from the front door to the kitchen needs to be, and where natural light falls through the day. Finishes come later. The nicest tiles in the world won't help if you can't pull a dining chair out properly or the bedroom door hits the wardrobe.
For homeowners in Malaysia, the property type often sets the first constraint. An older KL condo may have fixed columns, beams, risers and air-conditioning ledges to work around, while a newer compact development may have less usable floor area to begin with. A terrace or semi-D gives more freedom to move walls, but that raises structural and plumbing questions.
If you are still deciding whether you need this at all, or something lighter, see our guide to interior design consultation services.
Six situations where a layout plan earns its keep
Not every renovation needs a dedicated space planning exercise, but these situations can go badly without one.
Open-plan renovations
Knocking through a kitchen and living room removes the walls that used to separate activities, so the new open zone needs deliberate furniture zoning to avoid feeling like one large, undefined room.
Small or awkward-shaped condos
Columns, beams, air-conditioning ledges and irregular corners eat into usable floor area. There is little margin for a layout mistake when the whole unit is under 800 sq ft.
Combining or knocking through rooms
Merging a store room into a bedroom, or a wet kitchen into a dining area, changes structural loads, plumbing runs and door swings that need working through before anything is hacked.
Kitchen and living reconfigurations
Moving a sink, hob or fridge affects several trades at once. Getting the layout right on paper is far cheaper than discovering a water point is in the wrong place after tiling.
Multi-generational households
A home housing grandparents, parents and children often needs deliberate zoning for privacy, noise and accessibility — a ground-floor bedroom, a separate bathroom, or a quieter wing away from a living area.
Furnishing before you understand the space
Buying a sofa, dining set or wardrobe before confirming it fits the actual walkway and door clearances is one of the most common — and most expensive — layout mistakes we see.
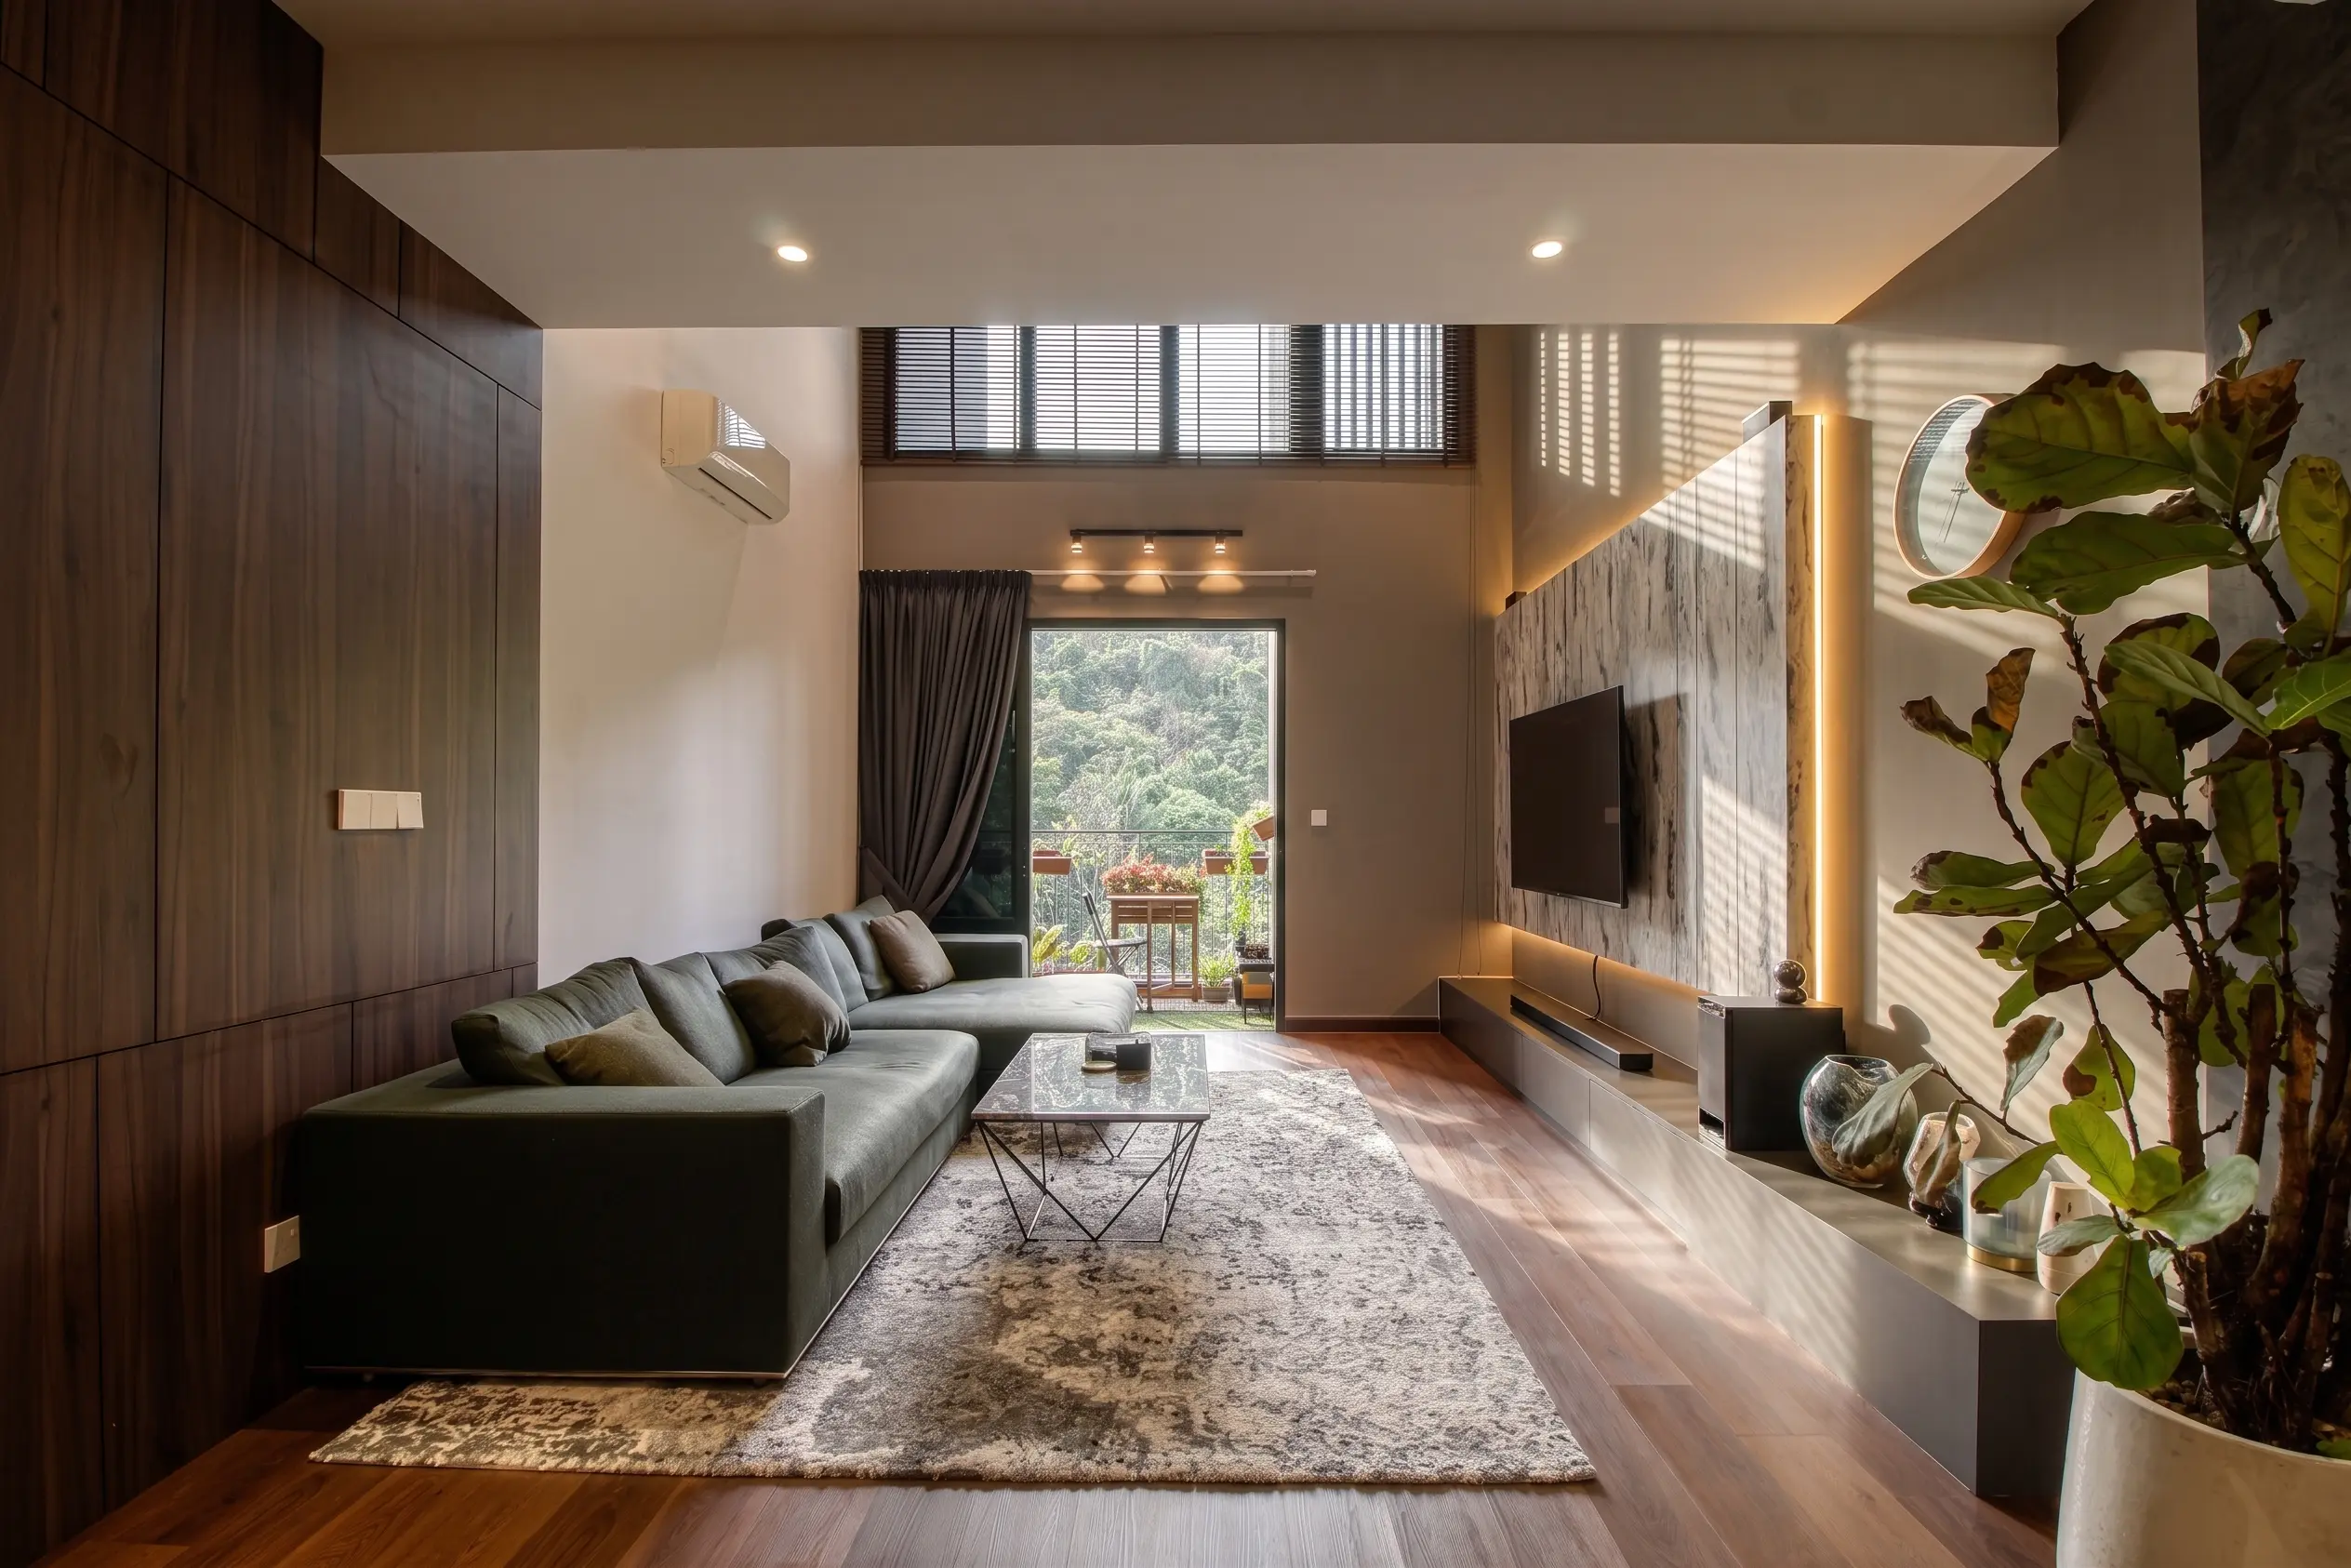
Space planning looks different depending on what you own
The same layout principles apply everywhere, but each property type brings its own constraints.
Fixed shell, fixed services
Columns, beams, risers and air-conditioning ledges cannot move. The plan has to work around them, and management rules limit what can change in shared areas.
More freedom, more questions
Walls can often move, but that raises structural, plumbing and staircase questions. Ground-floor extensions and rear yard use also come into play.
Zoning across more space
The challenge is less about fitting things in and more about deciding how much space each function deserves — living, dining, work and guest areas across a larger footprint.
Small mistakes have a bigger impact
In a studio or compact unit, a single oversized piece of furniture or a badly placed door swing can affect the whole plan. Multi-purpose zoning matters more here than anywhere else.
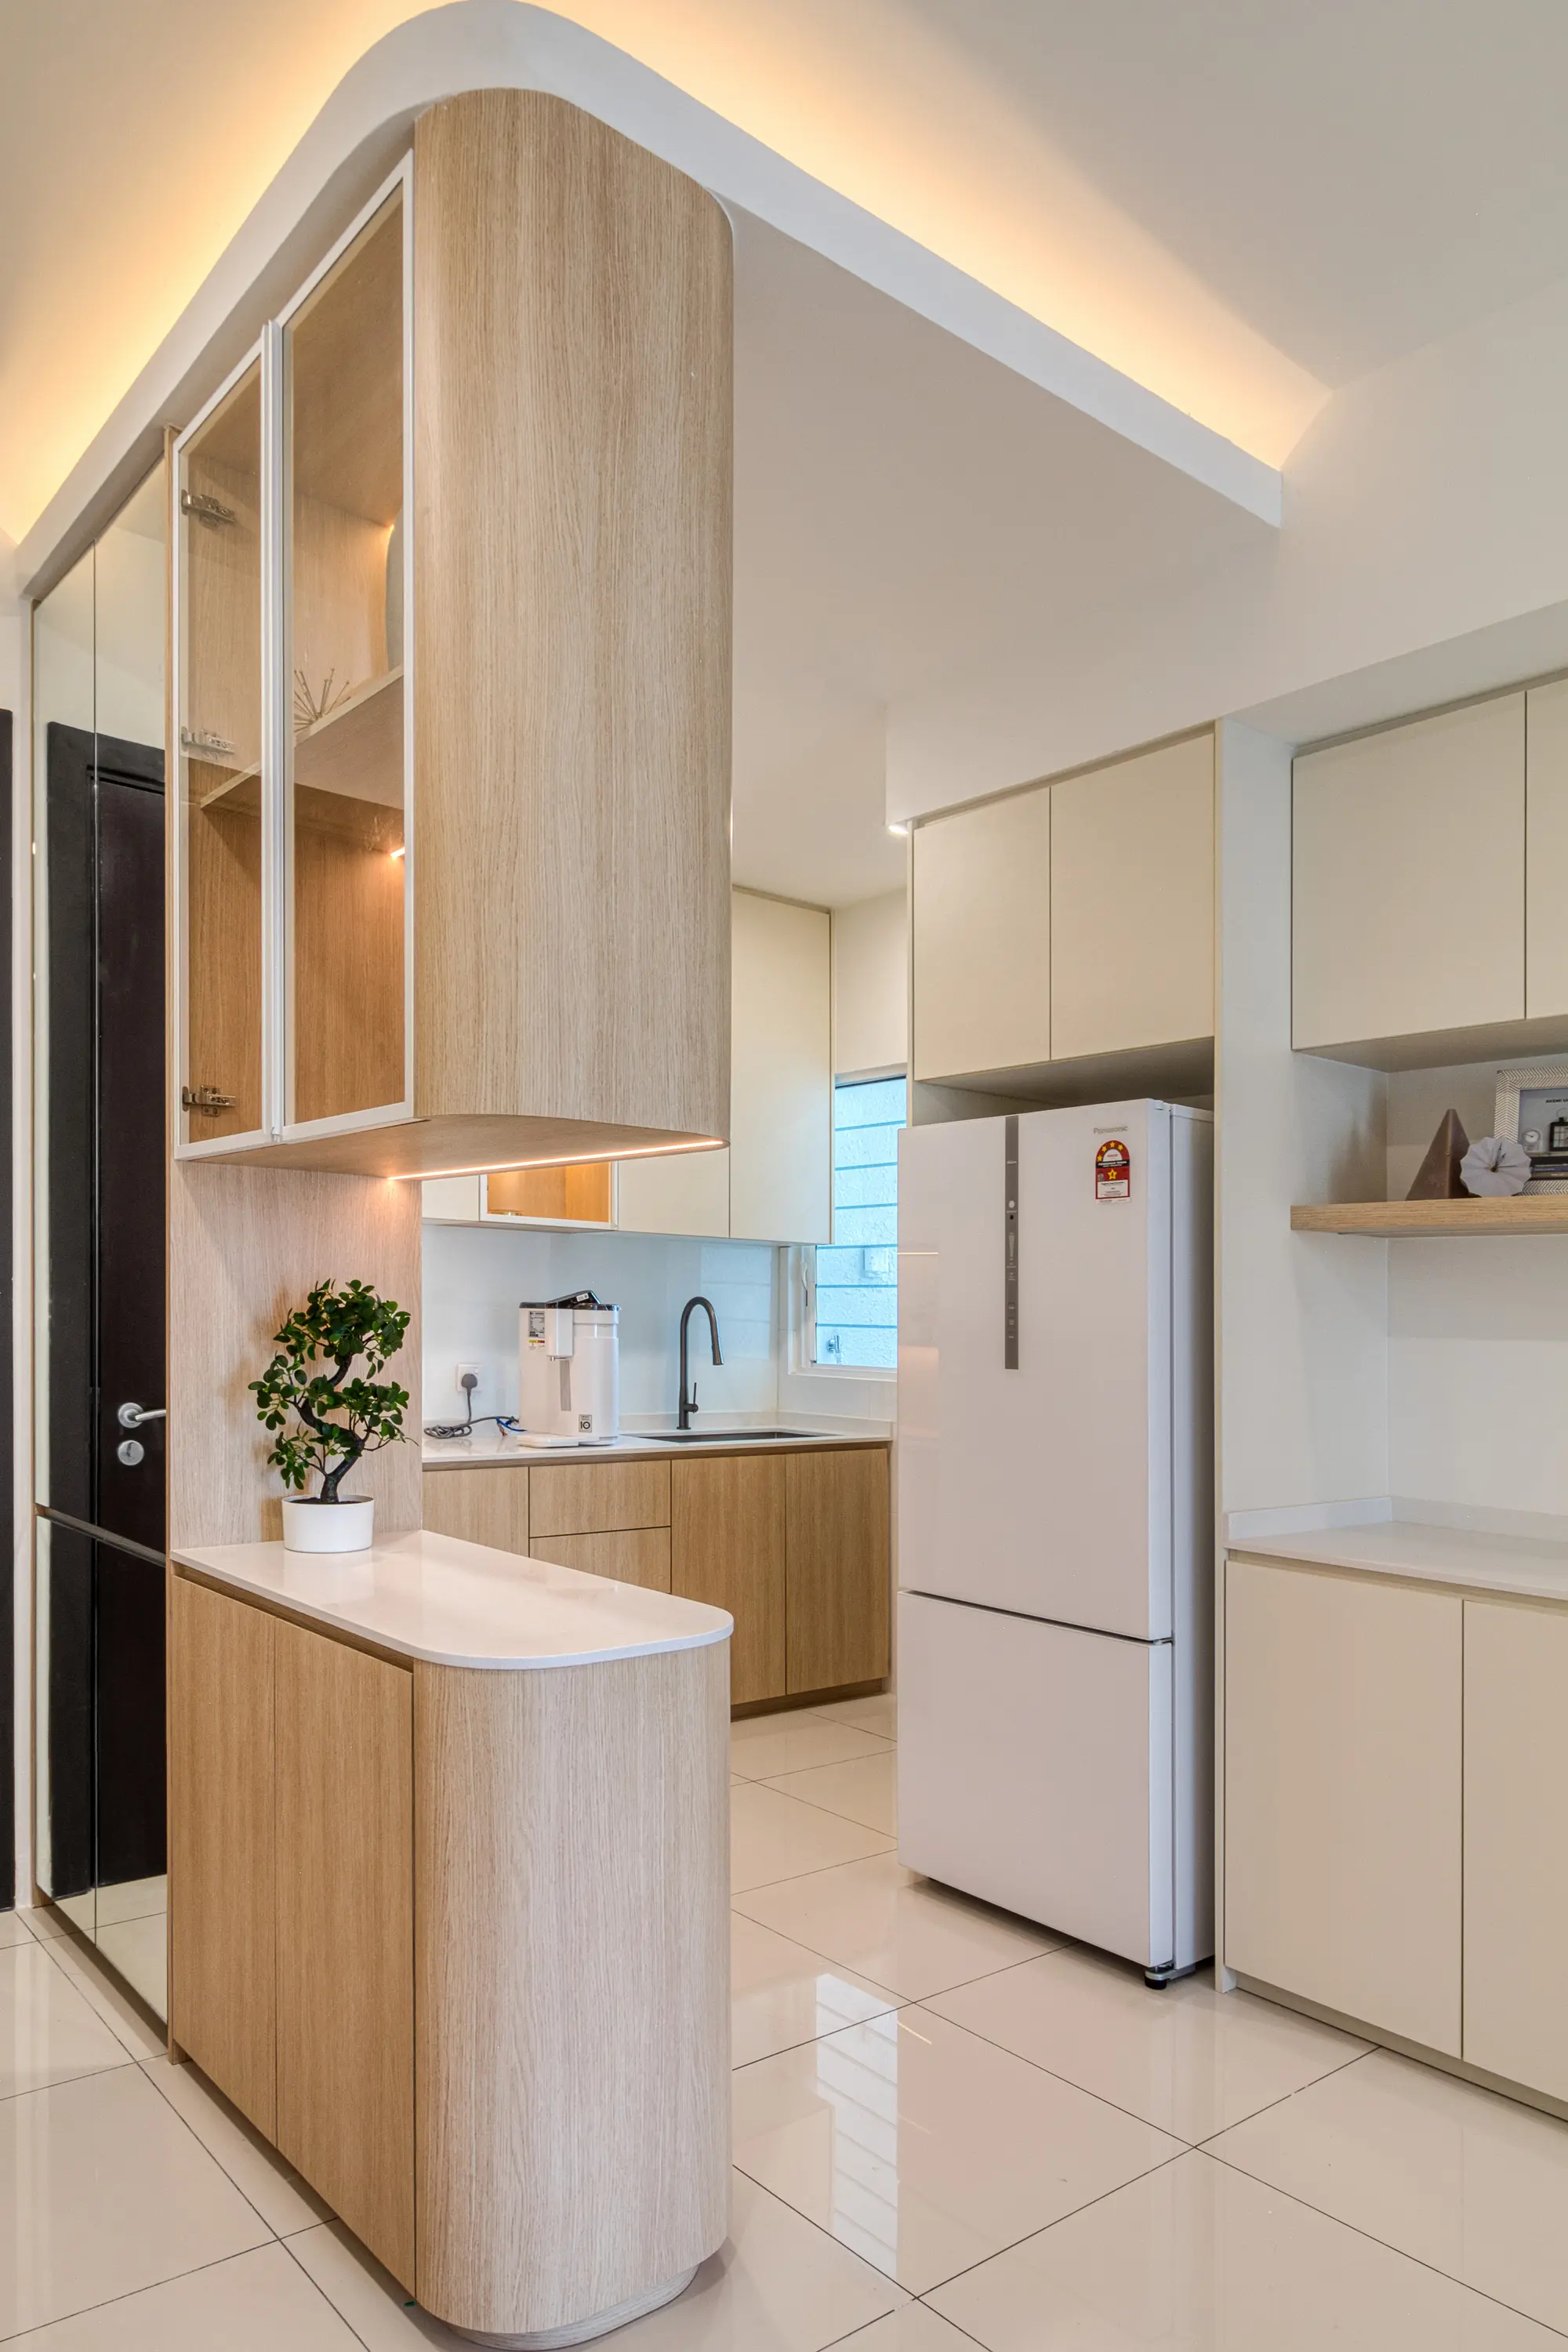
A layout that looks fine on paper can still fail in practice
A drawing can confirm the walkway is 900mm and the dining chair pull-out is accounted for. It does not tell you that a door swing eats into the only spot a wardrobe fits, or that the afternoon sun makes a reading corner unusable without curtains.
That's the sort of problem a site visit catches. We walk the space, check sightlines and test furniture placement against real dimensions.
From site measurement to a plan the build team can use
Measured site survey
Actual dimensions, column and beam positions, door and window swings, existing plumbing and electrical points, and anything the original floor plan does not show.
Understand how the household uses the home
Who uses which room, when and for what — cooking, working from home, guests, storage habits and anything about the current layout that already bothers you.
Draft layout options
One or two practical layouts showing furniture zones, walkway widths and traffic flow, based on the measured dimensions.
Review and revise
We send you the draft layout to review. Check door swings, appliance clearances and whether the furniture you own or plan to buy fits.
Lock the layout
Once the plan is agreed, it becomes the reference point for everything after it — carpentry drawings, electrical points and plumbing relocations all get sized against it.
Handoff to the build team
Once the layout is agreed, the contractor and carpenter can quote from the same plan instead of making their own assumptions.
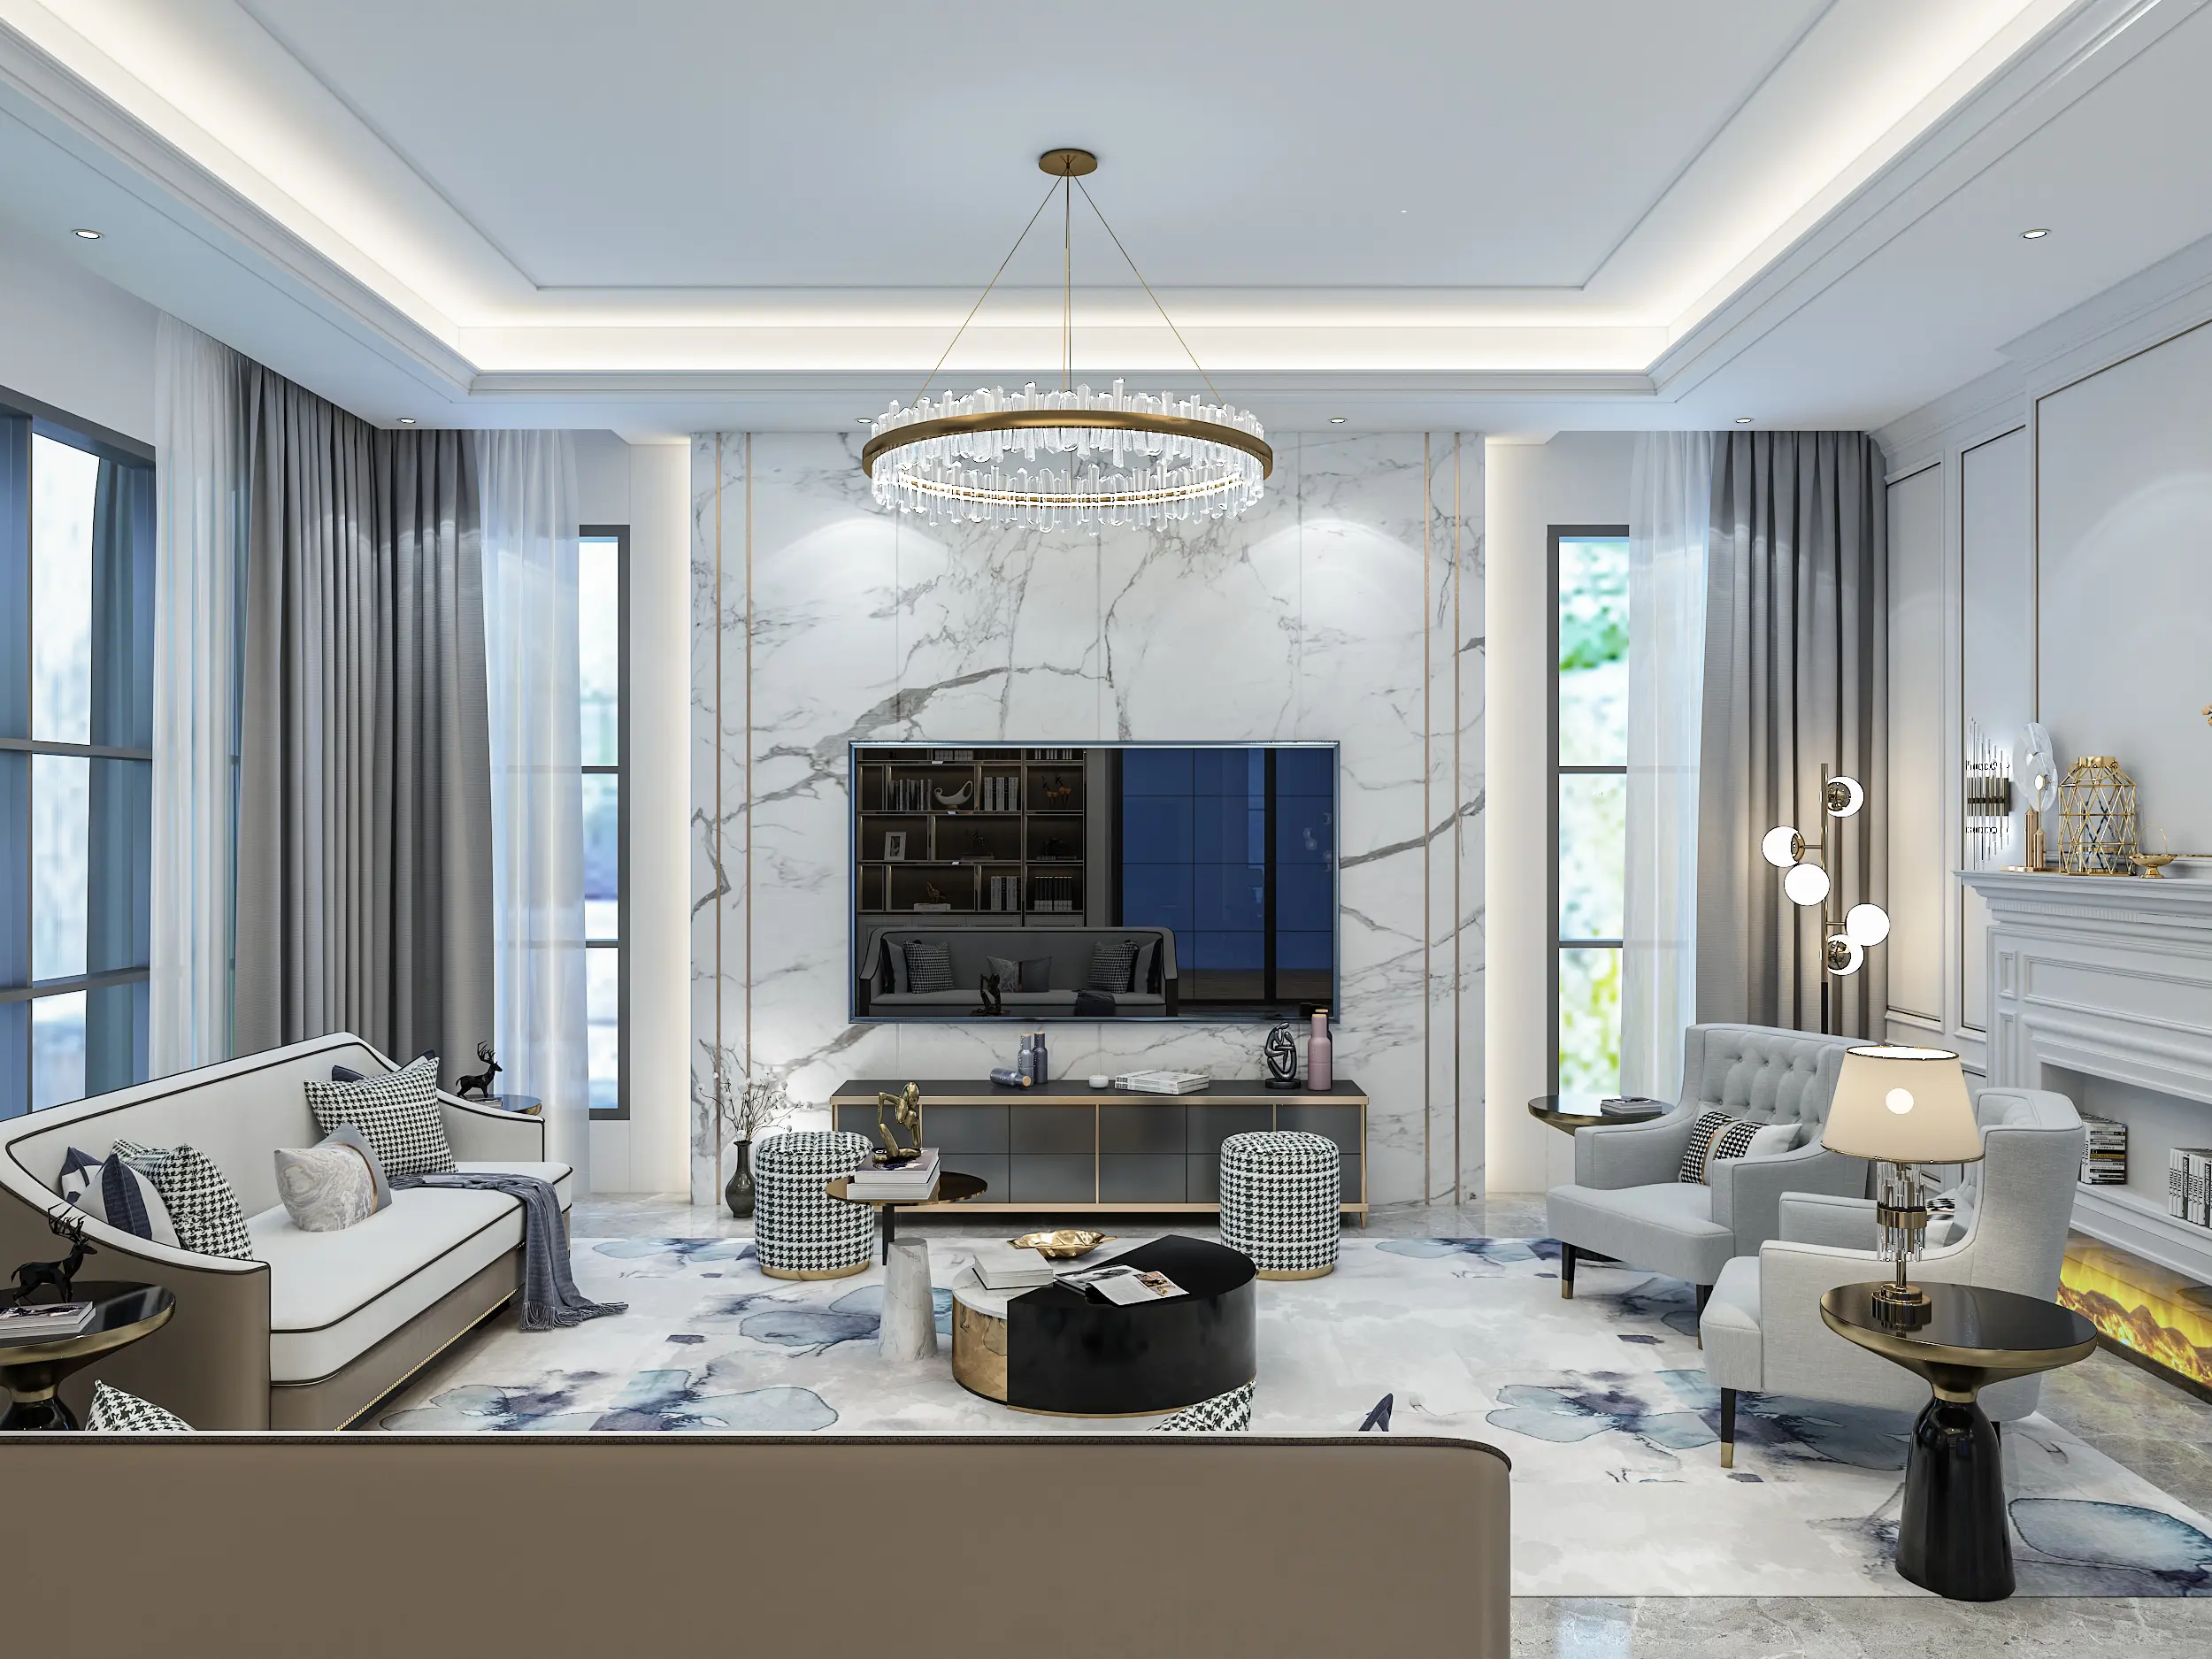
The measured survey is done on site, not from a developer floor plan
Developer floor plans are a starting point, not a working document — actual wall positions, column locations and door swings often differ from what was originally drawn, especially in older buildings.
A laser measure and a marked-up plan help us spot those differences before they cause problems with the layout.
Four things that make the first conversation useful
A floor plan, if you have one
A developer drawing, an old plan or approximate dimensions are all useful starting points, even if they are not fully accurate.
Wide room photos
Shots from each doorway, plus the corners or walls that already feel wasted or awkward.
What is not working
Blocked walkways, furniture that does not fit, rooms that feel cramped or corners nobody uses.
A rough budget
Knowing roughly what you can spend keeps the layout options realistic rather than aspirational.
What goes wrong without space planning
Furniture bought before the layout
A sofa or dining set chosen from a showroom floor, without checking it against the actual room dimensions and door swings.
Blocked or too-narrow walkways
A path that looked fine on a render turns out to be under 700mm wide once a door swing and a skirting are accounted for.
Wasted corners
Awkward angles, columns and beam boxing left as dead space, when a built-in or a different furniture arrangement could have used them.
Poor light distribution
A layout drawn without checking window positions and orientation, leaving the room you use most in the darkest corner of the home.
Zoning that ignores how people move
A dining table placed between the kitchen and the only bathroom, so every meal gets interrupted by foot traffic.
When you do not need a full space planning exercise
A cosmetic-only refresh
Repainting, changing flooring or swapping fixtures without moving furniture, walls or plumbing points does not need a layout exercise — it needs a materials decision.
A layout you already know works
If the current arrangement suits the household and nothing structural is changing, a designer's time is better spent on finishes and carpentry detail.
A single furniture swap
Replacing one sofa or one wardrobe within an existing, working layout is a sizing check, not a space planning exercise.
Not sure whether you need space planning? Just tell us what you're changing. We can usually tell pretty quickly whether you need a full layout exercise or something simpler.
Three typical space-planning problems
A condo living-dining area that never felt right
The furniture was rearranged three times over two years and it still felt cramped. A measured survey found the dining table was too close to a structural column, forcing every other piece to compensate. Moving the zoning around the column, not the furniture, solved it without buying anything new.
Knocking through a terrace kitchen and dining room
Removing the wall between a wet kitchen and the dining area doubled the usable floor space but created one long, undefined room. Zoning it into a cooking zone, a dining zone and a transition strip with a change in flooring material kept it from feeling like an empty hall.
A small apartment fitting a home office in
A single-bedroom unit needed to fit a work-from-home desk without losing the living room. Space planning identified an underused stretch of wall next to the entrance as the only spot with enough depth and daylight, avoiding a compromise in the main living area.
A good layout makes every decision after it easier
Carpentry, lighting and material choices all get sized against the layout. Get the layout wrong and those later decisions either fight the plan or get expensive to change.
We use the layout as the reference for the renovation. It helps us catch a blocked walkway, wasted corner or door that will not open before it becomes a change order mid-build.
Measurement before design
We work from real dimensions, not developer drawings alone.
Advice tied to the property
Columns, beams, services and management rules shape what can be done.
Zoning for daily life
We plan around how your household uses the home.
A plan the build team can use
The finished layout becomes the reference point for carpentry, electrical and plumbing decisions.
Space planning across Kuala Lumpur and Selangor
We take space planning enquiries across the Klang Valley, including Kuala Lumpur and Selangor. Older city condos, newer compact developments and terrace homes each bring different layout constraints, so tell us the property location, property type and what is not working about the current plan when you get in touch.
Space planning in Malaysia, answered
What exactly does a space planner do that an interior designer does not?
In Malaysia, space planning is usually part of the interior design process rather than a separate service. It is the layout stage: measuring the property, working out furniture zones, walkway widths and traffic flow, then testing whether the plan fits before anyone chooses a colour, tile or sofa.
Do I need space planning for a small condo renovation?
Usually yes, and more than for a larger home. A small condo has less room to absorb a bad layout decision — a wardrobe that is 100mm too deep, or a dining table placed where the door cannot swing open, is a much bigger problem in 700 sq ft than in 2,000 sq ft.
How much does space planning cost in Malaysia?
It is rarely billed as its own line item. For most homeowners it is folded into an interior design consultation or the design fee for a fuller renovation package. The price depends on the property size and how many rooms are in scope.
How long does a space planning exercise take?
For a single room, one or two layout revisions are usually enough. A whole-home plan for a condo or terrace house typically needs two to four weeks after the site measurement, including time for you to look over the first layout and give feedback.
Can space planning happen before I have chosen a contractor?
Yes. It is sensible to settle the layout before collecting quotations because it affects the amount of carpentry, plumbing relocation and electrical work each contractor is pricing.
Does space planning require a floor plan to start?
Not to start the conversation. A developer floor plan speeds things up, but photos, approximate dimensions and a walk-through are enough for an initial discussion. If the project moves ahead, a site measurement replaces guesswork before the layout is finalised.
What is the biggest mistake homeowners make without space planning?
Buying furniture or committing to a layout based on how a similar-looking home felt, rather than the dimensions of their own unit. A sofa that worked in a similar unit can leave much less walking room in yours once the column and beam positions are taken into account.
Does space planning apply to landed houses, or just condos?
Both, though the problem looks different. A condo has a fixed shell and needs the plan to work within columns, beams and service risers that cannot move. A terrace or semi-D has more freedom to knock through walls, but that freedom raises structural, plumbing and staircase questions a condo never has to deal with.
Will space planning tell me if my condo needs management approval?
Space planning itself does not need JMB or management approval — it is a drawing exercise. The renovation that follows it often does, particularly if it involves hacking, wet-area changes or work affecting common property, so check your building's renovation guidelines once the layout is close to final.
Can space planning fix a home that already feels cramped?
Often, yes, without adding a single square foot. A lot of cramped-feeling homes have enough total area, but it is poorly distributed — an oversized hallway next to an undersized kitchen, or storage stacked in one corner while another wall sits empty.
Is space planning worth it for a cosmetic-only refresh?
Not always. If you are repainting, changing flooring and swapping fixtures without moving furniture, walls or plumbing points, a full space planning exercise is more than the project needs. It matters most when the layout, flow or room function is changing.
Do you offer space planning across Kuala Lumpur and Selangor?
Yes. We take space planning and layout enquiries across Kuala Lumpur, Selangor and the wider Klang Valley, usually as part of an interior design consultation or a fuller renovation planning scope.
Start with the layout that is not working
Send us a few photos, your property type and your rough budget. We will help you understand what likely needs fixing first — whether that's the layout, the flow between rooms, or a full renovation.
Ask about space planning