
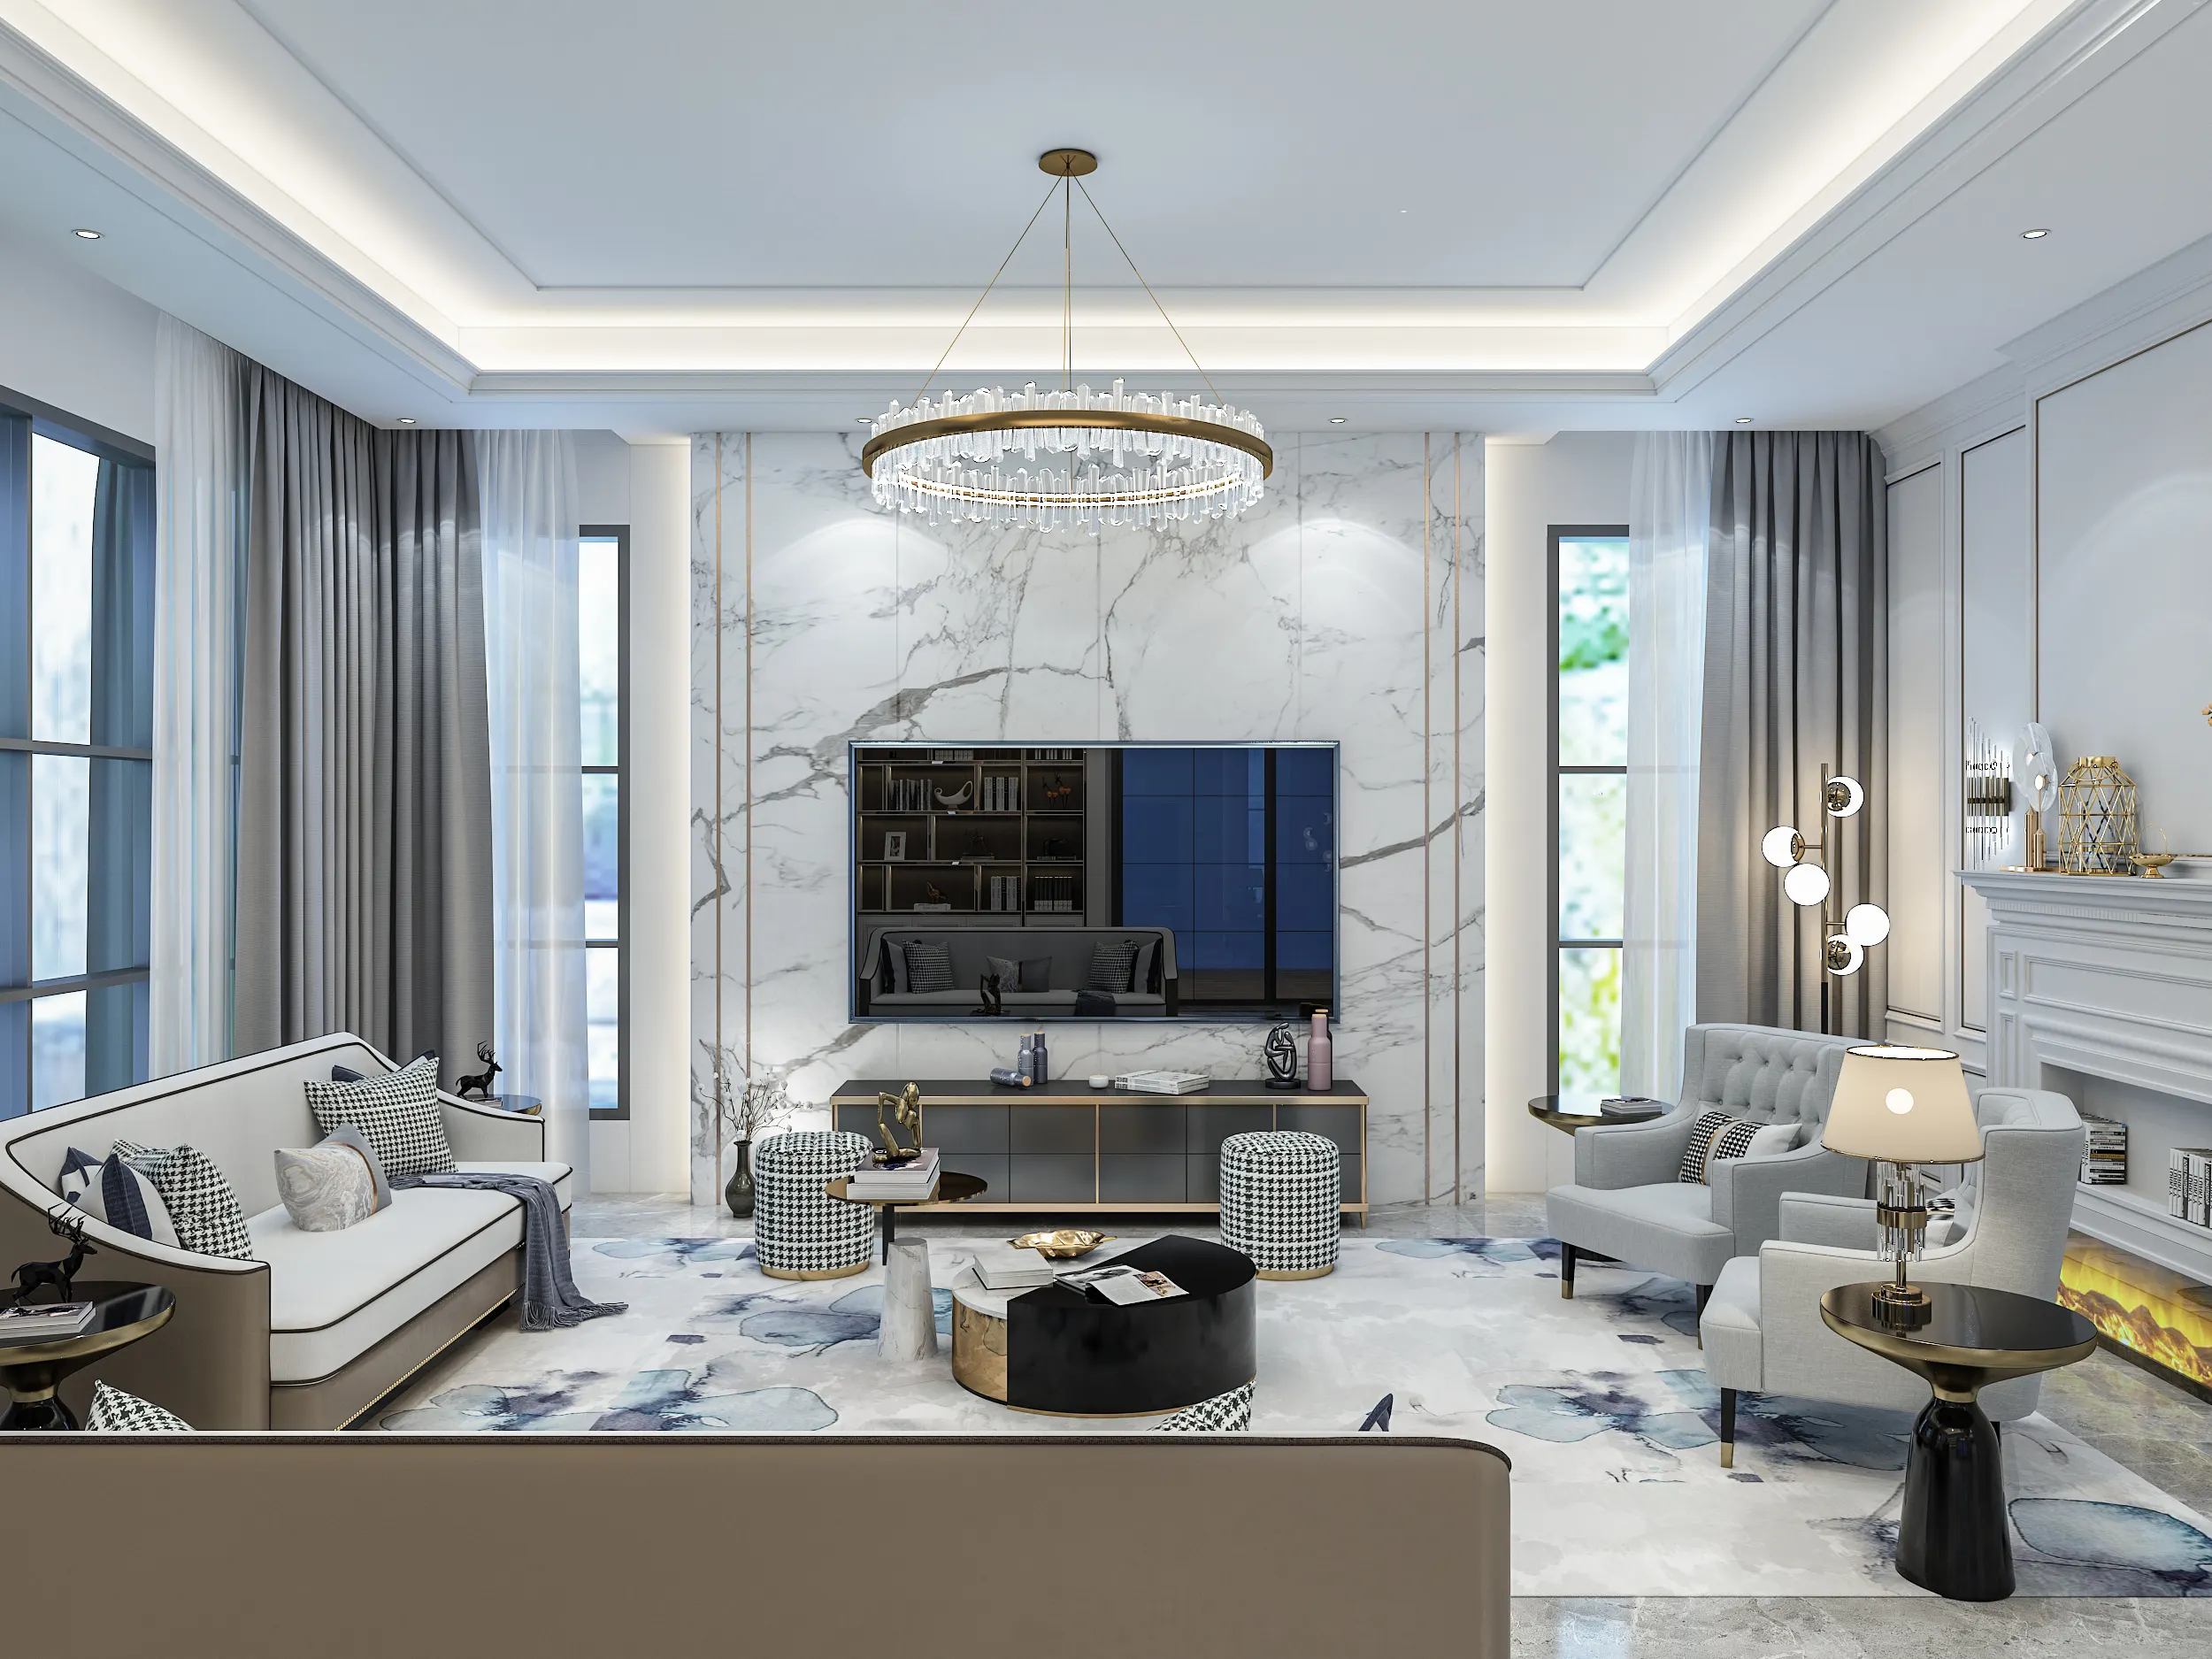
Condo Interior Design in Malaysia
Good condo interior design starts with understanding what the building has already decided. Structural walls, wet areas and windows generally stay where they are, so the real opportunity is in the layout, storage, lighting and carpentry — making every part of the available space work better day to day.
Send us photos of each room, the unit size and the developer floor plan if you still have it. We'll come back on what can move, what should stay and where the design can make the biggest difference.
Start with what the building has already decided.
A condo unit arrives with much of its structure decided. Columns and beams are fixed, bathrooms stack above one another, the kitchen wall carries the wet stack, and the windows cannot move. Good condo interior design works with those fixed conditions rather than fighting them.
Once those fixed elements are understood, the design can focus on the things you can actually change: storage, carpentry, lighting, ceiling details, finishes and non-structural walls. Just as important is working out how the entrance, living and dining areas fit together without making the unit feel crowded.
Compact plans make these details count. A wardrobe drawn 50mm too deep costs you a walkway. A properly sized entrance cabinet keeps shoes, keys and bags off the dining table. These small decisions are often what make one unit feel cramped and another feel comfortable.
For condo interior design in Malaysia, building management is part of the brief too. Its rules can affect the start date, working hours and, in some cases, what the layout is allowed to do. On projects we take through design and build, the same measured drawings support the management submission, itemised quotation and site coordination.
For what a designer delivers and whether you need one, see interior design in Malaysia. For the other rooms a condo layout most often compresses, see kitchen, bedroom, living room and bathroom interior design.
What you can and can't change in a condo interior design
Before developing the layout, separate the fixed parts of the unit from the ones you can redesign. There is little value in planning around a change the building or management will not approve.
| Element | Usually | What it means for the design |
|---|---|---|
| Columns, beams, structural walls | Fixed. | The plan works around them; ceilings often step to hide beams. |
| Bathroom and kitchen positions | Fixed in most buildings. | Design goes into the fit-out rather than the location. |
| Non-structural partitions | Often removable, with approval. | Opens up a bedroom-to-living or study conversion. |
| Carpentry, storage, wardrobes | Entirely yours. | The main lever on how the unit lives, and on the budget. |
| Ceiling, cove lighting, points | Yours, within slab height. | Decided before anything closes up; hard to revisit later. |
| Windows, façade, aircon ledge | Fixed by the building. | Light and outdoor-unit positions are inputs, not choices. |
Columns, beams, structural walls
Fixed.
- For the design
- The plan works around them; ceilings often step to hide beams.
Bathroom and kitchen positions
Fixed in most buildings.
- For the design
- Design goes into the fit-out rather than the location.
Non-structural partitions
Often removable, with approval.
- For the design
- Opens up a bedroom-to-living or study conversion.
Carpentry, storage, wardrobes
Entirely yours.
- For the design
- The main lever on how the unit lives, and on the budget.
Ceiling, cove lighting, points
Yours, within slab height.
- For the design
- Decided before anything closes up; hard to revisit later.
Windows, façade, aircon ledge
Fixed by the building.
- For the design
- Light and outdoor-unit positions are inputs, not choices.
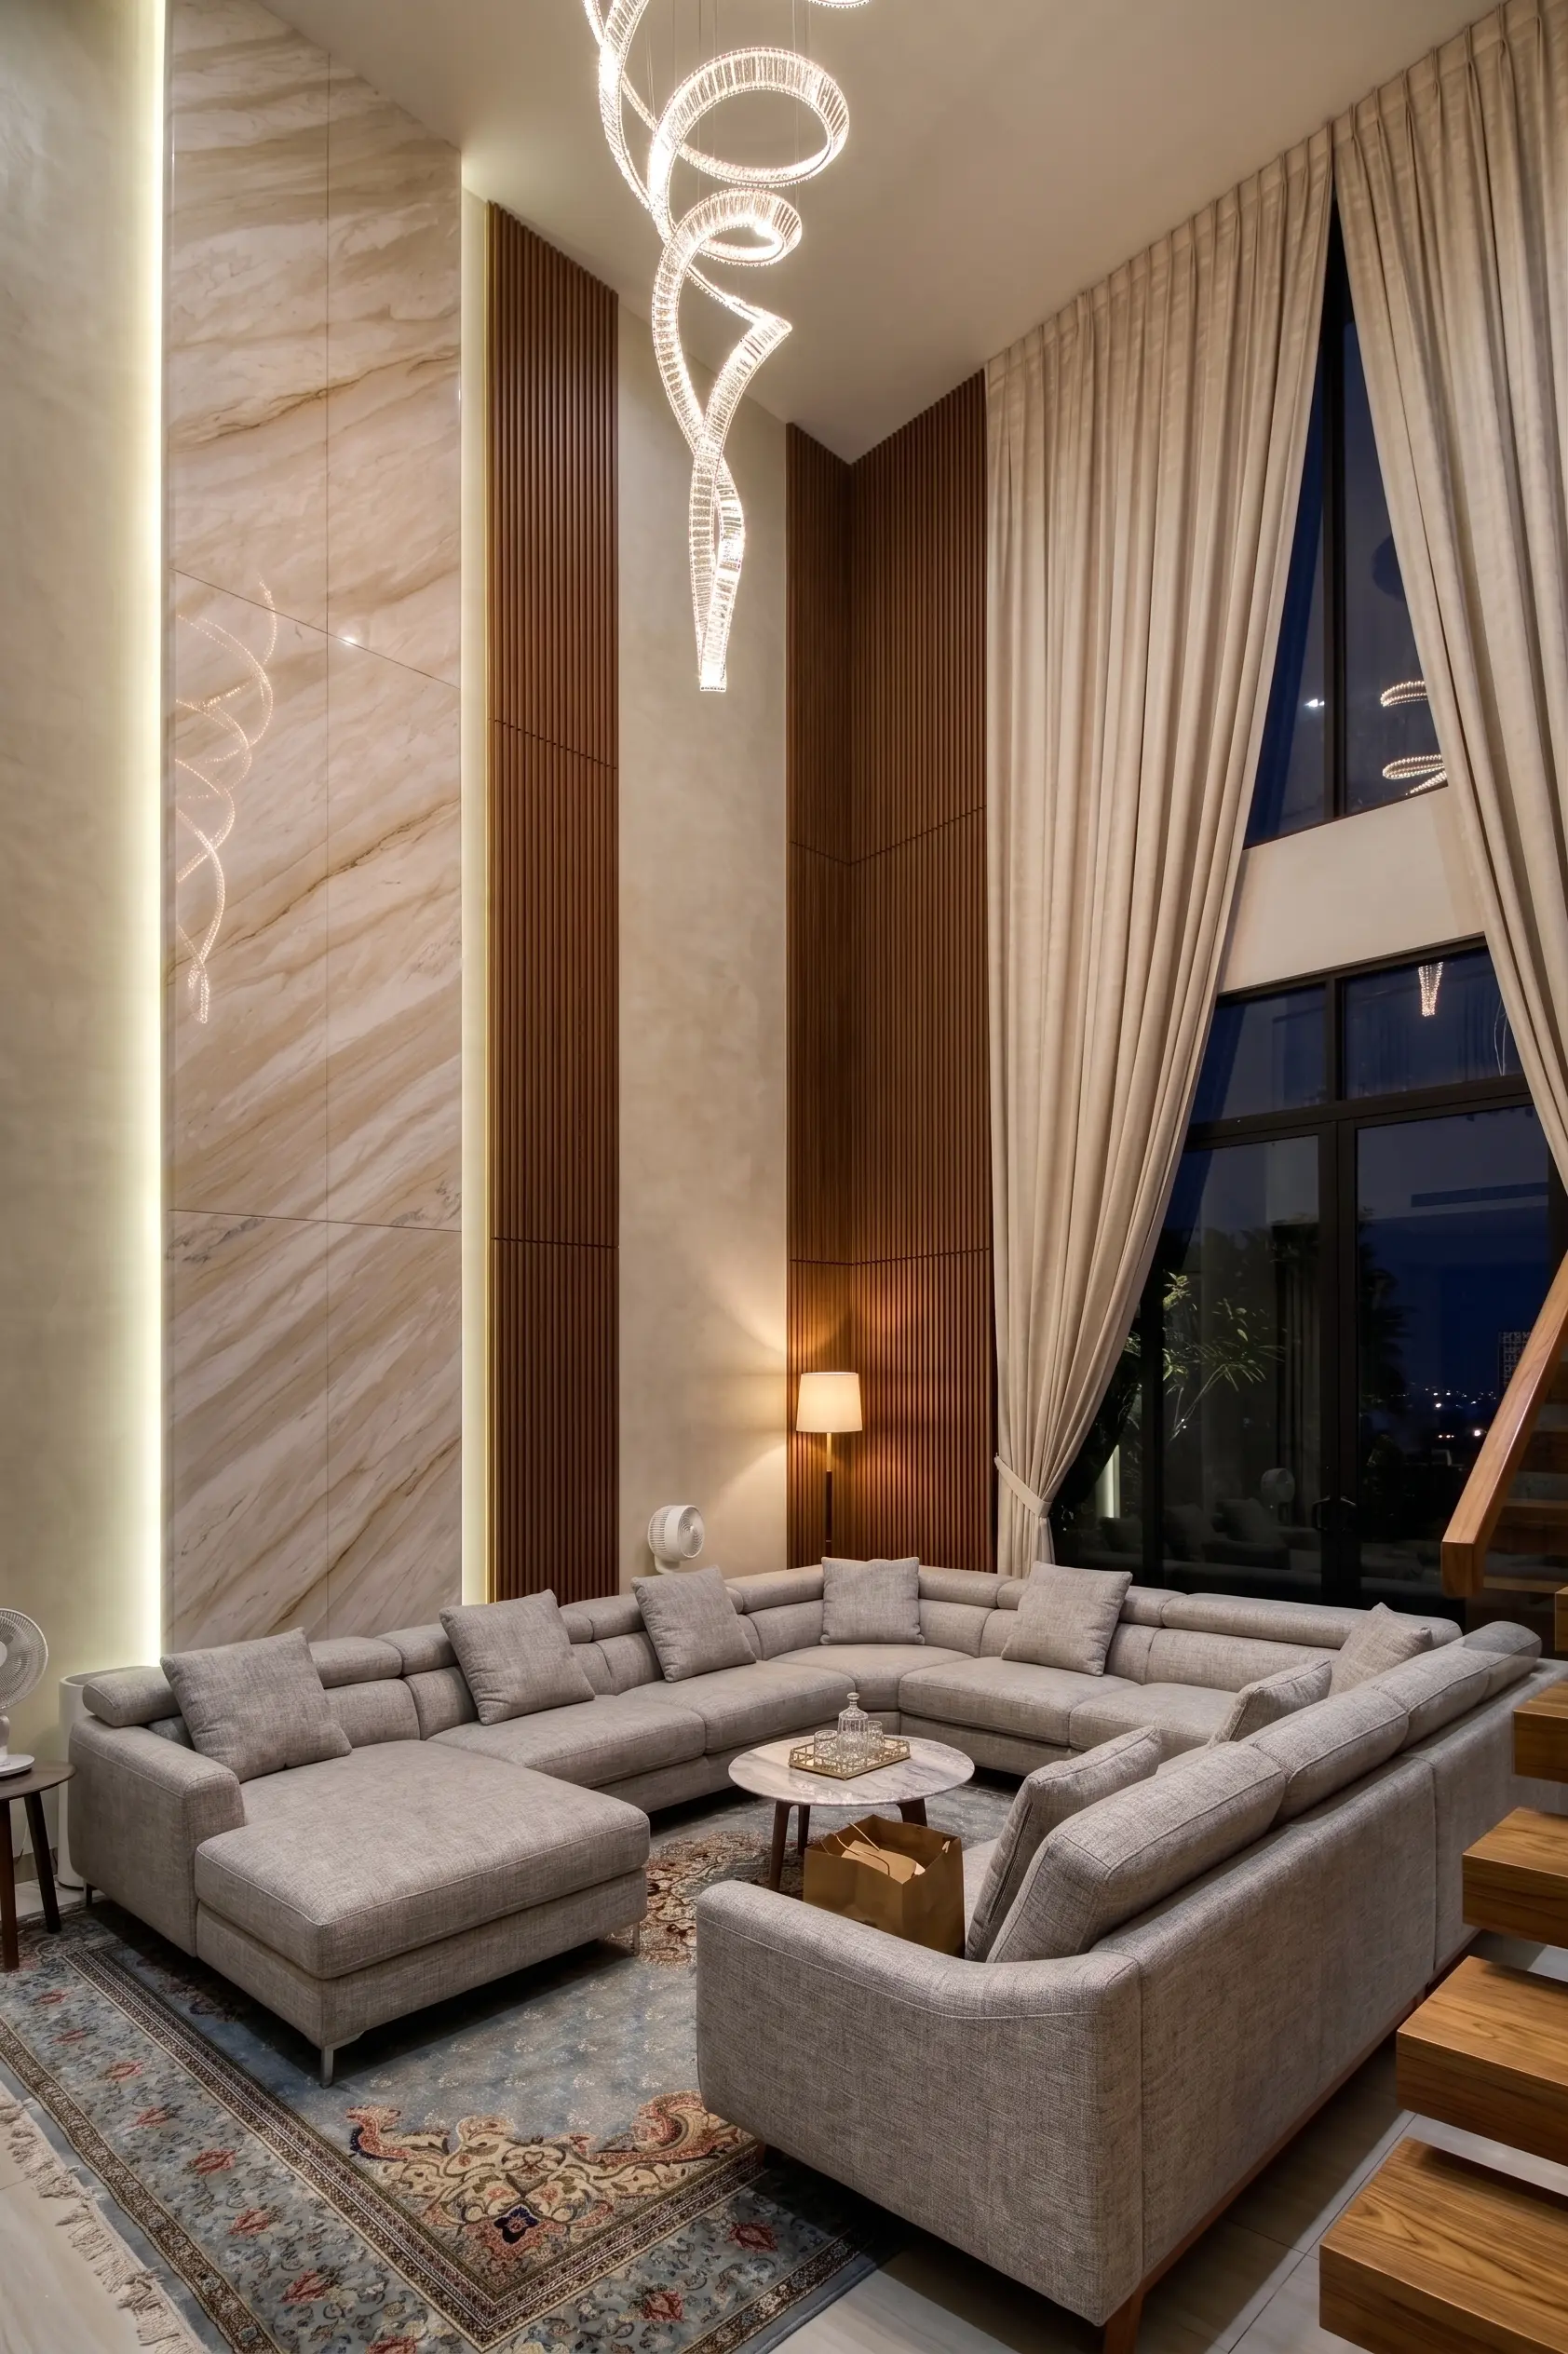
New condo, older unit, or a home designed for rental
These three briefs look similar on a floor plan and behave completely differently once work starts.
A bare handover unit
This is a common starting point in newer Klang Valley developments: tiled floors, plastered walls, and little else. There's usually very little to remove first, so points can be run before finishes, carpentry can be built to real sizes, and the ceiling and lighting can go in during the same pass. Management approval often determines when work can start.
A unit that's ten or fifteen years old
Older KL high-rises can bring a different first check. Old built-ins come out, the wet areas may be due, and the electrical layout reflects how the first owner lived. Worth checking waterproofing condition and existing points early, because either one can change the budget significantly once work starts.
A unit being let out
The layout may be similar to an owner-occupied unit, but the materials need to be easier to maintain. Durable finishes, simple carpentry and replaceable parts help the unit handle turnover without needing a full redo.
How condo interior design changes with the unit
Klang Valley developments cover a wide range of plan types, and each one has a different pressure point.
Studio and SOHO
One space doing three jobs. Storage has to be built into everything, and a single change of cabinet depth is felt immediately.
Dual-key units
The two sides need proper privacy while still using materials and finishes that feel consistent across the unit.
Two and three bedrooms
A typical brief includes wardrobes in every bedroom, a dry kitchen extension, and ceiling and lighting work through the living areas.
Penthouse and duplex
Larger units need clear uses for each room and consistent materials and details across both levels.
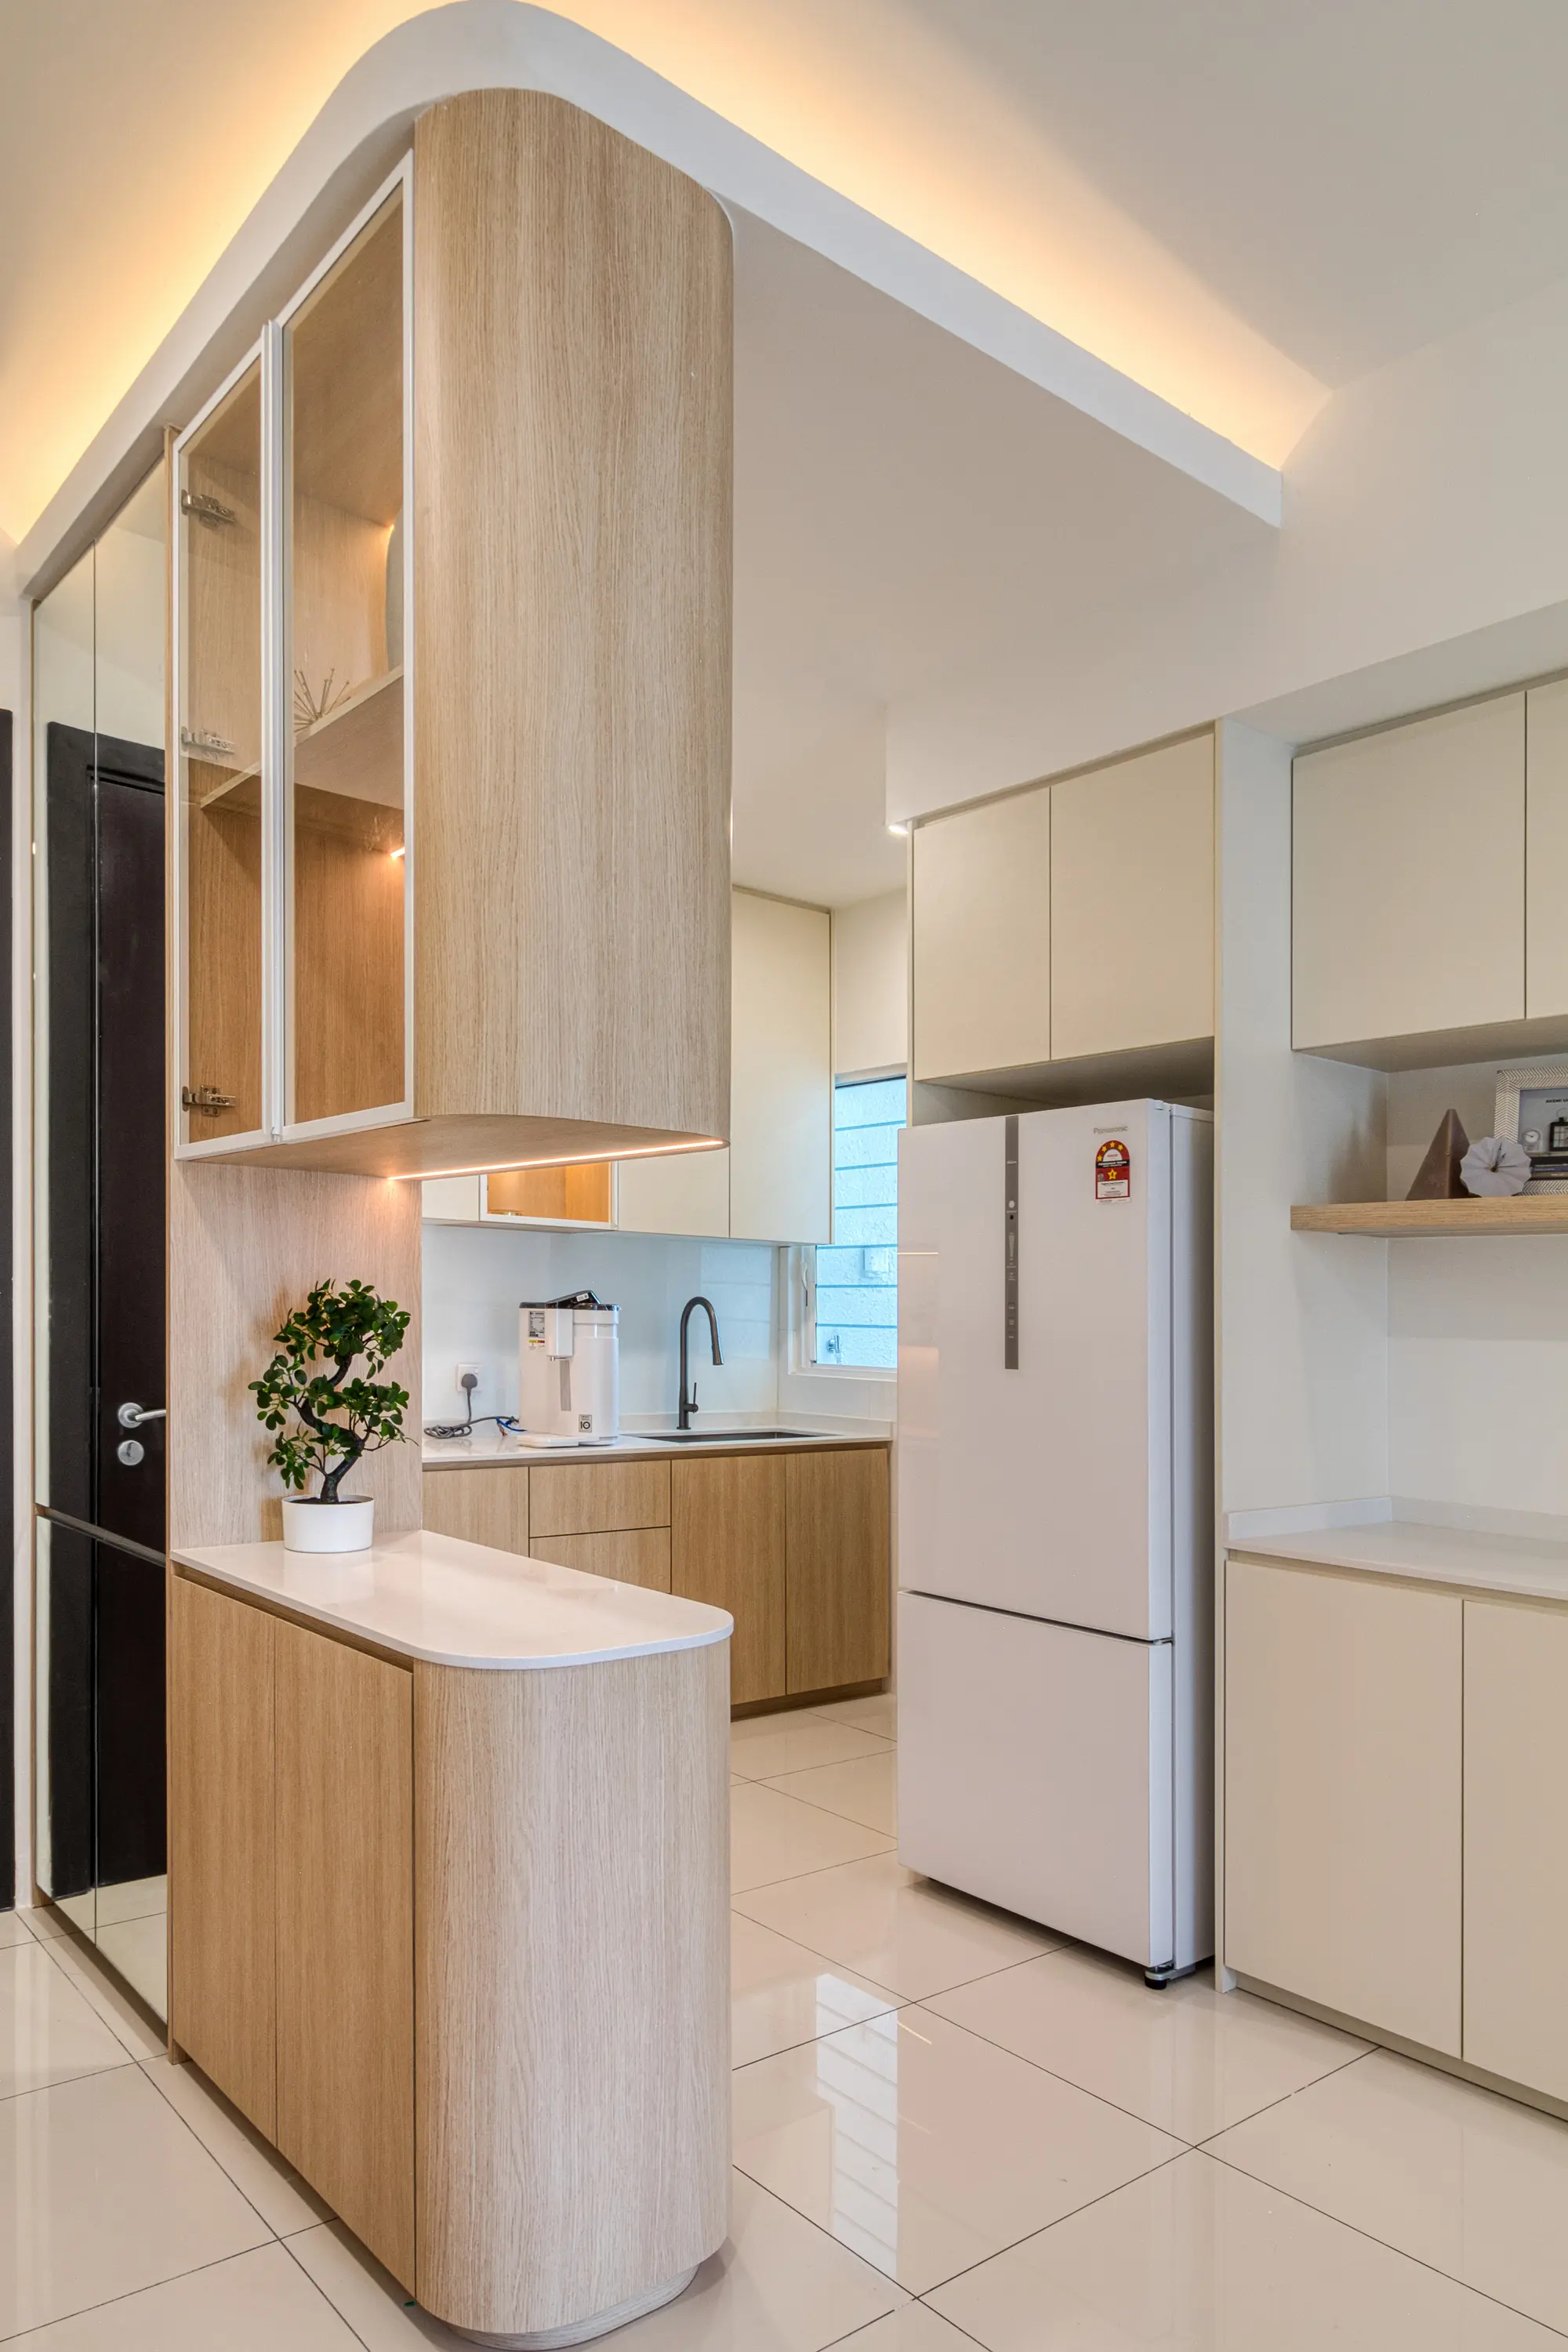
A dry kitchen adds workspace without moving plumbing
Extending cabinetry from the existing kitchen into the dining area can add preparation space, storage and sockets while leaving the wet kitchen where the building put it. This is a common condo interior design solution because it improves everyday function without relocating drainage, creating new floor falls or moving an entire wet area.
It's also where the two spaces meet visually, so the flooring line, the ceiling step and the cabinet finish all have to be decided together.
Six condo interior design moves that make a compact unit work harder
Shallower carpentry, more of it
A 500mm entrance cabinet and a 550mm wardrobe do most of what deeper units do, and give the walkway back. Depth is usually the first thing to trim and the last thing people think of.
Storage inside the TV wall
If you're already building the wall, it often makes sense to include some closed storage instead of using the whole thing purely as a feature. It gives everyday items somewhere to go instead of leaving them on the floor.
Sliding doors where a swing eats a metre
Bathrooms, store rooms and study conversions are the usual candidates. The clearance a swing door needs is often the difference between a usable corner and a dead one.
The yard treated as a room
Washer, dryer, brooms, drying rack. Planned properly it takes pressure off the kitchen; ignored, it ends up as overflow that everyone walks past.
Lighting layered, not centred
One ceiling light in the middle of each room is the developer's default. Cove, downlights and task lighting on separate circuits make a small unit read as several zones.
One flooring material throughout
Changing finish at every threshold chops a compact plan into pieces. Running one material through the living areas can make a unit feel larger and more connected.
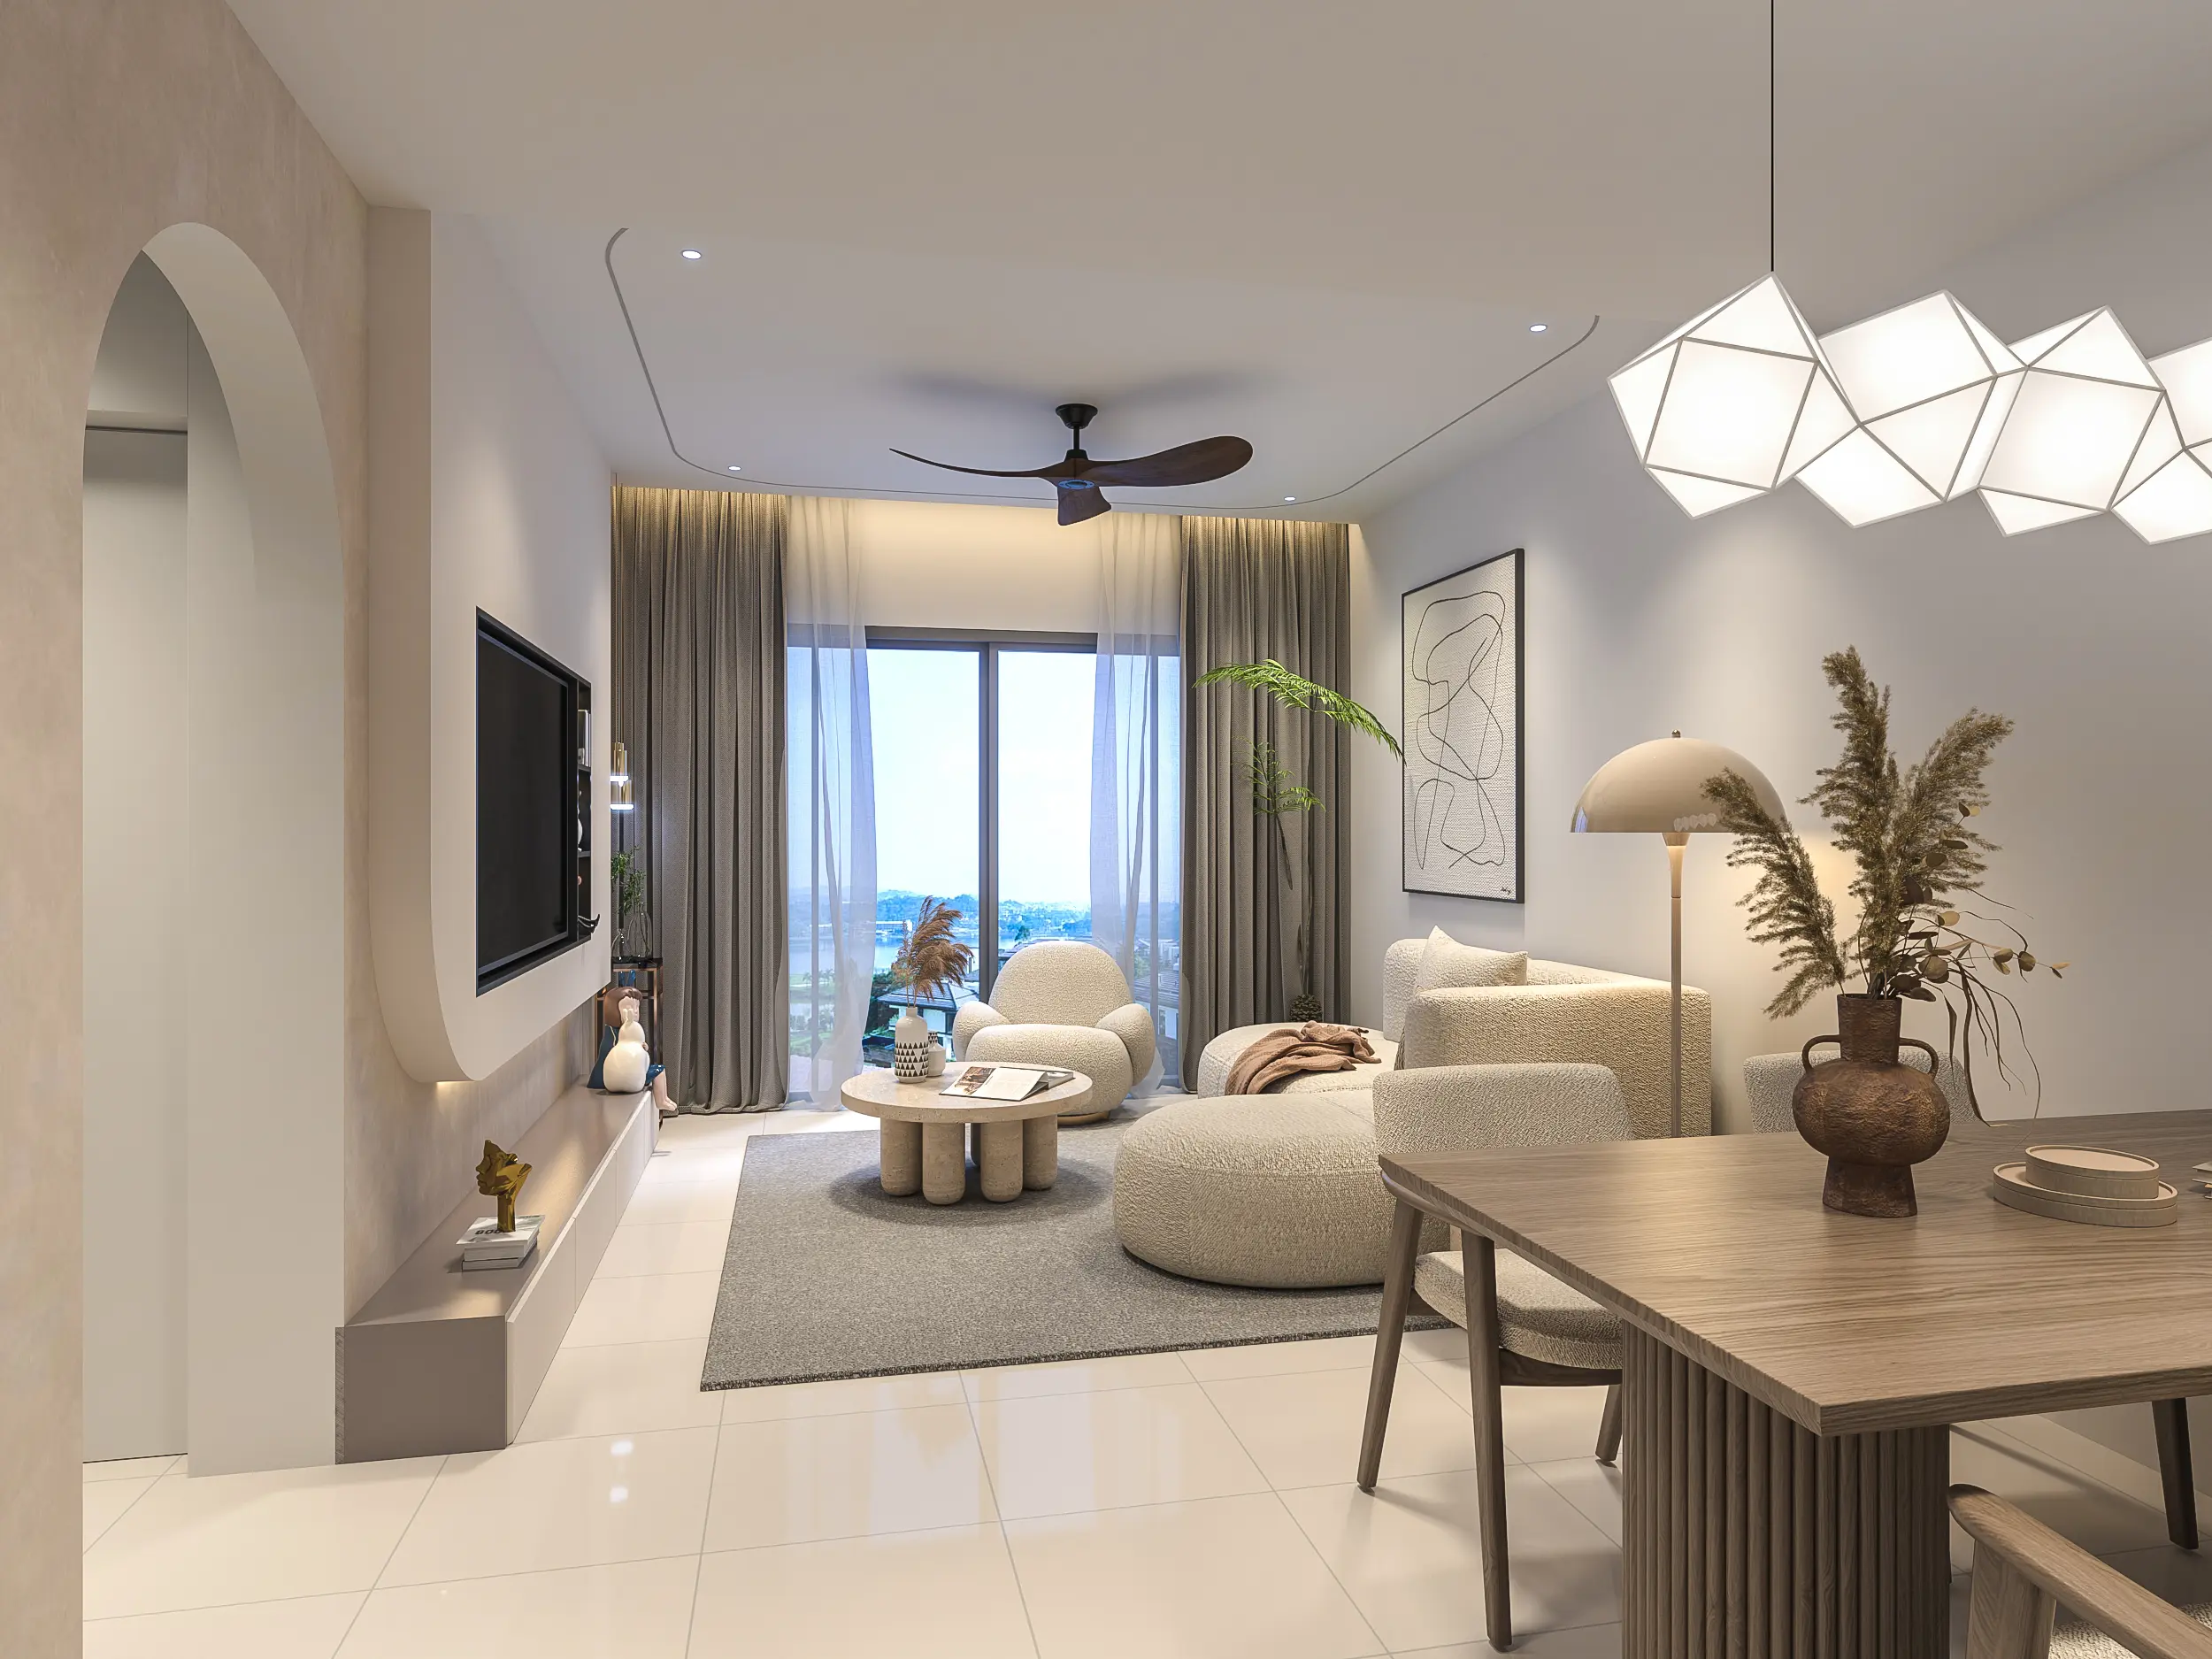
Management requirements can affect your condo renovation design
Before finalising the layout, check the building's renovation guidelines. Hacking rules, lift dimensions, working hours and permit requirements can all influence the drawings, material choices or project programme.
Hacking and wet areas
These works are often restricted and may need an engineer's letter. Check first whether the layout change is allowed.
Service lift dimensions
Stone slabs and pre-assembled carpentry have to fit in the lift. Occasionally this changes how an item is drawn.
Working hours and noisy-work windows
Fewer usable hours per day extend the programme and affect how the trades are scheduled.
Permits, deposits and bookings
Drawings and a contractor permit usually have to be submitted before anything starts. It often sets the start date.
Requirements vary from one development to another, which is why the renovation guideline is worth reviewing before the design is finalised rather than after. This is particularly relevant to condo interior design in KL and other high-density parts of the Klang Valley, where strata management requirements form an important part of project planning. Approval routes differ by location too — interior design in Kuala Lumpur covers the strata-heavy city case in more detail.
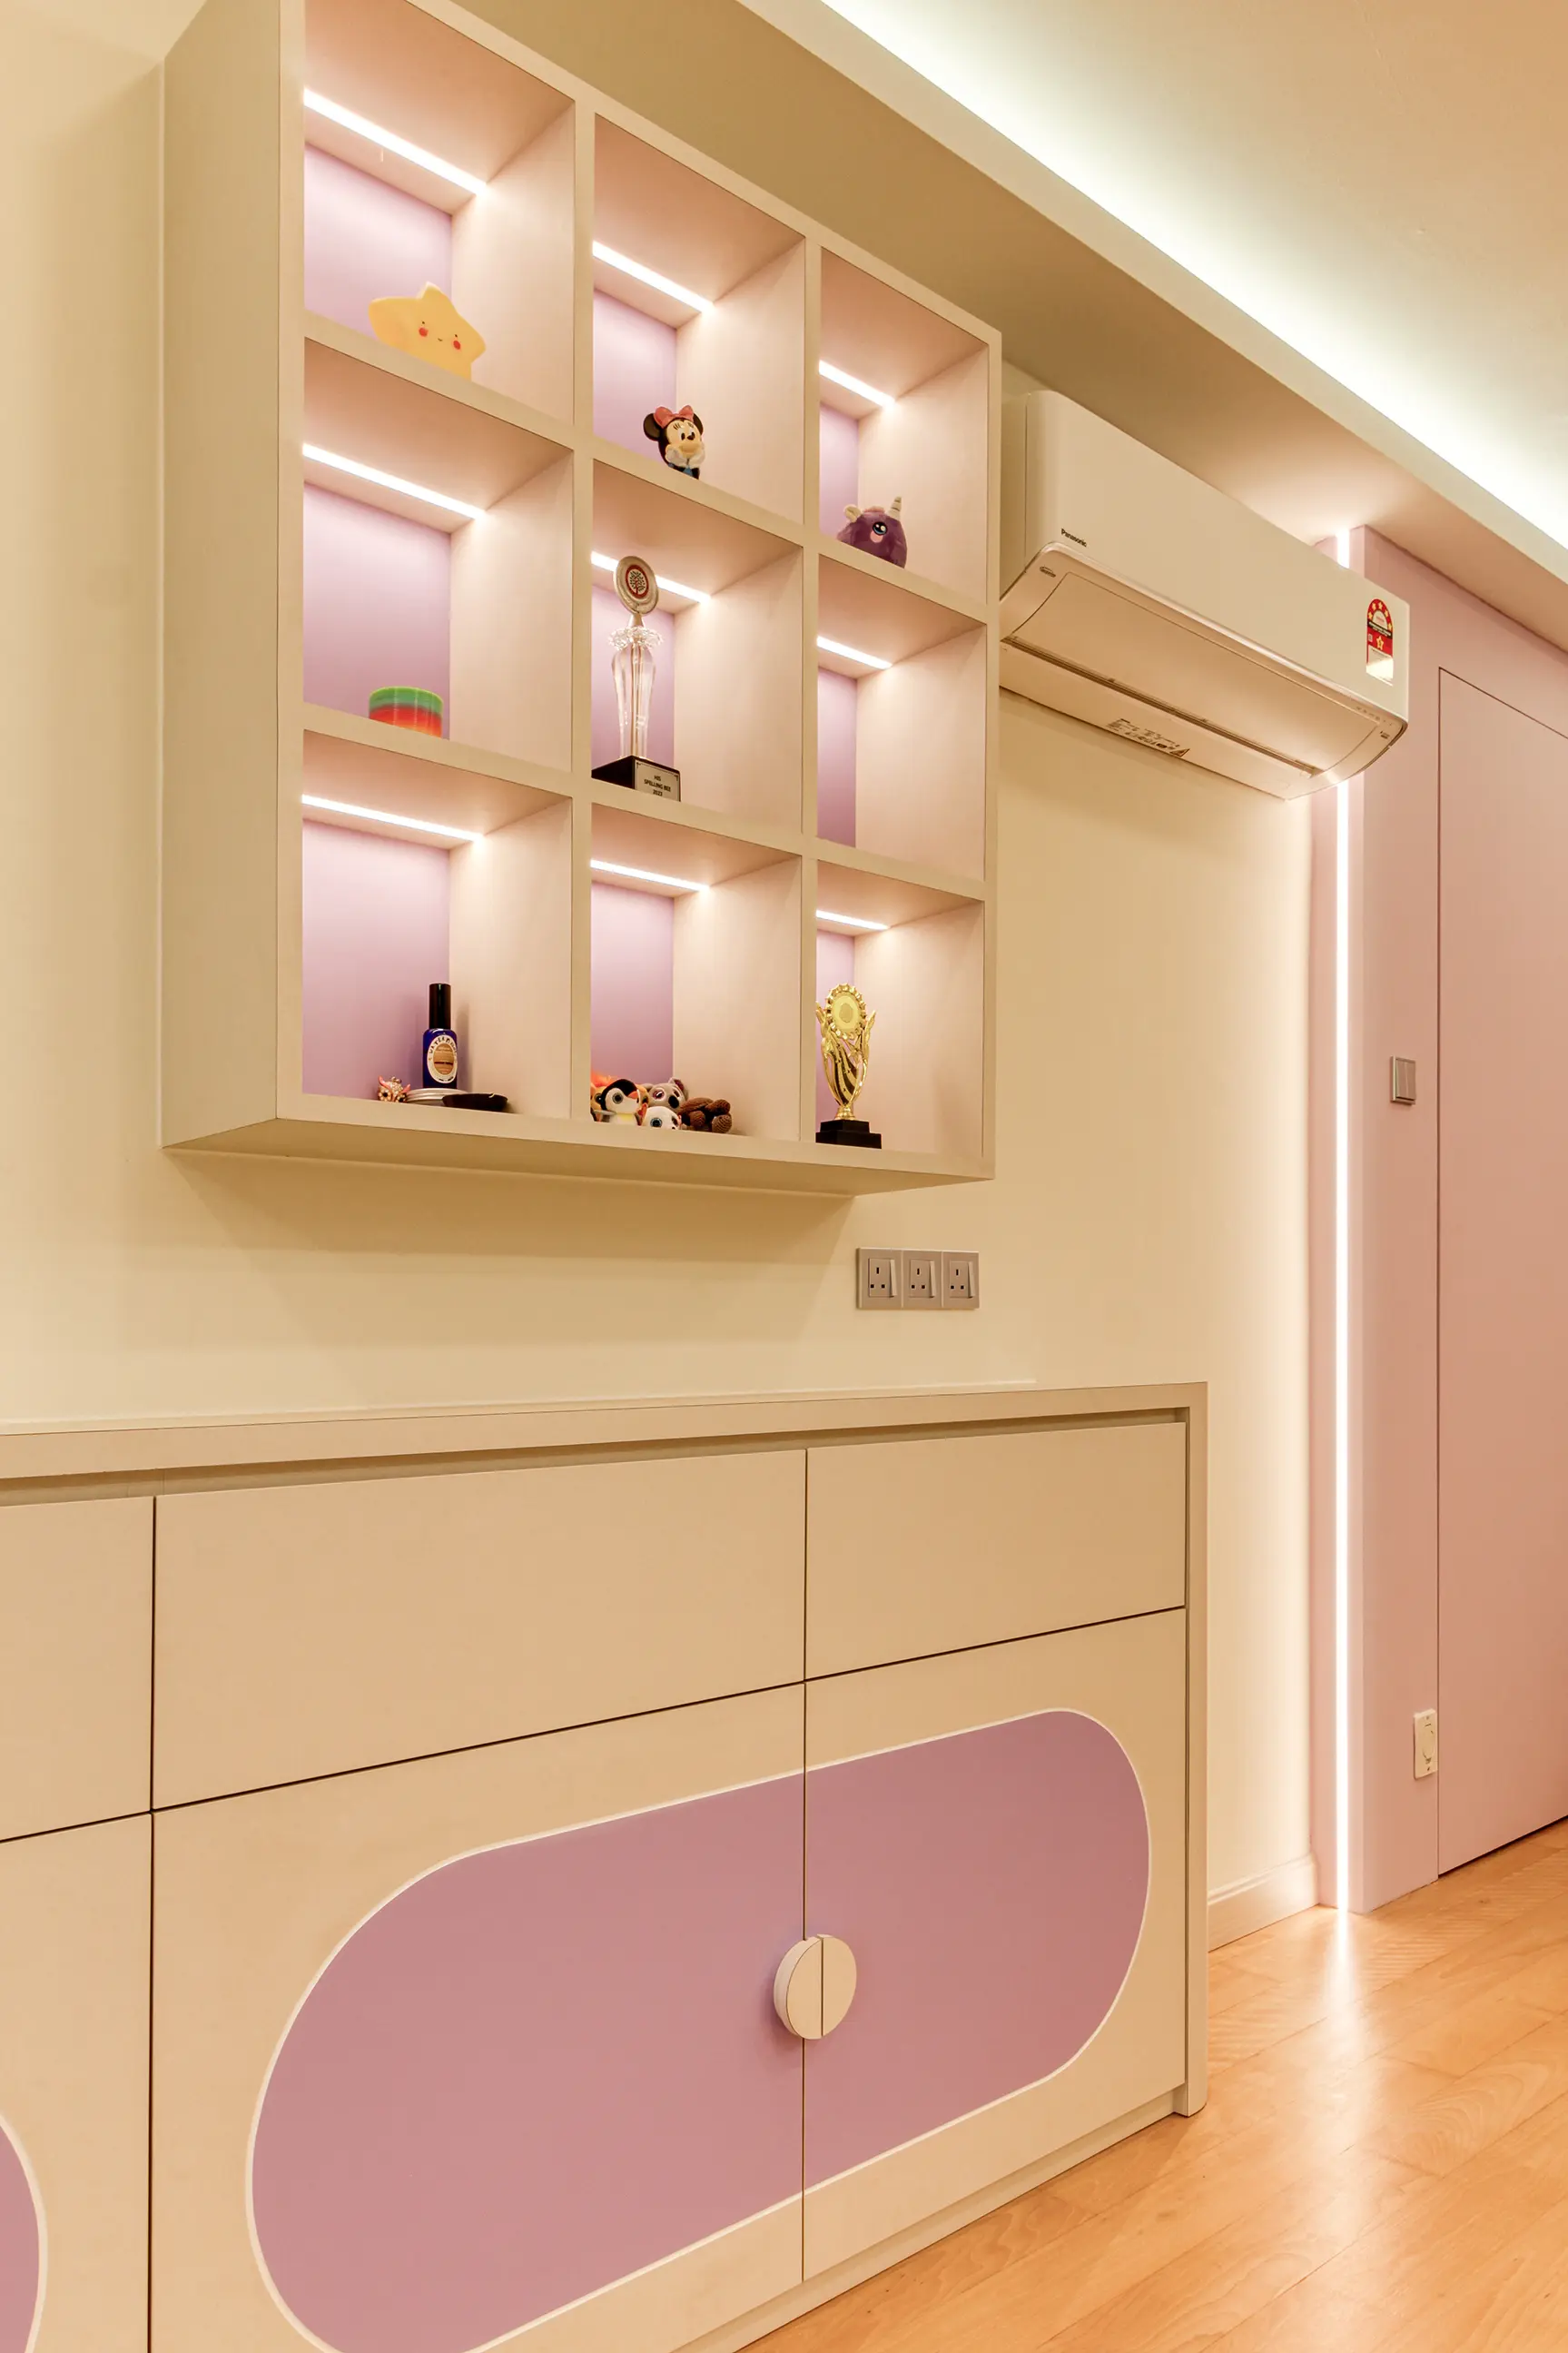
Condo bedrooms are mostly a storage and circulation problem
Hanging heights, drawer counts and lighting all matter, but so does the space left around the bed. Condo bedrooms rarely have floor area to spare, and a wardrobe that is even slightly too deep can make the entire room harder to move around.
Draw the wardrobe elevation with the bed and door swing on the same sheet. If those decisions are left until installation, changing them becomes expensive.
What a useful condo interior design budget conversation covers
Unit size matters, but it does not tell the whole story. Before detailed drawings begin, four questions usually give a much clearer idea of where the condo interior design and renovation budget is likely to go.
How many rooms get built-ins
Normally the largest line in a condo project, and the easiest one to phase.
Whole unit or living areas only
Plaster ceiling and cove lighting scale by area, so the coverage needs to be agreed early.
Refresh, rebuild, or leave alone
An older unit may need waterproofing regardless of how the bathroom looks.
Material grade across the unit
The easiest lever to adjust once scope is set, and the one worth discussing openly.
Pick the closest band on the enquiry form, or let us know if the scope is still open — they're planning categories rather than quoted prices.
Three common condo interior design scenarios
A new three-bedroom handover
Bare unit, keys collected, nothing built. The work is entrance cabinet, TV console, wardrobes in three rooms, a dry kitchen extension, plus ceiling and lighting through the living areas. The start date usually depends on management approval and lift availability.
A fifteen-year-old unit being taken back
Dark built-ins, tired bathrooms, points in the wrong places. Demolition comes first, and the condition of the wet areas often has the biggest impact on the budget. Once the waterproofing is opened up, the scope may need to change.
One room, done properly
A master bedroom with a walk-in wardrobe, or a living room with a feature wall and better lighting. A full design package would be overkill; a consultation plus carpentry drawings for that room keeps the spend on the joinery rather than the paperwork.
How a condo interior design project usually runs
Share the basics
Unit size, photos of each room, the developer floor plan if you have it, your budget band and when you'd like to move in.
Check what the building allows
The renovation guideline, hacking rules, working hours and lift access — before the design assumes anything.
Site visit and measurement
Measuring up, checking beam positions, ceiling height, existing points and wet-area condition.
Layout, then carpentry
Zoning and circulation first. Elevations, ceiling, lighting, points and materials follow once the plan stops changing.
Submission and itemised quotation
Drawings for management approval, and a quotation priced line by line against the same drawings.
Build within the building's rules
Trades sequenced around permitted hours and lift bookings, work checked against the drawings, changes priced before they're carried out.
Condo interior design across the Klang Valley.
Our condo interior design services cover Kuala Lumpur and Selangor, including the high-rise areas around KLCC, Mont Kiara and Bangsar South, as well as developments throughout Petaling Jaya, Subang Jaya, Puchong, Kota Damansara and Cyberjaya.
Whether you are looking for condo interior design in Kuala Lumpur, Selangor or elsewhere in the Klang Valley, the building itself often matters more than the postcode. Its age, management requirements, service-lift access and renovation restrictions all influence how the project should be planned. By location, see interior designer KL.
Condo interior design in Malaysia, answered
What does condo interior design actually change in a unit?
Mostly the things that are not structural: carpentry, storage, ceiling and lighting, floor finishes, non-structural partitions and how the entrance, living and dining areas are zoned. Wet areas, columns, beams, the façade and the air-conditioner ledge normally stay where the developer put them.
Can the layout of a condo be changed?
Partly. Non-structural partitions can often come down, and a bedroom can sometimes be opened into the living area or converted into a study. Structural walls, wet areas and window openings are a different matter, and any of it may still need building management approval first.
Is it worth designing a bare handover unit before moving in?
Usually yes. An empty unit is the cheapest time to run electrical points, build carpentry to the right sizes and get the ceiling and lighting done in one pass. Doing the same work later means protecting furniture, working around a family and repeating site setup.
How is designing a condo different from designing a landed home?
In a landed house, the early questions are often structural: which walls carry load and whether the house can be extended. Most of that is already settled in a condo, so more of the design work goes into storage, circulation and making a compact plan feel less tight.
What does a dry kitchen extension involve in a condo?
Usually a run of cabinetry pushed out from the existing kitchen into the dining area, with a countertop, sockets and sometimes a tall unit. It works well in compact units because it adds preparation space and storage without touching plumbing or the wet kitchen behind it.
Do I need management approval for condo interior design work?
In most condominiums and serviced apartments in Malaysia, yes. Management or the JMB commonly requires drawings, a contractor permit, a deposit, lift booking and confirmation of working hours. Hacking, changes to wet areas or work affecting floor loading may require additional approval.
How long does a condo interior design project take?
The design stage commonly runs two to six weeks from first measurement to a drawing set you can build from. The build depends on scope, and in a condo the schedule is often shaped by management approval and lift booking as much as by the work itself.
Can a small condo unit still take built-in carpentry?
It can, and it usually needs careful built-in storage. Cabinet depth matters: use a shallower entrance cabinet, keep the wardrobe clear of the walkway and let the TV console carry storage. Drawing each piece at its real dimensions helps preserve usable floor space.
Should a unit for rental be designed differently?
Yes. The layout may be similar, but the materials and detailing should be easier to maintain. Durable, replaceable finishes and simple carpentry can be repaired between tenancies without redoing a whole run. Storage still matters, since most tenants arrive with furniture of their own.
What should I prepare before a condo interior design consultation?
Photos of every room from the doorway, the developer floor plan if you have it, the unit size, a handful of reference images and your budget band. If the building has a renovation guideline document, send that too because its rules can affect the schedule.
Which areas do you cover for condo interior design?
We handle condo interior design enquiries across Kuala Lumpur, Selangor and the wider Klang Valley. This includes areas such as KLCC, Mont Kiara, Bangsar South, Petaling Jaya, Subang Jaya, Puchong, Kota Damansara and Cyberjaya. Building age and management requirements usually affect the project more than the address itself.
Do I need an interior designer for a condo, or just a contractor?
It depends more on the complexity of the work than the size of the unit. If the existing layout works and you are mainly replacing finishes, a contractor with clear drawings may be enough. Condo interior design services become more valuable when storage needs to fit awkward spaces, several rooms must work together, or the kitchen, entrance and living areas compete for the same limited floor area.
Tell us about the unit
Send a few photos, the unit size and your rough budget. We'll come back on what's worth changing first — whether that's storage, the dry kitchen, ceiling and lighting, or the whole unit.
Request a consultation