
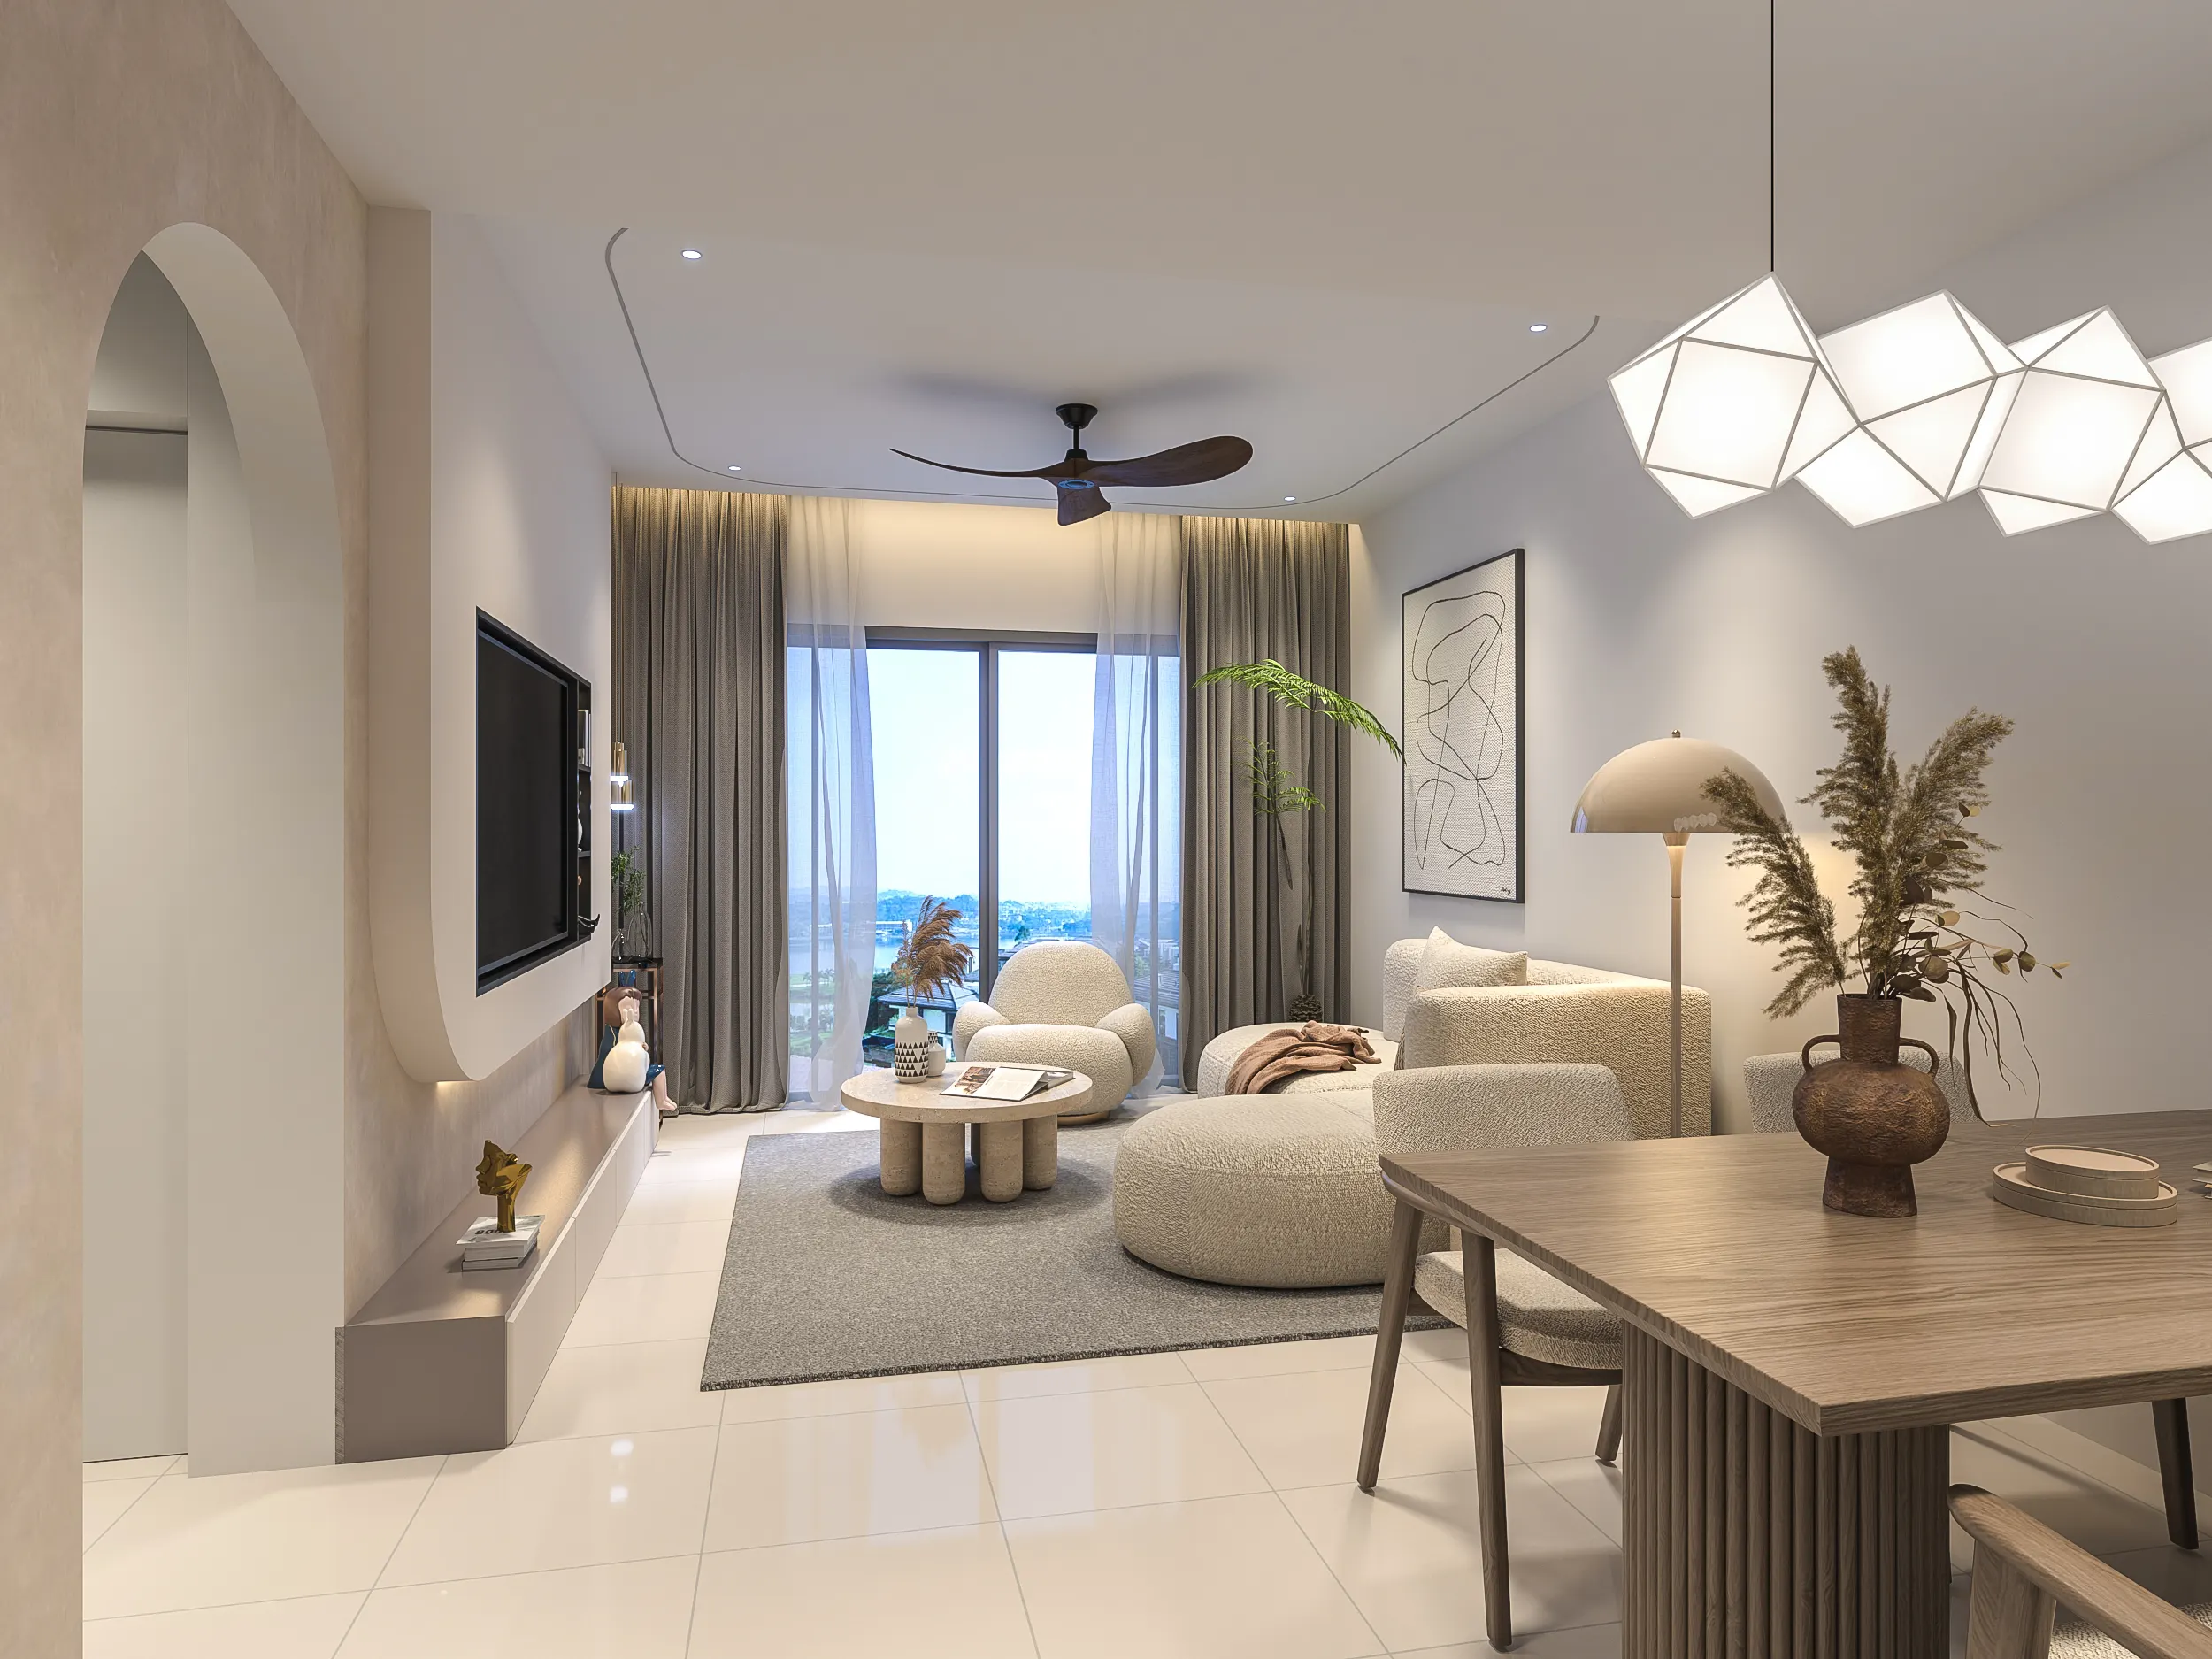
Interior Design Consultation Services for Your Renovation
You do not need to have everything figured out before speaking to a designer. A consultation helps you work out what the space needs, what can wait, and whether you need a full design service, help with one room or simply a clearer brief for your contractor.
Send us a few photos, tell us what type of property it is and give us a rough idea of your budget. We will help you work out what needs attention first.
What an interior design consultation can help you decide
An interior design consultation is a chance to talk through the property, the decisions you are still unsure about and what makes sense to do next. Most renovation questions arrive in a bundle. Can we open the kitchen? Is there enough room for a wardrobe? Should we redo the ceiling? Is this quotation missing something? A consultation helps you sort those questions out and work out what needs deciding first.
The useful part is not deciding whether your home is "modern" or "Japandi". It is figuring out what can actually change, what will affect the budget and what needs to be settled before work starts. That might mean talking through a layout, reviewing a quotation, getting advice on one room or checking whether a whole-home plan is realistic.
For homeowners in Malaysia, the property itself often sets the first constraints. A condo may need management approval and careful service coordination. An older terrace house may need a closer look at plumbing, waterproofing, electrical capacity and what can actually be hacked.
You do not need a finished Pinterest board or a final budget to start. Bring the uncertainty; that is what the consultation is for.
If keeping the renovation within a realistic budget is your main concern, see our guide to affordable interior design in Malaysia.
Bring the part of the project that feels hardest to decide
A consultation works best when it deals with a real decision rather than trying to solve the entire home in one sitting.
Layout and flow
Test whether walls, doors, furniture zones or room functions can move without creating a new problem elsewhere.
Scope and priorities
Separate the work that changes how the home functions from the finishes that can be selected later.
Budget
Talk through what usually drives spend: carpentry, wet areas, electrical work, ceiling, finishes and room count.
A quotation you already have
Identify vague line items, missing exclusions and places where two contractors may be pricing different jobs.
One room that is not working
Make a living room, kitchen, bedroom, entrance or home office more useful before committing to a whole-home service.
Whether you need a designer
Sometimes the honest answer is a contractor, a shorter consultation or a smaller drawing package.
Three ways to begin
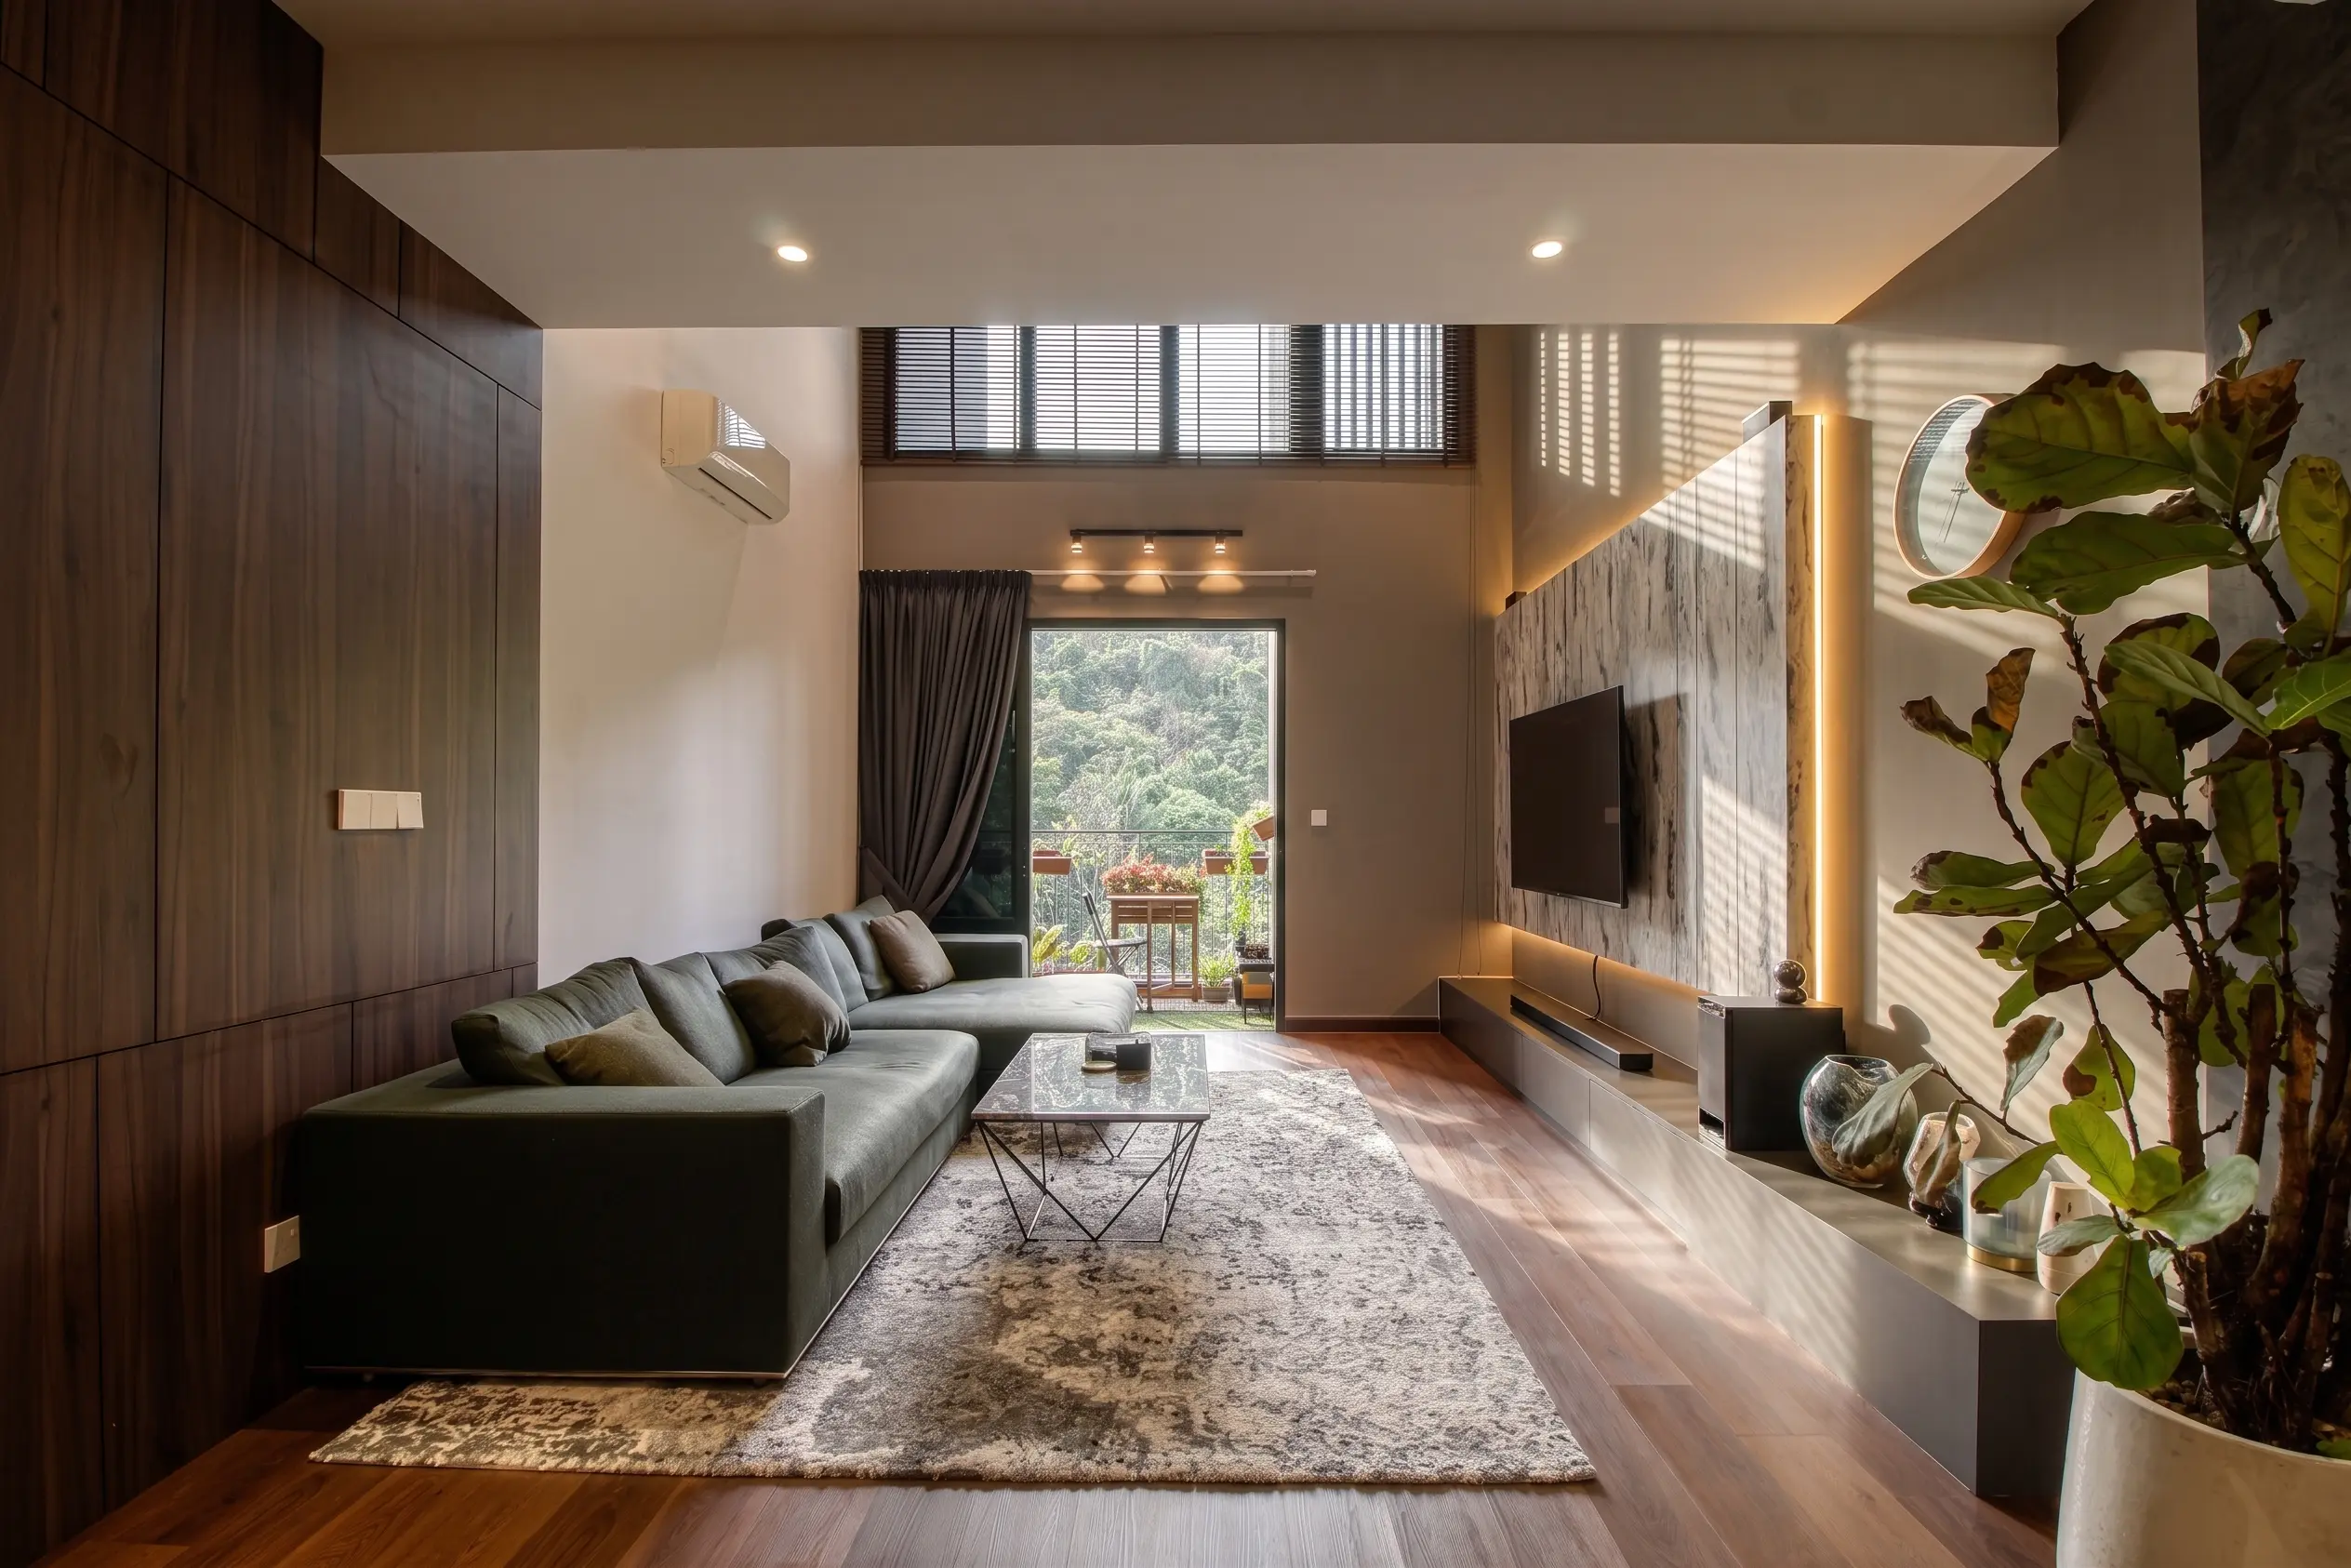
Not every home needs the same amount of design work. The right starting point depends on how much you still need to work out.
One room consultation
Useful when the question is contained: a kitchen layout, a bedroom with storage, a living room or an entrance that is not functioning well.
Pre-renovation consultation
Useful before you collect quotations, especially when several trades are involved or you are unsure what belongs in the scope.
Design and renovation planning
Useful when the layout, built-ins, lighting, wet areas and materials all need to work together across the home.
A consultation does not automatically mean you need a full design package. We will explain what the next layer of work would add before you decide.
What to expect from the first conversation
One room or whole-home planning, depending on how much you still need to work out.
Room photos, a rough plan, reference images and the rough budget you have in mind.
Layout, priorities, budget direction, quotations or one room that is not working.
A recommendation, site measurement, drawing package, quotation or contractor brief.
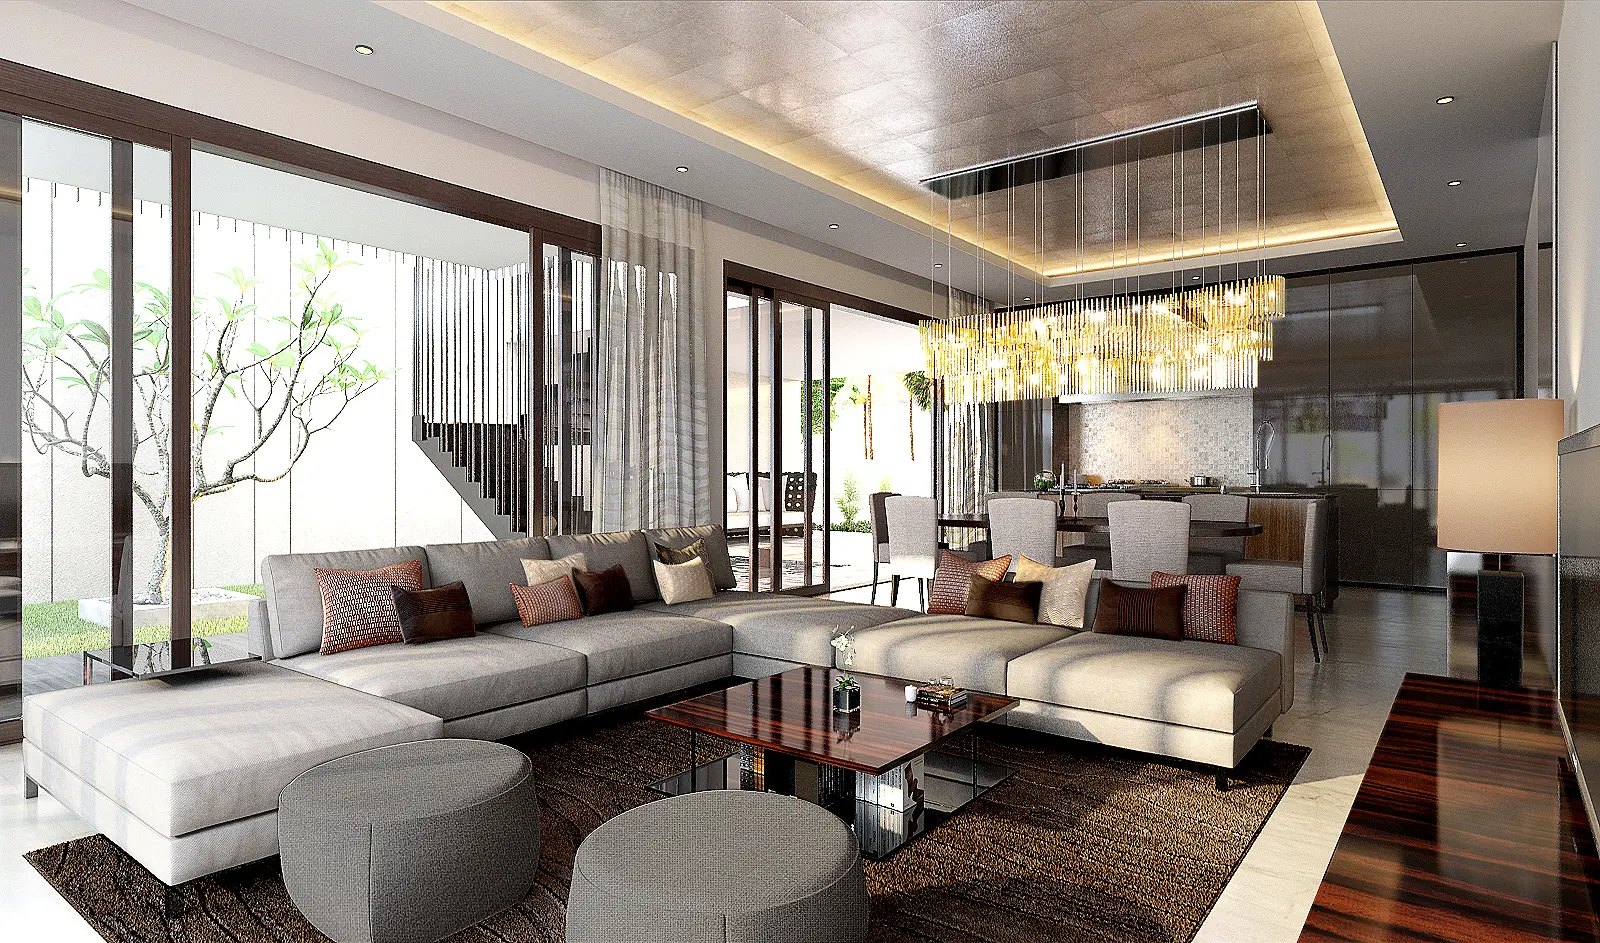
A room can look finished and still work badly
A consultation looks at the parts a photograph cannot show: where you walk in with shopping bags, where the sun hits in the afternoon, which door cannot open fully and where the family naturally gathers.
Those details are what turn a reference image into a brief that fits the actual property.
You should leave knowing what to do next
The exact output depends on the consultation, but you should leave with a clearer idea of what needs solving first, what can wait and what kind of help you may need after that.
A prioritised list
What needs to be solved first, what can be phased and what is mostly a finish or styling decision.
A clearer direction
Which parts of your reference images suit the property, and which would need more space, budget or maintenance.
Questions worth asking
Useful questions for a contractor, building management, a carpenter or another designer before you commit.
What you may need next
If a drawing package, site measurement or full design service is needed, you will understand why and what it should cover.
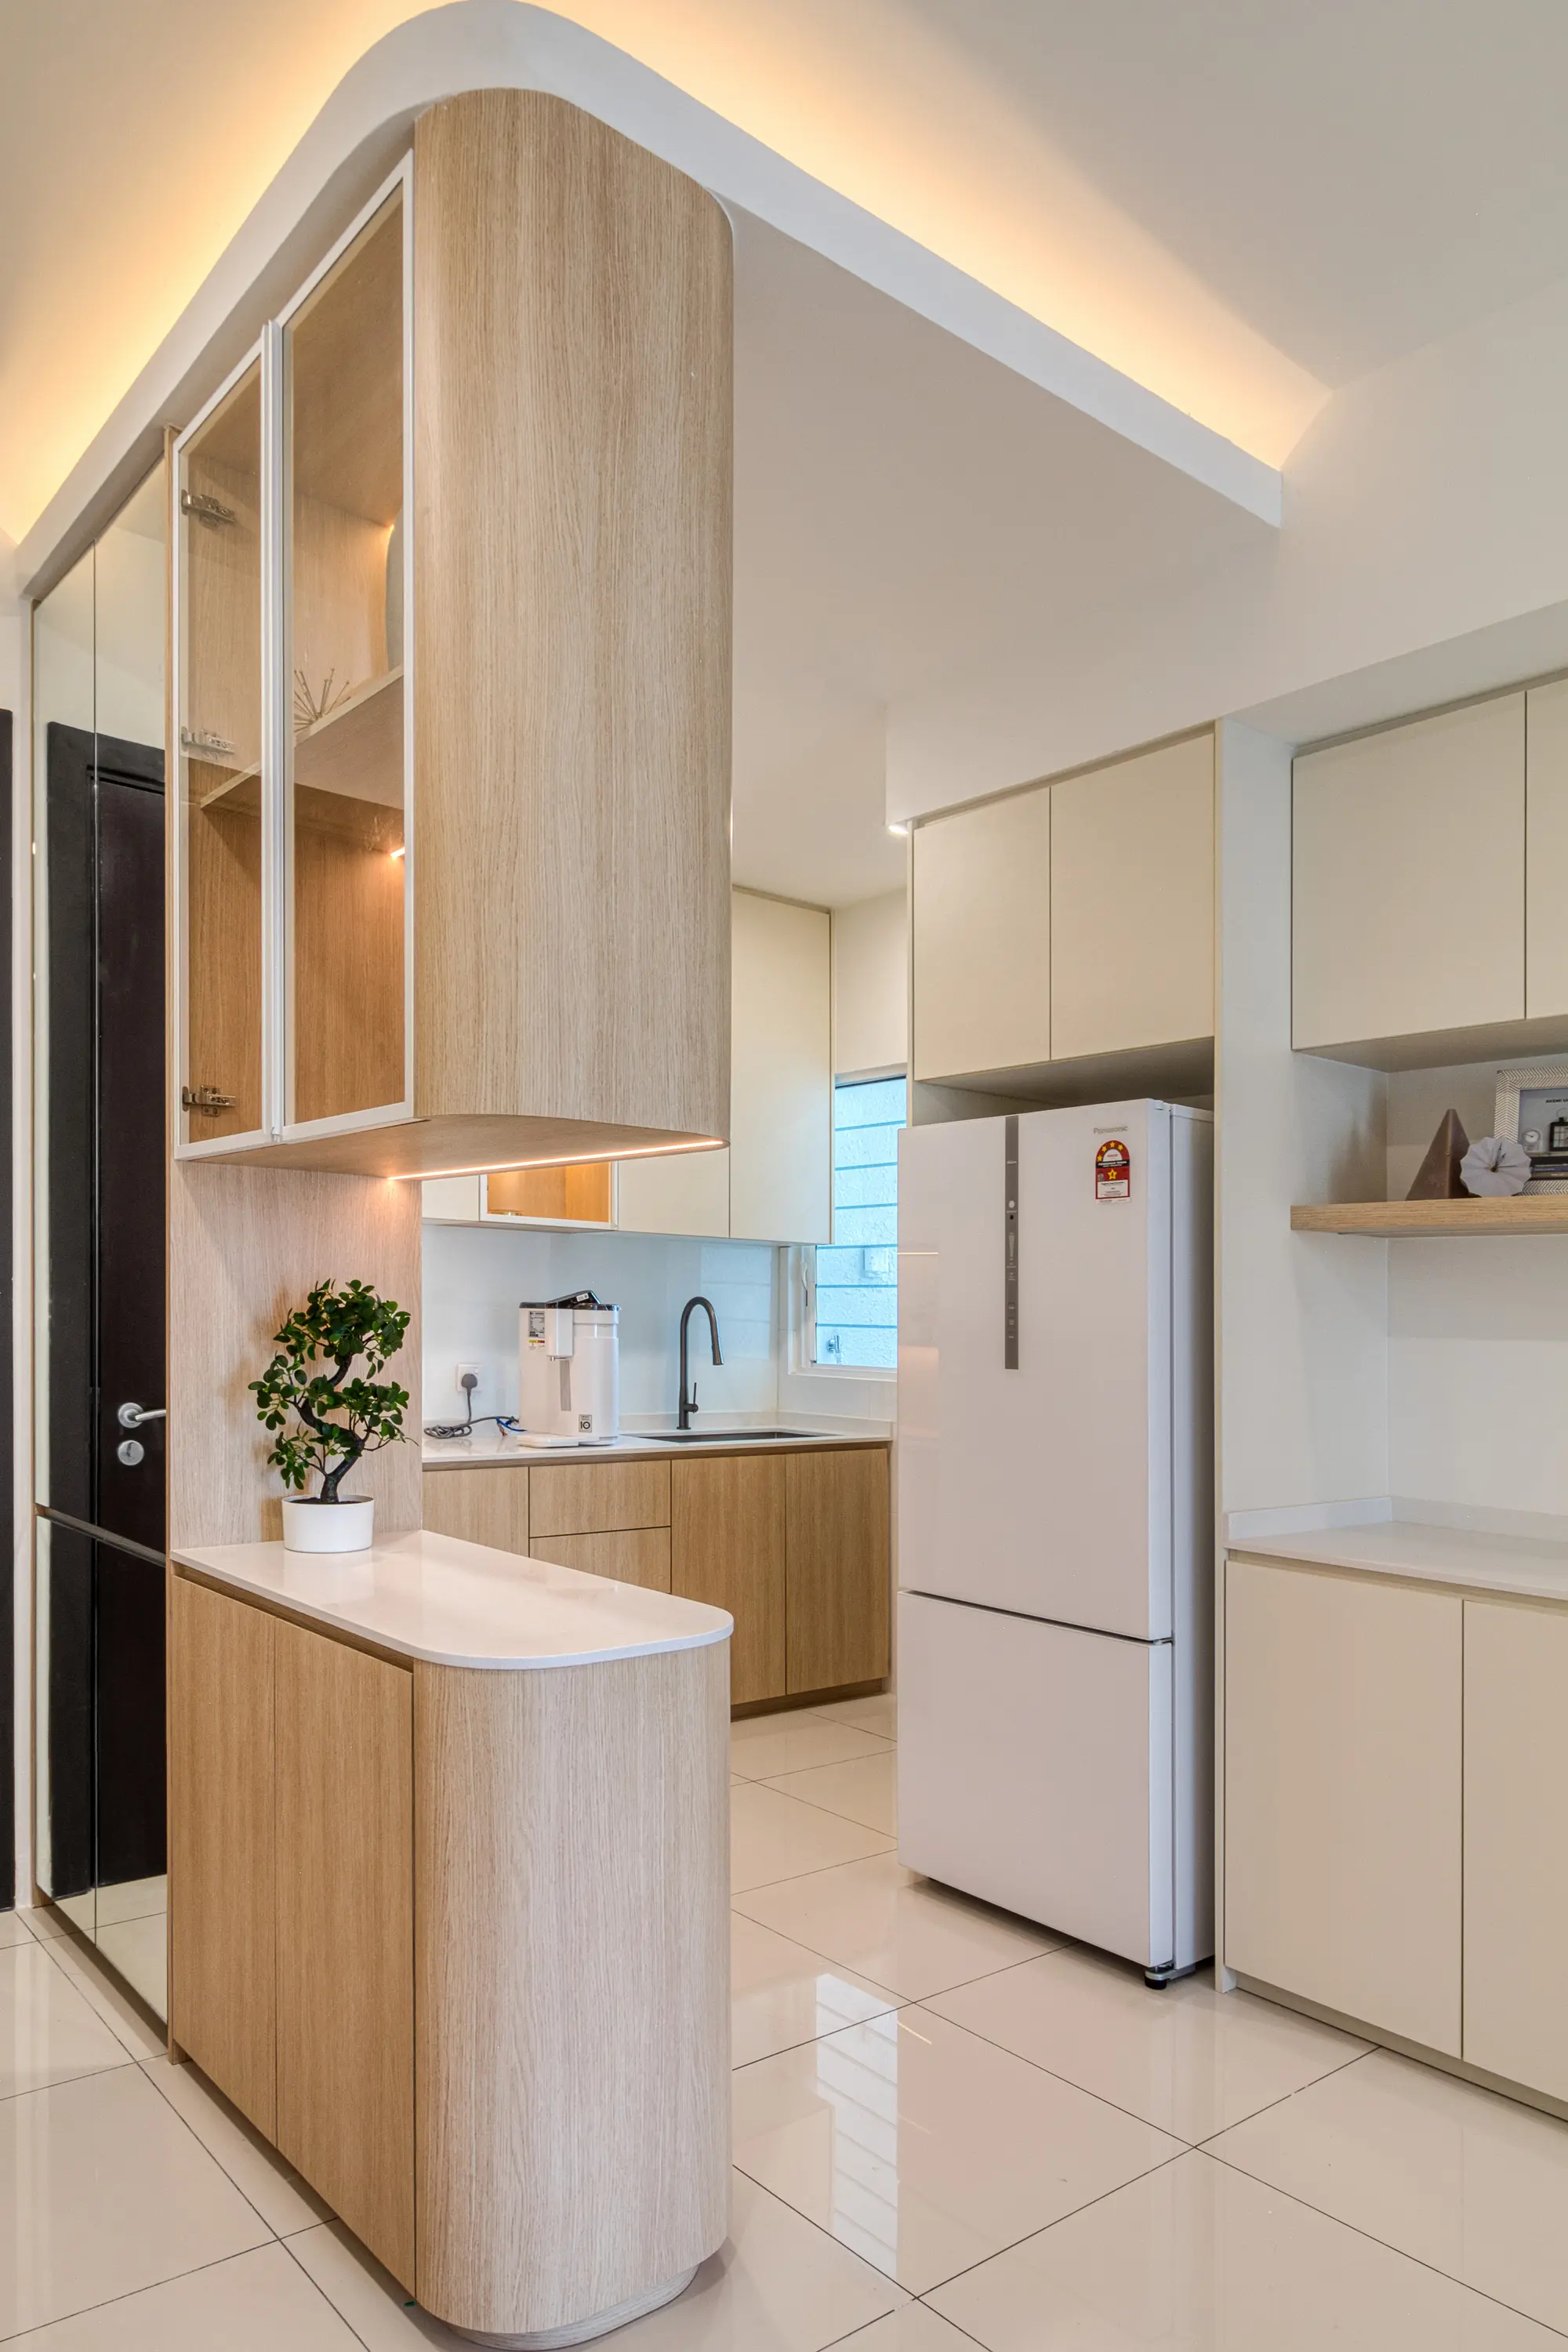
A kitchen is easier to change on paper
The position of the sink, hob, fridge, tall units, sockets and walkway affects several trades at once. A consultation helps surface those relationships before cabinetry is ordered or tiles are laid.
Spending a little more time on the layout now is much easier than redoing a worktop, moving a water point or discovering later that an appliance door cannot open properly.
From uncertain idea to a clearer plan
Send the basics
Share the location, property type, approximate size, room photos, what you want to change and your rough budget.
Work out what matters most
We identify the decisions that matter most so the consultation has a clear focus instead of becoming a general tour of the home.
Talk through the space
We talk through the layout and anything the property itself might limit. That can include storage, finishes, electrical or plumbing work, building approvals and whether the plan makes sense for your budget.
Agree what happens next
That may be a focused recommendation, a site measurement, a drawing package, an itemised quotation or a clear decision to go directly to a contractor.
Four things worth bringing
Room photos
Wide shots from the doorway, plus close-ups of the parts that already bother you.
A rough plan
Developer drawings, an old plan or approximate dimensions are all useful starting points.
Reference images
A handful is enough. The common thread matters more than the label attached to the style.
A rough budget
A range helps us keep the advice grounded without pretending the exact price is known too early.
Good advice should make the project feel more manageable
We work with homeowners who are still deciding what the project is. That may be a new condo handover in Kuala Lumpur, an older terrace house in Selangor or a single room elsewhere in the Klang Valley.
The first conversation is about whether the project makes sense and what kind of help you actually need. If a contractor is the better option, or a full design service would be more than you need, we will say so.
Scope before styling
We start with what must change and why.
Advice tied to the property
Existing walls, services, management rules and access all matter.
Decisions that fit the budget
We talk about the decisions that have the biggest effect on cost before getting into finishes.
A clear next step
You leave knowing what to do next, even if that is not us.
Interior design consultations around Kuala Lumpur and Selangor
We take enquiries across the Klang Valley, including Kuala Lumpur and Selangor. Tell us the property location, property type, access situation and rough scope when you get in touch.
More location-specific context is available for Kuala Lumpur and Selangor.
Interior design consultations, answered
What happens during an interior design consultation?
We discuss the property, how you use it now, what is not working, the rooms in scope and the budget you are trying to stay within. We may also talk through layout options, storage, lighting, materials and the difference between a consultation, a full design package and a renovation-only brief.
Do I need to have a floor plan before booking?
No. A floor plan is useful, but photos, the property type, approximate size and a clear description of what you want to change are enough for an initial conversation. If the project moves forward, accurate site measurement comes before detailed design decisions.
Can a consultation help if I already have a contractor?
Yes. A consultation can help you test whether the proposed layout is workable, identify missing decisions and turn a loose idea into a clearer brief for your contractor. Be clear about who is responsible for final drawings, site measurements and checking the work.
Is an interior design consultation the same as a full design service?
No. A consultation is a focused conversation. You may leave with recommendations, a clearer layout direction or a better idea of what needs to happen next. A full design service usually includes measured drawings, layouts, carpentry elevations, lighting and electrical plans, material selections, a quotation and some level of build coordination.
Can you advise on a single room?
Yes. A single-room brief can make sense for a living room, kitchen, bedroom, entrance or home office. The consultation can help work out whether you just need some advice and a furniture layout, or proper drawings that a carpenter or electrician can price from.
Will you give me an exact renovation price during the consultation?
Usually not. An exact figure depends on site condition, dimensions, material specification, the amount of carpentry and whether plumbing, electrical or structural work is involved. The consultation helps define a realistic scope and budget range first; itemised pricing follows once the project is sufficiently defined.
Do condo and serviced apartment projects need management approval?
In most cases, yes. Management or the JMB may require renovation drawings, contractor registration, a deposit, lift booking and confirmation of permitted working hours. Hacking, wet-area changes and work affecting common property may need additional documents or approval.
Do you provide consultations in Kuala Lumpur and Selangor?
Yes. We take interior design enquiries across Kuala Lumpur, Selangor and the wider Klang Valley. Share the property location, type, rough scope and budget range early so we can confirm whether the project is within our working area and the right fit for a consultation.
What should I send before the consultation?
Send wide photos of the rooms, a floor plan if you have one, a short list of what is not working, a few reference images, the property type and your approximate budget. If it is a condo, include any renovation guidelines you already have from building management.
Start with the questions you have
Tell us where the property is, what you are considering and what feels unclear. We will help you decide whether a consultation is enough or whether the project needs a fuller design scope.
Request a consultation