
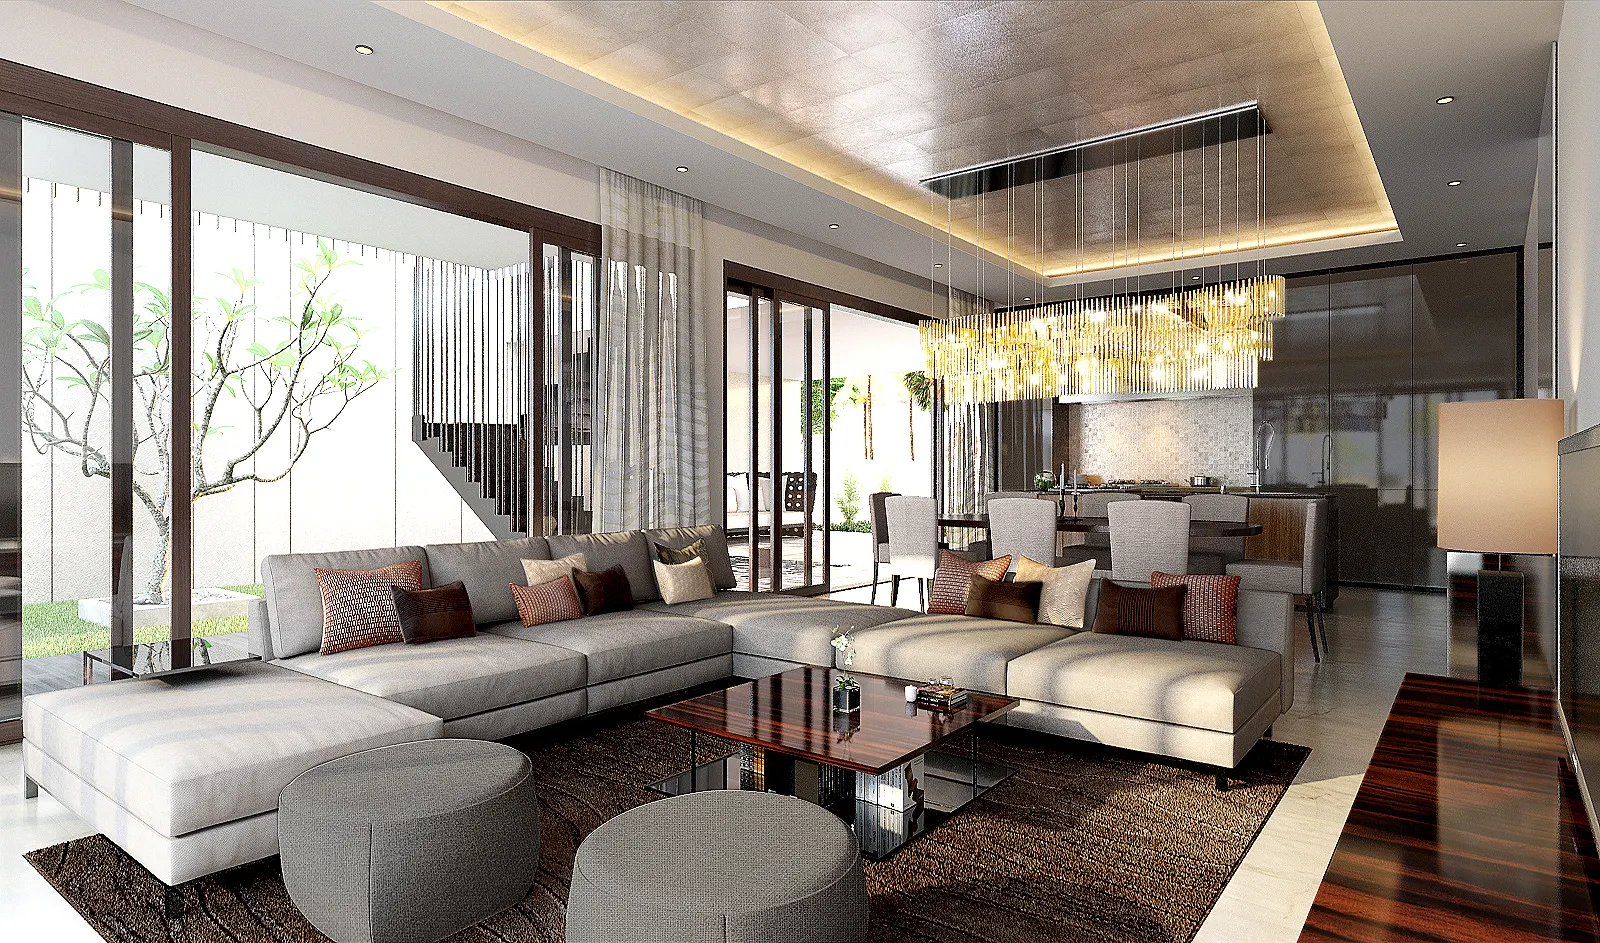
Affordable Interior Design, Properly Planned
We help homeowners create a well-designed home without spending more than they need to. We keep the scope practical and help you spend more on the things that matter, and less on the things that don't. We make sure the drawings and quotation are clear before anything gets ordered.
Send us a few photos, tell us what type of property you have and roughly what you want to spend. We'll help you work out what makes sense to do now, and what can wait.
Affordable is not a style. It is how we make the budget work.
As an affordable interior design company, we do not start by filling every wall with carpentry or adding a feature to every room. We start by looking at what is not working in your home, what would make the biggest difference, and what is actually worth paying for.
That means keeping the layout where it works, planning the things that need to be decided before renovation starts and making the quotation clear. A cheaper quote only helps if you know exactly what is included, what has been left out, and what materials and hardware you are actually getting.
For a condo in Kuala Lumpur, our approach may mean retaining the existing wet areas and designing storage properly. For a terrace house in Selangor, it may mean leaving the bedrooms for a later phase while resolving the kitchen, lighting and ground-floor circulation first.
We help you work through the layout, drawings and renovation details so the home works properly without pushing the budget further than it needs to go. And if you do not need a full design package, we'll tell you. Sometimes a consultation or a smaller design scope is enough.
Spend first on the things that are difficult to fix later
When the budget is tight, you cannot spend equally everywhere. What matters is knowing where to spend first.
Make the layout work
Check walkways, door swings, furniture sizes and room functions before choosing finishes. A good layout makes a modest material palette feel intentional.
Protect wet areas
Waterproofing, falls, floor traps and plumbing are not good places to chase the lowest number. Rework here disrupts the whole project.
Plan the electrical points
Decide sockets, switches, appliance points and lighting before ceilings and walls are closed. Adding them later is more disruptive than planning them early.
Choose carpentry by use
Build storage where it solves a daily problem. A shorter run of cabinets designed around what you actually store is usually better than filling every wall with generic cabinetry.
Keep finishes consistent
Fewer flooring, paint, laminate and metal finishes reduce waste and make a small project look calmer without needing expensive decoration.
Leave room for the unknown
An affordable plan still needs contingency for existing defects, access issues and changes discovered after hacking starts.
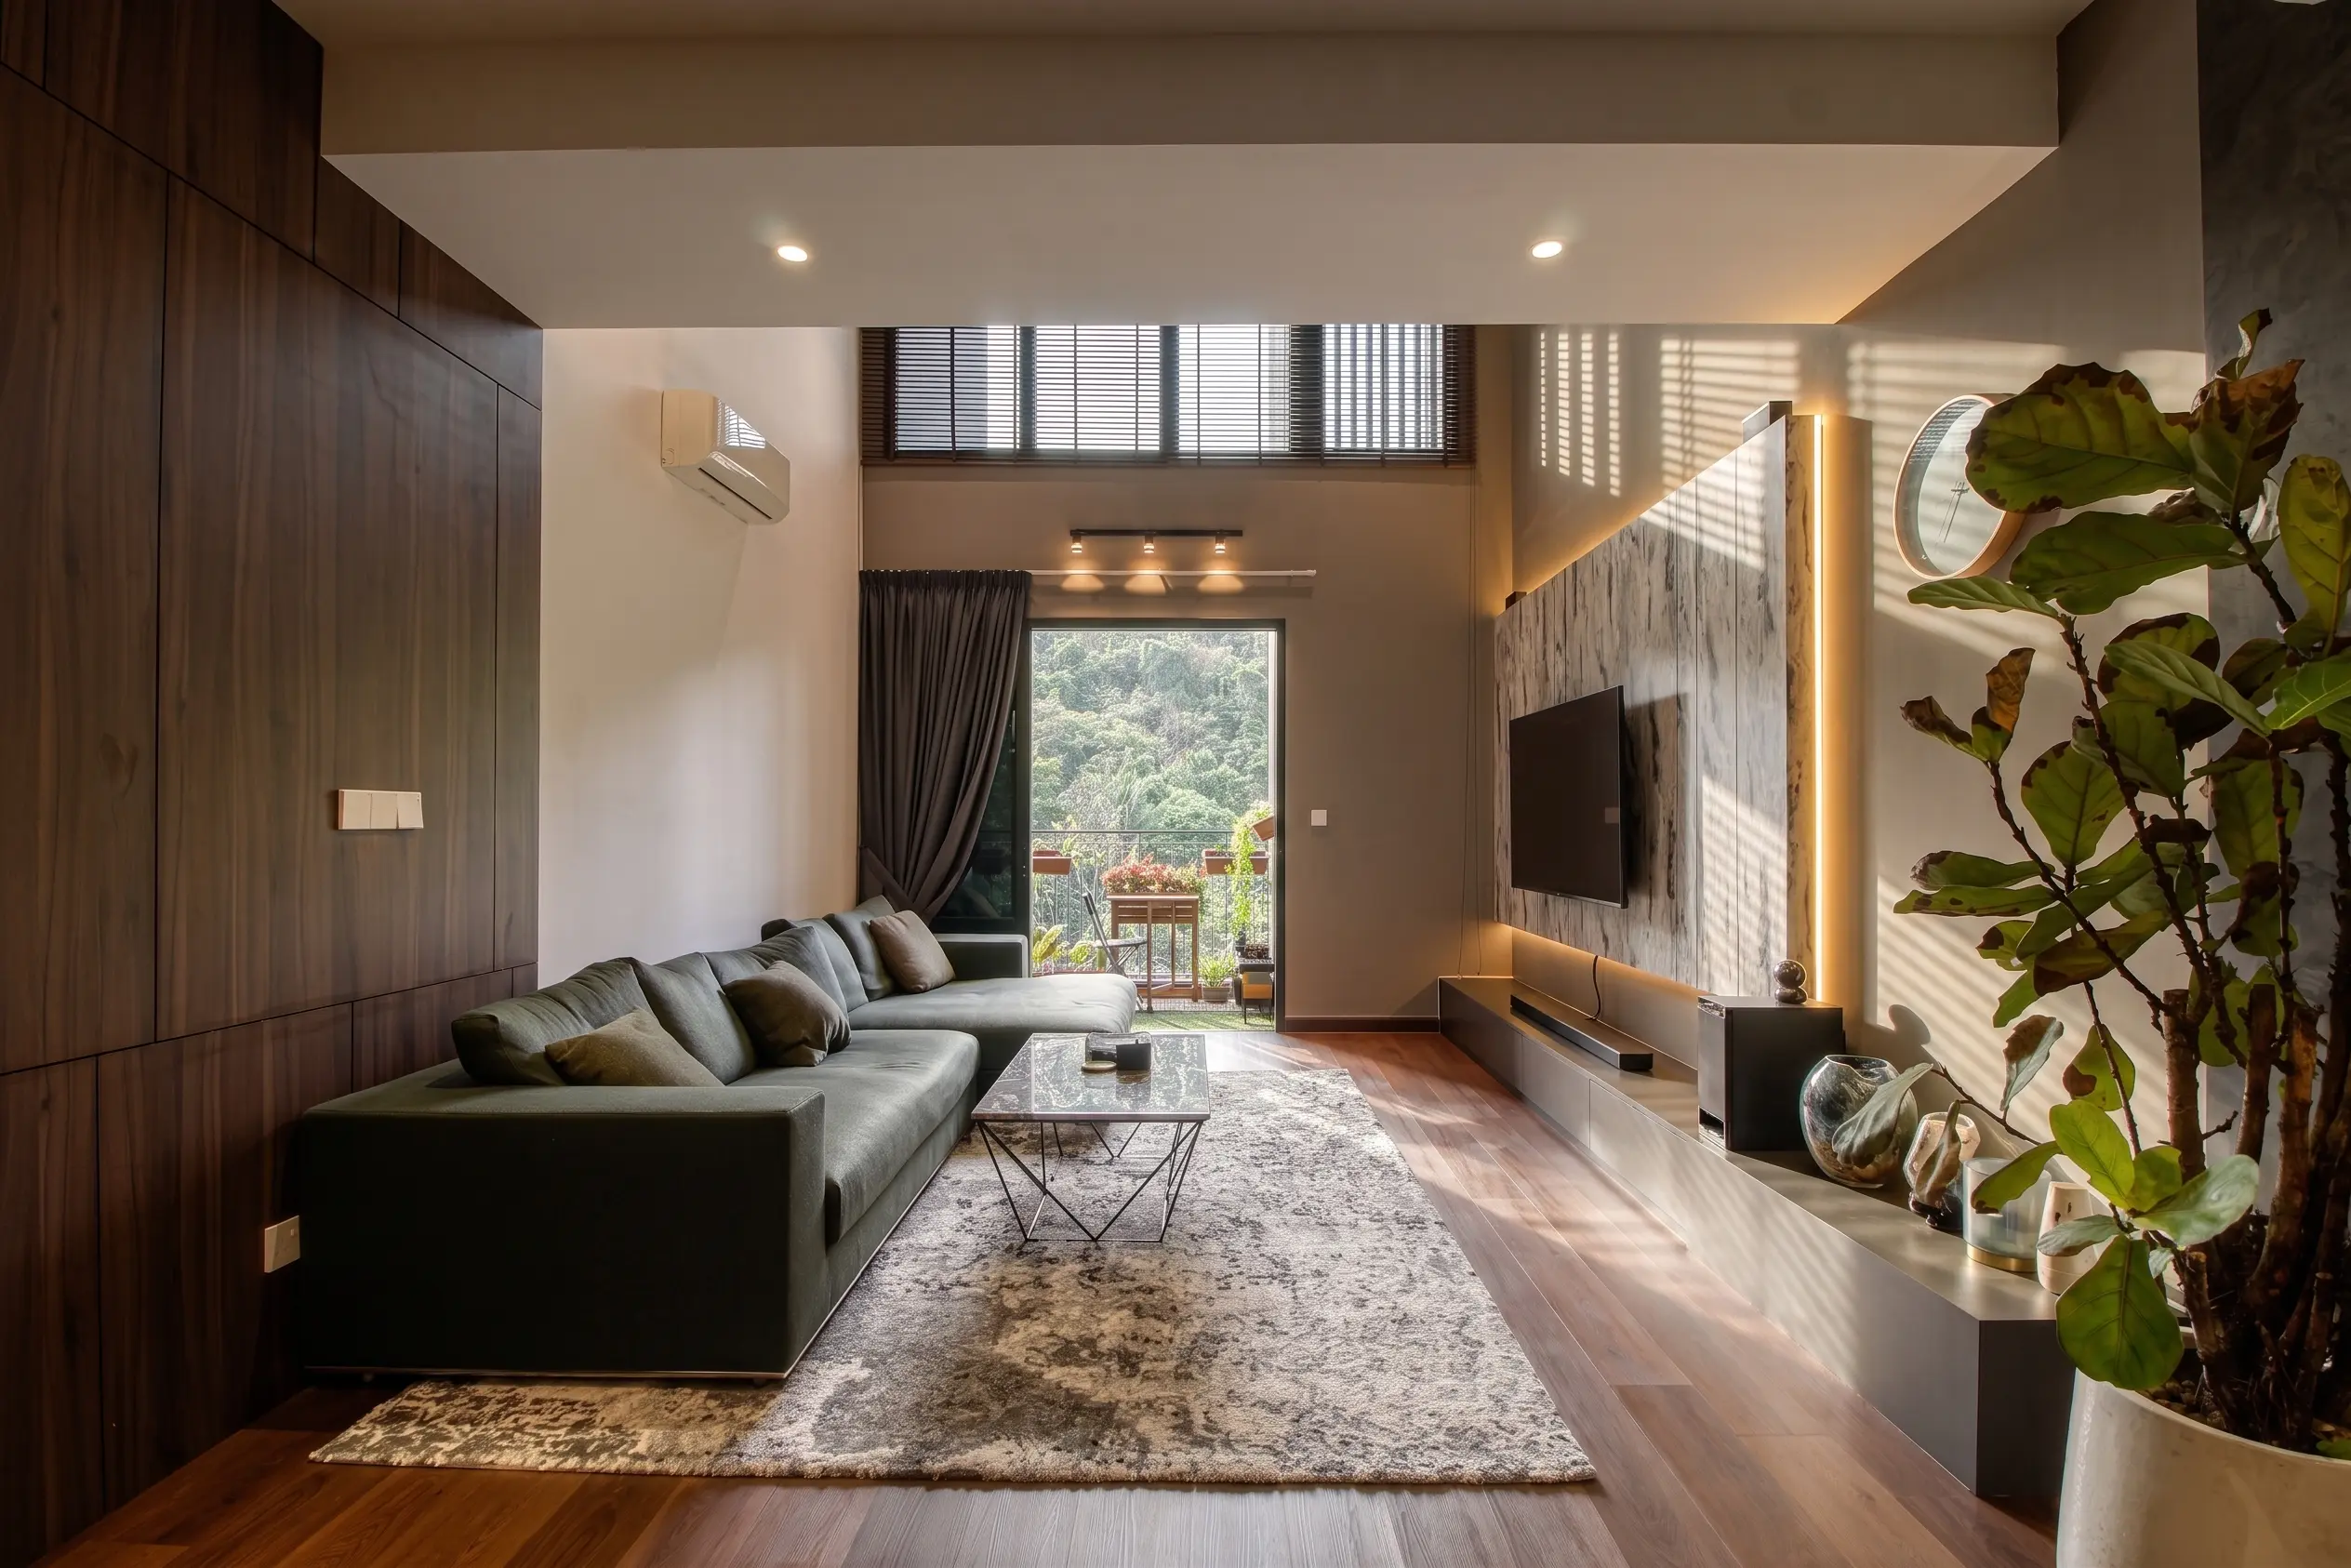
Four ways to keep an interior design project affordable
Keeping costs down does not always mean doing the least amount of work. The best-value option gives you enough design detail for the decisions you still need to make.
| Approach | What it looks like | Best suited to |
|---|---|---|
| Consultation first | A focused conversation about layout, priorities, feasibility or a quotation you already have. | Homeowners who need a clearer decision before committing to design work. |
| One-room design | Detailed planning for a kitchen, bedroom, living room or entrance while the rest of the home waits. | A small renovation or a phased project. |
| Design the fixed work | Plans for layout, carpentry, electrical and ceiling, with styling and loose furniture kept separate. | Homes where the construction decisions matter more than decoration. |
| Design and build in phases | A whole-home direction is set, but construction is split into sensible stages. | Homeowners who want consistency without funding every room at once. |
Consultation first
A focused conversation about layout, priorities, feasibility or an existing quote.
- Best suited to
- Homeowners who need a clearer decision before committing to design work.
One-room design
Detailed planning for a kitchen, bedroom, living room or entrance.
- Best suited to
- A small renovation or a phased project.
Design the fixed work
Plans for layout, carpentry, electrical and ceiling, with styling kept separate.
- Best suited to
- Homes where construction decisions matter more than decoration.
Design and build in phases
A whole-home direction is set, while construction is split into stages.
- Best suited to
- Homeowners who want consistency without funding every room at once.
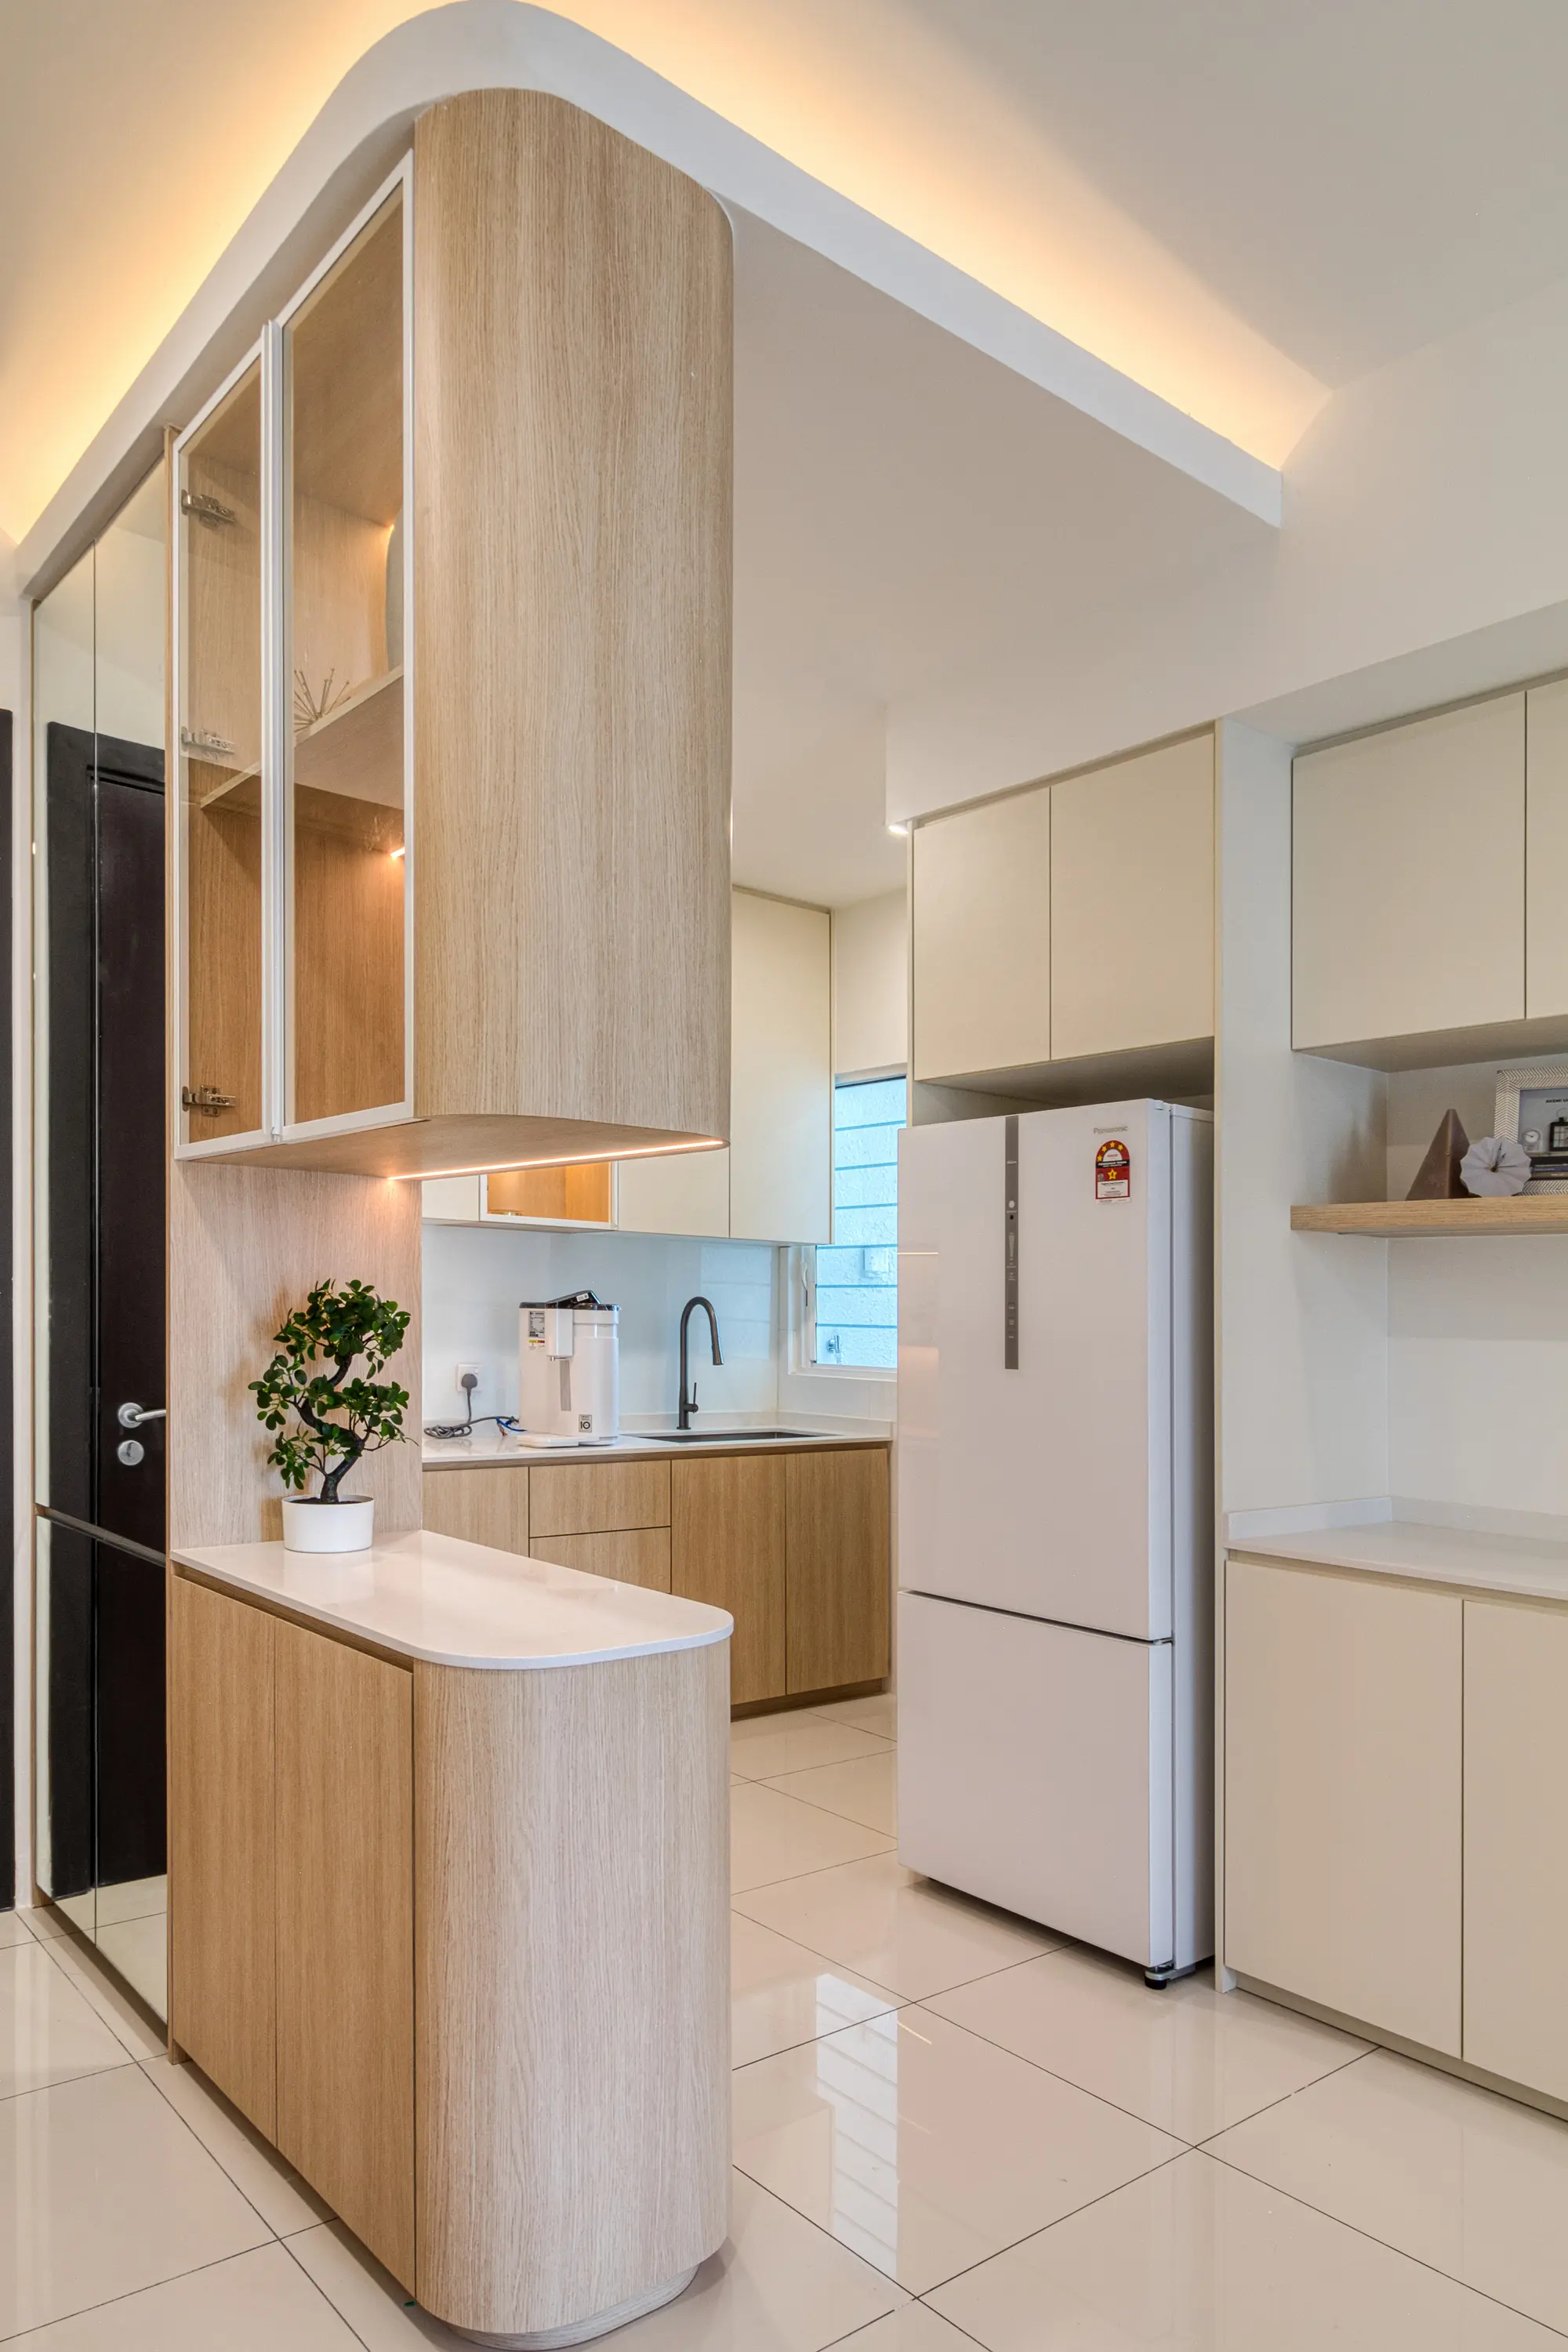
A simple kitchen can still be a well-designed kitchen
The affordable version is rarely the kitchen with the fewest cabinets at any cost. It is the kitchen where the work triangle, storage, appliance points, worktop height and lighting have been thought through before the cabinets are priced.
Keep plumbing where it is if that works. Spend on the parts you touch every day. Avoid adding decorative details that make the quotation harder to compare.
What affordable planning looks like in different homes
The same budget does not buy the same work in every property. Existing condition, access and building rules all change the calculation.
Condo and serviced apartment
Retain wet areas where possible, check management requirements early and use custom carpentry for storage that solves a real space problem. Lift booking, deposits and working hours belong in the plan from the start.
Terrace and link house
Phase the home around how the family uses the ground floor. Be careful with hacking, wet kitchens and staircase areas, because a small layout change can bring several trades into the budget.
Semi-D and bungalow
You do not have to finish every room at once to make the home feel complete. Set the same overall finishes and colours first, then prioritise the spaces that need to work on move-in day.
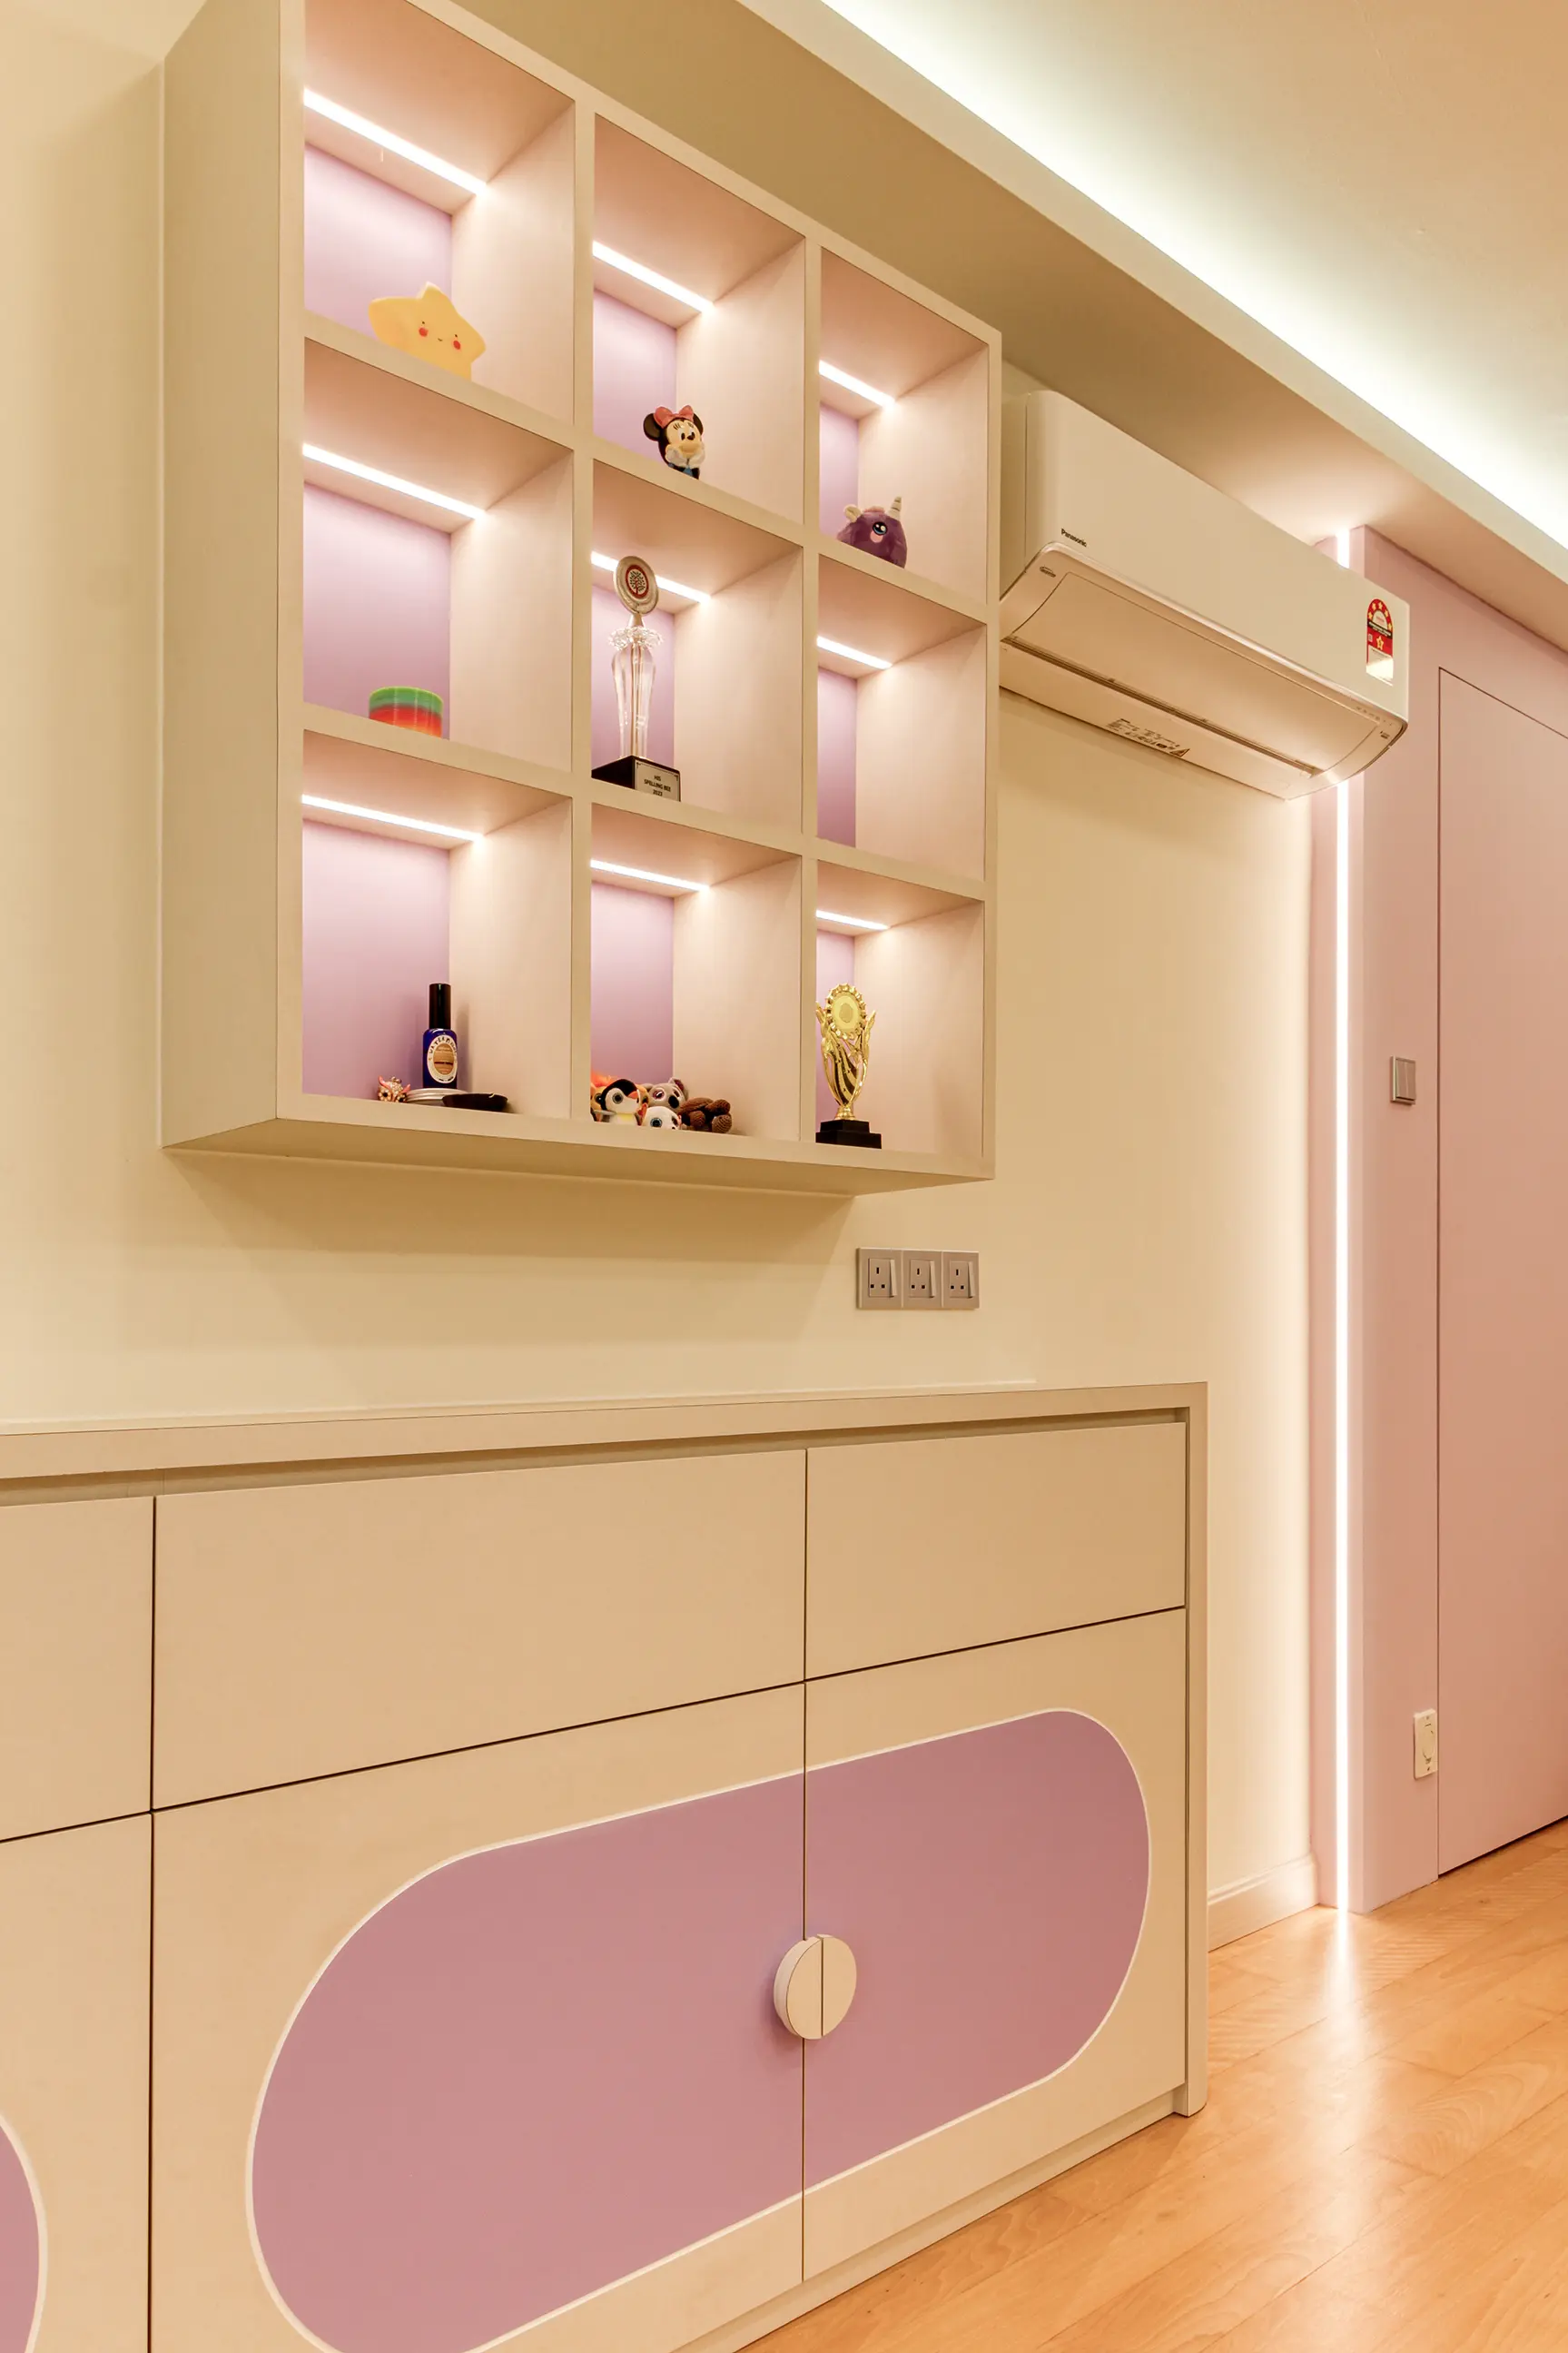
Good storage is more affordable than replacing the room
A wardrobe that fits the wall, drawers that match what you keep and an entrance cabinet that has somewhere for shoes can prevent a home from feeling cluttered.
You don't need cabinets on every wall. Measure what you actually need to store, then add carpentry where it will make everyday life easier.
An affordable quotation should still be easy to understand
There's nothing wrong with choosing the lower quote. The problem is when you can't tell what's included, which materials are being used, or what will cost extra later.
Compare the cabinet list
Check lengths, heights, internal divisions, door material, hardware and whether the quote includes top and bottom units.
Check what is excluded
Look for painting, lighting, electrical points, plumbing, hacking, disposal, management fees and protection of common areas.
Ask about revisions
A low design fee can cover very little drawing work. Confirm what is included before a layout is changed repeatedly.
Keep changes written
Budgets get messy when changes are agreed verbally. Put every variation in writing and approve the price before the work starts.
Do not remove the contingency
Existing homes reveal surprises. A budget with no allowance for defects usually becomes a budget with an emergency variation.
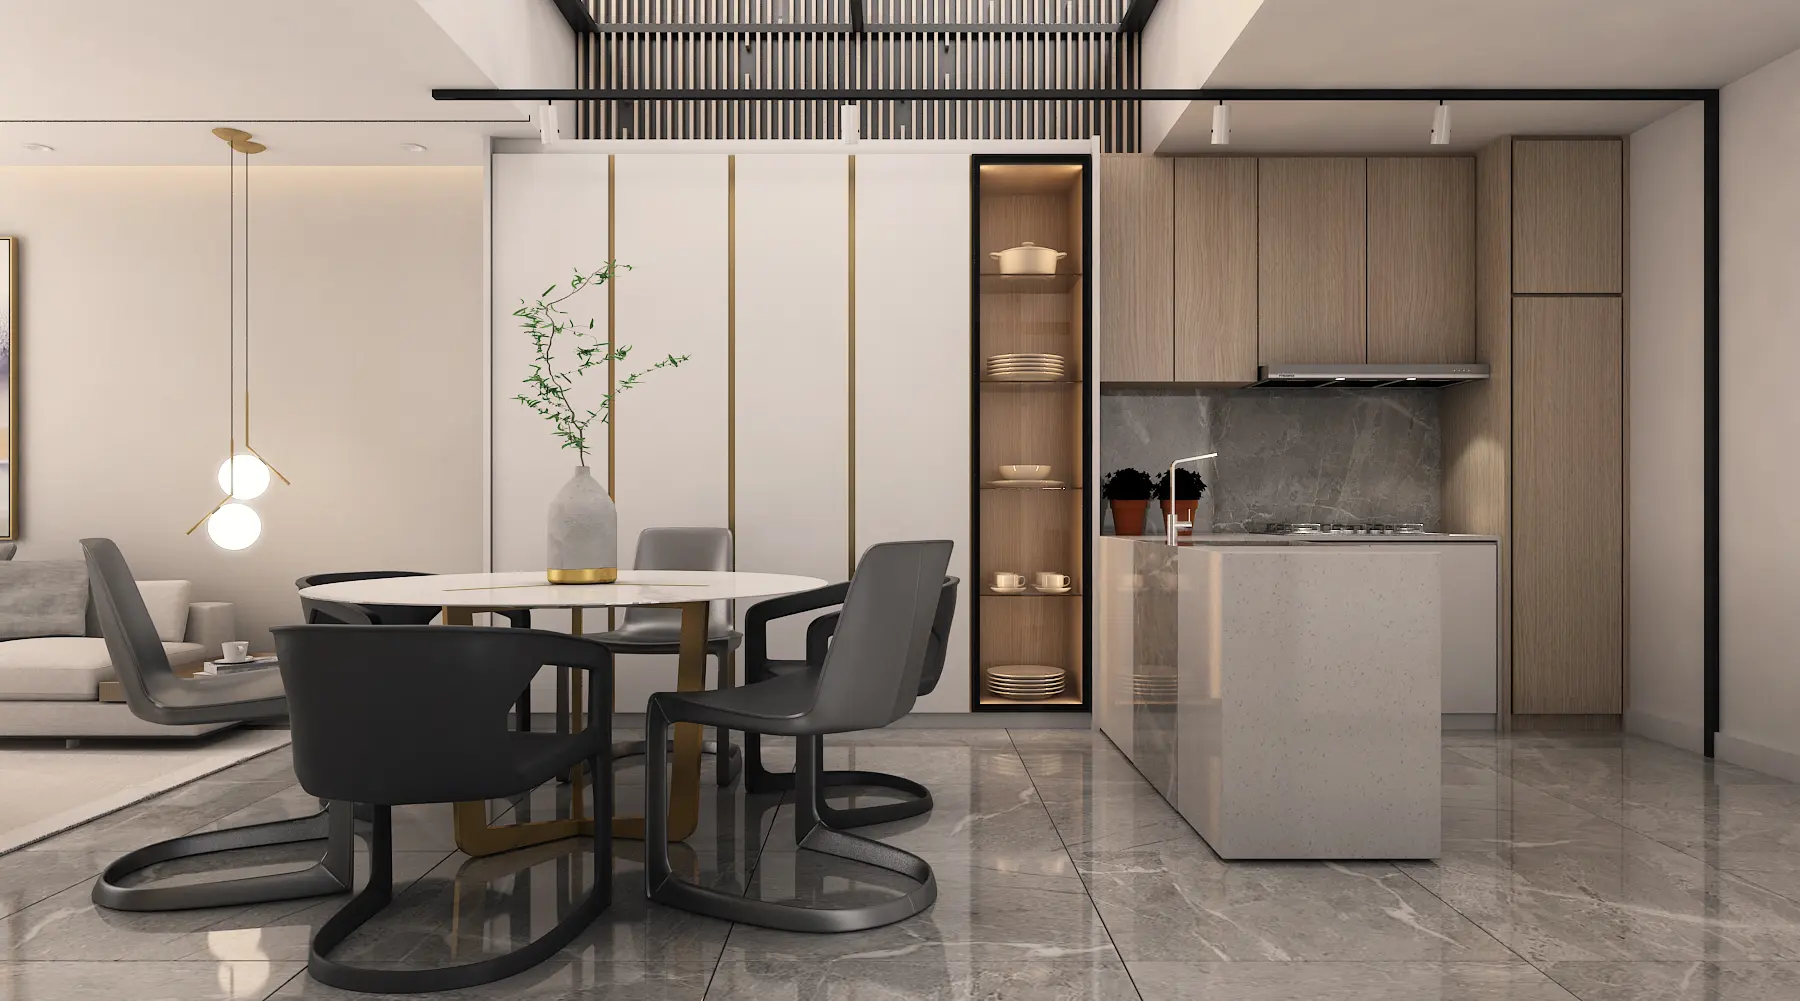
How we keep the work visible
Start with photos and priorities
Tell us the property type, location, which rooms you want to change, what is not working and the budget band you have in mind.
Separate needs from wants
We identify what affects safety, function and buildability before discussing decorative upgrades.
Measure the real constraints
Site condition, access, existing services and management requirements are checked before you ask contractors to price the work.
Decide what needs to be fixed first
Layout, cabinetry, ceiling, electrical points and materials are documented so the contractor is not guessing.
Phase if that serves the budget
Rooms can be separated into stages, provided the overall direction is considered before the first phase starts.
Price changes before building them
Variations are discussed and priced before work proceeds, so you know why the final cost has changed.
Bring four things to the first conversation
Photos of each room
Wide shots show the actual constraints better than a style reference alone.
A rough floor plan
Developer plans, old drawings or approximate dimensions are all useful at the start.
Your priorities
Tell us what would make the home feel better immediately, and what can wait.
A budget band
A range is enough. It helps keep the first scope realistic before anyone spends time drawing.
An affordable interior designer who starts with your actual home
We work with homeowners across Kuala Lumpur, Selangor and the Klang Valley who want to make the most of their renovation budget. That could be a new condo handover, an older landed home or one room that needs to work much harder.
We look at the project first. If a contractor, a focused consultation or a phased plan is more sensible than a full design package, we will say so. If design and build is the right fit, we keep the brief, drawings and quotation connected from the start.
Scope before styling
We start with what needs to change and why.
Spend where it matters
We prioritise layout, wet areas, lighting and useful storage.
Itemised decisions
We make materials, exclusions and variations visible.
No forced package
We recommend the level of design your project actually needs.
Affordable interior design across the Klang Valley
We provide affordable interior design services across Kuala Lumpur and Selangor, including the wider Klang Valley. Tell us the property location, type, access situation and rough renovation range when you get in touch.
More local context is available for interior design in Kuala Lumpur.
Affordable interior design, answered
What does affordable interior design mean in Malaysia?
Affordable interior design means getting the planning that prevents expensive mistakes while keeping the scope, materials and amount of custom work under control. It does not mean promising a low figure before seeing the property. A smaller project with a clear scope is usually easier to keep within budget than a whole-home renovation where more work keeps being added along the way.
How much does affordable interior design cost in Malaysia?
There is no single figure because the design fee and the renovation budget are two different things. Renovation budgets can range from below RM20k for a limited project to RM100k and above for larger work with more carpentry, wet-area work and material upgrades. The design fee depends on how much planning, drawing and coordination your project needs. These are planning ranges, not quotations.
Can I afford an interior designer on a small renovation budget?
Sometimes, but a full design package may not be the best use of a tight budget. You may only need a consultation, a plan for one room, or a clear brief that your contractor can work from. A designer is usually more useful once you start changing layouts, building custom storage, or dealing with several contractors and trades at the same time.
What is the cheapest way to improve a home interior?
Keep the layout and wet areas where they are, prioritise the rooms you use most, limit custom carpentry, choose a consistent finish palette and decide electrical and lighting points before work starts. Painting, selected lighting, flooring and a smaller amount of well-planned storage can change how a home feels without rebuilding everything.
Does affordable mean using cheap materials?
No. It means choosing where specification matters and where a simpler option will do. Spend carefully on wet-area waterproofing, hinges and runners, kitchen work surfaces, lighting quality and anything difficult to replace. A simple, consistent palette often looks better than using lots of inexpensive feature finishes in the same room.
Can you design an affordable condo interior?
Yes. Condo projects often become more manageable when the existing layout is retained, management rules are checked early, storage is prioritised and carpentry is limited to the places that solve a real daily problem. Lift bookings, deposits, access and working hours still need to be included in the plan.
Is an affordable interior designer different from a renovation contractor?
They solve different parts of the problem. A designer helps with layout, dimensions, storage, lighting, materials and coordination. A contractor builds the work. Some companies do both, but you should still ask what drawings, specifications, site checks and exclusions are included before comparing prices.
How can I make an interior design quotation more affordable?
Compare the itemised scope first. You can usually reduce the total by removing unused rooms from the first phase, keeping plumbing points in place, reducing cabinet runs, choosing a more restrained ceiling and lighting plan, or selecting a lower material specification. A cheaper quote is not useful if it has quietly excluded the work you still need.
Do affordable projects need management approval?
Yes, if the property is a condo or serviced apartment. Management or the JMB may require drawings, contractor registration, a deposit, lift booking and permitted working hours regardless of the size of the renovation. A smaller budget does not remove those building requirements.
Do you provide affordable interior design services in KL and Selangor?
Yes. We provide affordable interior design services across Kuala Lumpur, Selangor and the wider Klang Valley. Tell us the property type, location, which rooms you want to change and your rough budget band. We can then recommend whether a consultation, a focused design package or a broader design-and-build project is the sensible starting point.
What should I prepare before asking for an affordable interior design quote?
Prepare room photos, a floor plan if you have one, the property type, the rooms you want to change, a short list of priorities, a rough budget range and your preferred timing. A few reference images are useful, but a clear scope is more valuable than a long mood board.
Work with an affordable interior designer
Tell us what you are hoping to change and the budget band you have in mind. We will help you prioritise the work, phase the project where it makes sense and prepare the right level of design for your home.
Request a consultation