
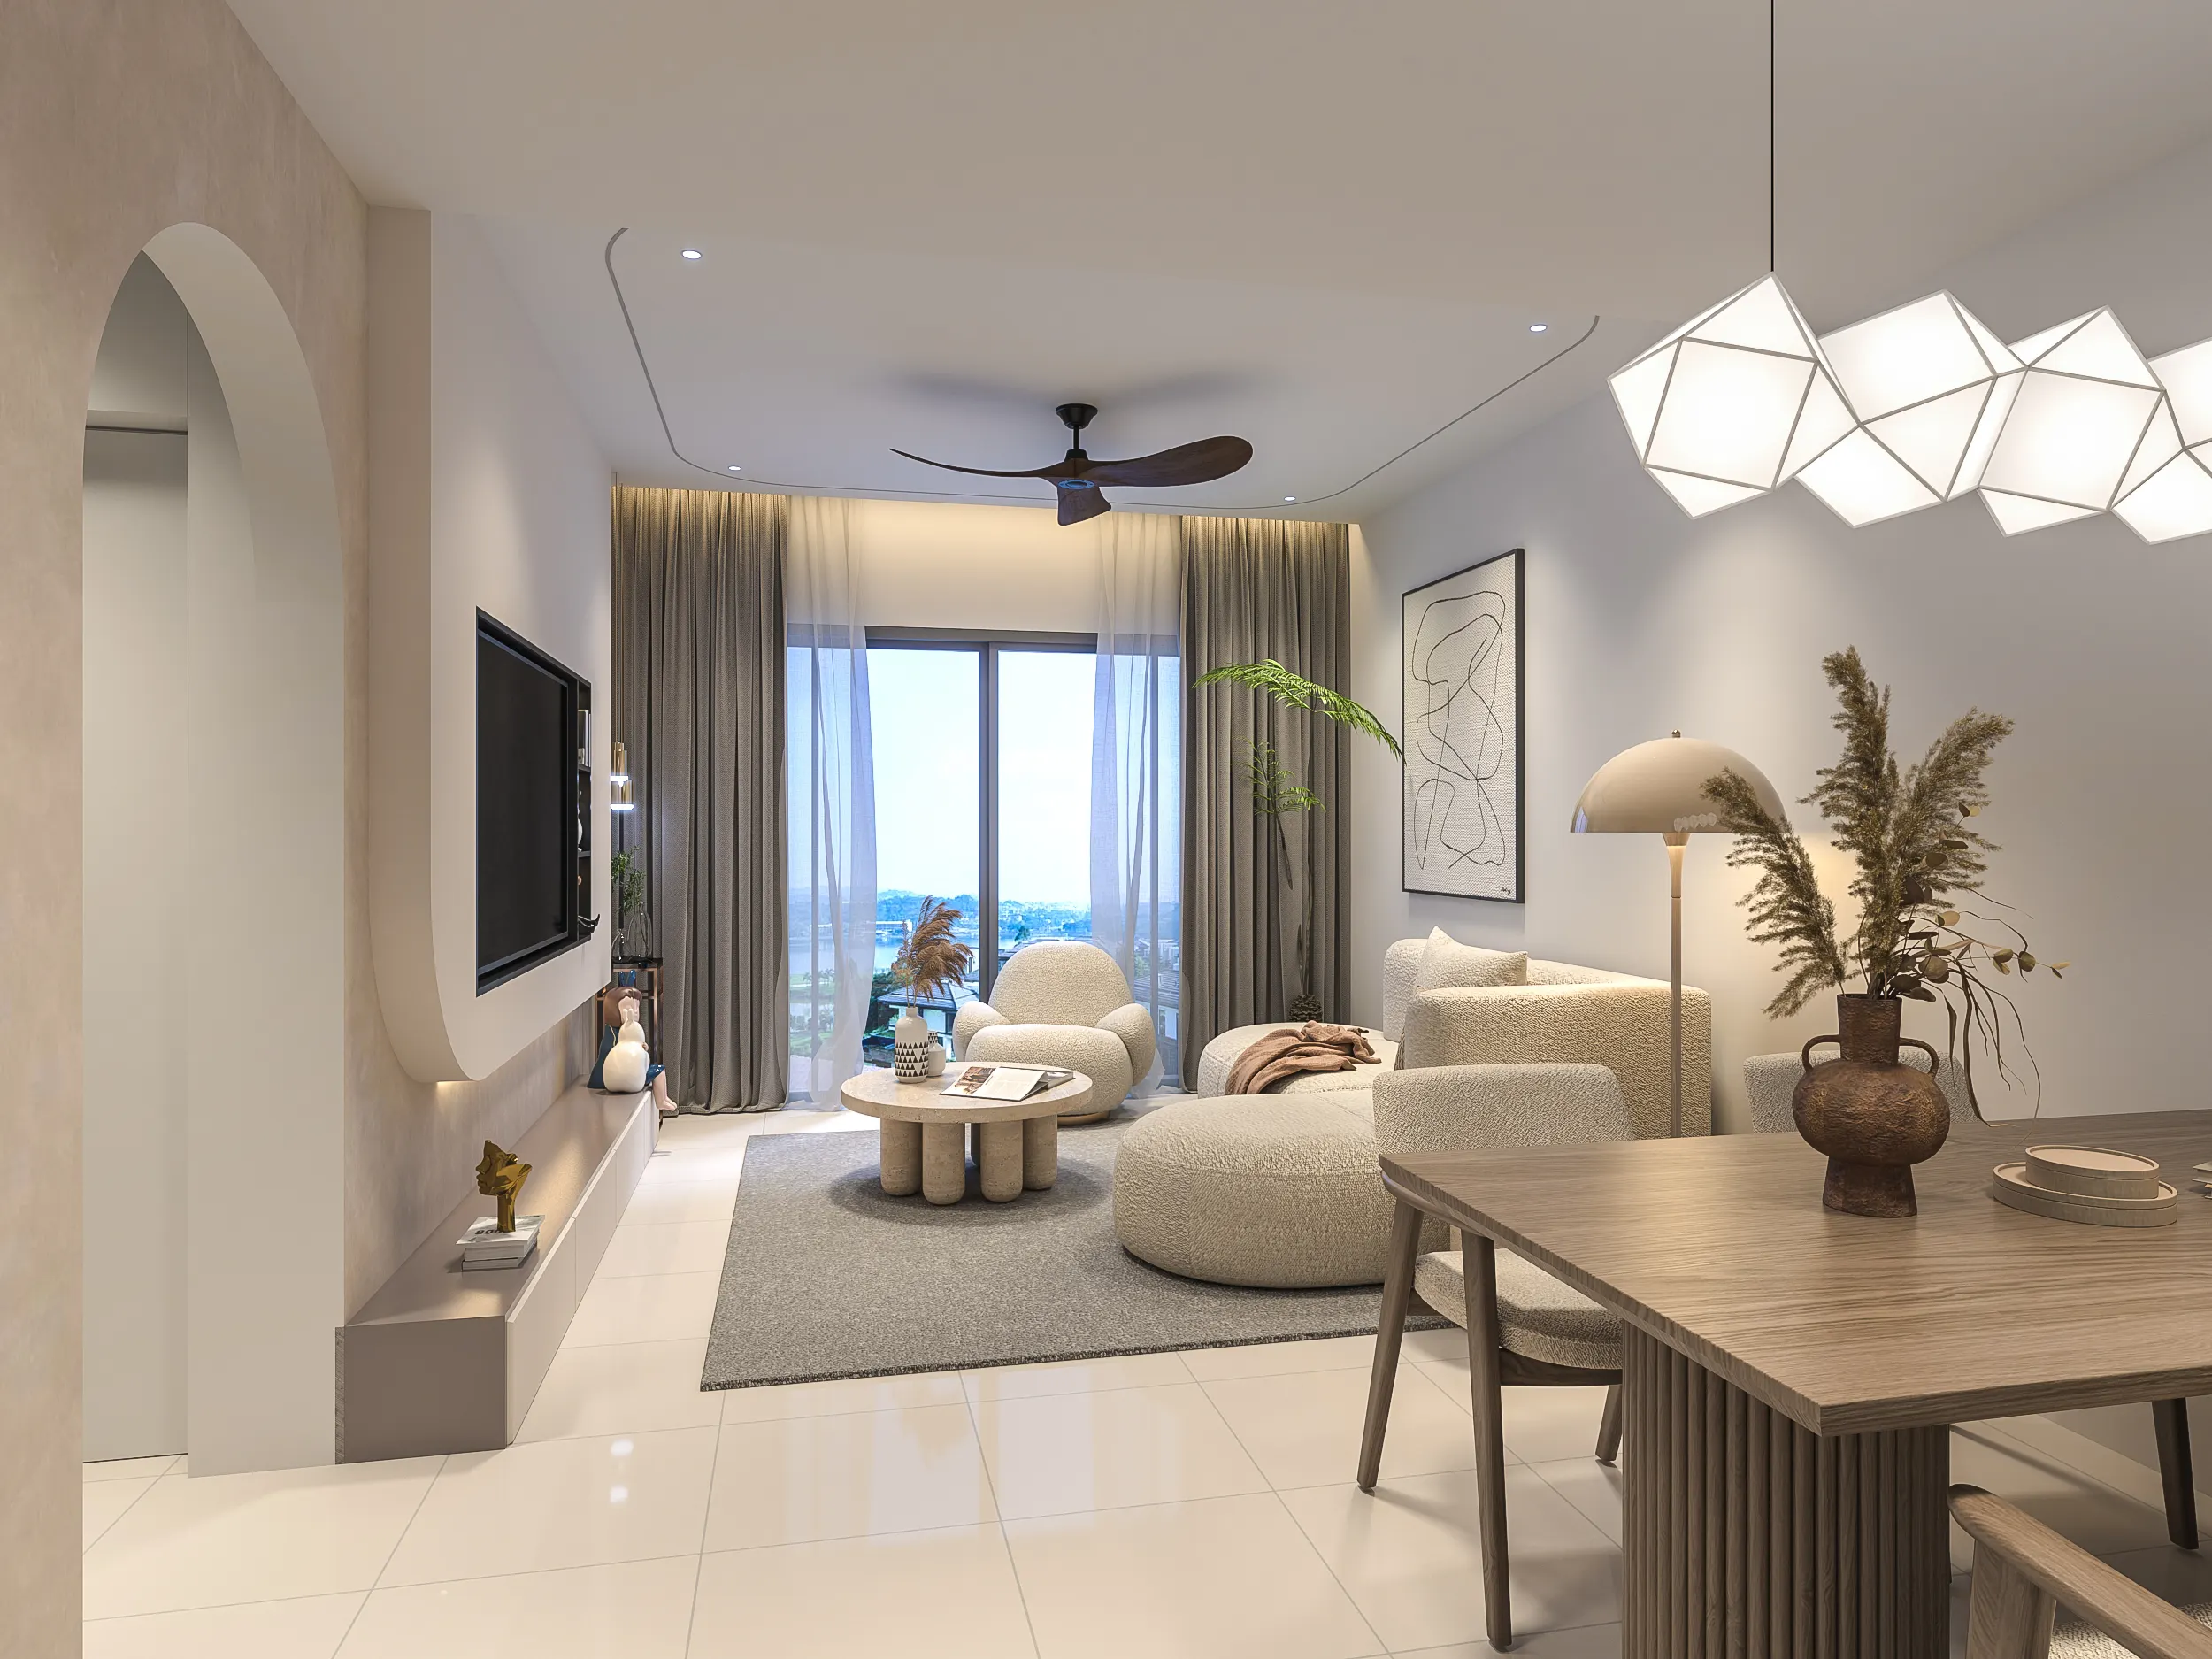
Full House Interior Design in Malaysia
A full house interior design project is not just a collection of separate room renovations. Across a whole home, the materials need to work together, the trades need to happen in the right order, and the budget has to cover every space before the first wall is touched. For homeowners planning a full house renovation in Malaysia, that coordination is often what makes the biggest difference.
Send us photos of every room, including the ones you're not changing, your property type and a rough budget band. Existing rooms and finishes also affect how the new work should be planned.
Six good rooms don't add up to one good house.
Most renovation advice focuses on one room at a time, and at that scale it works well. Full house interior design is different. A decision made in the living room affects what happens in the bedrooms, the same flooring and skirting may run through several spaces, and materials chosen at the start still need to work together months later.
The projects that go wrong rarely go wrong on quality. They go wrong on consistency and sequence — three flooring materials because each room was decided separately, a ceiling installed before the wiring was finalised, carpentry delivered to a room the tiler hadn't finished. None of that is dramatic on its own, but together those decisions can make the house feel inconsistent or unfinished.
So the useful questions at this scale aren't about style. They're about what's in scope, which rooms carry the budget, what order the work happens in, and whether you're doing it all now or in phases. Style follows once those are settled.
This guide is for homeowners planning full house interior design in Malaysia, whether for a whole condominium unit or a landed home in KL, Selangor or elsewhere in the Klang Valley. If you're still deciding whether you need a designer at all, start with interior design in Malaysia. If the property is a condominium, condo interior design covers the unit-level detail.
What full house interior design usually includes
Homeowners and contractors often use "full house renovation" for two quite different scopes. Agreeing which one you mean is worth doing in the first conversation, not the third, because the difference affects the design work, quotation and renovation programme.
| Element | Almost always included | Where it varies |
|---|---|---|
| Carpentry and storage | Wardrobes, kitchen, TV console, entrance cabinet. | Study units, feature shelving, walk-in wardrobes. |
| Ceiling and lighting | Living and dining areas, with the lighting circuits redone. | Whether bedrooms get plaster ceiling or stay flat. |
| Electrical | New points against the furniture layout, switch heights. | Full rewiring, especially in older Klang Valley terrace houses. |
| Flooring and painting | Throughout, usually one material through the living areas. | Whether existing floors are overlaid or removed. |
| Wet areas | Rarely optional in an older house. | Refresh versus full rebuild with new waterproofing. |
| Structural work | Not part of interior design by default. | Hacking, extensions and roofline changes bring in other professionals. |
Carpentry and storage
Wardrobes, kitchen, TV console, entrance cabinet.
- Varies
- Study units, feature shelving, walk-in wardrobes.
Ceiling and lighting
Living and dining areas, with the lighting circuits redone.
- Varies
- Whether bedrooms get plaster ceiling or stay flat.
Electrical
New points against the furniture layout, switch heights.
- Varies
- Full rewiring, especially in older Klang Valley terrace houses.
Flooring and painting
Throughout, usually one material through the living areas.
- Varies
- Whether existing floors are overlaid or removed.
Wet areas
Rarely optional in an older house.
- Varies
- Refresh versus full rebuild with new waterproofing.
Structural work
Not part of interior design by default.
- Varies
- Hacking, extensions and roofline changes bring in other professionals.

How a full house renovation budget usually splits
The number of rooms alone doesn't tell you much about what a full house renovation in Malaysia will cost. The bigger factors are usually the amount of custom carpentry, how many bathrooms or wet areas are being rebuilt, and whether major electrical or plumbing work is needed.
Carpentry, almost always the largest share
Wardrobes in every bedroom, the kitchen, a TV console, an entrance cabinet and often a study unit. Each is priced by the foot, so the total responds to metres of cabinetry far more than to the size of the house. This is also the easiest part to phase.
Wet areas, if they're in scope
Two or three bathrooms being rebuilt will take a serious share of a whole-home budget, because each one combines demolition, plumbing, waterproofing, tiling and fittings. In an older house, it is worth checking the waterproofing before deciding whether the bathrooms only need a refresh or a full rebuild.
Ceiling, lighting and electrical
Priced by area and by point count, so this scales with the house rather than the brief. Older properties often need rewiring regardless of how the interior ends up looking, which is worth knowing before the finishes are chosen.
Flooring, painting and the smaller items that add up
Each item may seem small, but the total becomes significant across a whole house. Skirting, door replacement, curtain tracks and grilles are easy to overlook when the budget is first discussed.
Full House Renovation Process in Malaysia
A full house renovation involves several trades working in sequence, and every trade leaves something behind that the next one has to work with. Get that order wrong and finished surfaces may have to come off again, which is where whole-home budgets and timelines often start to slip.
Demolition and hacking
Old built-ins, tiles and partitions out first, so what's actually behind them is visible before anything is committed.
Wet works and waterproofing
Plumbing runs, falls and membrane, with time allowed for testing rather than tiling straight over it.
Wiring and points
Set against the furniture layout, not guessed on site. Adding a point later means chasing a wall that's already finished.
Plaster ceiling
After the wiring, because everything above it becomes inaccessible the moment it closes.
Flooring, then carpentry
Finished floor level decides carpentry heights, so the order matters more than it looks.
Painting, fittings, lighting
Touch-ups follow carpentry installation, then sanitary ware, lights and hardware go on last.
Multi-room and full home projects commonly run two to three months or more once wet works and custom carpentry are involved. The design stage before that typically takes two to six weeks, and rushing it is where most cost surprises come from.
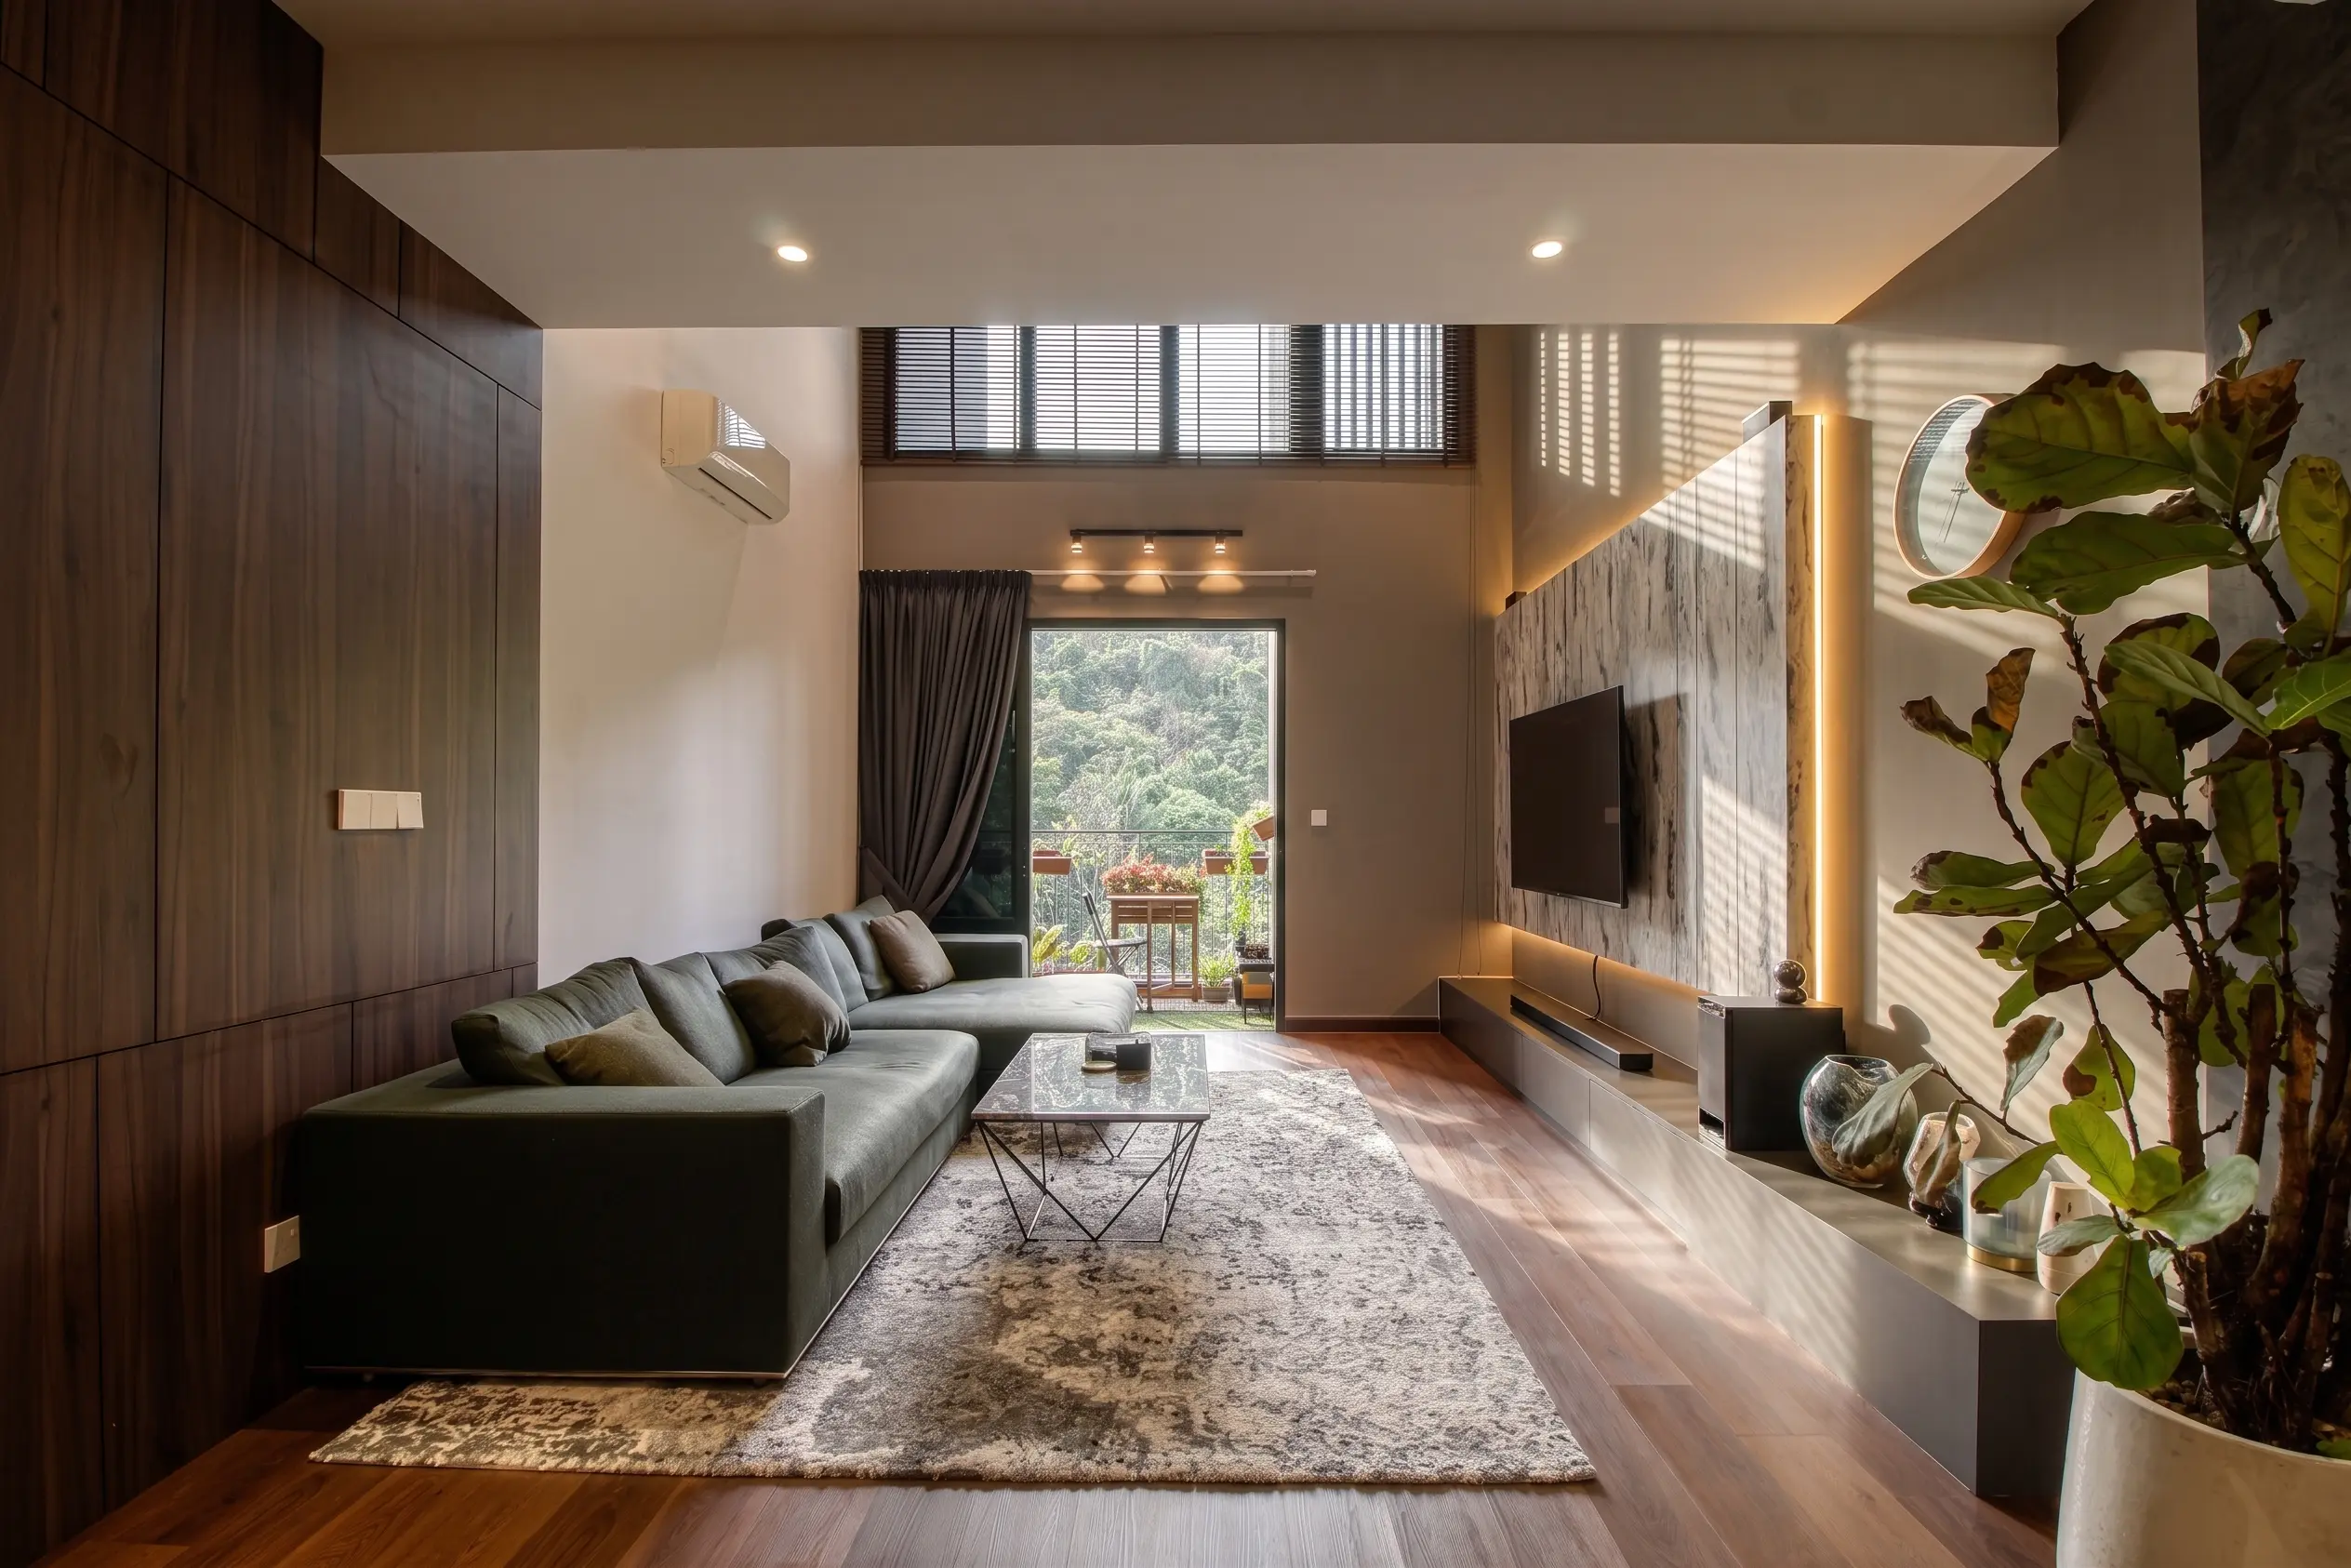
Consistency is harder across a whole house
That might mean one flooring material through the living areas, one skirting profile, consistent door heights, and the same timber and handle details carried upstairs. None of it is expensive. All of it is easy to lose when rooms are decided one at a time.
Agreeing the main materials and details before any room is drawn helps the finished spaces feel consistent, even if the work is completed in stages.
How to phase a full house without the join showing
Doing the work in phases is common, and it can work well. Problems start when phase two has to undo part of phase one because the full renovation wasn't planned from the start.
Design the whole house first
Even if only half gets built. The drawing set is what keeps materials, wiring and carpentry details consistent across a gap of a year or more.
Do the messy work in phase one
Wet areas, rewiring and ceiling. Coming back to these later means reopening rooms that are already finished.
Phase along a real boundary
A floor or a wing, not half a living area. Splitting mid-space leaves a join in the flooring and the ceiling that never quite disappears.
Keep a record of the exact finishes
Product codes, paint references, laminate names. Matching a finish two years later is only possible if someone wrote it down.
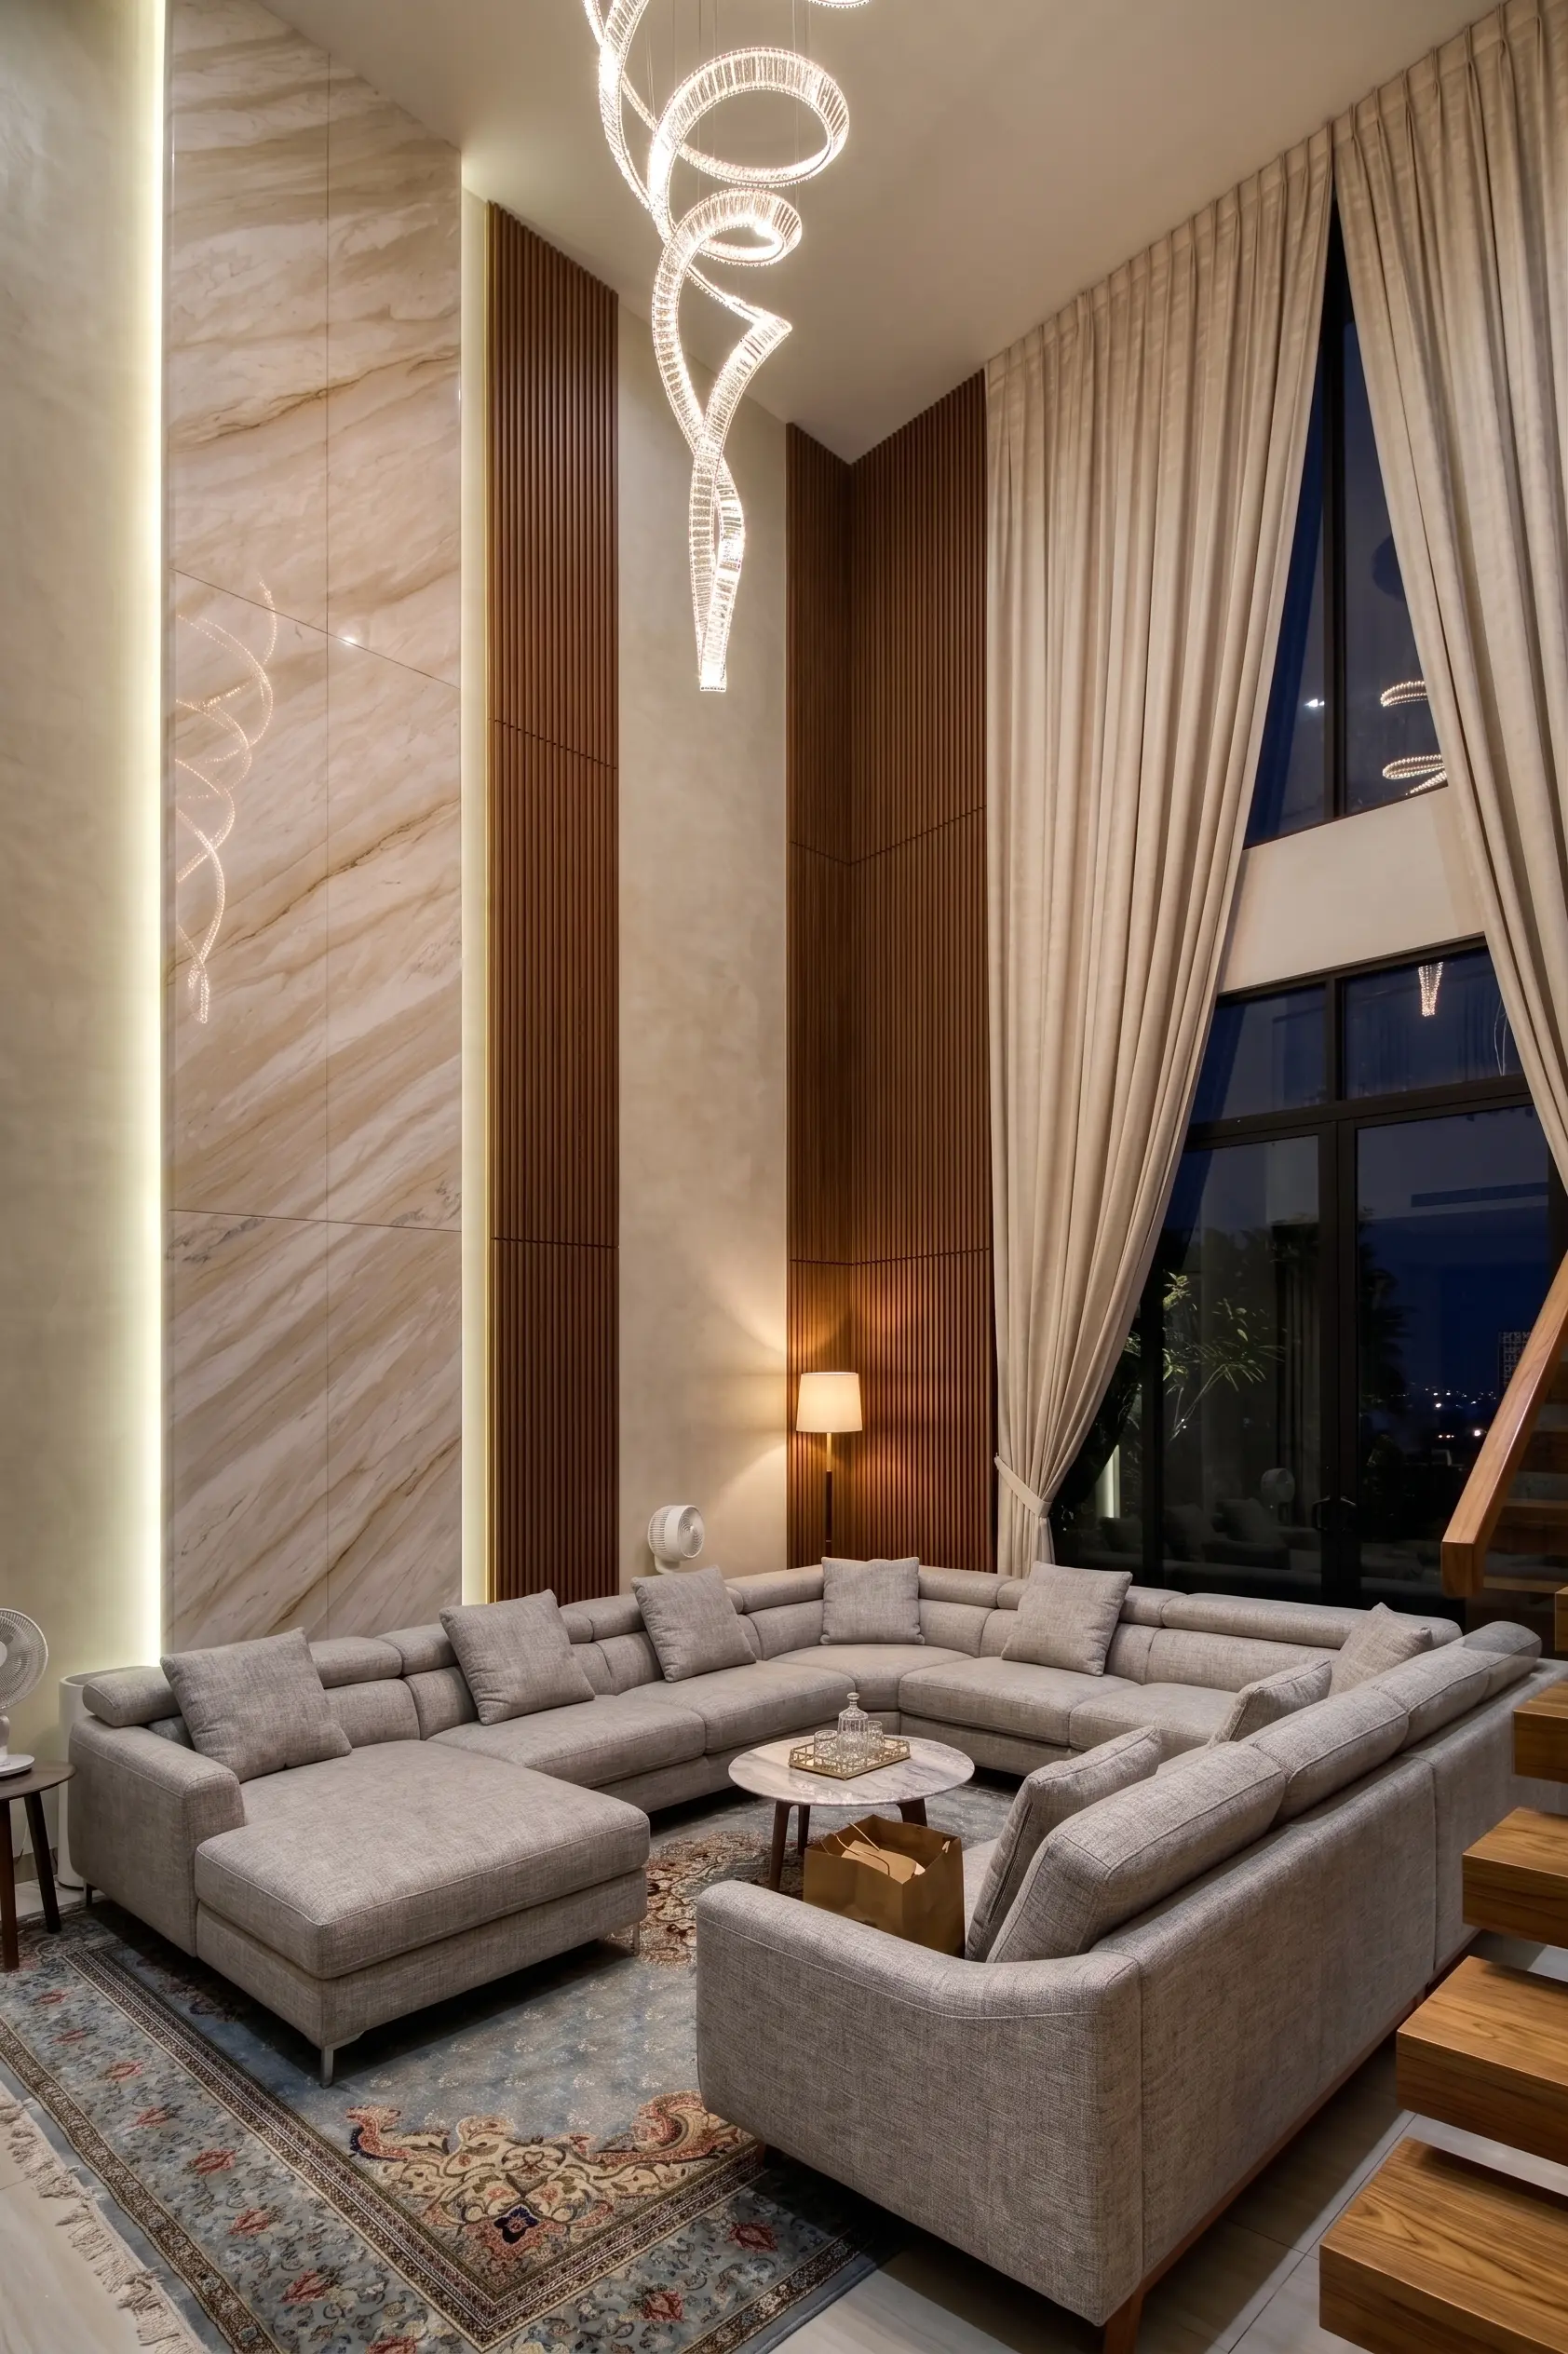
Full house interior design for condos and landed homes
Full house interior design behaves differently depending on the property type, how many floors the work covers and how much of the structure can be changed. Across KL and Selangor, condominium projects tend to be more constrained by management rules, while landed homes usually involve more coordination between floors, wet areas and existing services.
A whole condominium unit
One floor plate, fixed wet areas, largely additive work. Management may require a renovation deposit, protection to the service lift and common areas, lift bookings and work within permitted hours. These requirements affect the start date and daily schedule.
Terrace and link houses
Terrace and link houses usually mean two floors, a staircase through the middle of the plan, and a rear kitchen that may have been altered or extended over the years. For full house renovation projects in KL and Selangor, older properties can also bring practical issues such as narrow residential roads, limited lorry access and ageing wiring or plumbing. These are worth checking before finishes are chosen.
Semi-D and bungalow
With a larger house, the challenge usually isn't finding enough space. More planning goes into deciding how larger rooms will be used and keeping the details consistent across every floor.
Living in the house while it's being renovated
Cheaper, slower, harder
Work has to run room by room, finished areas need protecting, and the kitchen or a bathroom will be out of action for stretches. It saves rent, but it usually adds weeks and it puts a family in the middle of a working site.
Faster, cleaner, costs rent
Trades can overlap, dust isn't a daily negotiation and the overall timeline gets shorter. On a whole-home scope the time saved often covers a meaningful share of the temporary accommodation.
Three typical full house scenarios
A twenty-year-old terrace, done in one go
Ground floor opened up, rear kitchen reconnected, two bathrooms rebuilt, wardrobes upstairs and full rewiring. The wet areas and the wiring set the programme, and the family moves out for the duration because too many trades need to overlap.
A whole condo unit before moving in
Every room in scope but nothing structural. Carpentry throughout, ceiling and lighting in the living areas, a dry kitchen extension. Management approval and lift booking usually decide the start date rather than the work itself.
A house done in two phases
Ground floor and the master bedroom first, remaining bedrooms two years later. It works because the whole house was drawn at the start — the same laminate, the same skirting and the wiring already run for phase two.
What to prepare for a whole-home conversation
Photos of every room
Including the rooms you're not changing — they set the material language the new work has to meet.
The floor plan
Developer plans or the sale-and-purchase layout save a lot of guessing at this scale.
What's staying
Furniture you're keeping, floors you'd rather not replace, a kitchen that's still fine.
A realistic move-in date
It decides whether the project runs as one programme or gets phased around a deadline.
Someone has to hold the whole picture
On a single room, informal coordination can sometimes be enough. On a full house interior design project, someone has to check that the carpenter's measurements match the tiler's finished floor level, that electrical points follow the furniture plan and that aluminium works are ordered early enough not to hold up everything else. Without that coordination, small problems start piling up between trades.
One design language
Materials and details agreed for the house before any room is drawn.
Itemised, not lump sum
Priced by item and by room, so a phase can be moved without renegotiating everything.
One point of contact
The same person through design and build, so nothing falls between two parties.
Sequence managed
Trades scheduled in order and checked against the drawings, not against memory.
Full House Interior Design Across KL, Selangor and the Klang Valley
We handle full house interior design and renovation enquiries across Kuala Lumpur, Selangor and the wider Klang Valley. Property type, site access and the amount of structural work usually matter more than the exact location when assessing what is practical. For more location-specific information, see interior designer KL.
Full house interior design in Malaysia, answered
What does full house interior design usually include?
Layout and zoning for every room, carpentry throughout, ceiling and lighting, electrical points, flooring, painting, and the wet areas if they are in scope. The part homeowners underestimate is coordination: on a whole home, keeping the trades in the right order becomes a job of its own.
How long does a full house renovation take in Malaysia?
Multi-room and full home projects commonly run two to three months or more, especially with wet works or custom carpentry involved. The design stage before that typically takes two to six weeks from first measurement to a drawing set a contractor can build from.
Should a whole house be done at once or in phases?
Both work. Doing it at once is faster and cheaper per room because site setup and trades happen once. Phasing spreads the cost, but only works cleanly if the whole house is designed up front so materials, wiring and carpentry details still match when the phases meet.
How does the budget usually split across a full house?
Carpentry is normally the largest single component, followed by wet areas if they are being rebuilt, then ceiling and lighting, flooring and painting. That is why the room count matters less than how many built-ins and how many bathrooms are in the scope.
Can we live in the house during a full renovation?
Sometimes, and it always costs time. Living in means working room by room, protecting finished areas and losing the kitchen or a bathroom for stretches. Moving out lets trades overlap and usually shortens the programme, which offsets part of the rental cost.
What is the most common mistake on a full house project?
Designing each room separately. The rooms may look fine on their own, but details start to drift — different door heights, three flooring materials or skirting that changes at a doorway. Agreeing the main materials and details early keeps those decisions consistent.
Does a full house need a designer, or just a contractor?
A contractor can build the work, but a full-house project also needs someone to coordinate the materials, custom storage, drawings and sequence across every room. That coordination is where a designer is most useful.
In what order does the work actually happen?
Broadly: demolition, then wet works and waterproofing, then wiring and plumbing, plaster ceiling, flooring, carpentry installation, painting, then fittings and lighting. Getting this order wrong is what causes finished surfaces to be reopened, which is where budgets quietly go.
How is a landed full house different from a whole condo unit?
A condo unit is one floor plate with fixed wet areas, so the work is largely additive. A landed house adds a staircase, two floors to keep consistent, a rear kitchen and often structural questions — so the design stage is longer and the sequencing more layered.
What should I prepare before a full house consultation?
Photos of every room including the ones you are not changing, the floor plan if you have it, the property type and rough built-up area, five or six reference images, your budget band and a realistic move-in date. That is enough for a first scope conversation.
Which areas do you cover for full house projects?
We handle full house interior design enquiries across KL, Selangor and the wider Klang Valley. The property type, site access and amount of structural work usually matter more than the exact location when assessing the project. It also helps to mention whether the house will be occupied during the renovation.
What is included in full house interior design in Malaysia?
A typical full house interior design scope can include space planning, carpentry, kitchen and wardrobe design, ceiling and lighting, electrical points, flooring, painting and wet areas where required. For larger renovation projects, the designer also coordinates materials, drawings and the sequence of work across the whole home.
What does an interior designer do across a whole house that a contractor doesn't?
Mainly hold the picture together. On a single room a contractor can work from references, but across a whole home someone has to keep the flooring, doors, hardware and ceiling details consistent from room to room, sequence the trades so phases still match where they meet, and keep one drawing set that everything is priced and built against.
Tell us about the house
Send a few photos, your property type and your rough budget. We'll come back on what a whole-home scope realistically covers, and which rooms are worth doing first if it has to be phased.
Request a consultation