
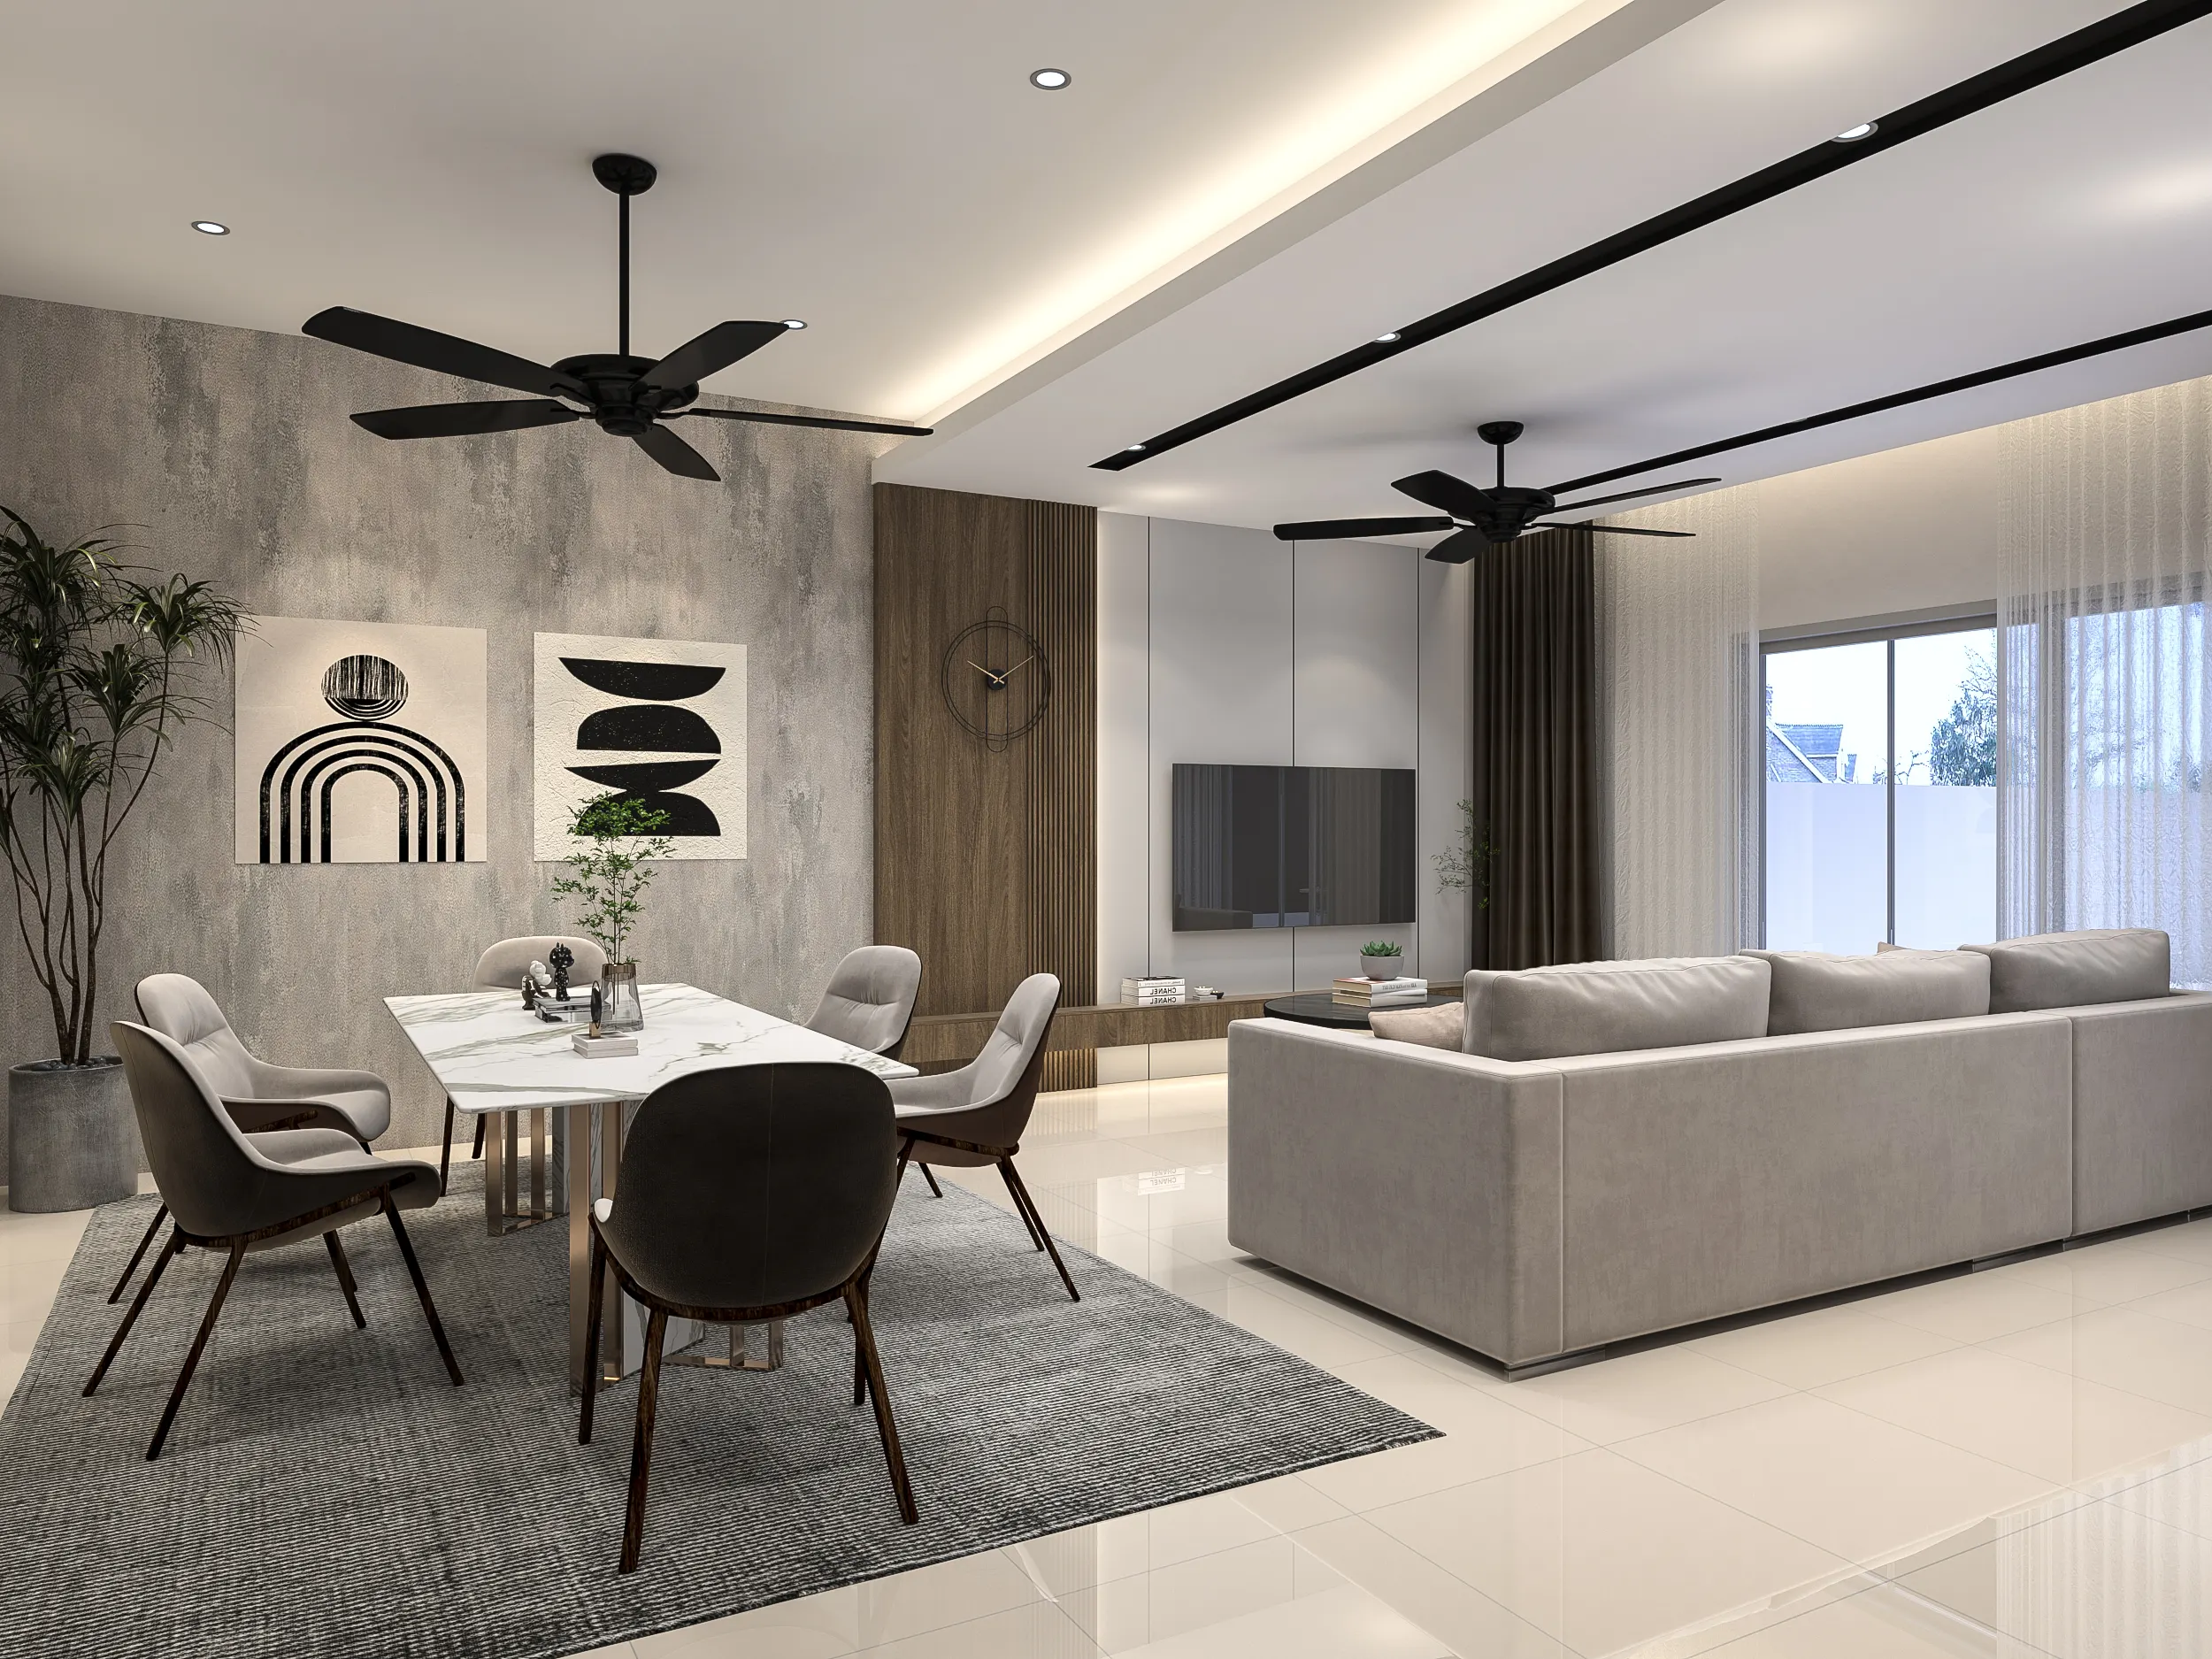
Semi-D House Interior Design Malaysia
A semi-detached house usually gives a family more space and more light than a terrace house, but that extra freedom needs a plan. We design semi-D homes across KL, Selangor and the Klang Valley so the extra rooms, the side garden and the car porch work together instead of feeling like separate projects.
Send us photos of the house, the side and rear areas, your floor plan if you have it and a rough budget. We'll help separate the layout and structural questions from the finishes that can come later.
Space isn't the problem. Purpose is.
A semi-D in KL or Selangor usually gives you things a terrace house cannot: windows along one side, a side garden, more outdoor space and fewer shared walls. That sounds like an easier brief, but in practice it can produce rooms that feel too empty, or a house that reads as several unrelated projects rather than one home.
Good semi-D interior design in Malaysia starts by giving every space a job, including the ones that get left out of the brief: the side garden, the car porch and the landing at the top of the stairs. Because only one wall is shared with the neighbour, there may be more flexibility than with a terrace house. But what you can actually change still depends on the beams, columns, original structure and any previous extensions.
As with any landed home, agree on the overall direction before individual rooms are styled. The flooring transition between old and extended areas, the wiring routes, the position of a larger kitchen and the materials and finishes used across both floors all affect each other.
For broader landed-home planning, compare full house interior design, terrace house interior design and the wider interior design Malaysia guide.
Six semi-D design ideas worth testing
The best ideas make the extra space and light useful, rather than simply filling it.
Bring the side garden into the design
A window, sliding door or covered walkway that connects a living space to the side garden usually does more for the house than another feature wall.
Zone the ground floor with purpose
Arrival, living, dining and a wet kitchen each need a clear role, even in a generous plan, or the space starts to feel unstructured.
Make more use of the car porch
A covered car porch can double as a shaded outdoor sitting or drop-off area if it's designed for it rather than left as leftover concrete.
Plan a real master suite
Extra floor area is often best spent on a proper master bedroom, wardrobe and ensuite rather than spreading it thinly across every room.
Make the upstairs feel like the same house
Repeat selected materials, hardware and lighting details across levels so the extra square footage reads as one home, not two.
Design for a growing or multi-generational family
Semi-D homes commonly house parents, children and sometimes grandparents under one roof — allow flexibility in bedrooms and bathrooms from the beginning.
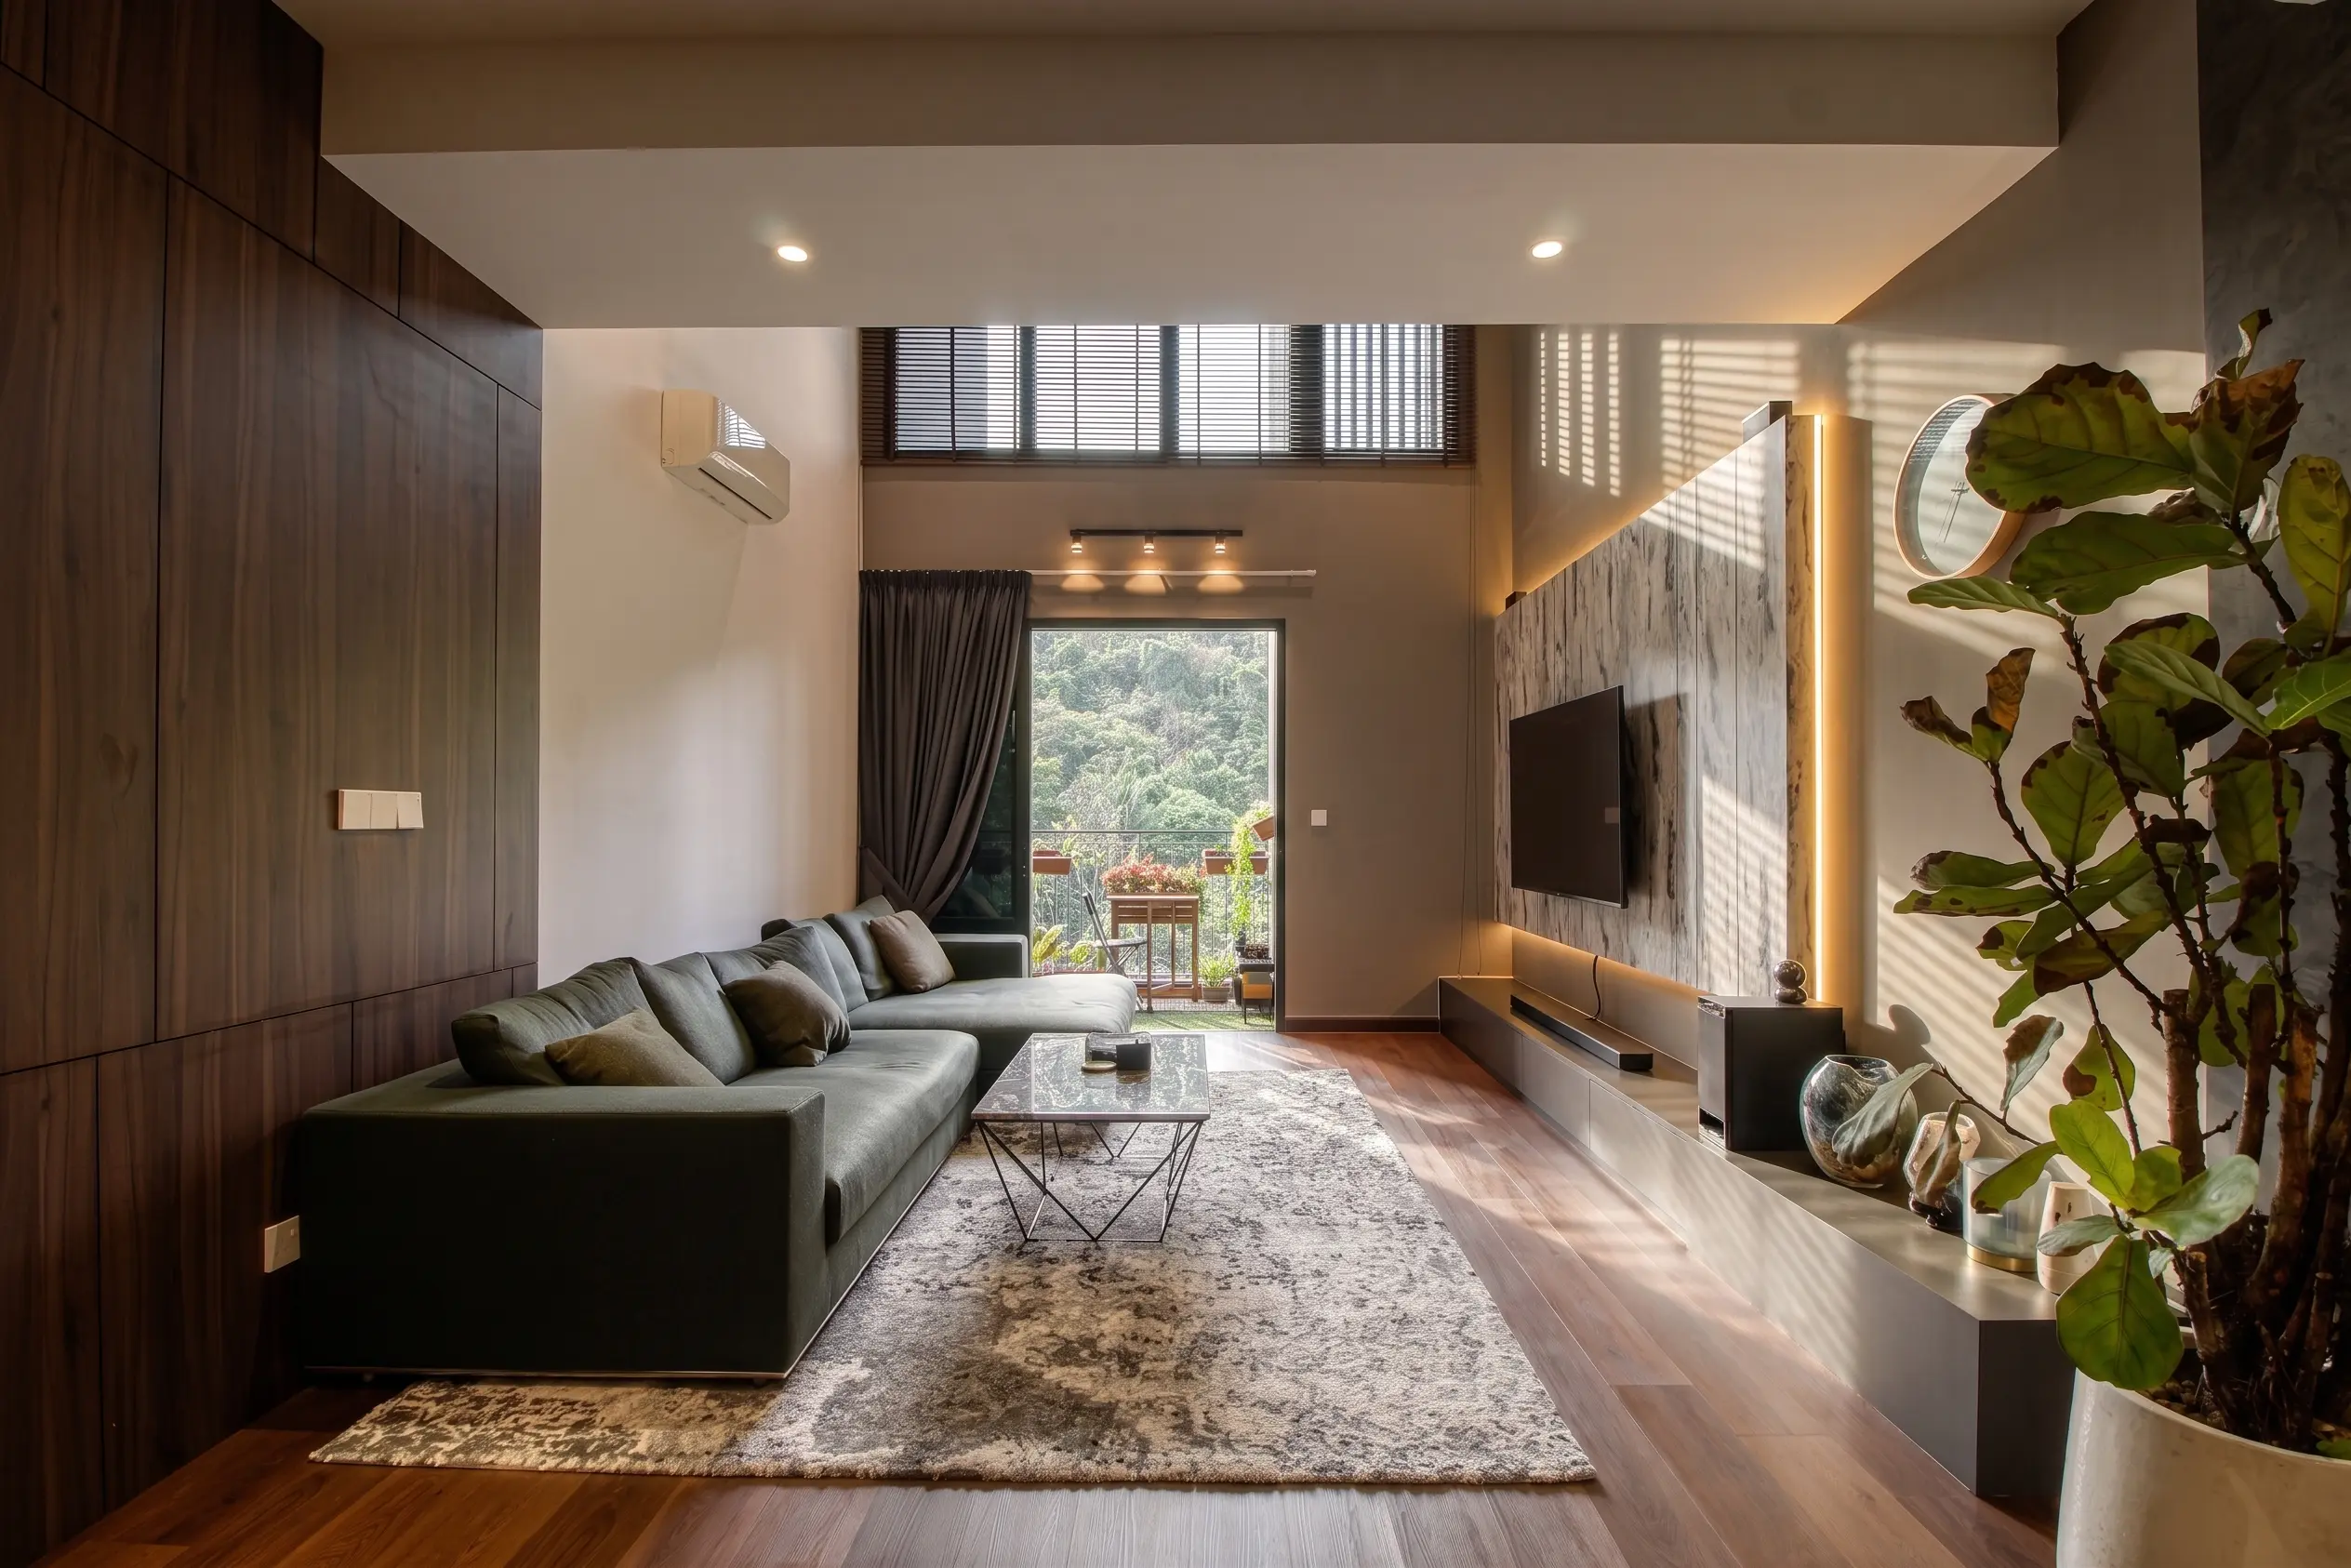
Where the design effort usually goes
On a typical semi-D project, a few areas set the direction for everything else.
Living, dining and kitchen
Resolve the main sightline, the garden connection, furniture layout and where everyday clutter goes.
Garden and car porch
Check drainage, lighting, planting and whether these areas can genuinely be used, not just viewed.
Master suite
Plan wardrobes, ensuite, privacy and the layout around how the household actually lives.
Bedrooms and bathrooms
Allow for a growing family, ageing parents or guests, with air-conditioning and electrical points sized correctly.
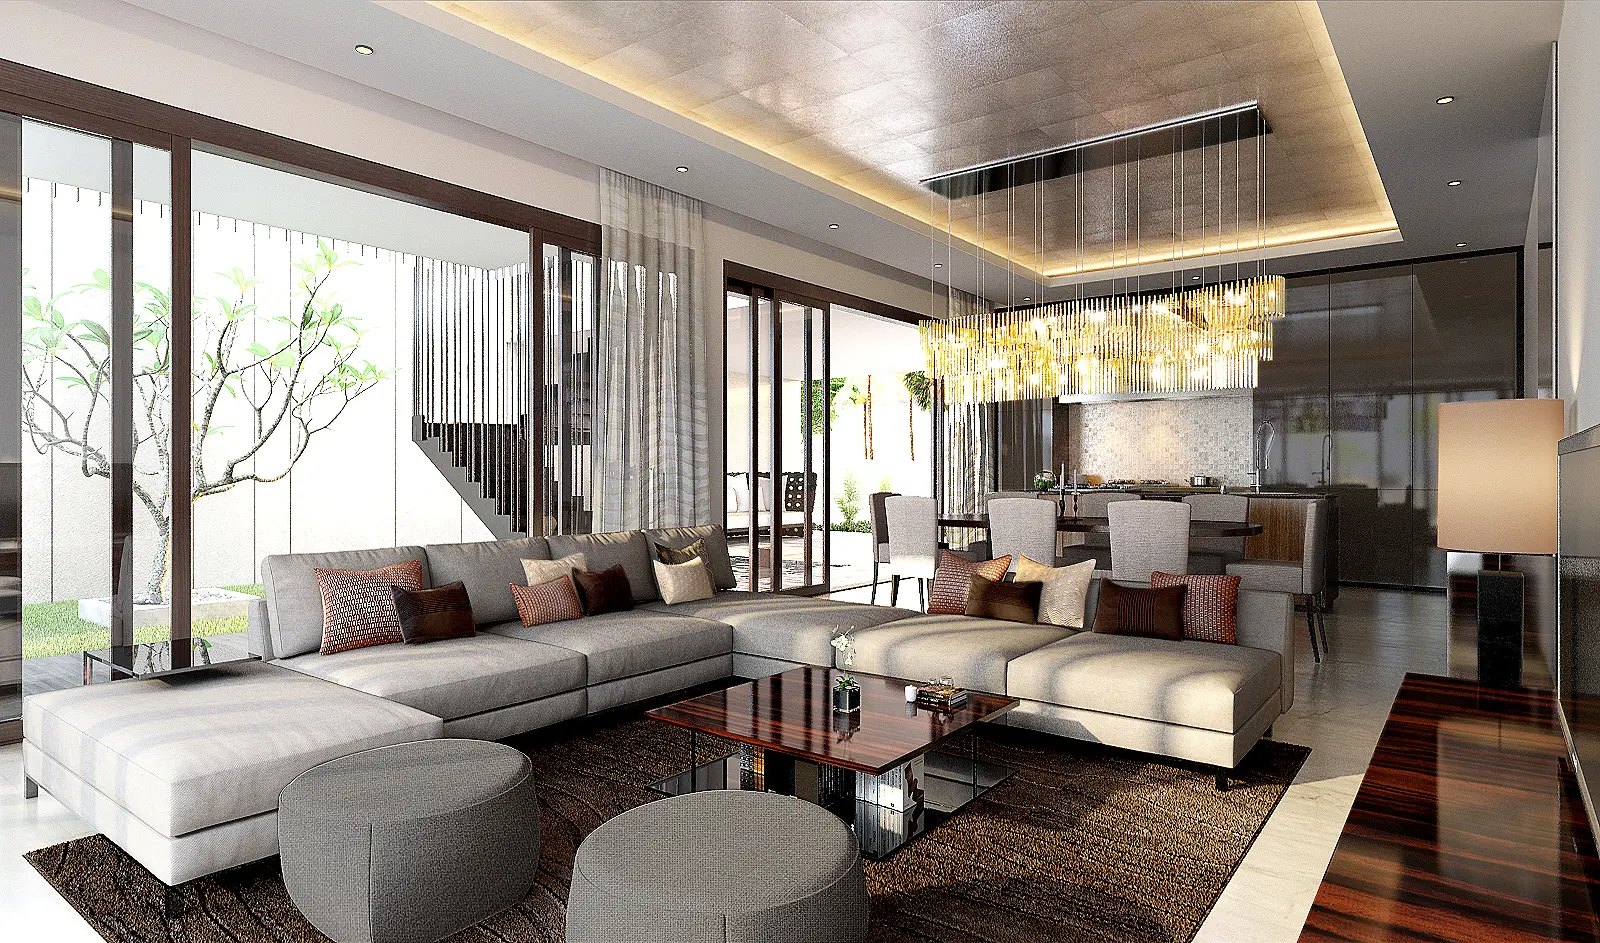
A side garden that isn't designed is a side garden that gets forgotten.
Many semi-D owners treat the side garden as an afterthought once the interior renovation is done, and it usually shows. Landscaping, a covered walkway, outdoor lighting and a connection point from an interior room make it a space the family actually uses.
Before designing it in, check drainage falls, boundary requirements and whether any structure — a pergola, an extended roof — needs approval. A garden that floods after every storm won't get used no matter how it looks in a render.
Four conditions to check before choosing finishes
A finish can hide a problem for a while, but it cannot solve an old service or structure. A semi-D in an established area of PJ or Bangsar may have been extended sideways or to the rear over the years, and the extension may have a different floor level, roof fall or drainage route from the original house. Treating it as a clean continuation of the original plan is a common source of awkward steps, ceiling changes and cabinet adjustments later.
| Condition | Why it matters | Design response |
|---|---|---|
| Original wiring | New appliances, air-conditioning across more rooms and outdoor lighting can exceed old circuits. | Review circuits and points before ceilings and carpentry are closed. |
| Existing plumbing | Leaks, low pressure and old routes can affect a larger kitchen or additional bathrooms. | Inspect first; do not assume a new finish means new services. |
| Uneven floors and levels | Semi-D houses often gain extensions over time that don't align with the original build. | Allow for levelling, junction details and realistic cabinet measurements. |
| Garden and car porch drainage | Poor falls or blocked drains can undermine outdoor design work quickly. | Confirm drainage and any covered-area approvals before finalising the layout. |
Original wiring
New appliances, air-conditioning across more rooms and outdoor lighting can exceed old circuits.
- Design response
- Review circuits and points before ceilings and carpentry are closed.
Existing plumbing
Leaks, low pressure and old routes can affect a larger kitchen or additional bathrooms.
- Design response
- Inspect first; do not assume a new finish means new services.
Uneven floors and levels
Semi-D houses often gain extensions over time that don't align with the original build.
- Design response
- Allow for levelling, junction details and realistic cabinet measurements.
Garden and car porch drainage
Poor falls or blocked drains can undermine outdoor design work quickly.
- Design response
- Confirm drainage and any covered-area approvals before finalising the layout.
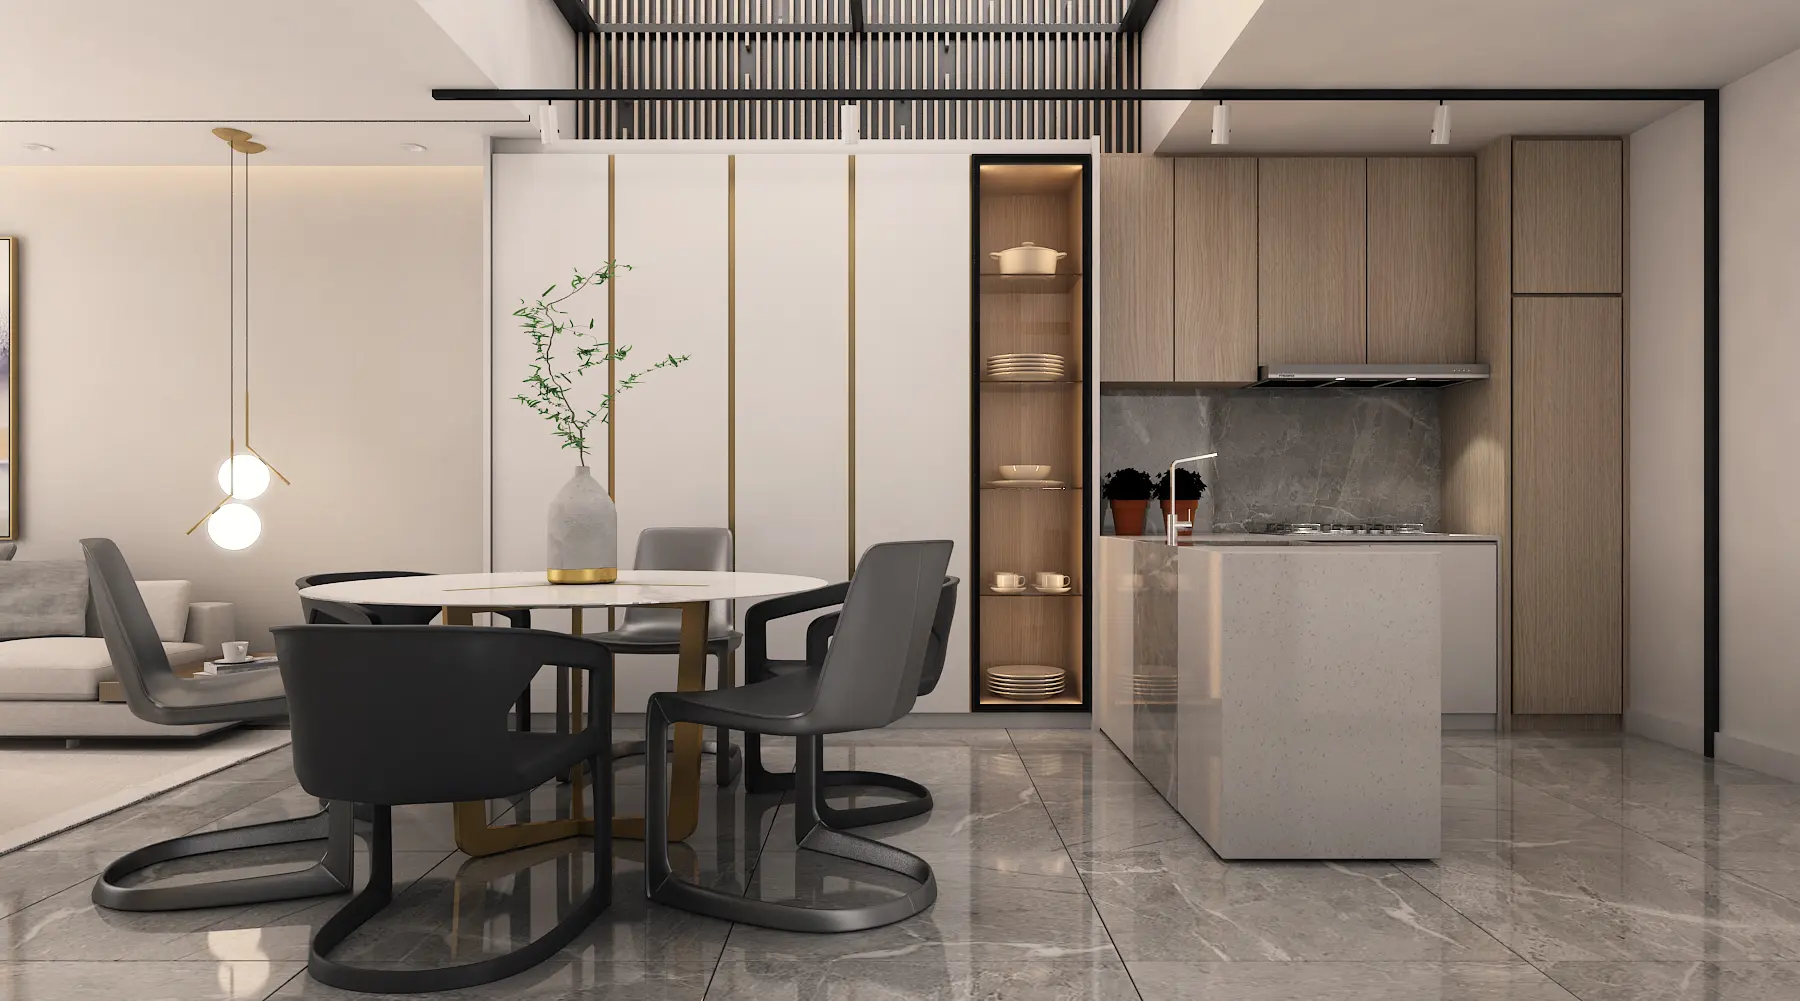
What changes the cost of semi-D interior design
A semi-D project usually has more freedom than a terrace house, but also more floor area, more existing conditions and more outdoor scope to price honestly.
Walls, openings and extensions
Hacking, beams, columns and any change to the exterior or roofline may need advice and approvals.
Wiring, plumbing and air-conditioning
More rooms and outdoor areas mean the services scope is often larger than it first appears.
Two floors and a garden
Kitchens, wardrobes, TV walls, entrance storage and outdoor built-ins add up quickly across a bigger house.
One programme or two
Phasing can help cash flow, but only if junctions and future services are designed from the start.
Planning bands, not quoted prices. Final pricing depends on house condition, structural scope, service upgrades, carpentry, garden and car porch work, materials, access and whether the family stays during work. A site visit is needed for an exact number.
Three common semi-D scenarios
An older semi-D bought for the plot
The house itself is dated, but the owner bought it for the location and the size of the plot. Design work starts with structural checking and working out the main layout before finishes are chosen.
A family that has outgrown the layout
The house works but bedrooms, storage and the master suite no longer fit a growing or multi-generational household. The project may focus more on storage, reworking bedrooms and bathrooms, and upgrading electrical or plumbing services than on major structural changes.
A house renovated in phases
The ground floor and garden come first, while the upper bedrooms wait. Settle the key decisions — materials, wiring routes and ceiling details — early so later work does not undo the first phase.
How a semi-D design enquiry usually runs
Understand the existing house
We usually start with simple things: photos, the age of the house, your floor plan if available, what you want to keep, and whether you plan to stay during renovation.
Check structure and services
Identify walls, beams, columns, plumbing, wiring, floor levels and any previous extension before deciding how far the renovation should go.
Look at both floors together
Work through the ground floor, garden, car porch, staircase and upper-floor layout as one home rather than separate projects.
Detail the rooms
Develop materials, carpentry, lighting, points and wet-area finishes after the main layout is stable.
Price and sequence the build
Be clear about what is and isn't included, coordinate the trades and decide whether the renovation will happen all at once or in phases.
A semi-D should feel generous, not scattered.
One of the biggest advantages of a semi-D is the open side of the house. It gives you more windows, better access to the garden and, in many cases, more flexibility when reworking the layout. Good design uses those conditions instead of filling the extra space with furniture and calling it done.
For related planning, compare kitchen interior design, bedroom interior design, living room interior design, bathroom interior design, terrace house interior design and wabi-sabi interior design.
Semi-D house interior design, answered
What makes semi-D interior design different from a terrace house?
A semi-detached house shares only one party wall instead of two, which usually means a side garden, more window openings and more natural light on at least one elevation. There is often more structural freedom as well, since fewer walls are shared with a neighbour. That extra freedom is also why a semi-D project needs a clearer whole-house plan early on — bigger rooms and more openings can just as easily produce a home that feels disjointed as one that feels generous.
Can I open up the ground floor of a semi-D house?
Often, yes, more than in a terrace house, but it still depends on which walls carry load, where the beams and columns sit, and what the original structural drawings allow. A semi-D with a side extension or an added car porch roof may also have later structural work that needs checking before any wall comes down.
How is space usually organised in a semi-D interior design project?
Most semi-D homes already have enough space. The harder part is deciding what each part of the house is actually for. A common approach zones the ground floor into arrival, living, dining and a wet kitchen, keeps the side garden or car porch connected to at least one living space, and arranges the upper floor around a proper master suite plus flexible bedrooms for a growing or multi-generational family.
Do semi-D renovations need council approval?
It depends on the scope. Simple interior work and replacing existing finishes usually involve fewer approval issues. Extensions, roofing over a car porch, changes to the façade, structural alterations or anything touching drainage typically need local authority and professional sign-off. Check the approval requirements before including the change in the final design.
How much does semi-D interior design cost in Malaysia?
Semi-D projects tend to sit above terrace and condo budgets simply because there is more floor area, more carpentry, more wet areas and often a garden or car porch to design as well. The real driver is scope rather than size alone — a full renovation with structural changes costs very differently from a cosmetic refresh of the same house. A site visit is needed to confirm an exact number.
Should the side garden or car porch be part of the design brief?
Usually yes. A side garden, covered car porch or outdoor dining corner is one of the things that separates a semi-D from a terrace house, and it is easy to leave it out of the brief and end up with an interior that ignores the best asset the house has. Even a light landscaping and lighting plan for these areas is worth including from the start.
How do I keep a large semi-D from feeling empty or disconnected?
Large rooms need a reason to be large. Repeating a small set of materials, aligning ceiling details and door heights, and giving every space — including hallways and landings — a specific function usually does more for cohesion than adding more furniture or more feature walls.
Can semi-D interior design be done in phases?
Yes, and it is common for larger homes, but the main direction — flooring junctions, wiring routes, ceiling details and material palette — should be agreed before phase one starts. Otherwise a later phase can force changes to work that is already finished.
What should I prepare before contacting a semi-D interior designer?
Photos of the front, side and rear of the house, the floor plan if you have one, a list of rooms and outdoor areas you want to change, any structural work you are already considering, a few reference images, your rough budget and whether the household will stay during renovation.
Where do you provide semi-D interior design services?
We work on semi-D interior design projects across Kuala Lumpur, Selangor and the wider Klang Valley, including Bangsar, Damansara Heights, Kota Damansara, Bukit Tunku, Petaling Jaya, Subang Jaya, Shah Alam and surrounding areas. The right approach depends on the age of the house, previous extensions, site access and whether structural work is involved.
Do I need an interior designer for a semi-D renovation?
More often than for a condo, yes. Semi-D homes have more rooms, more structural options and usually a garden or car porch to resolve at the same time, so the coordination between layout, structure, services and materials is bigger than most homeowners want to run themselves. If the house is cosmetically dated but the layout already works well, a strong contractor with good references may be enough.
Tell us what the house needs to do better
Send photos of the front, side, rear and both floors, plus your rough budget. We'll help you work out what needs attention first — the layout, structure, kitchen, garden connection or the house as a whole.
Discuss your semi-D project