
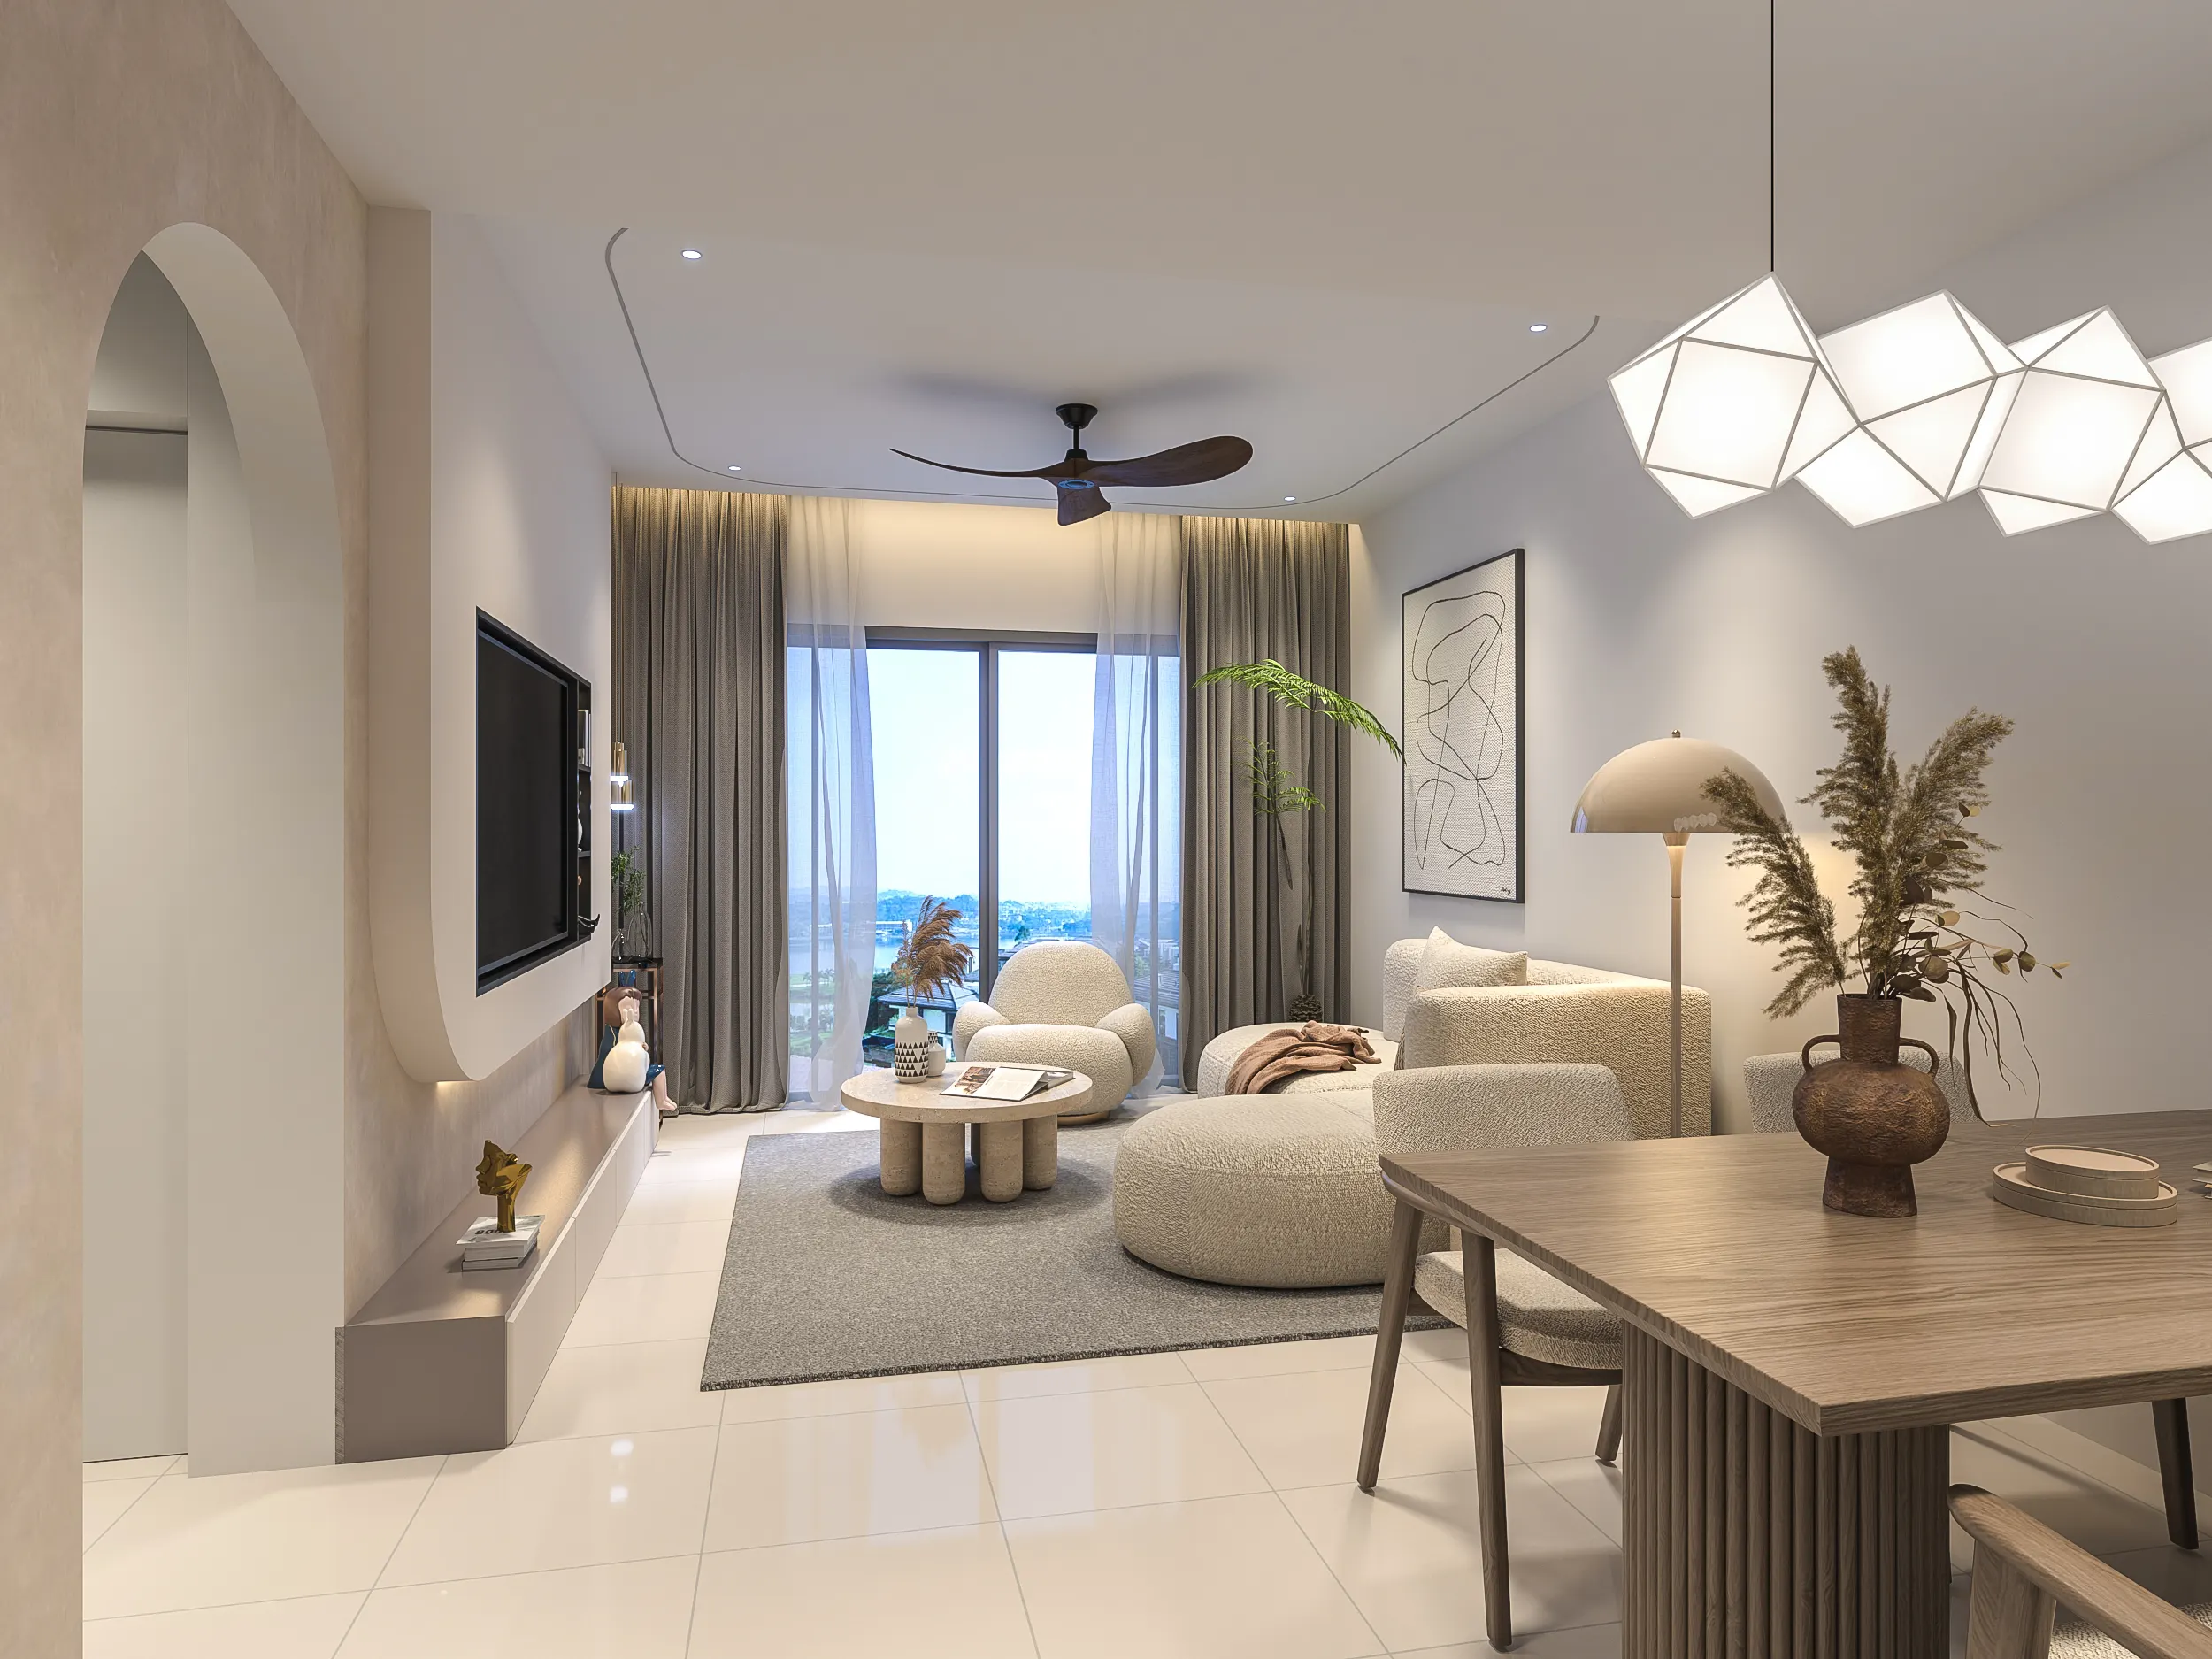
Interior Designer vs Contractor: Which Does Your Renovation Need?
The two roles get used interchangeably in Malaysia, and plenty of companies do both. But they do different jobs, and choosing the wrong setup for your scope can lead to unnecessary cost, rework and confusion later.
Send us a few photos of your space, your property type and a rough budget band. We'll help you work out whether your scope needs a designer, a contractor, or both.
They do different jobs — one plans the renovation, the other builds it.
"Do I need an interior designer, or can I just hire a contractor?" is one of the most common questions homeowners ask before renovating. The answer depends less on price and more on what the project actually involves. An interior designer plans the renovation — layout, carpentry, lighting, electrical points, materials and the drawings needed to communicate those decisions. A contractor takes that scope and builds it.
In Malaysia, the distinction can get blurry because many interior design firms also handle construction, while some contractors will help with basic layouts and material choices. What matters more than the company label is who prepares the drawings, who coordinates the work, and who is responsible if something goes wrong.
This guide will help you work out whether your renovation needs a designer, a contractor, or both — especially if you've been quoted a separate design fee, or received two quotations for what seems like the same renovation at very different prices.
For the broader picture of how interior design works in Malaysia, see our interior design Malaysia guide. If you already know you want a proper evaluation process, our how to choose an interior designer checklist goes further into what to ask before signing anything.
What each one actually delivers
Four roles cover most of the Malaysian market, and the names are used loosely enough that it's worth checking which one you're actually being quoted by.
| Type | What they deliver | Who builds it | Who answers for defects |
|---|---|---|---|
| Independent interior designer | Drawings, specification, material selection, periodic site visits. | A contractor you appoint separately. | Split between the two — agree this upfront. |
| Renovation contractor | Pricing and building from whatever drawings or instructions exist. | Themselves. | The contractor is responsible for the build; design responsibility may be unclear if no proper drawings were prepared. |
| Interior design company | Design plus a build team, usually under one contract. | The same company or its regular subcontractors. | The company. |
| Design-and-build firm | Design and construction bundled, often with the design fee absorbed. | Themselves, as one contract. | The firm, as a single party. |
Independent interior designer
Drawings, specification and material selection, with periodic site visits.
- Who builds it
- A contractor you appoint separately.
- Who answers for defects
- Split between the two — agree this upfront.
Renovation contractor
Pricing and building from whatever drawings or instructions exist.
- Who builds it
- Themselves.
- Who answers for defects
- The contractor is responsible for the build; design responsibility may be unclear if no proper drawings were prepared.
Interior design company
Design plus a build team, usually under one contract.
- Who builds it
- The same company or its regular subcontractors.
- Who answers for defects
- The company.
Design-and-build firm
Design and construction bundled, often with the design fee absorbed.
- Who builds it
- Themselves, as one contract.
- Who answers for defects
- The firm, as a single party.
Choose one
When the work is like-for-like and the layout, services and finishes are already clear.
Bring one in
When walls, wet areas, storage or several rooms need planning before anyone builds.
Use one accountable party
When you want the drawings, quotation and construction coordinated under one contract.
Splitting design and build gives you a second party checking the work, provided the drawings are detailed enough that the contractor isn't left to interpret them. Keeping both under one company means you lose some of that independent oversight, but responsibility is clearer because one company is accountable for both the drawings and the build.
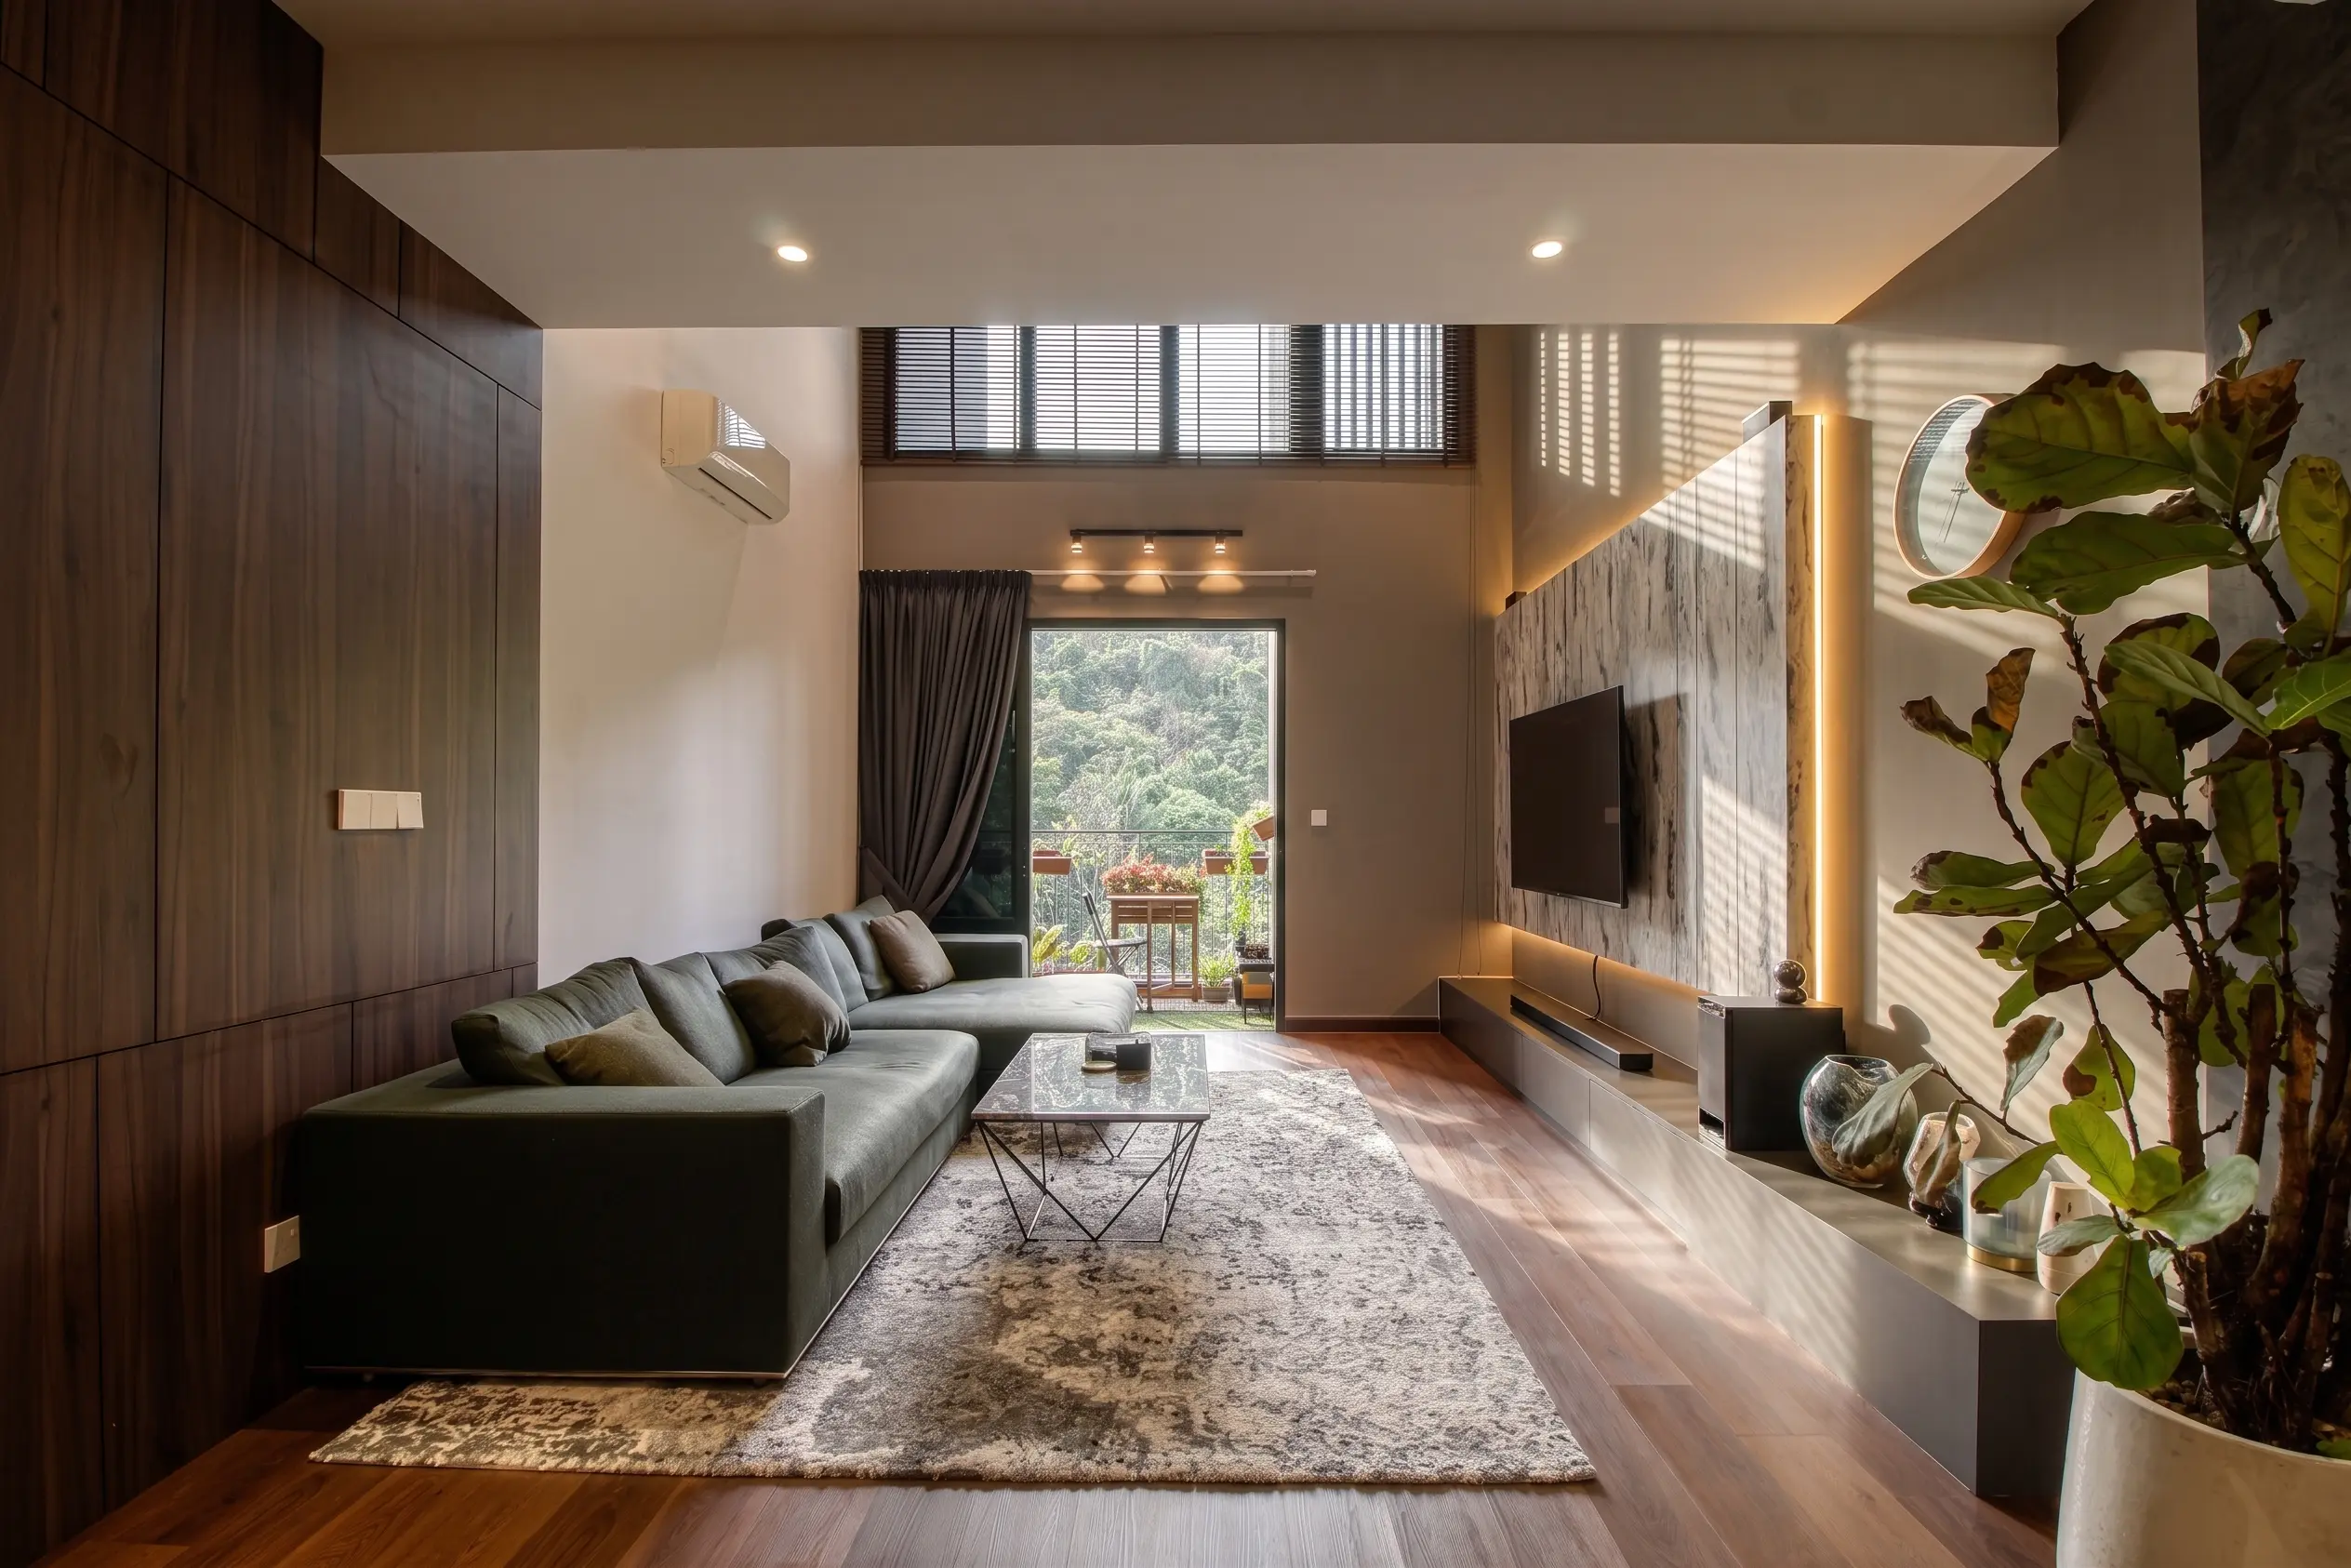
Interior designer vs contractor: which is cheaper?
A contractor is usually cheaper upfront for a simple, defined scope. That is not the same as being cheaper for a complex renovation: where the layout or services change, the cost of missing drawings often appears later as rework, allowances or variation orders.
Contractor-only
Best for repainting, reflooring and like-for-like replacements where the decisions are already made.
Independent designer
Adds a separate fee, but gives you drawings and specifications to price against before construction starts.
Design-and-build
May absorb the design fee into the package; compare the scope, drawings, exclusions and defect responsibility, not just the total.
Compare the cost of completing the agreed scope, not simply the lowest first quotation.
Which one actually fits your renovation?
As a rule of thumb, the more your renovation moves or rebuilds, the more useful proper design drawings become. If you're mainly replacing existing finishes or fittings without changing the layout, you may not need a full design service.
Repaint, reflooring, like-for-like swaps
Nothing structural is moving and nothing custom is being built. A contractor with clear references is usually enough, and a design fee here rarely pays for itself.
One room, custom carpentry
A wardrobe, a kitchen in the same footprint, a feature wall. Worth a short design consultation rather than a full design package — enough to get an elevation drawn.
Walls or wet areas moving
Hacking, relocating a bathroom, opening a kitchen. Drawings stop being optional here — approvals, plumbing and structural questions all depend on them.
A whole home, one look
Several rooms need to read as one house rather than a series of unrelated decisions. This is where having one design direction across the whole home becomes much more useful.
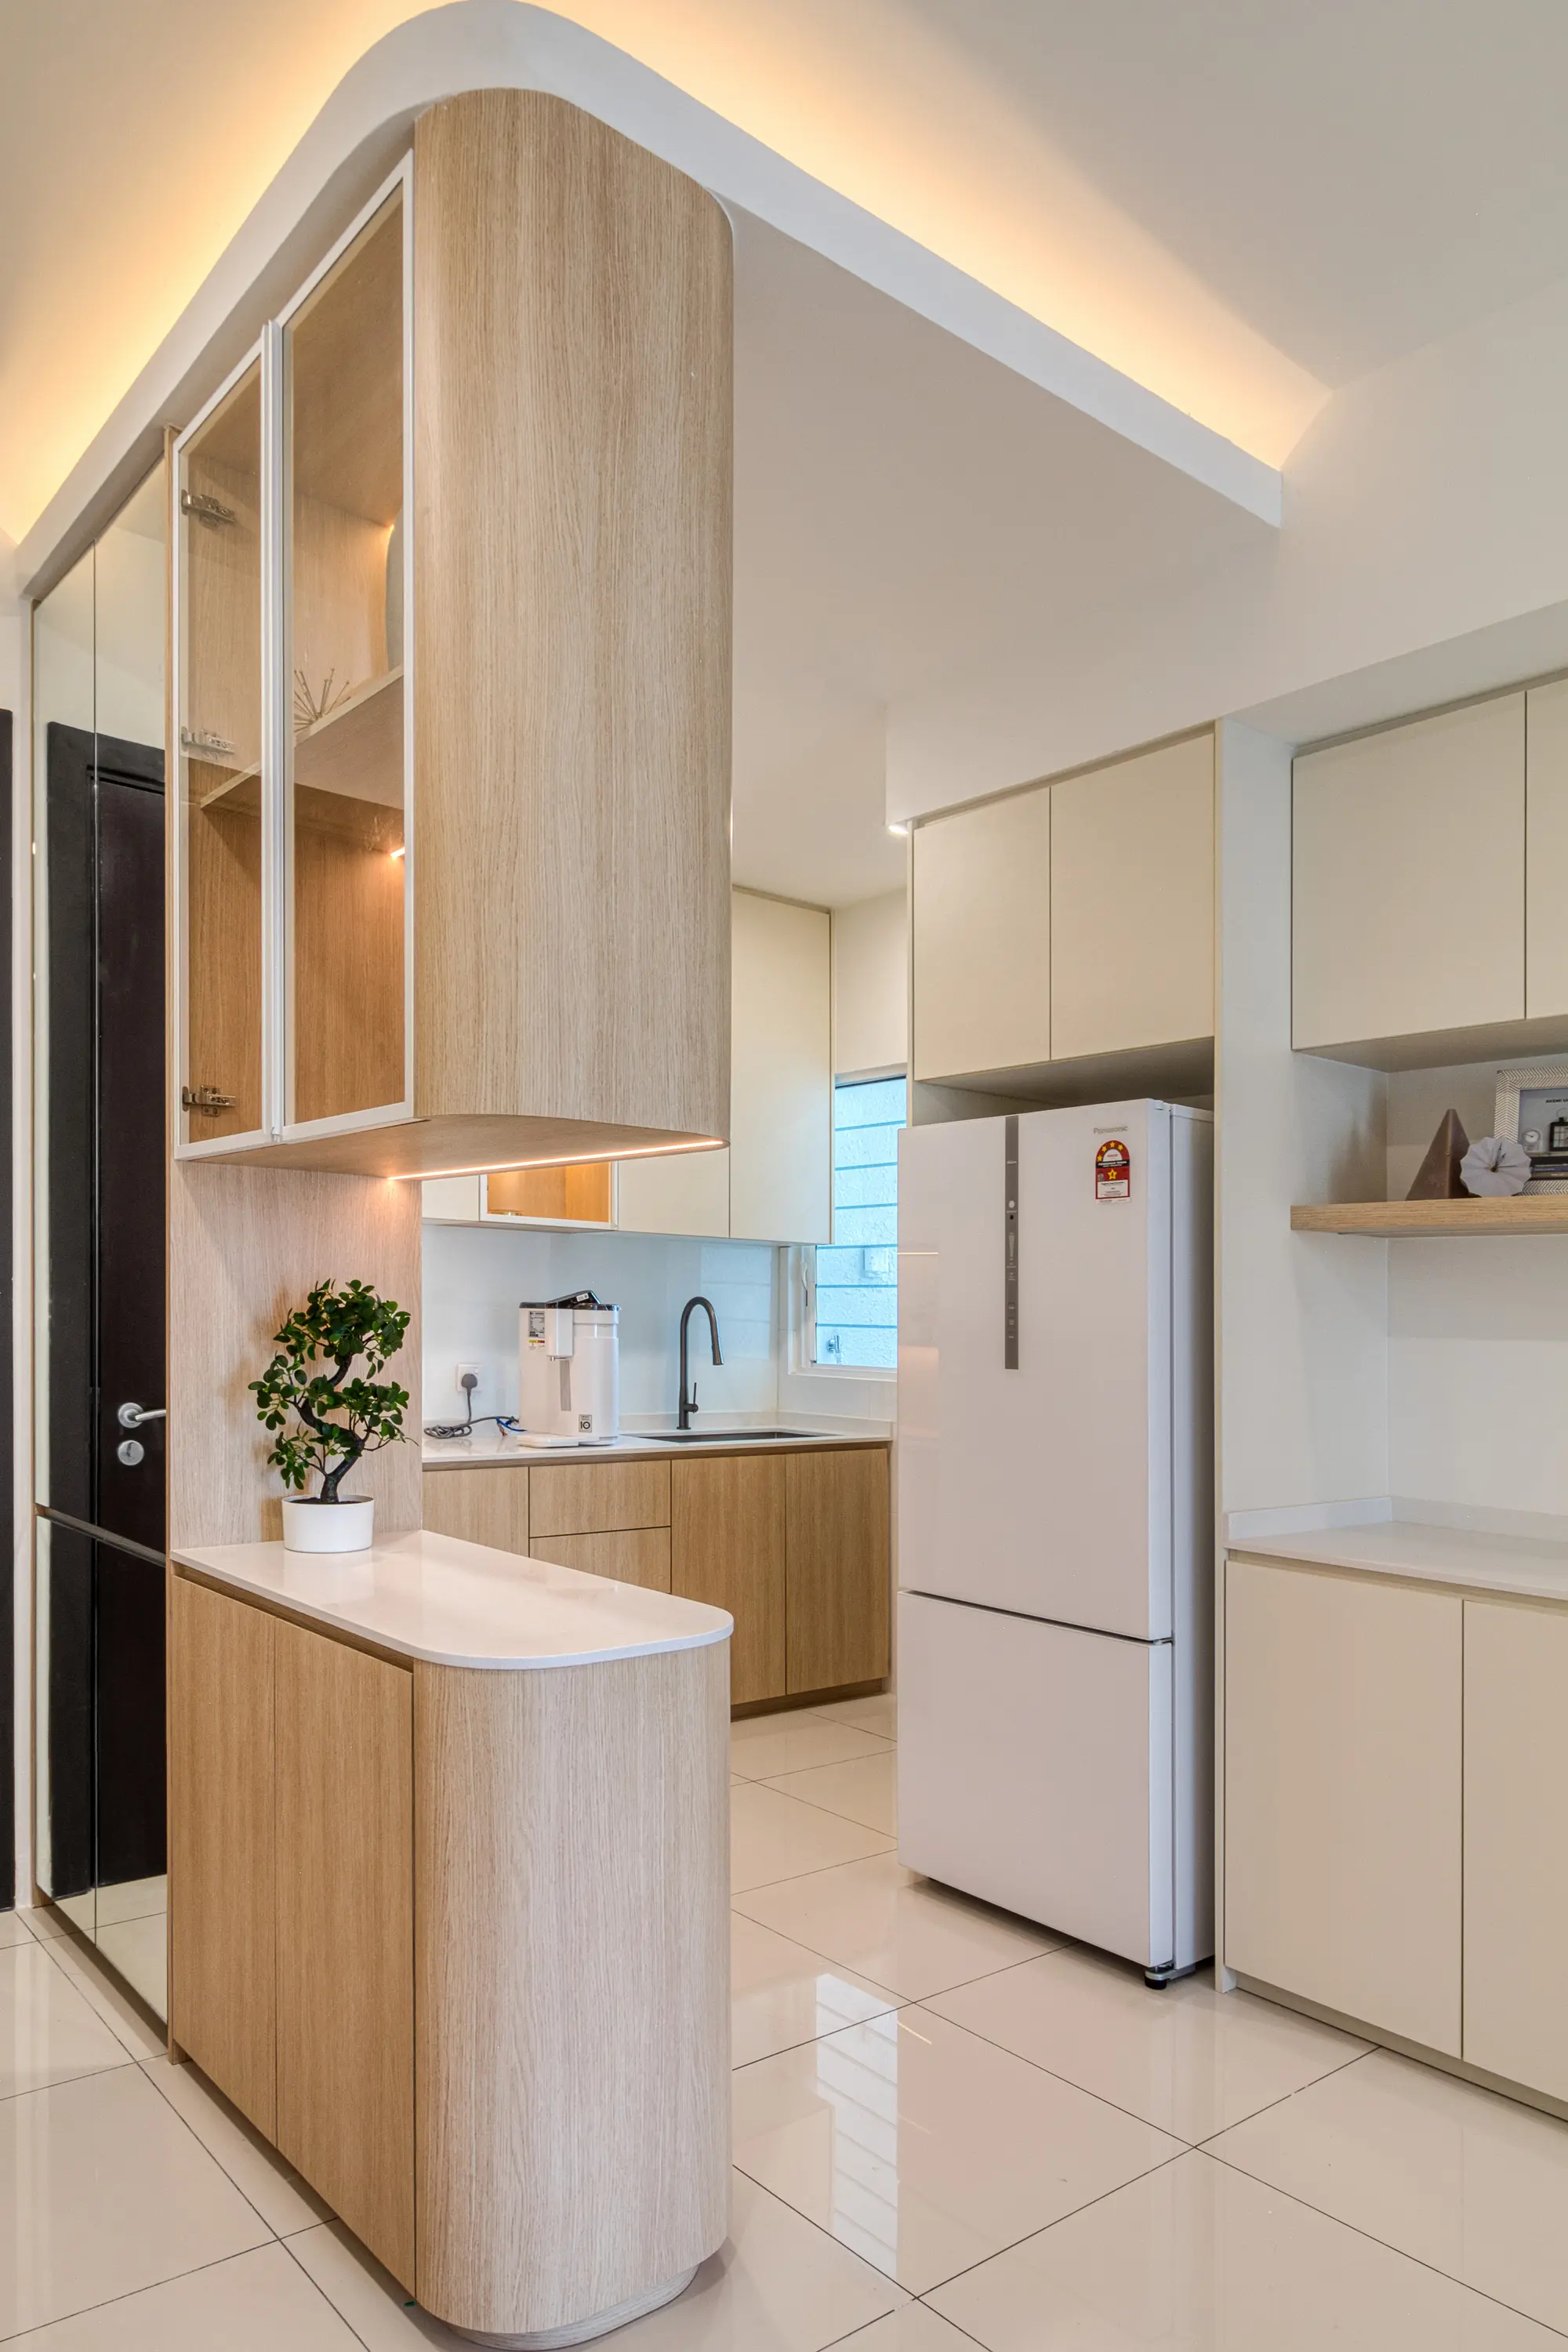
A contractor builds what a designer has already decided
By the time carpentry is on site, most of the expensive decisions — cabinet depth, drawer count, where the air-conditioner ledge sits relative to the wardrobe — should already be settled on paper. A contractor with a proper carpentry drawing has much less to interpret on site.
When those decisions aren't settled before the carpenter arrives, the contractor ends up making design calls on the spot — which is how a straightforward build turns into a series of on-site variation orders.
Does the choice change by property type?
Somewhat. What's fixed and what's negotiable shifts depending on whether the property is strata or landed, and that changes how much a designer actually has to work with.
Condominiums and serviced apartments
Wet areas and structural walls are usually fixed, so a contractor alone can often handle a light refresh. A designer becomes more useful once storage, a dry-kitchen extension or management approval paperwork is involved.
Terrace and link houses
Terrace houses usually give you more freedom to change the layout, but that also means more decisions need to be resolved before construction starts. Once the ground floor is being reorganised, a designer's layout plan is usually worth far more than the fee.
Semi-D and bungalow
Space usually isn't the constraint. Consistency across many large rooms is more difficult to manage. Without one design direction, a contractor working room by room can leave a large home feeling disjointed.
Where this choice usually goes wrong
Hiring a contractor for a scope that needed drawings
Skipping the design stage on a complex renovation still leaves important decisions to be made. They may then be made on site, when changes are harder and more expensive to manage.
Paying a design fee for a scope that didn't need one
On a simple, like-for-like job, a full design package can absorb a share of the budget that would have been better spent on better materials.
Splitting design and build without agreeing who supervises site
If neither the designer nor the contractor is clearly responsible for checking the build against the drawings, mistakes get discovered late, when they're expensive to fix.
Comparing a contractor's lump sum against a design-and-build itemised quote
They're not the same document. Compare what's actually included item by item before comparing the bottom line.
Three common scenarios, and which one usually fits
A rental unit refresh before a new tenant
Repaint, new flooring, fixing what's broken, no layout change. A contractor with clear before-photos from a similar job is usually the faster, cheaper route — a design fee wouldn't add much here.
A 20-year-old terrace house being modernised
The layout no longer suits the family, the wet kitchen is overdue, and several rooms are in scope at once. This is usually where design-and-build makes more sense. There are too many moving parts to rely on verbal instructions alone.
A single bedroom with a new built-in wardrobe
One room, one piece of carpentry. A short consultation plus an elevation drawing for that wardrobe is usually the right scope — enough design to get the carpentry right, without paying for a package built for a whole home.
How we help you decide before you commit to either
Share the basics
Property type, rough size, photos of each room and a rough budget band. No measurements needed yet.
We assess the scope first
A short conversation about whether your renovation needs a full design package, a consultation, or can go straight to a contractor. If your project doesn't need full design work, we'll tell you.
Site visit and measurement
If design is warranted, we measure up and check existing services, wet-area condition and anything constraining the layout.
Itemised quotation, either way
Whether the route is a contractor build or full design-and-build, the quotation is priced line by line with exclusions written down.
A company that will tell you which one you actually need
We work as a design-and-build company, but not every renovation needs a full design package. If your scope is straightforward enough to go directly to a contractor, we'll tell you. The aim is to match the service to the work that actually needs to be done, rather than add a design stage simply because we offer one.
Scope before style
We sort out the scope before talking about style.
Itemised, not lump sum
Quotations broken down by item so you can compare them and price changes later.
One point of contact
The same person through design and build, so nothing gets lost between two parties.
No obligation
A first conversation about feasibility and budget doesn't commit you to anything.
Interior designer vs contractor, answered
What is the real difference between an interior designer and a contractor?
An interior designer plans the renovation — layout, carpentry, lighting, electrical points and materials — and prepares drawings for the work. A contractor builds from those drawings or instructions. In Malaysia, many companies provide both design and construction, so the distinction can be blurry. The important thing is to understand exactly what is included in the service you are being quoted for.
Is it cheaper to skip the interior designer and go straight to a contractor?
Sometimes, but not always. For like-for-like work — repainting, reflooring or swapping a cabinet in the same position — skipping the design stage is often fine and saves a fee. Once walls move, wet areas relocate or several rooms need to work together, the lack of proper drawings can lead to misunderstandings, rework and variation orders on site.
Can a contractor design my renovation without an interior designer?
Many contractors will sketch a layout and suggest finishes, and for simple scopes that can be enough. What a contractor-led sketch usually lacks is a measured carpentry elevation, a reflected ceiling plan and a named material schedule — the documents that let you compare quotes and catch clashes before anything is built. Ask to see an example before deciding it is sufficient for your scope.
What is an interior design and build company, and how is it different from either?
It is a single company that designs and builds under one contract, so there is one point of contact and one party accountable for defects. You do not get the second pair of eyes that comes with an independent designer and separate contractor, but design-and-build is a common choice for homeowners who prefer to deal with one company throughout the project.
Does a condo renovation need an interior designer more than a terrace house does?
Not more — differently. Condos usually have fixed wet areas and structural walls, so the design work concentrates on storage, the dry-kitchen extension and management approval paperwork. Terrace houses allow more structural change, so the design work concentrates on layout, staircase zoning and, once wet areas move, plumbing and waterproofing sequencing.
How much does using an interior designer add to a renovation budget?
It varies by fee structure — a fixed design fee, a percentage of renovation value, a rate per square foot, or absorbed into a design-and-build package with no separate line. On a small, straightforward renovation the design fee can be a meaningful share of the total; on a full-home project with significant carpentry, good drawings usually prevent more cost than the fee adds.
What happens if I use an independent designer and my own contractor?
It can work well, provided the drawings are complete enough that the contractor is building from them rather than interpreting a conversation. Agree upfront who is responsible for site supervision and who answers for a defect — that split of responsibility is where this arrangement most often goes wrong, not the design itself.
Does a renovation contractor need management approval for condo work?
Usually, yes, although the exact requirements vary by building. Many condo management corporations and JMBs ask for renovation drawings, a contractor permit, a deposit, lift booking and confirmation of working hours before work begins — regardless of whether a designer or a contractor submits them. Hacking, moving wet areas or changing floor loading may need specific approval and, depending on the building, an engineer's letter.
How do I tell if a renovation quote is from a contractor or a design-and-build company?
Ask what the quotation is priced against. A contractor-only quote is usually priced from a conversation or a rough sketch. A design-and-build quote is priced against a drawing set — carpentry elevations, an electrical layout, a material schedule — and should read as itemised rather than a single lump sum.
Is it worth paying for an interior designer just for a consultation?
Often, yes, especially when you are unsure whether your scope needs full drawings at all. A short paid consultation can tell you whether the project is a design job, a contractor job, or something in between — which is usually cheaper than committing to a full design package before knowing.
Do you offer both interior design and contracting services?
Yes. We work as a design-and-build company across the Klang Valley, including Kuala Lumpur and Selangor, so design and construction sit under one contract and one point of contact. Send us your property type, a few photos and your rough budget, and we will help you work out whether the scope needs a designer or can go straight to build.
Not sure which one you need?
Send a few photos, your property type and your rough budget. We'll help you understand what likely needs fixing first — whether that's a design stage, a contractor, or both.
Request a consultation