
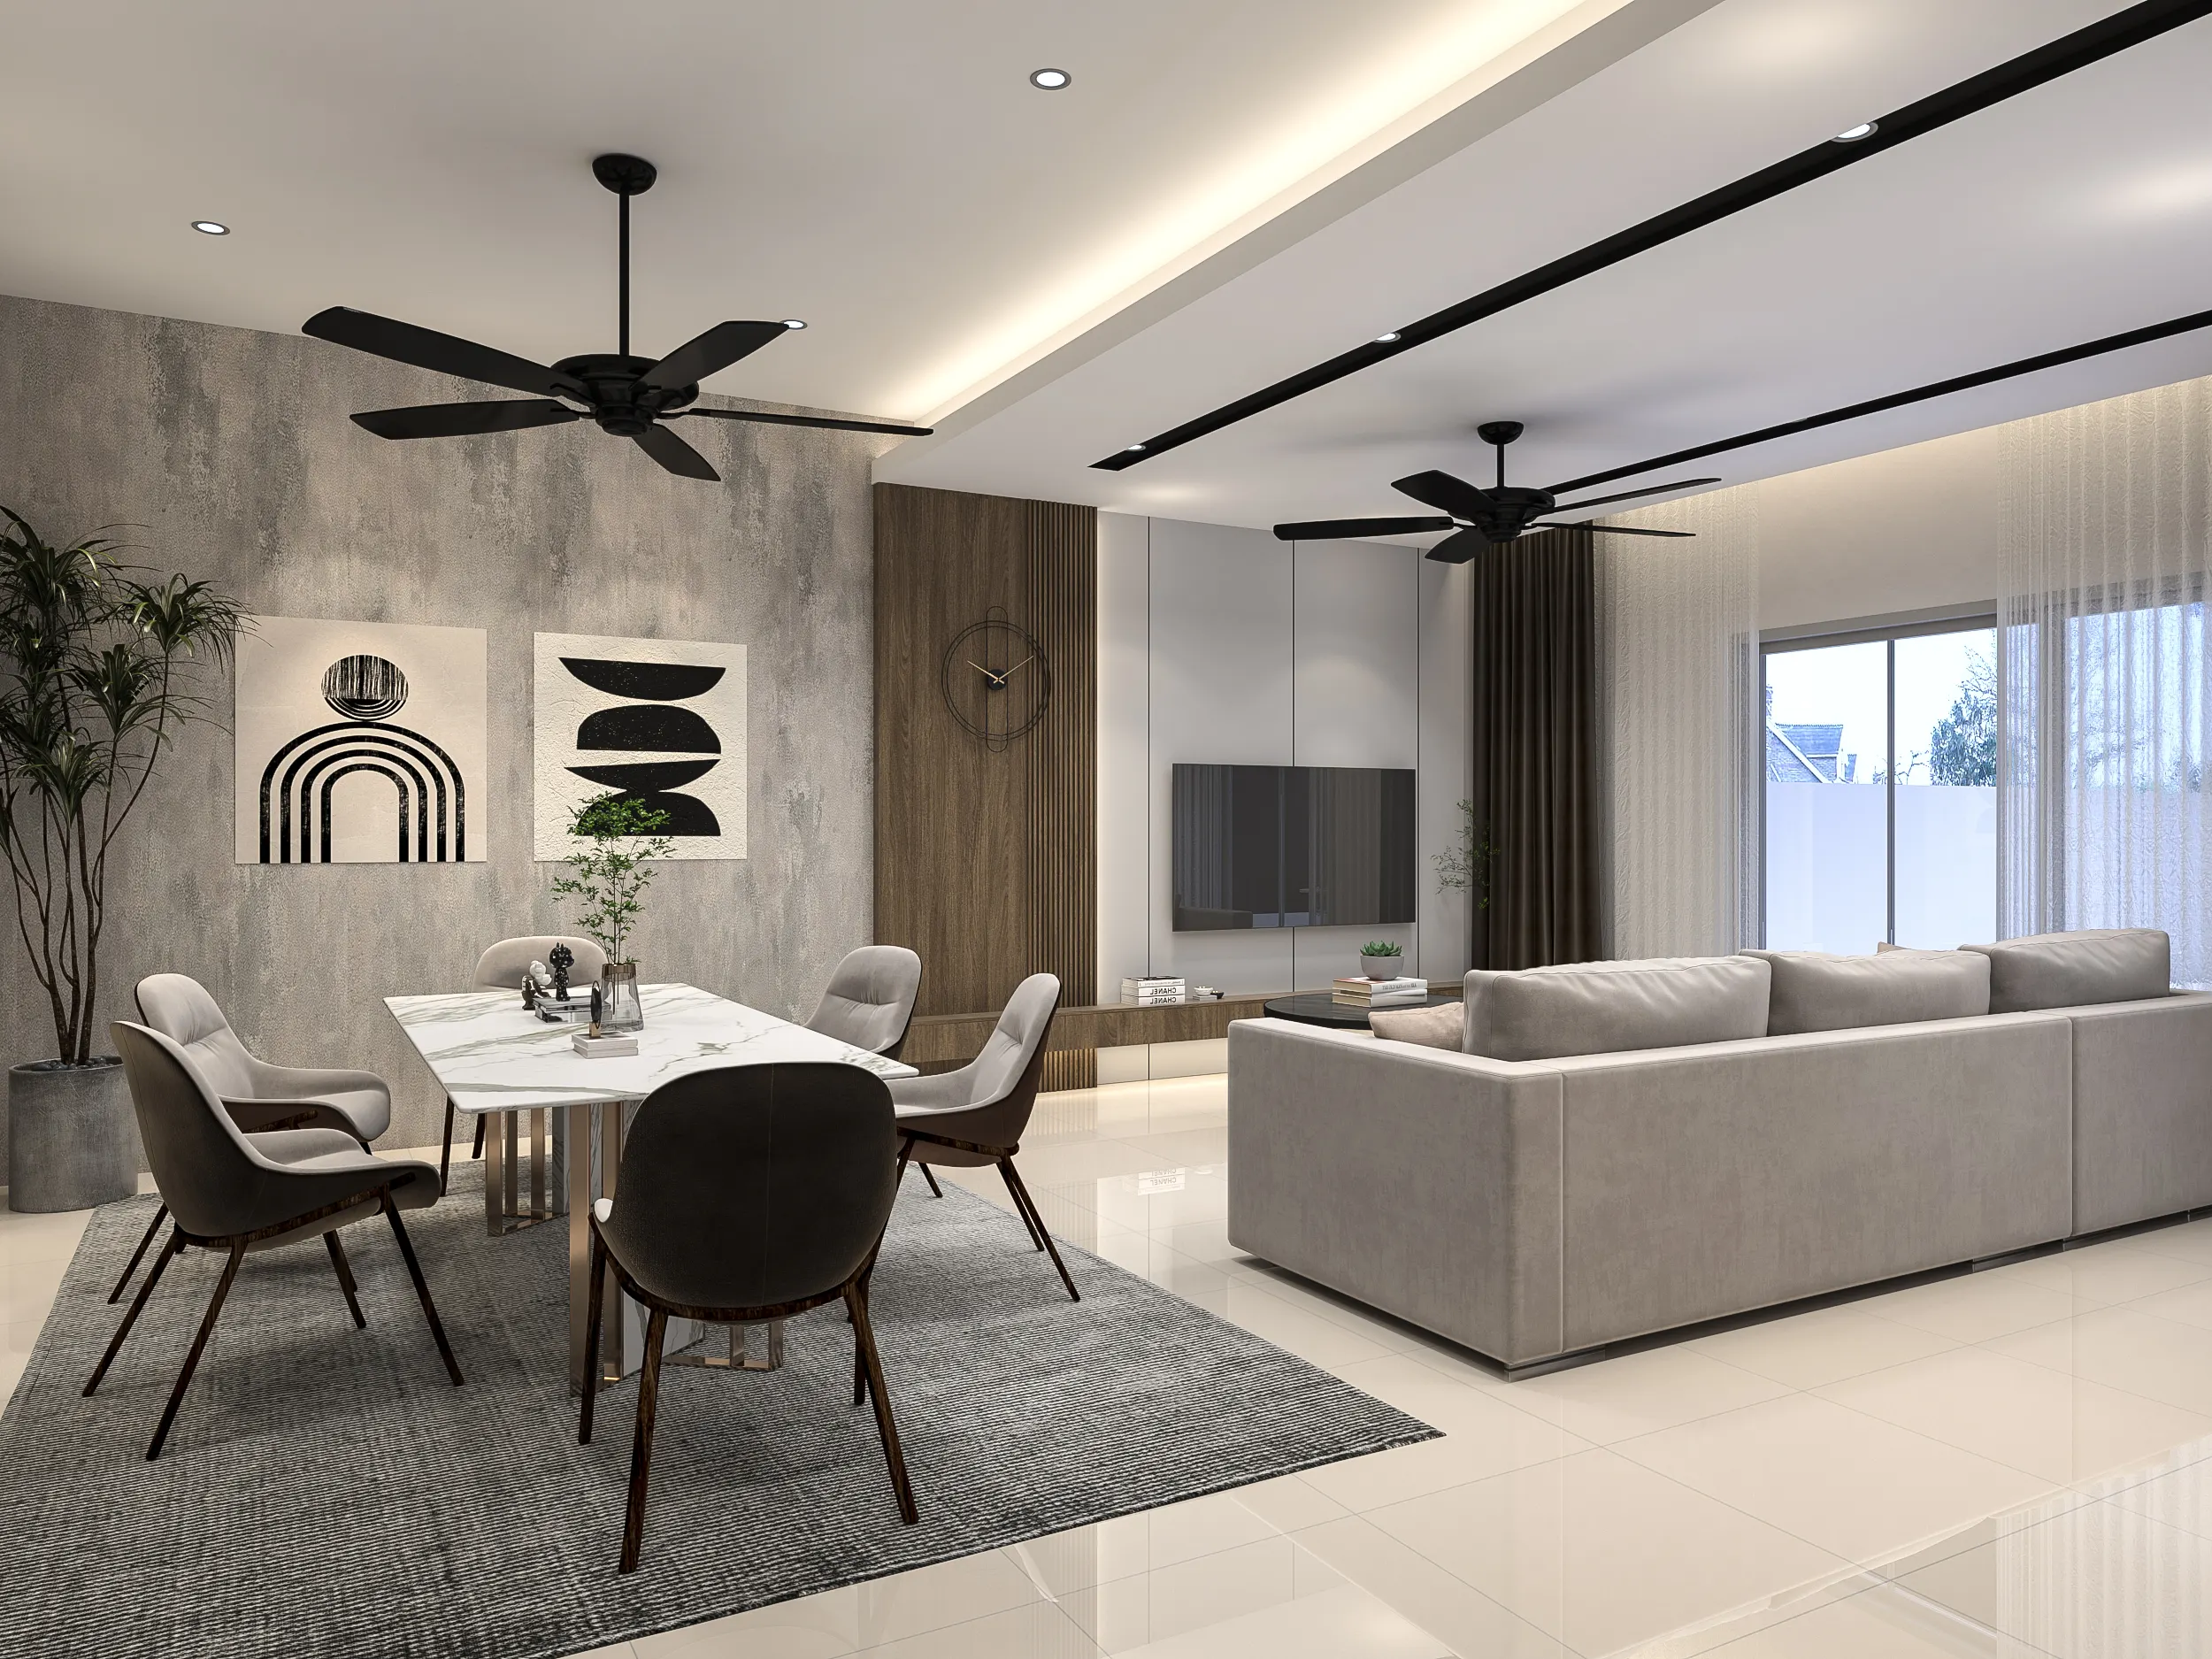
Interior Design Kota Damansara: One Name, Three Kinds of Home
Kota Damansara covers more property types than almost any other name in Petaling Jaya. Landed terraces from the first wave of development, SoHo and serviced residences stacked above shops and offices, and newer condominiums along the MRT corridor all share the address — and almost nothing else. The brief that suits one of them rarely fits another.
Tell us the development or section, the property type and whether the home is for your own stay or for letting. That decides more about the design than the postcode does.
Which rules apply, before which finishes
Interior design services in Kota Damansara cover three fairly distinct briefs: compact high-rise units where built-in storage does most of the work, older landed homes where the ground floor and services need rethinking, and newer condominiums where the job is completing what the developer handed over.
| Property | First question | Design effort | Main cost driver |
|---|---|---|---|
| SoHo or serviced residence above a retail podium | How much has to be built in? | Compact kitchen, one storage wall, sleeping and working zones in a single plan. | Carpentry density, plus shared lift and loading access. |
| Terrace or semi-detached in the older sections | What is the ground floor actually for? | Kitchen and wet kitchen, storage, ceiling and electrical across floors. | Structural changes, floor count and carpentry scale. |
| Newer condominium near the MRT | Own stay, or letting? | Kitchen, wardrobes, entrance storage and a lighting plan. | Finish grade, and how much is built in rather than loose. |
SoHo or serviced residence above a retail podium
- First question
- How much has to be built in?
- Design effort
- Compact kitchen, one storage wall, sleeping and working zones in a single plan.
- Cost driver
- Carpentry density, plus shared lift and loading access.
Terrace or semi-detached in the older sections
- First question
- What is the ground floor actually for?
- Design effort
- Kitchen and wet kitchen, storage, ceiling and electrical across floors.
- Cost driver
- Structural changes, floor count and carpentry scale.
Newer condominium near the MRT
- First question
- Own stay, or letting?
- Design effort
- Kitchen, wardrobes, entrance storage and a lighting plan.
- Cost driver
- Finish grade, and how much is built in rather than loose.
Send the development or section with your first enquiry. Building rules, access and property age can change the right starting point before a mood board is even useful.
Here, the address tells you less than the title deed does.
Kota Damansara grew in layers rather than in one go, and all of them are still in use. The numbered sections have terraces and semi-detached homes from the earlier phases of development, many of them now well past twenty years old. Around Dataran Sunway, The Strand and Sunway Nexis, serviced residences and SoHo units sit directly above retail and office floors. Along Persiaran Surian, newer condominiums have gone up close to the MRT stations.
That mix is the reason the first conversation here is rarely about style. Before layout or finishes, it helps to establish what kind of property it is, what title it sits on, and who the home is for. A unit above a retail podium shares its lifts and loading bays with businesses that have their own delivery schedules. A terrace in one of the older sections may have been extended twice already.
In the compact units, design is mostly a storage problem. Floor plates are small, and one well-planned wall of joinery usually decides whether the home works. In landed homes, the problem is often the opposite: individual rooms work, but the house does not work as a whole.
The MRT stations, offices and campuses nearby also support a steady letting market. If you are still deciding between an interior designer, a contractor or a single design-and-build team, our interior design Malaysia guide covers the difference. This page stays with what recurs in Kota Damansara.
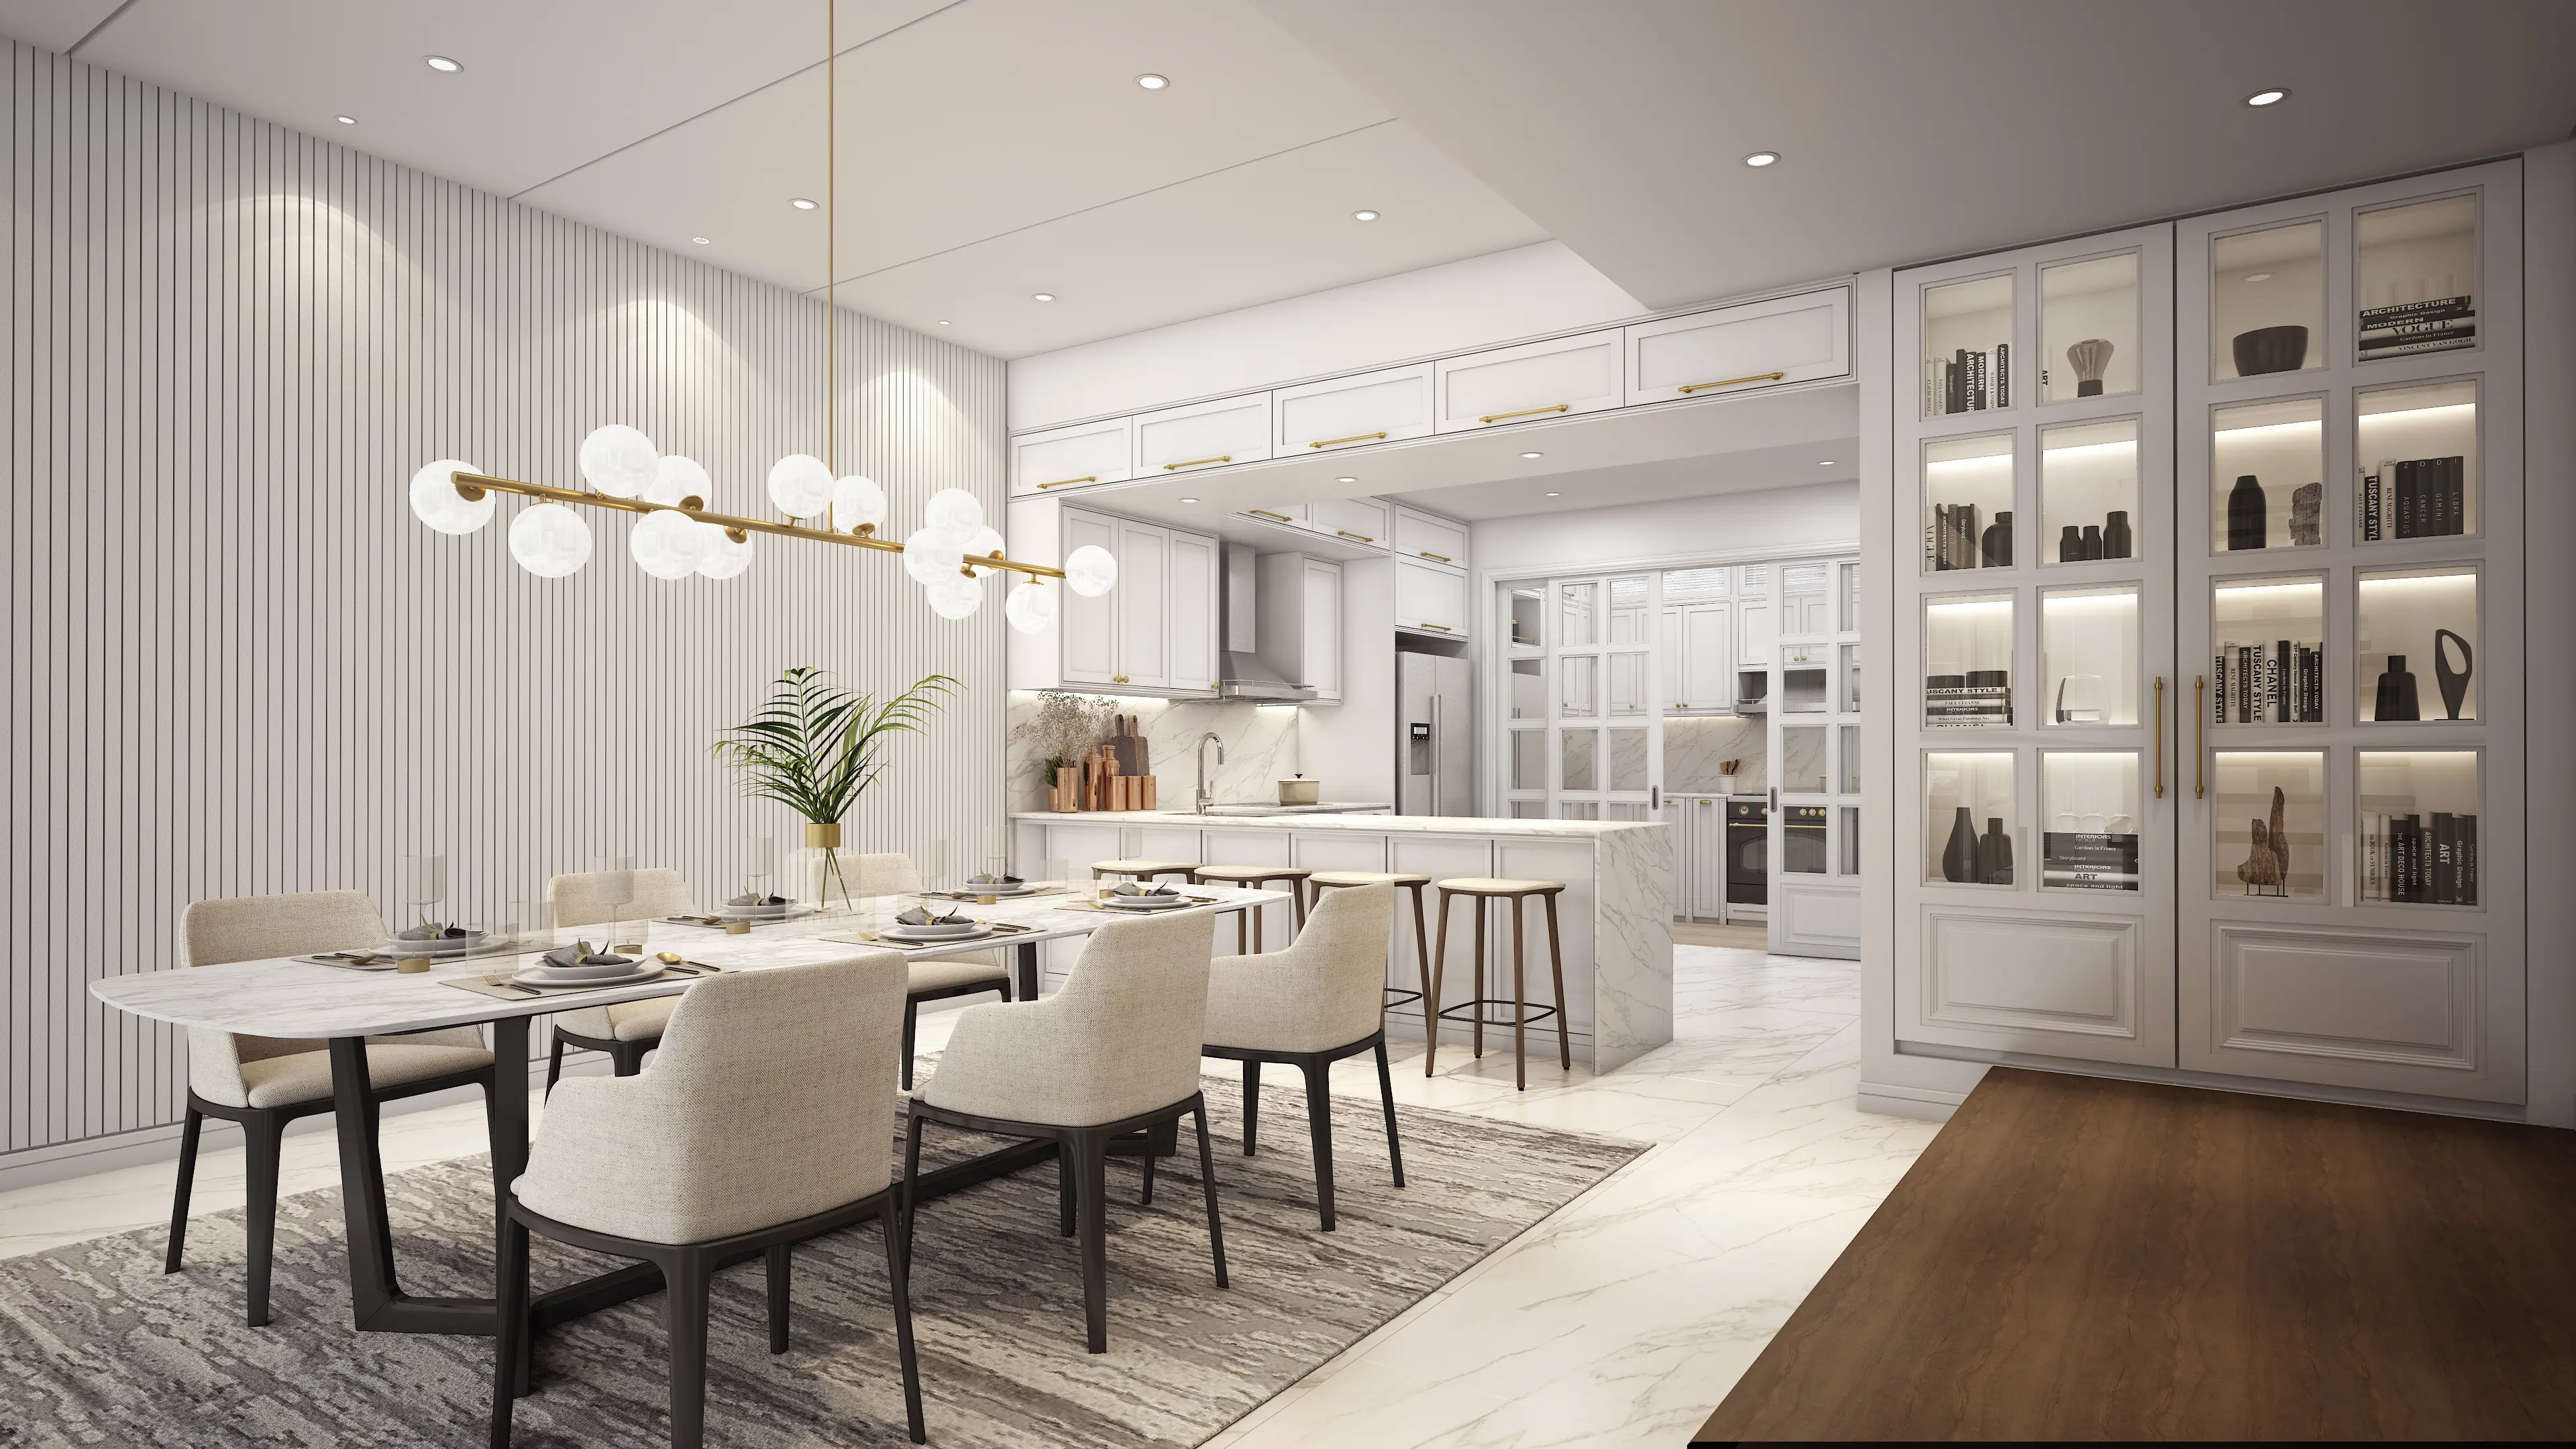
Which rules apply, before which finishes
Different property types here answer to different rulebooks, and those rules shape a design before any material is chosen.
Check the building before the mood board
In a mixed development, renovation hours, lift booking, loading access and the route debris takes out are set by a management looking after shops and offices as well as homes.
In a compact unit, storage is the plan
A SoHo or small serviced apartment usually lives or dies on one wall of joinery. Getting those dimensions right on a drawing costs nothing; getting them wrong is felt every morning.
In the older sections, find out what changed before you arrived
Homes of this generation have often been extended at the rear, had an air well covered or a car porch enclosed. Establishing the history first is far more useful than discovering it once a wall is already open.
Decide own stay or letting before specification
The layout may be identical either way, but the materials should not be. A let unit needs finishes that survive hard cleaning and hardware that can still be bought in five years.
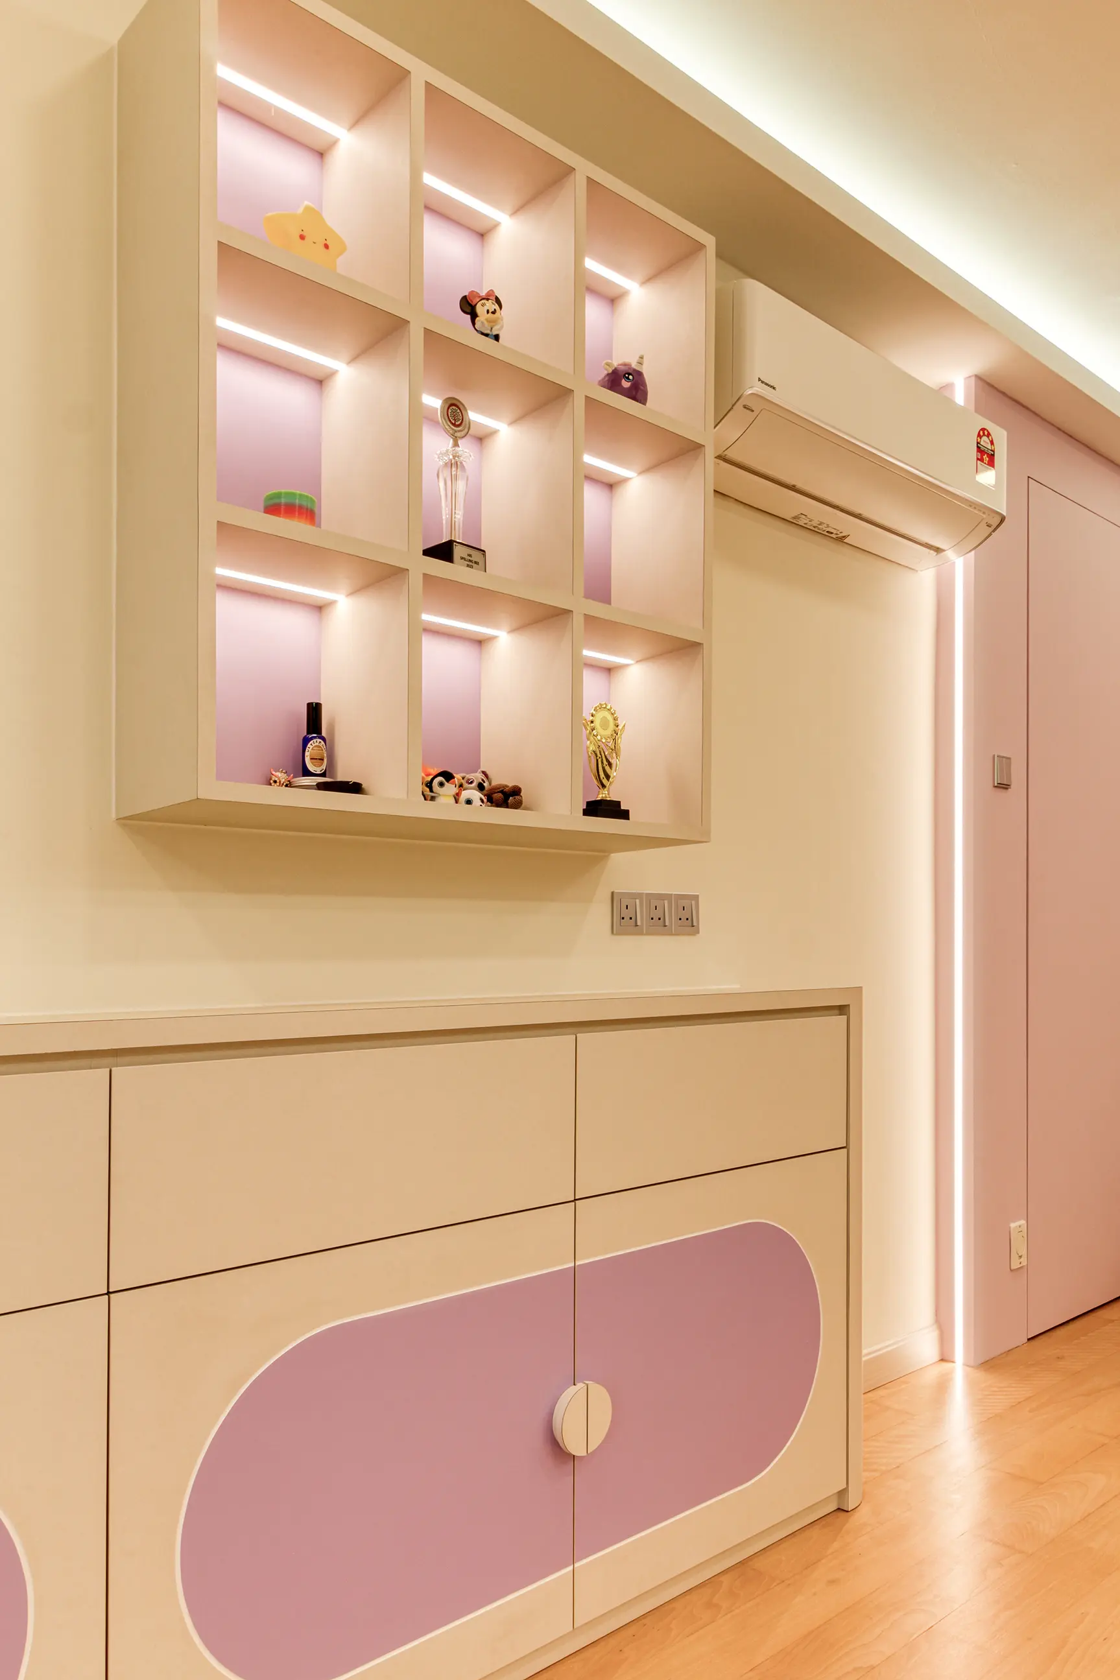
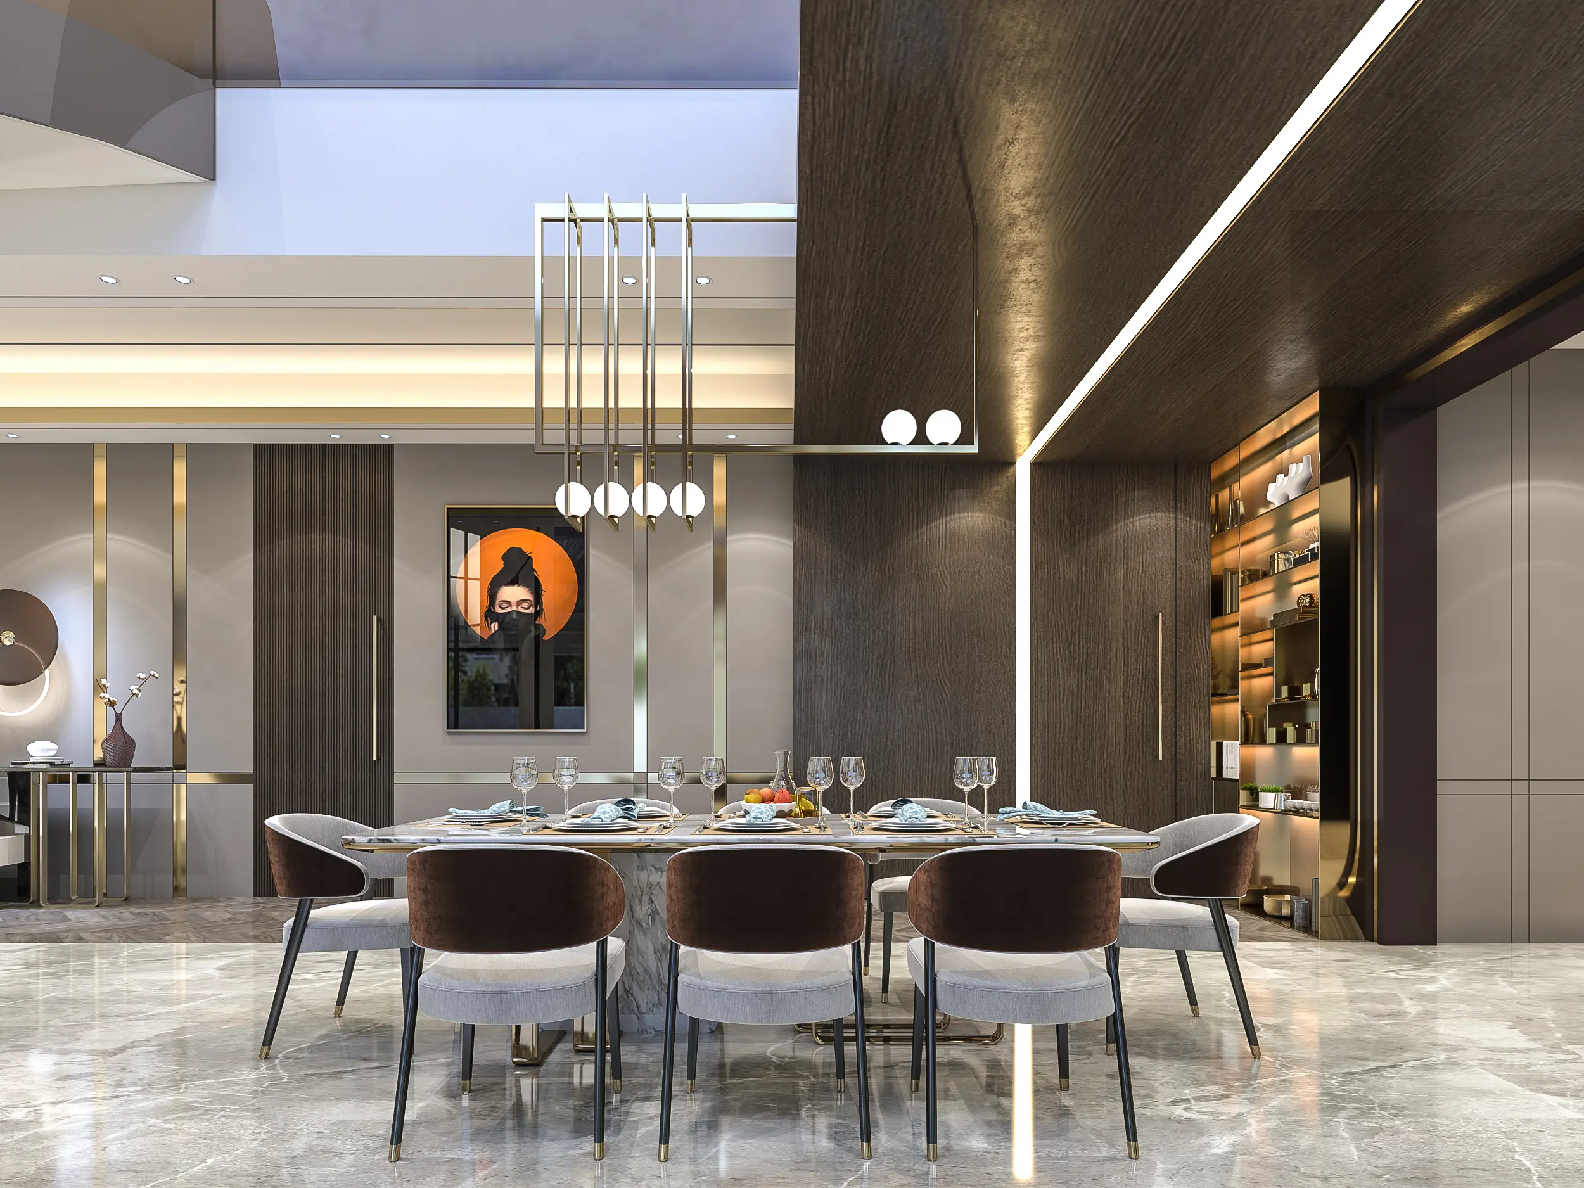
The property type sets the budget before the finishes do
A compact unit can be expensive per square foot because so much of the space is built in, even when the overall project is relatively small. A landed home spreads a larger total across more space and usually carries some repair work with it.
Beyond that, the same four variables explain most of the gap between two quotations: metres of built-in joinery, material and hardware grade, whether wet areas are opened, and how much of the ceiling and electrical work is redrawn. Access constraints in a mixed building belong in the budget too, since they affect how work is staged.
Three common Kota Damansara interior-design scenarios
These are planning situations, not named case studies. They show how the property and the intended use change the work.
SoHo unit above the shops
Space is tight and the plan is fixed. One continuous run of joinery carries wardrobe, storage and a desk, and lighting is planned to separate the sleeping area from the working one without a partition.
Terrace in one of the older sections
The rooms work on their own but not together. An earlier rear extension is checked first, then the ground floor is opened up between kitchen and dining, and one electrical and ceiling plan is drawn across the whole house.
Condominium near the MRT bought to let
The layout barely changes. Most of the difference is in the specification: durable flooring and surfaces, built-in storage instead of loose furniture, and a kitchen that will not be stranded by one discontinued appliance.
What to ask an interior design company in Kota Damansara
When you compare interior design companies in Kota Damansara, start by asking which of the three local property types they work in most. You should come away knowing exactly what is included in the fee and what you will still need to arrange yourself.
Who owns the drawings?
Confirm what is included: measured plans, elevations, lighting and electrical layouts, material schedules and revisions.
Who prices the build?
Compare a line-by-line scope rather than a portfolio or a single total. Carpentry quantities and finish assumptions should be visible.
Who handles approvals?
Ask how they handle a mixed-development submission, or a previous landed extension that may not have been submitted.
Who coordinates site?
Design, procurement and construction need one clear handover. Agree who answers when site conditions differ from the drawing.
Kota Damansara interior design across Selangor
We work across Kota Damansara, the numbered sections, Persiaran Surian, Dataran Sunway, the Sunway Nexis and Strand area, Mutiara Damansara and the MRT corridor through Petaling Jaya. The right starting point can change depending on the property type, building rules, access and the age of the home.
Homes we've designed
Residential
Condominiums, terrace houses, semi-Ds and bungalows across the Klang Valley.
Workplace
Offices and business premises designed around how a team actually works.
Hospitality
Hotels and guest spaces where design and daily operation both matter.
Interior design in Kota Damansara: FAQ
What kinds of property does interior design in Kota Damansara cover?
There are three main property types here, and they need quite different approaches. The numbered sections have landed terraces and semi-detached homes, most now twenty years old or more. Around Dataran Sunway, The Strand and Sunway Nexis, serviced residences and SoHo units sit above retail and office podiums. Newer condominiums run along the Persiaran Surian corridor near the MRT.
Are SoHo and serviced residence units here different to work in?
Yes, mostly on the practical side. Many sit above shops and offices, so lift access, loading bays, working hours and debris routes are controlled by a mixed-development management. For the design itself, the bigger issue is usually space.
Do I need management approval for renovation in a Kota Damansara high-rise?
Usually, yes. Expect a submission with drawings and contractor details, a renovation deposit, service lift booking, protection of common areas and defined working hours, with wet-area hacking commonly restricted. In mixed developments, the commercial tenants below can affect working hours as much as the residents above.
How much does interior design in Kota Damansara cost?
A compact SoHo can be expensive per square foot because so much of it is built in, even though the overall project is relatively small. A landed home usually costs more in total because there is simply more space to work on, often with repair work included.
What comes up most often in the older landed sections?
Work that a previous owner already did. Rear extensions, covered air wells and enclosed car porches are common in homes of this age, and they change how light and air move through the ground floor. It is worth establishing what was altered before planning an open-plan kitchen or a new opening.
How long does an interior design project in Kota Damansara take?
It depends on the property and the approvals. A compact unit with a defined carpentry scope can move quickly once management approval is in. A landed home with structural changes across two or three floors takes longer.
Is a small unit worth engaging an interior design studio for?
Often more so than a large one, because there is no spare space to absorb a mistake. In a compact unit the wardrobe depth, the door swings, the kitchen run and the position of the sockets all interact, and a single misjudged dimension is felt daily.
Should a unit bought for letting be designed differently?
Yes, mostly in the specification. A unit that turns over every year or two needs finishes that survive hard cleaning, hardware that can still be sourced later and storage built in rather than bought loose.
Does MBPJ approval apply to landed homes in Kota Damansara?
Kota Damansara sits within Petaling Jaya and falls under Majlis Bandaraya Petaling Jaya. Structural alterations and extensions to landed homes often require a submission, while interior work that leaves the structure untouched usually does not.
How do I choose an interior designer in Kota Damansara?
Start with experience in your type of property. Ask what their drawing set includes, how they handle a mixed-development submission or a previous landed extension, and how carpentry is measured and priced.
What should I send an interior designer in Kota Damansara first?
The development or section, the property type, the floor plan and approximate size, and photos of each room. Say whether the home is for your own stay or for letting, whether the unit sits above commercial floors, and whether the house has been extended before.
Tell us about your Kota Damansara property
Send a few photos, your property type and your rough budget. We'll help you understand what needs designing first — whether that's layout, storage, lighting, finishes or a fuller renovation.
Get in Touch