
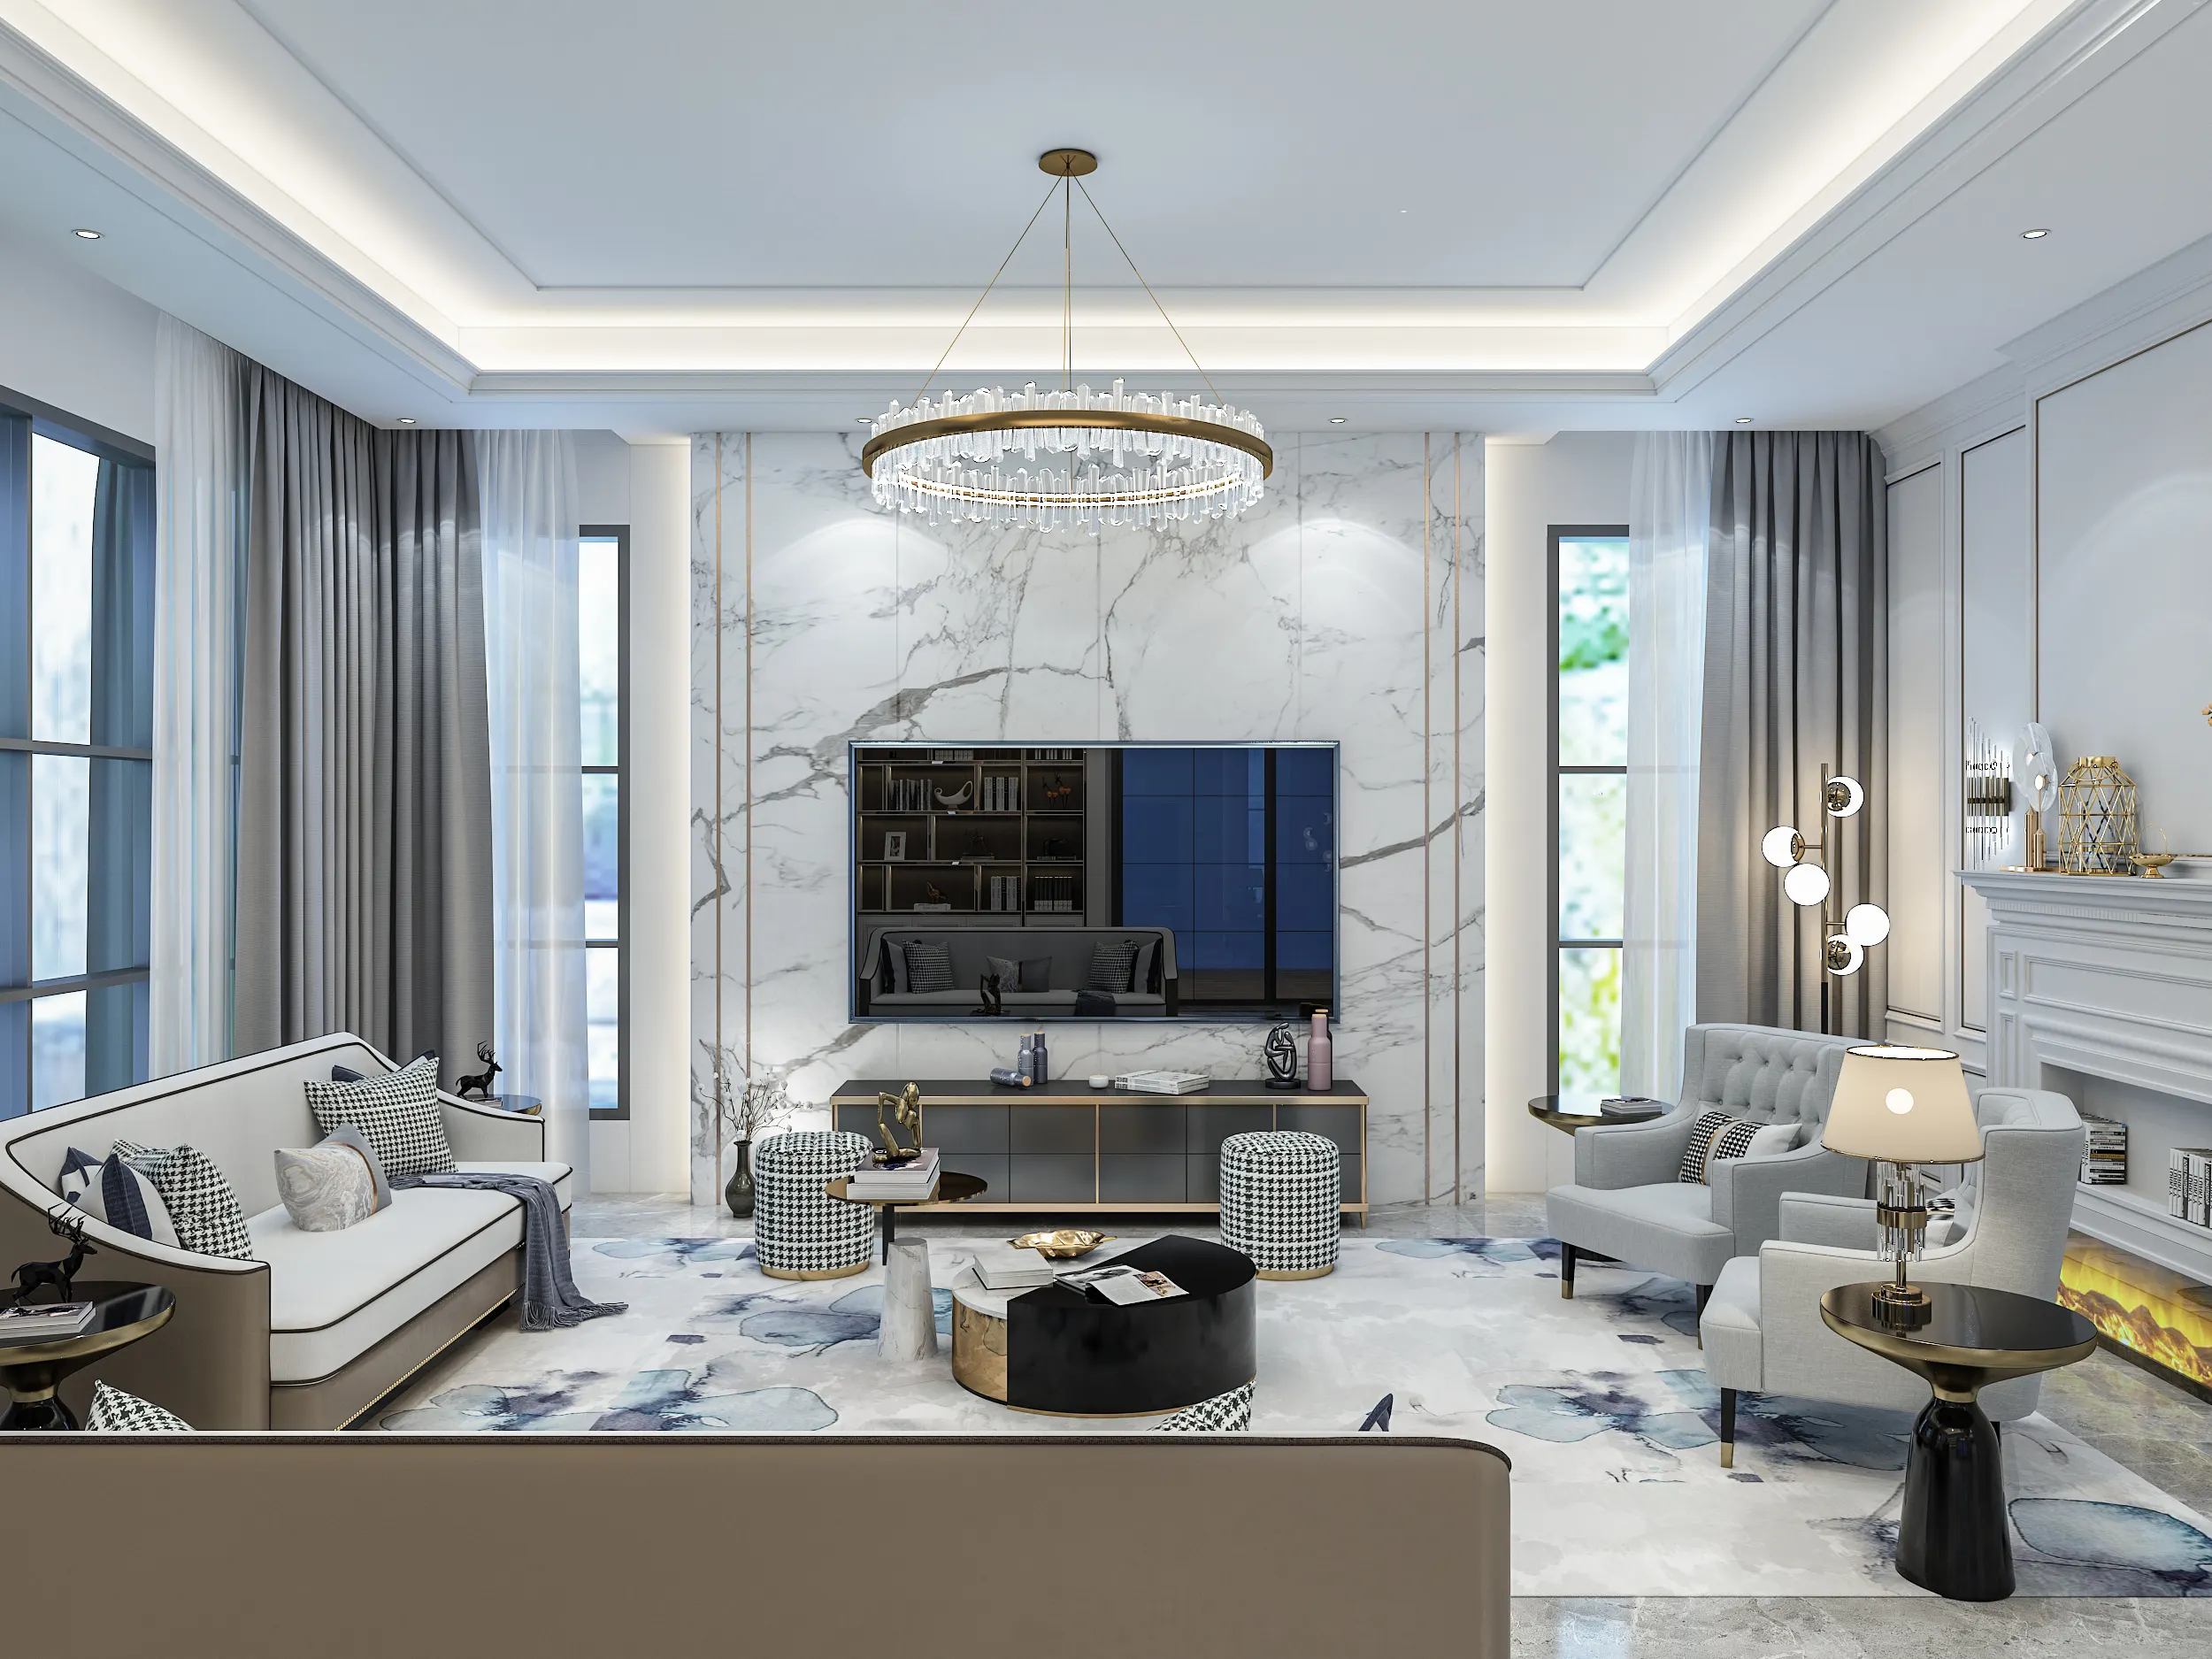
Interior Design Subang Jaya: Older SS Homes, USJ and Condos
Subang Jaya was built in stages, and the age of your property often determines what needs attention first. An SS-section terrace from the 1970s usually arrives with layers of past extensions to untangle. Many USJ homes from the 1990s are structurally fine but no longer suit the way the family uses them. A condo near the LRT has less room to rearrange, so storage and circulation matter from the start.
Send a few photos, your section — SS15, SS19, USJ 11, USJ 21 — the property type and a rough budget. We can help work out whether the first question is structure, services, layout or finishes before anything gets drawn.
Interior Design Services in Subang Jaya, by Property Age
An interior designer in Subang Jaya spends a lot of time working out what previous owners have changed. In an older SS home, the extensions, roof and wiring need checking before a layout is worth drawing. In USJ, the plan often needs to catch up with the household.
| Property | First question | Design effort | Main cost driver |
|---|---|---|---|
| SS-section terrace or semi-D, 1970s–80s | What has already been added, and how well? | Rear kitchen, extension, services, daylight and storage. | Rewiring, plumbing, waterproofing, roof and structural checks. |
| USJ landed home, 1990s onwards | Does the plan still match the household? | Kitchen, wardrobes, ceiling and lighting, consistent finishes across the house. | Carpentry scale, floor count and finish level. |
| Condominium near SS15 or USJ 21 | What will the building allow? | Entrance storage, compact kitchen, wardrobes and lighting. | Built-in quantity, access restrictions and finish level. |
SS-section terrace or semi-D, 1970s–80s
- First question
- What has already been added, and how well?
- Design effort
- Rear kitchen, extension, services, daylight and storage.
- Cost driver
- Rewiring, plumbing, waterproofing, roof and structural checks.
USJ landed home, 1990s onwards
- First question
- Does the plan still match the household?
- Design effort
- Kitchen, wardrobes, ceiling and lighting, consistent finishes across the house.
- Cost driver
- Carpentry scale, floor count and finish level.
Condominium near SS15 or USJ 21
- First question
- What will the building allow?
- Design effort
- Entrance storage, compact kitchen, wardrobes and lighting.
- Cost driver
- Built-in quantity, access restrictions and finish level.
Send the section or neighbourhood with your first enquiry. Building rules, access and property age can change the right starting point before a mood board is even useful.
In Subang Jaya, the build year tells you more about the project than the floor area does.
The SS sections came first. Terraces and semi-Ds laid out in the 1970s and early 80s, built for a household that cooked at the back, parked one car and treated the living and dining rooms as separate places. Almost all of them have been altered since. That history is the real starting point, because it decides what can move and what cannot.
USJ is a different proposition. Built from the 1990s onwards, the houses are larger, the services are closer to current expectations and the structure is usually still sound. What dates them is the plan: a small enclosed kitchen, a formal front room nobody uses and storage that was never designed around the family that lives there now.
Then there are the condominiums and serviced apartments clustered around SS15, USJ 21 and the LRT stations. Here the plan is fixed and the building has rules. Improvement comes from carpentry, lighting, circulation and a realistic view of how much can be built into a compact unit before it starts to feel smaller rather than better.
If you are still weighing up whether you need an interior designer, a contractor or a full design-and-build service, our interior design Malaysia guide sets out the differences. This page stays with the questions that come up again and again across Subang Jaya itself.
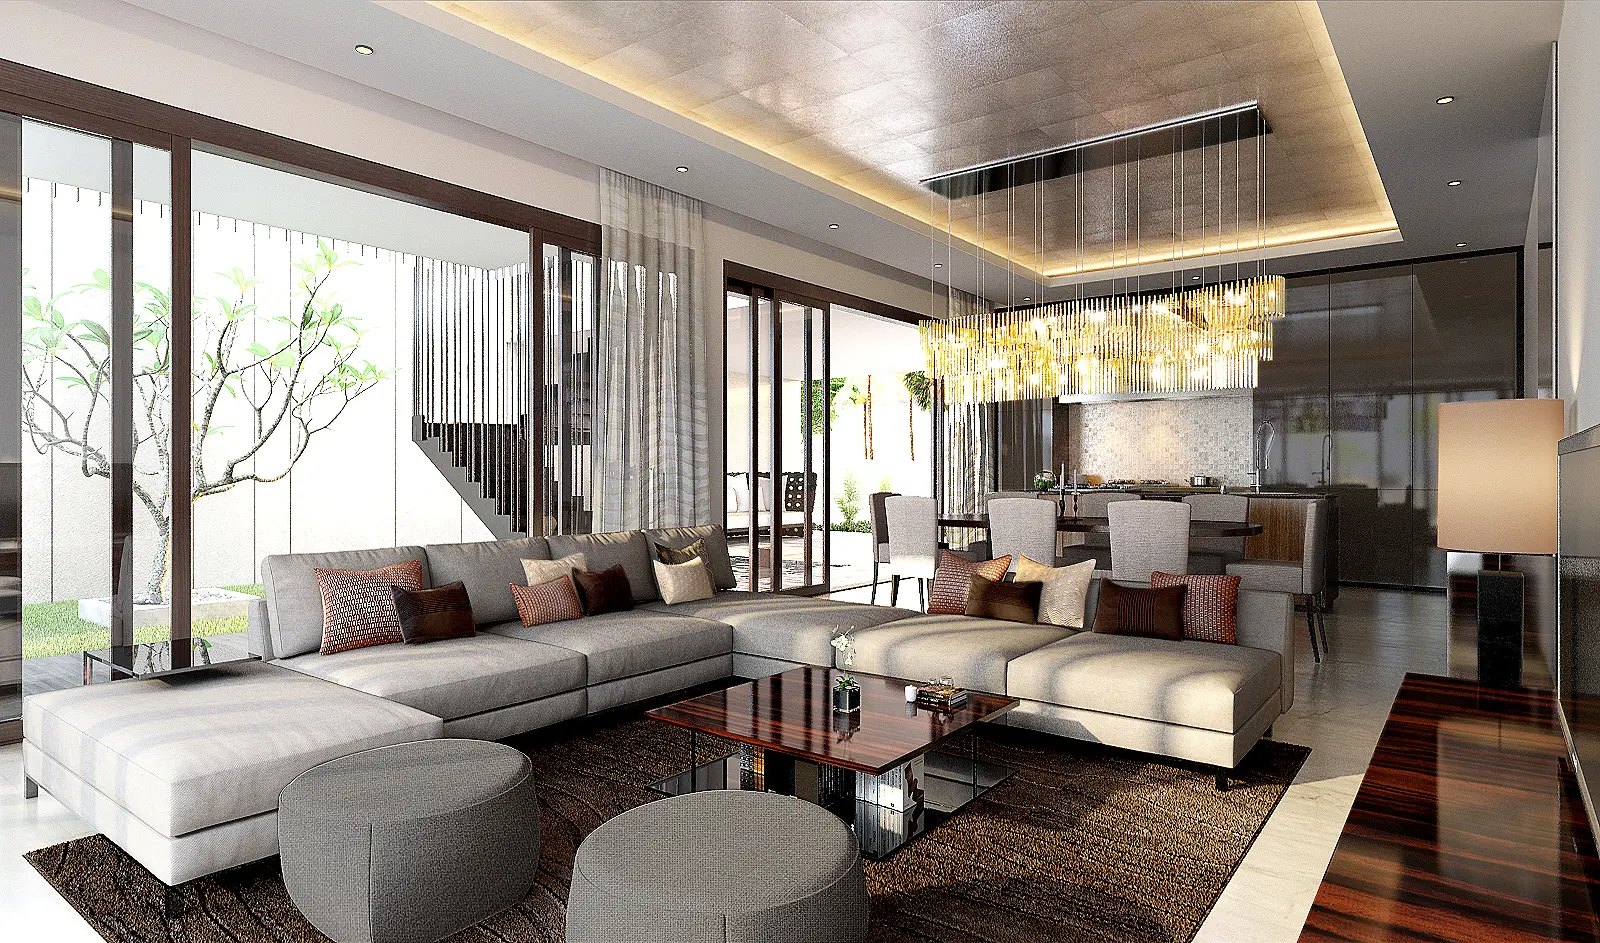
A good Subang Jaya brief names the section, the age and what isn't working
Those details usually affect the order of work more than a style preference does.
Read the extensions before drawing the layout
A rear extension can be an asset or a liability, and the difference is not always visible from inside. Check how it was built, where the water goes, and whether the roof ties in properly.
Older services deserve an honest assessment
A 1970s house has usually had its wiring added to rather than replaced. Keeping sound existing services is perfectly reasonable. Assuming they are sound without looking is what causes changes halfway through.
USJ homes often need a better plan
When the structure is fine, the work is mostly about use. The kitchen may need opening to the dining area, and wardrobe capacity should match the family.
Rental units need a different brief
Around SS15 and the campus areas, plenty of homes are let rather than lived in. Those units do better with hard-wearing surfaces and clear per-room storage.
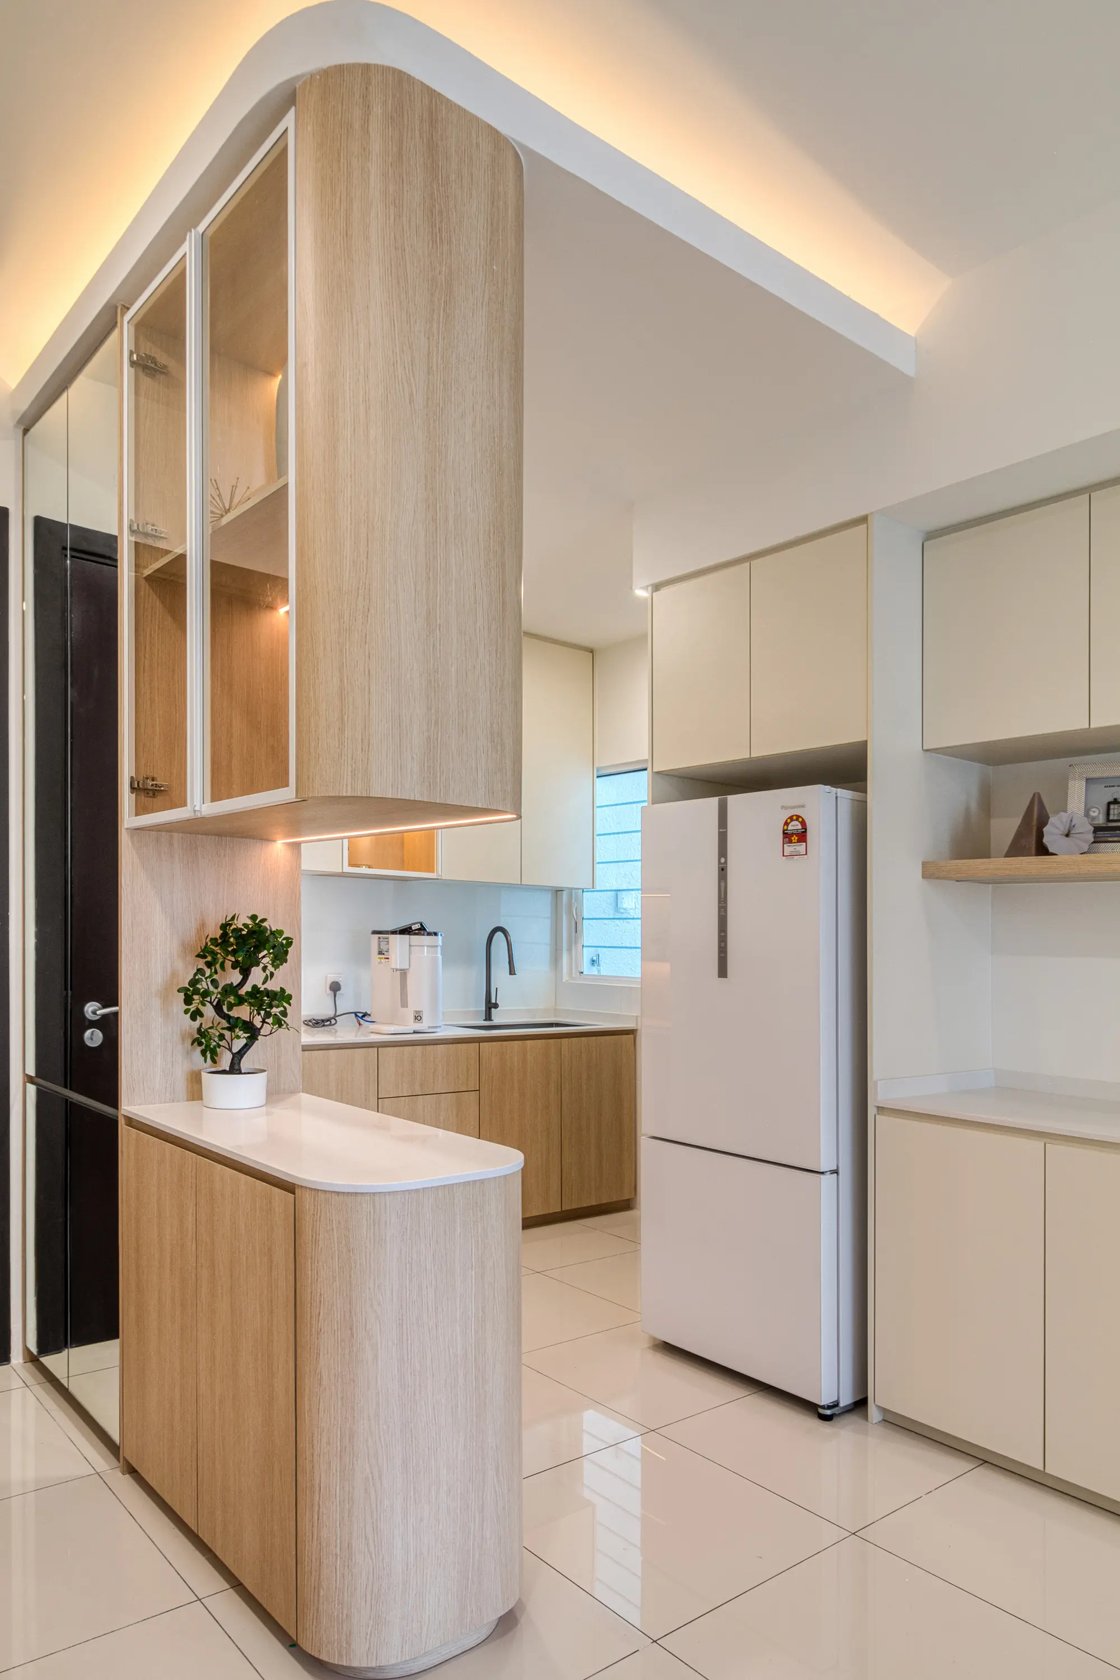
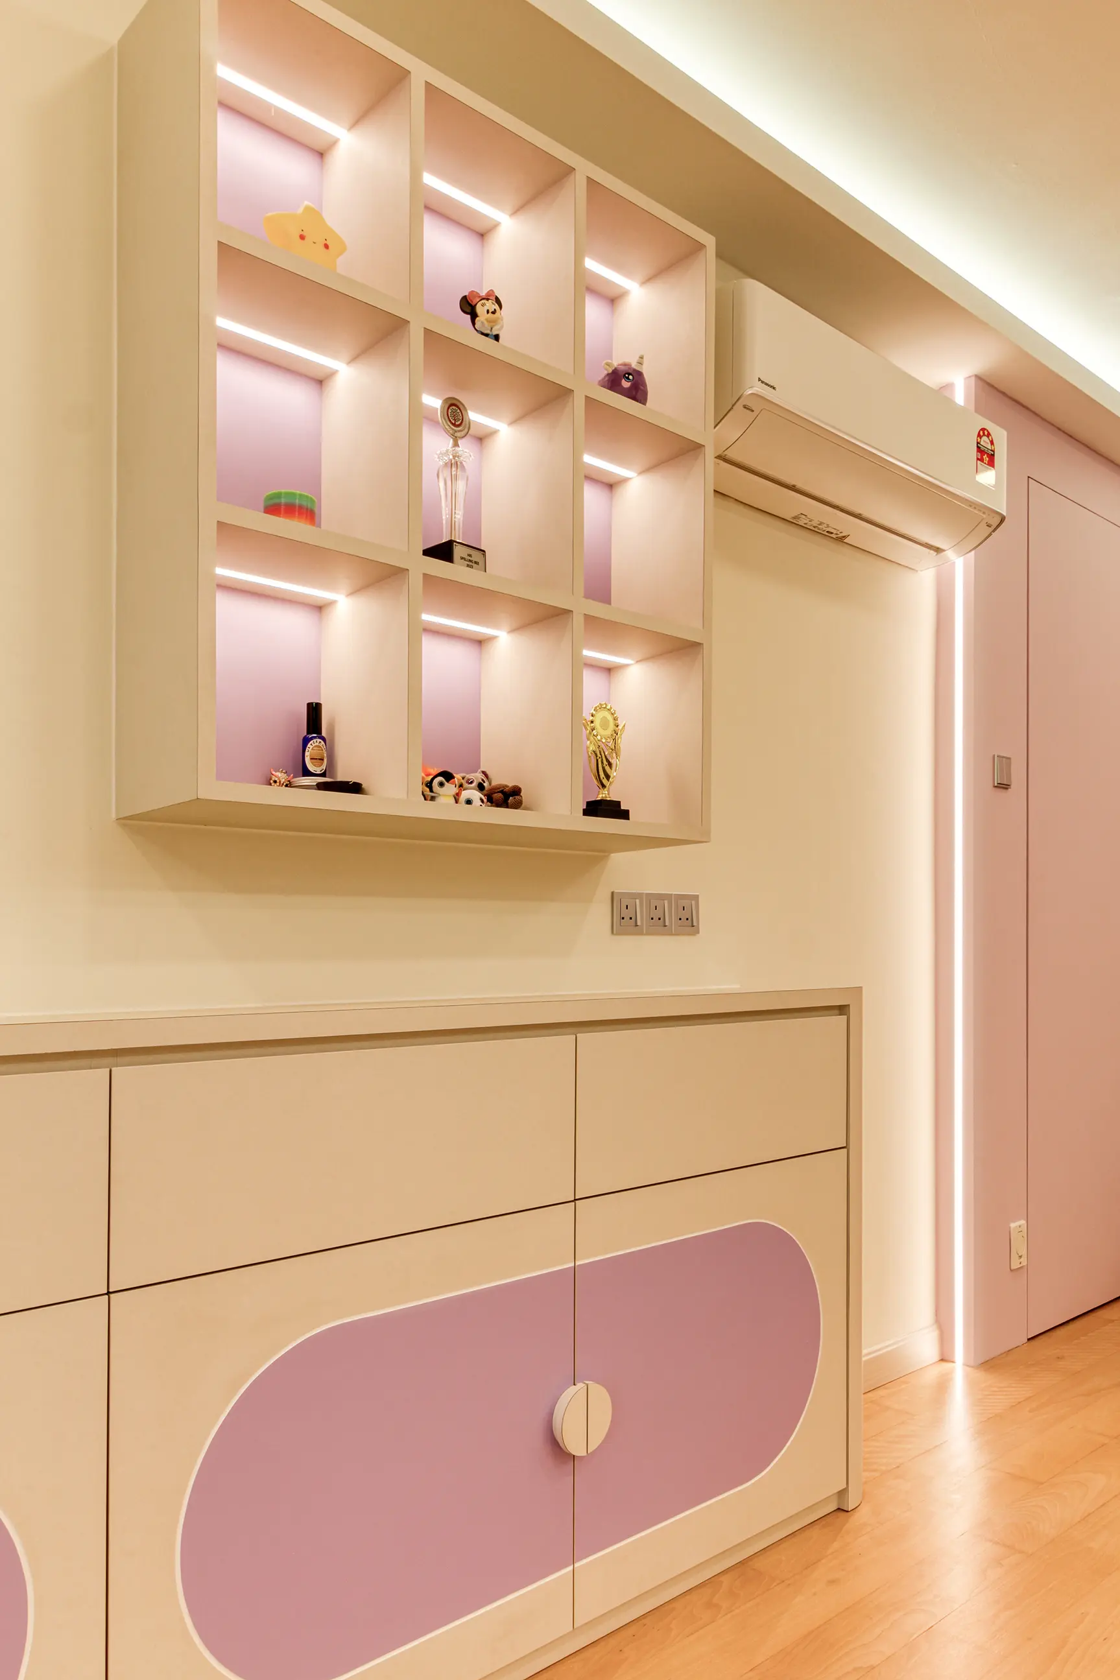
Two houses on the same street can carry very different costs
In Subang Jaya, the split usually falls between work you can see and work you cannot. A USJ or condo project often puts most of the money into carpentry, lighting and finishes. An older SS house can spend a large share on rewiring, plumbing, waterproofing, roof repair or correcting a past extension.
Those items are necessary but easy to underestimate. A quotation that separates them lets you decide what to phase.
Three common Subang Jaya interior-design scenarios
These are planning situations, not named case studies. They show how the property and the intended use change the work.
SS19 terrace with a tired rear extension
The front of the house is fine; the back is dark, damp in places and awkward to cook in. The sensible order is to check the wiring, plumbing and drainage first, then re-plan the kitchen, daylight and storage.
USJ family home that no longer fits
Nothing is broken, but the kitchen is closed off, the entrance is cluttered and the bedrooms are short on wardrobe space. The work centres on layout, joinery and a consistent lighting and material plan.
Compact condo near the LRT
A fixed plan and a building with its own renovation rules. Design attention goes to a workable entrance, a kitchen that does not block the route through, and wardrobes measured to the room.
What to ask an interior design company in Subang Jaya
When you compare interior design companies in Subang Jaya, ask how they handle older property. A firm that can assess a past extension, assess older wiring, prepare an MBSJ submission where one is needed and turn drawings into a line-by-line price will save you more than a portfolio match ever will.
Who owns the drawings?
Confirm what is included: measured plans, elevations, lighting and electrical layouts, material schedules and revisions.
Who prices the build?
Compare a line-by-line scope rather than a portfolio or a single total. Carpentry quantities and finish assumptions should be visible.
Who handles approvals?
Ask how they prepare an MBSJ submission where one is needed, and confirm management forms for strata homes.
Who coordinates site?
Design, procurement and construction need one clear handover. Agree who answers when site conditions differ from the drawing.
Subang Jaya interior design across Selangor
We work across SS12 to SS19, USJ 1 to USJ 27, USJ Heights, Putra Heights and the LRT corridor through Subang Jaya. The right starting point can change depending on the property type, building rules, access and the age of the home.
Homes we've designed
Residential
Condominiums, terrace houses, semi-Ds and bungalows across the Klang Valley.
Workplace
Offices and business premises designed around how a team actually works.
Hospitality
Hotels and guest spaces where design and daily operation both matter.
Interior design in Subang Jaya: FAQ
What kind of interior design work is common in Subang Jaya?
Most of it falls into three groups. The SS sections built in the 1970s and 80s bring older terraces and semi-Ds that have often been extended once or twice already. USJ, developed from the 1990s, brings newer landed homes that are structurally sound but dated in layout and finish. The condominiums and serviced apartments around SS15, USJ 21 and the LRT stations bring compact fit-outs where storage and carpentry decide the result.
What should be checked first in an older SS-section terrace?
The extensions. Many SS houses have been altered more than once. A rear kitchen extension, covered car porch and added upstairs room may all come from different renovation periods and standards. Before any layout is drawn, it is worth checking how those additions were built, how the roof and gutters drain, and whether the wiring has been upgraded since the original installation.
Does MBSJ approval apply to a Subang Jaya renovation?
It depends on the work. Majlis Bandaraya Subang Jaya generally requires a submission for structural alterations and extensions to landed property. Interior work that leaves the structure alone usually does not. For strata homes, the building management has its own process on top of that.
How much does interior design in Subang Jaya cost?
It depends mainly on the age of the property and how much renovation work is needed. A USJ or condominium fit-out is generally driven by how much carpentry is involved. An older SS terrace can also need rewiring, plumbing renewal, waterproofing, roof or ceiling work and checks on past extensions before a single cabinet is priced.
Can an interior design company work around an existing rear extension?
Yes, in many cases. If the existing extension is sound, we can often design around it. If it has drainage, roofing or structural problems, it may make more sense to fix or rebuild it before spending money on the interior.
Is an interior design studio worth it for a rental unit near SS15?
It can be, though the brief is different from an owner-occupied home. Units let to students and young professionals near SS15 and the Subang Jaya campuses do better with durable surfaces, simple robust joinery, generous per-room storage and a layout that survives frequent turnover.
How long does a Subang Jaya interior design project take?
For a condo or a newer USJ home, allow roughly two to six weeks for the design stage. An older SS terrace commonly takes longer because the structure, wiring, plumbing and past extensions may need checking before the layout is fixed.
What should I send a Subang Jaya interior designer first?
Photos, the section or neighbourhood — SS15, SS19, USJ 6, USJ 21 and so on — the property type, floor plan if you have one, approximate size, how the household uses the space, a budget band and your target date. For an older house, also mention what has already been renovated.
Tell us about your Subang Jaya property
Send a few photos, your property type and your rough budget. We'll help you understand what needs designing first — whether that's layout, storage, lighting, finishes or a fuller renovation.
Get in Touch