
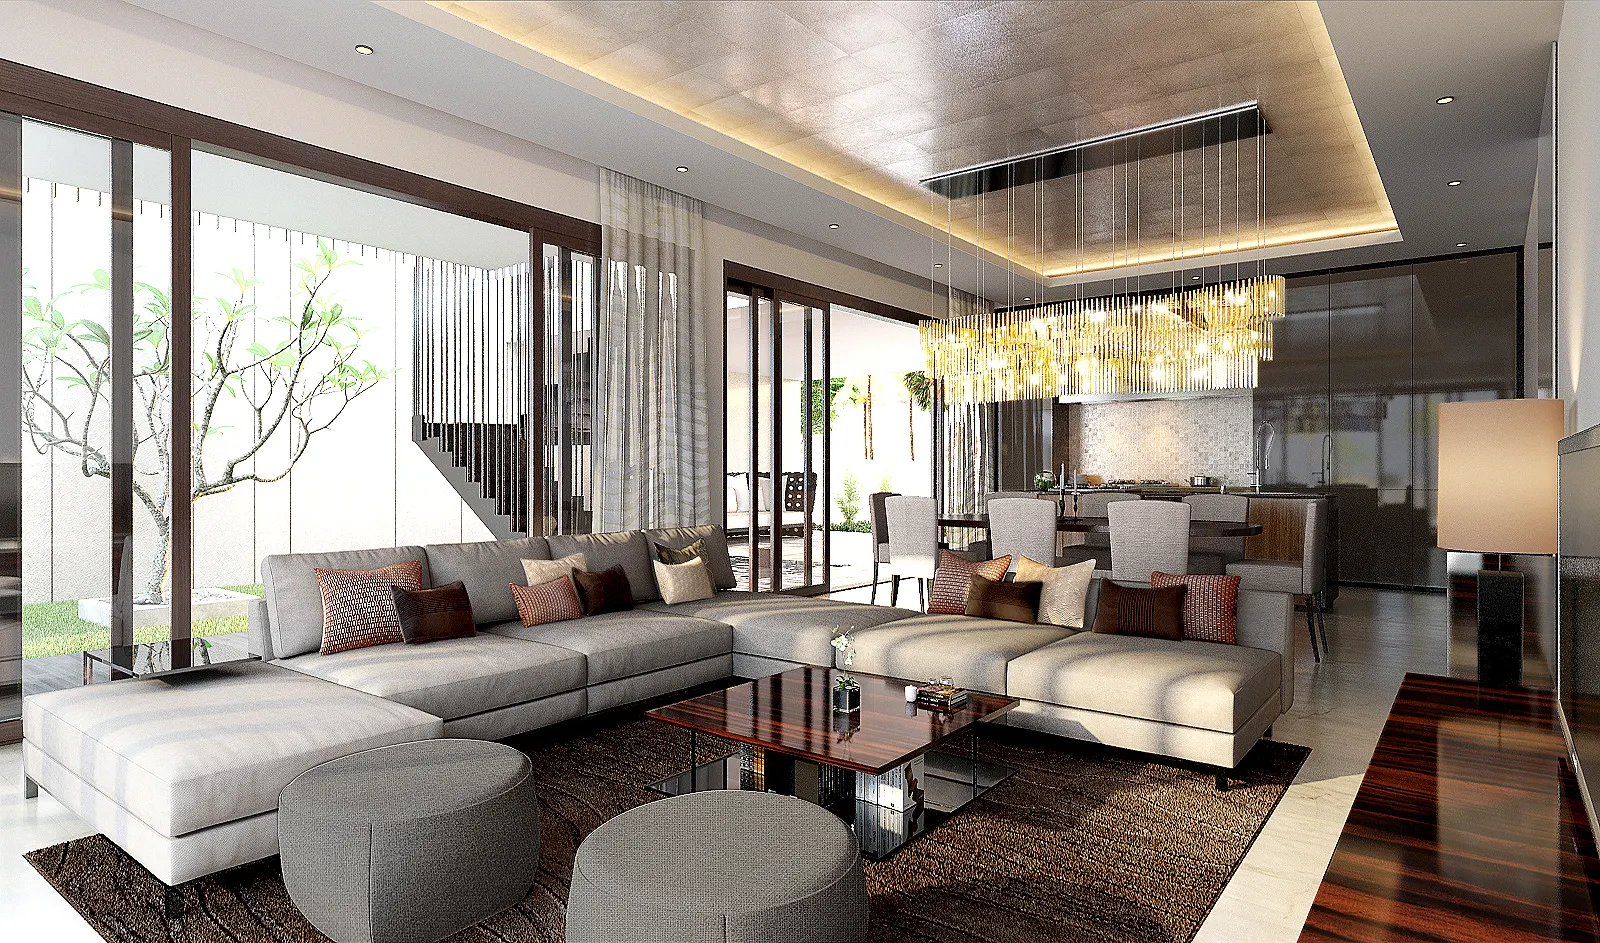
Interior Design Tropicana: Working at Bungalow Scale
Homes around Tropicana Golf & Country Resort and Tropicana Indah tend to be large: bungalows, semi-detached houses and generous link homes, often with high ceilings and a lot of glass. So the first design question usually is not where to find more storage. It is how the family will actually use all that space.
Send the scheme name, the floor plan if you have one, and photos of every floor rather than only the living room. Tell us which rooms actually get used and which side takes the afternoon sun.
Decisions that only appear at this scale
In Tropicana, the design challenge is usually organising a large home rather than squeezing more out of a small one. That means zoning, proportion and a consistent material approach across several floors, together with the practical matters that come with size.
| Property | First question | Design effort | Main cost driver |
|---|---|---|---|
| Bungalow or semi-detached in a guarded scheme | How should the house be zoned? | Guest and family areas, dry and wet kitchen, utility and back-of-house. | Floor area, ceiling heights and the scale of the joinery. |
| Large link or superlink home | Which floor does the family live on? | Kitchen, storage and one material palette carried across three floors. | Carpentry quantity and services coordination between floors. |
| Condominium or resort-facing apartment | How is the outlook handled? | Glazing and shading, layered lighting, storage inside a fixed plan. | Finish grade and building access rules. |
Bungalow or semi-detached in a guarded scheme
- First question
- How should the house be zoned?
- Design effort
- Guest and family areas, dry and wet kitchen, utility and back-of-house.
- Cost driver
- Floor area, ceiling heights and the scale of the joinery.
Large link or superlink home
- First question
- Which floor does the family live on?
- Design effort
- Kitchen, storage and one material palette carried across three floors.
- Cost driver
- Carpentry quantity and services coordination between floors.
Condominium or resort-facing apartment
- First question
- How is the outlook handled?
- Design effort
- Glazing and shading, layered lighting, storage inside a fixed plan.
- Cost driver
- Finish grade and building access rules.
Send the scheme name with your first enquiry. Building rules, access and property age can change the right starting point before a mood board is even useful.
A large house needs a clear idea of how it will be used.
The neighbourhood was built around the golf resort, and the housing follows from that. Guarded schemes off Persiaran Tropicana hold bungalows, semi-detached houses and large link homes, many facing the greens or their own mature gardens, and condominium towers sit alongside them. Double-volume living areas, three floors and rooms that a smaller house would never attempt are ordinary rather than exceptional here.
Scale changes what a designer spends time on. In a compact unit, storage usually takes up a lot of the discussion. In a house this size, we spend more time working out which spaces the family will actually use and how they should connect. Which floor does the family live on day to day? Is the formal living area used, or has it quietly become a corridor with sofas in it?
Garden and golf-course views also bring a practical problem: heat. Large glazing facing a garden or a fairway collects the late-afternoon sun, and a double-volume space lets warm air collect overhead, so a room can run hot while the air-conditioning works flat out.
Practically, most schemes here are guarded and many carry their own guidelines on anything visible from outside, running alongside the council process. If you're deciding between appointing an interior designer, a contractor or one design-and-build team, our interior design Malaysia guide explains the differences. For Tropicana homes, there are a few additional issues worth looking at.
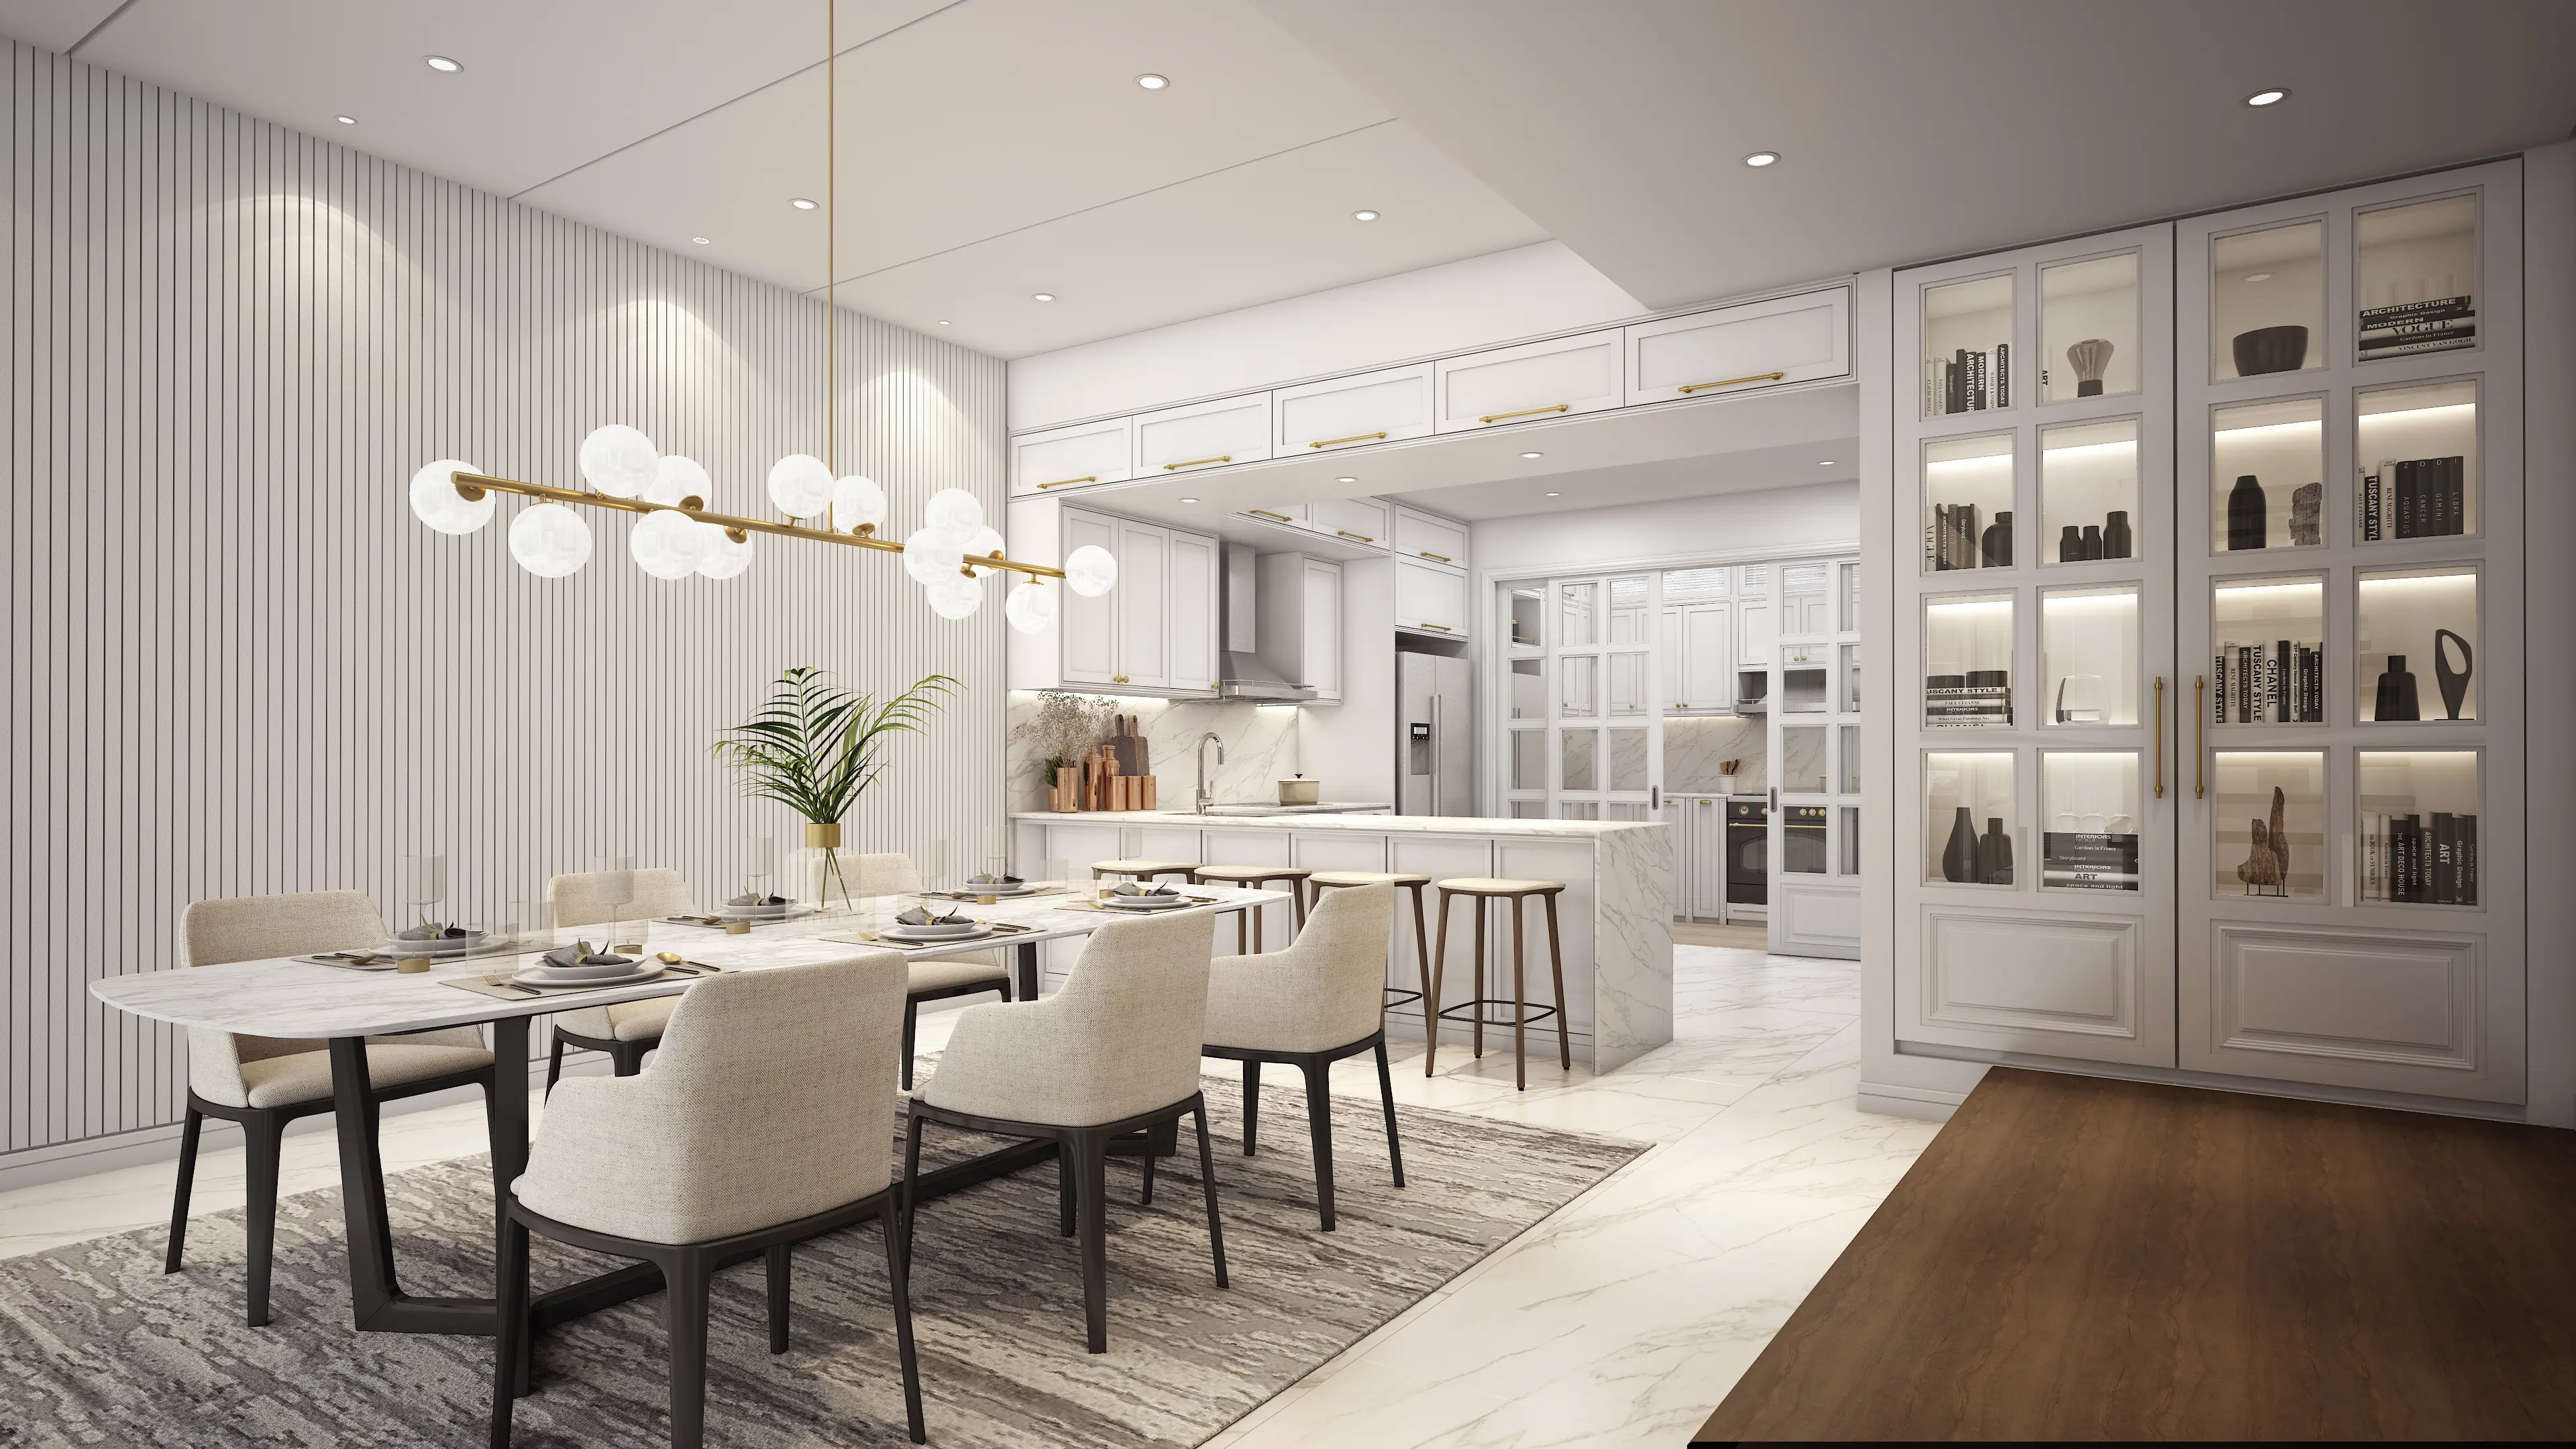
Decisions that only appear at this scale
Some design problems only turn up once a house passes a certain size. Storage stops being the constraint, and consistency, comfort and sequence take over.
Zone the house before decorating it
Large homes accumulate rooms nobody uses. Work out which spaces the family will genuinely use before spending heavily on parts of the house that may stay empty.
Keep the materials consistent across the whole house
Choose the main flooring, doors, ironmongery, ceiling details and lighting early. Choosing them room by room is what makes a big home feel pieced together.
Treat the glazing as a comfort decision
Start with the direction the glass faces and how much direct sun it gets. From there, look at the glass, shading, curtains, air-conditioning and fans together.
Estate guidelines and access sit alongside the council process
Anything visible from outside may need scheme approval as well as an MBPJ submission. Guarded access also affects contractor passes, delivery windows and where materials can stand.
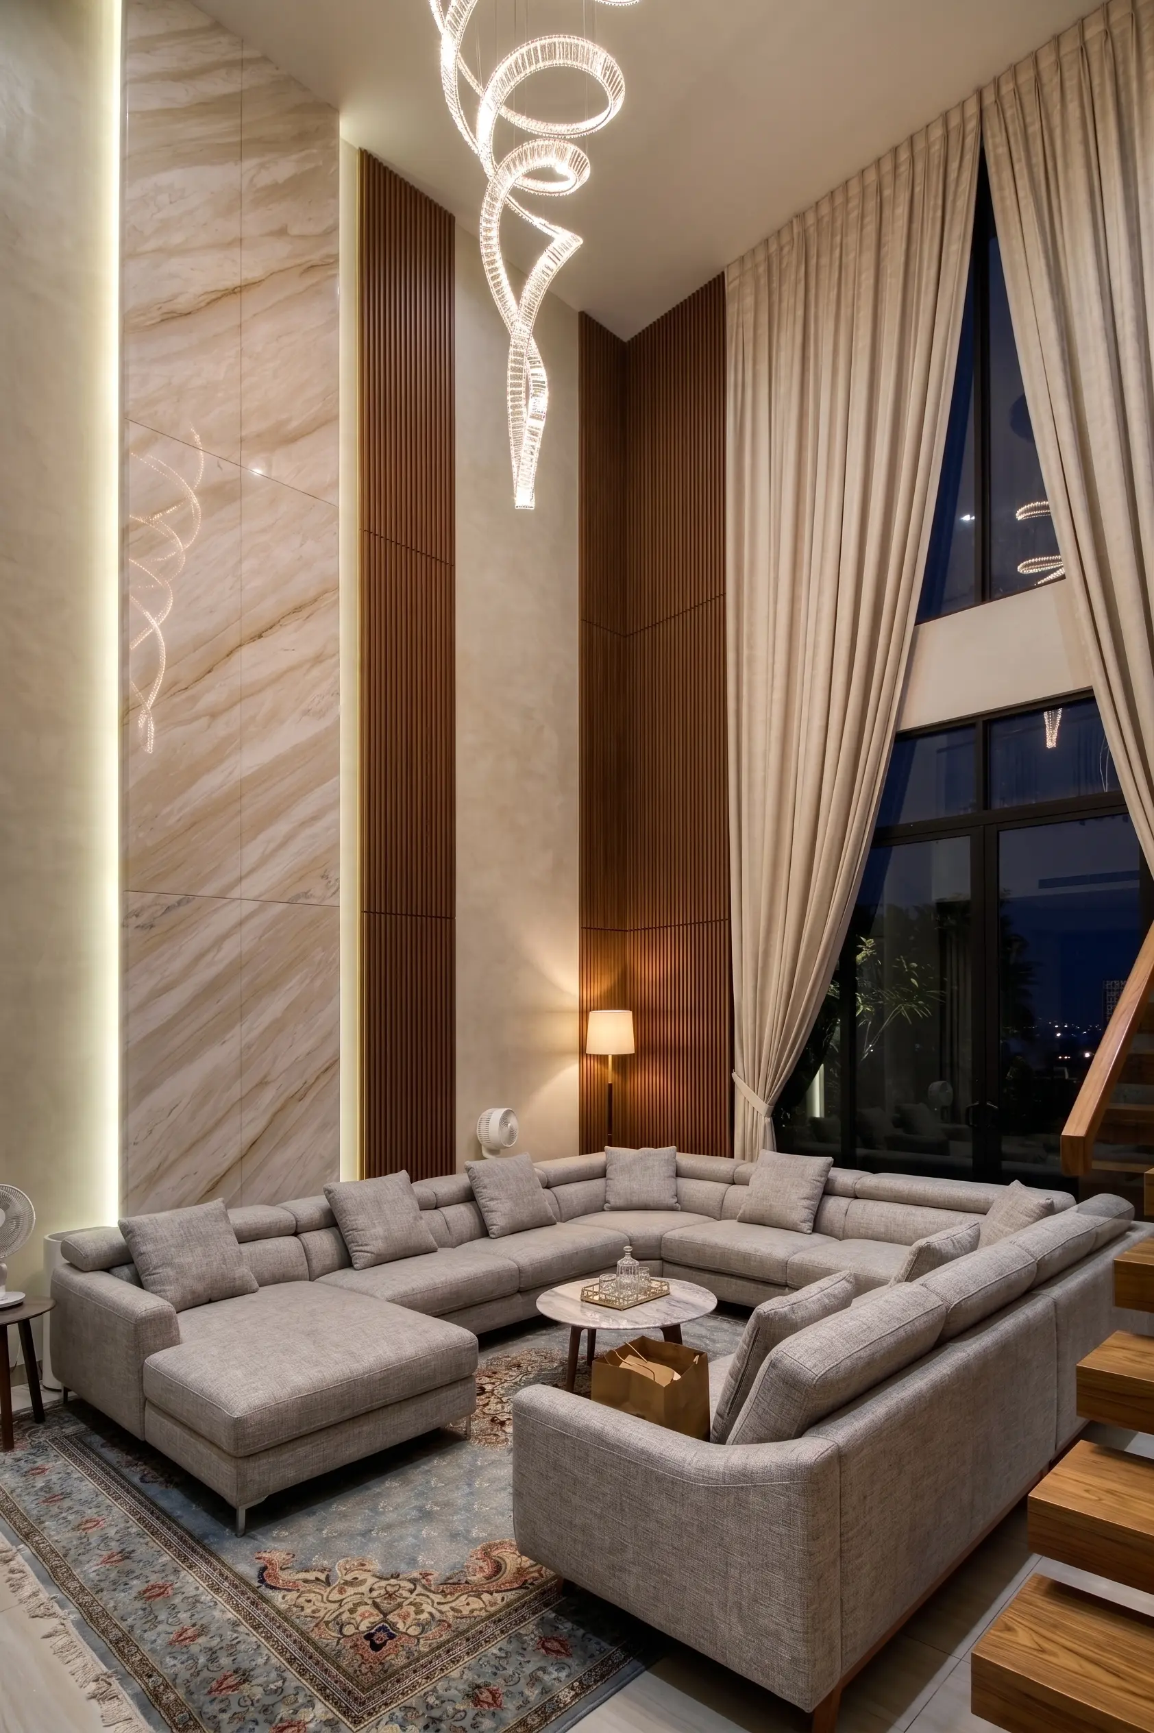
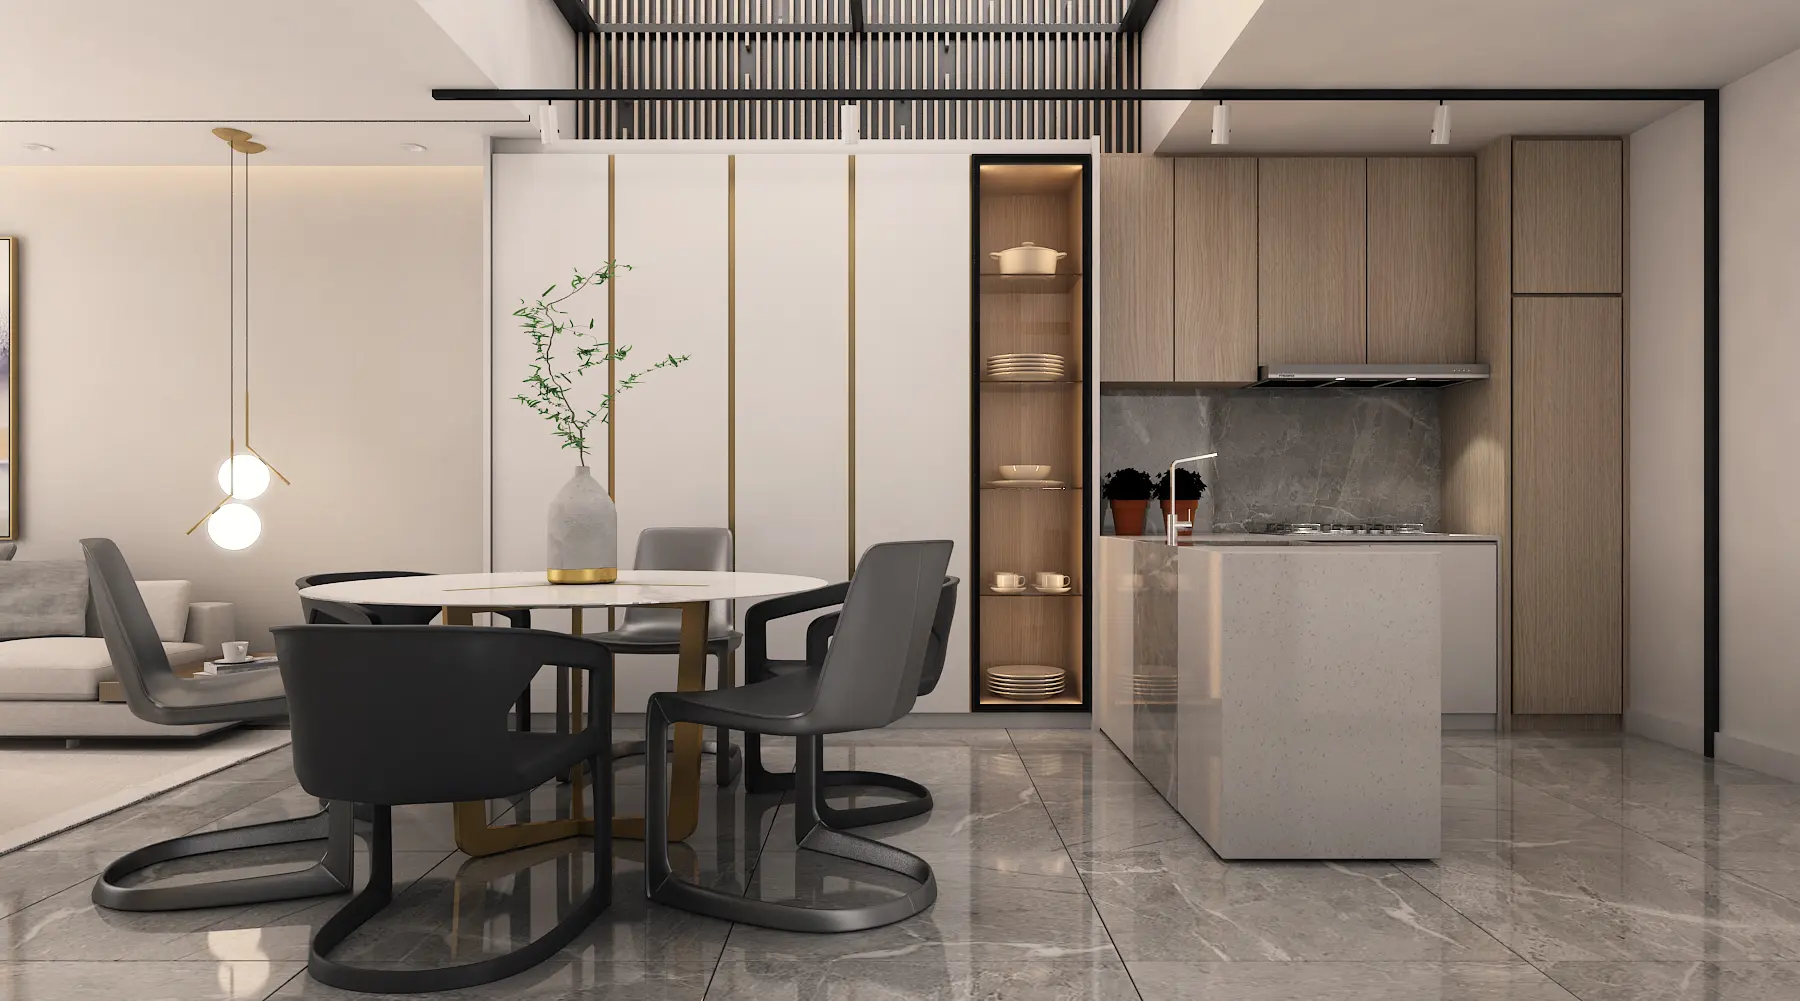
What drives the budget in a large Tropicana home
A per-square-foot figure from a condominium project is rarely useful for a bungalow. Two houses of the same size can have very different budgets depending on the amount of carpentry, stone, ceiling work, lighting and bathroom work involved.
Forty metres of ordinary built-in joinery may cost more than fifteen metres in a more expensive finish. For an early estimate, start with a room-by-room schedule and a rough joinery list.
Three common Tropicana interior-design scenarios
These are planning situations, not named case studies. They show how the property and the intended use change the work.
A bungalow reworked for three generations
The plan is reorganised rather than restyled. A ground-floor bedroom and bathroom are created for a parent, the kitchen splits properly into wet and dry, and the back-of-house route is straightened.
A double-volume living room that is unusable by four in the afternoon
The view stays; the heat does not. Glazing and shading are respecified, curtains are layered, air-conditioning is resized and repositioned, and lighting is rebuilt in layers so the room works in the evening too.
A large link home phased over two years
The family stays in the house, so the work is grouped into blocks. The palette, lighting approach and electrical plan are settled once at the start, and the joinery follows floor by floor.
What to ask an interior design company in Tropicana
When you compare interior design companies in Tropicana, ask what they have actually built at this scale, and who deals with the scheme management as well as the council.
Who owns the drawings?
Confirm the drawing set includes electrical, air-conditioning and lighting layouts, not plans alone.
Who prices the build?
Compare a line-by-line scope rather than a portfolio or a single total. Carpentry quantities and finish assumptions should be visible.
Who handles approvals?
Ask who deals with the scheme management as well as the MBPJ submission for anything visible from outside.
Who coordinates site?
Ask how they schedule a house that is being lived in, and how the materials are kept consistent across phases.
Tropicana interior design across Selangor
We work across Tropicana, the guarded schemes off Persiaran Tropicana, Tropicana Indah, the golf resort neighbourhoods, Kota Damansara, Mutiara Damansara and the surrounding parts of Petaling Jaya. The right starting point can change depending on the property type, building rules, access and the age of the home.
Homes we've designed
Residential
Condominiums, terrace houses, semi-Ds and bungalows across the Klang Valley.
Workplace
Offices and business premises designed around how a team actually works.
Hospitality
Hotels and guest spaces where design and daily operation both matter.
Interior design in Tropicana: FAQ
What is interior design in Tropicana usually about?
It is usually more about proportion and zoning than storage. Homes around Tropicana Golf & Country Resort and Tropicana Indah are large by Klang Valley standards — bungalows, semi-detached houses and generous link homes, frequently with double-volume living areas and three floors. The recurring problem is deciding which parts of the house the family actually lives in.
Do the guarded schemes here have their own design guidelines?
Many of them do, and they sit alongside the council process rather than replacing it. Guidelines typically cover the things visible from outside — external openings, roof lines, gates, boundary treatment and car porch changes.
Does a golf-course or garden outlook create heat and glare problems?
Often. Large glazing that gives the view also collects late-afternoon sun, and a double-volume living area lets warm air gather above head height. Glazing, shading, curtains, cooling and fan placement need to be considered together at design stage.
How much does interior design in Tropicana cost?
There is no useful Tropicana-wide price per square foot. Two houses of the same size can have very different budgets depending on how much carpentry, stone, ceiling work, lighting and bathroom work is involved.
Can the work be phased while we are still living in the house?
Usually, and in a large home it is often sensible. Settle the material palette, lighting, electrical, air-conditioning and joinery approach at the start, then group wet-area and hacking work into defined blocks.
My property is called Tropicana but is not in Petaling Jaya. Does this page apply?
Partly. The name appears on developments across the Klang Valley and beyond. This guide is written around the Petaling Jaya neighbourhoods off Persiaran Tropicana, where the housing is mostly large landed property inside guarded schemes. If your home is a high-rise unit at a Tropicana-branded tower elsewhere, our Kota Damansara guide is closer to the situation you are in.
Do Tropicana condominiums need management approval for interior work?
Yes. The towers here run the same process as elsewhere in Petaling Jaya: a submission with drawings and contractor details, a renovation deposit, service lift booking, protection of common areas and defined working hours, with wet-area hacking commonly restricted.
How long does a large landed project in Tropicana take?
Longer than equivalent condominium work, mainly because there are more rooms, services and joinery to coordinate. External changes may also need both council submission and estate approval.
When does MBPJ approval apply to a Tropicana home?
Tropicana falls under Majlis Bandaraya Petaling Jaya. Structural alterations and extensions generally require a submission; interior work that leaves the structure untouched generally does not.
What should I send an interior designer in Tropicana first?
The scheme name, the property type and the floor plan if you have one, along with photos of each floor rather than only the living areas. Say which rooms the household actually uses, and which side of the house faces the afternoon sun.
Tell us about your Tropicana property
Send a few photos, your property type and your rough budget. We'll help you understand what needs designing first — whether that's layout, storage, lighting, finishes or a fuller renovation.
Get in Touch