
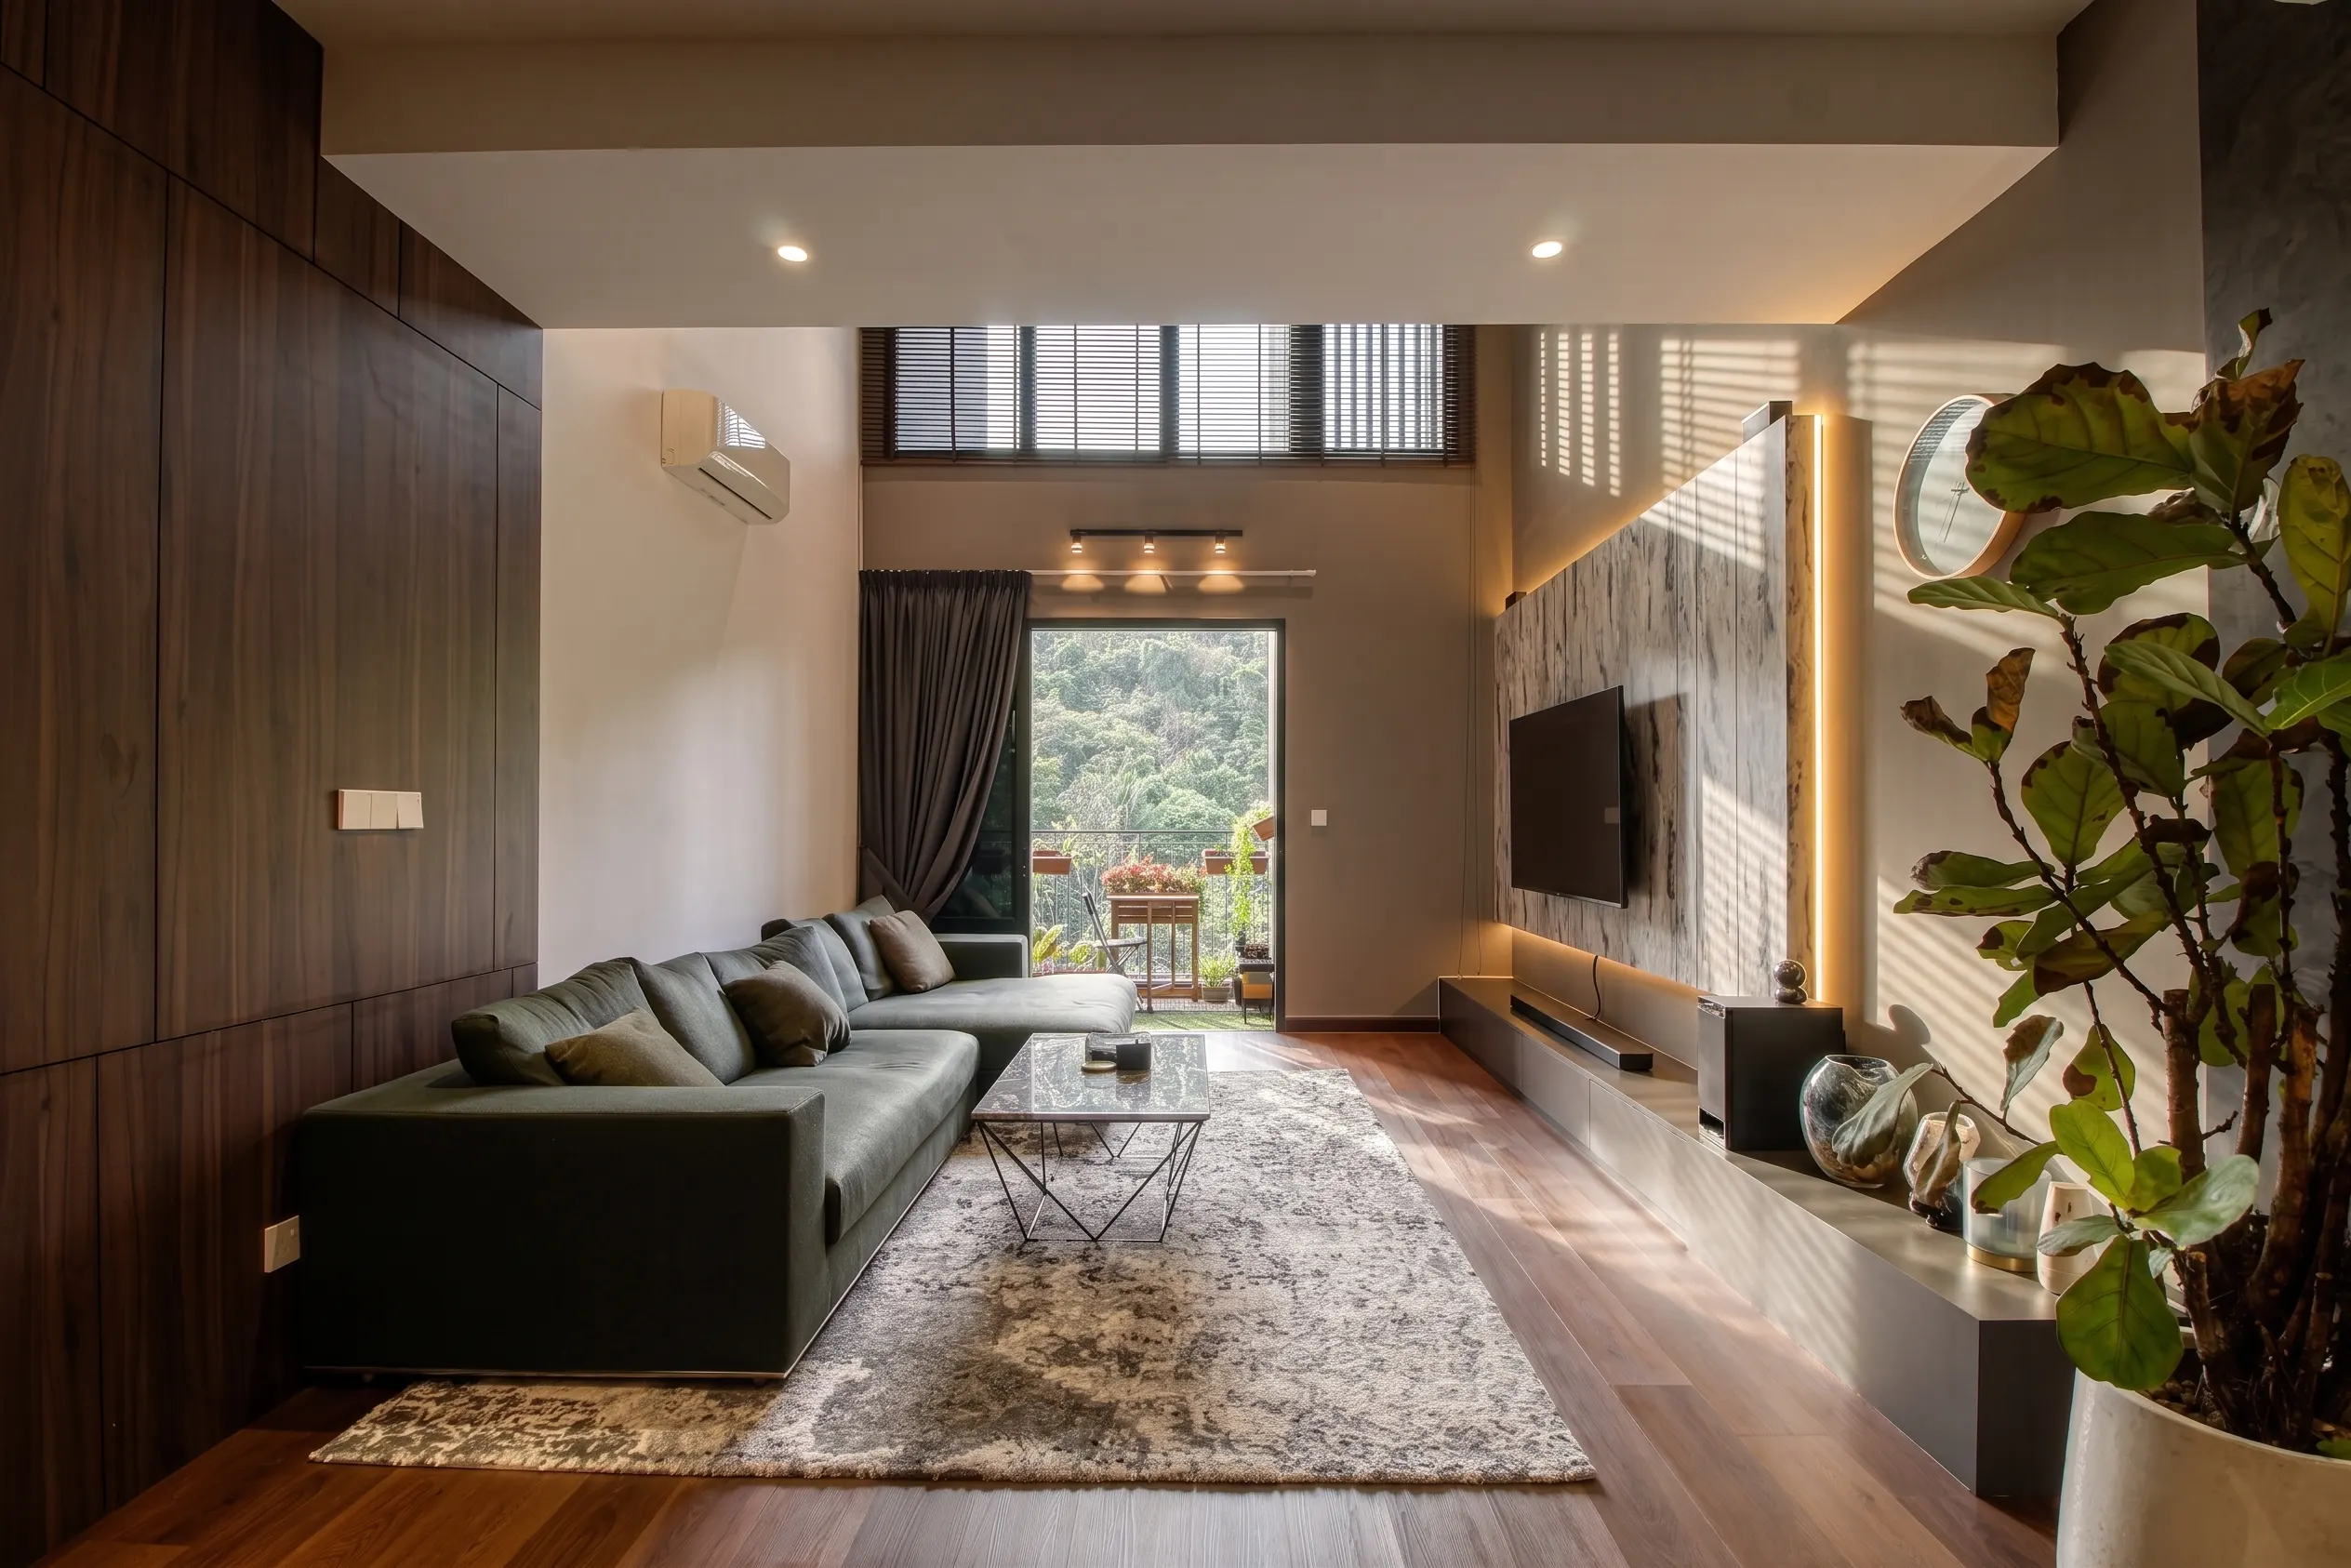
Interior Design Bukit Tunku: The Site Runs the Project
Bukit Tunku is one of the few parts of Kuala Lumpur where the land shapes the brief more than the building does. Large bungalows sit on steep, mature, tree-covered lots reached by narrow lanes, most of them built decades ago and generous in a way newer homes are not. Design here starts with the survey, the access and the slope — long before a material board is useful.
Tell us the road, the approximate built-up area and the age of the house, and whether you plan to stay in it during the works. On a property this size, phasing changes the whole sequence.
What the site decides before the design does
Interior design services in Bukit Tunku are mostly whole-house work on large landed property: an older bungalow being brought back into full use, a recently bought house being reset before anyone moves in, or a section of a home being reworked while the family stays in the rest.
| Property | First question | Design effort | Main cost driver |
|---|---|---|---|
| Original bungalow, largely unaltered | What is sound, and what has aged out? | Whole-house plan, services redrawn, kitchen and joinery across floors. | Rewiring, replumbing, roofing and floor area. |
| House already extended by a previous owner | What was added, and was it submitted? | Reconciling old and new sections into one plan and one material logic. | Structural corrections and making the join work. |
| Recently rebuilt or newer home on an old lot | Own stay, or long-term family home? | Zoning, proportion, lighting and a long joinery package. | Finish grade and metres of built-in carpentry. |
Original bungalow, largely unaltered
- First question
- What is sound, and what has aged out?
- Design effort
- Whole-house plan, services redrawn, kitchen and joinery across floors.
- Cost driver
- Rewiring, replumbing, roofing and floor area.
House already extended by a previous owner
- First question
- What was added, and was it submitted?
- Design effort
- Reconciling old and new sections into one plan and one material logic.
- Cost driver
- Structural corrections and making the join work.
Recently rebuilt or newer home on an old lot
- First question
- Own stay, or long-term family home?
- Design effort
- Zoning, proportion, lighting and a long joinery package.
- Cost driver
- Finish grade and metres of built-in carpentry.
Send the road or neighbourhood with your first enquiry. Building rules, access and property age can change the right starting point before a mood board is even useful.
On these lots, the ground plan and the access road decide the project.
Bukit Tunku was laid out as a low-density residential hill and it has stayed that way. Many are detached homes on unusually large plots, and quite a few date from the 1950s through to the 1980s. The terrain is steep in places, the tree canopy is mature, and the lanes that serve the houses are narrow, winding and rarely built with a lorry in mind.
That combination changes the order of work. A project here needs to establish the slope, retaining structures, drainage, tree roots, roof and existing services before the layout is fixed. Access needs planning too. What size lorry can actually reach the house? Where can materials be unloaded? Can long joinery pieces arrive assembled, or will they have to be put together on site?
The houses themselves often retain good underlying fabric, even when parts of the building services are dated. Ceiling heights are generous, walls are substantial, and original timber, terrazzo or hardwood floors may be worth restoring rather than replacing. Wiring, plumbing, roofing and glazing are more likely to need attention, and their condition affects the rest of the work.
Compared with most of Kuala Lumpur, there is very little high-rise development here, so the usual management office, lift booking and strata submission are generally not part of the job. If you are still weighing an interior designer against a contractor or a single design-and-build team, our interior design Malaysia guide sets out the difference. This page stays with what recurs in Bukit Tunku.
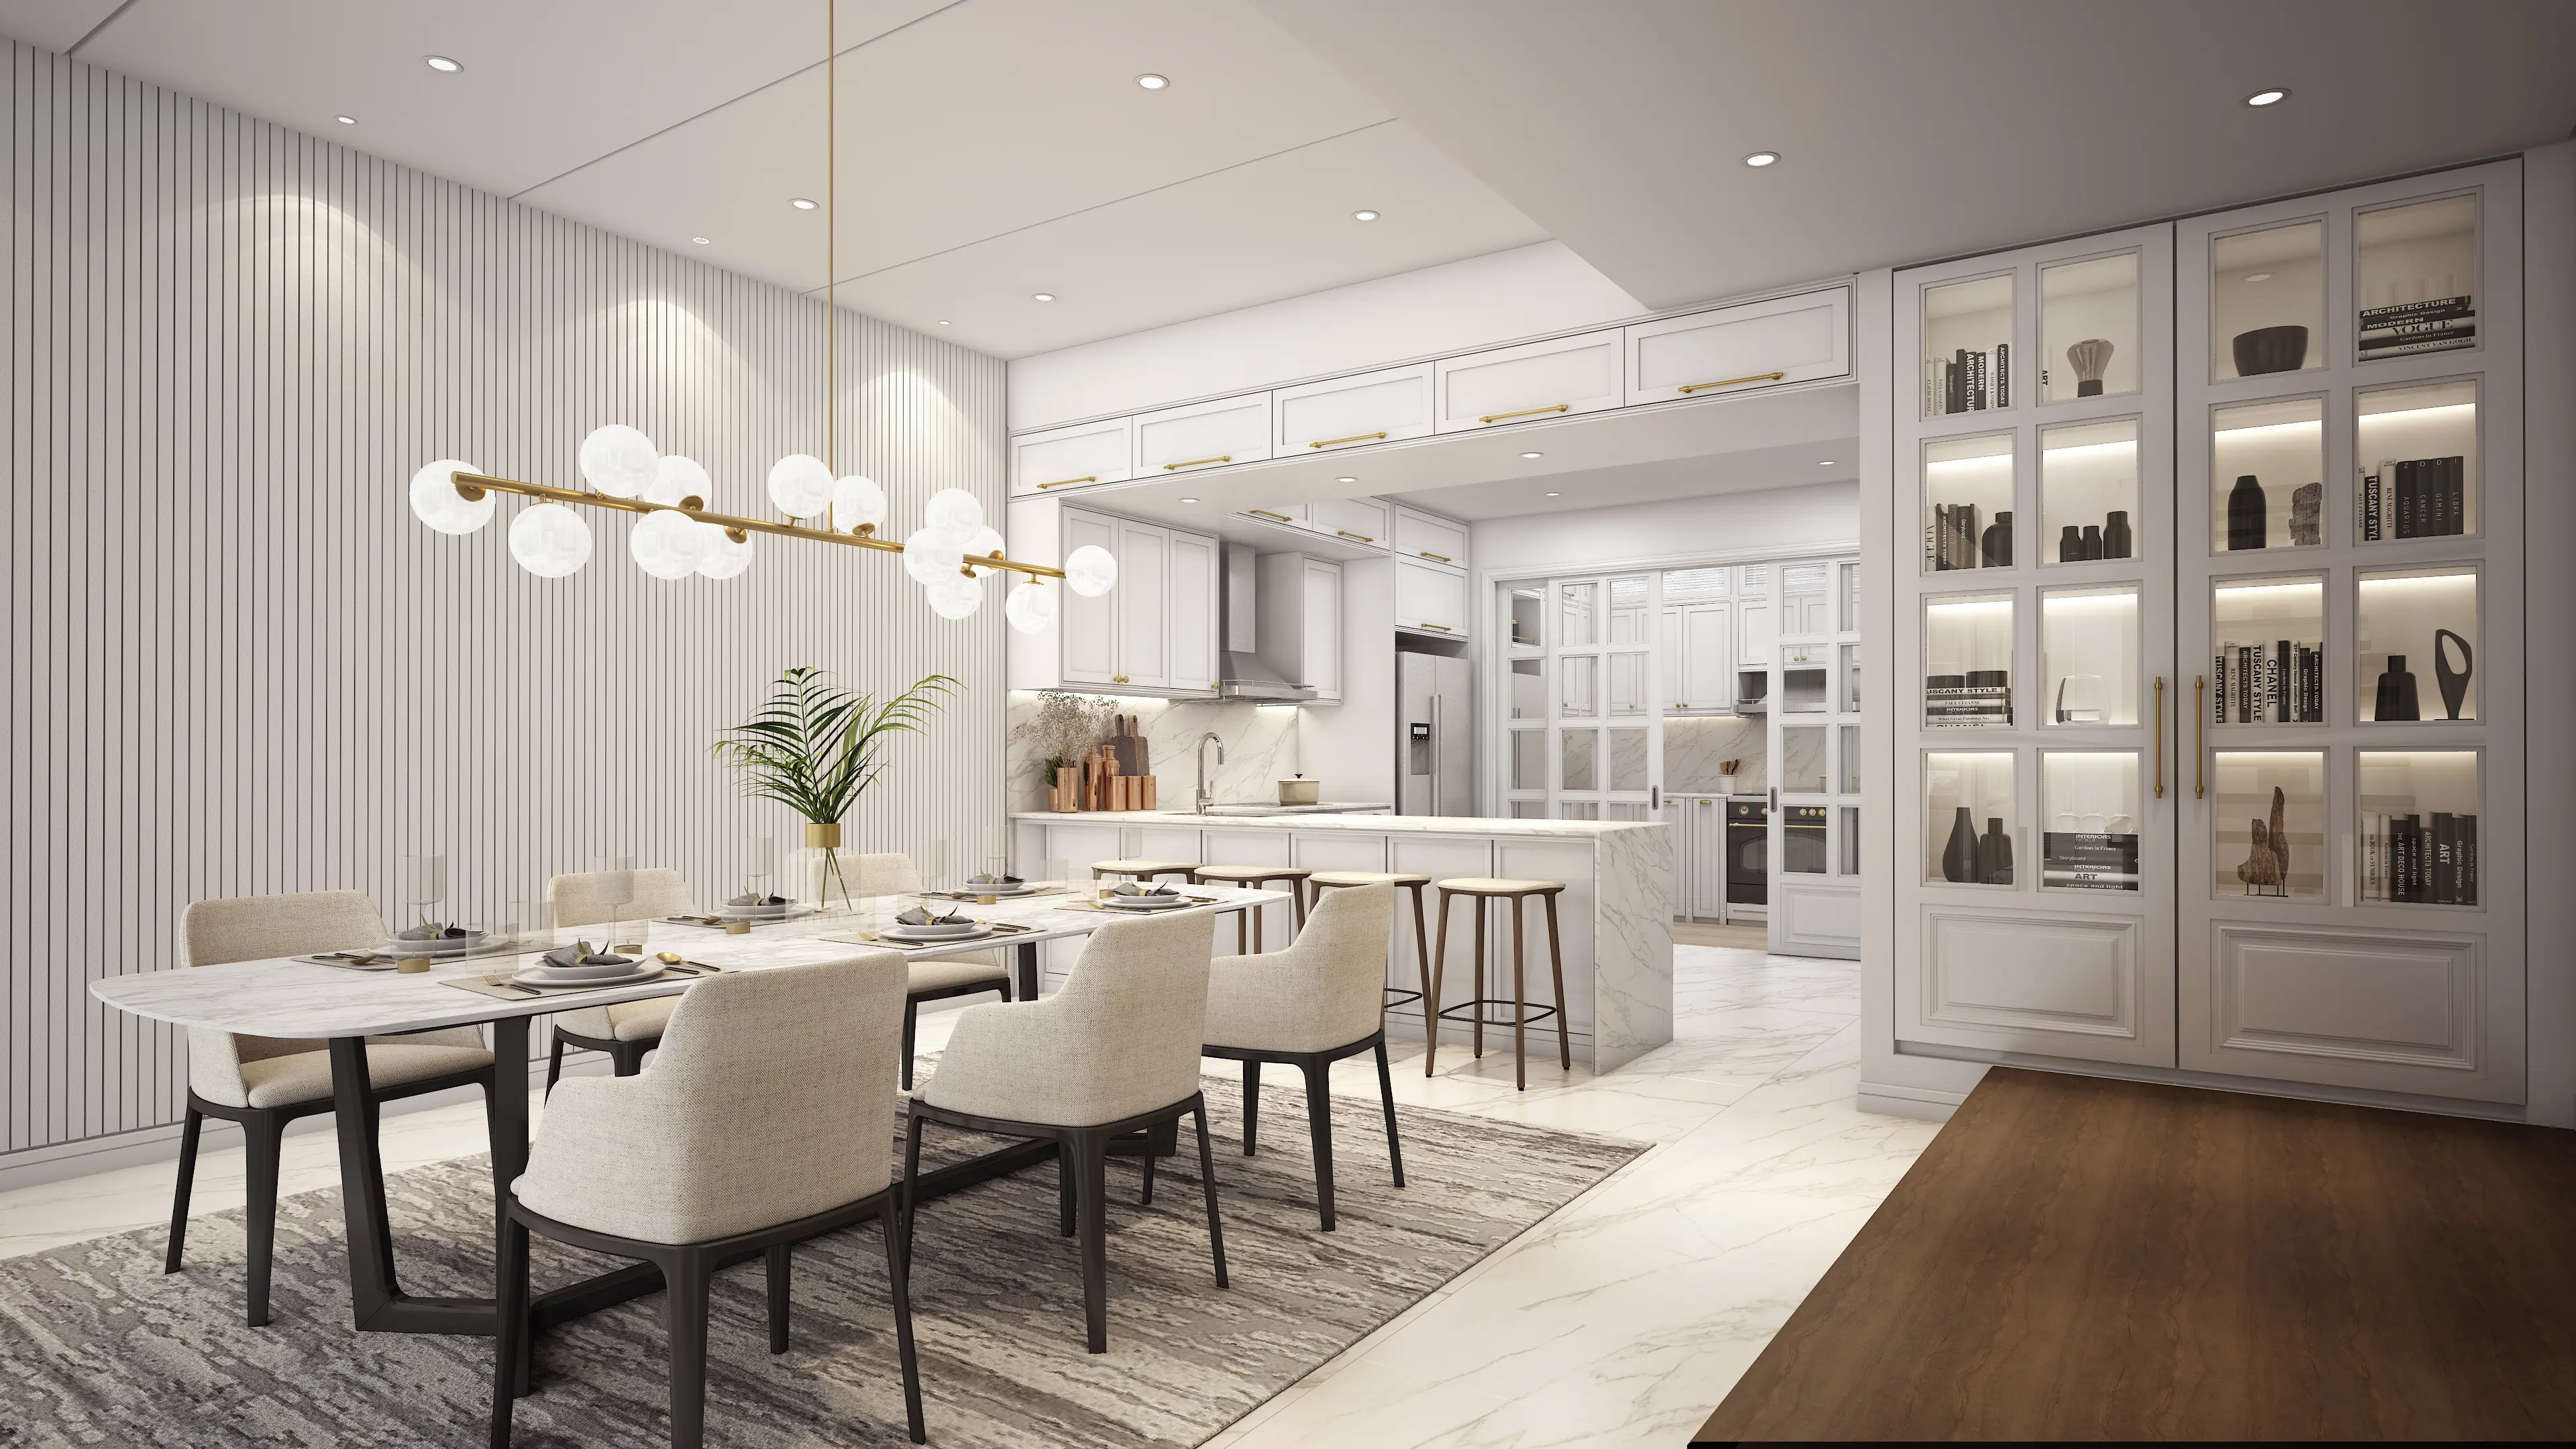
What the site decides before the design does
A house on a hill lot has practical constraints that need to be understood alongside the design brief. These are the points most likely to change a drawing here.
Plan the access early
Narrow lanes, steep gradients and no space to stand a lorry decide how material reaches the house and how debris leaves. That affects whether long joinery arrives assembled or is built up on site, how many deliveries the schedule needs, and where a skip can realistically go.
Check the slope, drainage and trees
Retaining structures, split levels and rainwater management are ordinary conditions here. A mature canopy also adds shade, damp and root zones that can constrain where new foundations or drains go.
Separate what is worth restoring from what has aged out
Older houses here often have generous ceiling heights, thick walls and original timber or terrazzo that would be costly to reproduce today. Wiring, plumbing, roofing and single-glazed aluminium usually have not aged as well.
Decide which parts of the house are actually in use
These homes are frequently larger than the household living in them, and the original plan assumed formal entertaining and separate service areas. Naming the rooms that matter daily keeps a good finish where it will be felt.
Agree the phasing early
Staying in the house during the works is common on a property this size. It works best when the house divides cleanly by wing or by floor and the services can be isolated.
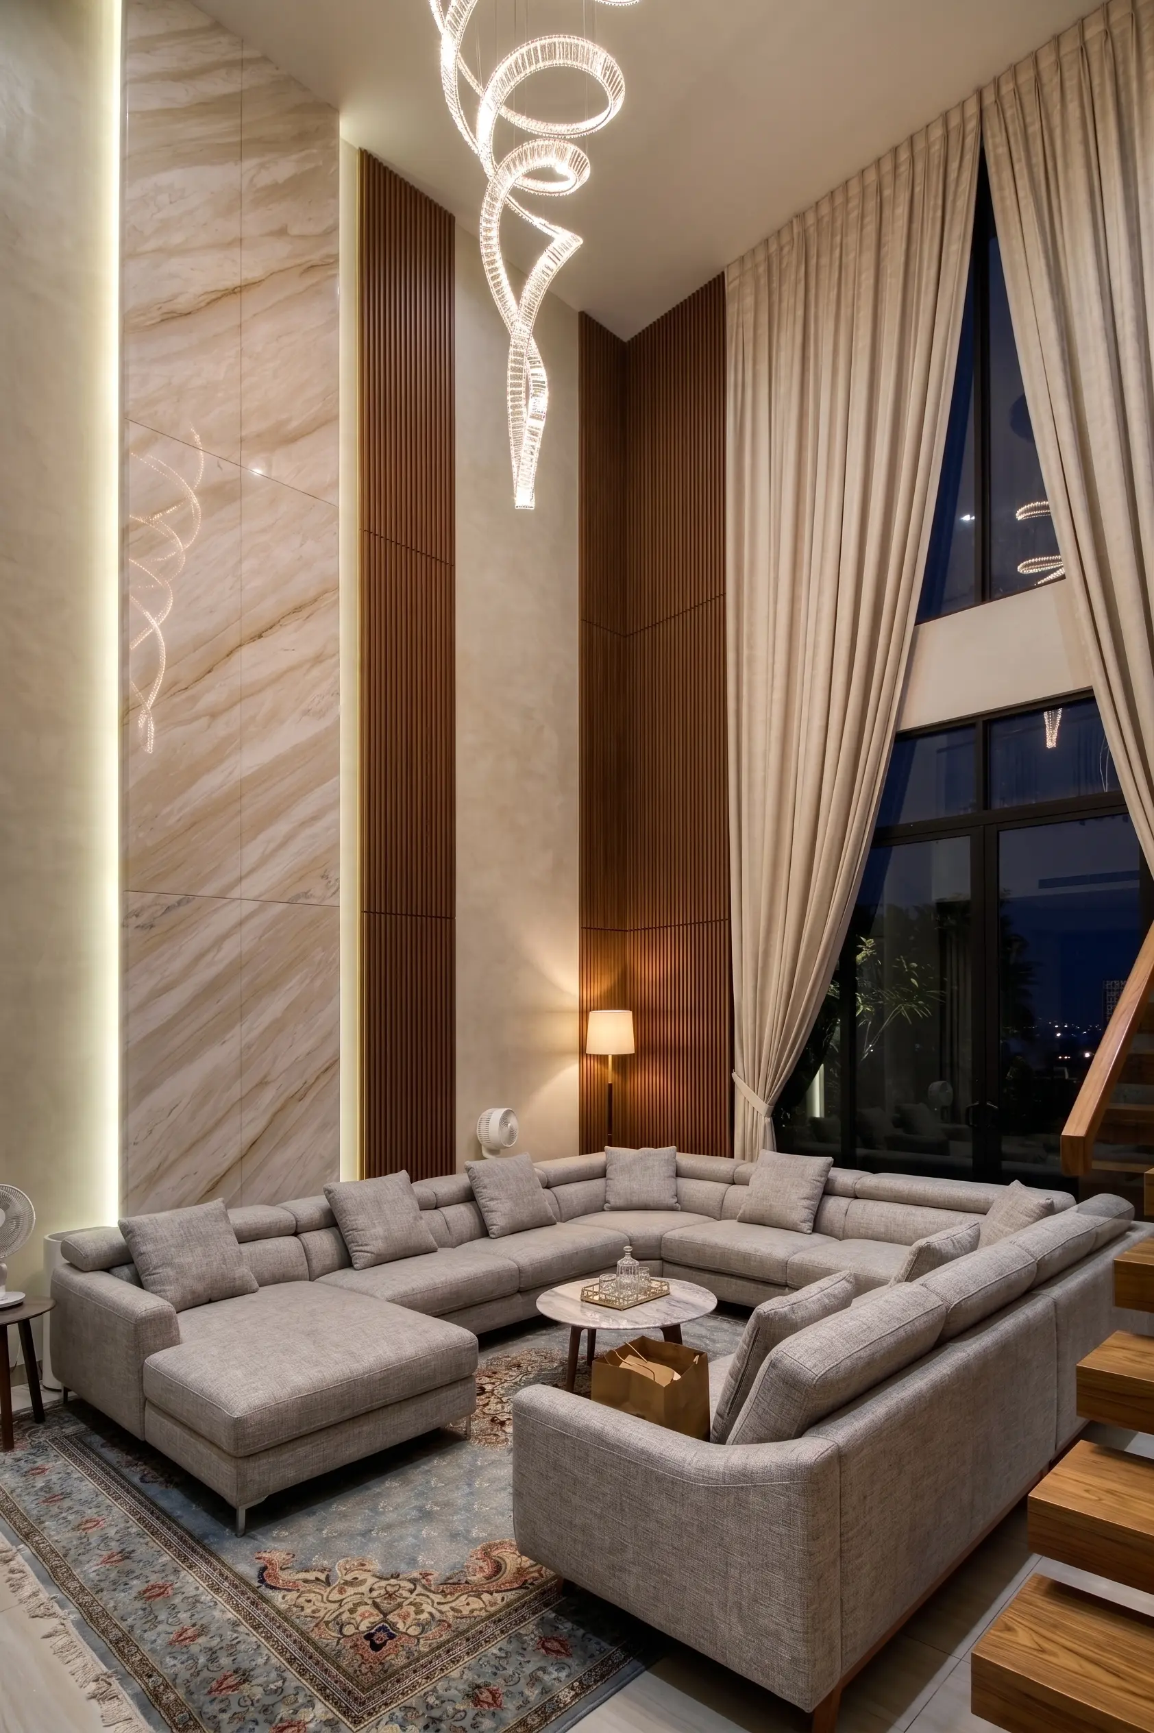
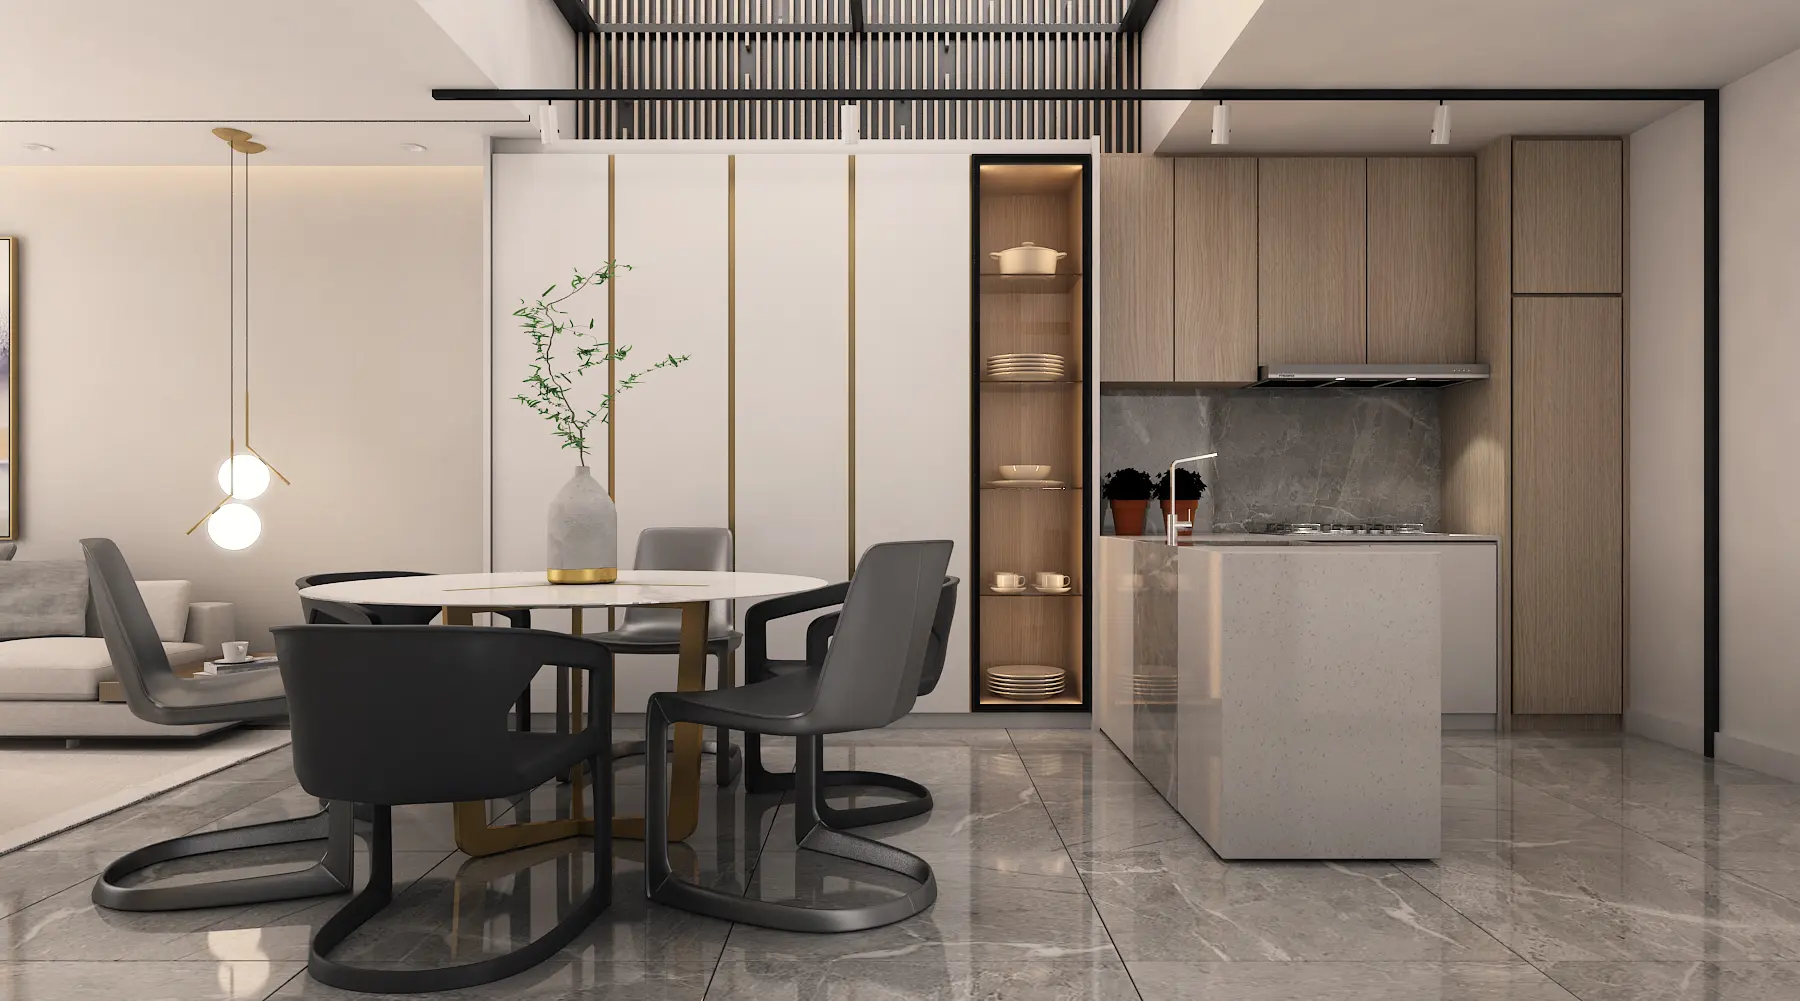
Large floor areas do not mean every room needs built-in work
Totals here sit above the Klang Valley norm simply because the houses are big, yet the per-square-foot figure is often lower than in a compact apartment, where almost every surface is joinery. Most of the variation comes from how much structure and services are touched, how many metres of built-in carpentry the design calls for, the material and hardware grade, and how much of the house is in scope.
On an older property, expect a real share of the budget to go into work that never shows — rewiring, replumbing, roof and waterproofing repairs, drainage and new glazing — and treat that as the foundation the visible finishes rely on.
Three common Bukit Tunku interior-design scenarios
These are planning situations, not named case studies. They show how the property and the intended use change the work.
Original house, first full refit in decades
The fabric is sound but the services are not. A survey settles the roof, drainage and electrical condition first, then the services are redrawn as one system, the ground floor is reworked so the kitchen and family areas connect, and the original floors and timber are restored rather than replaced.
Newly bought house, reset before moving in
Nobody is living in it yet, so the work runs in one continuous programme. Earlier alterations are checked against what was submitted, the plan is rezoned around how this family actually lives, and one material and lighting logic is carried across every floor instead of room by room.
Occupied home, reworked wing by wing
The family stays put. The house is divided into phases that can be isolated from the live services, the bedrooms and the main living areas are handled in separate stages, and access, protection and working hours are planned around the lane and the neighbours.
What to ask an interior design company in Bukit Tunku
When you compare interior design companies in Bukit Tunku, weigh experience with large landed homes above portfolio polish — a bungalow on slope and an apartment fit-out are barely the same discipline. Privacy matters to many owners here, so it is fair to ask how site conduct is handled too.
Who owns the drawings?
Confirm what is included: measured plans, elevations, lighting and electrical layouts, material schedules and revisions.
Who prices the build?
Compare a line-by-line scope rather than a portfolio or a single total. Carpentry quantities and finish assumptions should be visible.
Who handles approvals?
Ask who checks council requirements and works with an engineer where structure or drainage is involved, before drawings are finalised.
Who coordinates site?
Design, procurement and construction need one clear handover. Agree who plans deliveries and access on a narrow lane.
Bukit Tunku interior design across Kuala Lumpur
We work across Bukit Tunku and Kenny Hills, the lanes off Jalan Tunku and Jalan Duta, Taman Duta, Sri Hartamas, Damansara Heights and Mont Kiara. The right starting point can change depending on the property type, building rules, access and the age of the home.
Homes we've designed
Residential
Condominiums, terrace houses, semi-Ds and bungalows across the Klang Valley.
Workplace
Offices and business premises designed around how a team actually works.
Hospitality
Hotels and guest spaces where design and daily operation both matter.
Interior design in Bukit Tunku: FAQ
What is interior design in Bukit Tunku usually about?
It is usually about the house as a whole rather than a room at a time. Bukit Tunku, still widely called Kenny Hills, is almost entirely large bungalows on mature, hilly, heavily planted lots, many of them built between the 1950s and the 1980s. The rooms are generous and the plan is compartmentalised, so the recurring question is not how to fit things in. It is which parts of the house the household still uses, how those parts connect, and how a large home is kept feeling like one place rather than a series of separately decorated rooms.
Why does site access matter so much here?
Because the roads were laid out for cars, not for construction. Many of the lanes are narrow, winding and steep, with no lay-by to unload a lorry and no room for a skip to stand for long. That affects the size of vehicle that can reach the house, how material is staged and delivered, whether long joinery pieces can be brought in assembled, and how debris leaves.
How much does interior design in Bukit Tunku cost?
Usually more than people expect, simply because the houses are large. But cost per square foot can actually be lower than in a condominium, where almost every metre tends to be designed, finished or built in. Most of the variation comes from how much structure and services are touched, how much built-in carpentry is involved, the material grade, and how much of the house is in scope.
Do the slopes and mature trees affect the design?
They do, in ways that show up indoors. A steep lot usually means retaining structures, split levels and drainage that has to keep working through heavy rain. A dense canopy means shade, damp and leaf litter, which affects ventilation, mould risk, the choice of external-facing finishes and how much daylight actually reaches the rooms. Large trees also have root zones that constrain where new foundations or drains can go.
Are the older houses here worth keeping rather than rebuilding?
Quite often. A 1960s or 1970s house in Bukit Tunku may look dated without actually being a bad house. Generous ceiling heights, thick walls, deep eaves and good cross-ventilation are expensive to reproduce, and some still have timber joinery, terrazzo or hardwood floors worth keeping. The useful first step is to separate what is sound from what has reached the end of its life.
Do I need DBKL approval for work in Bukit Tunku?
Bukit Tunku falls under Dewan Bandaraya Kuala Lumpur. Structural alterations, extensions and changes to the external envelope generally require a submission prepared by a qualified professional, and anything touching slope, retaining structures or drainage deserves an engineer from the start.
Is there much high-rise property in Bukit Tunku?
Compared with most of Kuala Lumpur, very little. That means a management office setting renovation hours, a service lift booking and a strata submission are generally not part of a landed-house project here. What replaces that layer is the council process, the neighbours immediately either side of a narrow lane, and the site conditions themselves.
How long does a whole-house project take here?
Longer than most people expect, mainly because of scale and approvals rather than difficulty. A full-house design across several floors involves measured drawings, structural input where openings change, services planned as one system, and a joinery package that runs into many metres.
Can the work be phased while we still live in the house?
Often, yes, and on a large property it is frequently the sensible route. It works best when the house divides cleanly — a wing or a floor at a time — and when the services can be isolated without cutting off the occupied part.
How do I choose an interior designer in Bukit Tunku?
Look for experience with large landed homes rather than with apartments, since the two are barely the same discipline. Ask how they survey an older house, how they work with an engineer where slope or structure is involved, what the drawing set contains, how a long joinery package is measured and priced, and how they plan access and deliveries on a narrow lane.
What should I send an interior designer here first?
The road name, the approximate land and built-up area, the age of the house, and photos of each area including the electrical board, the kitchen and the roof space if you can reach it. Say whether the house has been extended or renovated before, whether you intend to stay in it during the works, and which parts of the home you actually use day to day.
Tell us about your Bukit Tunku property
Send a few photos, your property type and your rough budget. We'll help you understand what needs designing first — whether that's layout, storage, lighting, finishes or a fuller renovation.
Get in Touch