
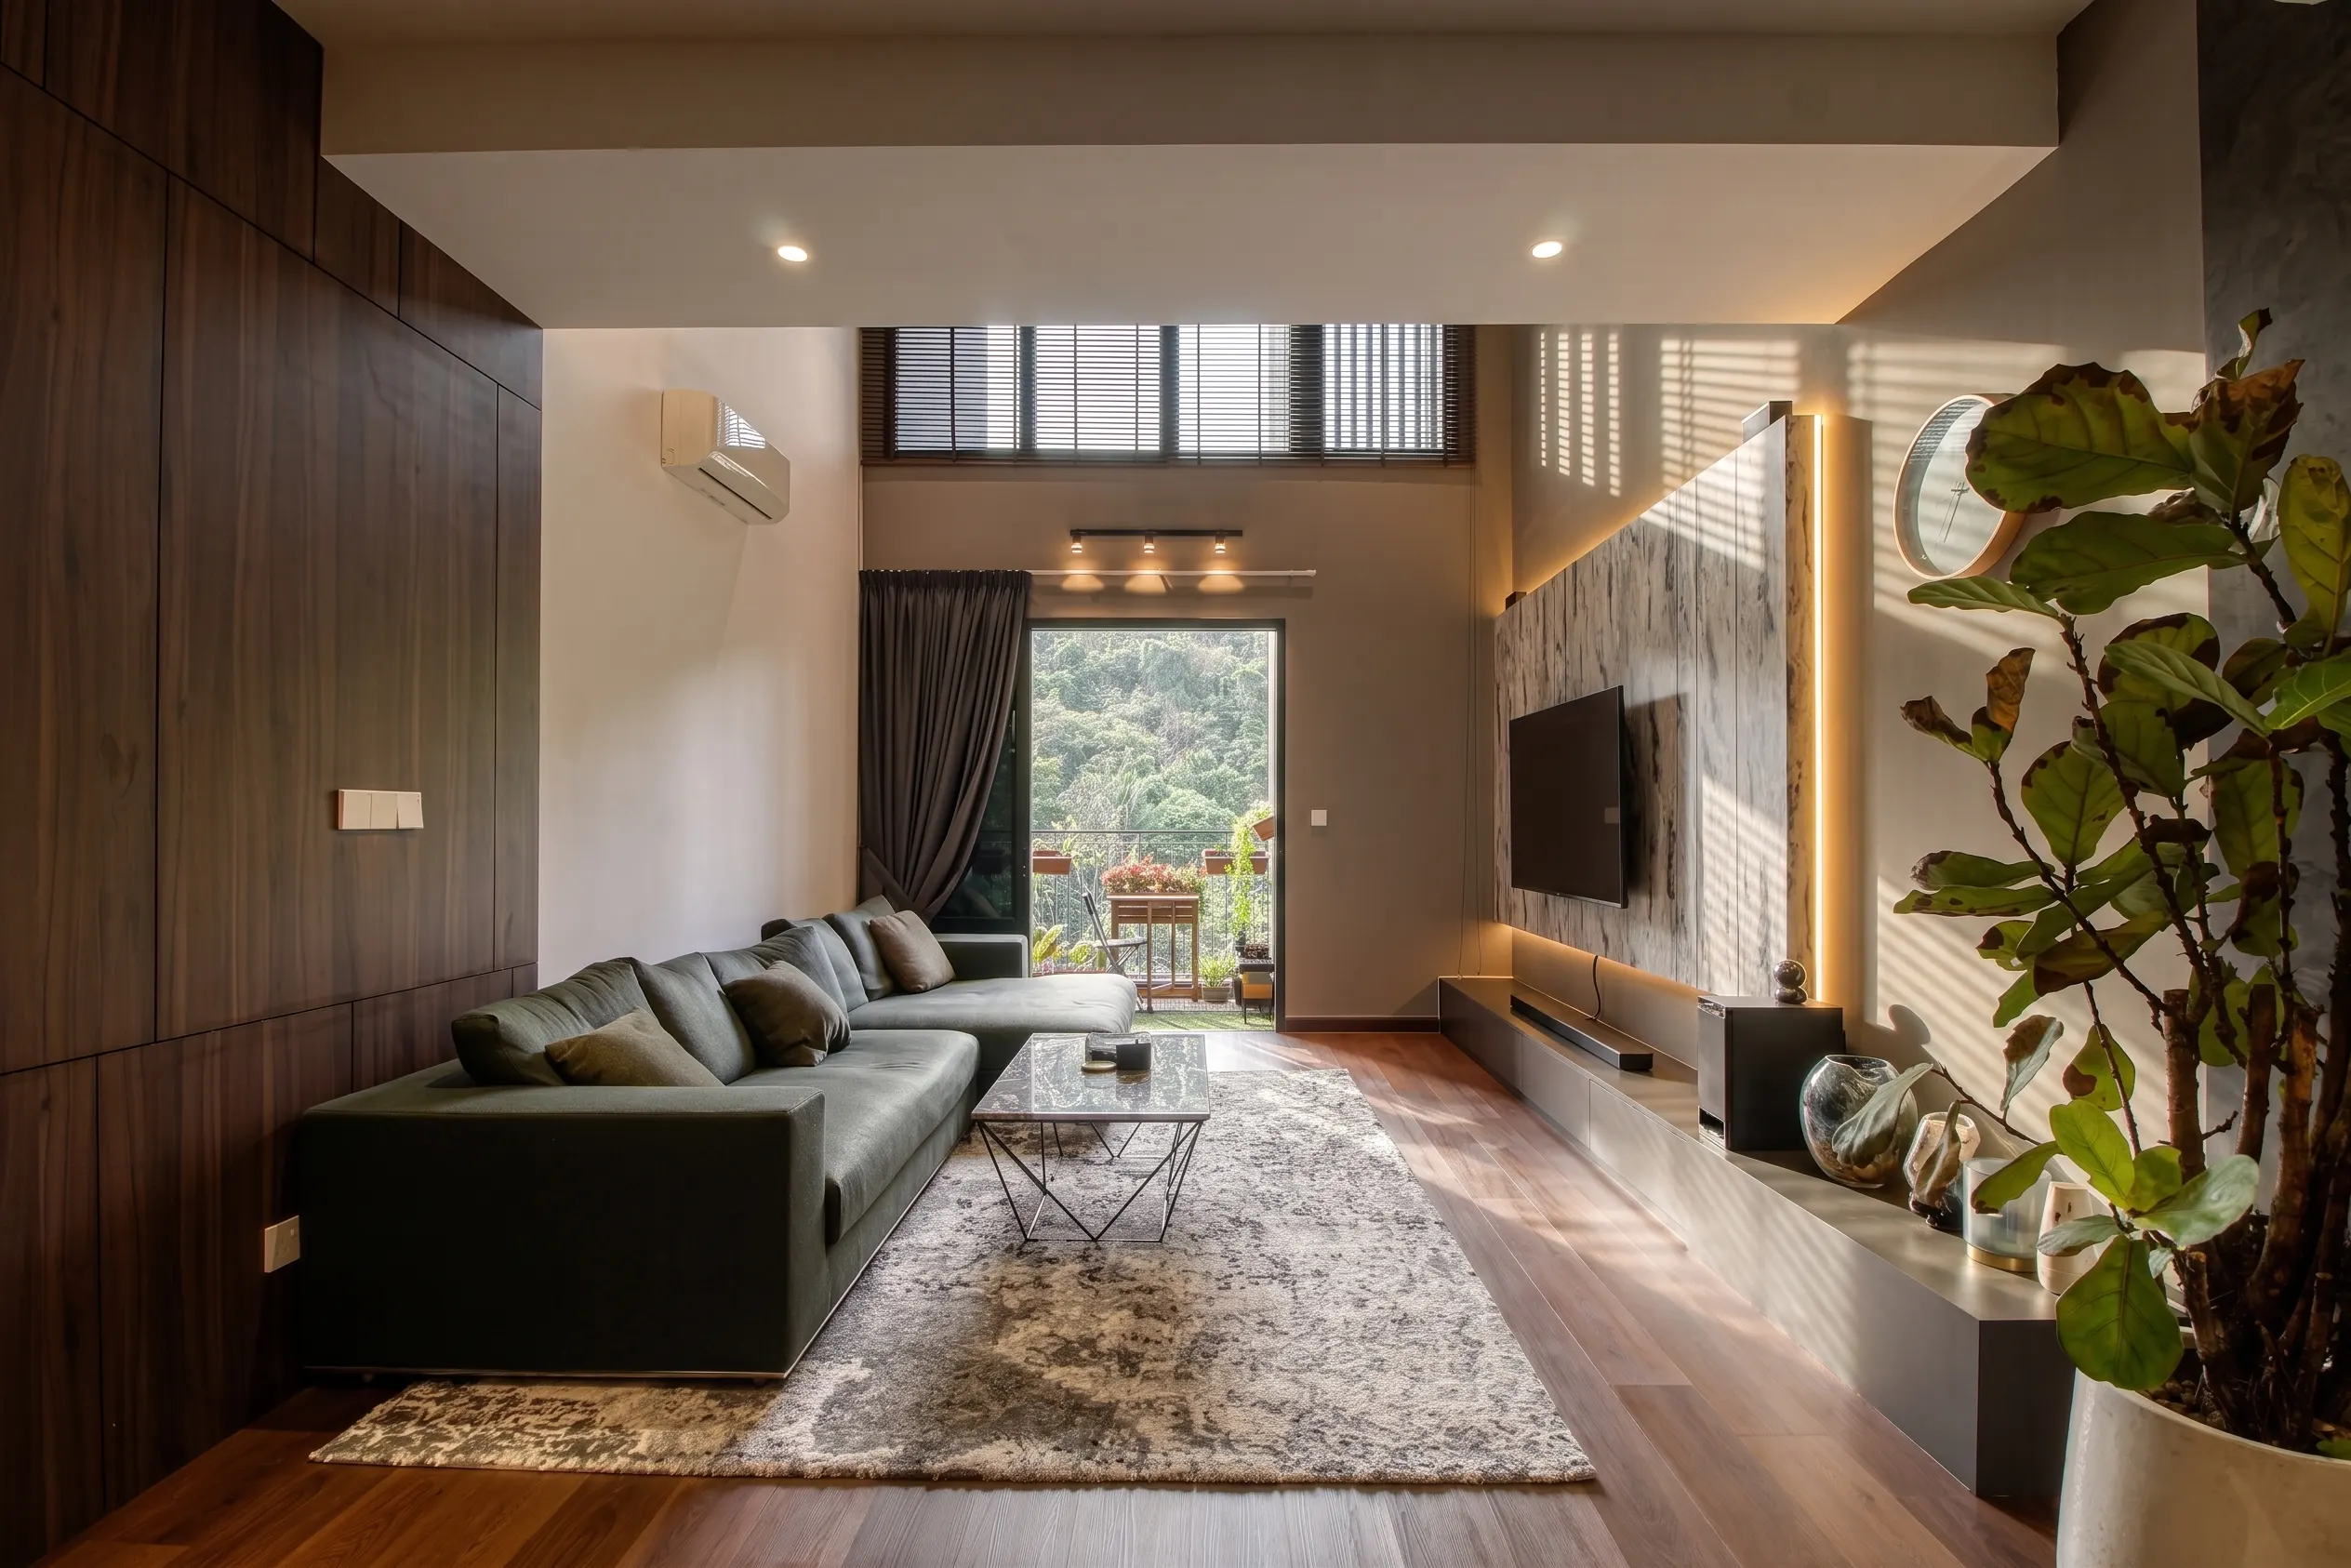
Interior Design Cheras: From Older Terraces to New Condos
Interior design in Cheras is rarely one single type of project. Older terraces around Taman Midah and Taman Connaught may need a layout and services rethink, while newer homes and MRT-area condominiums need practical storage, lighting and finishes within tighter rules or smaller footprints.
Tell us the neighbourhood, property type and what is not working now. A few photos and a rough budget will usually help us understand whether you need design drawings, renovation planning or a clearer renovation scope.
Interior Designer Considerations for Older Cheras Terraces and Newer Homes
Interior design services in Cheras need to work across two very different conditions: older landed homes where structure and services come first, and newer condos or houses where the plan is fixed but storage, lighting and finish choices still need careful coordination.
| Property | First question | Design effort | Main cost driver |
|---|---|---|---|
| Older terrace, Taman Midah or Connaught | Which walls and services can change? | Ground-floor planning, rear kitchen, rewiring and storage. | Hacking, structural work, wet areas and services renewal. |
| MRT-area condominium | What will management and the plan allow? | Carpentry, compact circulation, lighting and durable finishes. | Built-in quantity, access and finish specification. |
| New landed home, Batu 9 or Mahkota Cheras | What is missing from the handover? | Kitchen extension, wardrobes, lighting and family storage. | Carpentry scale, floor count and ceiling/electrical work. |
Older terrace, Taman Midah or Connaught
- First question
- Which walls and services can change?
- Design effort
- Ground-floor planning, rear kitchen, rewiring and storage.
- Cost driver
- Hacking, structural work, wet areas and services renewal.
MRT-area condominium
- First question
- What will management and the plan allow?
- Design effort
- Carpentry, compact circulation, lighting and durable finishes.
- Cost driver
- Built-in quantity, access and finish specification.
New landed home, Batu 9 or Mahkota Cheras
- First question
- What is missing from the handover?
- Design effort
- Kitchen extension, wardrobes, lighting and family storage.
- Cost driver
- Carpentry scale, floor count and ceiling/electrical work.
Send the development name or neighbourhood with your first enquiry. Building rules, access and property age can change the right starting point before a mood board is even useful.
In Cheras, it helps to start with the practical issues. The right layout often matters more than a bigger finish budget.
Cheras stretches across older neighbourhoods, established terraces, new landed schemes and high-rise developments. A Cheras interior designer therefore starts by identifying what kind of property is in front of them. A 1980s terrace with a dark rear kitchen needs a different sequence from a new condominium near an MRT station or a family home in Bandar Mahkota Cheras.
Older terraces can look sound while hiding the things that make a renovation expensive: undersized electrical circuits, tired bathroom waterproofing, ad-hoc extensions and a ground floor cut into rooms. Newer properties remove some of those problems but replace them with developer handover limitations, management rules or storage that was never designed around the household.
Before choosing a style, sort out the practical parts of the project. Measure the circulation, mark the existing services, decide how the kitchen will be used and work out where daily items will live. Once those pieces are clear, the choice between a calm contemporary scheme, a warmer timber palette or a simpler rental specification becomes much easier.
If you are deciding between an interior design company, a contractor or a design-and-build route, our interior design Malaysia guide explains the differences. This page stays focused on the decisions that recur across Cheras.
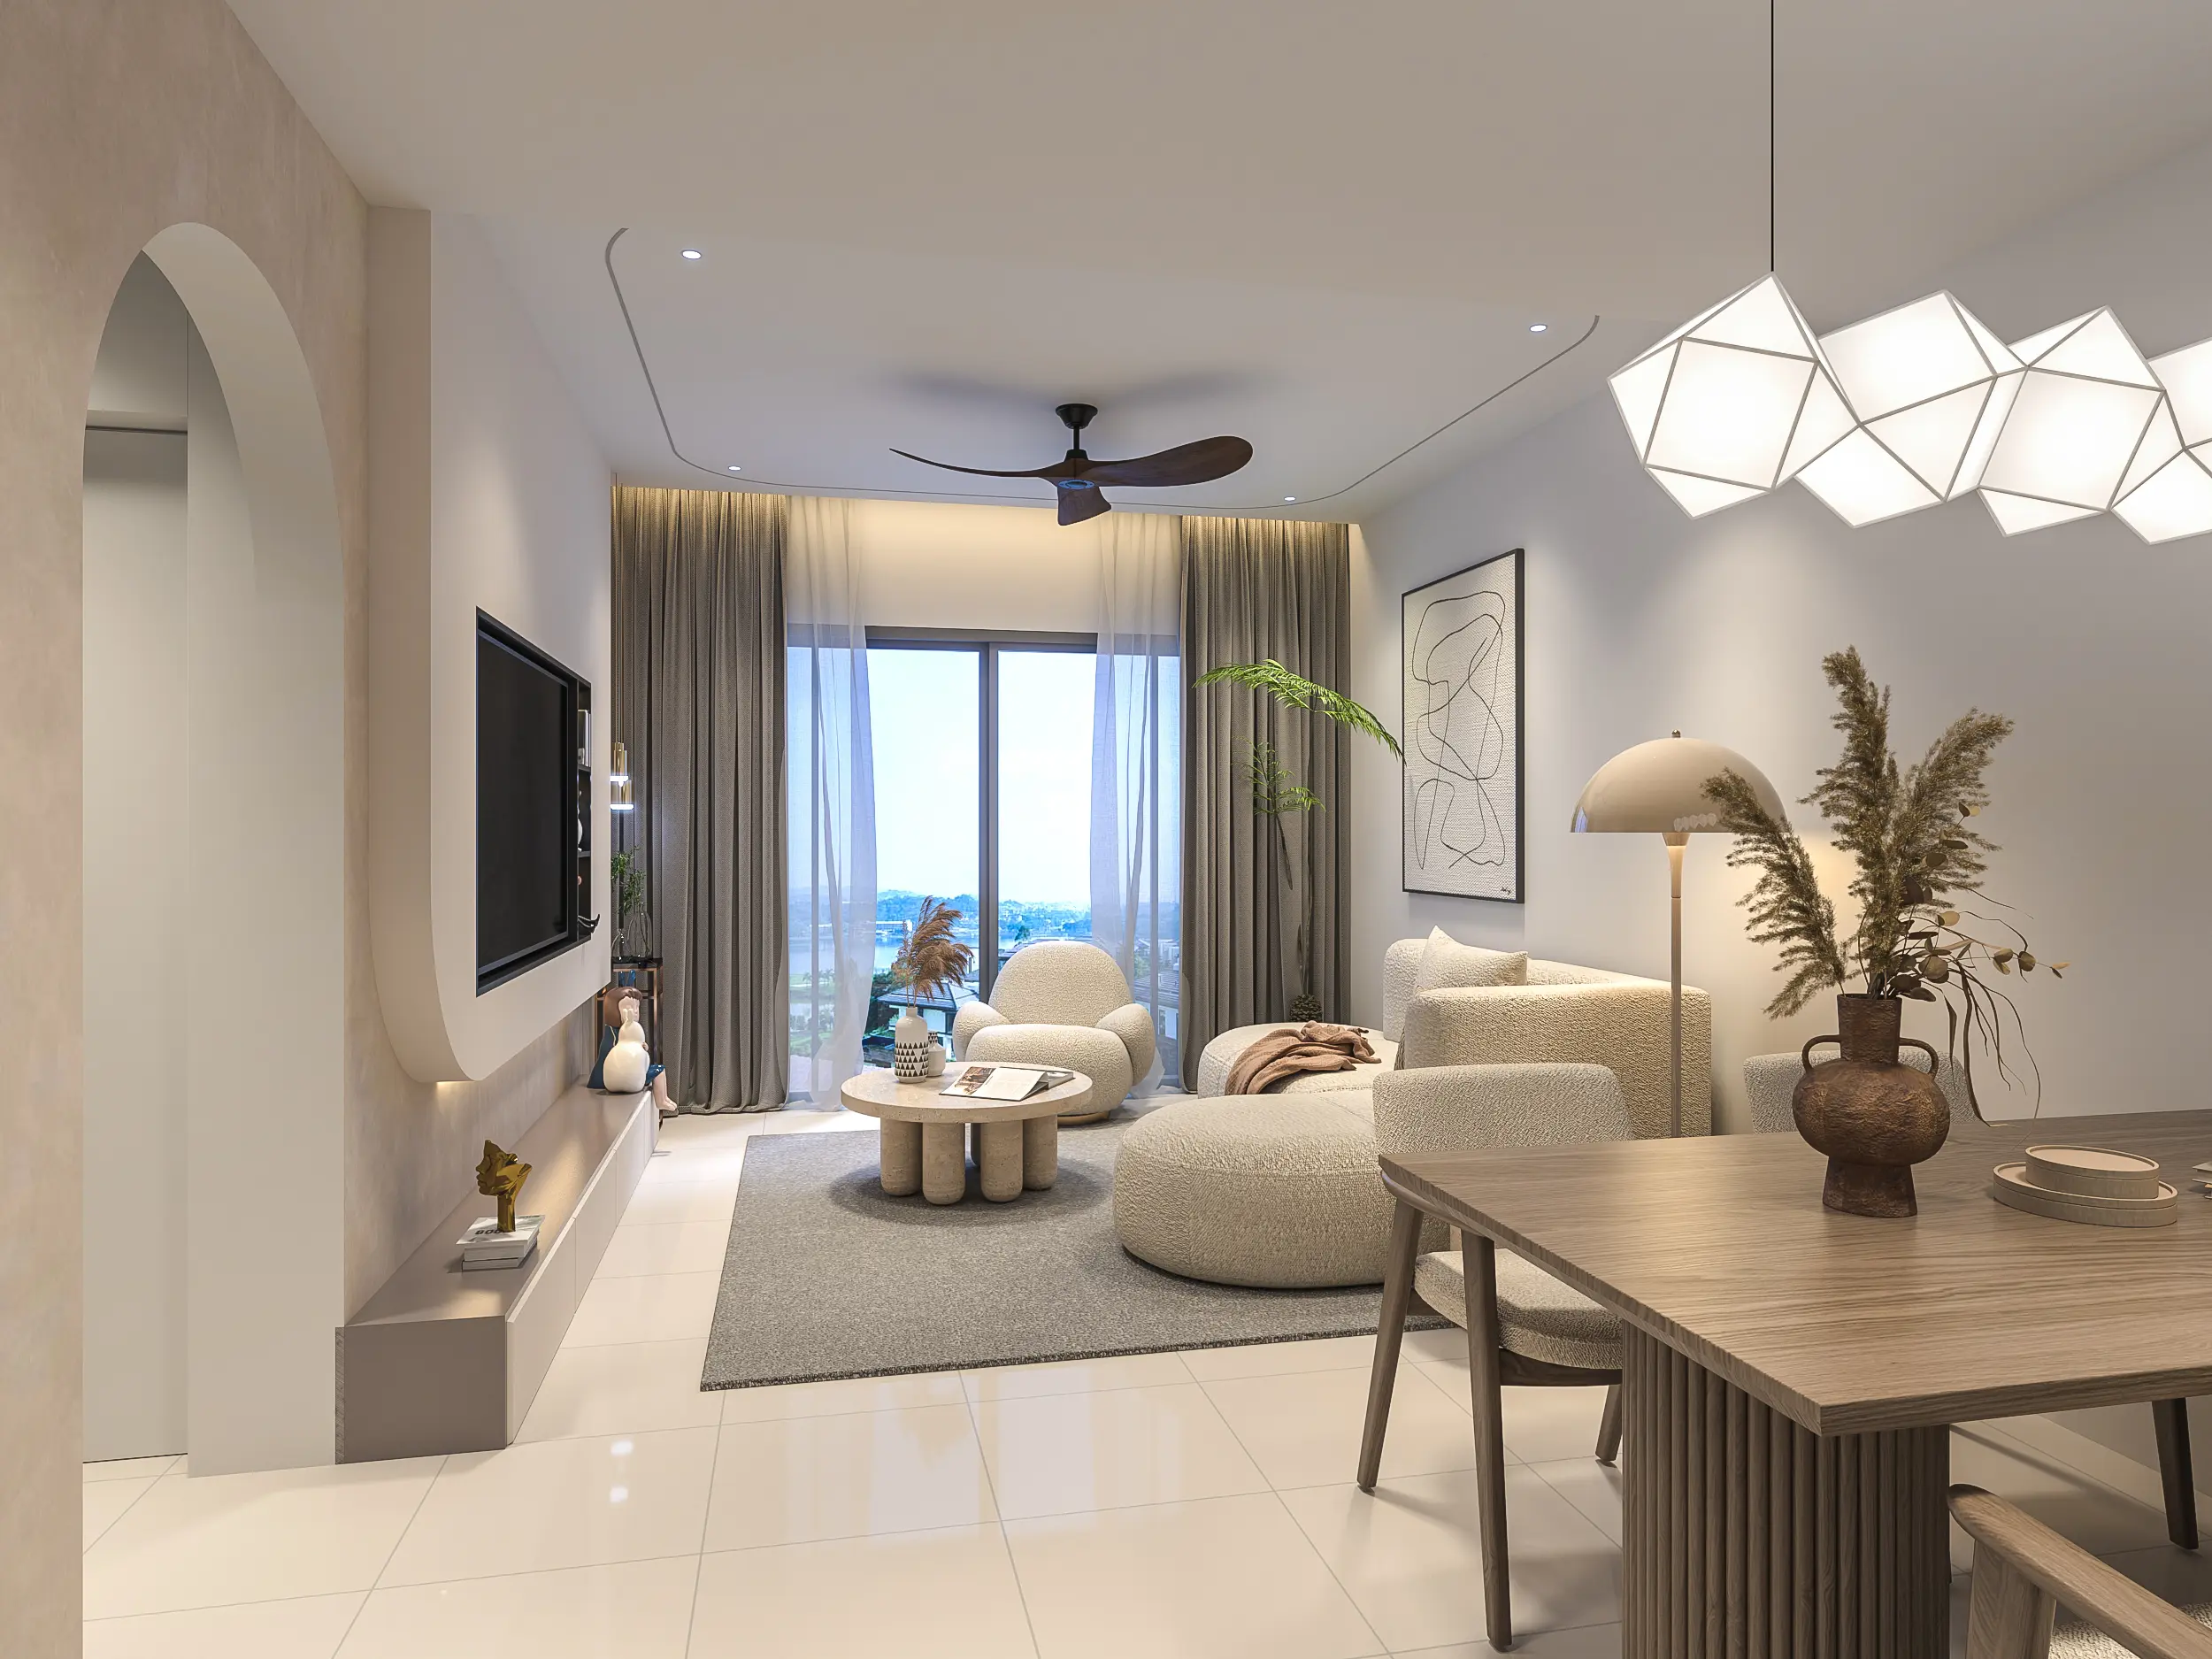
What needs to be decided before the drawings look finished
Cheras is large enough that the address changes the practical brief. What works depends heavily on the age of the property, site access and how you plan to use the home.
Older houses need a services decision
Before an open-plan idea is drawn, check the distribution board, wiring, plumbing and wet areas. Keeping the old services can be sensible when they are sound; assuming they are sound without checking is what causes late changes.
The rear kitchen controls the daily plan
In many terraces, the back of the house is where circulation, cooking, laundry and storage compete. Re-planning that zone can improve the whole home, but it can also be the part that changes the budget most.
MRT convenience can mean compact rooms
Apartments close to transport often trade floor area for location. Plan built-in storage around door swings, columns, windows and work-from-home needs so it fits the room instead of becoming a generic full-height wall.
New handover homes need a complete services plan
A blank ceiling is not an empty decision. Downlights, fans, air-conditioning, sockets and data points should follow the furniture and kitchen plan before plaster and carpentry close everything in.
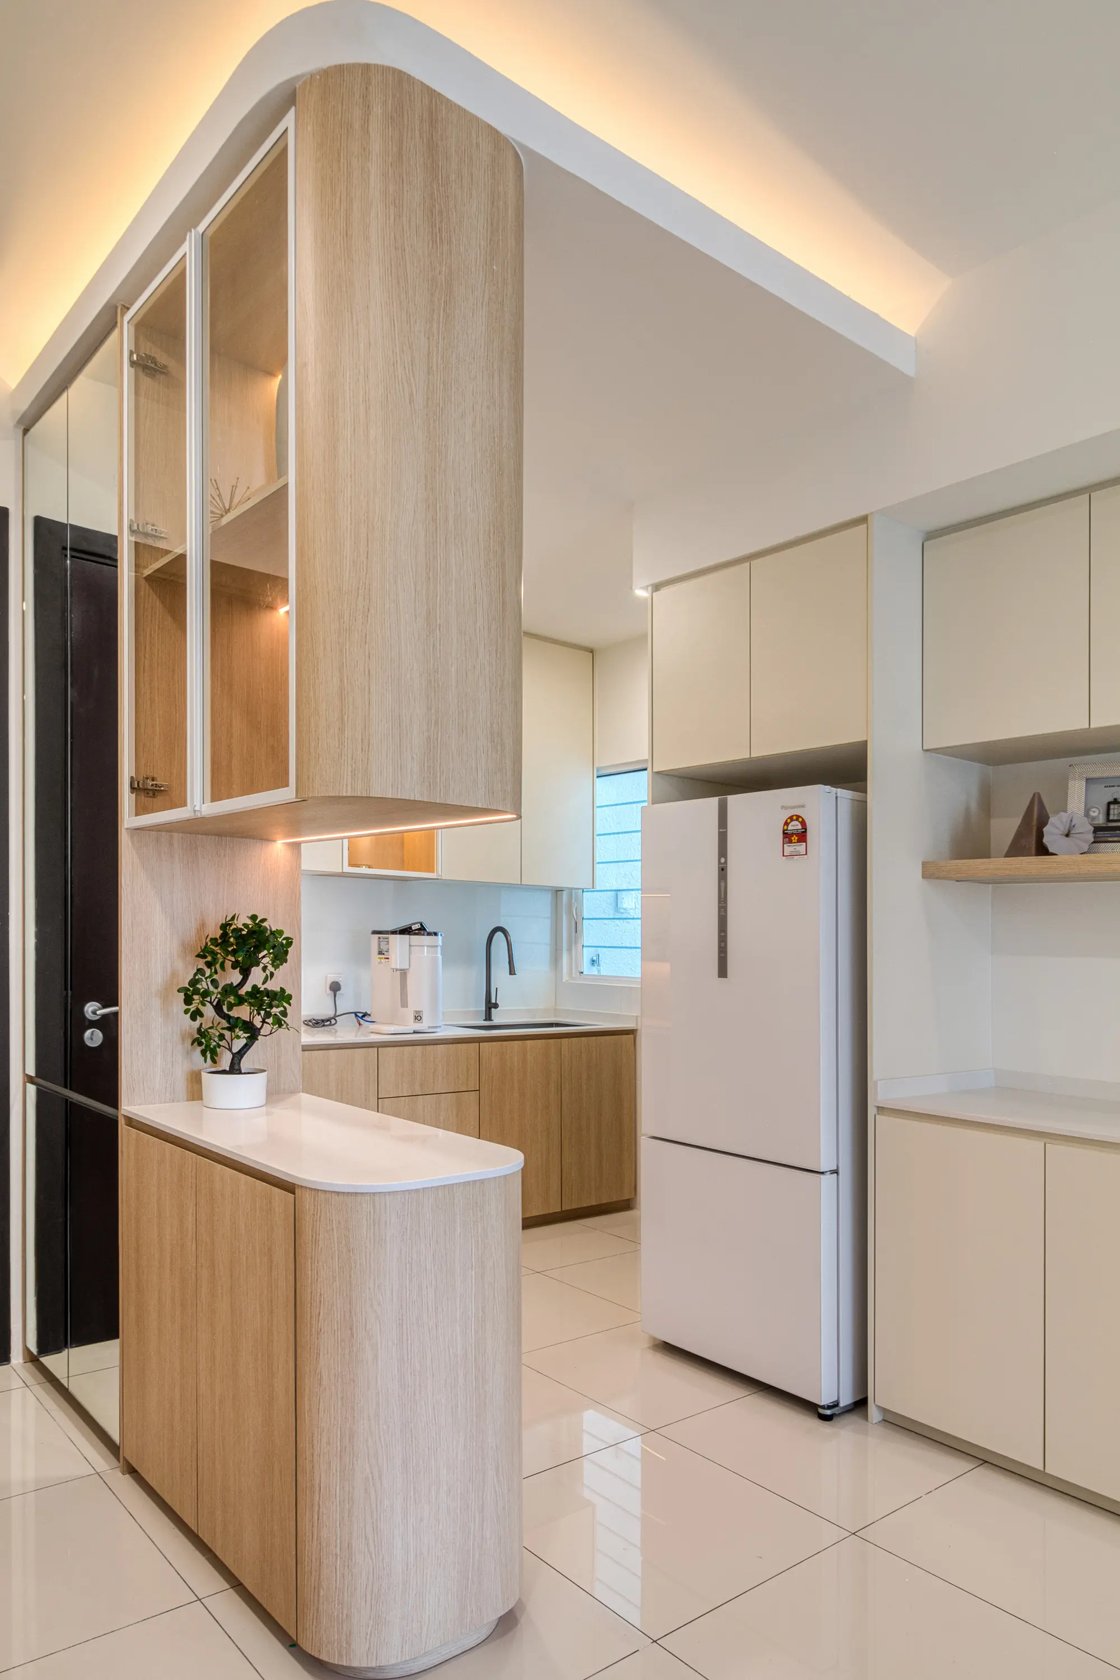
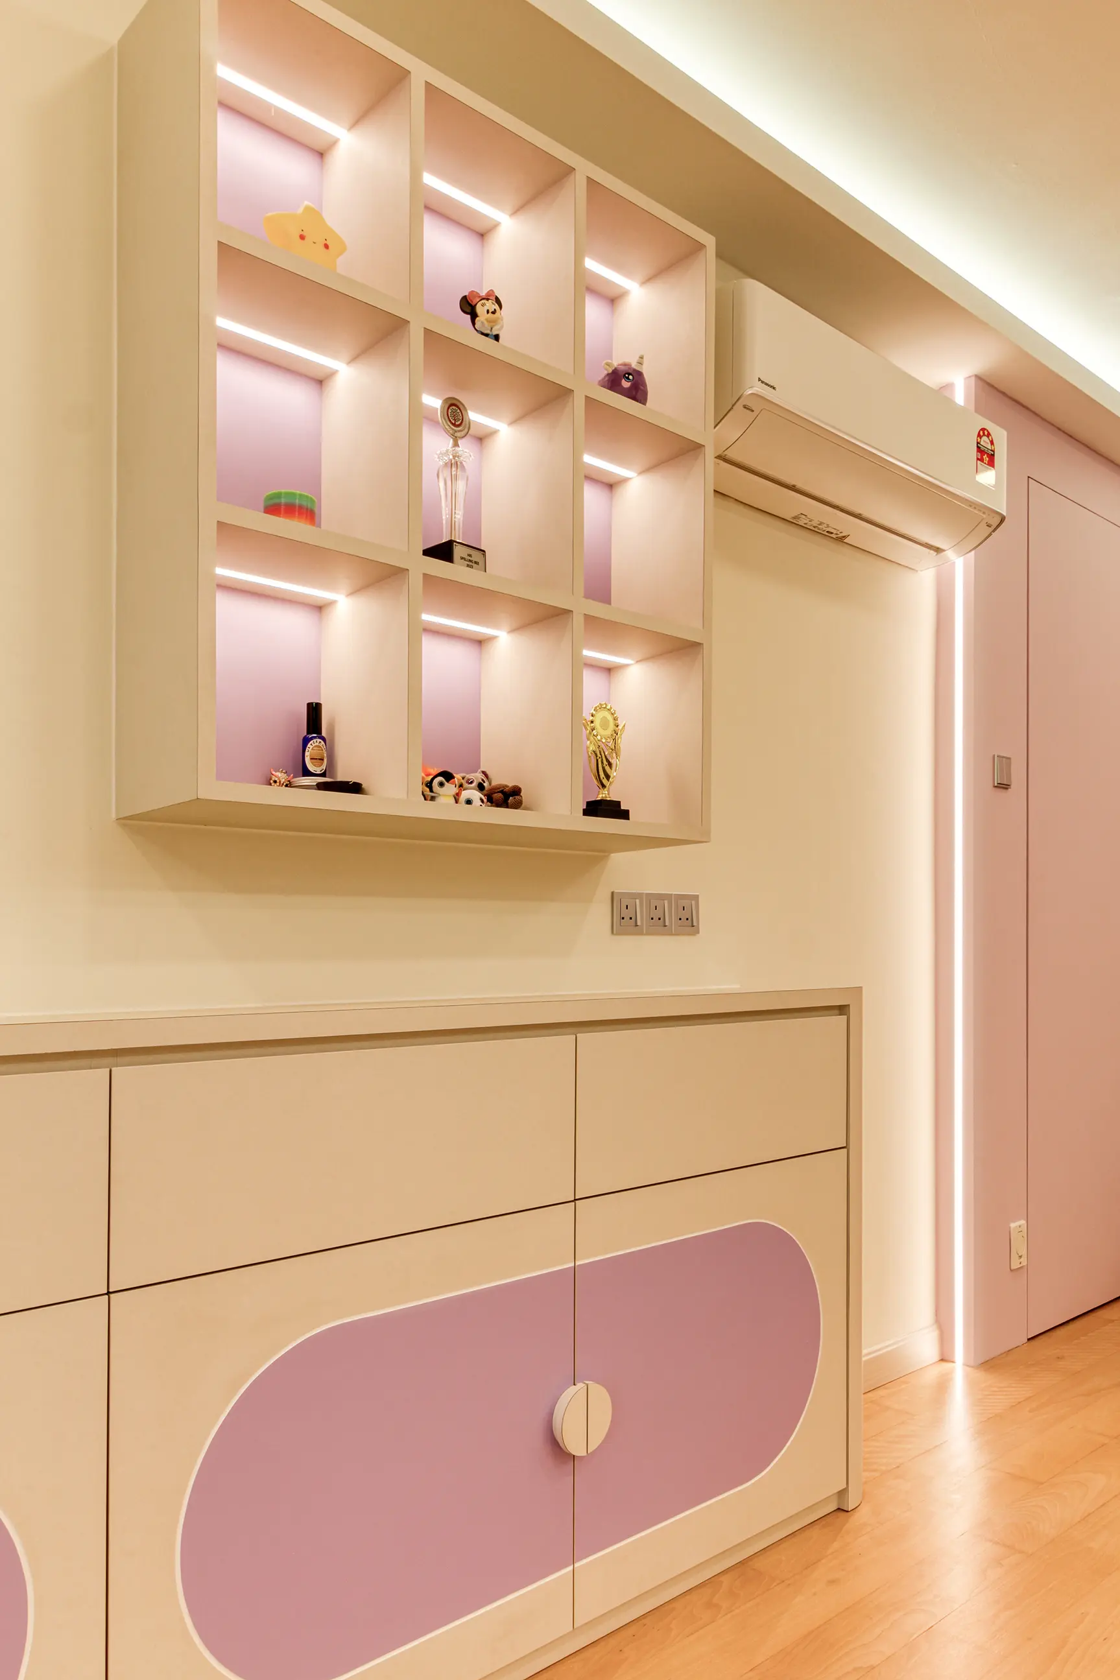
An older home can shift much more of the budget into repair and upgrading work
A newer Cheras condo or landed handover may put most of the budget into carpentry, lighting and finishes. An older terrace can look cheaper at first, then grow once hacking, rewiring, plumbing, waterproofing or a rear extension is included. The quotation should separate those categories so the homeowner can choose what to phase.
A useful first budget is a planning band, not a quotation. The detailed figure follows the site measurement, drawings, material choices, carpentry count and any management or authority requirements.
Three common Cheras interior-design scenarios
These are planning situations, not named case studies. They show how the property and the intended use change the work.
Older Midah terrace
The ground floor feels boxed in and the rear kitchen is disconnected. Start with a proper layout and services review, then decide what to do about the structure, kitchen, lighting and storage.
Compact condo near the MRT
The unit is convenient but short on storage. A designer focuses on a clear entrance, a kitchen that does not choke the dining route, wardrobes that fit the bedrooms and lighting that adds depth without lowering every ceiling.
New Mahkota Cheras landed home
The plan works, but the handover feels unfinished. The work may centre on a family kitchen, wardrobes, practical utility storage and a consistent lighting and material palette across the floors.
What to ask an interior design company in Cheras
When comparing interior designers in Cheras, look for a team that can handle both the design and what it takes to get the work built. Ask how they investigate older services, measure a high-rise unit, prepare management submissions and turn drawings into a line-by-line price.
Who owns the drawings?
Confirm what is included: measured plans, elevations, lighting and electrical layouts, material schedules and revisions.
Who prices the build?
Compare a line-by-line scope rather than a portfolio or a single total. Carpentry quantities and finish assumptions should be visible.
Who handles approvals?
For landed homes, ask who checks council requirements and prepares any submission. For strata homes, also confirm management forms, deposits, lift bookings and permitted work hours.
Who coordinates site?
Design, procurement and construction need one clear handover. Agree who answers when site conditions differ from the drawing.
Cheras interior design across Kuala Lumpur & Selangor
We work across Taman Midah, Taman Connaught, Bandar Mahkota Cheras, Batu 9 Cheras, Balakong and the MRT corridor. The right starting point can change depending on the property type, building rules, access and the age of the home.
Homes we've designed
Residential
Condominiums, terrace houses, semi-Ds and bungalows across the Klang Valley.
Workplace
Offices and business premises designed around how a team actually works.
Hospitality
Hotels and guest spaces where design and daily operation both matter.
Interior design in Cheras: FAQ
What types of homes does an interior designer in Cheras work on?
Cheras has a broad mix: older terraces in Taman Midah and Taman Connaught, newer landed developments towards Batu 9 and Balakong, and condominiums along the MRT corridor. The design brief can therefore range from rewiring and opening a ground floor to fitting storage into a compact high-rise unit.
What is the first thing to check in an older Cheras terrace?
Start with the layout, electrical installation, plumbing and the rear kitchen or wet areas. Many older houses were divided into smaller rooms and have services that no longer match modern appliance loads. Those decisions should be made before choosing tiles, colours or carpentry details.
Do Cheras condos need management approval?
Most do. The submission may include drawings, contractor details, a deposit, lift protection and a booking for deliveries. MRT access makes some developments convenient, but it does not remove their individual renovation rules or permitted working hours.
How much does interior design in Cheras cost?
The useful answer depends on whether the property is a cosmetic refresh, a carpentry-led condo fit-out or an older landed renovation. Hacking, rewiring, wet-area work, kitchen size, wardrobe count and finish level are usually the major cost drivers. For a realistic quotation, the designer will usually need to see the property.
Can an interior design firm open up a Cheras terrace house?
Possibly, but the wall needs checking first. Terrace party walls, beams, columns and the stair position can limit what an open-plan ground floor can become. Work out what can actually change first. Once the structure and services are clear, you can decide how open the ground floor should be and what it should look like.
Is a Cheras interior design studio useful for a small condo?
It can be, especially where the unit has an awkward entrance, limited wardrobe space or a kitchen that needs to serve both cooking and dining. For a small condo, good space planning can make a bigger difference than adding more design features.
How long does an interior design project in Cheras take?
Allow around two to six weeks for the design stage of a straightforward condo brief. Older landed homes can take longer when structural checks, services renewal or authority questions affect the layout. Construction time is separate and depends on the final scope.
What should I prepare before contacting a Cheras interior designer?
Send photos, the property type, the neighbourhood or development name, floor plan if available, approximate size, intended use, budget range and target date. For an older house, mention what has already been renovated and any known leaks or electrical issues.
Tell us about your Cheras property
Send a few photos, your property type and your rough budget. We'll help you understand what needs designing first — whether that's layout, storage, lighting, finishes or a fuller renovation.
Get in Touch