
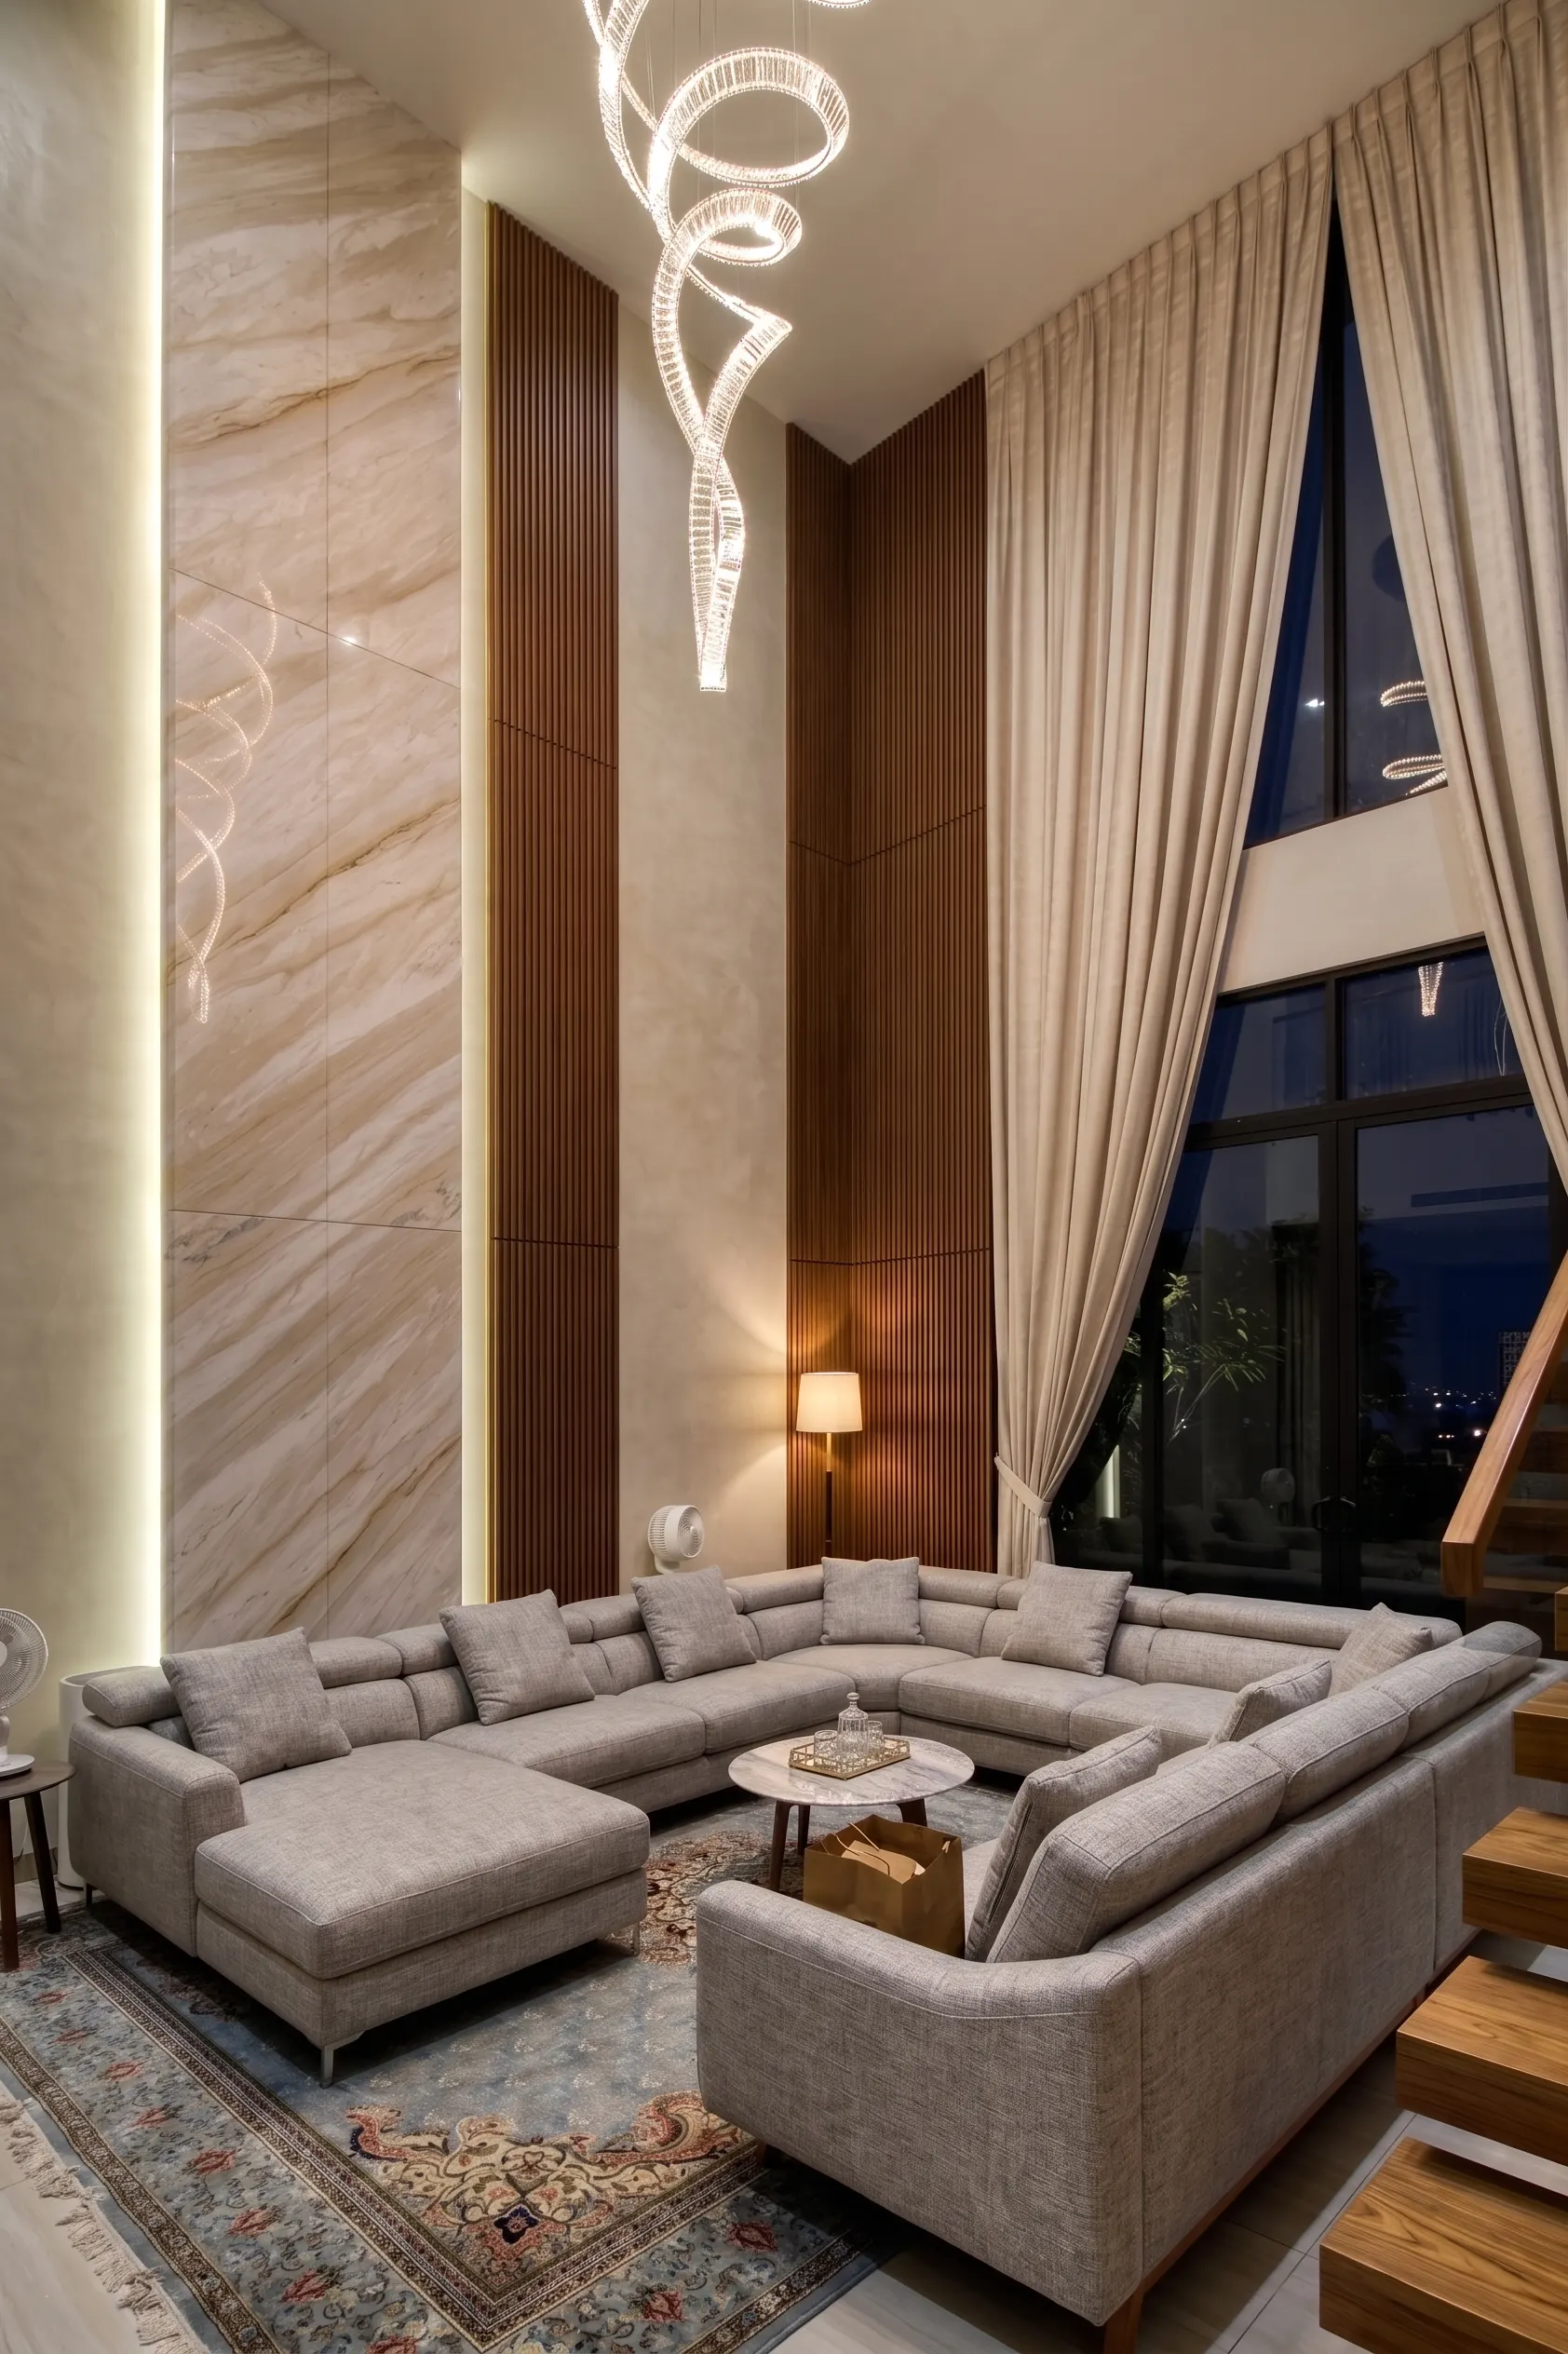
Interior Design Petaling Jaya: Older Homes, Condos & New Builds
Homes in Petaling Jaya come with very different design challenges. An older terrace in SS2 or Taman Paramount may need its wiring, plumbing and layout looked at before anything else, while a newer condo in Ara Damansara may be more about storage, lighting and carpentry.
Send a few photos, your PJ neighbourhood or development name, property type and rough budget. We can help identify whether the first design question is structure, storage, layout, finishes or the building's renovation process.
Interior Design Services in Petaling Jaya for Older Homes, Condos and New Builds
An interior designer in Petaling Jaya may be working with a wide range of homes. Older terraces and bungalows need a careful look at structure and services, while newer condos and landed homes need the handover gaps, storage and lighting coordinated around real daily use.
| Property | First question | Design effort | Main cost driver |
|---|---|---|---|
| Older terrace, SS2 or Section 17 | What has changed since the house was built? | Layout, services, rear kitchen, storage and lighting. | Hacking, rewiring, plumbing, wet areas and extensions. |
| Condominium, Ara Damansara or Kelana Jaya | What will the building permit? | Carpentry, circulation, lighting and finish coordination. | Joinery quantity, access, approvals and finish level. |
| New landed home, Kota Damansara | What is missing from the handover? | Family storage, kitchen, wardrobes, ceiling and electrical plan. | Floor count, carpentry scale and services coordination. |
Older terrace, SS2 or Section 17
- First question
- What has changed since the house was built?
- Design effort
- Layout, services, rear kitchen, storage and lighting.
- Cost driver
- Hacking, rewiring, plumbing, wet areas and extensions.
Condominium, Ara Damansara or Kelana Jaya
- First question
- What will the building permit?
- Design effort
- Carpentry, circulation, lighting and finish coordination.
- Cost driver
- Joinery quantity, access, approvals and finish level.
New landed home, Kota Damansara
- First question
- What is missing from the handover?
- Design effort
- Family storage, kitchen, wardrobes, ceiling and electrical plan.
- Cost driver
- Floor count, carpentry scale and services coordination.
Send the development name or neighbourhood with your first enquiry. Building rules, access and property age can change the right starting point before a mood board is even useful.
Petaling Jaya is not one housing market. The age and type of the property set the design problem before the style does.
PJ combines established neighbourhoods with newer high-rise and landed developments. That gives homeowners more choice, but it also means a generic interior design package is rarely the right starting point. An older terrace in SS2 or Section 17 has a different set of risks from a new condominium in Ara Damansara or a family house in Kota Damansara.
In the older parts of PJ, the plan may be familiar but the services are not always ready for current use. Ground floors were often divided into separate living, dining and kitchen rooms, while the rear was reserved for a wet kitchen and utility area. Reworking that arrangement can make a major difference, provided the structure, drains and existing extensions are understood first.
In newer homes, the challenge is usually coordination. A handover unit can be clean and technically finished while still lacking wardrobes, a useful kitchen, entrance storage, working lighting and enough electrical points. This is where an interior designer or design-and-build team can help: kitchen, storage, lighting and electrical planning are worked out together rather than treated as separate decisions.
If you're still working out whether you need an interior designer, contractor or a full design-and-build service, our interior design Malaysia guide explains the differences. This page focuses on the local property mix and the questions that make a PJ project easier to price and build.
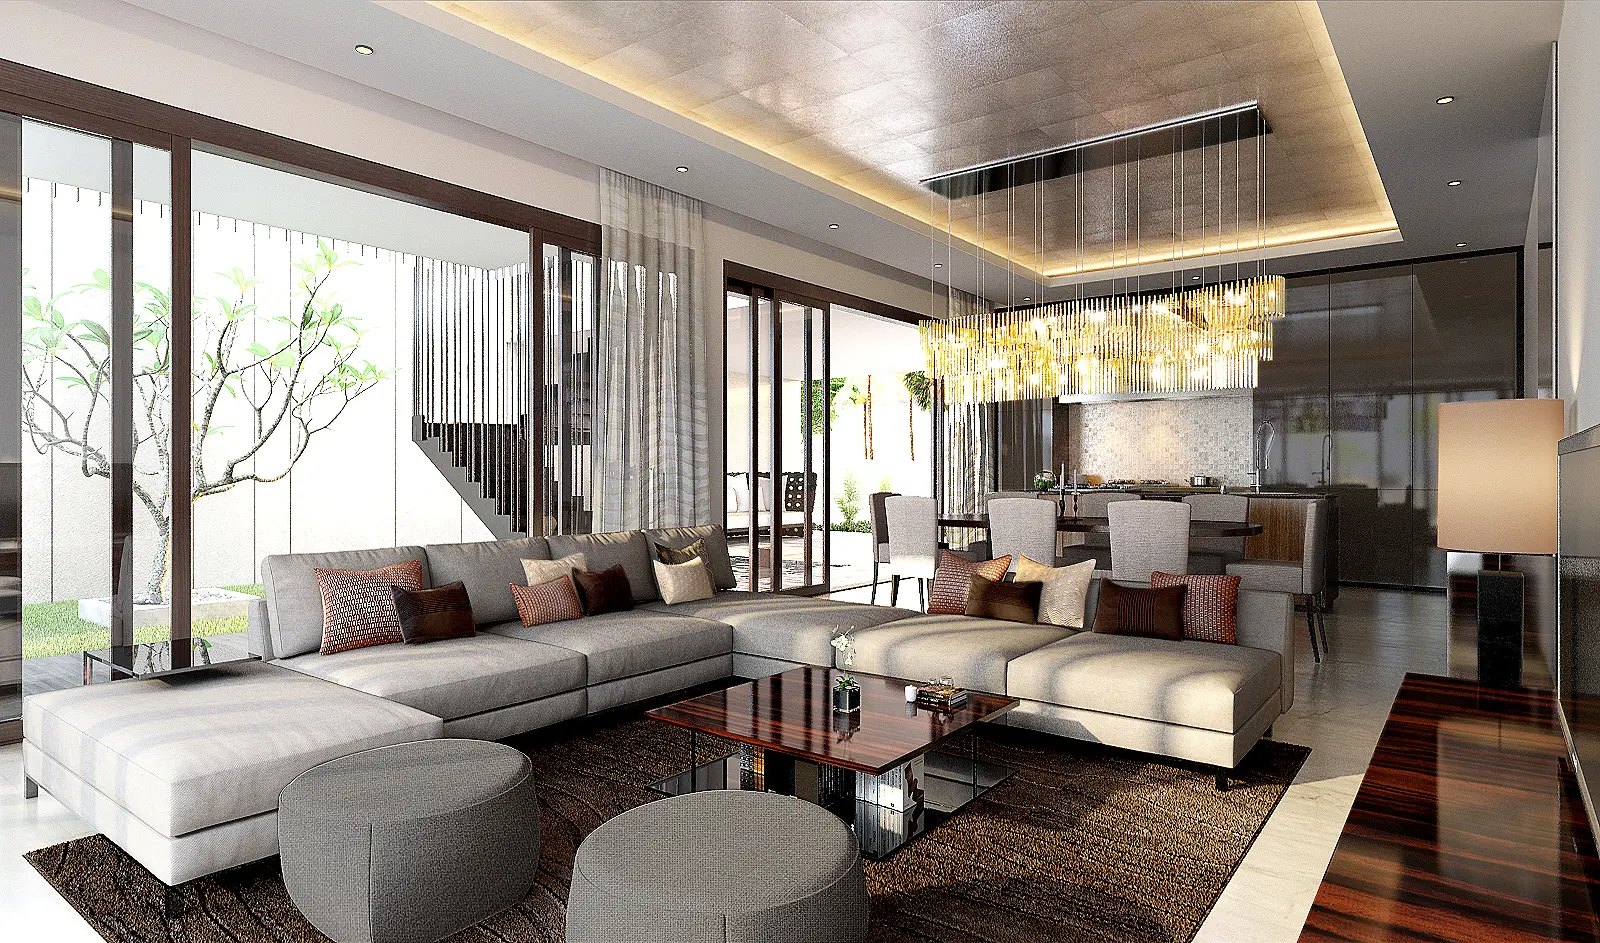
What needs to be decided before the drawings look finished
The best PJ interior design brief is specific about the property and the way it will be used. The more specific the brief is, the easier it is to design around the actual home rather than apply the same solution everywhere.
Start with the condition of the house
The sensible order is usually survey, services and structure, layout, then finishes. If the kitchen, bathroom and wiring are all uncertain, a cosmetic first pass can simply hide the decisions that need resolving.
The rear extension deserves its own conversation
Many terrace homes depend on the rear kitchen, utility area or added room. Drainage, daylight, ventilation and the relationship to the dining area can make that zone more important than the front façade.
Condo design is often a storage exercise
In a fixed plan, improvement usually comes from clearer circulation and better joinery. Entrance cabinets, wardrobes, utility storage and one well-resolved living-room wall can do more than several unrelated decorative features.
New landed homes need consistency across floors
A house can feel assembled when flooring, doors, hardware, lighting and cabinetry are decided room by room. Agree the material and lighting logic early, even if construction is phased.
The same square footage can hide two very different scopes
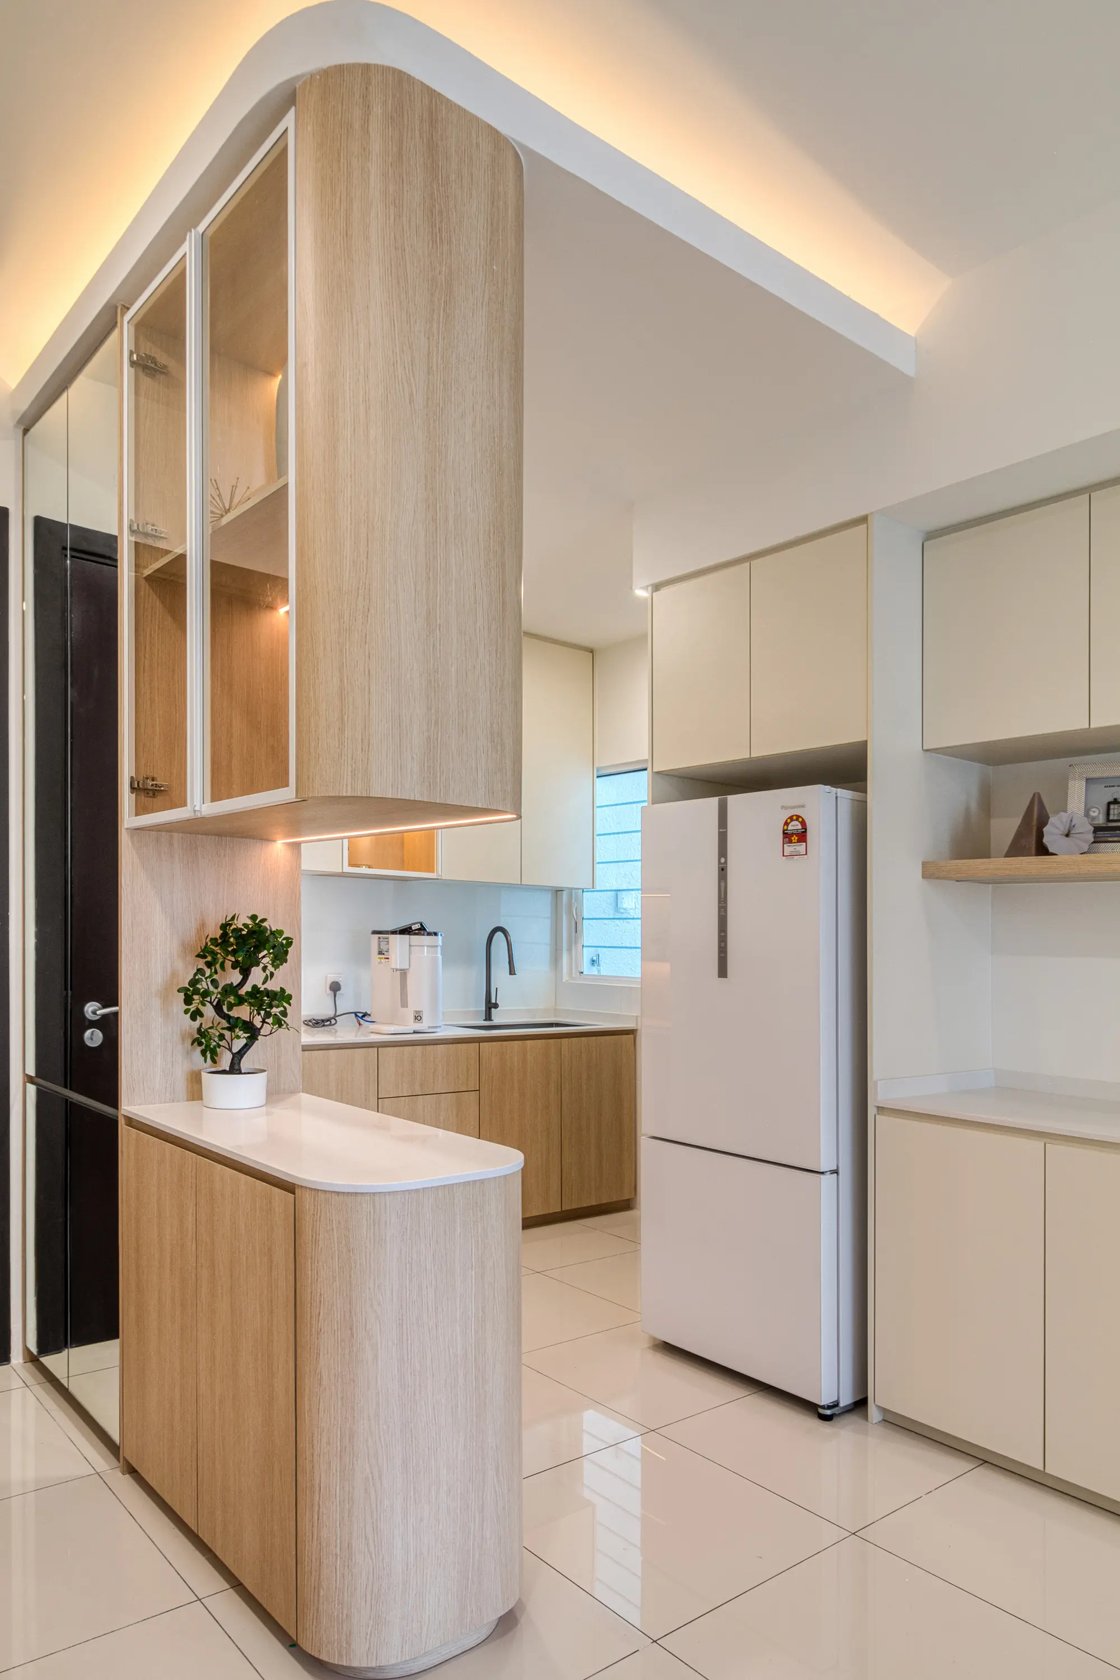
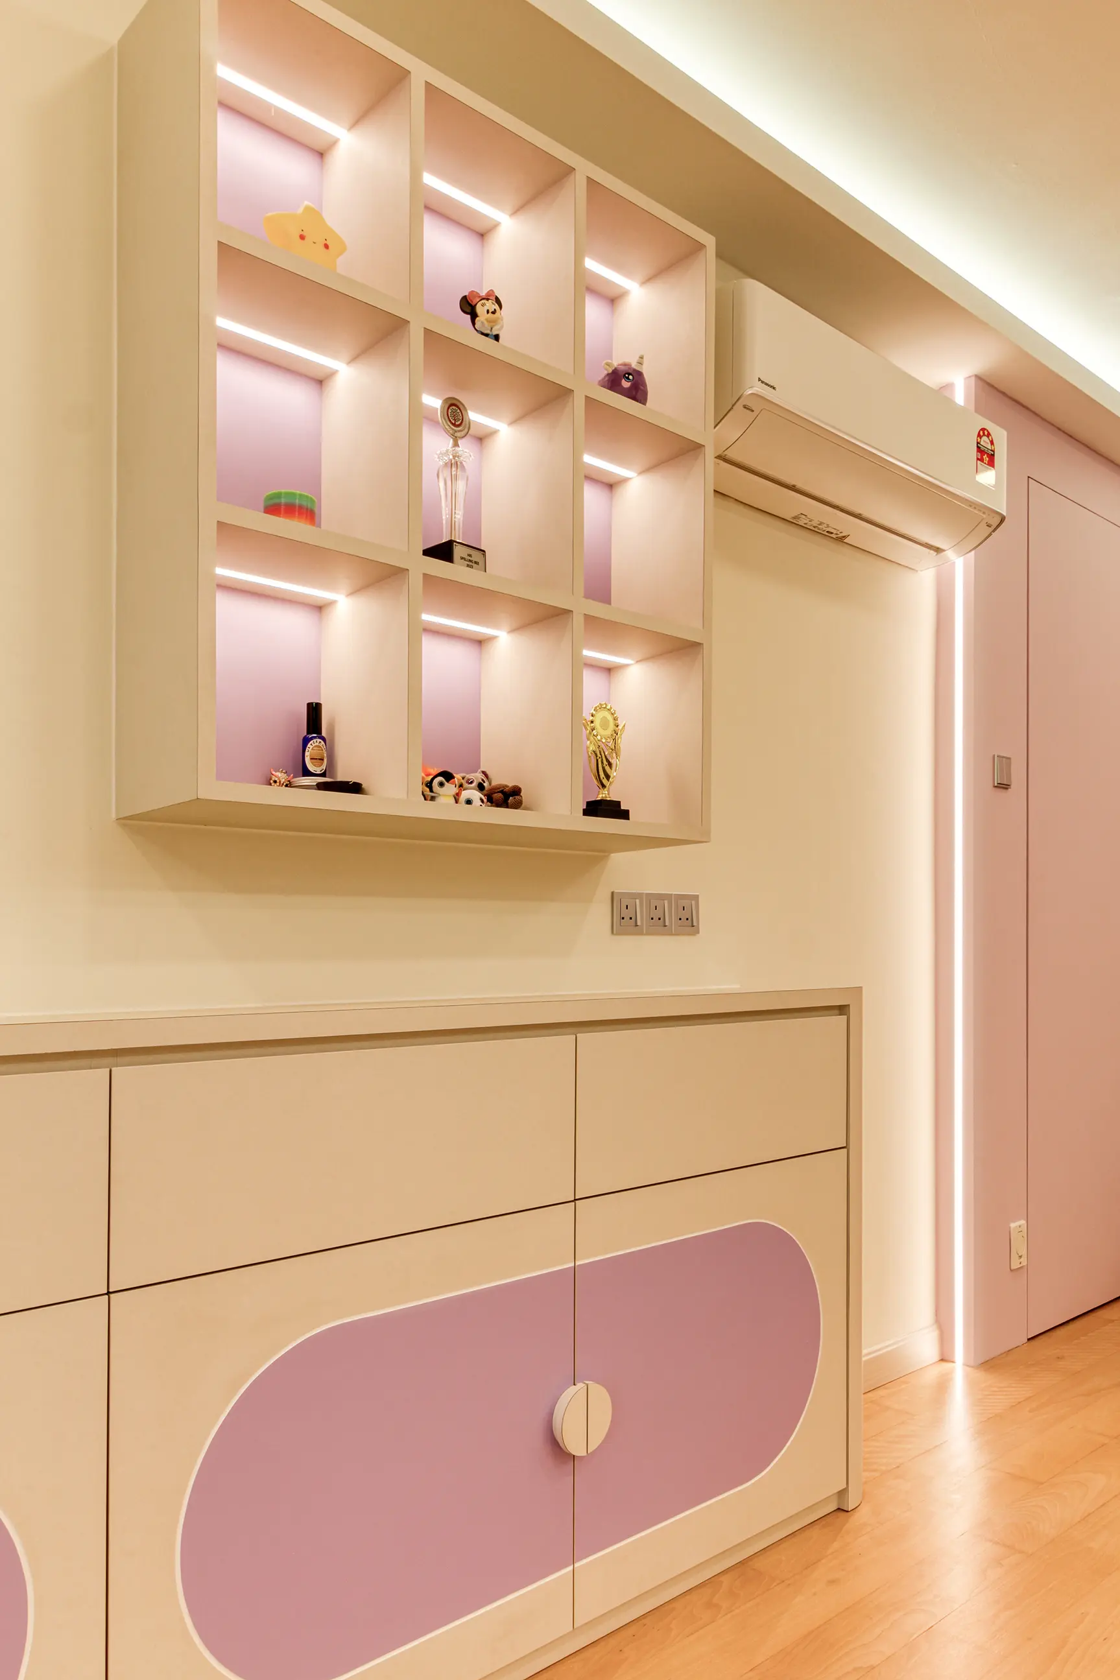
A PJ condo with no structural changes may still have a substantial carpentry and lighting scope. An older terrace may need less built-in furniture but more work behind the surfaces. Comparing projects by size alone hides the real drivers: services renewal, wet areas, kitchen and wardrobe count, floor-to-floor access and the level of finish.
A useful first budget is a planning band, not a quotation. The detailed figure follows the site measurement, drawings, material choices, carpentry count and any approval requirements.
Three common Petaling Jaya interior-design scenarios
These are planning situations, not named case studies. They show how the property and the intended use change the work.
SS2 terrace refresh
The rooms broadly work, but storage and lighting are weak. The sensible brief may be selective carpentry, electrical improvements and a finish update rather than a full demolition.
Ara Damansara condo fit-out
The unit is compact and the plan is fixed. The design focuses on entrance storage, a measured kitchen, flexible work-from-home space and lighting that gives the rooms depth without overbuilding.
Kota Damansara family home
The handover gives the family space but not a complete home. The main task is coordinating kitchen, wardrobes, utility storage, ceiling and lighting so the floors feel like one project rather than separate purchases.
What to ask an interior design company in Petaling Jaya
When choosing an interior designer in PJ, look beyond the portfolio. Ask whether the firm can identify old-house risks, understand condo approval, produce coordinated drawings and explain exactly what the quotation includes. Those answers are more useful than a style match alone.
Who owns the drawings?
Confirm what is included: measured plans, elevations, lighting and electrical layouts, material schedules and revisions.
Who prices the build?
Compare a line-by-line scope rather than a portfolio or a single total. Carpentry quantities and finish assumptions should be visible.
Who handles approvals?
For landed homes, ask who checks council requirements and prepares any submission. For strata homes, also confirm management forms, deposits, lift bookings and permitted work hours.
Who coordinates site?
Design, procurement and construction need one clear handover. Agree who answers when site conditions differ from the drawing.
Petaling Jaya interior design across Selangor
We work across SS2, Taman Paramount, Section 17, Kota Damansara, Ara Damansara, Kelana Jaya and Petaling Jaya. The right starting point can change depending on the property type, building rules, access and the age of the home.
Homes we've designed
Residential
Condominiums, terrace houses, semi-Ds and bungalows across the Klang Valley.
Workplace
Offices and business premises designed around how a team actually works.
Hospitality
Hotels and guest spaces where design and daily operation both matter.
Interior design in Petaling Jaya: FAQ
What types of interior design projects are common in Petaling Jaya?
PJ has older terraces and bungalows in areas such as SS2 and Taman Paramount, newer landed homes around Ara Damansara and Kota Damansara, and condominiums across the city. Interior design can therefore mean updating an ageing layout, fitting out a handover unit or making a compact apartment work harder.
What should be checked before redesigning an older PJ house?
Check the structure, electrical system, plumbing, roof or ceiling condition, rear kitchen and bathroom waterproofing before committing to a layout. Older houses often have several layers of past work, so a measured survey and services review can prevent the design from being based on assumptions.
Do Petaling Jaya condos need management approval?
In most cases, yes. Management requirements may include drawings, a contractor deposit, lift protection, work-hour restrictions and a booking for deliveries. The rules can differ between buildings in the same neighbourhood, so the development name is useful from the start.
How much does interior design in Petaling Jaya cost?
The scope decides the cost. A condo fit-out is often driven by kitchen, wardrobe and living-room carpentry, lighting and finish level. An older landed project may add hacking, rewiring, plumbing, wet-area work and authority or structural checks. Exact pricing needs a site-based scope.
Can an interior design company help with a PJ home office?
Yes. The practical questions are where the desk can sit without blocking circulation, how to manage glare and sound, where you need power points and internet connections, and whether the room may need to change use later. If it might serve another purpose, avoid built-ins that lock it into being a home office.
Is an interior designer worthwhile for a small PJ condo?
It can be, particularly when the unit has awkward columns, a narrow entrance or insufficient storage. A designer is useful when several small decisions need to work together. If the scope is only painting and loose furniture, a full design service may not be necessary.
How long does a Petaling Jaya interior design project take?
A straightforward design stage can take a few weeks from measurement to a drawing set that contractors can quote properly. Older homes can take longer if structure, services or a phased construction plan are involved. Building approval and site access can add time after the drawings are ready.
What should I send to a Petaling Jaya interior design studio?
Send photos, the suburb or development, property type, floor plan, approximate size, intended use, reference images, budget band and desired completion date. Mention whether the home is occupied and whether you plan to stay elsewhere during construction.
Tell us about your PJ property
Send a few photos, your property type and your rough budget. We'll help you understand what needs designing first — whether that's layout, storage, lighting, finishes or a fuller renovation.
Get in Touch