
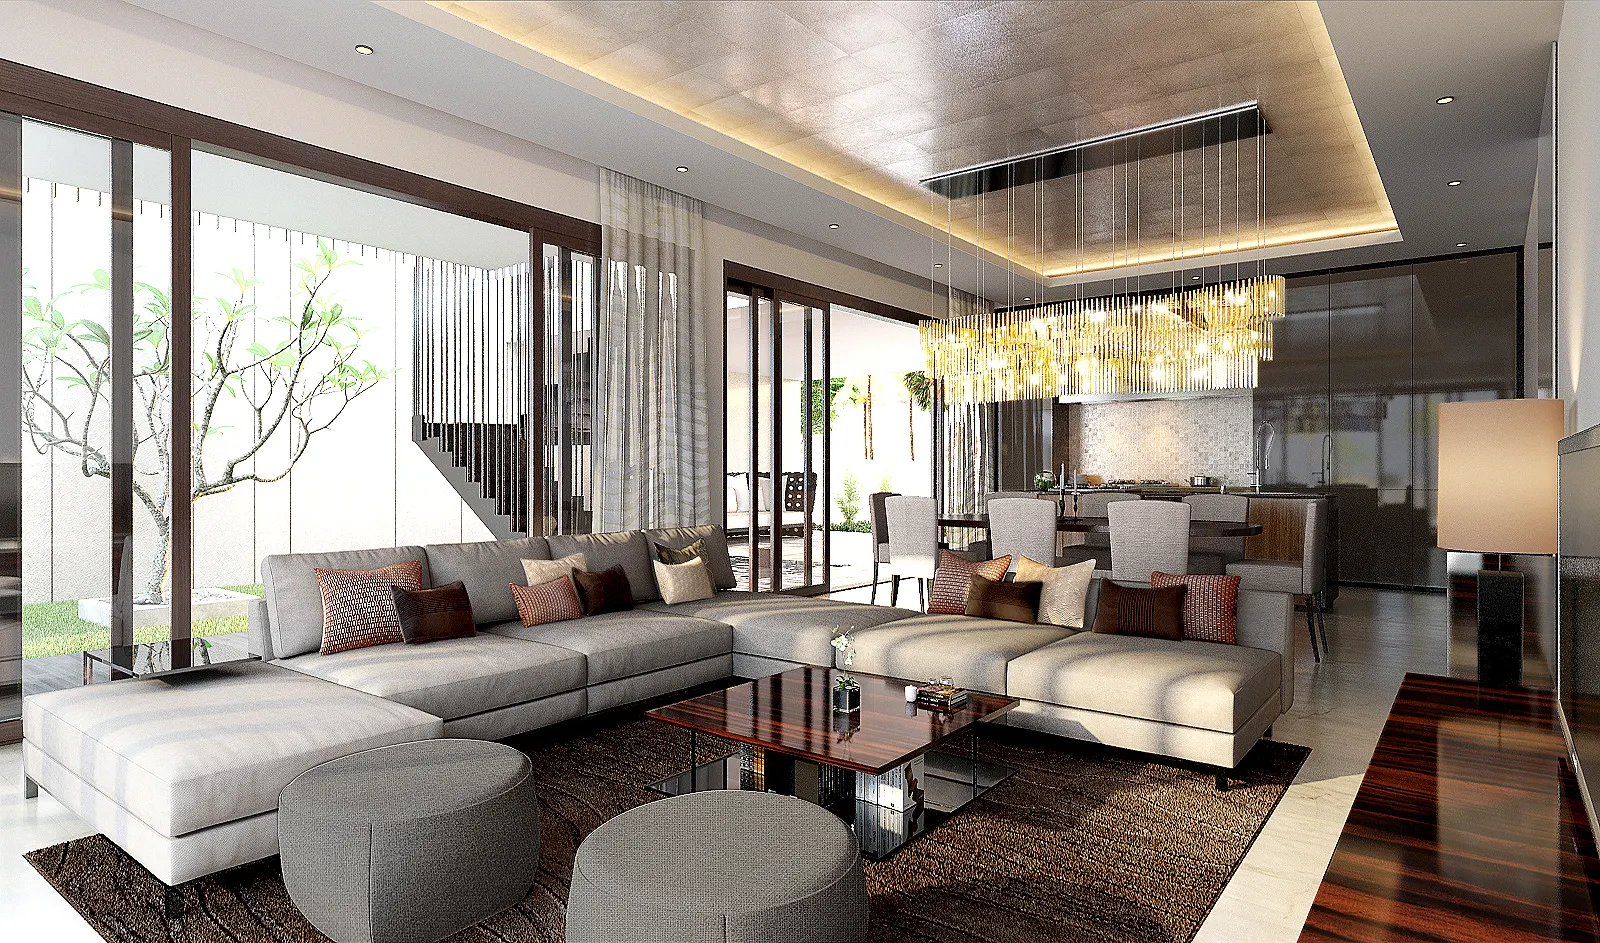
Interior Design Shah Alam: Which Section Are You Renovating?
Interior design in Shah Alam varies considerably by neighbourhood and property type. A good interior designer in Shah Alam needs to understand those differences before deciding what the design brief should become. The older numbered sections have generous plots and 1980s and 1990s homes that have often been extended at least once. Bukit Jelutong tends to mean newer landed houses with fewer structural unknowns, while the high-rises around i-City come with a different set of constraints altogether.
Tell us the section or neighbourhood, roughly how old the house is and whether it has already been extended. That's usually enough to say what the project actually involves before anyone visits.
What kind of Shah Alam home are we designing?
A Shah Alam interior designer is usually working with one of three quite different briefs. The property type determines where the real questions are: structure and extensions, plot space, or a building's own renovation rules. That is why interior design services in Shah Alam can look very different from one property to the next.
Established landed homes
Around Seksyen 7, Seksyen 9, Seksyen 13 and Seksyen 17, expect generous plots, older services and a house that has often been extended at least once already.
Bukit Jelutong and Glenmarie
Later landed stock with fewer structural surprises. The work leans towards carpentry, storage and finish level rather than undoing decisions from decades ago.
Condominiums near i-City
A smaller share of the work here. Layout is fixed, so the brief moves to built-ins, ceiling, lighting and whatever the building's renovation guidelines permit.
Mention the section or neighbourhood in your first enquiry, and say whether the house has been extended. Those two details tell us more about the likely scope than a floor area does.
Why interior design in Shah Alam needs a different approach.
Shah Alam wasn't built up gradually the way most of the Klang Valley was. It was laid out deliberately, in numbered sections, with plots that are noticeably more generous than what the same money buys closer to the city. That is why the design brief here is often about using the extra space properly rather than finding more of it.
Space is rarely the constraint. In the older sections the houses are large, and the families living in them have usually adapted them over thirty or forty years — a rear extension here, a covered porch there, a kitchen pushed further back. The result is a home with plenty of floor area and not much of a plan holding it together. Much of the brief is deciding what each part of the ground floor is meant to do, then tying the old and new parts together so the extension no longer feels like an extension.
That freedom comes with paperwork. Because there's room to extend, people often do. Any change to the building footprint also brings an approval process with it, so it is worth establishing what's involved before the drawings are finished. In practice, that approval route can affect the timeline as much as the construction itself.
The newer parts of Shah Alam behave differently. Bukit Jelutong and Glenmarie are later landed stock with fewer structural surprises, and the high-rise around i-City brings in the usual strata questions: fixed wet areas, management approval, lift booking. A brief from one of those is therefore very different from renovating an older landed house in one of the numbered sections.
For the discipline itself — what a designer produces, how fees are structured, whether you need one at all — start with our interior design Malaysia guide, or interior design in Selangor for how projects run across the state generally. When comparing an interior design company in Shah Alam, look beyond portfolio style. The more useful question is whether the team understands your property type, the approval route and the practical constraints that will shape the work.
Five issues common in Shah Alam's older section houses
These come up on most established properties here. Several aren't visible on a walkthrough, which is a good part of why the design stage carries weight on an older home.
An extension that was never really integrated
Very common in the older sections. The addition works, but the floor level steps oddly, the roof junction leaks in heavy rain, or the room it created is darker than everything around it. Bringing it properly into the house is often worth more than any new finish.
More floor area than the household uses
A large ground floor without defined zones tends to end up as circulation with furniture around the edges. The main work is deciding what each area is for, then separating them with lighting, flooring and joinery rather than more walls.
The rear, and the wet kitchen
The back of the house is normally a working kitchen, a utility area and sometimes a small room, cut off from everything else. Re-planning that zone changes daily life more than any finish does, and it brings plumbing and drainage into the scope with it.
Services that are still original
Circuits sized for a 1980s or 1990s household rarely suit how the same house gets used now, and waterproofing of that age has often been failing quietly for a while. Both are far cheaper to resolve while walls and ceilings are already open.
Storage that was never built in
These houses assumed free-standing furniture. Introducing built-in storage deliberately is normally the largest carpentry item in the project, and on a big house the quantity adds up faster than people expect.
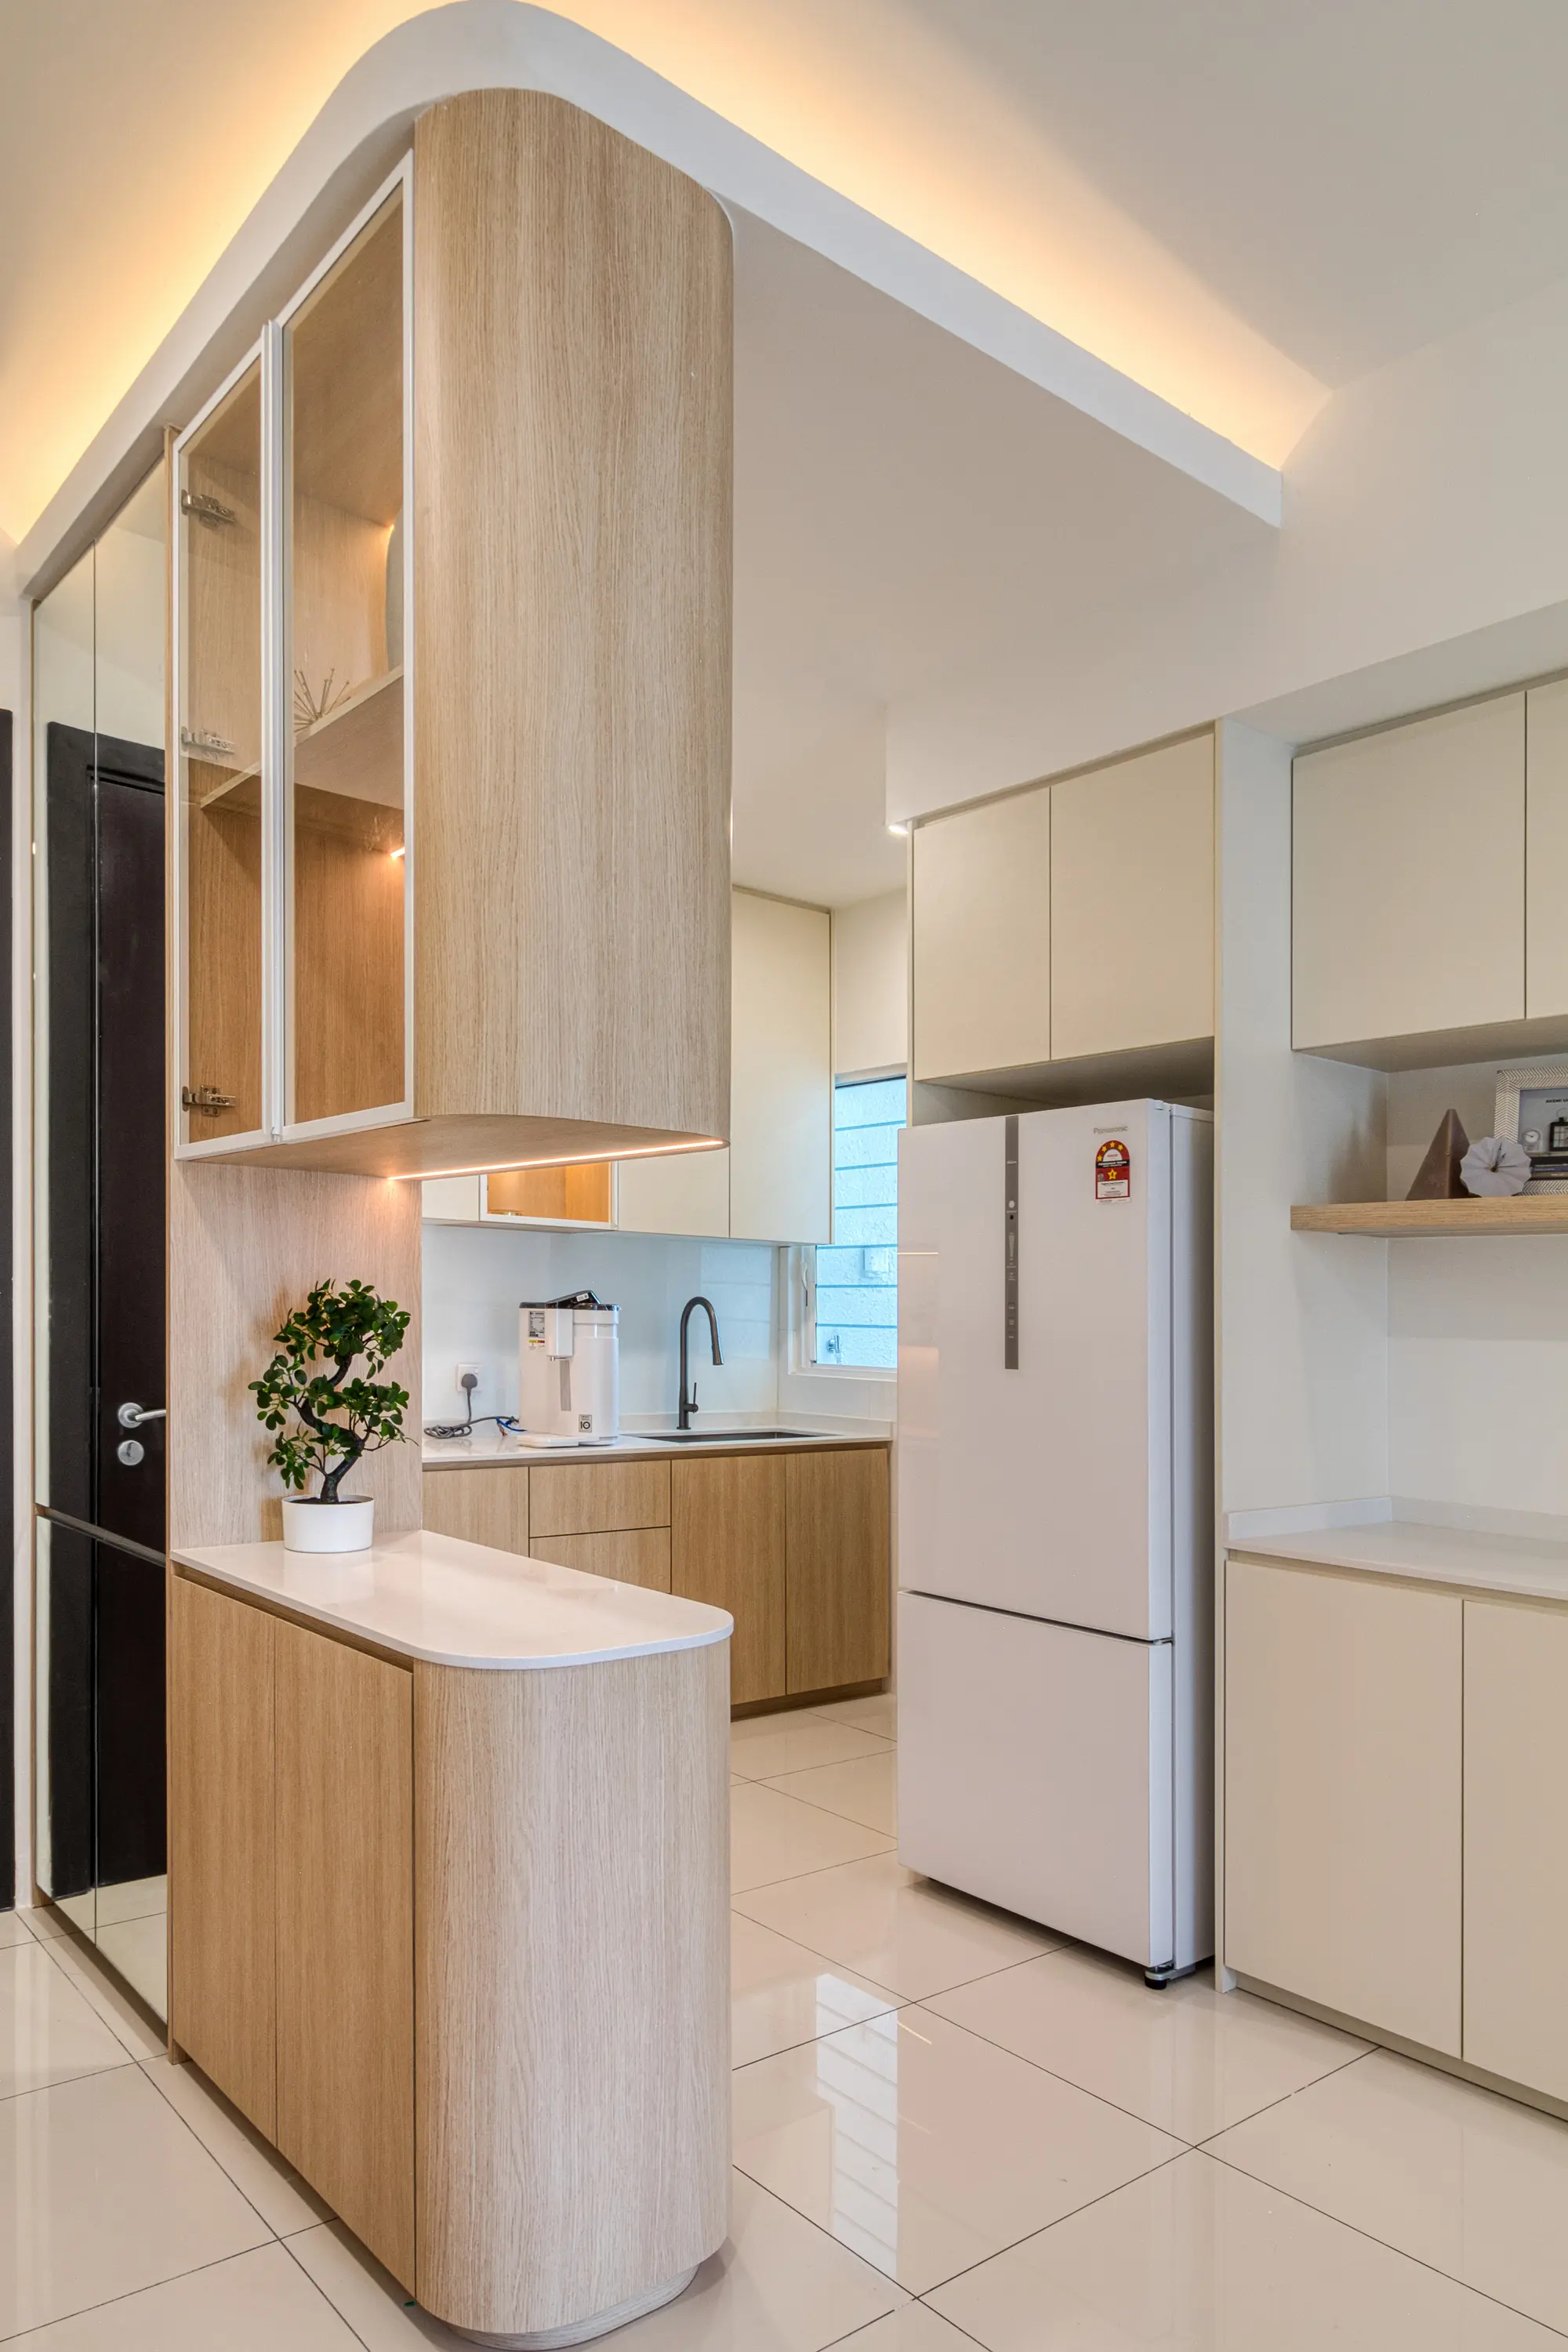
How interior design in Shah Alam changes by area
Three broad property groups cover most of the enquiries we see in Shah Alam, and each tends to come with a different set of design and cost questions.
| Where | The first question | Where the design effort goes | What drives the cost |
|---|---|---|---|
| Older sections — Seksyen 7, Seksyen 9, Seksyen 13, Seksyen 17 | What has already been added, and was it done properly? | Integrating past extensions, zoning a large ground floor, re-planning the rear. | Structure, services renewal and the sheer quantity of carpentry. |
| Newer landed — Bukit Jelutong, Glenmarie | What do you actually want to change? | Built-in storage, ceiling and lighting, finish level across several rooms. | Carpentry count and specification, with fewer structural unknowns. |
| Condominiums — around i-City and newer developments | What will the building permit? | Carpentry, storage, ceiling and lighting within a fixed plan. | Carpentry per square metre, finish level and access restrictions. |
Older sections
Seksyen 7, Seksyen 9, Seksyen 13 and Seksyen 17.
- First question
- What has already been added, and was it done properly?
- Cost driver
- Structure, services renewal and the sheer quantity of carpentry.
Newer landed
Bukit Jelutong and Glenmarie.
- First question
- What do you actually want to change?
- Cost driver
- Carpentry count and specification, with fewer structural unknowns.
Condominiums
Around i-City and the newer developments.
- First question
- What will the building permit?
- Cost driver
- Carpentry per square metre, finish level and access restrictions.
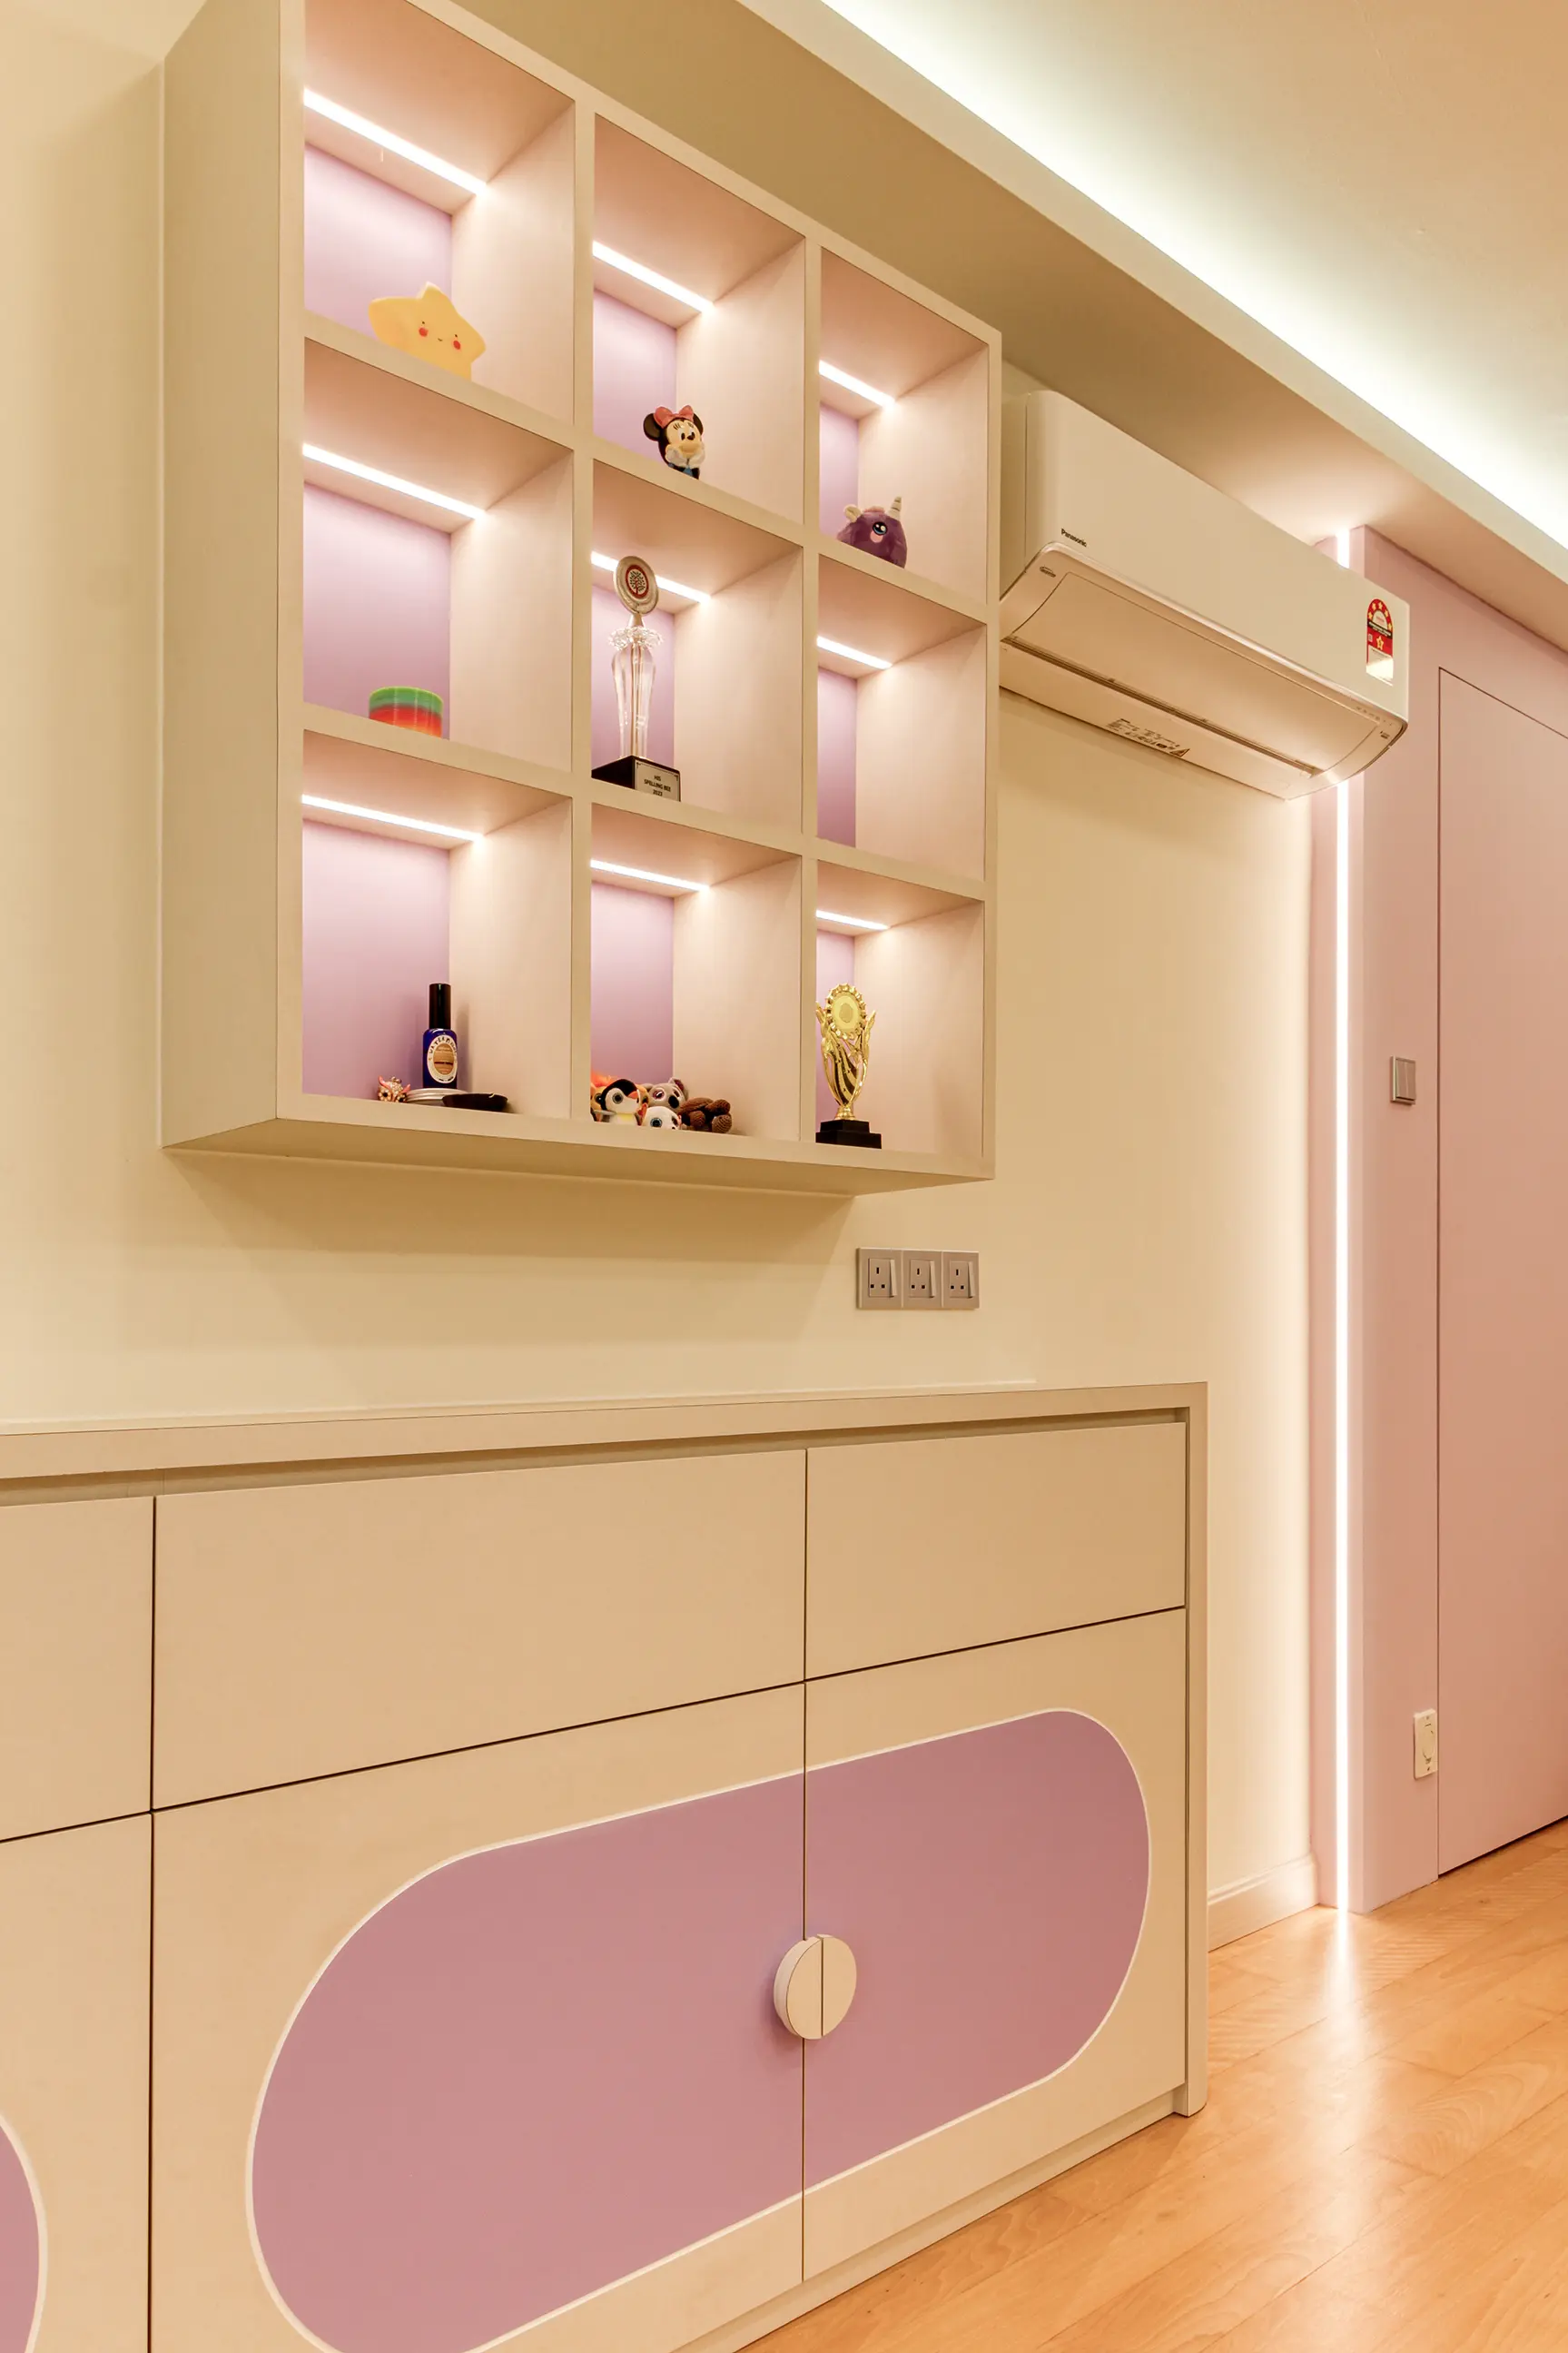
Quantity, not just quality
On a compact unit the specification decides the price. On a house this size, the quantity usually decides it first. Four bedrooms of wardrobes, a long kitchen run, storage in the family area and a utility zone at the rear add up before anyone has chosen a material.
It's also why an itemised quotation matters more here. A lump sum on a big house hides exactly the thing you need to see, which is how many runs of cabinetry it assumed.
Shah Alam is Selangor, not Kuala Lumpur
It sounds obvious, but it changes where things get submitted — and homeowners moving out from the city are often working from the wrong assumption.
Building management
Drawings, contractor registration, a deposit, a lift booking and permitted working hours. Handled by the management office or JMB, exactly as anywhere else.
The city council
Work that affects the structure, building footprint or exterior will generally need the relevant council approval, usually handled through a registered professional.
Extensions need approval
An extension changes the building footprint, so it needs to go through the appropriate approval process. Confirm that route at the start because it can affect the programme.
The council here is MBSA. Shah Alam falls under Majlis Bandaraya Shah Alam (MBSA), not Dewan Bandaraya Kuala Lumpur. Requirements vary with the type of work, so confirm the route that applies to your property before the design is finalised rather than after.
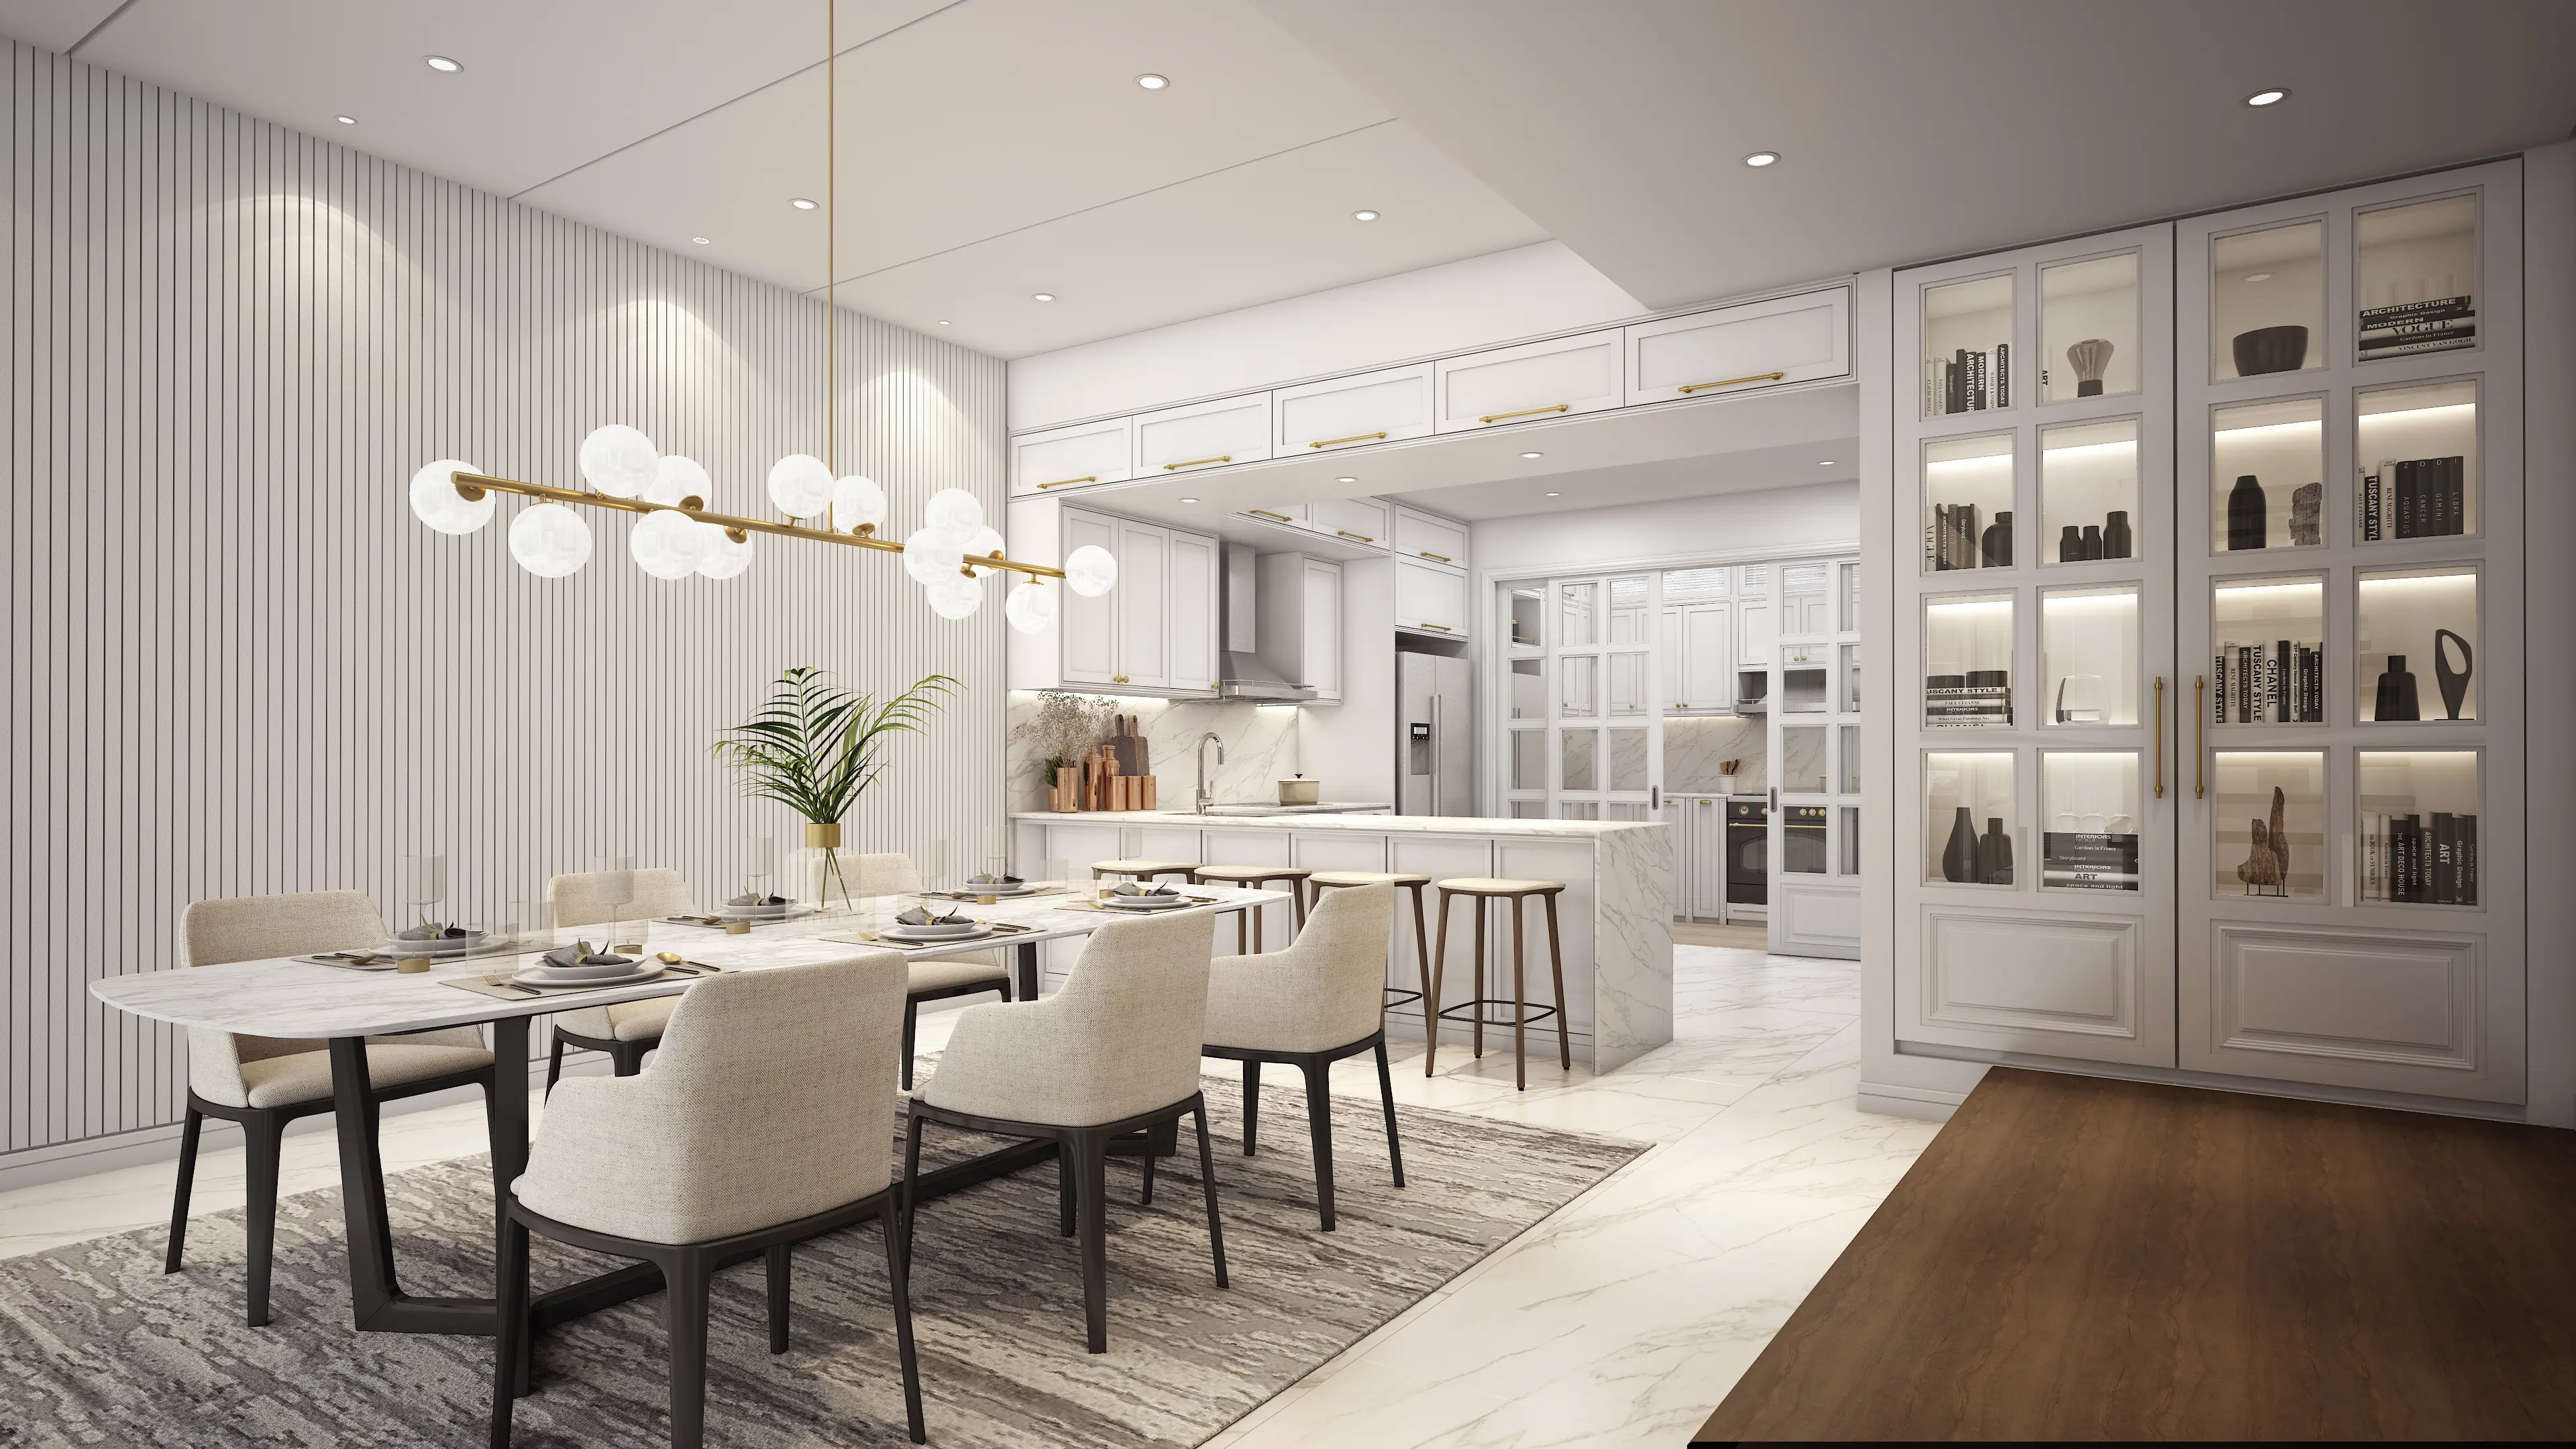
Four things that decide how big the project gets
Two houses of the same size here can end up with very different scopes. These four account for most of the difference, and all four are settled during design rather than on site.
Whether anything is being added
An extension brings in structure, a council submission and a longer programme. It is the single biggest fork in the road on a landed property here.
What the house needs anyway
Original wiring, failing waterproofing and tired wet areas consume budget before a single styling choice is made. On an older section house, work this out first.
How many runs are involved
On a big house this is usually the largest single component, and it scales with room count rather than with taste. Deciding what's essential first makes it much easier to see where the money is going.
Whether it happens at once
Large homes are frequently done in stages, which is perfectly workable — provided the design plans for it so the phases still match where they meet.
What to put down for your budget. Choose the closest range on the enquiry form, or select Not Sure while the scope is still taking shape. A realistic figure only comes after site measurement, the structural answers and an itemised drawing set.
What to ask an interior design company in Shah Alam
Choosing an interior designer in Shah Alam is not only about portfolio style. Two of the questions below are specific to working in Selangor on a large plot, and they are also the ones most likely to cost you time if nobody raises them at the start.
Have you submitted to MBSA before?
Not DBKL — MBSA. A team that handles landed projects in Shah Alam regularly should understand the council route, know which questions need resolving before submission, and have a realistic sense of how approvals affect the programme.
Who assesses the existing extension?
Most older section houses have one. Whether it was approved, how it was built and where services run through it all need looking at before anything is designed on top.
How is carpentry quantified?
On a house this size, quantity drives the price more than material does. Ask for elevations run by run, not a single carpentry figure covering the whole property.
How would you phase this?
Large homes are often done in stages. A designer who plans the palette and details for all phases up front saves you a house that looks assembled from three projects.
Homeowners moving out from the city sometimes assume their KL contacts can carry the approval side across. They often can, but the council, the submission and the timeline are different here — worth confirming rather than assuming.
Three common interior design scenarios in Shah Alam
A 1990s house in one of the older sections
The ground floor is large but disconnected, and a rear extension added years ago never quite matched the rest. Work starts with what can be opened, how to bring the addition into the house properly, and what the original wiring still carries. Structural advice comes in early because it decides the plan.
A family home in Bukit Jelutong
Nothing is failing and the layout broadly works. The brief is storage across several rooms, a better kitchen, ceiling and lighting, and a consistent finish level so the house feels like one home. The main decision is how much to build in versus leave flexible.
A condominium near i-City
The layout stays as built. Decisions are about carpentry, storage, ceiling and lighting, plus finish level. Access also affects the design: large slabs and pre-assembled cabinetry have to fit into the service lift.
What happens after you contact us
Share the basics
Property type, rough size, photos of each room, your budget band and your timeline. For a house, roughly how old it is and whether it has been extended.
Establish the approval route
Building management for a strata unit; MBSA for anything structural or external. If an extension is on the table, this comes before the layout, not after.
Site visit and measurement
Measuring up, checking existing services and wet-area condition, ceiling heights, and looking closely at how any previous extension was built.
Layout, then details
Layout is agreed first. Carpentry elevations, ceiling, lighting, electrical points and a named material schedule follow once the plan stops changing.
Itemised quotation and submission
Priced line by line against the drawings, with exclusions written down, plus whichever approval the property actually needs.
Start work and manage the sequence
Trades scheduled in the right order, work checked against the drawings, and any change priced before it's carried out.
A bigger house doesn't automatically mean a bigger project.
Owners here often assume the whole house has to be done because there's a lot of it. We first separate what's actually failing from what simply looks dated. Often the scope can be smaller and better sequenced, and if the work is straightforward enough to go directly to a contractor, we'll say so.
Approvals sorted early
Which route your property needs, established before the drawings are finished.
Itemised quotations
Quotations broken down by item — which matters most on a large house.
Phasing planned in
If it's happening in stages, the design accounts for it from the start.
Start with a conversation
A first conversation about feasibility and budget does not require a decision.
Homes we've designed
Residential
Condominiums, terrace houses, semi-Ds and bungalows across the Klang Valley.
Workplace
Offices and business premises designed around how a team actually works.
Hospitality
Hotels and guest spaces where design and daily operation both matter.
Interior design Shah Alam: common questions answered
What kind of projects does an interior design company handle?
Mostly landed homes with room to change. The older numbered sections were built with generous plots, so the brief is usually about re-planning a large ground floor, sorting out the rear of the house and dealing with services that are original. Compact strata work exists too, around i-City and the newer developments, but it is the smaller share here.
Is Shah Alam under DBKL or a Selangor council?
Selangor. Shah Alam sits with Majlis Bandaraya Shah Alam (MBSA), not Dewan Bandaraya Kuala Lumpur. That matters once anything structural changes or the exterior is affected, because the submission goes to MBSA, normally through a registered professional. Interior work inside a strata unit remains a building management matter either way.
Can I extend a house in Shah Alam, and does it need approval?
Often yes, and yes. Many section houses sit on plots with real space at the rear or side, which is why extensions are so common here. An extension will generally need an MBSA submission through a registered professional, so it is worth establishing the route early. It can set the timeline more than the design does.
What should I check on a house that has already been extended?
Whether the extension was approved, how it was built, and where the services run through it. A lot of homes in the older sections were extended decades ago, sometimes well and sometimes not. Roof junctions, floor levels between old and new, and drainage around the addition are the three things worth looking at before planning anything on top.
What usually needs renewing in a 1980s or 1990s Shah Alam house?
Commonly the electrical installation, the rear wet areas and the ceiling. Circuits sized for a household of that era rarely suit how the same house gets used now, and bathroom waterproofing of that age may have been failing quietly for a while. Both are far cheaper to deal with while walls and ceilings are already open.
How is a large Shah Alam ground floor usually re-planned?
By deciding what each area is for before opening anything up. These houses often have more floor area than the family uses, so the risk is a large open space with no defined zones. A practical approach is to create two or three purposeful areas separated by lighting, flooring and joinery, with the rear kitchen kept as a working kitchen.
Do condominiums in Shah Alam need management approval before interior work?
In most buildings, yes. Management normally asks for renovation drawings, contractor registration, a deposit, a lift booking and confirmation that the work fits permitted hours. The developments around i-City and the newer high-rise pockets each publish their own renovation guidelines, so they are worth requesting before the design gets far.
Do I need an interior designer in Shah Alam for a straightforward refresh?
Not necessarily. If the layout already works and you're mainly replacing finishes, a good contractor may be enough. A designer becomes much more useful once you're changing the layout, planning an extension or trying to make several rooms work together as one home.
How long does the design stage take for a project?
For a condominium, roughly two to six weeks from first measurement to a drawing set a contractor can price. Landed homes take longer, and anything involving an extension longer still, because the structural questions and the MBSA submission both have to be resolved before the plan can settle.
Which parts of Shah Alam do you take on projects in?
Enquiries come from across the numbered sections including Seksyen 7, Seksyen 9, Seksyen 13 and Seksyen 17, as well as Bukit Jelutong, Glenmarie, i-City, Setia Alam and Kota Kemuning. Property type, plot size and whether an extension is involved affect feasibility far more than the section number does.
What should I prepare before contacting an interior design studio?
Photos of each room, the property type and rough size, the floor plan if you have it, a few reference images, your budget band and your timeline. For a house, mention roughly how old it is and whether it has already been extended. For a condominium, the development name answers several feasibility questions immediately.
What budget band should I share for an enquiry?
Choose the closest range on the enquiry form, or select Not Sure while the scope is still forming. These are planning categories, not quoted prices. A usable figure only comes once the structural answers, services renewal, carpentry count and finish level are understood on site.
Tell us about the property
Send a few photos, the property type and your rough budget. We'll come back on what needs designing first — layout, the rear of the house, an extension, or the full scope.
Get in Touch