
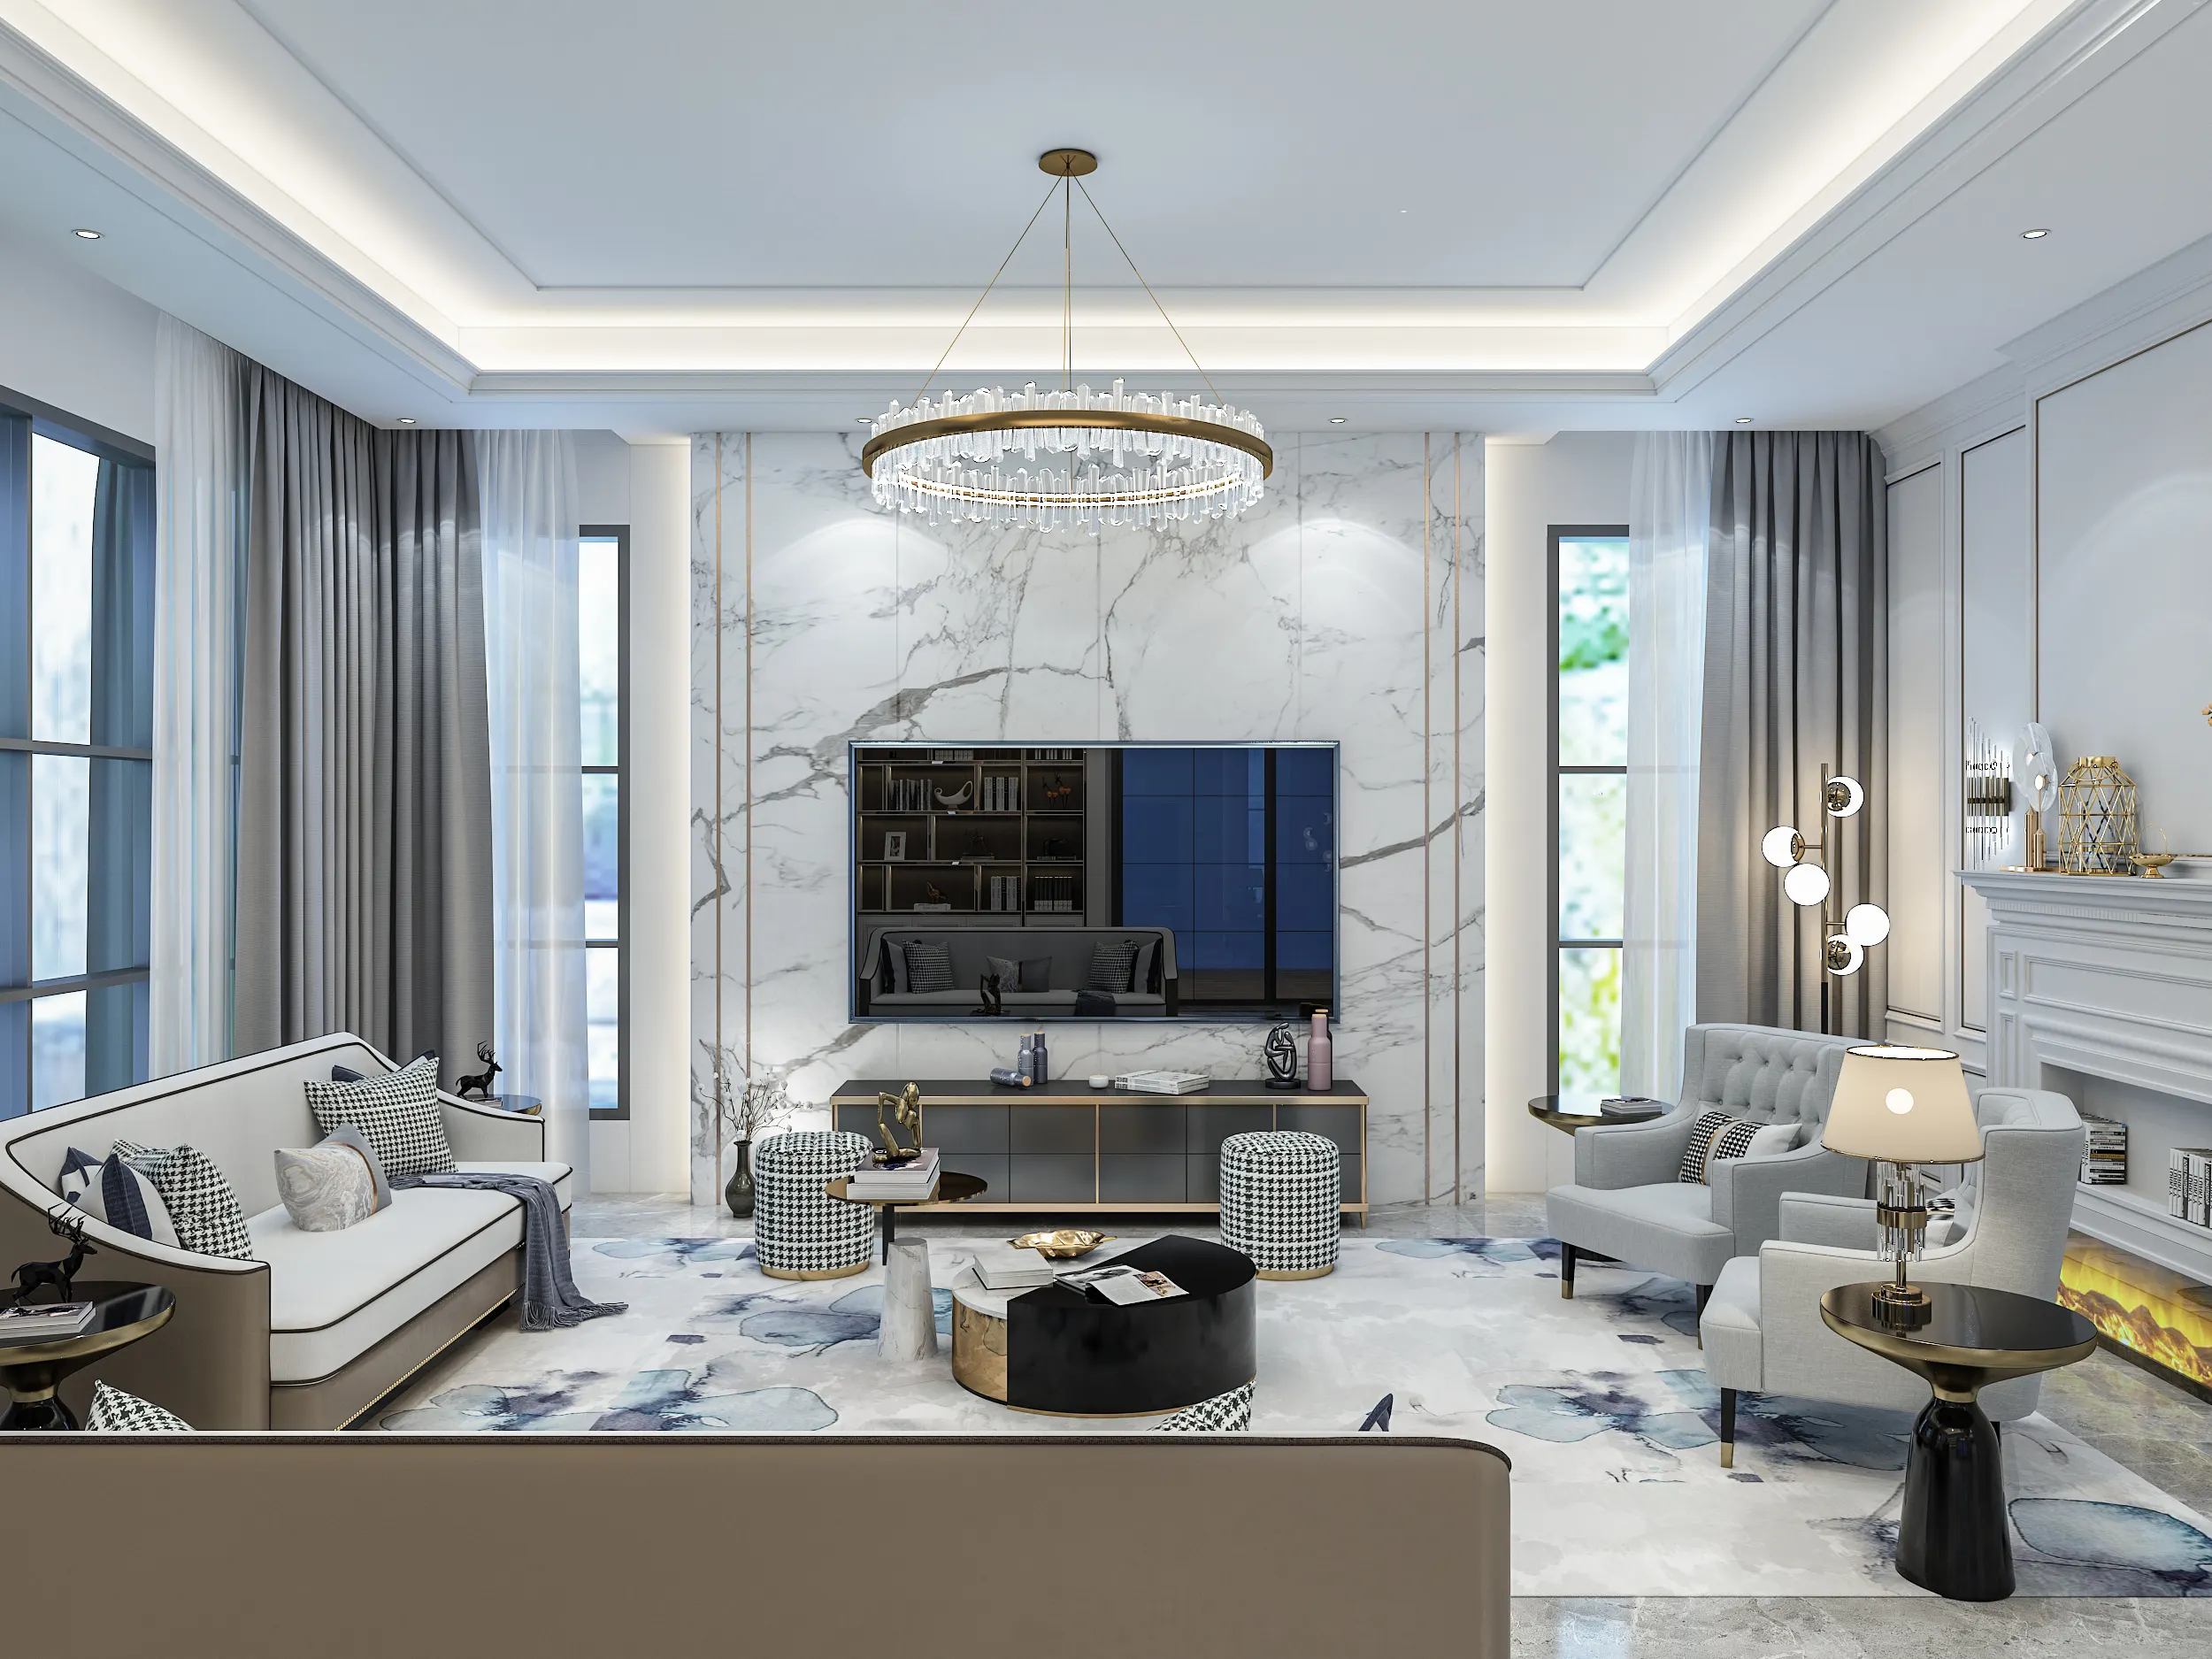
Interior Design Sri Hartamas: Condos, Serviced Residences & Homes
Interior design in Sri Hartamas can mean very different things depending on the property. It might be a condo with a fixed layout, a newly handed-over unit that needs to be fitted out, or an older home where the kitchen, storage and overall layout no longer work well.
Send the development name or street, a few room photos and whether the property is for your family or a tenant. That gives us a much better starting point than a style label alone.
Interior Design Considerations for Sri Hartamas Condos and Homes
A Sri Hartamas interior designer is usually comparing three situations: a condominium with a fixed plan, a serviced residence where durability matters, and a landed home where the structure, plumbing and electrical work become more important than management rules.
| Property | First question | Design effort | Main cost driver |
|---|---|---|---|
| Condominium near Jalan Hartamas | What will management permit? | Storage, kitchen, lighting and finishes within a fixed layout. | Carpentry count, finish level and access. |
| Serviced residence near Jalan 1/70 | Who will use the unit, and how often? | Durable joinery, flexible rooms and easy maintenance. | Specification, replaceable fittings and built-ins. |
| Terrace or semi-D in Taman Sri Hartamas | What is original and what is structural? | Kitchen, services, circulation and storage across the house. | Hacking, rewiring, wet areas and project scale. |
Condominium near Jalan Hartamas
- First question
- What will management permit?
- Design effort
- Storage, kitchen, lighting and finishes within a fixed layout.
- Cost driver
- Carpentry count, finish level and access.
Serviced residence near Jalan 1/70
- First question
- Who will use the unit, and how often?
- Design effort
- Durable joinery, flexible rooms and easy maintenance.
- Cost driver
- Specification, replaceable fittings and built-ins.
Terrace or semi-D in Taman Sri Hartamas
- First question
- What is original and what is structural?
- Design effort
- Kitchen, services, circulation and storage across the house.
- Cost driver
- Hacking, rewiring, wet areas and project scale.
Send the development name or neighbourhood with your first enquiry. Building rules, access and property age can change the right starting point before a mood board is even useful.
The first design decision is usually not the style. It is how much the building or the existing house will let you change.
Sri Hartamas has a close mix of condominium towers, serviced residences and landed streets. That means an interior design brief here could be a bare handover unit needing every cupboard, a compact rental apartment that needs durable storage, or an older house where the kitchen and services no longer work well.
In a high-rise, management approval and access shape the project from the start. A drawing may look simple on screen but still need to account for lift dimensions, delivery windows, work hours, hacking restrictions and the location of existing plumbing. In a landed home, those rules ease, but the questions shift to the structure, drainage, old wiring and how much of the house actually needs to be renovated.
Good design sorts out those practical questions before you start choosing finishes. You should know which walls are staying, how much built-in storage you actually need, where the lighting will go and what is worth doing now versus leaving for later. That is more useful than choosing a look first and discovering later that the budget only covered half of it.
Our interior design Malaysia guide explains what an interior designer actually provides and how that differs from a design-and-build service. This page focuses on the practical decisions that matter most around Sri Hartamas.
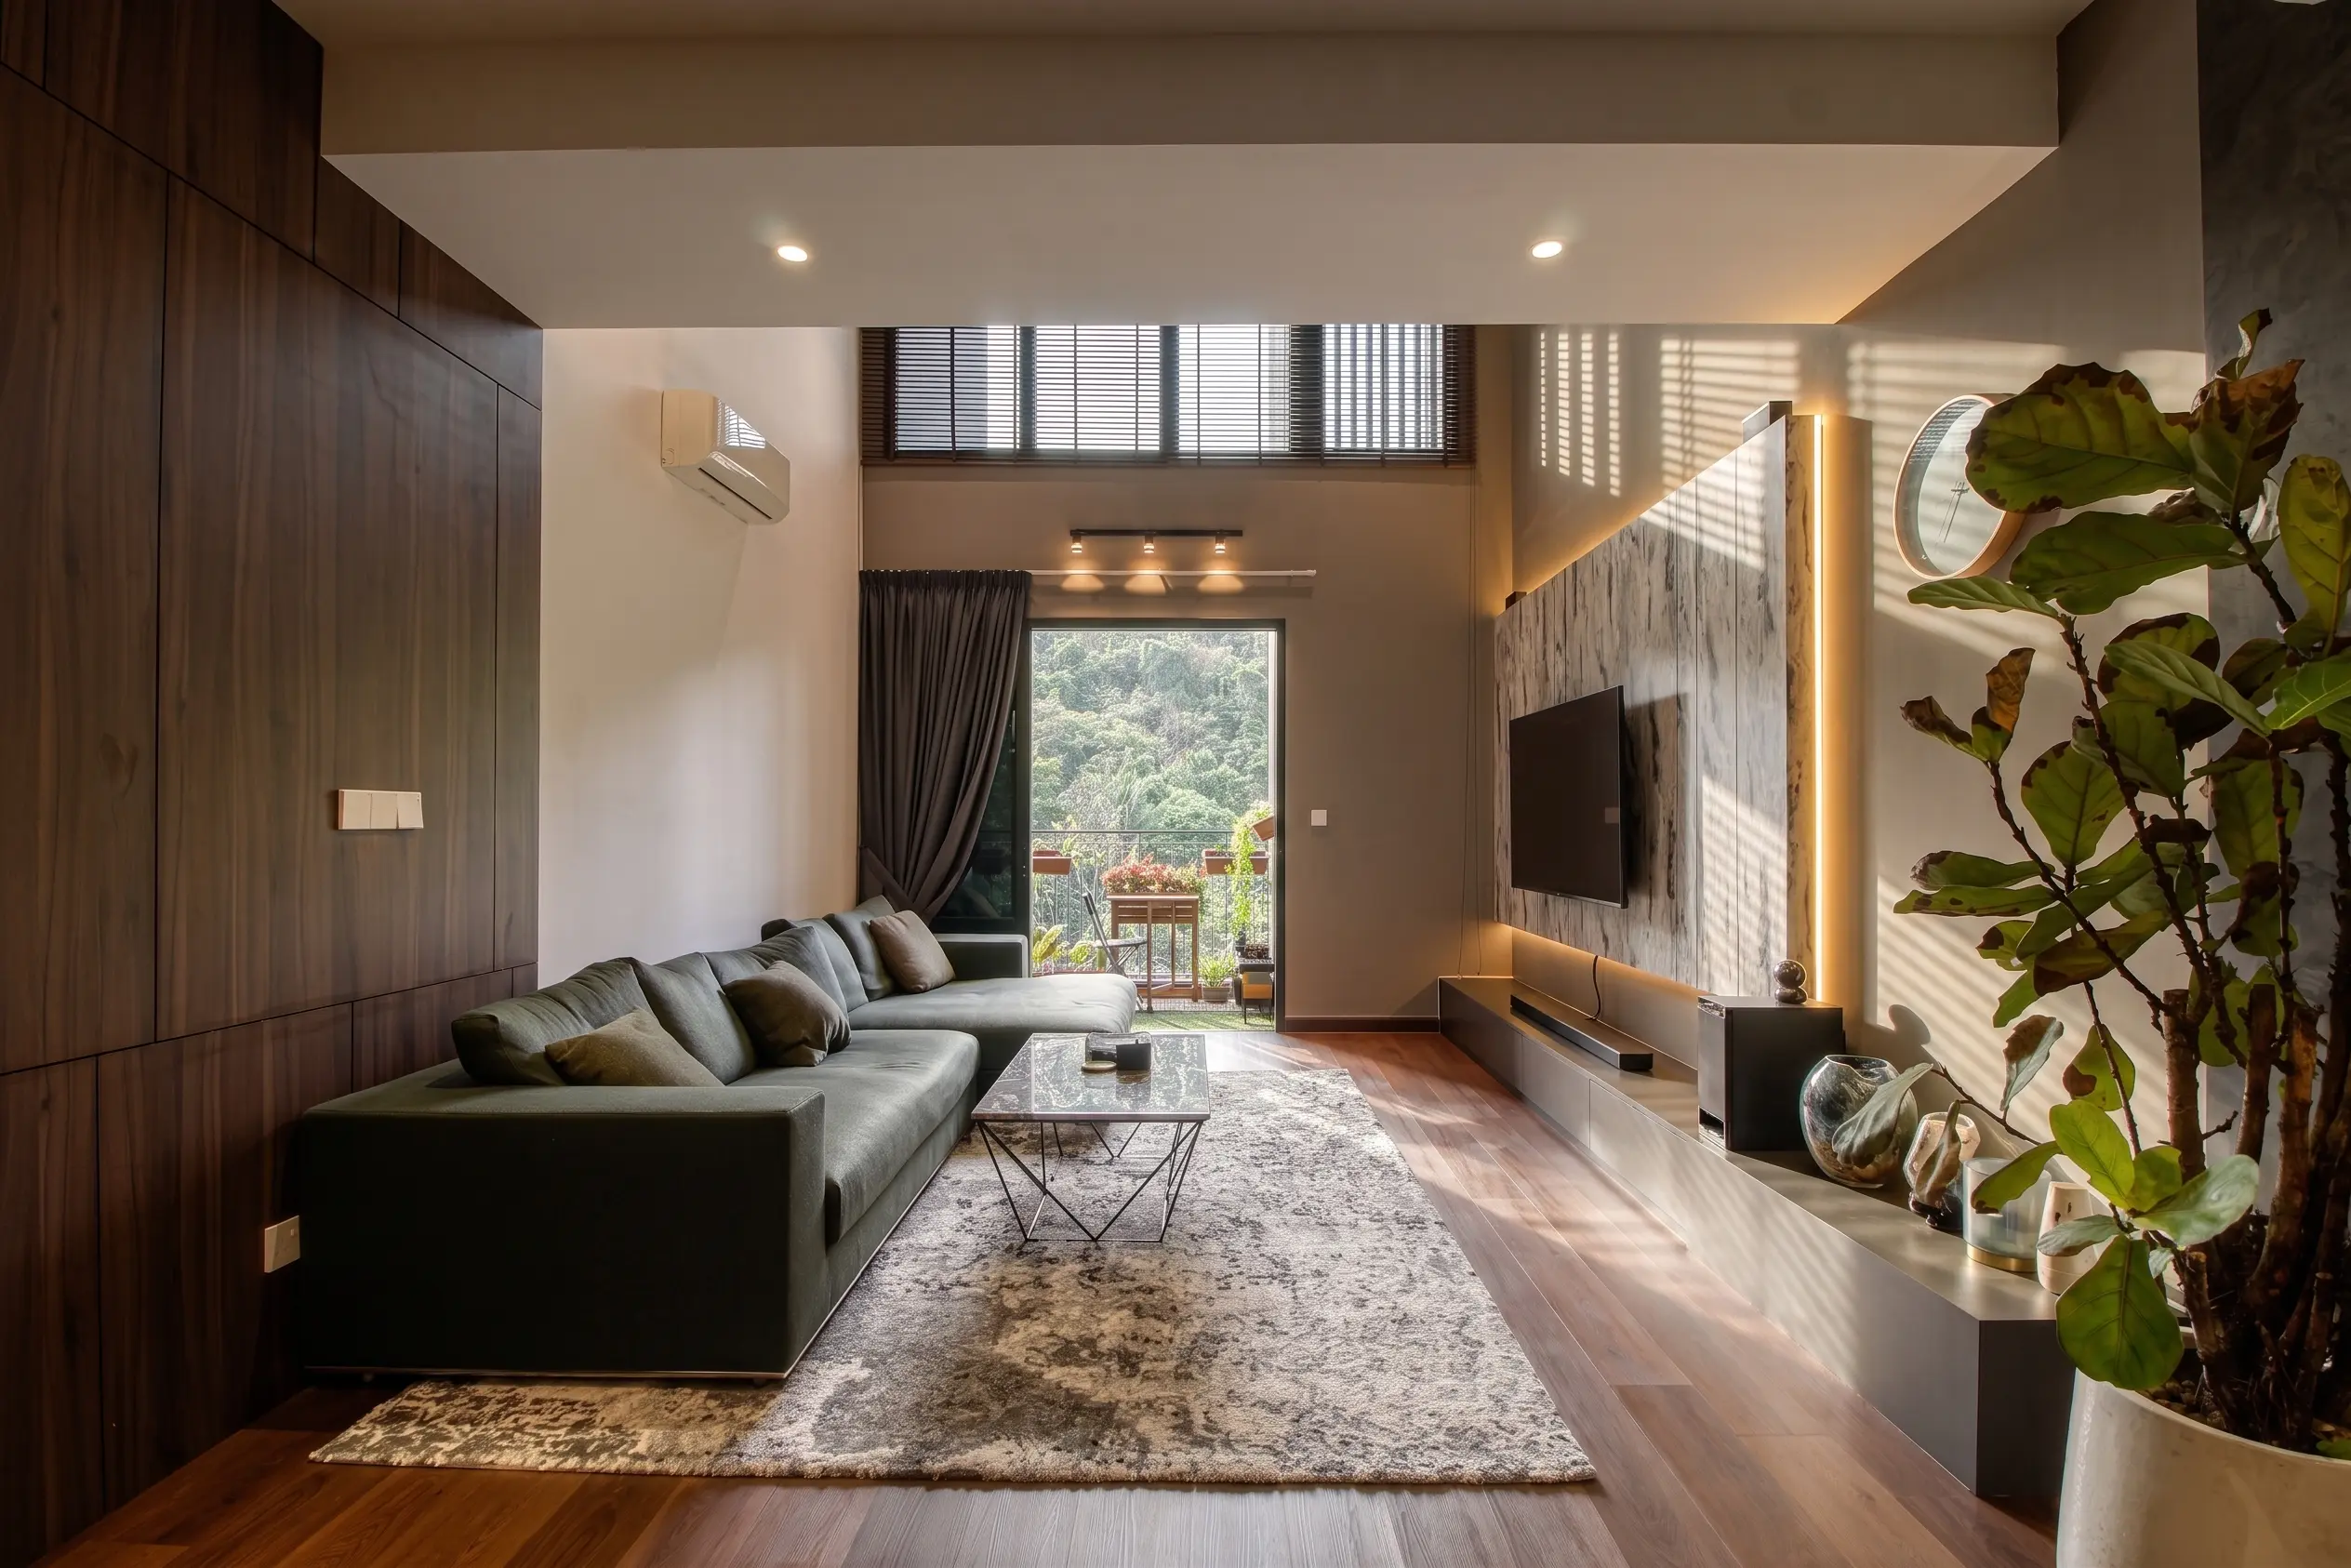
What needs to be decided before the drawings look finished
Interior design in Sri Hartamas is often about making compact living easier, working within building rules and giving everyday items a proper place.
The entrance has to work hard
Many high-rise entrances have just enough width for a shoe cabinet and a clear path. Measure the walkway before choosing a full-height unit; a shallower cabinet with a proper drop zone often works better than filling the wall.
The kitchen is where scope grows
A developer kitchen or a narrow existing run quickly expands once appliances, tall storage, lighting and power points are drawn properly. Decide early whether the brief is a refresh, an extension or a full replacement.
The living room needs one calm wall
The TV, router, cables, display shelves, storage and even the air-conditioning can all end up competing for the same wall. A well-planned joinery wall can keep the practical parts out of sight without turning the whole room into a feature.
Choose finishes based on how the home will be used
A family home, investment unit and pied-à-terre do not need the same hardware, flooring or internal organisers. A good designer will ask who uses the home before specifying the materials.
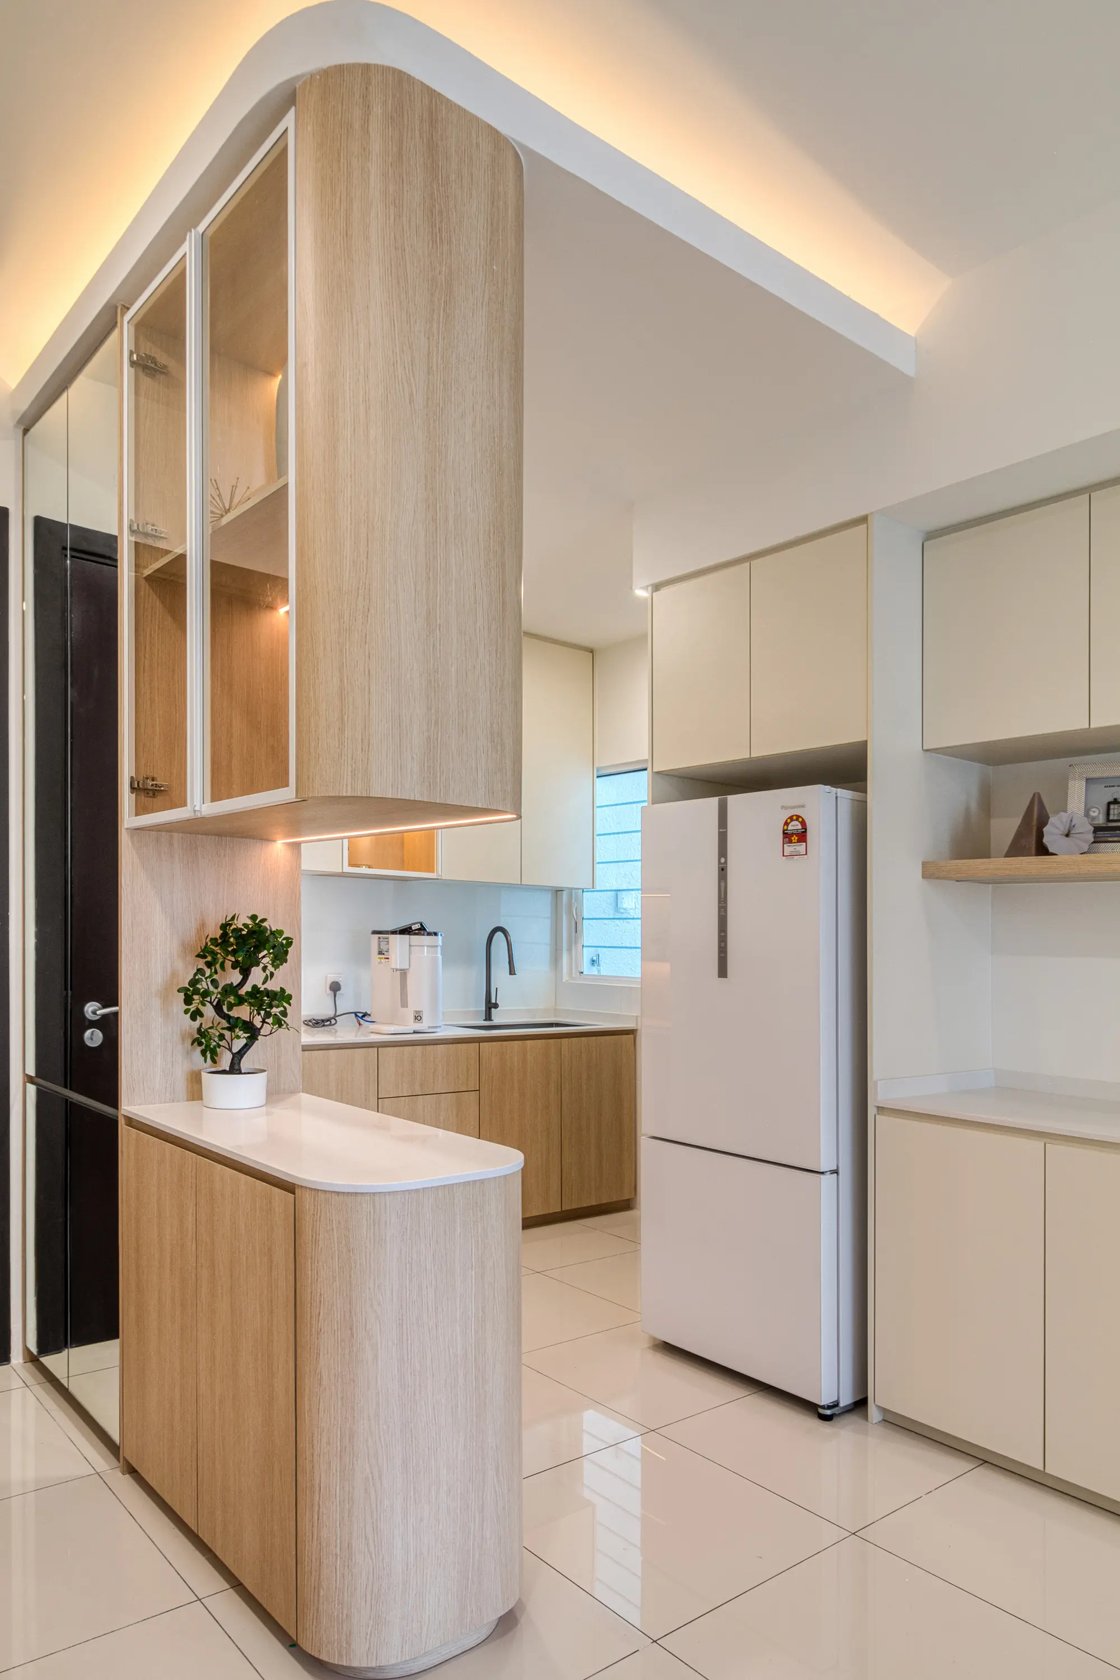
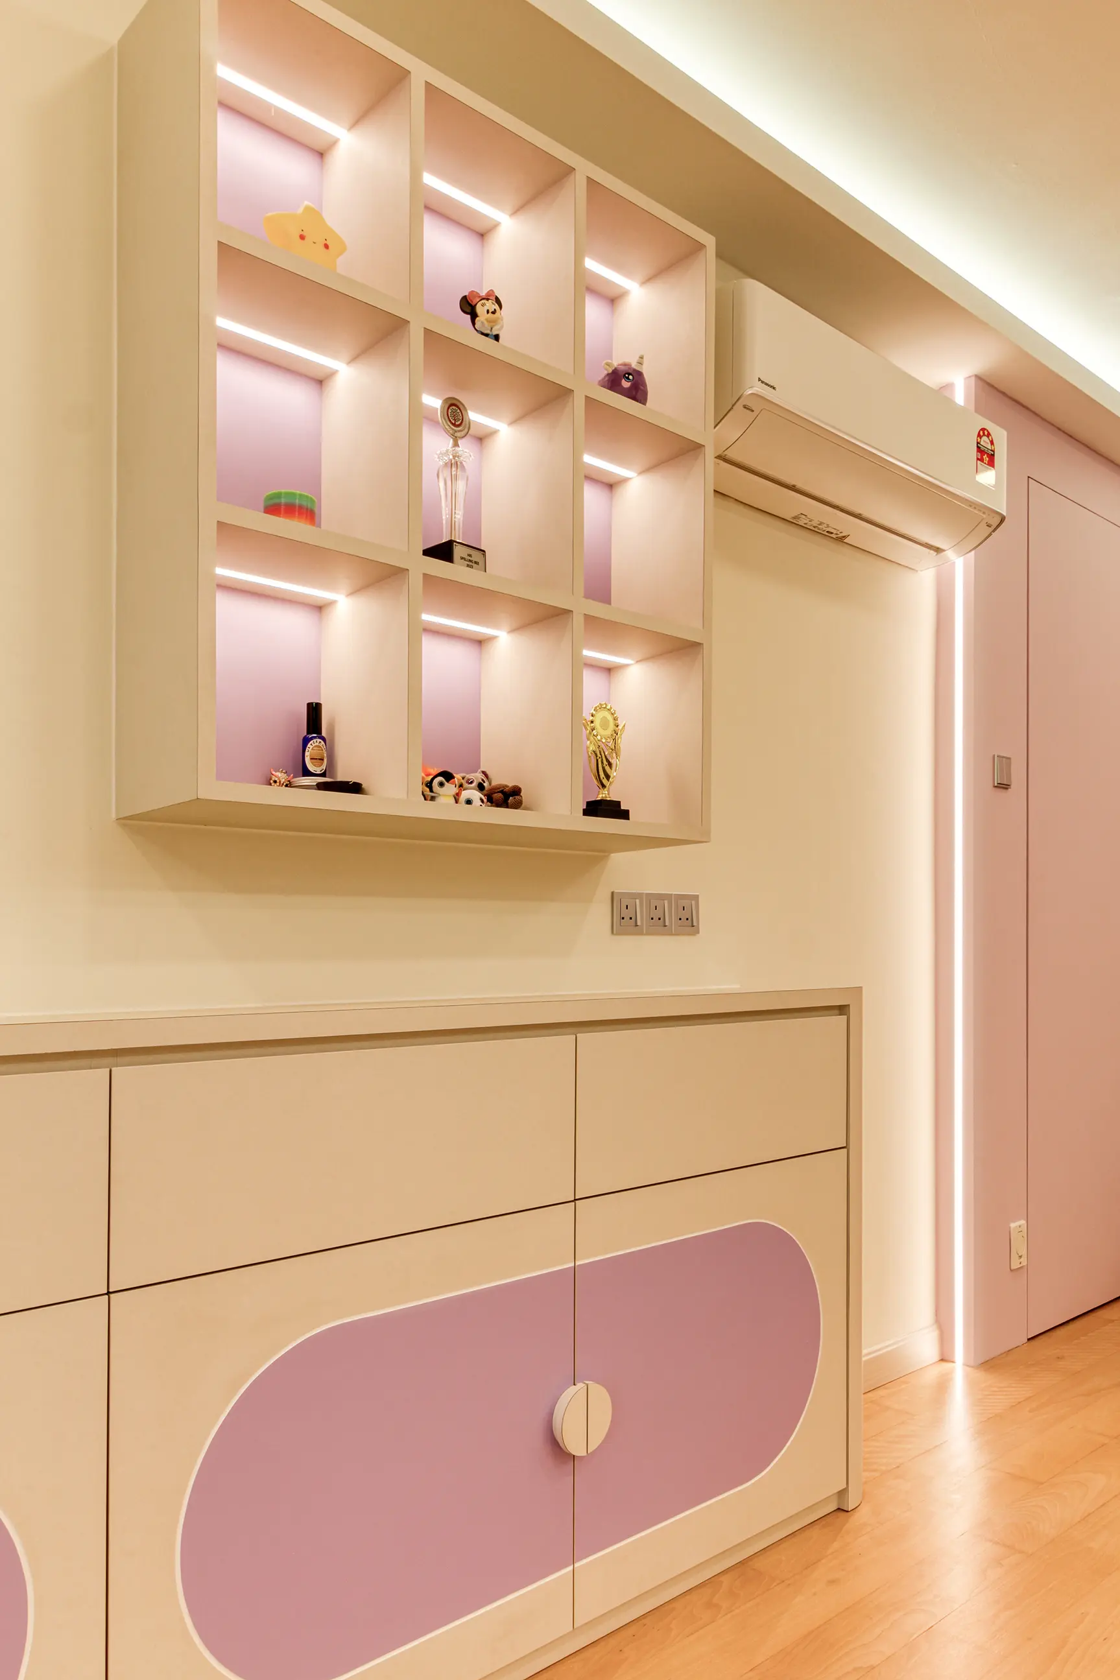
In a high-rise, carpentry and access usually decide the number
Sri Hartamas condominiums can look straightforward because the walls stay where they are. The quote can still move quickly once a kitchen, wardrobes, entrance storage, a television wall, ceiling work and electrical points are counted. Stone handling, lift booking and delivery restrictions can also affect the programme even when the design is settled.
A useful first budget is a planning band, not a quotation. The detailed figure follows the site measurement, drawings, material choices, carpentry count and any management requirements.
Three common Sri Hartamas interior-design scenarios
These are planning situations, not named case studies. They show how the property and the intended use change the work.
Bare handover condo
The unit has a finished floor but little storage. A good place to start is a furniture plan, entrance storage, kitchen and wardrobes, followed by lighting and a living-room wall that keeps the wiring out of sight.
Rental-ready serviced residence
The brief prioritises easy cleaning and simple replacement. The designer focuses on robust surfaces, straightforward joinery, useful blackout curtains and fittings that can be repaired without dismantling the room.
Older landed home
The house needs a decision about the plumbing, electrical work and rear kitchen before any style is fixed. A proper plan, structural checks and a phased scope can help keep the budget under control instead of tackling cosmetic work piece by piece.
What to ask an interior design company in Sri Hartamas
When comparing interior designers in Sri Hartamas, do not judge them on the portfolio alone. Look at how clearly they explain the drawings, quotation, approval process and who will actually be responsible for the work on site.
Who owns the drawings?
Confirm what is included: measured plans, elevations, lighting and electrical layouts, material schedules and revisions.
Who prices the build?
Compare a line-by-line scope rather than a portfolio or a single total. Carpentry quantities and finish assumptions should be visible.
Who handles approvals?
Confirm management forms, deposits, lift bookings and permitted work hours before the design is finalised.
Who coordinates site?
Design, procurement and construction need one clear handover. Agree who answers when site conditions differ from the drawing.
Sri Hartamas interior design across Kuala Lumpur
We work across Sri Hartamas, Desa Sri Hartamas, Taman Sri Hartamas, Jalan Hartamas, Jalan 1/70 and Mont Kiara. The right starting point can change depending on the property type, building rules, access and the age of the home.
Homes we've designed
Residential
Condominiums, terrace houses, semi-Ds and bungalows across the Klang Valley.
Workplace
Offices and business premises designed around how a team actually works.
Hospitality
Hotels and guest spaces where design and daily operation both matter.
Interior design in Sri Hartamas: FAQ
What type of interior design work is common in Sri Hartamas?
Condominiums and serviced residences make up much of the brief, so the work often centres on space planning within a fixed shell, built-in storage, kitchen carpentry, lighting and management approval. Landed homes around Taman Sri Hartamas and Desa Sri Hartamas bring more freedom, but also more questions about age, services and access.
Do Sri Hartamas condominiums need renovation approval?
Usually, yes. Management commonly asks for drawings, contractor registration, a refundable deposit, lift bookings and compliance with permitted work hours. The rules vary between developments along Jalan 1/70 and Jalan Hartamas, so the building name should be part of the first enquiry.
Can an interior designer make a Sri Hartamas condo feel larger?
Often, but the gain usually comes from circulation and storage rather than removing walls. A shallower entrance cabinet, full-height storage, a properly scaled dining zone and layered lighting can make a compact plan easier to live in without overbuilding it.
How much does interior design in Sri Hartamas cost?
There is no useful single figure before the scope is known. Carpentry quantity, finish level, kitchen and wardrobe count, ceiling work, electrical changes and building access usually matter more than the suburb name. A clear scope and itemised quotation are a good next step.
Is Sri Hartamas interior design suitable for a rental unit?
It can be, provided the design is planned for rental use. Durable flooring, easy-clean surfaces, robust hinges and fittings that are easy to replace usually make more sense than delicate finishes or complicated built-ins.
How long does a Sri Hartamas condo design take?
Allow roughly two to six weeks for measurement, layout development, drawings and a scope that contractors can quote properly. Management submission and lift availability can extend the programme after the design itself is ready.
What should I send a Sri Hartamas interior design firm first?
Send room photos, the development name, floor plan if available, unit size, intended use, reference images, budget band and target move-in date. Those details help separate a finish refresh from a design-and-build brief.
What is the difference between an interior designer and an interior design company here?
The label is less important than the scope. Compare who measures, prepares drawings, specifies materials, submits to management, prices the work and coordinates construction. A studio may stop at design, while a design-and-build company may carry the project through site work.
Tell us about your Sri Hartamas property
Send a few photos, your property type and your rough budget. We'll help you understand what needs designing first — whether that's layout, storage, lighting, finishes or a fuller renovation.
Get in Touch