
Interior Design Bukit Jalil: Planning From an Empty Shell
Interior design in Bukit Jalil often starts with an empty unit. The high-rise clusters around Pavilion Bukit Jalil and the two LRT stations typically hand over tiled floors and little else, so a Bukit Jalil interior designer is usually planning carpentry, ceilings, lighting and storage before the management submission goes in.
Tell us the development name, whether the unit is for you or for a tenant, and roughly what you want built in. A lot of what's feasible in a Bukit Jalil tower can be answered before anyone visits.
Interior design services in Bukit Jalil
If you're comparing interior design in Bukit Jalil, start with two questions: where is the property, and who is it for? Our interior design services in Bukit Jalil cover high-rise homes, the landed pocket and nearby areas where building rules, access and the design brief can change from one development to the next.
Condo and serviced residence
Around Pavilion Bukit Jalil, Jalan Jalil Utama, Jalan Jalil Perkasa, Bukit Jalil LRT and Awan Besar LRT, many owners start with a handover shell and a management submission.
Golf resort homes
Inside Bukit Jalil Golf & Country Resort, there is more freedom to alter the layout, but larger scale and multi-floor coordination become the main design questions.
Connected areas
Enquiries also come from Sri Petaling, Old Klang Road and Bandar Kinrara, with the same early questions about access, scope, budget and building restrictions.
Send the development name with your first enquiry. Two neighbouring towers can have different renovation rules, so that one detail often tells us more than a generic floor-plan description.
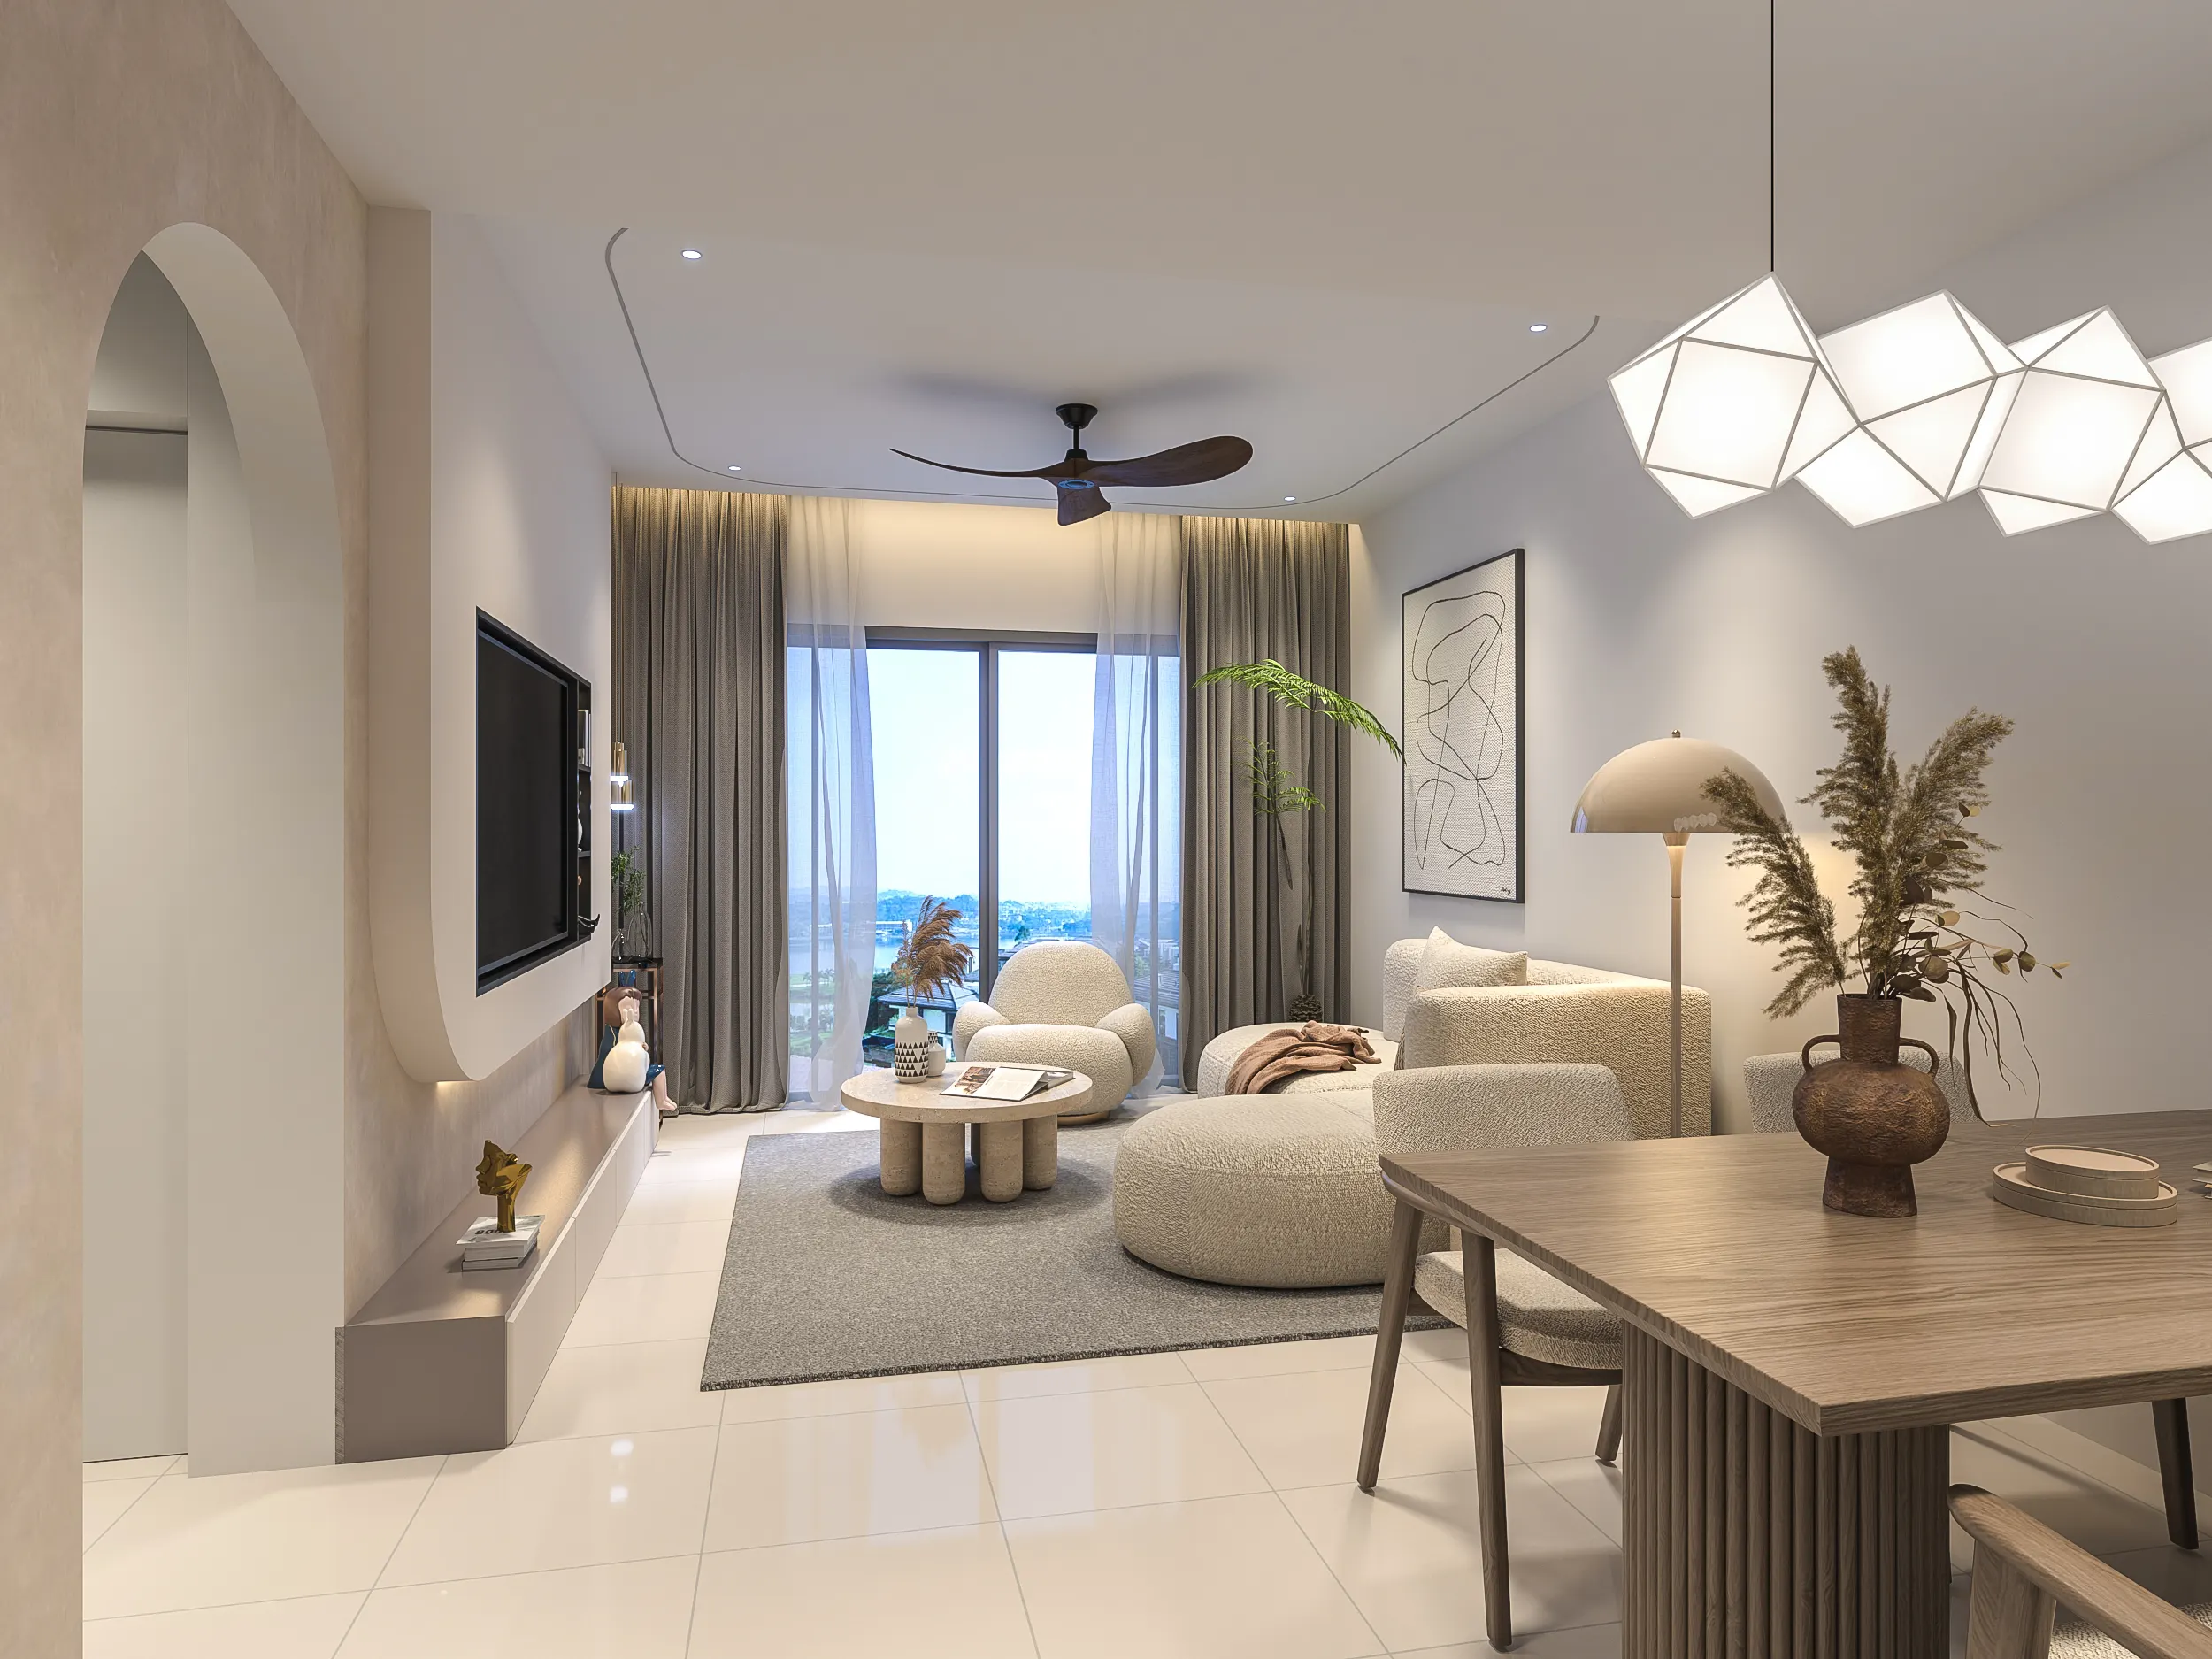
Here, the design often begins with an empty room.
Interior design in Bukit Jalil often begins with a relatively new home rather than an older property that needs to be stripped back. The newer towers around Jalan Jalil Utama, Jalan Jalil Perkasa, Pavilion Bukit Jalil and the LRT stations often hand over a finished floor, basic fittings and an empty space that still needs to become a home. That changes what an interior designer in Bukit Jalil spends their time planning.
In an older neighbourhood, much of the brief is undoing decisions someone made decades ago — a compartmented ground floor, a kitchen stuck at the back, wiring that was sized for a different household. Here there is often nothing to undo. You walk into a unit with tiled floors, a basic sanitary fit-out, bare ceilings and not a single cupboard. Everything that makes it liveable still has to be drawn and built.
On paper, a new handover unit looks easier because there is nothing to demolish. In reality, almost every decision lands at the same time — kitchen, storage, lighting, electrical points and carpentry. For most Malaysian renovations, carpentry takes up the biggest portion of the quote. Two quotes for the same bare unit can differ enormously depending on how much cabinetry each one assumed. Drawings make the prices comparable.
The area also has an unusual split for a KL suburb. Alongside the high-rise there is a sizeable rental market feeding off Asia Pacific University and the surrounding campuses, alongside a landed pocket inside Bukit Jalil Golf & Country Resort. Those three situations need completely different priorities: living there, renting it out or renovating a landed home.
For the discipline itself — what a designer produces, how fees are structured, whether you need one at all — start with our interior design Malaysia guide, or interior design in Kuala Lumpur for how strata rules shape projects across the city. This page focuses on the decisions that matter in Bukit Jalil.
What a bare handover unit actually needs
You collect the keys and find an empty shell with a floor. Most new owners start with the same list, and these five items make up most of what gets designed and quoted, in roughly the order it matters.
The entrance, and what it has to swallow
Shoes, bags, umbrellas, parcels. Entrances in these units are often only a couple of metres deep, so the cabinet depth has to be traded against the walkway. Trimming a shoe cabinet from 600mm to around 350mm is barely noticeable in use and very noticeable underfoot.
A kitchen that was handed over half-finished
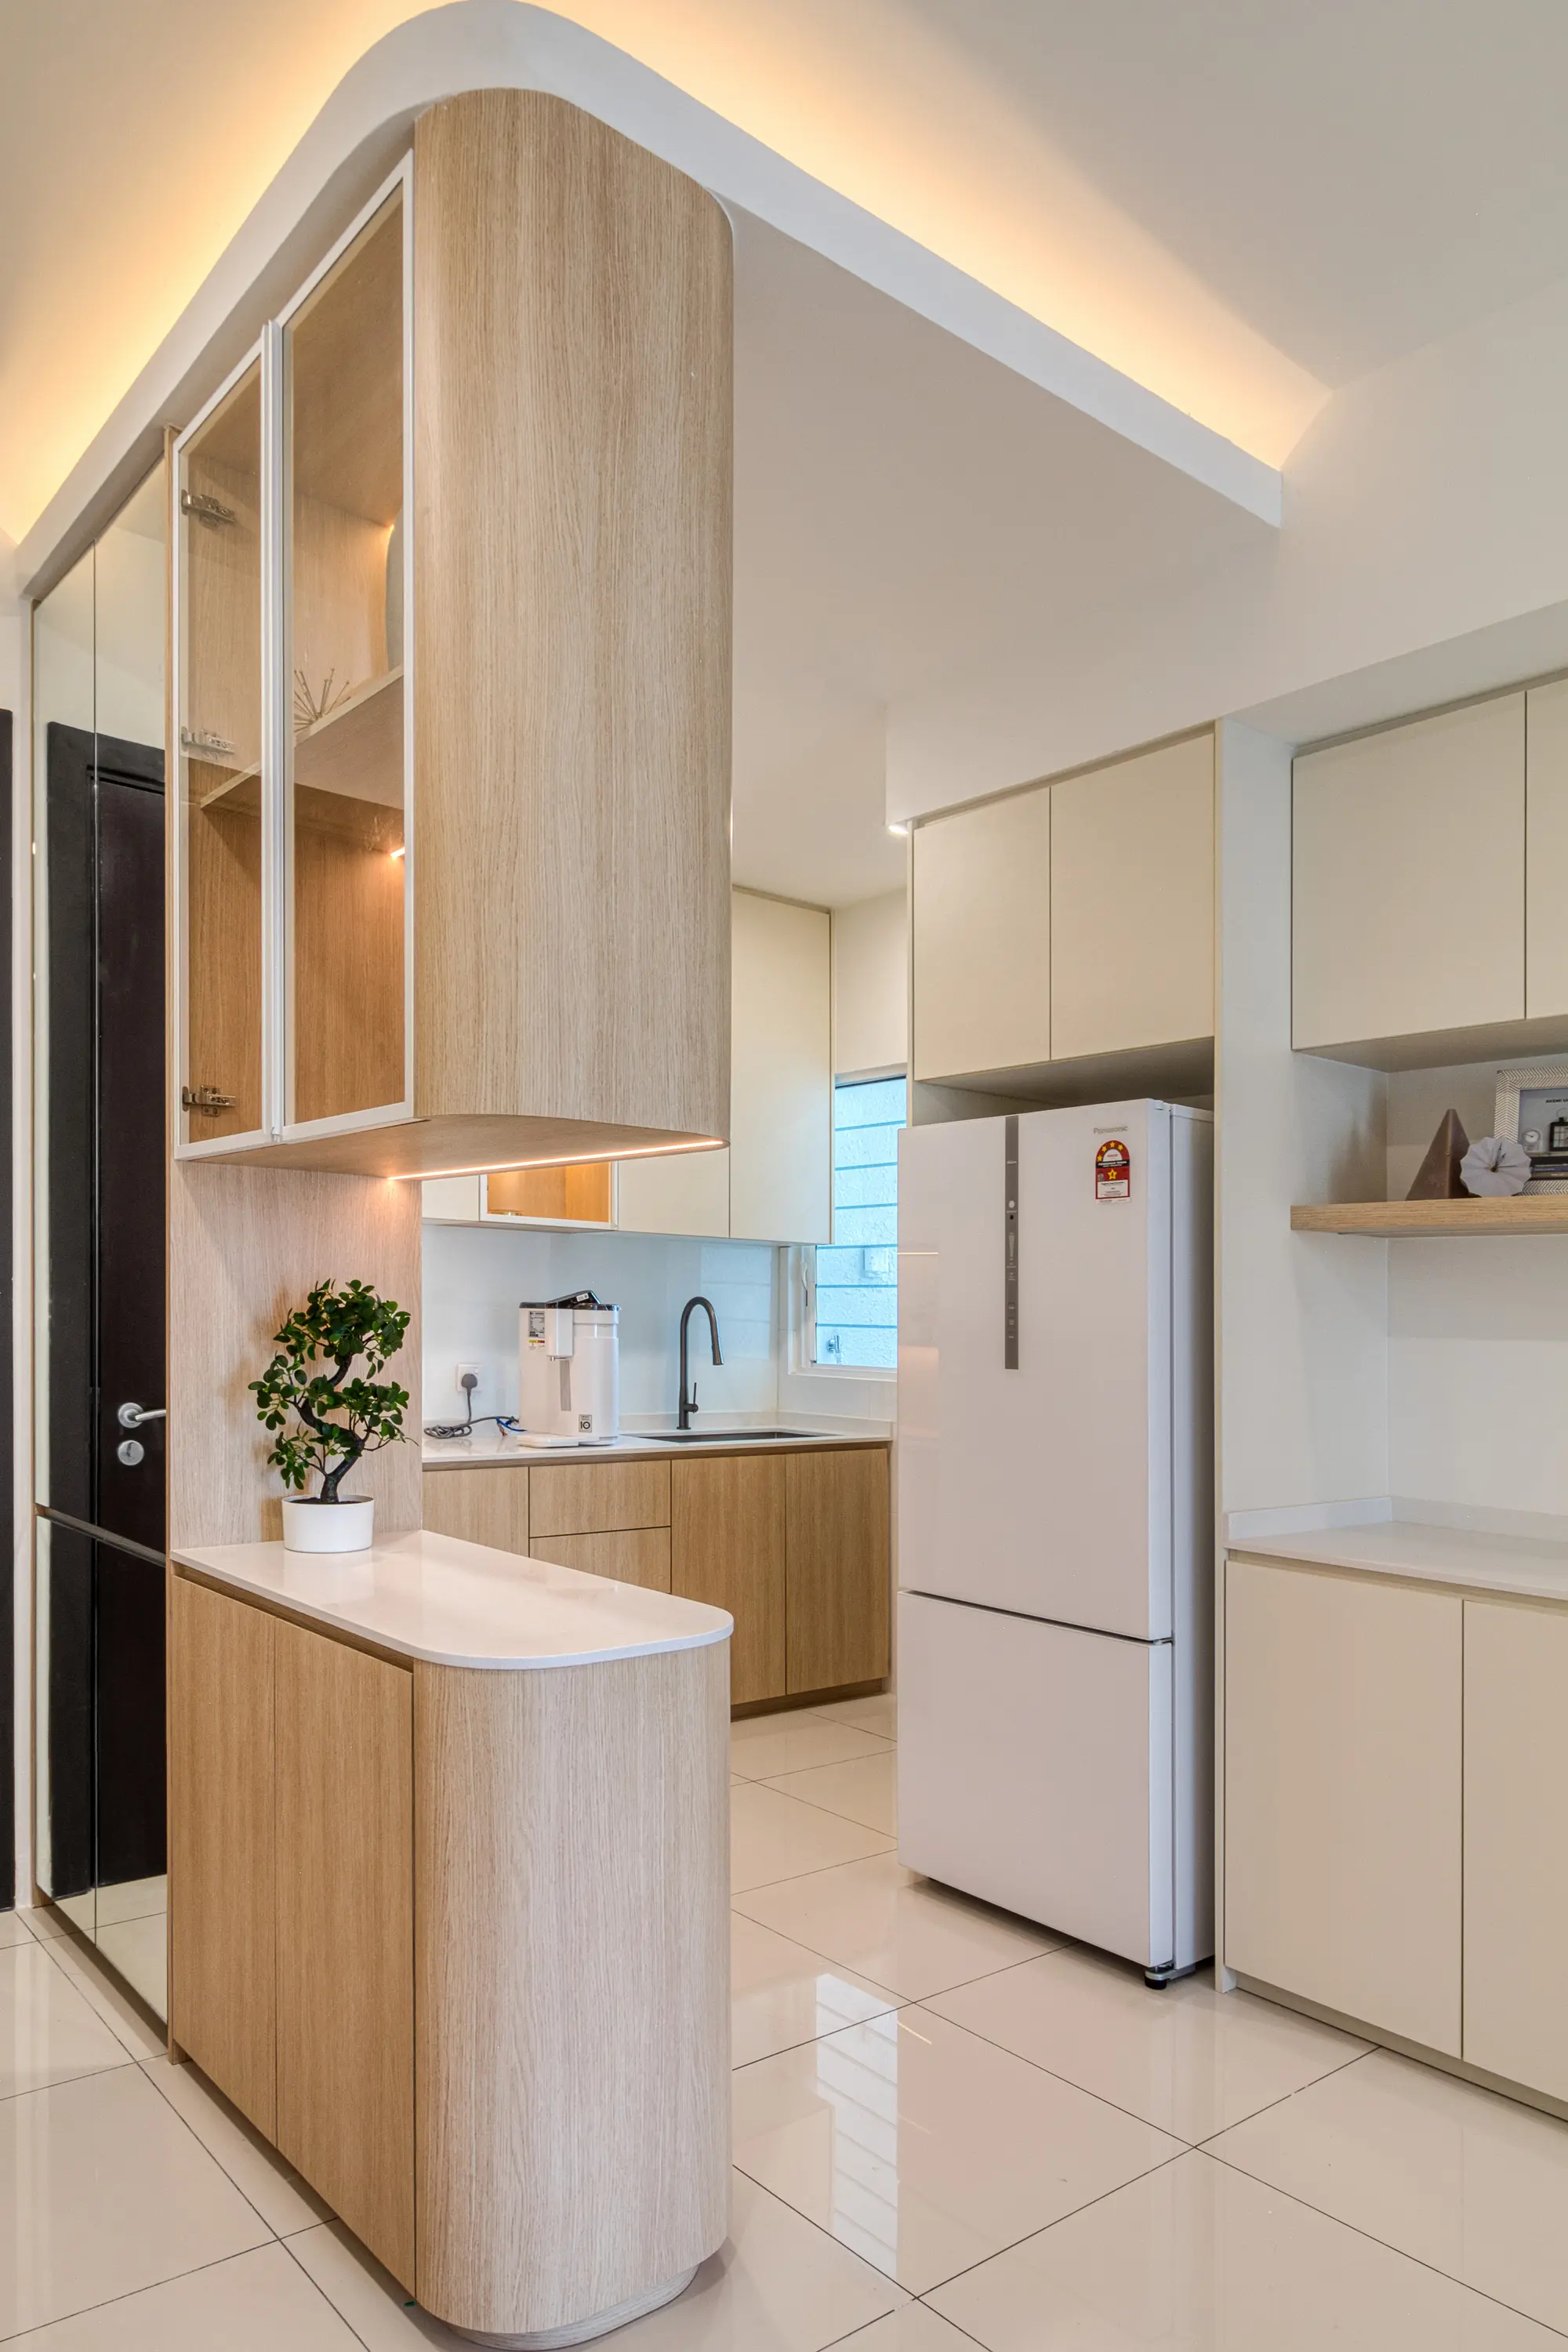
Many units arrive with a wet kitchen and little else. The dry kitchen, the counter that faces the living area and the storage above it are usually added, which means the sockets, the extract point and the appliance positions all need to be settled on paper first.
Wardrobes, drawn at real dimensions
Bedrooms in newer towers tend to be tight against a structural column or an air-conditioner ledge. A wardrobe that works on a render and misses by 40mm against a column is a very ordinary way to lose a week, so the elevations matter more than the mood board.
The living-room joinery wall
One wall usually has to do several jobs: hold the television, hide the cabling, store what the household doesn't want on display, and still look like a considered surface. It is also where stone, carpentry, concealed lighting and electrical points all land within millimetres of each other.
Ceiling, lighting and points
Bare ceilings mean the cove, the downlight positions and the way the ceiling steps around air-conditioner units are all open decisions. They are also close to impossible to change once the plaster is closed up, which is why they get drawn before anything is ordered.
None of this is exotic work, but the order matters. Good drawings reduce surprises later — during pricing, approvals and construction.
Who is the home actually for?
This matters more here than in most parts of KL, because the area serves three quite different owners. The same floor plan gets designed three different ways depending on the answer.
| The unit is for | Where the design effort goes | What gets specified differently |
|---|---|---|
| You, moving in | Storage by category, circulation, lighting layers, and one wall done properly. | Finishes chosen to live with; internal organisers worth paying for. |
| A tenant near the campuses | Durability, easy cleaning and fittings that can be replaced one at a time. | Hard-wearing flooring, simple robust carpentry, no delicate feature finishes. |
| Holding it long term | A neutral scheme that survives a change of use without being redone. | Mid-range specification, generous storage, nothing tied to one person's taste. |
You, moving in
Storage by category, circulation, lighting layers, and one wall done properly.
- Specified differently
- Finishes chosen to live with; internal organisers worth paying for.
A tenant near the campuses
Durability, easy cleaning and fittings that can be replaced one at a time.
- Specified differently
- Hard-wearing flooring, simple robust carpentry, no delicate feature finishes.
Holding it long term
A neutral scheme that survives a change of use without being redone.
- Specified differently
- Mid-range specification, generous storage, nothing tied to one person's taste.
A tenant-facing unit isn't a cheaper version of an owner-occupied one. It's a different specification with the same amount of thought behind it, and the storage usually has to be better rather than worse, because there is less room for the household to improvise.
Carpentry is the project, not a line in it
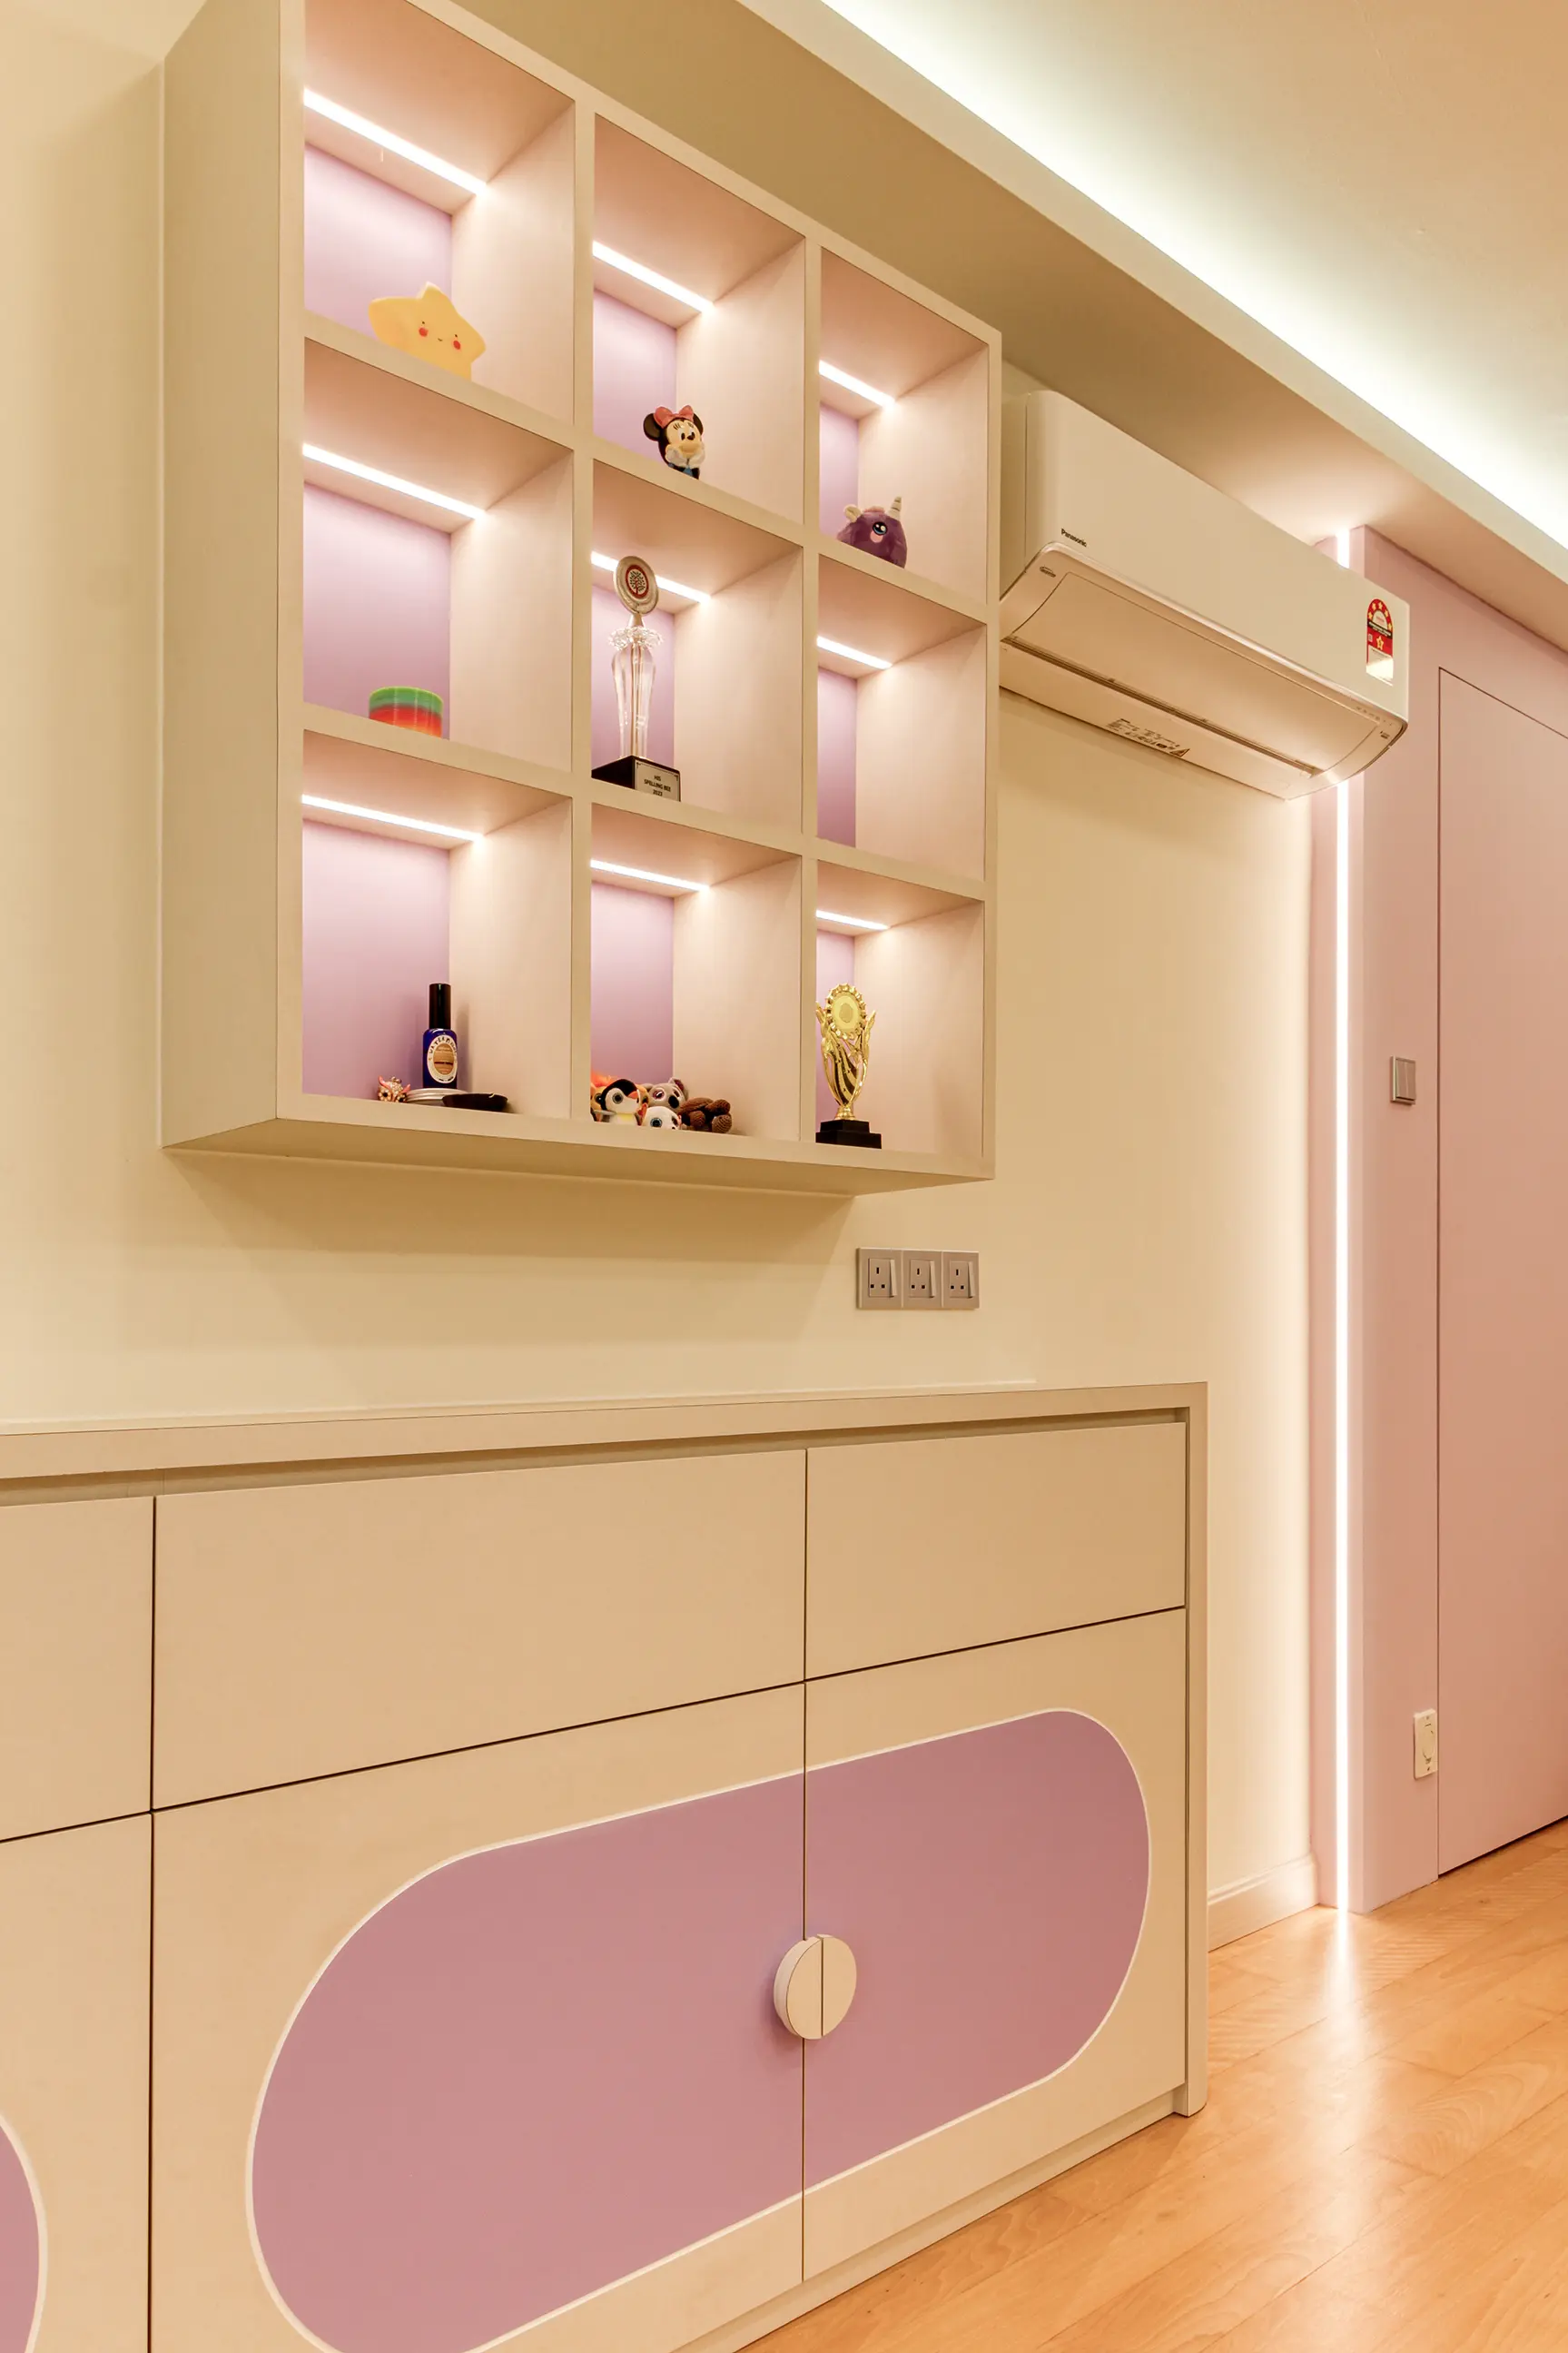
In a unit that came with no cupboards, built-ins tend to account for the largest share of the spend. Drawer depths, hanging heights, where the internal lighting sits — none of it shows in a render, and all of it is what you notice every morning.
It's also the easiest line to leave vague in a quotation. Item-by-item elevations with real sizes and a named material grade are what let you compare two prices honestly.
What the developer already decided for you
Four things arrive fixed in most Bukit Jalil handovers. Each can be changed, but each costs more to change than to design around, so they are worth settling early.
Wet-area positions
Bathrooms and the wet kitchen sit where the drainage runs. Working with them is nearly always the right call, and management will often insist on it anyway.
The floor tiles
Replacing them adds hacking, debris and screed build-up, all of which the building has rules about. Many projects keep them and put the money into carpentry instead.
The air-conditioner ledge
It eats into a bedroom corner and often collides with where a wardrobe wants to be. Better found on the measured plan than on installation day.
Electrical points
Handover point counts assume a fairly plain household. Kitchen counters and work corners usually need more, and adding them later means chasing a finished wall.
Two approval routes, not one. Interior work inside a strata unit goes to the building's management office or JMB — drawings, contractor permit, deposit and lift booking. Structural alterations and anything affecting the building exterior are a separate matter and can require submission to Dewan Bandaraya Kuala Lumpur (DBKL), usually through a registered professional. Confirm both before the design is finalised.
Inside the golf resort, you are solving different problems
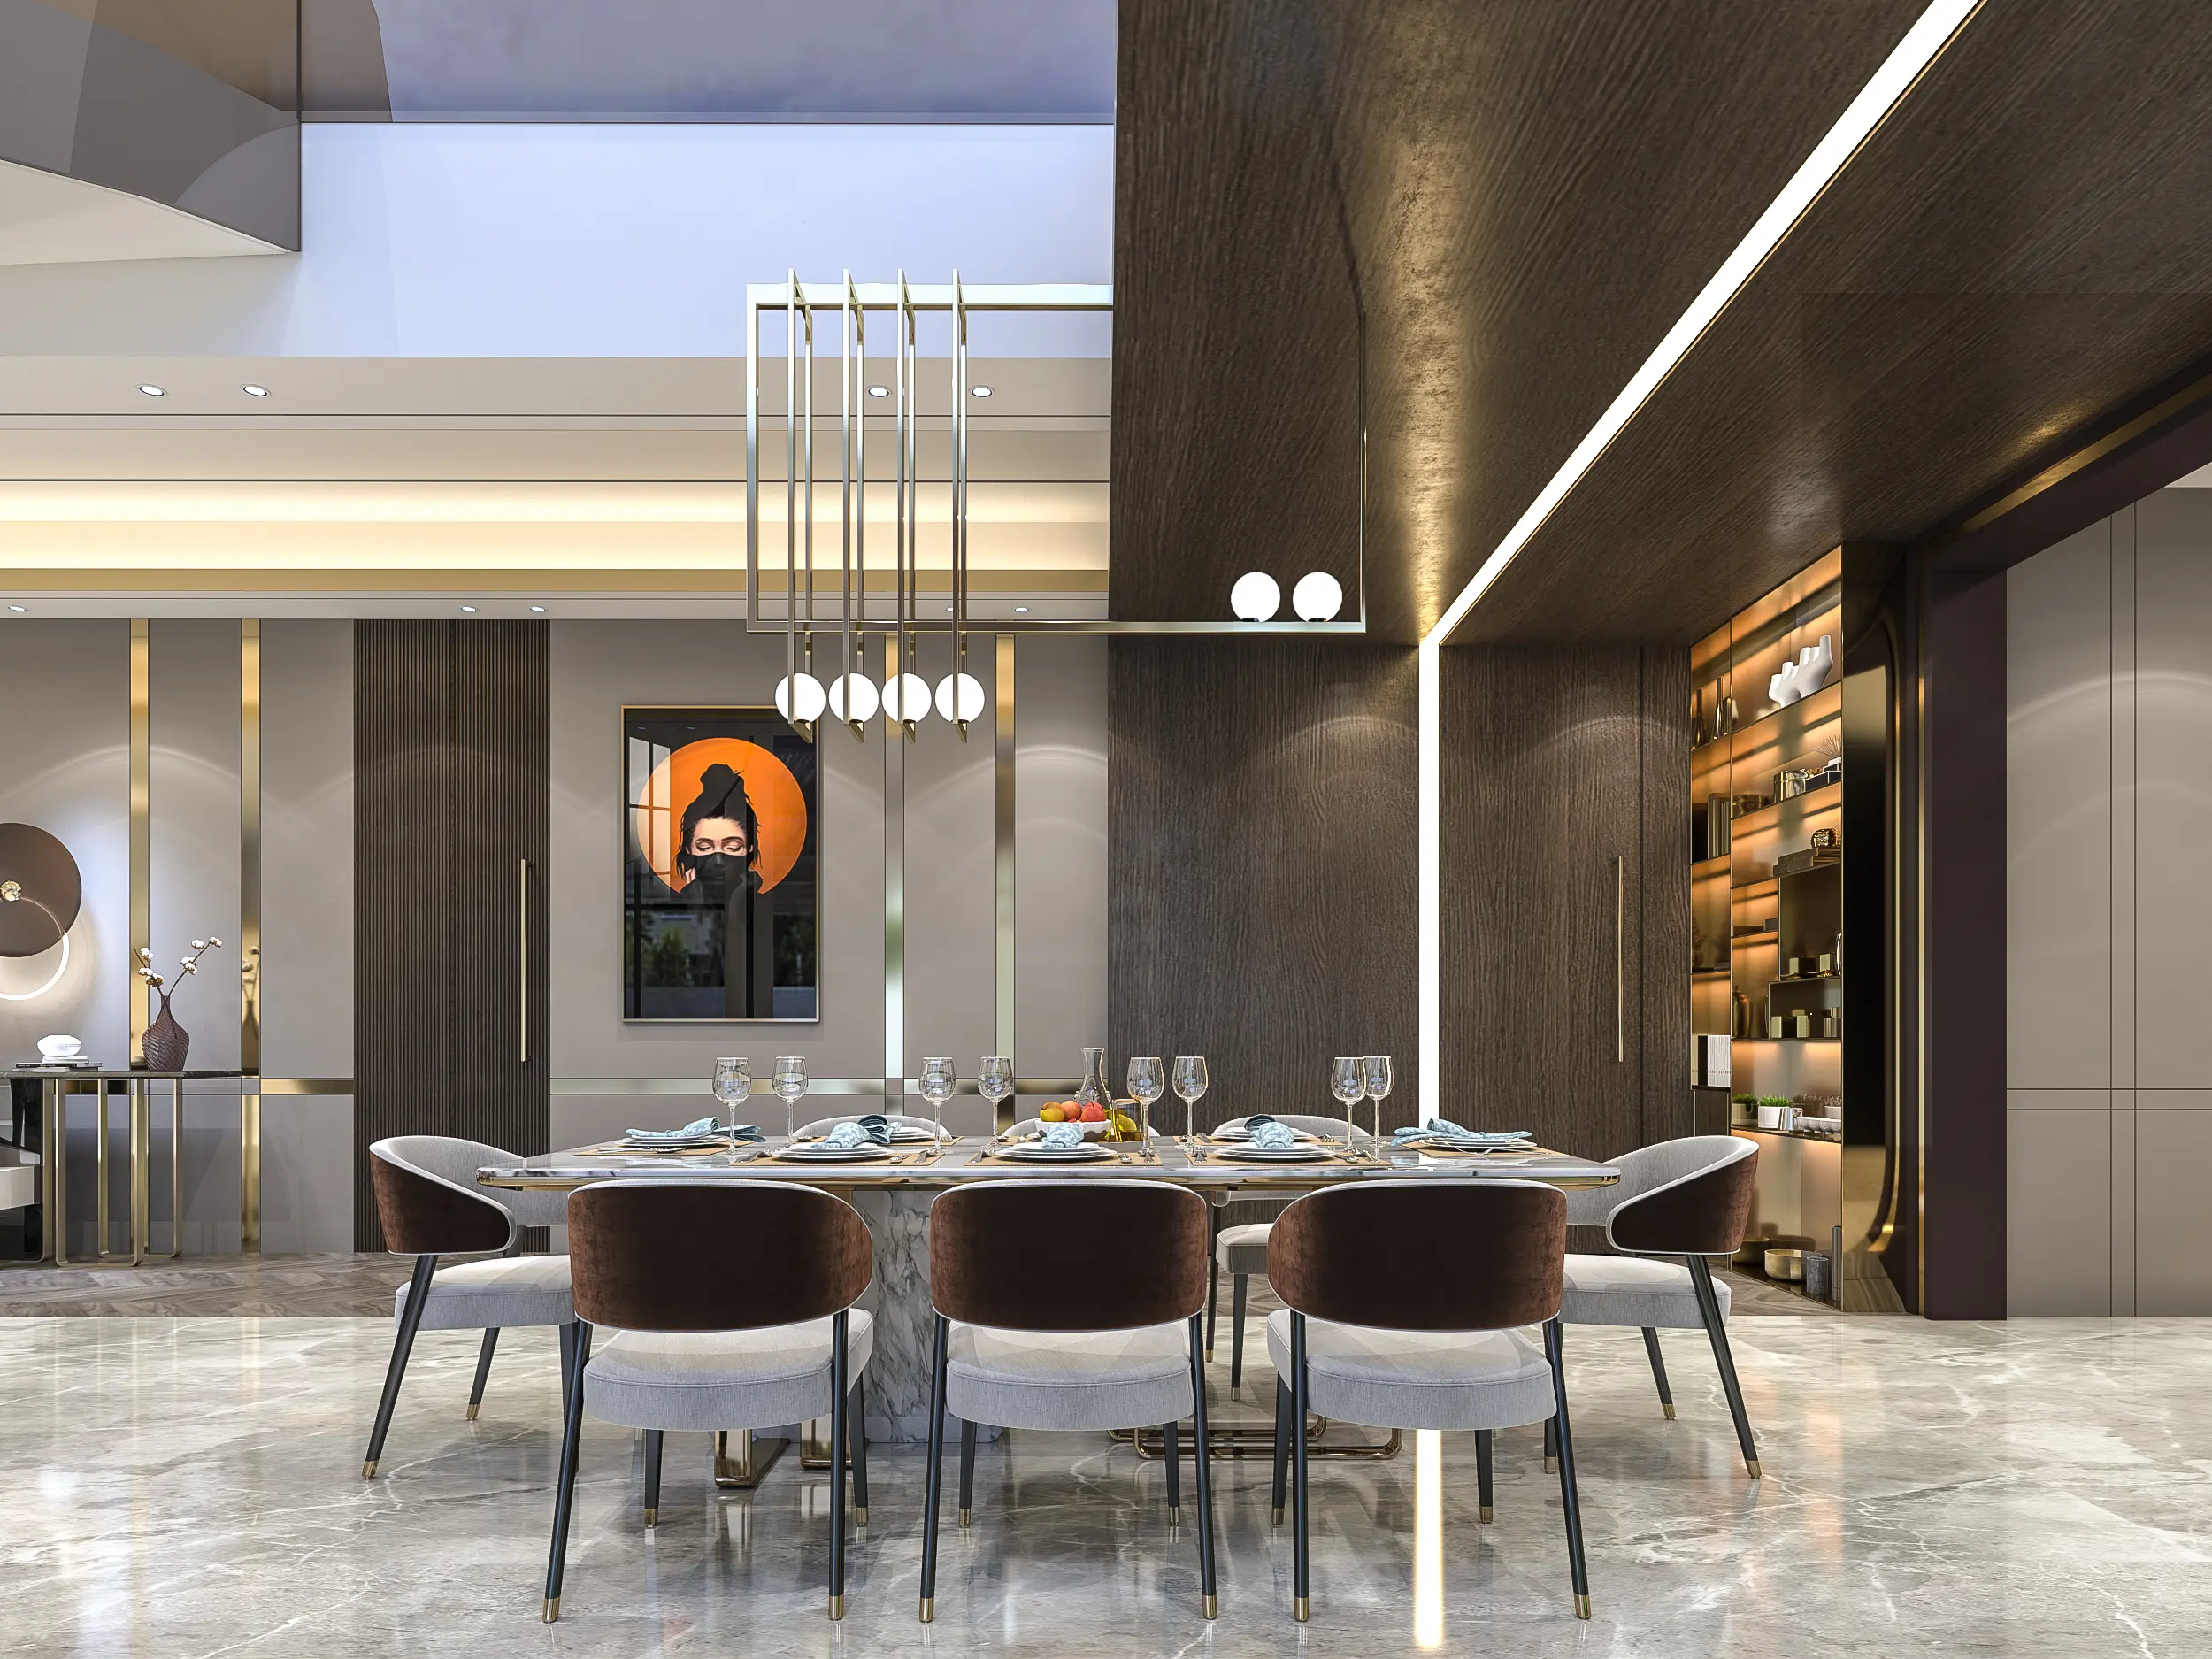
The landed homes in Bukit Jalil Golf & Country Resort have almost none of the strata limitations that shape the towers. Here, scale and coordination become the bigger parts of the brief.
Layout is genuinely open
Walls can often move, wet areas can be reconsidered and extensions are on the table. The question is less about what's permitted and more about what's worth doing, which takes longer to answer well.
Consistency across floors
Several bathrooms, larger living areas and ceiling and electrical work spread over two or three levels. The hard part is keeping the house reading as one home rather than a set of separately decorated rooms.
Access and neighbours
Security clearance for contractors, parking for deliveries and noisy work close to occupied neighbours all need agreeing before dates are fixed. Phasing is common and perfectly workable, provided the design accounts for it.
What to ask an interior design company in Bukit Jalil
Portfolios all look similar at this end of the market, because most of these units start from the same blank shell. Whether you approach an independent designer or a larger interior design firm, these four questions separate a team that has worked in these buildings from one that will be learning on your project.
Have you worked in this development?
Or one with comparable rules. Someone who has been through that management office already knows what the submission will ask for and how long the permit takes.
How is the carpentry counted?
On a bare unit this is most of the price. Ask for elevations item by item with real sizes, not a single carpentry line — otherwise two quotes can't be compared.
Who lodges the submission?
Drawings, contractor permit, deposit and lift booking. It should be written into the scope rather than assumed by both sides, or it stalls before anything starts.
Who is on site, and how often?
With restricted hours and booked lift slots, sequencing matters more here than the design does. Someone still has to be there making sure that sequence holds.
An interior designer and a renovation contractor are not the same engagement, and in Bukit Jalil plenty of owners genuinely need only the second. If the unit's layout works and you're fitting out to a clear reference, say so early — it changes what you should be paying for.
Three common Bukit Jalil interior design scenarios
A new handover near the LRT
You collect the keys and find tiled floors, basic fittings and little else. Most new owners start with the same list: somewhere to hide shoes at the entrance, a proper kitchen, wardrobes that fit, a living-room joinery wall, then ceiling, lighting and points. Nothing structural changes, so the critical path is the management submission and the lift booking rather than the build.
A unit being prepared to let
The owner wants it tenant-ready rather than showpiece. Hard-wearing flooring, an easy-clean kitchen run, a reliable bathroom and simple wardrobes come first. Money that would have gone into a feature wall goes into storage and fittings that can be replaced individually.
A landed home in the golf resort
Several rooms need work, and not all at once. Wet areas, electrical and ceiling work go first while the house is disrupted anyway; flooring, carpentry and finishes follow. The challenge is making sure the new work does not look like three separate renovations done at different times.
What happens after you enquire
Share the basics
Development name, unit size, photos of each room, whether it's for you or a tenant, your budget band and your timeline. No measurements needed yet.
Check what the building allows
Renovation guidelines, restricted works, permitted hours and lift dimensions. This comes before layout, because it can rule a layout out.
Site visit and measurement
Measuring up, checking columns, ledges and ceiling height, and confirming what will physically fit through the service lift while we're there.
Carpentry, then everything around it
Elevations for every built-in with real sizes, then ceiling, lighting, electrical points and a named material schedule once the plan stops moving.
Submission and itemised quotation
Drawings go to management with the permit paperwork, and the quotation is priced line by line against those same drawings.
Start work and hold the sequence
Trades scheduled around permitted hours and delivery slots, work checked against the drawings, and any change priced before it's carried out.
An empty unit is easier to get wrong than it looks.
Plenty of owners here collect keys and go straight to comparing quotations, which is when the numbers stop making sense. We define the scope first, show you where the carpentry cost is coming from, and tell you when the work is straightforward enough to go directly to a contractor.
Scope before styling
We start with what has to be built and what doesn't, rather than with a look.
Itemised, not lump sum
Quotations broken down by item so two prices can be compared honestly.
Built around your building
Rules, lift dimensions and permitted hours checked before the drawings are finished.
No obligation
A first conversation about feasibility and budget doesn't commit you to anything.
Homes we've designed
Residential
Condominiums, terrace houses, semi-Ds and bungalows across the Klang Valley.
Workplace
Offices and business premises designed around how a team actually works.
Hospitality
Hotels and guest spaces where design and daily operation both matter.
Interior design in Bukit Jalil, answered
What does an interior designer actually do for a Bukit Jalil condo?
Most of the work is deciding what gets built into a unit that arrived nearly empty. Developers here typically hand over tiled floors, a basic sanitary fit-out and bare ceilings, so the design covers carpentry, ceiling and lighting layout, electrical points and storage. Those drawings are also what building management asks to see before issuing a renovation permit.
Do Bukit Jalil condos need management approval before interior work?
In almost every tower here, yes. Management normally asks for renovation drawings, contractor registration, a refundable deposit, a lift booking and confirmation that the work fits permitted hours. Buildings around Pavilion Bukit Jalil and the two LRT stations each publish their own renovation guidelines, and two neighbouring towers can take different positions on the same request.
Can I move the kitchen or bathroom in a Bukit Jalil high-rise?
Often not. Drainage in these towers runs through the slab and serves the units below, so most management bodies refuse relocation outright. Where it is considered at all, it usually needs specific approval and sometimes an engineer letter. Planning on the assumption that wet areas stay put avoids redesigning the whole layout later.
How should I design a Bukit Jalil unit that will be rented out?
The rental demand around Asia Pacific University and the surrounding student and young-professional market rewards durability over detail. Hard-wearing flooring, easy-clean kitchen surfaces, simple robust wardrobes and fittings that can be swapped individually tend to serve better than feature walls or delicate finishes. Design the storage properly, then keep the specification replaceable.
What does a bare handover unit in Bukit Jalil actually need?
Usually five things: entrance storage, a kitchen extension or dry kitchen, wardrobes, a living-room joinery wall, and a ceiling and lighting plan. Add electrical points marked against the furniture layout. That set covers most of what a new owner is missing, and it is also the scope that decides the bulk of the quotation.
How long does the design stage take for a Bukit Jalil condo?
Roughly two to six weeks from first site measurement to a drawing set a contractor can price. The start date is more often set by the approval step than the drawings themselves, since submitting to management, waiting on the permit and securing a lift slot can add weeks that have nothing to do with design.
Does lift access affect the design in Bukit Jalil towers?
It does, and more than people expect on a high floor. Service lift dimensions cap the largest single piece that can reach the unit, so long stone slabs, tall mirrors and pre-assembled carpentry may need to be jointed on site or specified differently. Loading bay hours and booking windows also shape the delivery sequence.
Is interior design worth it for a small serviced residence here?
It depends on how much is being built rather than on the floor area. A compact unit with an awkward entrance, a shallow dry-kitchen wall and a bedroom that has to hold a wardrobe and a desk can carry as much carpentry per square metre as a larger home. If the layout already works and you are only refreshing finishes, a contractor is usually enough.
What is different about a landed home in a golf and country resort?
The constraints move from building management to the estate and the house itself. There is more freedom to change layout, but also more decisions: several bathrooms, larger living areas, ceiling and electrical work across two or three floors. Security clearance, parking for deliveries and the order the trades work in all need sorting before dates are fixed.
Which parts of Bukit Jalil do you take on projects in?
Enquiries come from the high-rise clusters along Jalan Jalil Utama and Jalan Jalil Perkasa, the towers near Pavilion Bukit Jalil, Bukit Jalil LRT and Awan Besar LRT, the units around Asia Pacific University, and the landed pocket inside Bukit Jalil Golf & Country Resort. Coverage extends towards Sri Petaling, Old Klang Road and Bandar Kinrara.
What should I prepare before contacting an interior designer?
Photos of each room, the development name, the unit size and floor plan if you have them, a few reference images, your budget band and your timeline. The development name matters most: renovation rules differ tower by tower, and knowing which one you are in answers several feasibility questions straight away.
What budget band should I share for an enquiry?
Pick the closest range on the enquiry form, or select Not Sure while the scope is still forming. These are planning categories rather than quoted prices. A usable figure only comes after the carpentry count, ceiling and lighting scope, building rules and access have been understood on site.
Tell us about the unit
Send a few photos, the development name and roughly what you want to change. We'll help you work out what that building allows and what needs to be designed first.
Get in Touch