
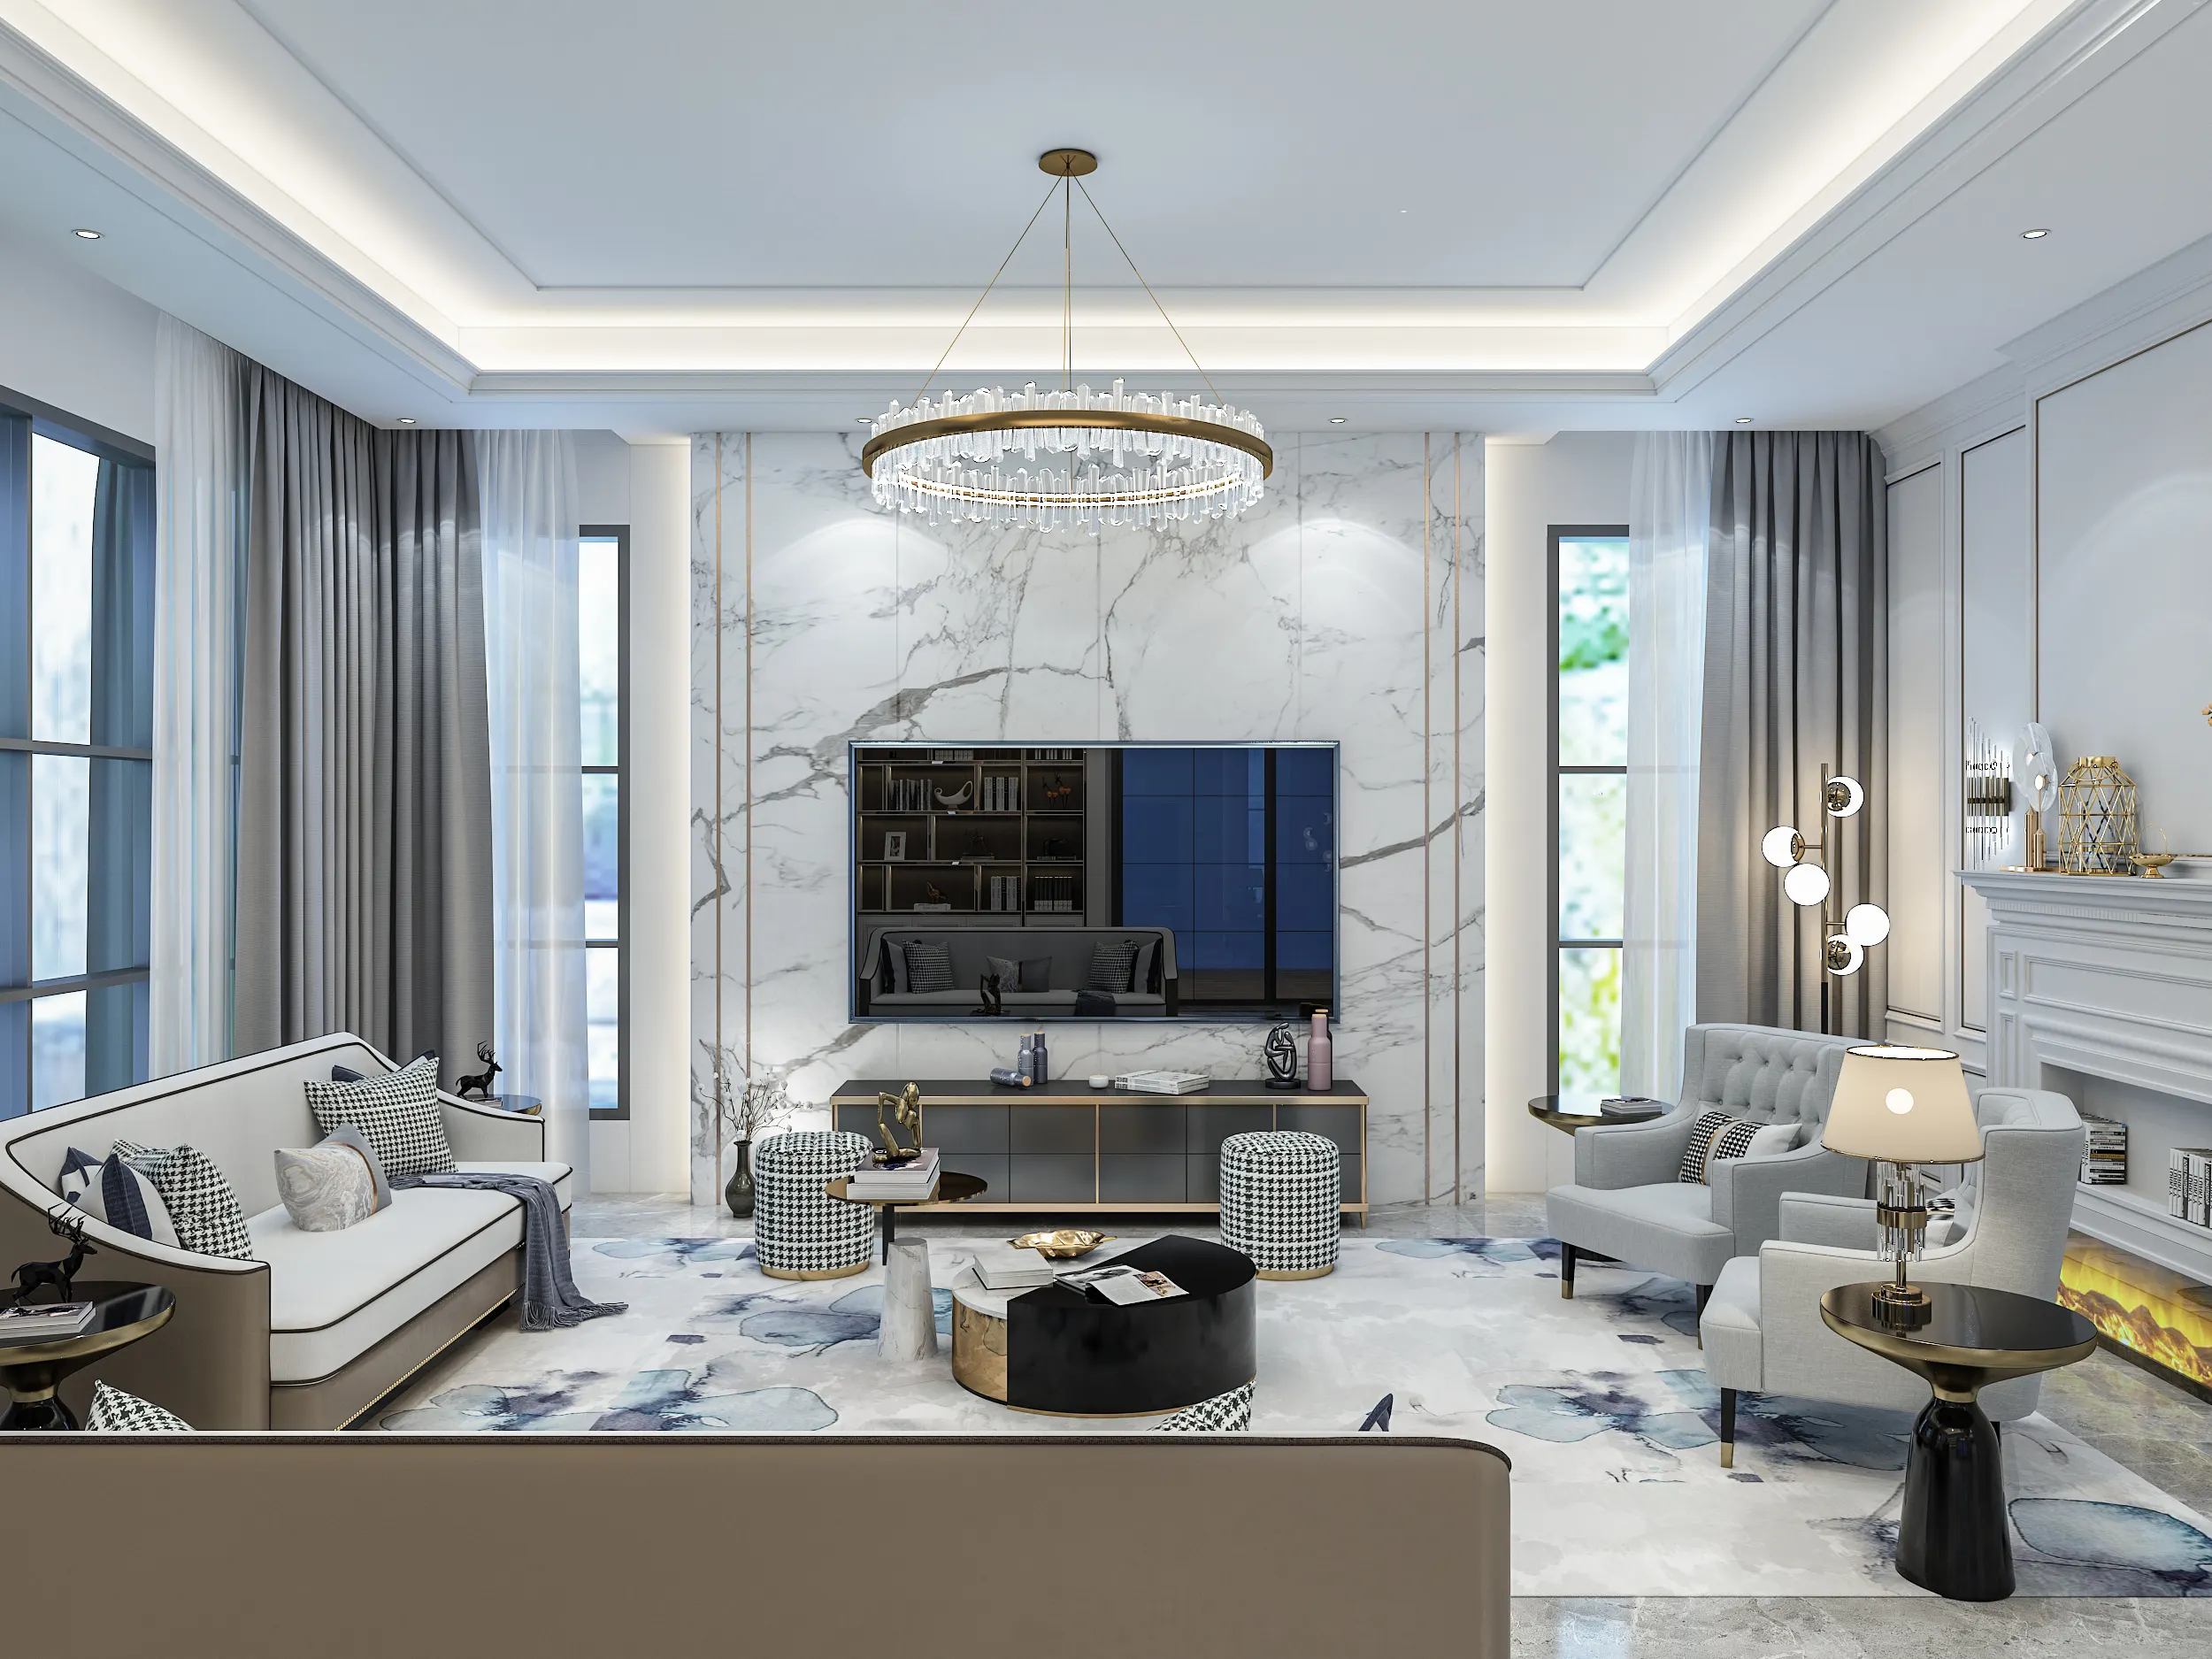
Interior Design Damansara Heights: Two Very Different Jobs
Interior design work in Damansara Heights tends to fall into two very different categories: older landed homes and newer condominiums around Pusat Bandar Damansara. The landed houses are generous in space but often planned for a different way of living. The newer units arrive with a fixed layout and little built in. Each needs a different starting point.
Tell us the road or development, the age of the property and whether anything has been renovated before. On an older house here, that history usually decides the sequence of the work.
Interior design for bungalows and condos in Damansara Heights
Interior design services in Damansara Heights cover three recurring briefs: an older landed home where structure and services come before finishes, a low-rise or older apartment where the plan is workable but dated, and a newly handed over condominium where the job is completing a bare unit.
| Property | First question | Design effort | Main cost driver |
|---|---|---|---|
| Bungalow or semi-detached from the 1970s–80s | What condition are the services in? | Whole-house plan, ground floor reworked, kitchen, ceilings, electrical and windows. | Structure, rewiring, replumbing and floor area. |
| Low-rise or older apartment | Which walls are actually load-bearing? | Kitchen, storage, ceiling and lighting, bathroom upgrade. | Wet-area work and carpentry quantity. |
| Newly handed over condominium | How much is built in, how much is loose? | Kitchen, wardrobes, entrance storage and a lighting plan. | Finish grade and metres of joinery. |
Bungalow or semi-detached from the 1970s–80s
- First question
- What condition are the services in?
- Design effort
- Whole-house plan, ground floor reworked, kitchen, ceilings, electrical and windows.
- Cost driver
- Structure, rewiring, replumbing and floor area.
Low-rise or older apartment
- First question
- Which walls are actually load-bearing?
- Design effort
- Kitchen, storage, ceiling and lighting, bathroom upgrade.
- Cost driver
- Wet-area work and carpentry quantity.
Newly handed over condominium
- First question
- How much is built in, how much is loose?
- Design effort
- Kitchen, wardrobes, entrance storage and a lighting plan.
- Cost driver
- Finish grade and metres of joinery.
Send the development name or neighbourhood with your first enquiry. Building rules, access and property age can change the right starting point before a mood board is even useful.
The brief changes with the property type.
Damansara Heights was built as a low-density hillside neighbourhood, and many of its landed homes date from the 1970s and 1980s. They are large, solidly built and often split across levels to follow the slope, but their layouts can feel dated today. The kitchen usually sits behind a wall at the back, the formal and family rooms are kept apart, and there is often a detached wet kitchen or a set of rear rooms that no longer serve their original purpose.
The redevelopment around Pusat Bandar Damansara brought a different type of project: newer condominiums with a fixed layout, a sound shell and very little built in. The work is usually a handover fit-out covering the kitchen, wardrobes, entrance storage, ceilings and lighting. It also has to move through the management office's submission process, lift booking and working-hour rules.
For an older house, we usually start by checking the existing services rather than discussing finishes. That means the distribution board, wiring, plumbing, roof and ceiling, windows and any alteration made by a previous owner. These checks show what can be opened up and what needs to stay, and they are much easier to resolve before the drawings are complete.
Both kinds of home tend to be renovated to a high finish standard, which is precisely why the order of work matters. Stone, veneer and specialist plaster all depend on what sits behind them. If you are still deciding between an interior designer, a contractor and a single design-and-build team, our interior design Malaysia guide covers the difference. This page stays with what recurs in Damansara Heights.
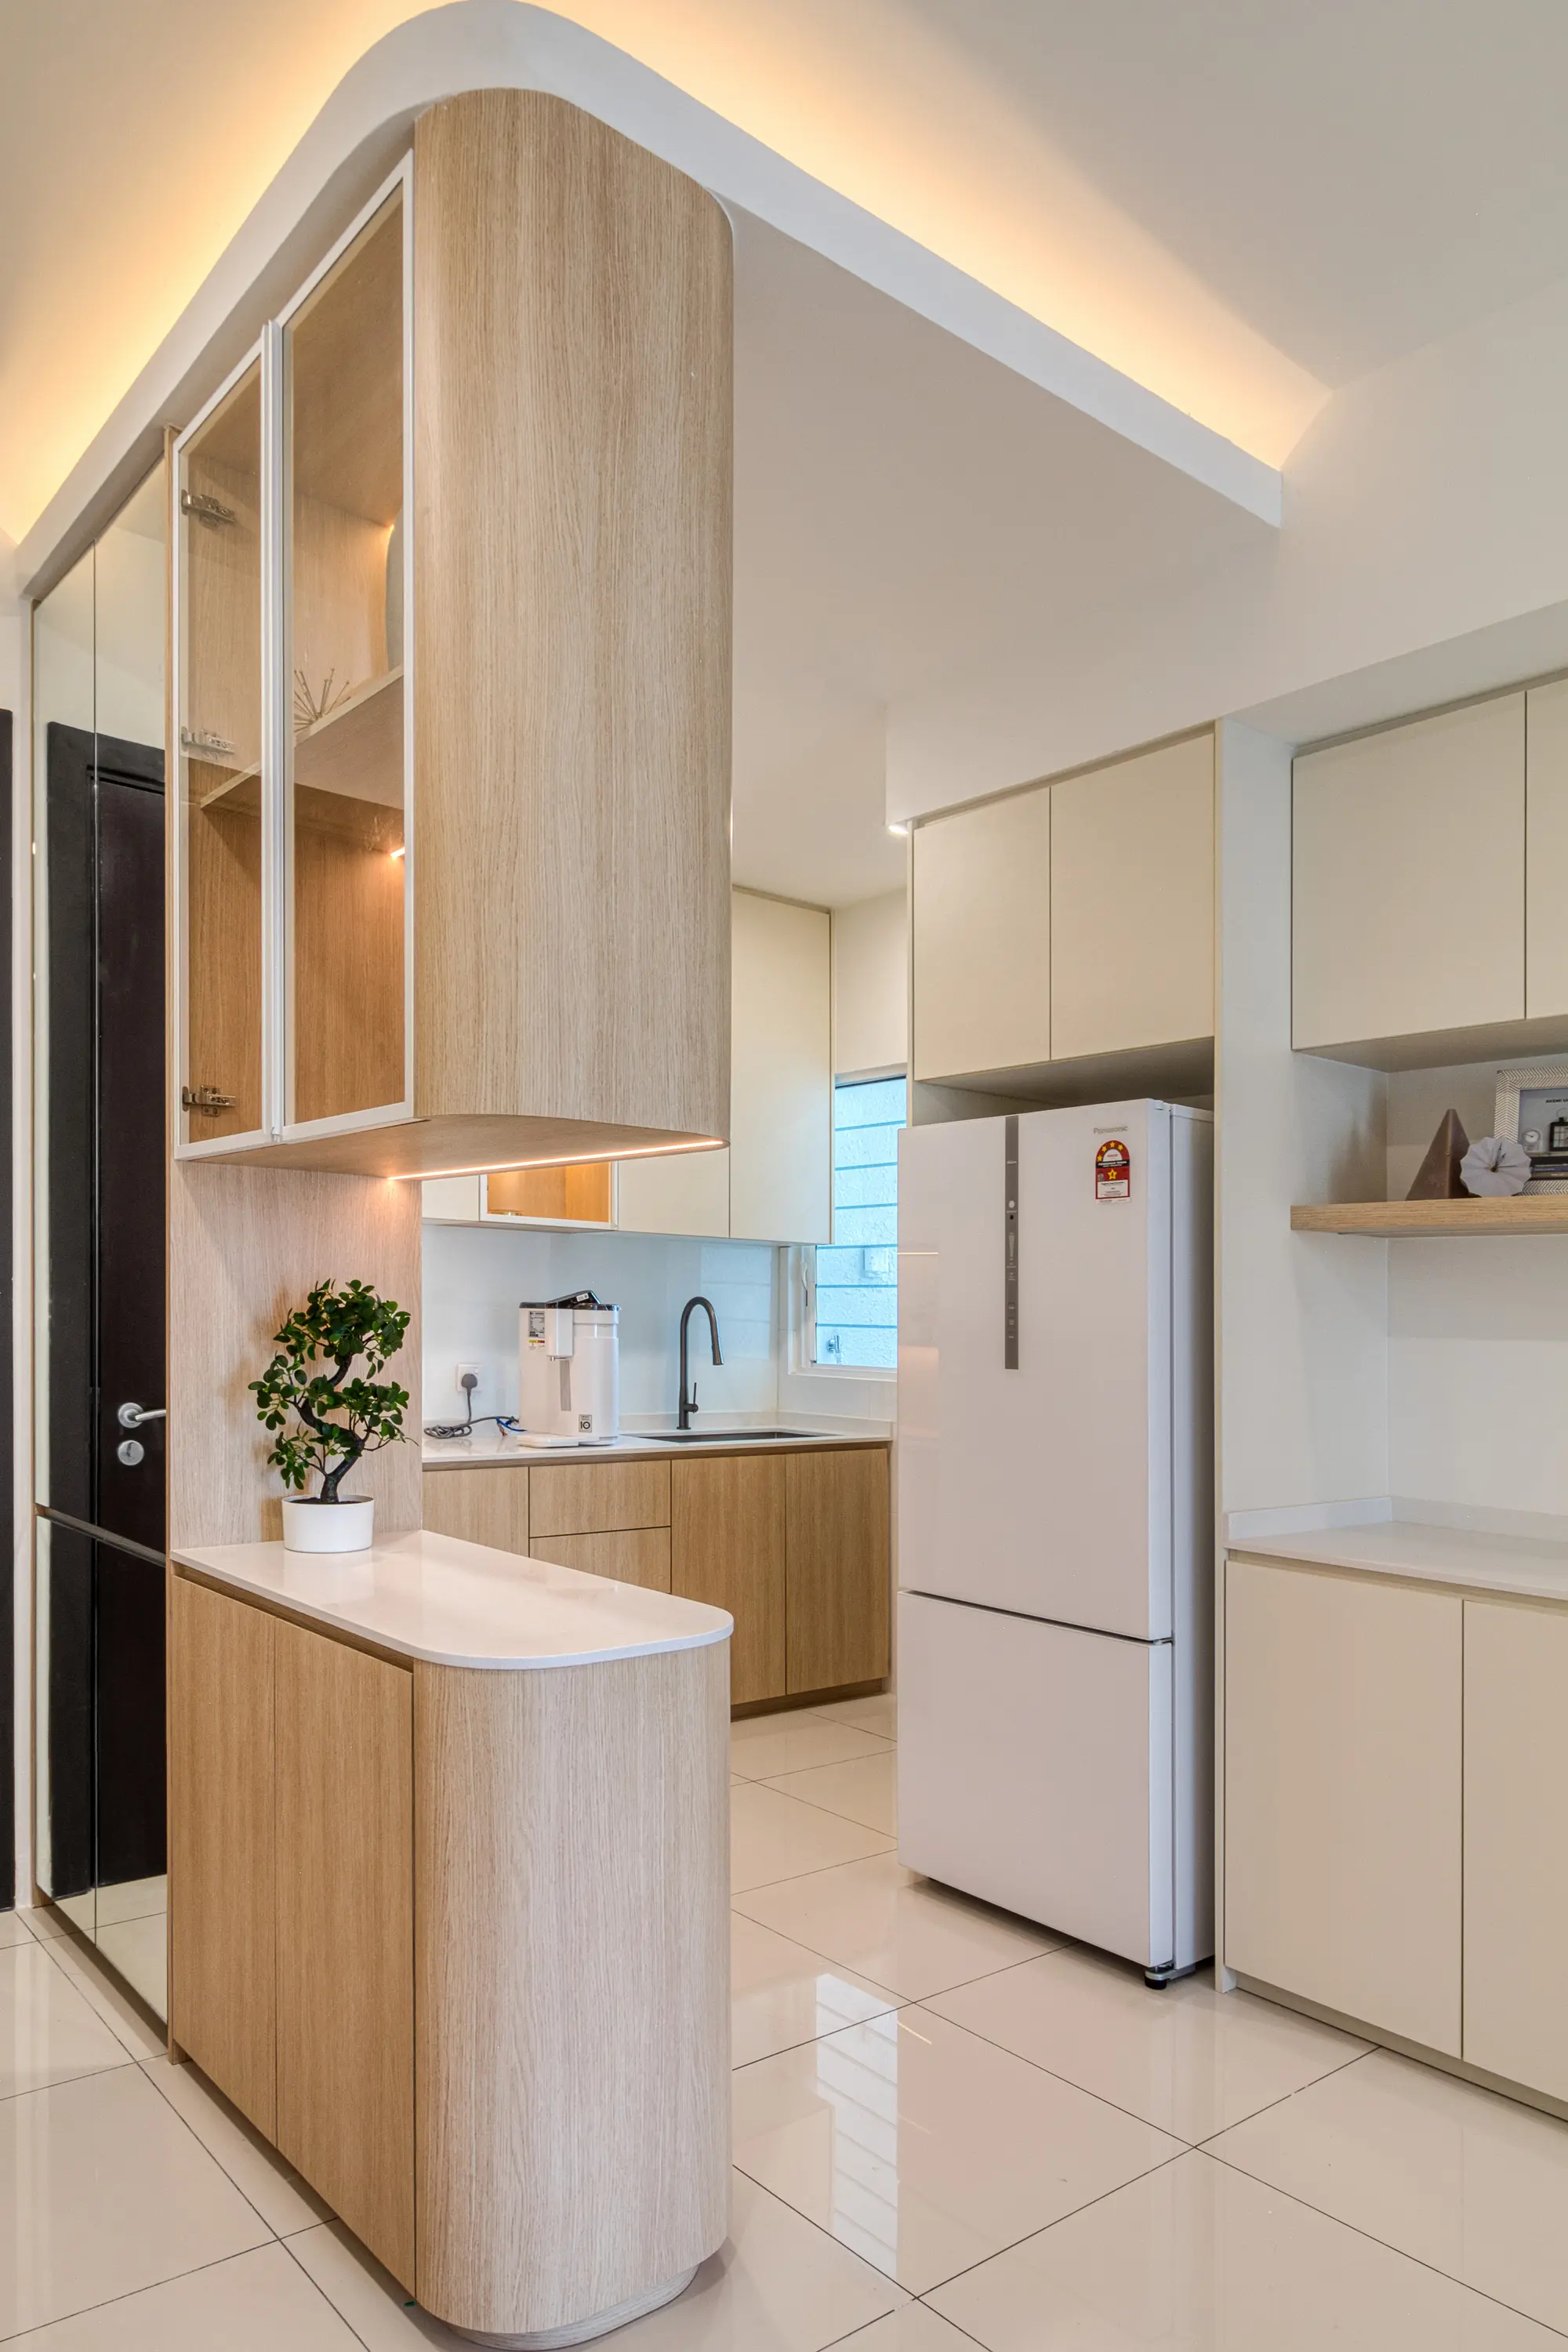
What gets decided before the finishes do
The right starting point depends on what is already there. For an older house, that means understanding the building and its previous alterations. For a new condominium, the building rules are just as important as the design brief.
Check the existing services early
A house built forty years ago was wired and plumbed for a much lighter load than a modern household puts on it. Check the distribution board, the circuits, the water heaters, the incoming pipework and the condition of the roof and ceilings. If a rewire or replumb is needed, it must be completed before ceilings close and finishes go on.
Work with the slope, not against it
Much of Bukit Damansara sits on terraced ground, so houses are often split-level with retaining structures behind or below them. That affects how material reaches the site, whether a ground-floor change touches something structural, and how rainwater is managed around the building.
Establish what a previous owner already changed
Rear extensions, enclosed car porches, covered air wells and converted staff quarters are common in homes of this generation. Each one changed how light and air move through the ground floor, and some may never have been submitted.
Decide which rooms the household really uses
These houses are frequently larger than the family living in them, and the original plan assumed formal entertaining, live-in help and separate service areas. Deciding early which parts of the house are for daily life and which are occasional keeps the budget where it will be felt.
In a new unit, read the house rules first
Management submission, renovation deposit, lift booking, protection of common areas, permitted working hours and restrictions on wet-area hacking all affect what can be delivered and when work can happen.
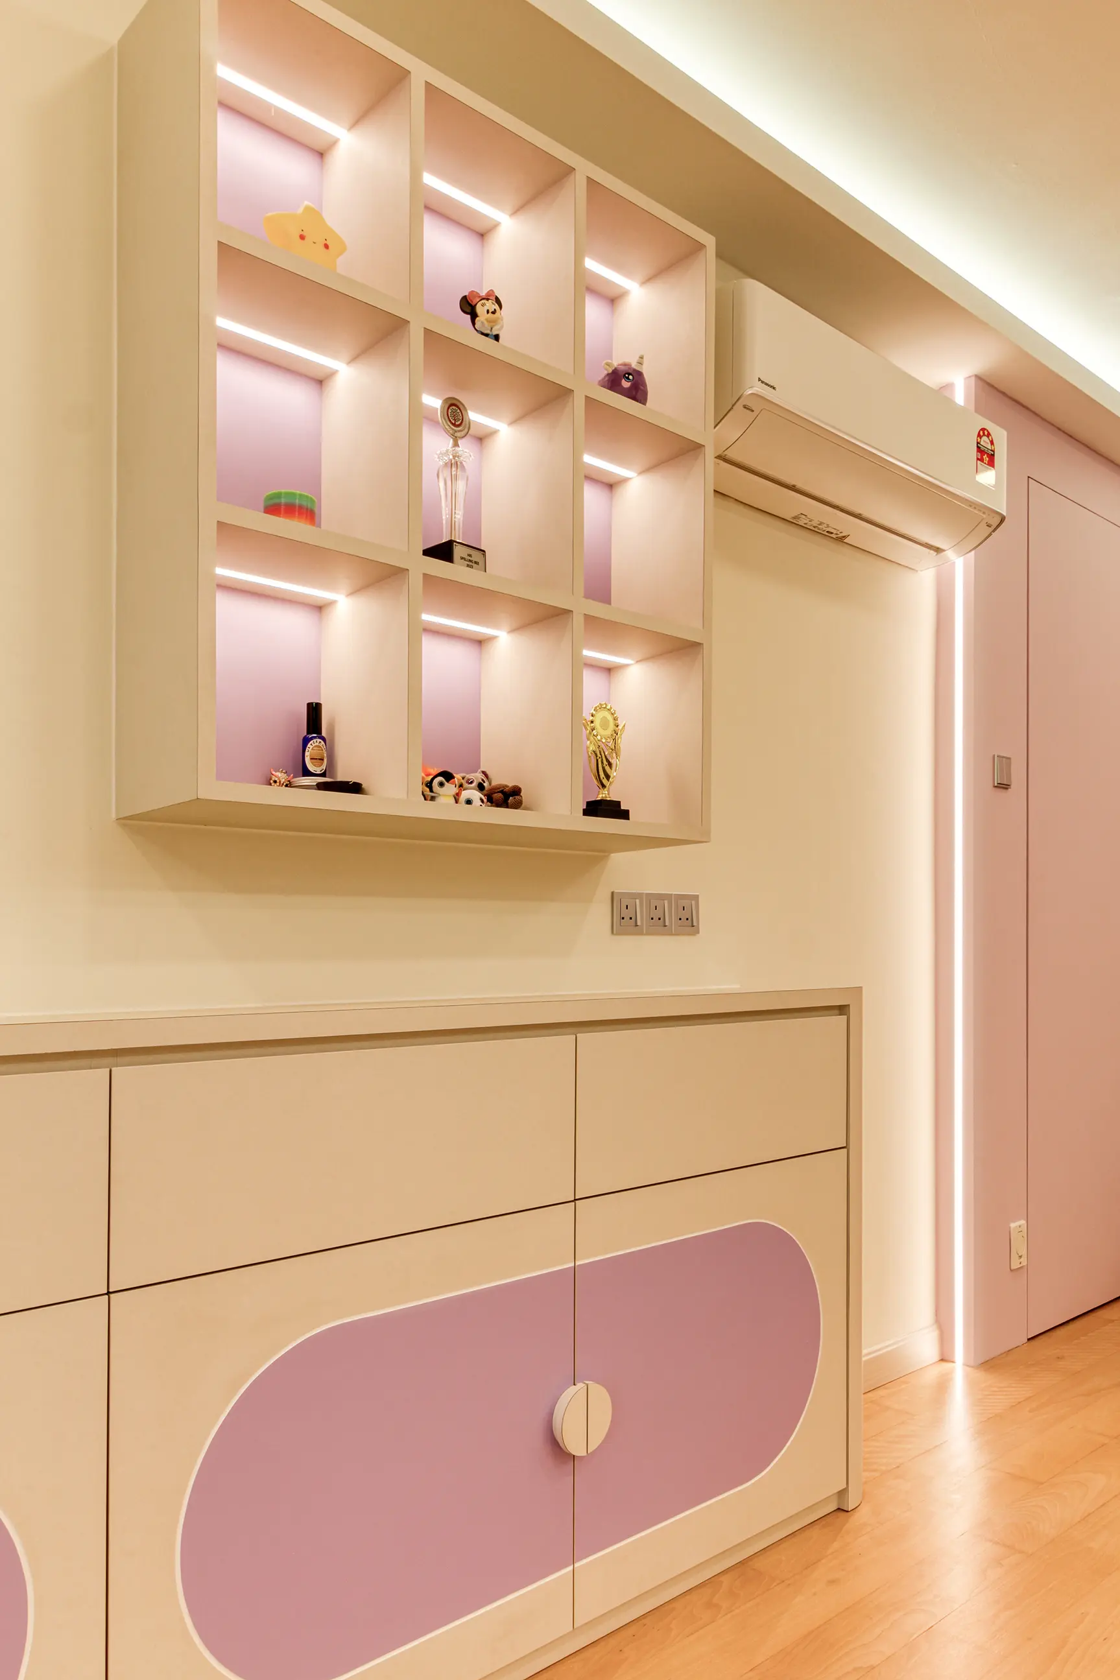
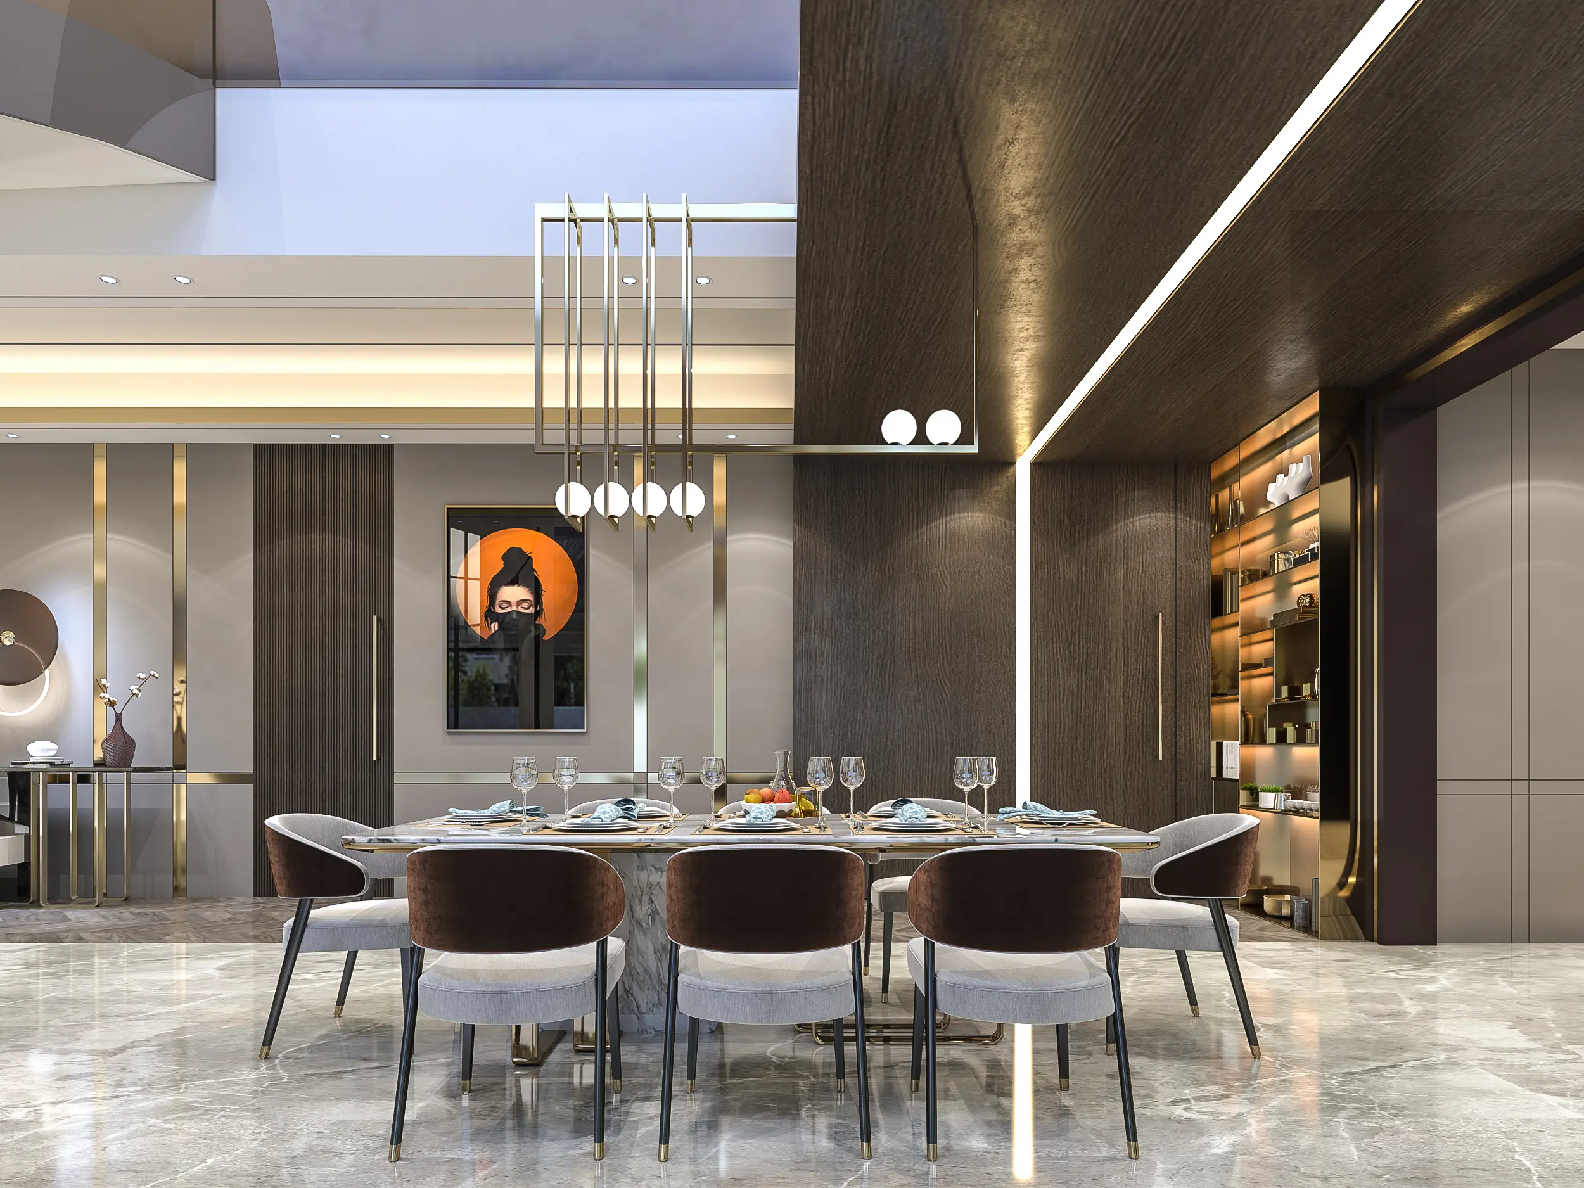
The property type usually sets the budget range before the finishes do
A newly handed over unit is a relatively predictable project: the shell is sound, the layout is fixed, and most of the cost is carpentry, finishes and lighting. An older landed home is a different exercise, because a share of the budget goes into work you will never see.
Most of the difference between two quotations usually comes down to joinery quantity, material and hardware grade, wet-area work, ceiling and electrical changes, and whether an engineer or submission is needed.
Three common Damansara Heights interior-design scenarios
These are planning situations, not named case studies. They show how the property and the intended use change the work.
Hillside bungalow, first serious refit
The house has been in the family for decades and the services are original. The survey comes first, then a rewire and replumb, then the ground floor is opened between kitchen and dining, the rear service rooms are re-planned as a working wet kitchen and utility, and one electrical, ceiling and lighting plan is drawn across the whole house.
New condominium handed over bare
The layout stays as built. The design work goes into a kitchen that suits real cooking, a full-height wardrobe run, entrance storage, ceiling and lighting, and a material palette that survives daily use. The management submission and lift booking are handled as part of the programme rather than an afterthought.
Older home bought to reset completely
A buyer takes on a 1980s property with two earlier renovations layered on top of each other. The first step is establishing what was altered and what was submitted, then stripping back to what is worth keeping. Structure, waterproofing and services are settled before a single high-end finish is ordered.
What to ask an interior design company in Damansara Heights
When you compare interior design companies in Damansara Heights, start with the property type, because an older hillside house and a new high-rise unit demand different experience. Be cautious of a quotation that treats an older landed house as a finishes-and-carpentry exercise before the existing services and alterations have been surveyed.
Who owns the drawings?
Confirm what is included: measured plans, elevations, lighting and electrical layouts, material schedules and revisions.
Who prices the build?
Compare a line-by-line scope rather than a portfolio or a single total. Carpentry quantities and finish assumptions should be visible.
Who handles approvals?
For landed homes, ask who checks council requirements and prepares any submission. For strata homes, also confirm management forms, deposits, lift bookings and permitted work hours.
Who coordinates site?
Design, procurement and construction need one clear handover. Agree who answers when site conditions differ from the drawing.
Damansara Heights interior design across Kuala Lumpur
We work across Damansara Heights and Bukit Damansara, the roads off Jalan Setiabudi and Jalan Setiakasih, Pusat Bandar Damansara, Bukit Tunku, Sri Hartamas and Bangsar. The right starting point can change depending on the property type, building rules, access and the age of the home.
Homes we've designed
Residential
Condominiums, terrace houses, semi-Ds and bungalows across the Klang Valley.
Workplace
Offices and business premises designed around how a team actually works.
Hospitality
Hotels and guest spaces where design and daily operation both matter.
Interior design in Damansara Heights: FAQ
What does interior design in Damansara Heights usually involve?
Two quite different jobs share the same address. One is an older bungalow, semi-detached or low-rise home from the 1970s and 1980s, where the plan is formal and compartmentalised and the services are past their design life. The other is a newly handed over unit in the high-rise stock around Pusat Bandar Damansara, where the shell is sound and the work is completing what the developer left bare. The first conversation is about which of the two you have, because almost every later decision follows from it.
Why do older homes here need more than a cosmetic refresh?
Because the parts you cannot see usually date from the same year as the parts you can. In a house built forty or more years ago, the distribution board, the wiring runs, the plumbing and often the roof and ceiling structure were designed for a household that cooked, cooled and charged very differently. Air conditioning, an induction hob, a water heater in every bathroom and a modern kitchen all draw more than the original design allowed for. It is worth establishing the condition of the services before choosing a single finish, because the answer can change the sequence and the budget.
How much does interior design in Damansara Heights cost?
It varies more here than in most KL neighbourhoods, because the properties vary more. A newly handed over condominium unit is largely a carpentry and finishes exercise with a fairly predictable scope. An older landed home can carry structural changes, a full rewire, replumbing and window replacement before the design work is even visible. The honest answer is that the property decides the band and the scope decides the figure, and both need a site measurement first. Design and drawings are quoted separately from the build.
Do the hillside plots create extra work?
Often, yes. Much of Bukit Damansara sits on slope, so houses are frequently split-level, with retaining structures, terraced gardens and drainage that has to keep working during heavy rain. That affects three practical things: where site access and material staging can happen, whether a change to the ground floor touches something structural, and how water is managed around the house. None of it is unusual, but it needs to be established at the survey rather than discovered mid-project.
Is a new condominium here different to work in?
Mostly on the rules rather than the design. Newer developments usually have a management office, a renovation submission, a deposit, service lift booking, protection of common areas and defined working hours. Hacking in wet areas may also be restricted. The layout is fixed, so the design effort goes into the kitchen, the wardrobes, entrance storage and a lighting plan that suits the ceiling height you actually have. Give the development name at the first enquiry, since the rules differ noticeably between buildings.
Do I need DBKL approval for renovation in Damansara Heights?
Damansara Heights falls under Dewan Bandaraya Kuala Lumpur. Structural alterations, extensions and changes to the external envelope of a landed home generally require a submission prepared by a qualified professional. Interior work that leaves the structure alone may not require the same submission, but the exact position depends on the scope and the property. Where an earlier owner extended the house, it is worth checking whether that work was submitted at the time.
Can an older house here be opened up into a modern plan?
Usually, though not always in the way people first picture it. Homes of this generation were planned around separate formal and family rooms, with the kitchen tucked away and sometimes a detached wet kitchen and staff quarters at the back. Opening the ground floor often works well, but the beams and columns that make it possible have to be identified first, and any change involving structure needs an engineer and a submission.
How long does a project in Damansara Heights take?
A handed-over condominium unit with a defined carpentry scope moves relatively quickly once management approval is in place. An older landed home with structural work, a rewire and new glazing takes considerably longer, and the approval stage is the part most often left out of a schedule. Design and drawings run ahead of both, and starting the build before that stage is finished is the most reliable way to lose time later.
Is the high-end finish worth it in an older property?
It is, provided the underlying walls, floors and ceilings are in good condition. Stone, veneer and specialist plaster all rely on a level, dry, stable background, and they show every fault in what sits behind them. In a house of this age the sensible order is structure, waterproofing and services first, then finishes.
How do I choose an interior design company in Damansara Heights?
Start with whether they have worked on your kind of property, since a hillside bungalow and a new high-rise unit are barely the same trade. Ask what their drawing set includes, how they handle a DBKL submission and an engineer where structure is involved, how carpentry is measured and priced, and who coordinates site when conditions differ from the drawing.
What should I send an interior designer here first?
The road or development name, the property type and approximate size, the floor plan if you have it, and photos of each room including the electrical board, the kitchen and the bathrooms. Mention the age of the house, any renovation a previous owner did, and whether the home is for your own stay or for letting. A rough budget band and a target start date help us tell you what is realistic before anyone visits.
Tell us about your Damansara Heights property
Send a few photos, your property type and your rough budget. We'll help you understand what needs designing first — whether that's layout, storage, lighting, finishes or a fuller renovation.
Get in Touch