
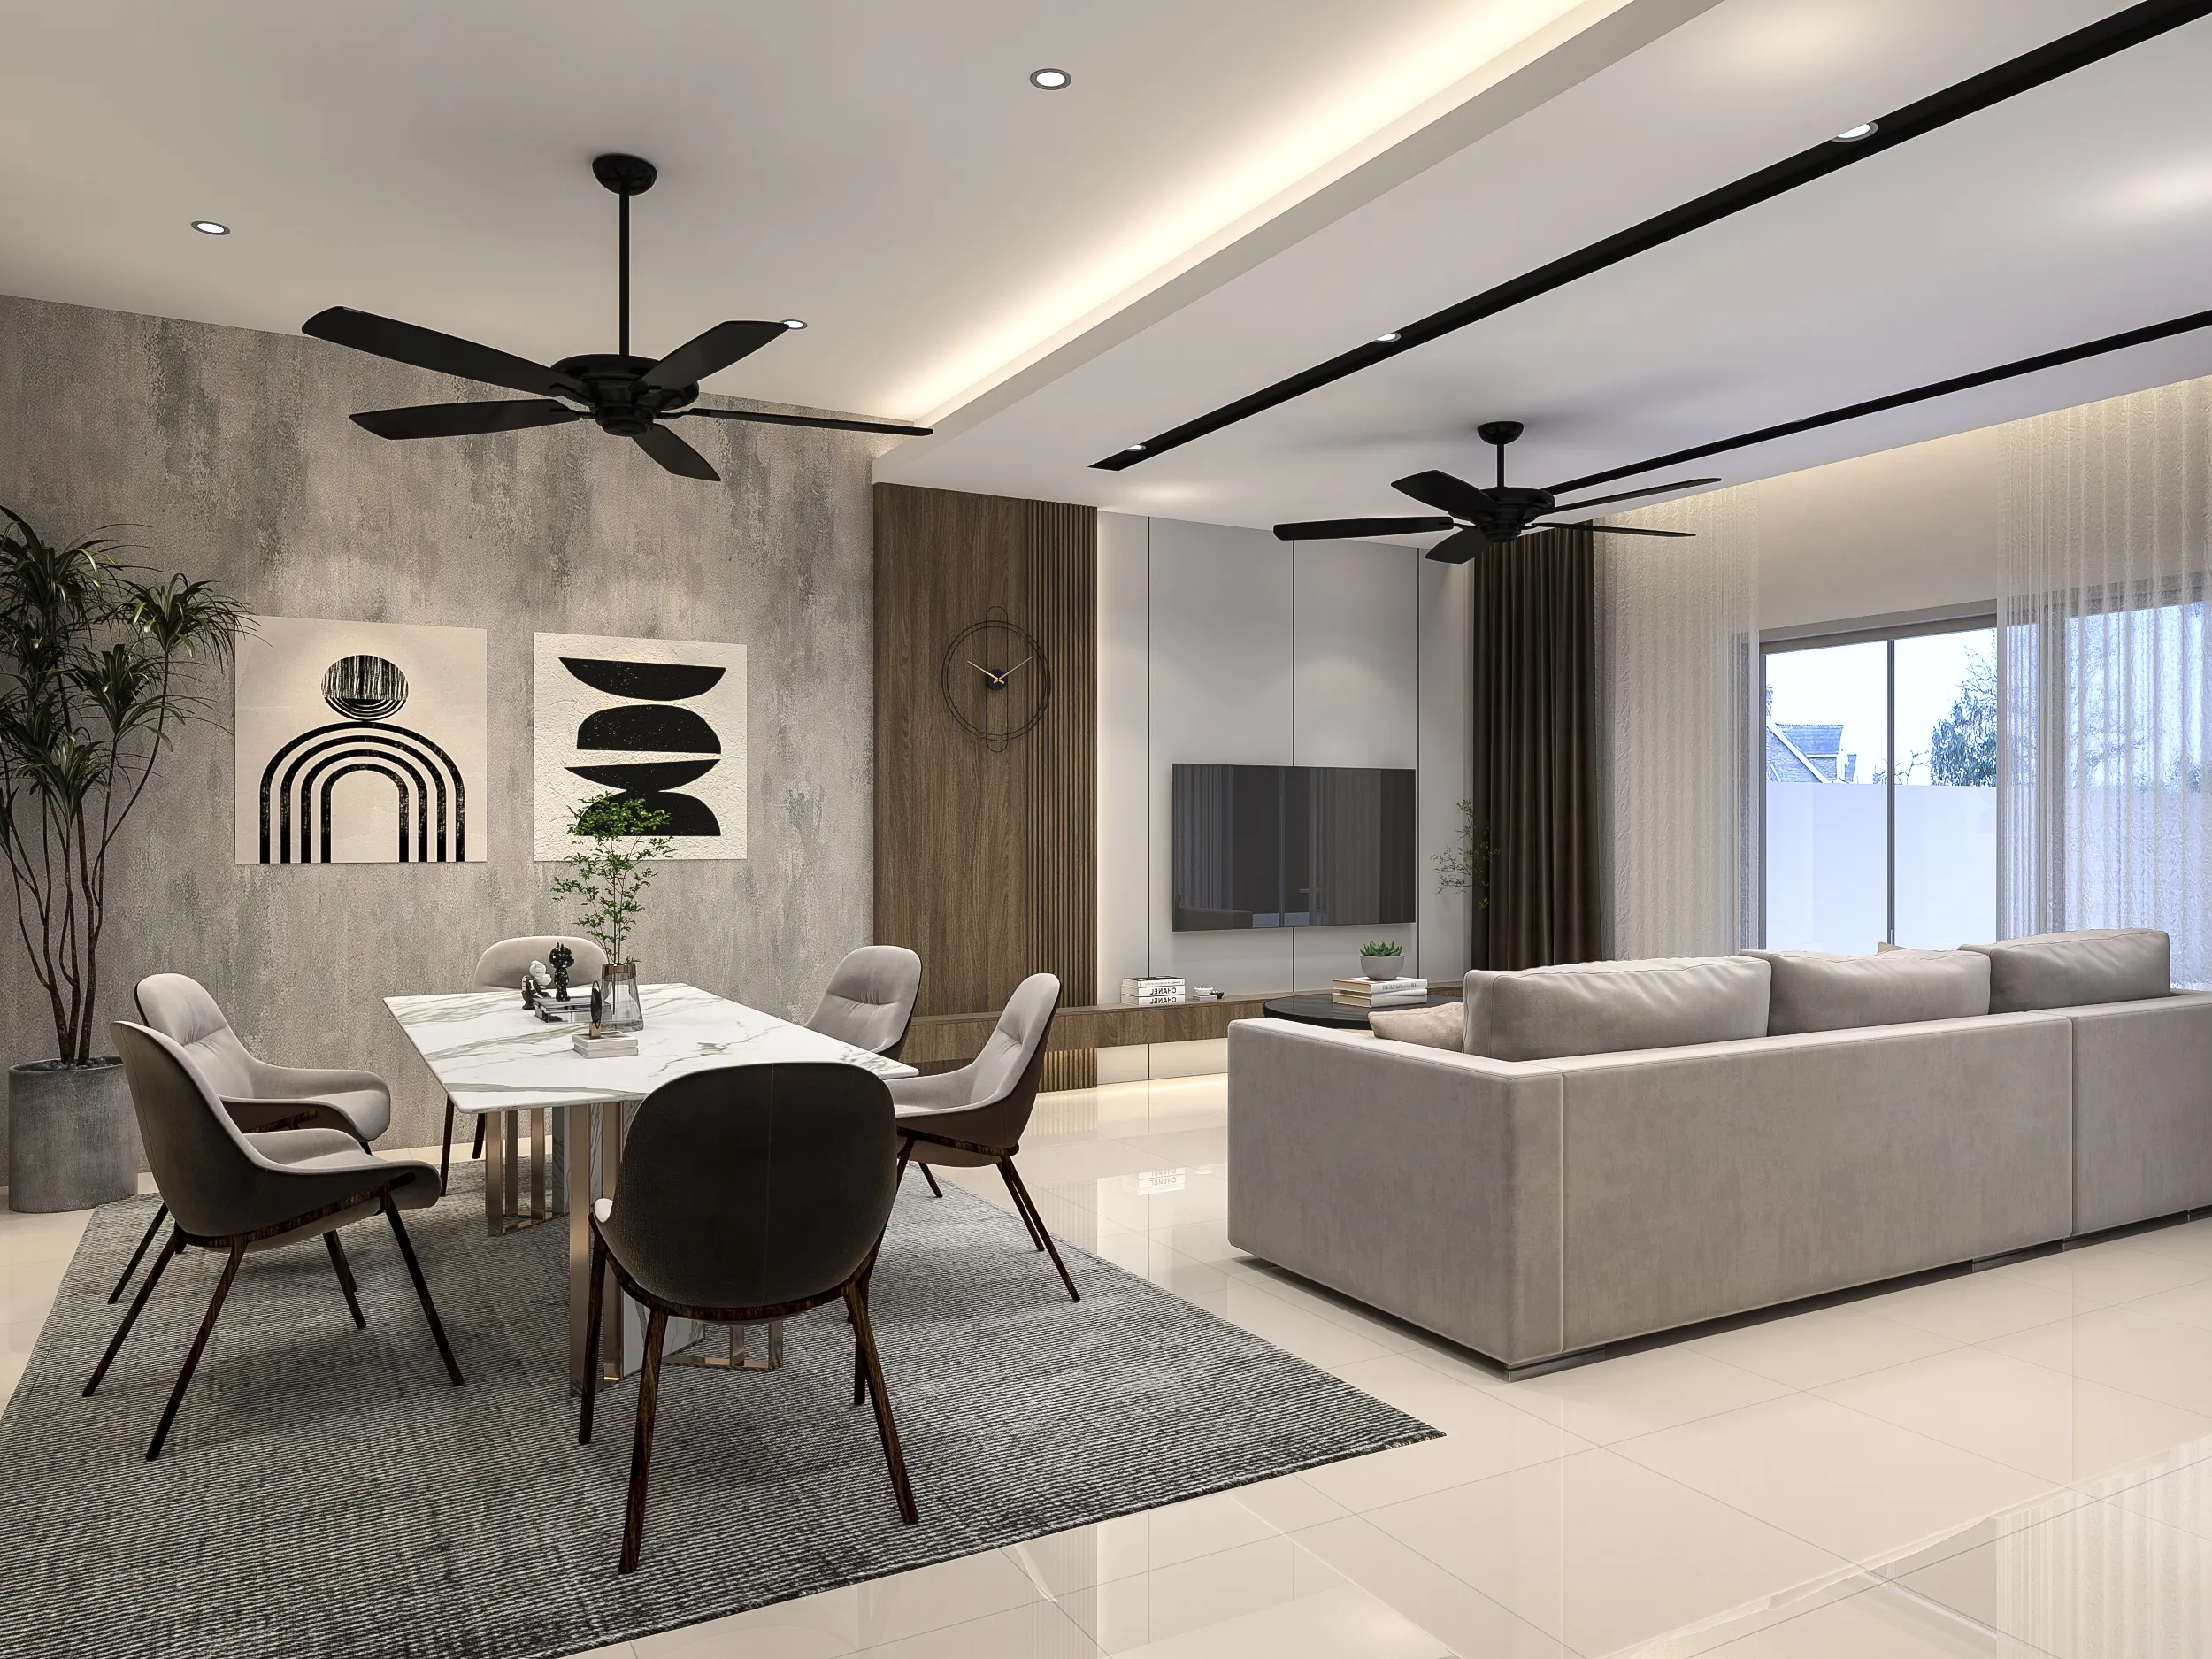
Contemporary Interior Design Malaysia
Contemporary interiors are designed for how people live now — open, uncluttered layouts, a considered mix of stone, timber and texture, and lighting built into the architecture. We design and build contemporary homes across Kuala Lumpur and Selangor, from compact condos to landed family homes.
Send us photos of the space, your property type and a few reference images. We'll help turn that into a clear direction, a material palette and a realistic scope.
Current, calm and made for everyday living.
Contemporary design is less about following a fixed style and more about how people want to live now. It usually starts with a neutral base, clean lines softened by the occasional curve, and materials that add depth without making a room feel cluttered. That flexibility is especially practical for Malaysian homes, from compact condos to larger landed properties.
It sits between the strict restraint of minimalist design and the richer finishes of modern luxury. Compare our interior design styles, or look at Japandi and Scandinavian design for a warmer, timber-led alternative.
The hallmarks of a contemporary interior
Most contemporary homes share a handful of recognisable traits, even when the finished rooms look quite different.
Open, connected spaces
The living, dining and dry kitchen areas flow into one another, with zoning done by lighting, flooring and furniture rather than walls.
A neutral base with contrast
Warm whites, greys and greige set the backdrop, with black or bronze details and one or two deeper tones to give the room definition.
Texture over ornament
Concrete-look or textured plaster, fluted timber, stone and matte metal add interest without applied decoration.
Built into the architecture
Cove lighting, linear profiles, recessed downlights and one sculptural pendant do the work that decorative detail does in other styles.
Six contemporary design ideas worth considering
Think about the layout, materials and practical needs together, rather than choosing finishes one by one.
Anchor the room with one feature wall
A concrete-look, fluted-timber or stone TV wall gives the space a focal point, so the rest of the surfaces can stay quiet.
Design the ceiling, not just the floor plan
A stepped ceiling with concealed cove lighting or recessed linear profiles defines zones in an open layout without adding walls.
Mix two or three materials, not six
Pair a stone or stone-look surface with one timber tone and one metal finish, then repeat them through the home.
Let a curve soften the lines
An arched opening, a rounded counter end or a curved sofa can stop a clean-lined room from feeling rigid.
Hide the everyday, display the special
Full-height concealed storage keeps daily clutter out of sight, while a single lit display niche gives a few special pieces their place.
Plan for the climate
In Malaysian homes, daylight control, heat, ventilation and easy-clean surfaces need as much thought as the look. Ceiling fans, sheer curtains and materials that cope with humid wet areas should be planned from the start.
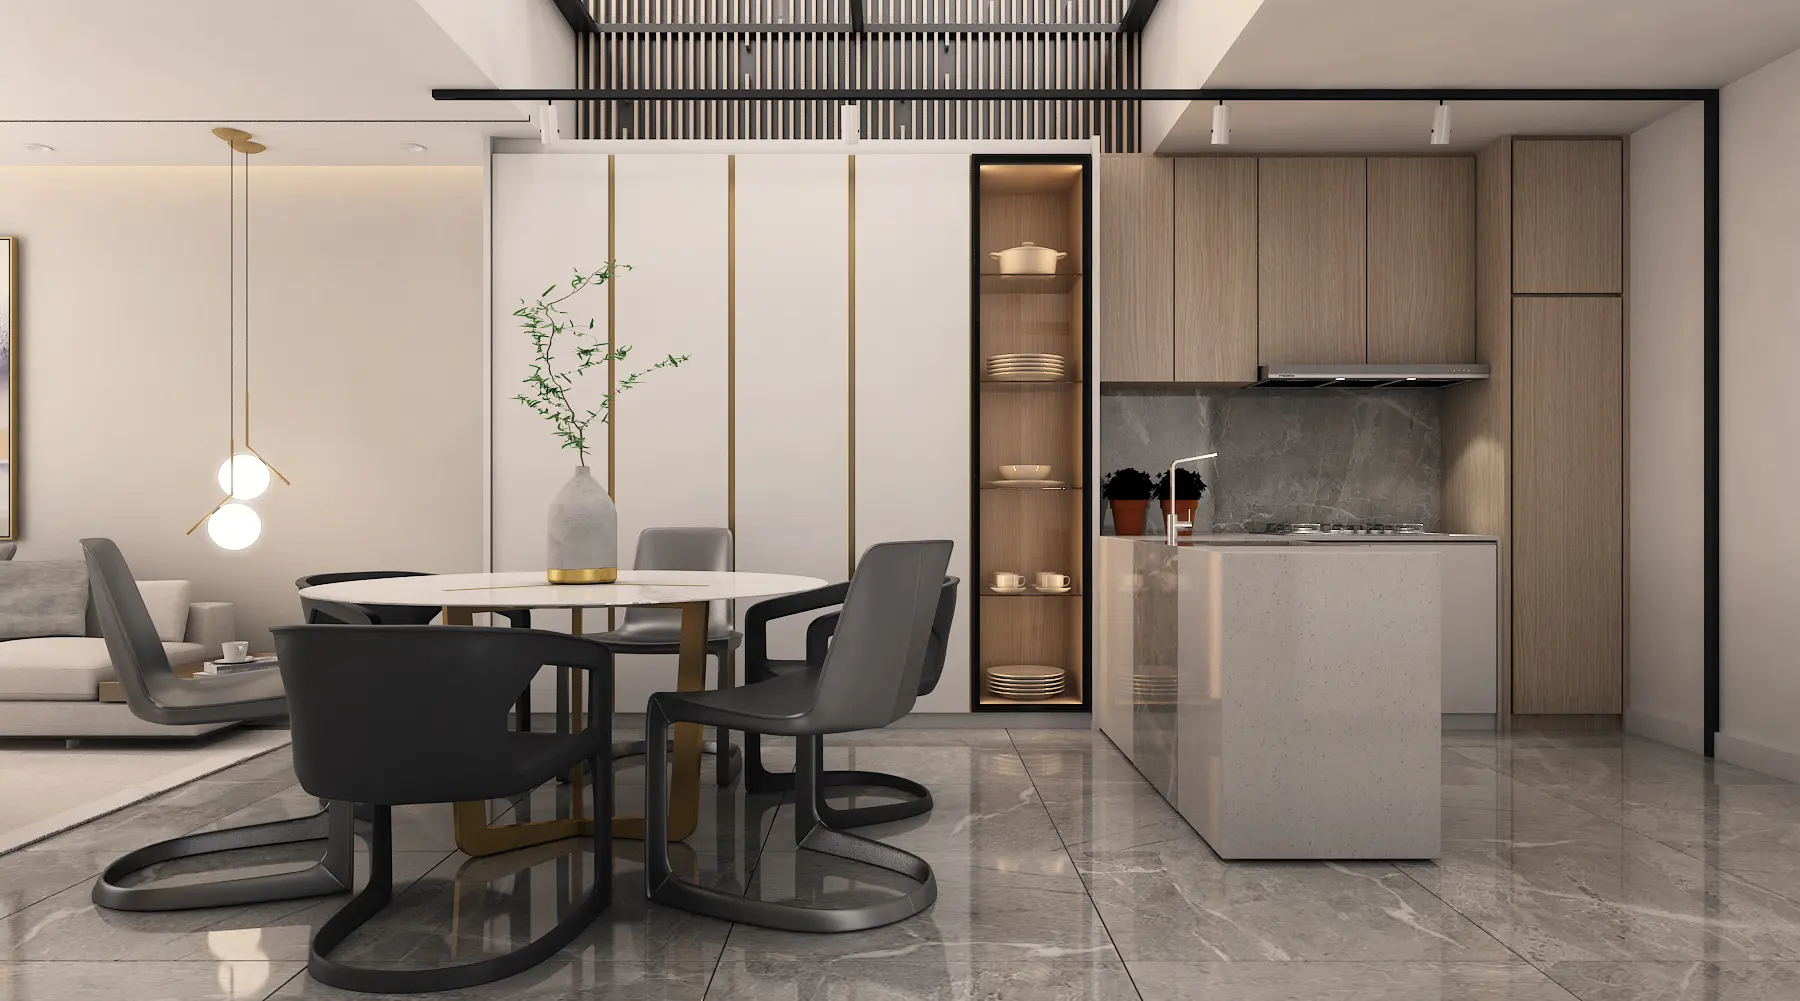
How contemporary design translates room by room
The same principles apply throughout, but each room asks for something slightly different.
Living and dining
A feature TV wall, a low-profile sofa and layered lighting set the tone. In an open plan, a rug and a pendant over the table define the dining zone without closing it off.
Kitchen
Flat or subtly textured cabinet fronts, a stone or sintered-stone counter and integrated appliances. A wet kitchen can handle heavy cooking while the dry kitchen stays on show.
Bedroom
A padded or panelled headboard wall, built-in wardrobes and warm, dimmable lighting keep the room calm while still feeling finished.
Bathroom
Large-format tiles, a floating vanity, a frameless screen and matte black or brushed fittings. Falls, waterproofing and ventilation still come first.
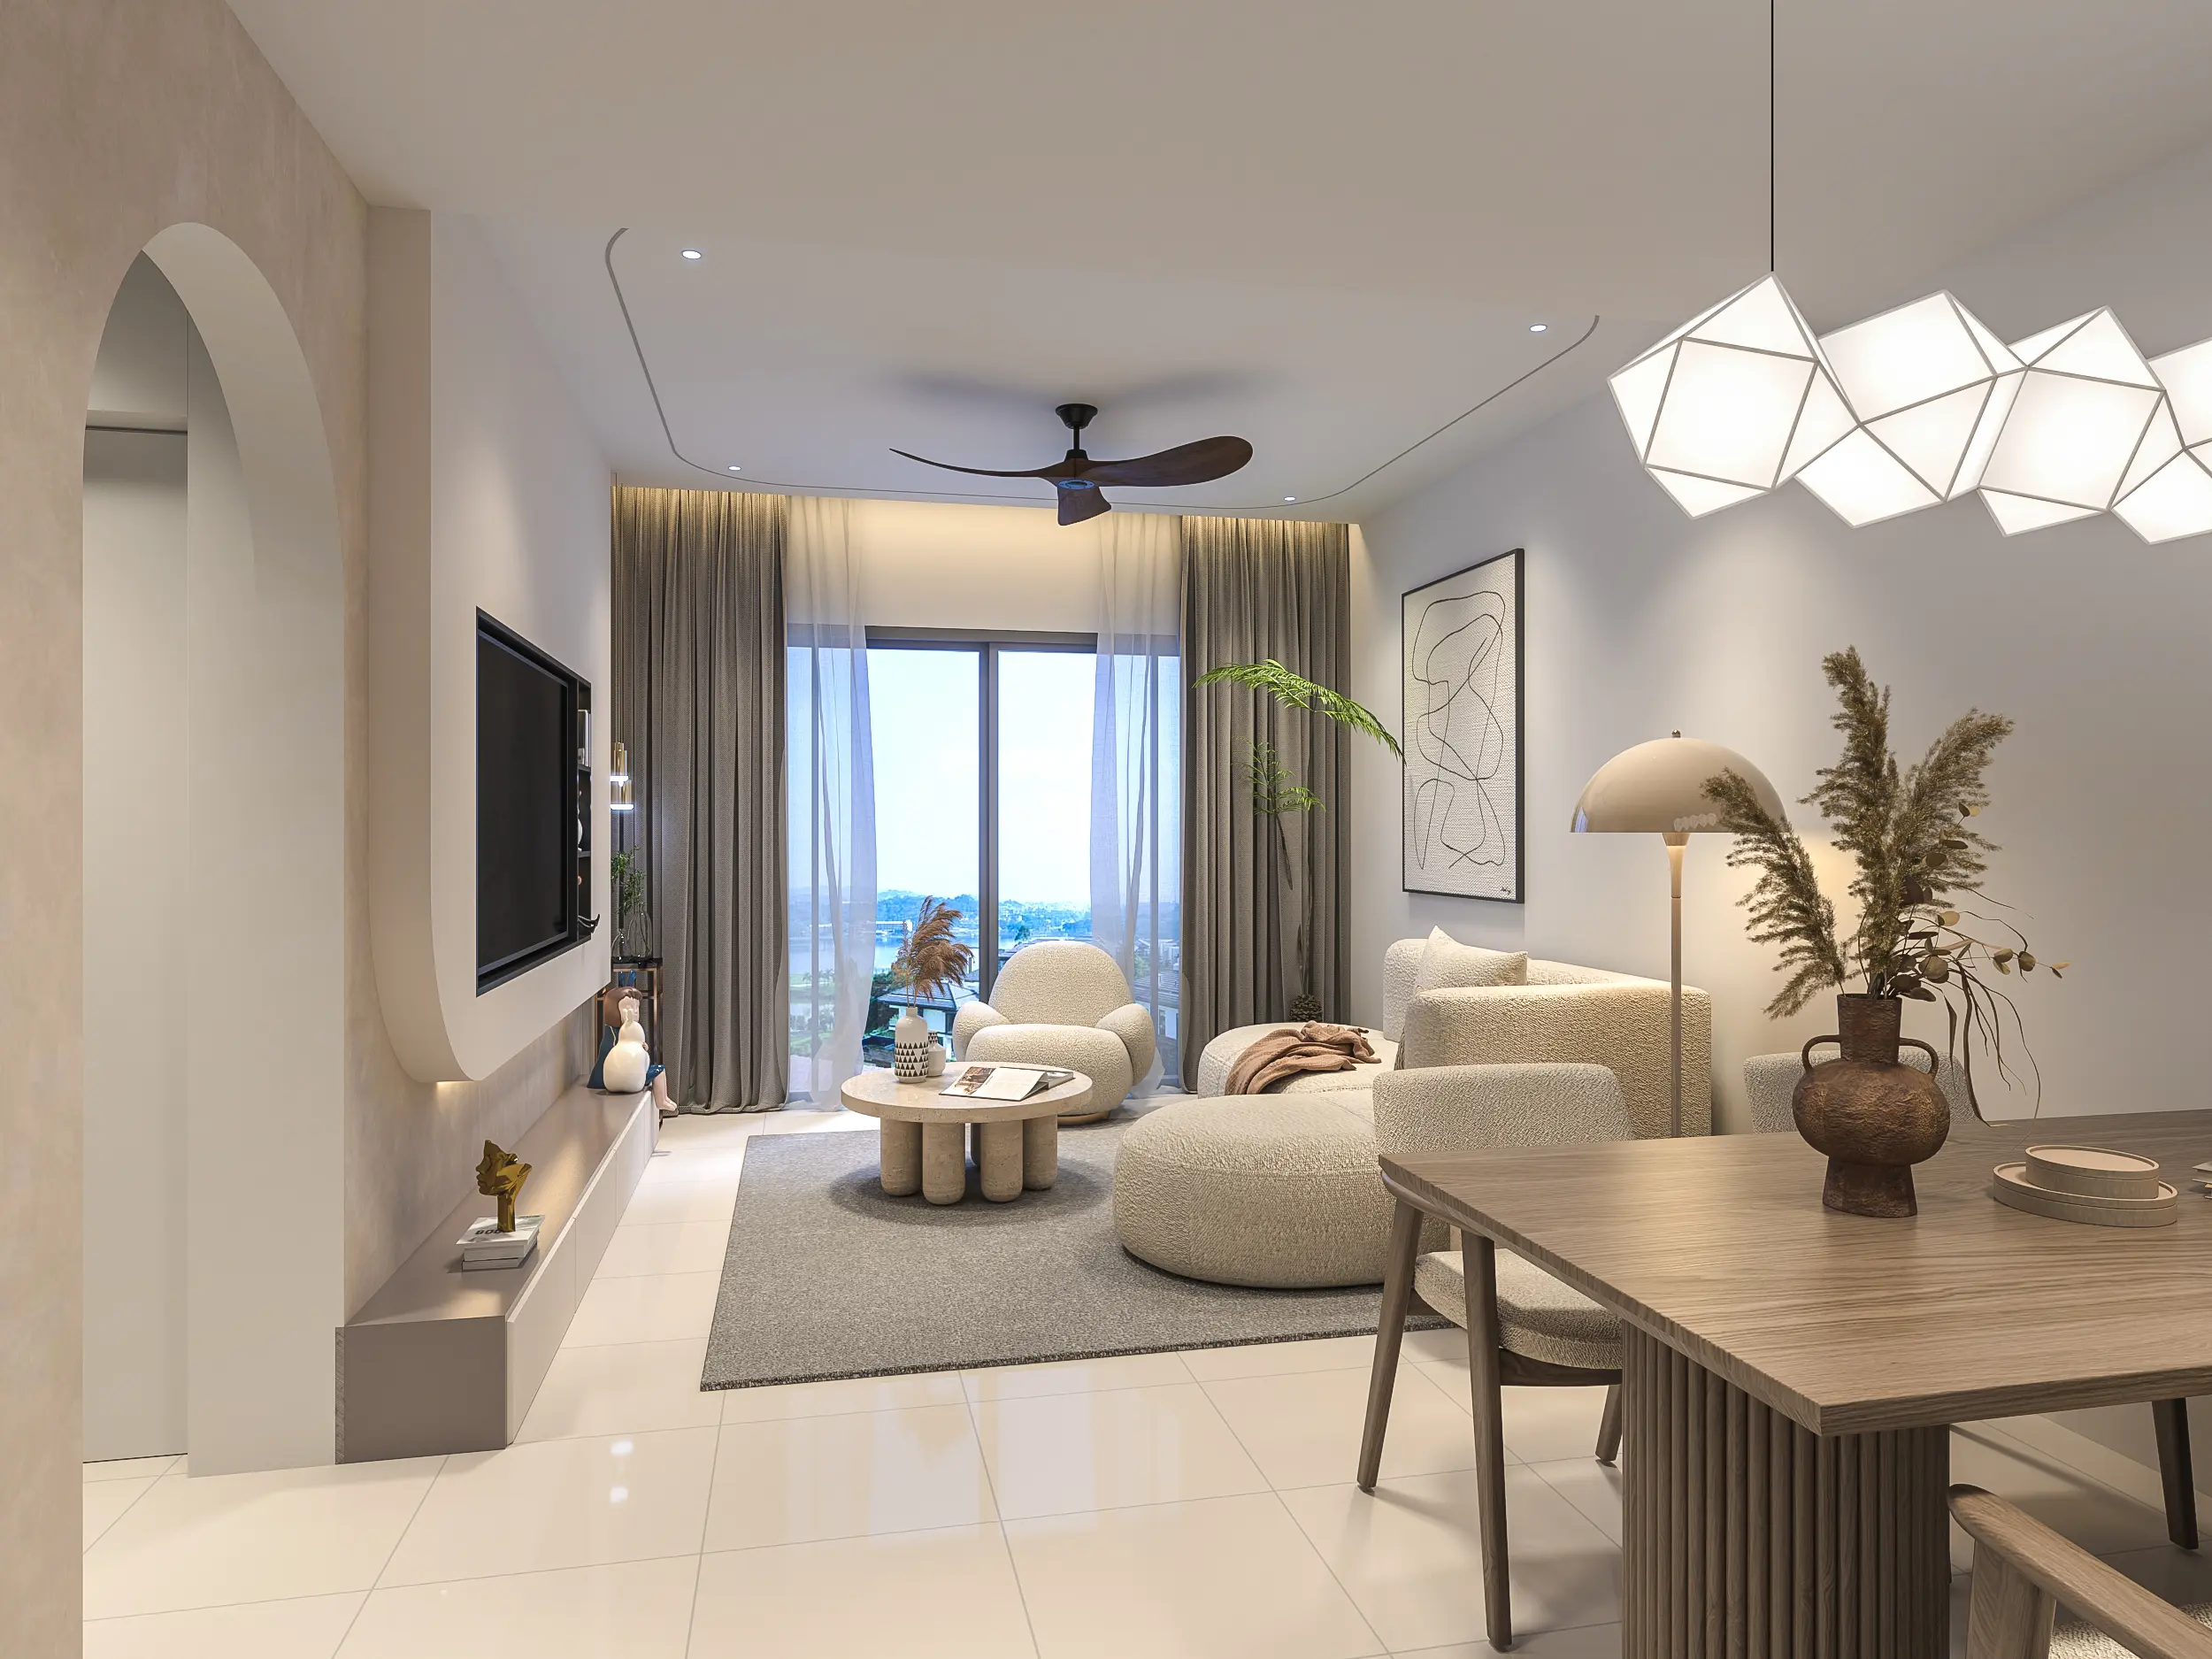
Clean lines don't have to mean hard edges.
Arched openings, rounded furniture, bouclé and other textured fabrics sit comfortably alongside crisp joinery. This softer direction is useful in Malaysian condos, where a lighter palette, sheer curtains and a few curved pieces can keep compact rooms open without turning cold.
Getting that balance right still takes some planning. We settle the mix of curves, texture and finishes through samples and a simple mood board before any carpentry is drawn.
Contemporary vs minimalist vs modern luxury
All three favour clean, uncluttered layouts. The difference is how much layering and material richness each allows.
| Style | Characteristics | Common fit |
|---|---|---|
| Contemporary | Open layouts, a neutral base, mixed textures, some curves and lighting built into the architecture. | Homeowners wanting a current, comfortable home that isn't tied to one strict look. |
| Minimalist | Clean lines, restrained monochrome or neutral palette, very little decoration. | Homeowners wanting maximum calm and simplicity. |
| Modern luxury | Contemporary layouts with natural stone, deeper timber veneer and warm metal accents. | Larger condos, penthouses and landed homes wanting a polished, higher-grade finish. |
Contemporary
Open layouts, a neutral base, mixed textures, some curves and lighting built into the architecture.
- Common fit
- Homeowners wanting a current, comfortable home that isn't tied to one strict look.
Minimalist
Clean lines, restrained monochrome or neutral palette, very little decoration.
- Common fit
- Homeowners wanting maximum calm and simplicity.
Modern luxury
Contemporary layouts with natural stone, deeper timber veneer and warm metal accents.
- Common fit
- Larger condos, penthouses and landed homes wanting a polished, higher-grade finish.
What changes the cost of a contemporary home
The style itself doesn't set the budget — the scope of work behind it does.
Texture and panelling
Fluted timber, textured plaster and stone cladding each cost differently, and the wall's size makes a large difference.
False ceilings and lighting
Stepped plaster ceilings, cove lighting and linear profiles add both carpentry and electrical work.
Built-in joinery
Full-height storage, display niches and kitchen cabinetry are usually the largest single line in the budget.
Refresh or full renovation
Keeping the existing flooring and layout costs far less than retiling, rewiring and reworking wet areas.
No fixed price for a style. Cost depends on property size, carpentry, materials and site condition. A site visit is needed for an exact quotation.
Three common contemporary projects
A new condo, fitted out from scratch
A feature wall, false ceiling, kitchen and wardrobes are designed together so a compact unit reads as one calm space. Building rules, lift bookings and permitted working hours are checked before the programme is fixed.
A dated landed home, opened up
Walls between living, dining and dry kitchen are reworked, flooring is replaced and the ground floor is relit so the house feels open and current.
A lighter refresh of an existing home
Sometimes the existing layout and flooring are worth keeping. A new feature wall, better lighting, fresh paint and a few carefully chosen built-ins can be enough to change how the whole home feels.
How a contemporary design project usually runs
Understand the space and the brief
We start with photos, your property type, how you live and the reference images you're drawn to.
Plan the layout and zoning
We plan how the open areas connect and where storage, lighting and feature walls will sit before choosing finishes.
Set the material palette
We agree the main stone, timber and metal finishes with real samples, checked in the home's own daylight.
Detail the ceiling, lighting and joinery
We prepare drawings for false ceilings, lighting circuits and every piece of built-in carpentry.
Bring the design to life
Our team coordinates the trades on site under one contract, so the finished home follows the agreed design.
A home that feels current, but comfortable for years to come.
A neutral base, thoughtful storage and a flexible material palette make it easier to refresh the home over time without another renovation.
See more of our work in our residential portfolio, or read about our wider residential interior design service.
Contemporary interior design, answered
What is contemporary interior design?
Contemporary interior design reflects how homes are being designed now, rather than following a fixed historical rulebook. It usually combines uncluttered layouts, clean lines softened by curves, a neutral base palette, layered materials and lighting planned into the ceiling and joinery.
Is contemporary design the same as modern design?
The two are often used interchangeably, but they aren't quite the same. "Modern" strictly refers to the mid-20th-century movement, with its own recognisable furniture and forms. "Contemporary" means current — it borrows the clean lines of modern design but moves with the times, so today it tends to include softer curves, more texture and a warmer material mix than a strictly modern interior.
How is contemporary different from minimalist design?
Minimalist design is about restraint above all — very few objects, very little decoration and a tight, often monochrome palette. Contemporary design shares the uncluttered layout but allows more layering: a textured feature wall, a sculptural light, a mix of stone and timber, and some art or styling. It is usually less strict and a little easier to live with day to day.
Does contemporary interior design suit a condo in KL?
Yes. The open layouts, concealed storage and planned lighting that define the style work well in compact condos, where every wall has to earn its place. The main thing is to keep the palette consistent from room to room so a smaller unit reads as one space rather than a series of separate ideas.
Is contemporary design suitable for landed homes in Malaysia?
Very much so. Terrace houses, semi-Ds and bungalows often have the ceiling height and floor area to carry larger feature walls, linear lighting and a more open ground floor. The same material story can be repeated upstairs so the house feels consistent from floor to floor.
What materials are common in contemporary homes in Malaysia?
Large-format porcelain or marble-look tiles, stone or sintered-stone counters, timber veneer or laminate joinery, fluted panels, concrete-look or textured plaster walls, and black or brushed-metal details are all common. For Malaysia's humidity, the practical questions — how edges are sealed, how wet areas are ventilated, how pale surfaces will be cleaned — matter as much as the look.
How much does contemporary interior design cost in Malaysia?
The style doesn't set the price — the renovation scope does. Feature walls, extensive custom joinery, false ceilings with concealed lighting and stone surfaces all add cost, while a refresh that keeps the existing flooring and layout costs much less. A site visit and a scoped quotation are the only reliable way to confirm a number.
Can I keep my existing furniture in a contemporary redesign?
Often, yes. Contemporary interiors are more forgiving than stricter styles, so clean-lined sofas, dining sets and beds usually carry across well. Heavily ornate or very traditional pieces are the ones most likely to compete with the new scheme, and we'll tell you honestly which pieces are worth keeping.
Do contemporary condo renovations need management approval?
Most condo renovations do — typically drawings, contractor registration, a renovation deposit, lift booking and confirmation of permitted working hours. Requirements vary by building, so we check the renovation manual before fixing the programme.
Do you handle both the design and the build?
Yes. HNID Interiors is a design and build company, so the same team takes a contemporary scheme from layout and material selection through drawings, carpentry and construction on site. You deal with one team and one contract instead of coordinating a designer and a contractor separately.
Tell us about the home you have in mind
Send photos of the space, your property type and any reference images you like. We'll help translate that into a contemporary layout, material palette and a realistic renovation scope.
Request a consultation