
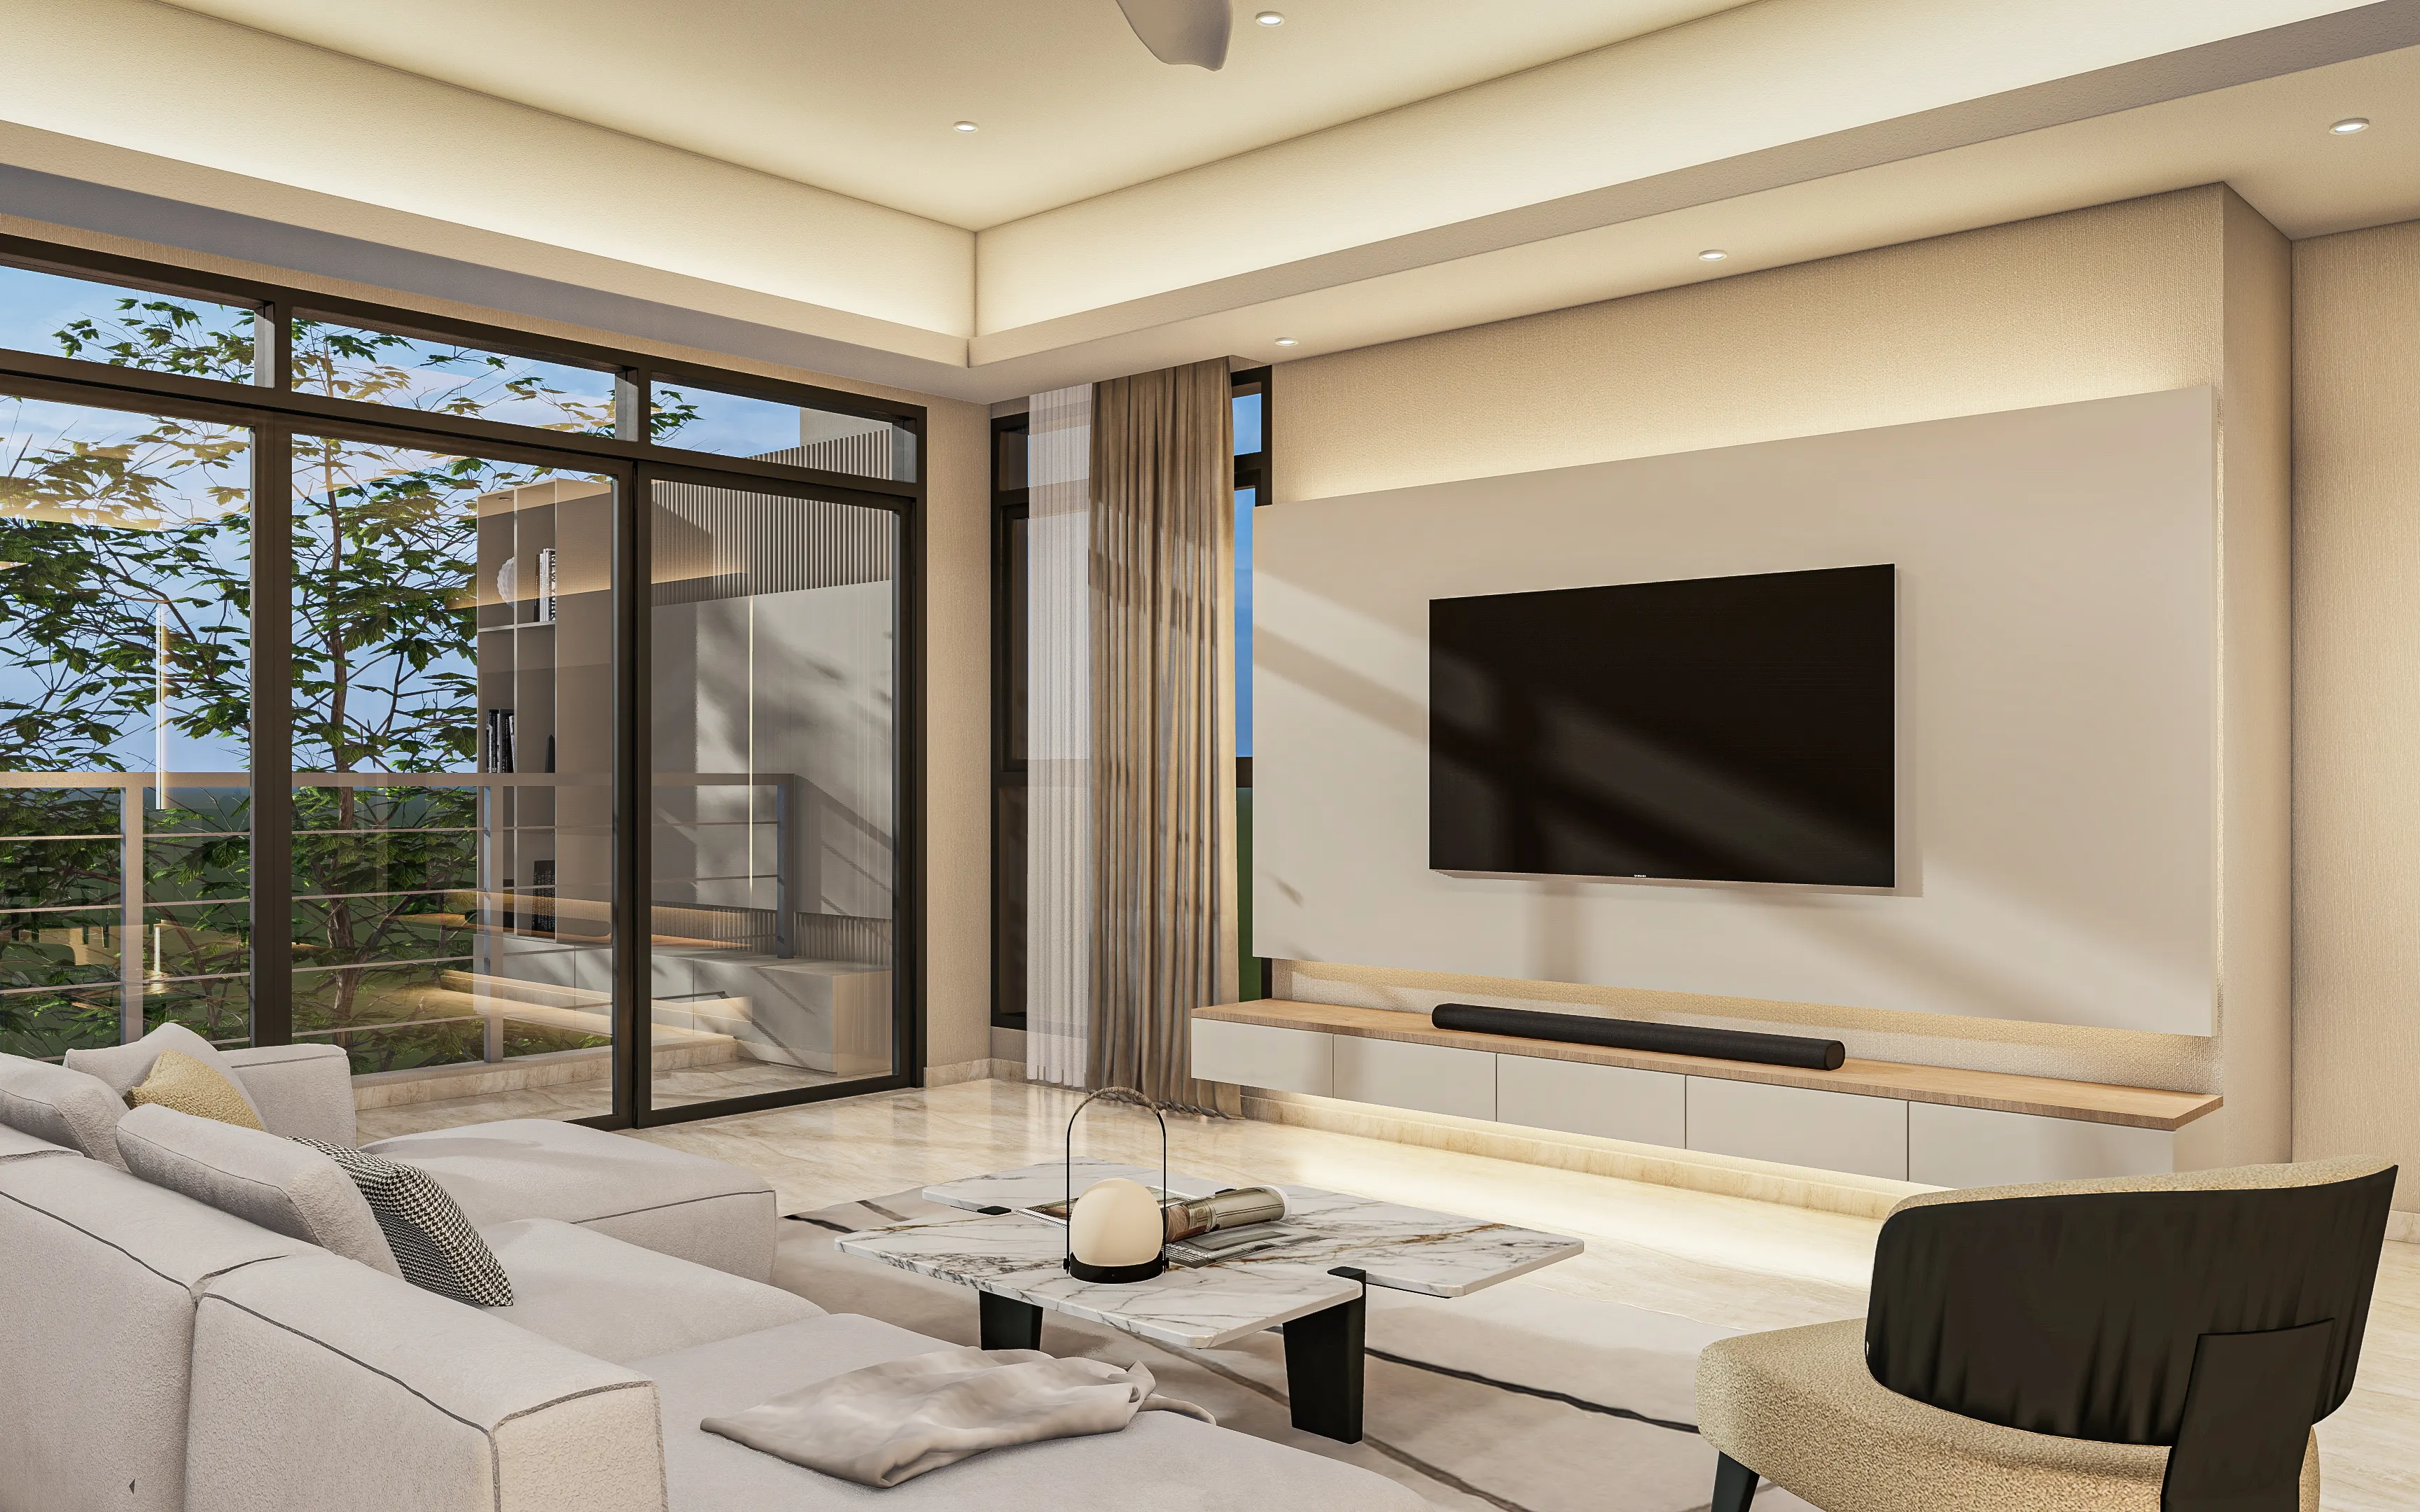
Interior Design Bangsar: Which Kind of Bangsar Home Is This?
Interior design in Bangsar usually means dealing with one of two very different types of property. The terraces and bungalows around Lucky Garden and Bukit Bandaraya are often about rethinking the layout of older homes. Condominiums near Telawi and Jalan Maarof are usually about making a fixed space work better through carpentry, lighting and finishes.
Tell us whether it's an older house or a condominium, roughly what you want to change, and send a few photos. We'll first work out whether the layout genuinely needs changing, or whether the home mainly needs better finishes, fittings and built-in storage.
What kind of Bangsar home is it?
The right interior design approach in Bangsar depends heavily on the property. An older terrace, a larger landed home and a condominium each raise different questions about structure, space planning, management approval and custom carpentry.
Terraces and bungalows
Around Lucky Garden, Bukit Bandaraya and Jalan Maarof, start by checking the structure, services and rear of the house before choosing finishes.
Space across floors
In Bukit Bandaraya, the main task may be giving large rooms a clear purpose and keeping the whole house consistent while work is phased.
Condominiums and serviced apartments
Near Telawi, Bangsar Baru and Jalan Maarof, the layout is usually fixed. The work is more about carpentry, lighting, finish level and what the building will permit.
Send the property type and address area with your first enquiry. That gives us a better starting point than a generic request for a renovation quote.
Two very different sides of Bangsar need two very different design approaches.
Walk from Lucky Garden to Telawi and you are moving between two very different generations of housing. That short distance explains a lot about designing here, because the two halves of the neighbourhood can have completely different design priorities. Working on an older terrace is a very different problem from fitting out a newer condominium.
The older side — the terraces and bungalows around Lucky Garden, Bukit Bandaraya and the streets running off Jalan Maarof — was largely built in the 1970s and 1980s. Those houses were planned very differently from how families use their homes today. Living, dining and kitchen were separate rooms. The back of the house was a wet kitchen and a utility area, usually shut off from everything else. Storage was free-standing furniture rather than anything built in. Much of the design work involves opening these spaces up while first checking which walls and structural elements need to stay.
The newer side is different. Condominiums and serviced apartments around Bangsar Baru, Telawi and Jalan Maarof usually come with the layout already decided. The work is less about moving walls and more about making the space feel like home through carpentry, ceiling, lighting and finish level — within whatever the building's management will and won't permit.
There's a third thing to keep in mind, because it shapes quotations here more than people expect: the level of finishes you want. For many Bangsar projects, homeowners choose a higher level of materials and detailing than the property size alone might suggest, and that shows up in stone, joinery detail, hardware and lighting rather than in the layout. It's a valid choice, but it is better to decide that upfront than discover the difference only when the final bill arrives.
If you're still comparing interior designers or deciding whether you need a full interior design service, start with our interior design Malaysia guide, or interior design in Kuala Lumpur for how strata rules shape city projects generally.
The same designer approaches these very differently
Not because one is harder than the other, but because the questions that decide the scope sit in completely different places.
| Property | The first question | Where the design effort goes | What affects the budget |
|---|---|---|---|
| 1970s–80s terrace, Lucky Garden or off Jalan Maarof | Which walls are structural? | Opening the ground floor, re-planning the rear, resolving the staircase area. | Structure, services renewal and wet areas, before any finish is chosen. |
| Bungalow or larger home, Bukit Bandaraya | What is each of these large rooms actually for? | Giving space a purpose, then keeping the house consistent across floors. | Scale, the number of bathrooms, and how much is phased. |
| Condominium, Bangsar Baru or Telawi | What will the building permit? | Carpentry, storage, ceiling and lighting within a fixed plan. | Carpentry count and finish level, plus access restrictions. |
1970s–80s terrace
Lucky Garden, or the streets running off Jalan Maarof.
- First question
- Which walls are structural?
- Cost driver
- Structure, services renewal and wet areas, before any finish is chosen.
Bungalow or larger home
Bukit Bandaraya and the surrounding streets.
- First question
- What is each of these large rooms actually for?
- Cost driver
- Scale, the number of bathrooms, and how much is phased.
Condominium
Bangsar Baru, Telawi and along Jalan Maarof.
- First question
- What will the building permit?
- Cost driver
- Carpentry count and finish level, plus access restrictions.
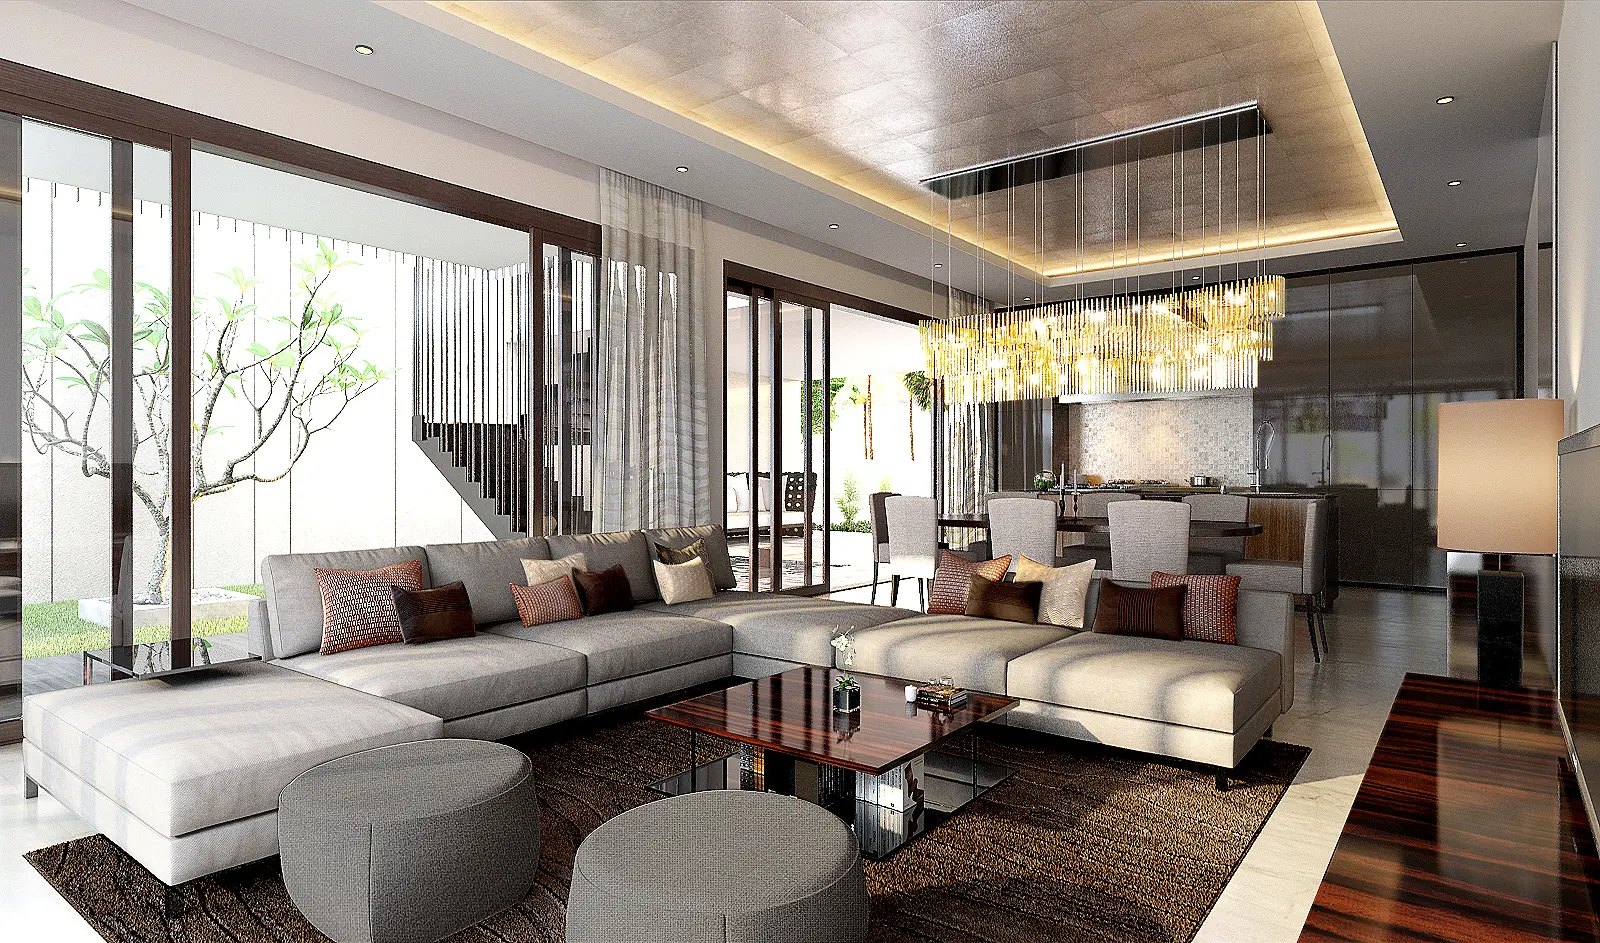
Five things a 1970s house often needs
These come up on most older properties here. Not all of them are visible on a walkthrough, which is part of why the design stage matters more than it does on a newer home.
A ground floor cut into rooms
Living, dining and kitchen were separate by design. Opening them up is the most common request, and the first question is always which of those walls is doing work. On a terrace, the answer often involves the party wall and the spine, so it isn't a decision to take on site with a hammer.
The rear of the house
A wet kitchen, a utility area and frequently a small room sit at the back, largely cut off from the rest of the home. Re-planning that zone changes daily life more than any finish does — and because it brings in plumbing, drainage and sometimes structure, it usually decides how large the project becomes.
Services that are original
Circuits sized for a 1970s household rarely suit how the same house gets used now, and older bathroom waterproofing may already be deteriorating even if the signs are not yet obvious. Both are far cheaper to deal with while walls and ceilings are already open.
The staircase can limit the ground-floor layout
In a terrace of this era the stair position tends to dictate what the ground floor can become. It also tends to be the darkest part of the house. Whether it moves, gets rebuilt or simply gets better light is one of the earlier decisions to make.
Storage that was never built in
These houses assumed free-standing furniture. Introducing built-in storage deliberately is normally the largest carpentry item in the project, and it's what stops the newly opened ground floor filling up again within a year.
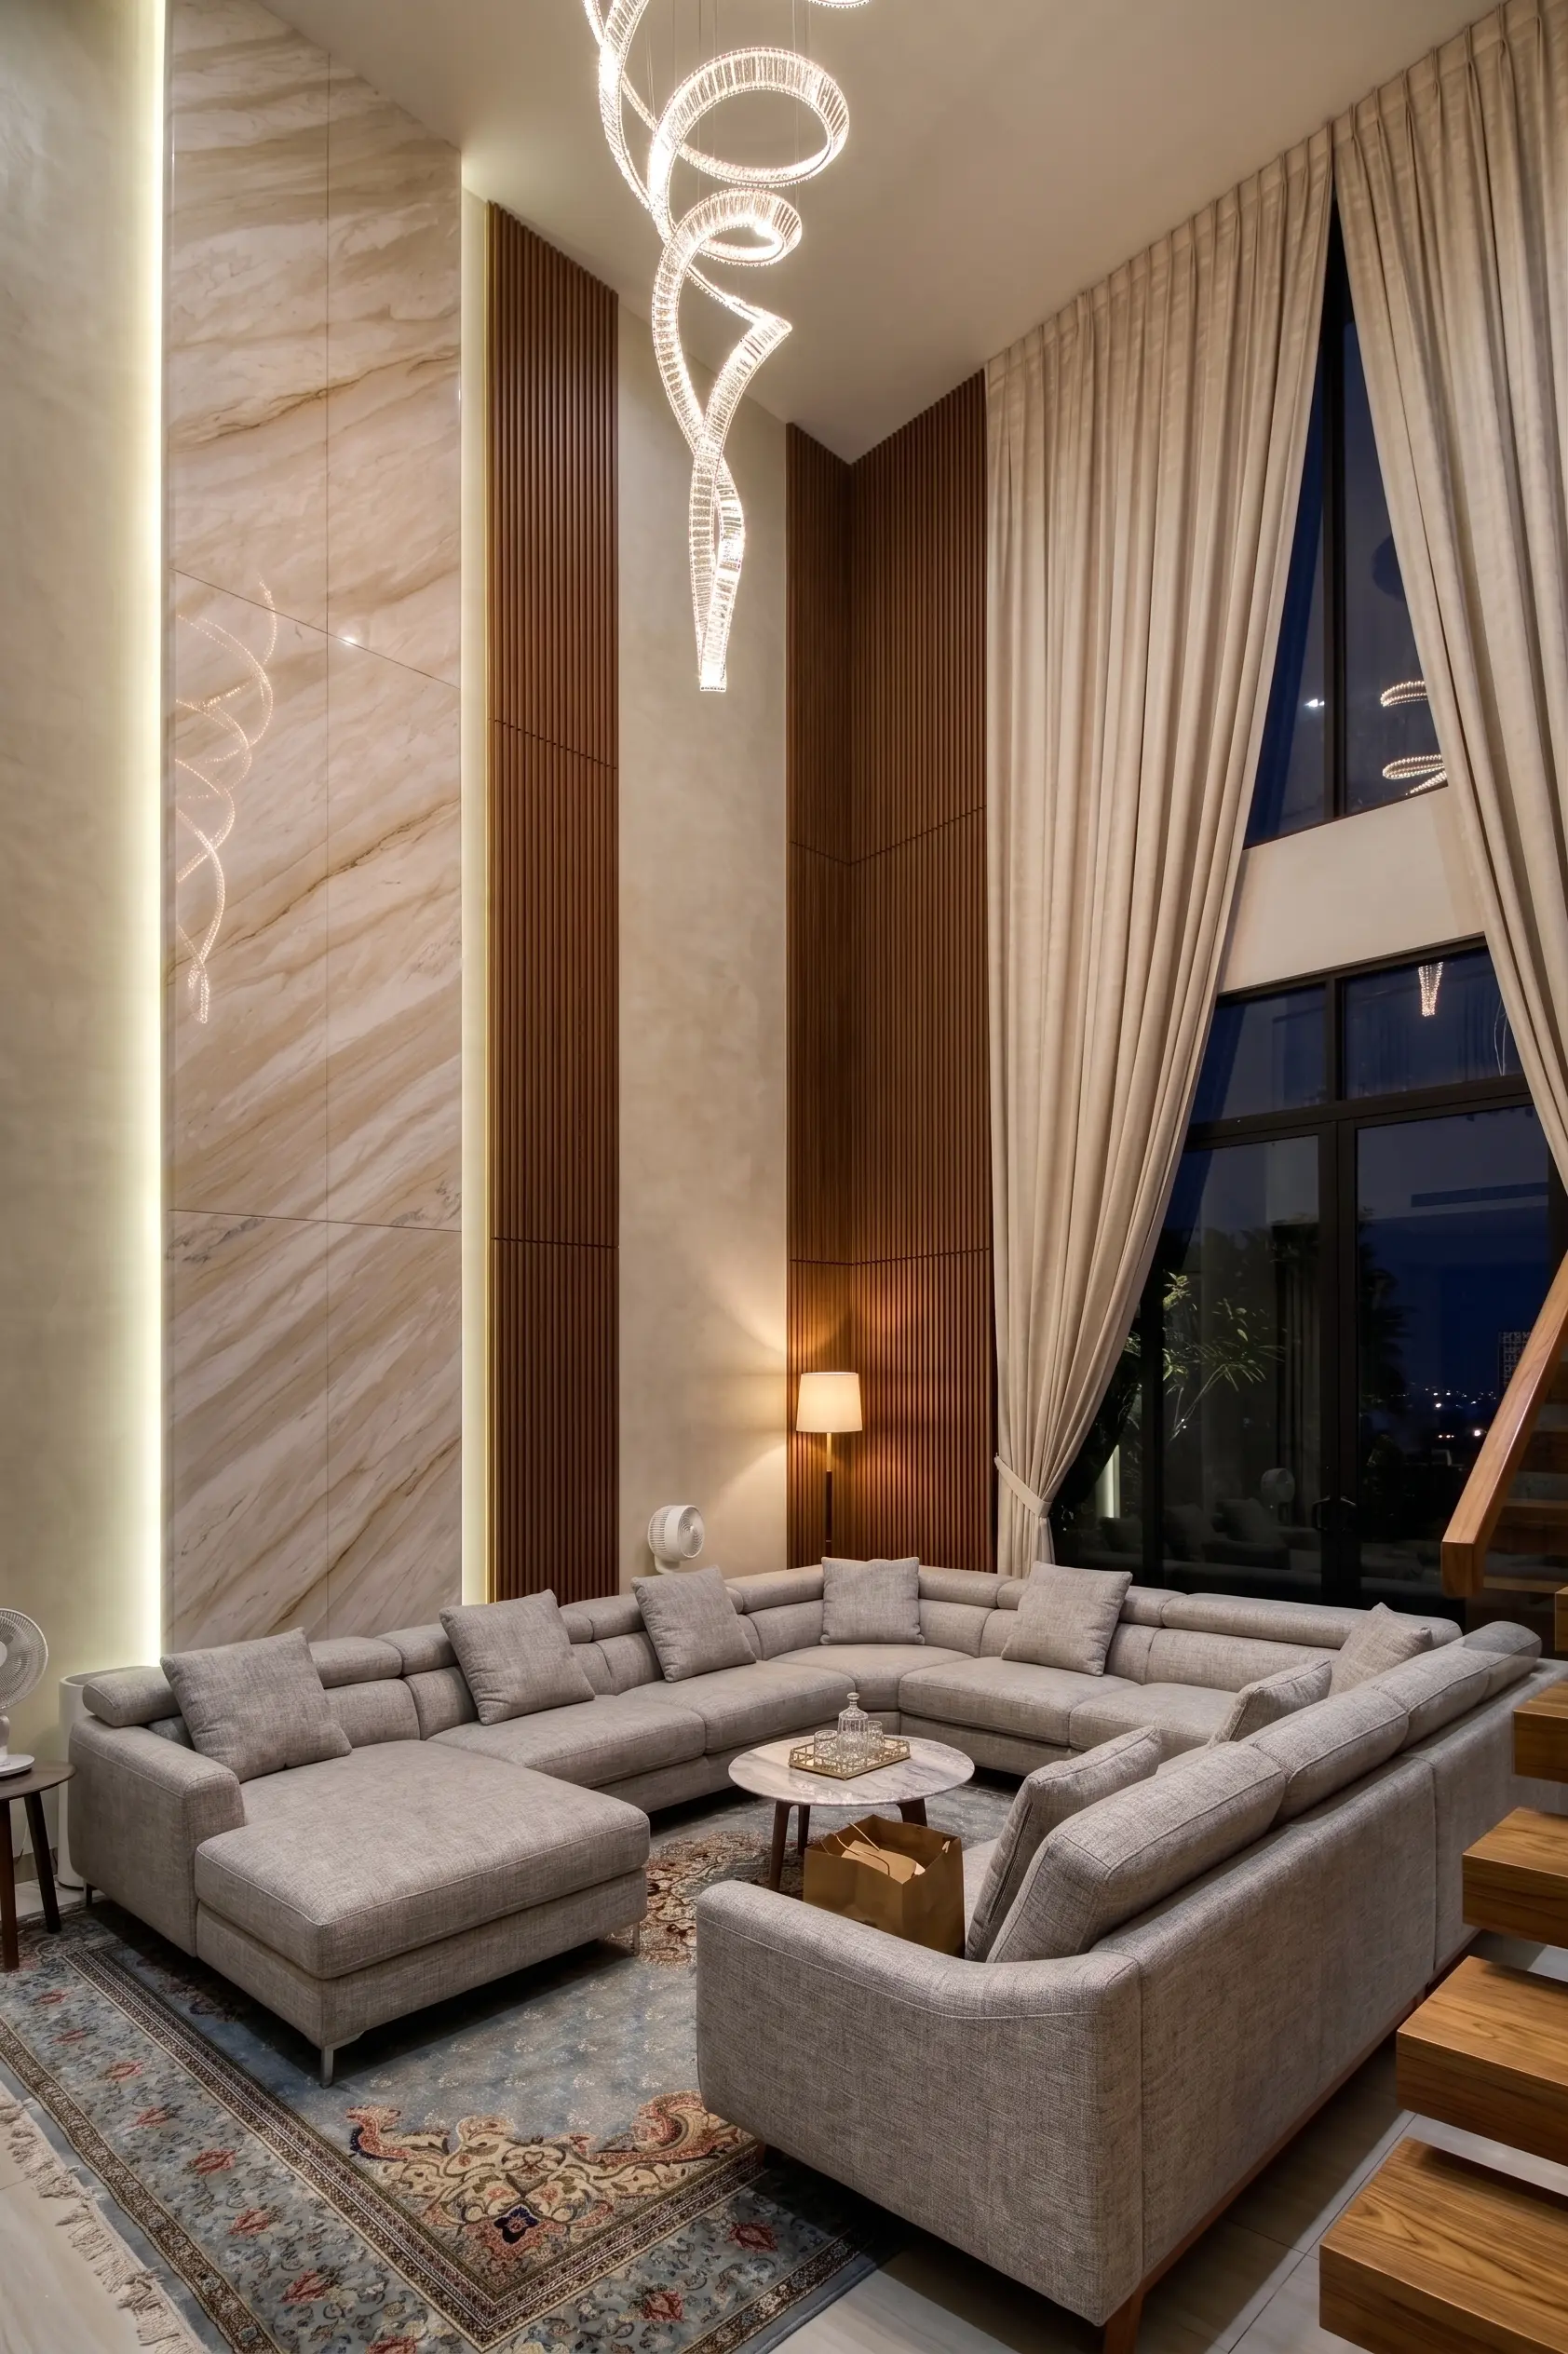
Ceiling height is one of the easiest things to lose
Older houses here often started with generous height and lost some of it to later additions. A new plaster ceiling, a cove and the services running above it will take more, so the reflected ceiling plan should be settled before anyone commits to a look.
Lighting positions land in the same drawing. Once the ceiling is closed up, moving a downlight stops being a small change, which is why this gets settled early rather than chosen on site.
Access affects the schedule more than the design
Bangsar is a mature, busy neighbourhood, and the site logistics are rarely as simple as the drawings. None of this changes what gets built, but all of it changes when.
Narrow residential roads
Around Lucky Garden and Bukit Bandaraya there is often nowhere for a lorry to stand while it unloads, and neighbours are close. Delivery windows agreed in advance tend to be more useful than picking the shortest route in.
Parking near Telawi
Close to Bangsar Village and Bangsar Shopping Centre, parking is the real constraint. Material deliveries are usually easier scheduled outside the busiest hours than negotiated on the day.
Lift bookings and permitted hours
In condominiums, booked lift slots, protective lining and size limits cap the largest piece that can reach the unit. Long stone slabs and pre-assembled carpentry may need to be jointed on site instead.
Two approval routes. Interior work inside a strata unit goes to the building's management office or JMB, with drawings, a contractor permit, a deposit and a lift booking. Structural alterations to a landed home, as well as certain external works, may require a separate submission to Dewan Bandaraya Kuala Lumpur (DBKL), usually through a registered professional. On an older house where walls are moving, confirm this before the design is finalised.
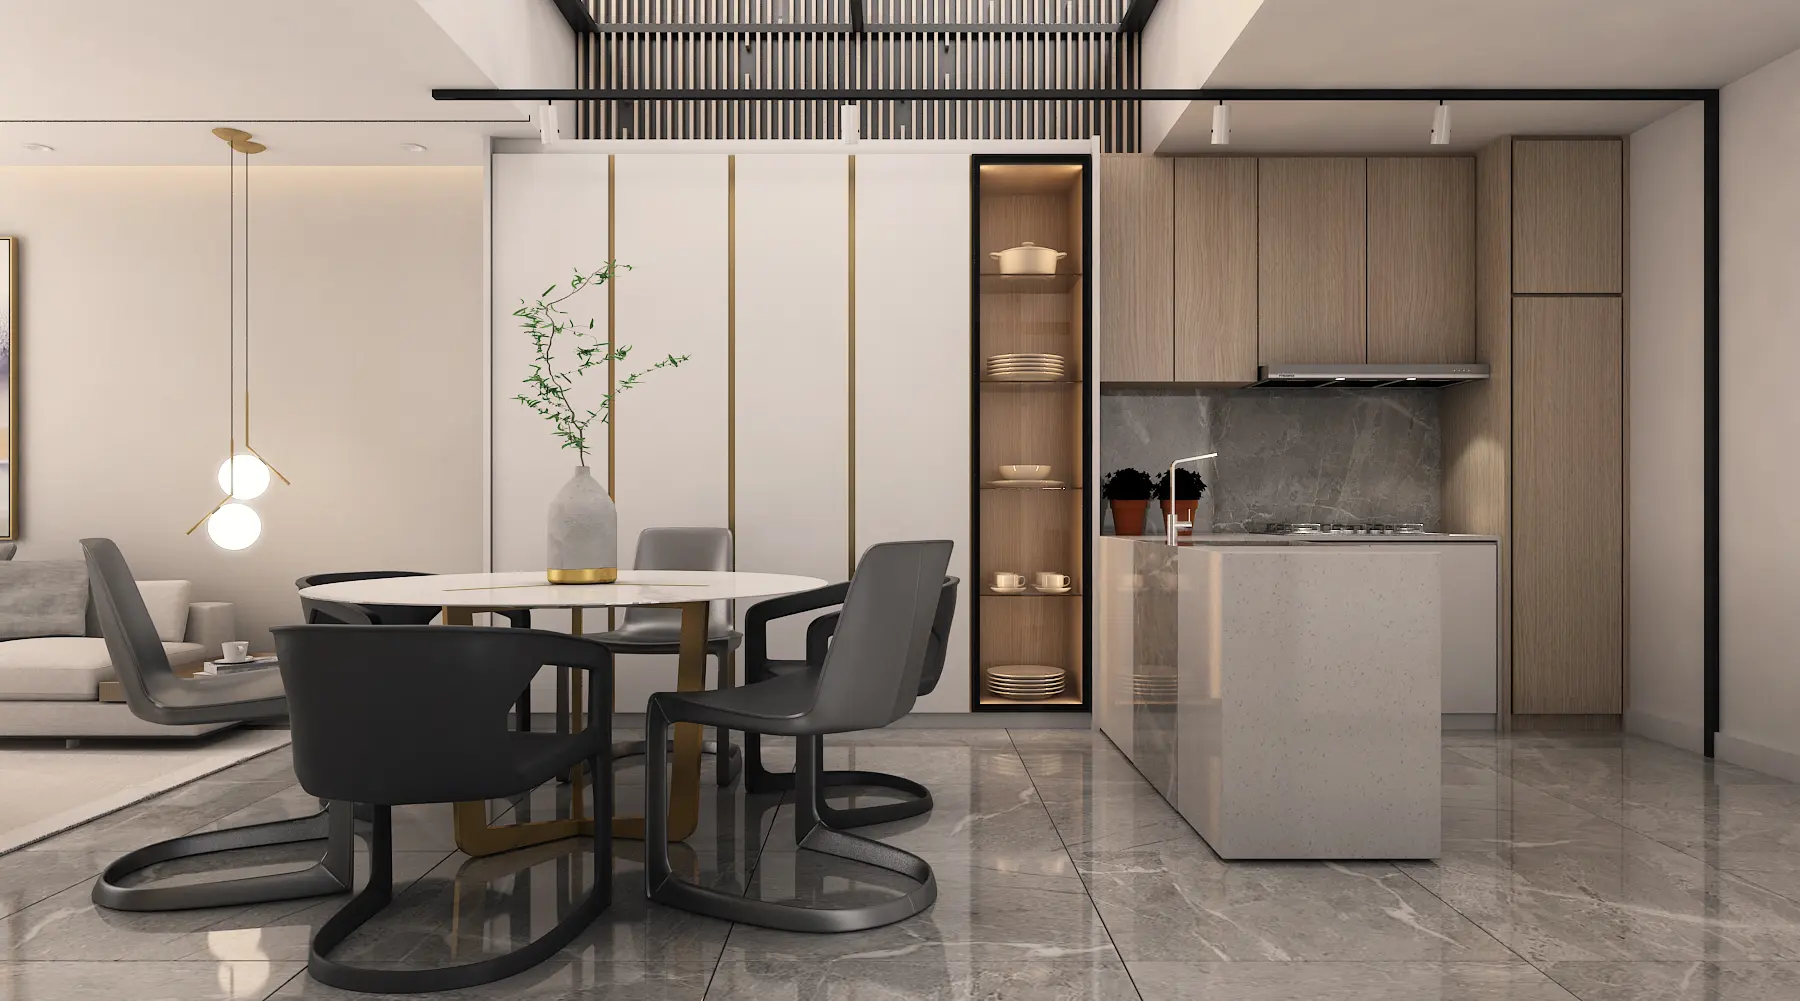
Four things that decide the size of a Bangsar project
Two homes of the same size here can end up with very different scopes. These are usually the four things that move the budget most. Surprises tend to happen when they are decided too late.
Essential rectification work
Original wiring, failing waterproofing and tired wet areas consume budget before a single styling choice is made. On an older property this is usually the first thing to size.
Whether the layout can actually change
Opening the ground floor is the single biggest scope decision on a landed home here. It brings in structural input, and often the ceiling and services with it.
How much has to be custom-built
Built-ins are normally the largest single component. Every extra run of cabinetry adds material and labour, so the amount of custom cabinetry has a major effect on cost.
Finish choices decided early
The same layout can look completely different depending on the materials and finishes chosen. This is the easiest lever to adjust once the scope is set, and the one best discussed openly.
Planning bands, not quoted prices. Choose the closest range on the enquiry form, or select Not Sure while the scope is still taking shape. A realistic figure only comes after measuring the site, checking what can actually change and deciding what is included.
When you may not need a full interior design service
An older house doesn't automatically need re-planning, and a design fee isn't always where the money does the most good.
The layout already works
Plenty of houses here were sensibly planned and simply look tired. If you're happy with how the home is arranged, a contractor with clear references will get you most of the way.
The wet areas are the whole problem
If a bathroom is leaking and everything else is fine, that may be better treated as a focused repair or renovation job rather than a full design project. Fixing what's failing first is usually the better order.
You already know what you want
Some owners already have measurements, reference images and a clear idea of what they want. A shorter consultation plus carpentry drawings is often the right engagement, not a full design package.
What to ask an interior design company in Bangsar
Whether you're comparing an independent designer, an interior design studio or a larger design-and-build company in Bangsar, the useful questions depend on the property you own. Older landed homes and newer strata units create different risks, but these four questions apply either way.
Who answers the structural question?
On a 1970s or 1980s house this decides the layout. Ask whether structural input is arranged before the plan is drawn, or assumed and checked afterwards.
How will materials reach the house?
Narrow streets near Lucky Garden, parking near Telawi, lift slots in a condominium. A firm that has worked here will raise this before you do.
Is the finish level written down?
Specification moves quotations here more than layout does. Named products and grades, not categories, are what let you compare two prices honestly.
Who handles the approval route?
Management for a strata unit; a registered professional for structural or external work on a house. It belongs in the scope, not in an assumption.
Worth being clear about the type of interior design firm you're engaging. A design-only studio hands you drawings and you appoint the builder; a company offering design-and-build services can carry both under one contract. Neither model is automatically better, but the accountability differs, and it is easier to agree that at the start than mid-project.
Three common Bangsar interior design scenarios
A 1980s terrace off Jalan Maarof
The ground floor is cut into small rooms and the rear kitchen is detached from everything. The work starts with which walls can be opened, how to make the back of the house usable, and what the original wiring can still carry. Structural advice comes in early rather than late, because it decides the plan.
A condominium near Telawi
The layout stays as built. Most decisions are about carpentry, storage, ceiling and lighting, plus the finish level. Access does some of the editing — slab sizes and pre-assembled pieces are designed around what the service lift will actually accept.
A larger home in Bukit Bandaraya
Space isn't the problem. The challenge is giving large rooms a clear purpose and keeping the house consistent from floor to floor. Phasing is common — living areas first, bedrooms later — provided the design keeps the finished house from looking like three separate renovations.
How a Bangsar interior design project usually runs
Share the basics
Property type, rough size, photos of each room, your budget band and your timeline. For a condominium, the building name; for a house, roughly how old it is.
Work out whether the layout is the problem
A short conversation about whether this is re-planning, fitting out, or repair work with a specification attached. Sometimes a simpler scope is all that is needed.
Site visit and measurement
Measuring up, checking existing services and wet-area condition, ceiling height, and — on an older house — flagging anything that needs structural input.
Layout, then details
Layout is agreed first. Carpentry elevations, ceiling, lighting, electrical points and a named material schedule follow once the plan stops changing.
Itemised quotation and approvals
The quotation is itemised according to the agreed drawings and scope, with exclusions written down, plus whichever approval route the property needs.
Start work and manage the sequence
Trades scheduled in the right order and around delivery access, work checked against the drawings, and any change priced before it's carried out.
Good interior design starts with knowing how much work the home actually needs.
A lot of Bangsar homeowners get in touch expecting to be told the whole house needs rethinking. Frequently it doesn't. We start by separating what is actually failing from what simply looks dated, and we'll say so if the work is straightforward enough to go directly to a contractor.
Structure questions first
On an older house, what can move gets established before a layout is drawn.
Itemised, not lump sum
Quotations broken down by item so two prices can be compared honestly.
Finish level made explicit
Named products and grades, so the specification is a choice rather than a surprise.
No obligation
A first conversation about feasibility and budget doesn't commit you to anything.
Homes we've designed
Residential
Condominiums, terrace houses, semi-Ds and bungalows across the Klang Valley.
Workplace
Offices and business premises designed around how a team actually works.
Hospitality
Hotels and guest spaces where design and daily operation both matter.
Interior design in Bangsar, answered
What types of interior design projects are common?
Usually it comes down to two very different types of work. Older terraces and bungalows around Lucky Garden and Bukit Bandaraya often need the layout reconsidered — opening up the ground floor, improving the rear kitchen and replacing old services. Condominiums near Telawi, Bangsar Baru and Jalan Maarof usually have a fixed layout, so the work is more about carpentry, ceiling, lighting and finishes.
Can walls be removed in an older Bangsar terrace house?
Some can, but not all, and the answer needs checking before a layout is drawn. Terraces of that era often have a spine wall or party-wall arrangement doing structural work, and the staircase position tends to dictate what is possible on the ground floor. Bring in structural advice before the design is settled, rather than after.
What usually needs replacing in a 1970s or 1980s Bangsar house?
Commonly the electrical wiring and distribution board, the rear wet areas and the ceiling. Circuits sized for a household of that era rarely suit how the same house is used now, and older bathroom waterproofing may already be deteriorating even if the signs are not yet obvious. These are better resolved during design than discovered behind a finished wall.
Do Bangsar condominiums need management approval before interior work?
In most buildings, yes. Management normally asks for renovation drawings, contractor registration, a deposit, a lift booking and confirmation that the work fits permitted hours. Two buildings a few minutes apart on Jalan Maarof can take opposite positions on the same request, so ask for the renovation guidelines before the design gets too far.
Does access affect renovation work?
It affects the schedule more than the design. Streets around Lucky Garden and Bukit Bandaraya are residential and narrow, with limited space for a lorry to stand while it unloads. Around Telawi and Bangsar Village, parking is the constraint. Delivery windows agreed in advance are usually more useful than choosing the shortest route.
Is an interior designer worth it for a condominium?
It depends on how much is being built rather than the floor area. If wet areas stay put and you are refreshing finishes, a good contractor with clear references is often enough. A designer earns the fee where storage has to be custom-built into awkward corners, or where several rooms need to read as one home.
How is the rear of an older Bangsar house usually re-planned?
The back of these houses is typically a wet kitchen, a utility area and often a small room, cut off from the rest of the home. Re-planning that zone changes daily life more than any finish does. It also brings in plumbing, drainage and sometimes structure, so it is normally the part that decides how big the project becomes.
How long does an interior design project take to design?
For a condominium, roughly two to six weeks from first measurement to a drawing set a contractor can price. Older landed homes with layout changes commonly take longer, because the structural questions have to be answered before the plan can be settled. Rushing this stage is where most cost surprises come from.
Should I renovate an older Bangsar house or reconsider the whole layout?
First work out whether the layout is the problem. If the rooms already work and the house simply looks tired, a contractor and good references will get you most of the way. Once walls, wet areas and services are all in question, piecemeal work can cost more in total than planning it as one project.
Which parts of Bangsar do you take on projects in?
Enquiries come from Bangsar Baru and Telawi, Lucky Garden, Bukit Bandaraya, along Jalan Maarof, and the residential streets near Bangsar Village, Bangsar Shopping Centre and the LRT. Property type, building rules and access affect feasibility far more than the exact street does.
What should I prepare before contacting an interior designer?
Photos of each room, the property type and rough size, the floor plan if you still have it, a handful of reference images, your budget band and your timeline. For a condominium the building name helps, since renovation rules differ building to building. For an older house, any sense of the age and what has already been changed is useful.
What budget range should I share for an enquiry?
Choose the closest range on the enquiry form, or select Not Sure while the scope is still forming. These are planning categories rather than quoted prices. A realistic figure only becomes clear once the structural questions, services renewal, carpentry count and finish level are understood.
Should I choose an interior design company, firm or studio?
The label matters less than the scope. A design studio may focus on planning, drawings and specification, while a design-and-build company may also manage construction under the same contract. Compare who prepares the drawings, who prices the work, who manages approvals and site coordination, and who is responsible if the design changes during construction.
Tell us about the property
Send a few photos, the property type and your rough budget. We'll help you work out whether the layout actually needs changing, or whether the house mainly needs updating.
Get in Touch