
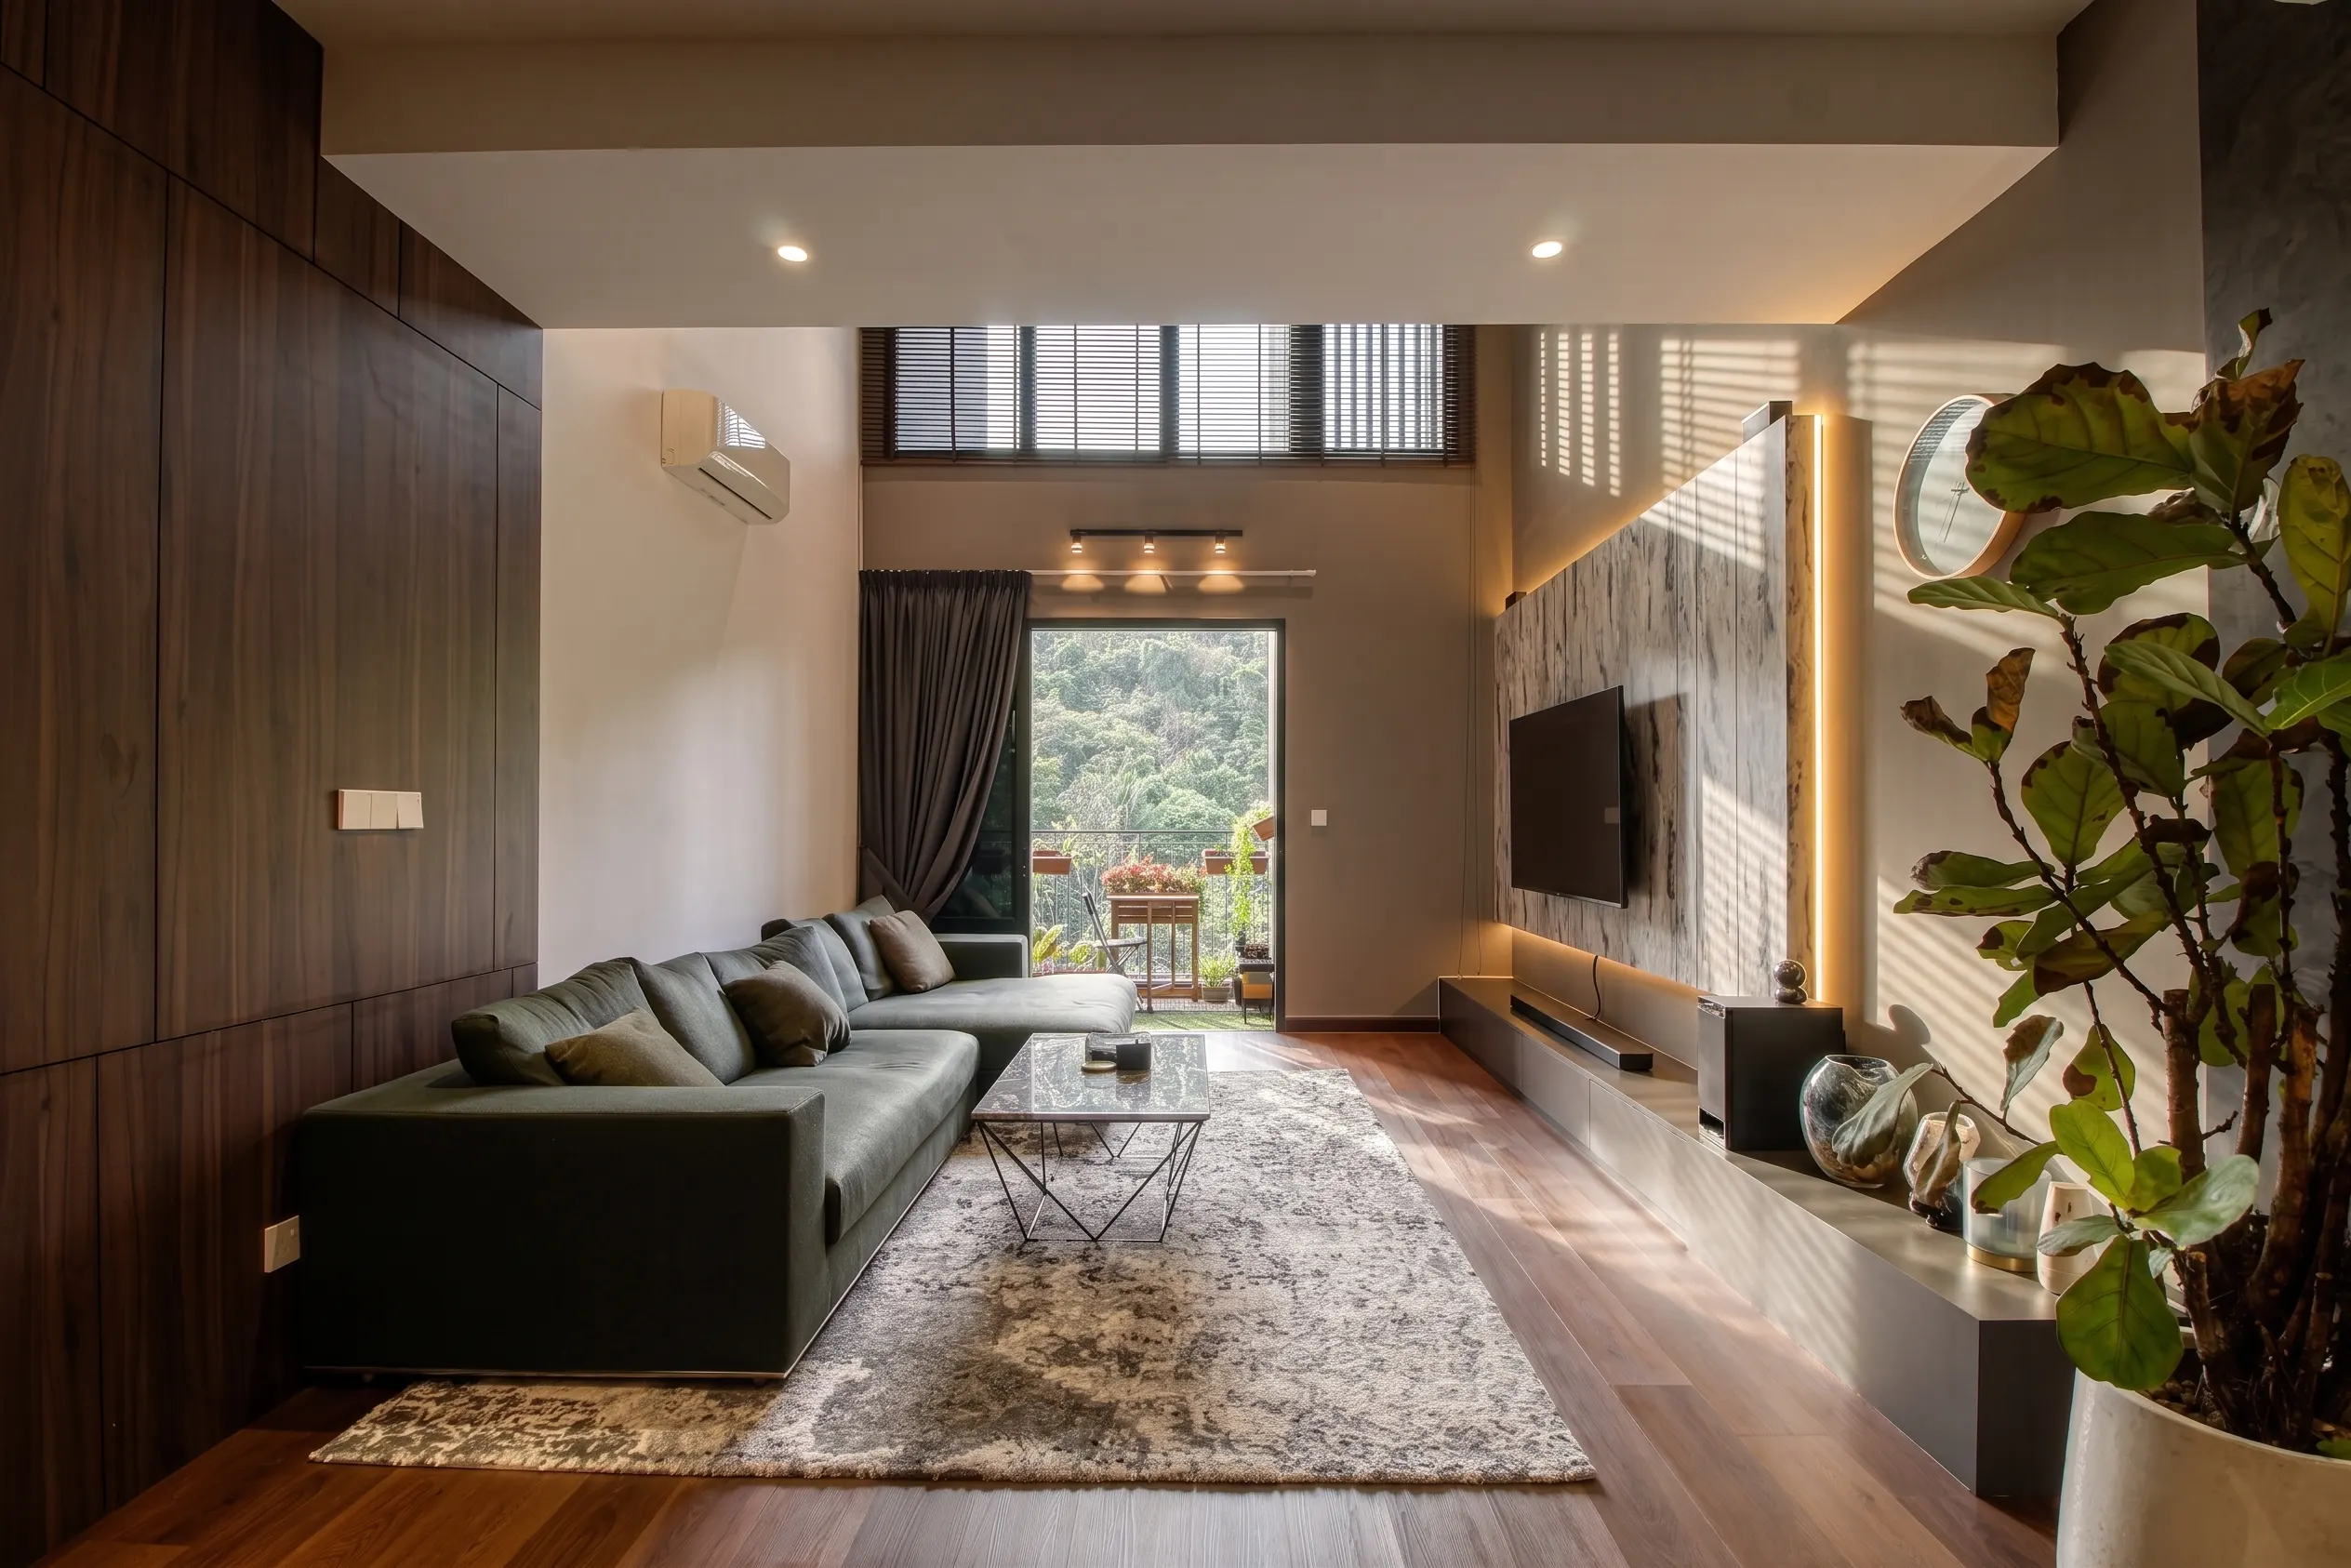
Interior Design Desa ParkCity: Landed or Strata, Different Rules
Good interior design in Desa ParkCity starts with more than choosing finishes. The township's mix of landed and strata homes brings different approval requirements, while family routines, storage, kitchens and everyday circulation often shape the design brief just as much as style. We plan around both.
Tell us the property type, roughly what you want to change, and a little about the household — how many of you, ages, pets. That shapes the brief here more than a style reference does.
What kind of Desa ParkCity home are you designing?
The township holds a mix of landed and strata homes, and the two run through different permission routes. The property type tells us which rules apply and where the design effort is likely to go.
Around Central Park and the Club
Linked houses, semi-Ds and bungalows on the quieter residential roads. Relatively young stock, so briefs are about daily use rather than repair.
The Waterfront and Plaza Arkadia
Fixed layouts and building management procedures, with access shaped by how close the blocks sit to active retail and public areas.
Check the township guidelines
Anything visible from outside — façade, boundary, gates, external fittings — is likely to sit under estate guidelines as well as the council.
Here, the township has an opinion too.
Most KL neighbourhoods grew rather than being designed. Desa ParkCity was planned as a single township, and the consistency you notice walking through it — the way the houses line up, the uniform boundary treatments, the parks feeling like part of the plan rather than leftover space — is maintained deliberately.
That makes local knowledge useful when choosing an interior designer in Desa ParkCity. A Desa ParkCity interior designer needs to consider more than the rooms themselves: building management, DBKL and township guidelines may all affect what can be changed.
For ordinary interior work, you generally have much more freedom. It starts mattering the moment something is visible from outside: a façade treatment, a boundary wall, a gate, an air-conditioner condenser in a new position, an awning over a porch. In a master-planned township those things typically fall under estate guidelines in addition to whatever the council requires — and it is far cheaper to establish that before the design is drawn than after.
The second thing that shapes work here is who lives in these homes. Many of the households we hear from are families, and the briefs reflect it. Very little of what comes up is a repair. It is almost always about how the household actually moves through the house — the kitchen at 6pm, the school-morning bottleneck at the front door, where the dog goes when it has been raining, what happens to bags and bikes and sports kit, and where someone can work without commandeering the dining table.
That is often the real design problem. A home can look great in photographs and still be frustrating to live in. Most families here need the second problem solved first.
For the discipline itself — what a designer produces, how fees are structured, whether you need one at all — start with our interior design Malaysia guide, or interior design in Kuala Lumpur for how strata rules shape projects across the city.
Three layers of permission, not one
Elsewhere in the city there are usually two routes to think about. In a master-planned township there is generally a third, and it is the one homeowners tend not to expect.
Building management, for strata
Drawings, contractor registration, a deposit, a lift booking and permitted working hours. Standard procedure, handled by the management office or JMB.
The council, for structure and exterior
Structural alterations and anything affecting the outside of the building go to the council, normally through a registered professional.
The township, for how it looks
Estate guidelines generally cover façade, boundary treatment, gates and other visible elements, to keep the streetscape consistent across the township.
Ask for the current guidelines first. Requirements differ by property type and get revised over time, so the reliable move is to request the township's renovation and external-works guidelines at the start, alongside confirming whether your work needs a council submission to Dewan Bandaraya Kuala Lumpur (DBKL). Purely internal work usually clears all this quickly — it is the visible items that need checking.
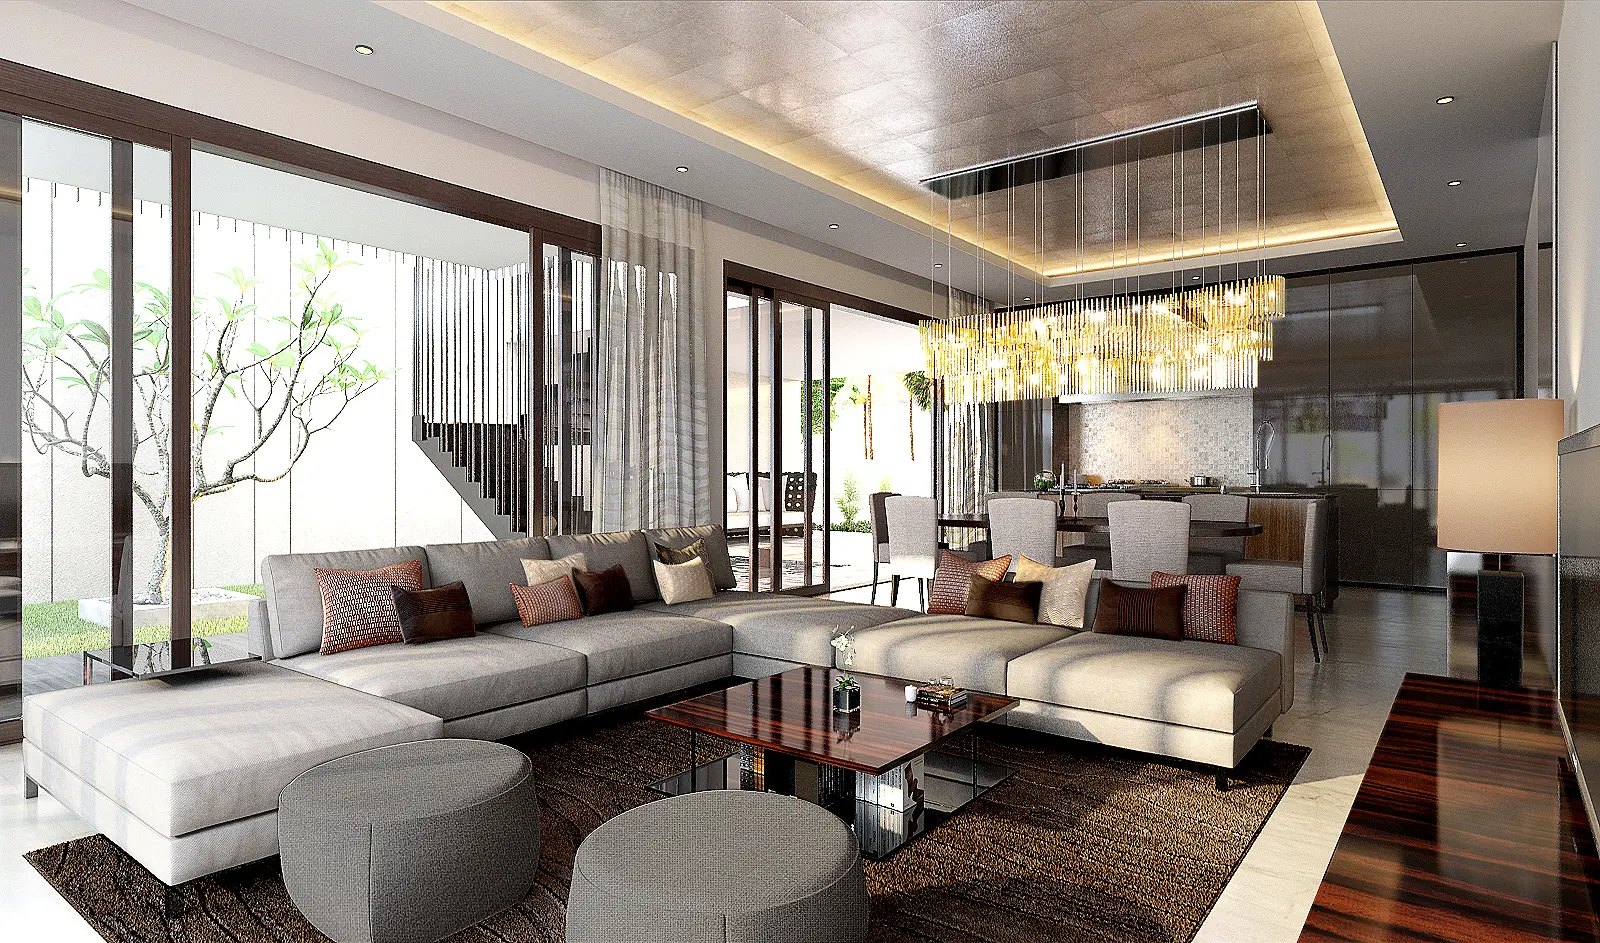
Five things a family home here usually asks for
These are mostly layout decisions, and they get much more expensive to fix once the carpentry is built.
A drop zone that actually absorbs things
Shoes, bags, keys, leads, sports kit, parcels. Without somewhere designed for it, all of that colonises the nearest flat surface within a week. It needs real depth and it needs to be on the route people already take, not tucked somewhere tidier.
The kitchen at its busiest, not its emptiest
Plan it for the moment two people are cooking, someone is doing homework at the counter and the fridge is being opened every ninety seconds. Clearances that feel generous in an empty room can be exactly wrong at 6pm.
A clear path through the ground floor
The busiest route — front door to kitchen to garden — should stay unobstructed. Furnishing across it is the most common reason a well-proportioned ground floor feels cramped in daily use.
Pets planned in, not worked around
Flooring that survives claws and wet paws on the circulation routes, a sensible place for bowls that isn't underfoot, and closed low-level storage. Much easier as a specification decision than as a retrofit.
Somewhere to work that isn't the dining table
A corner with proper task lighting, power in the right place and enough storage to close at the end of the day. It rarely needs a whole room — it does need to be decided rather than improvised.
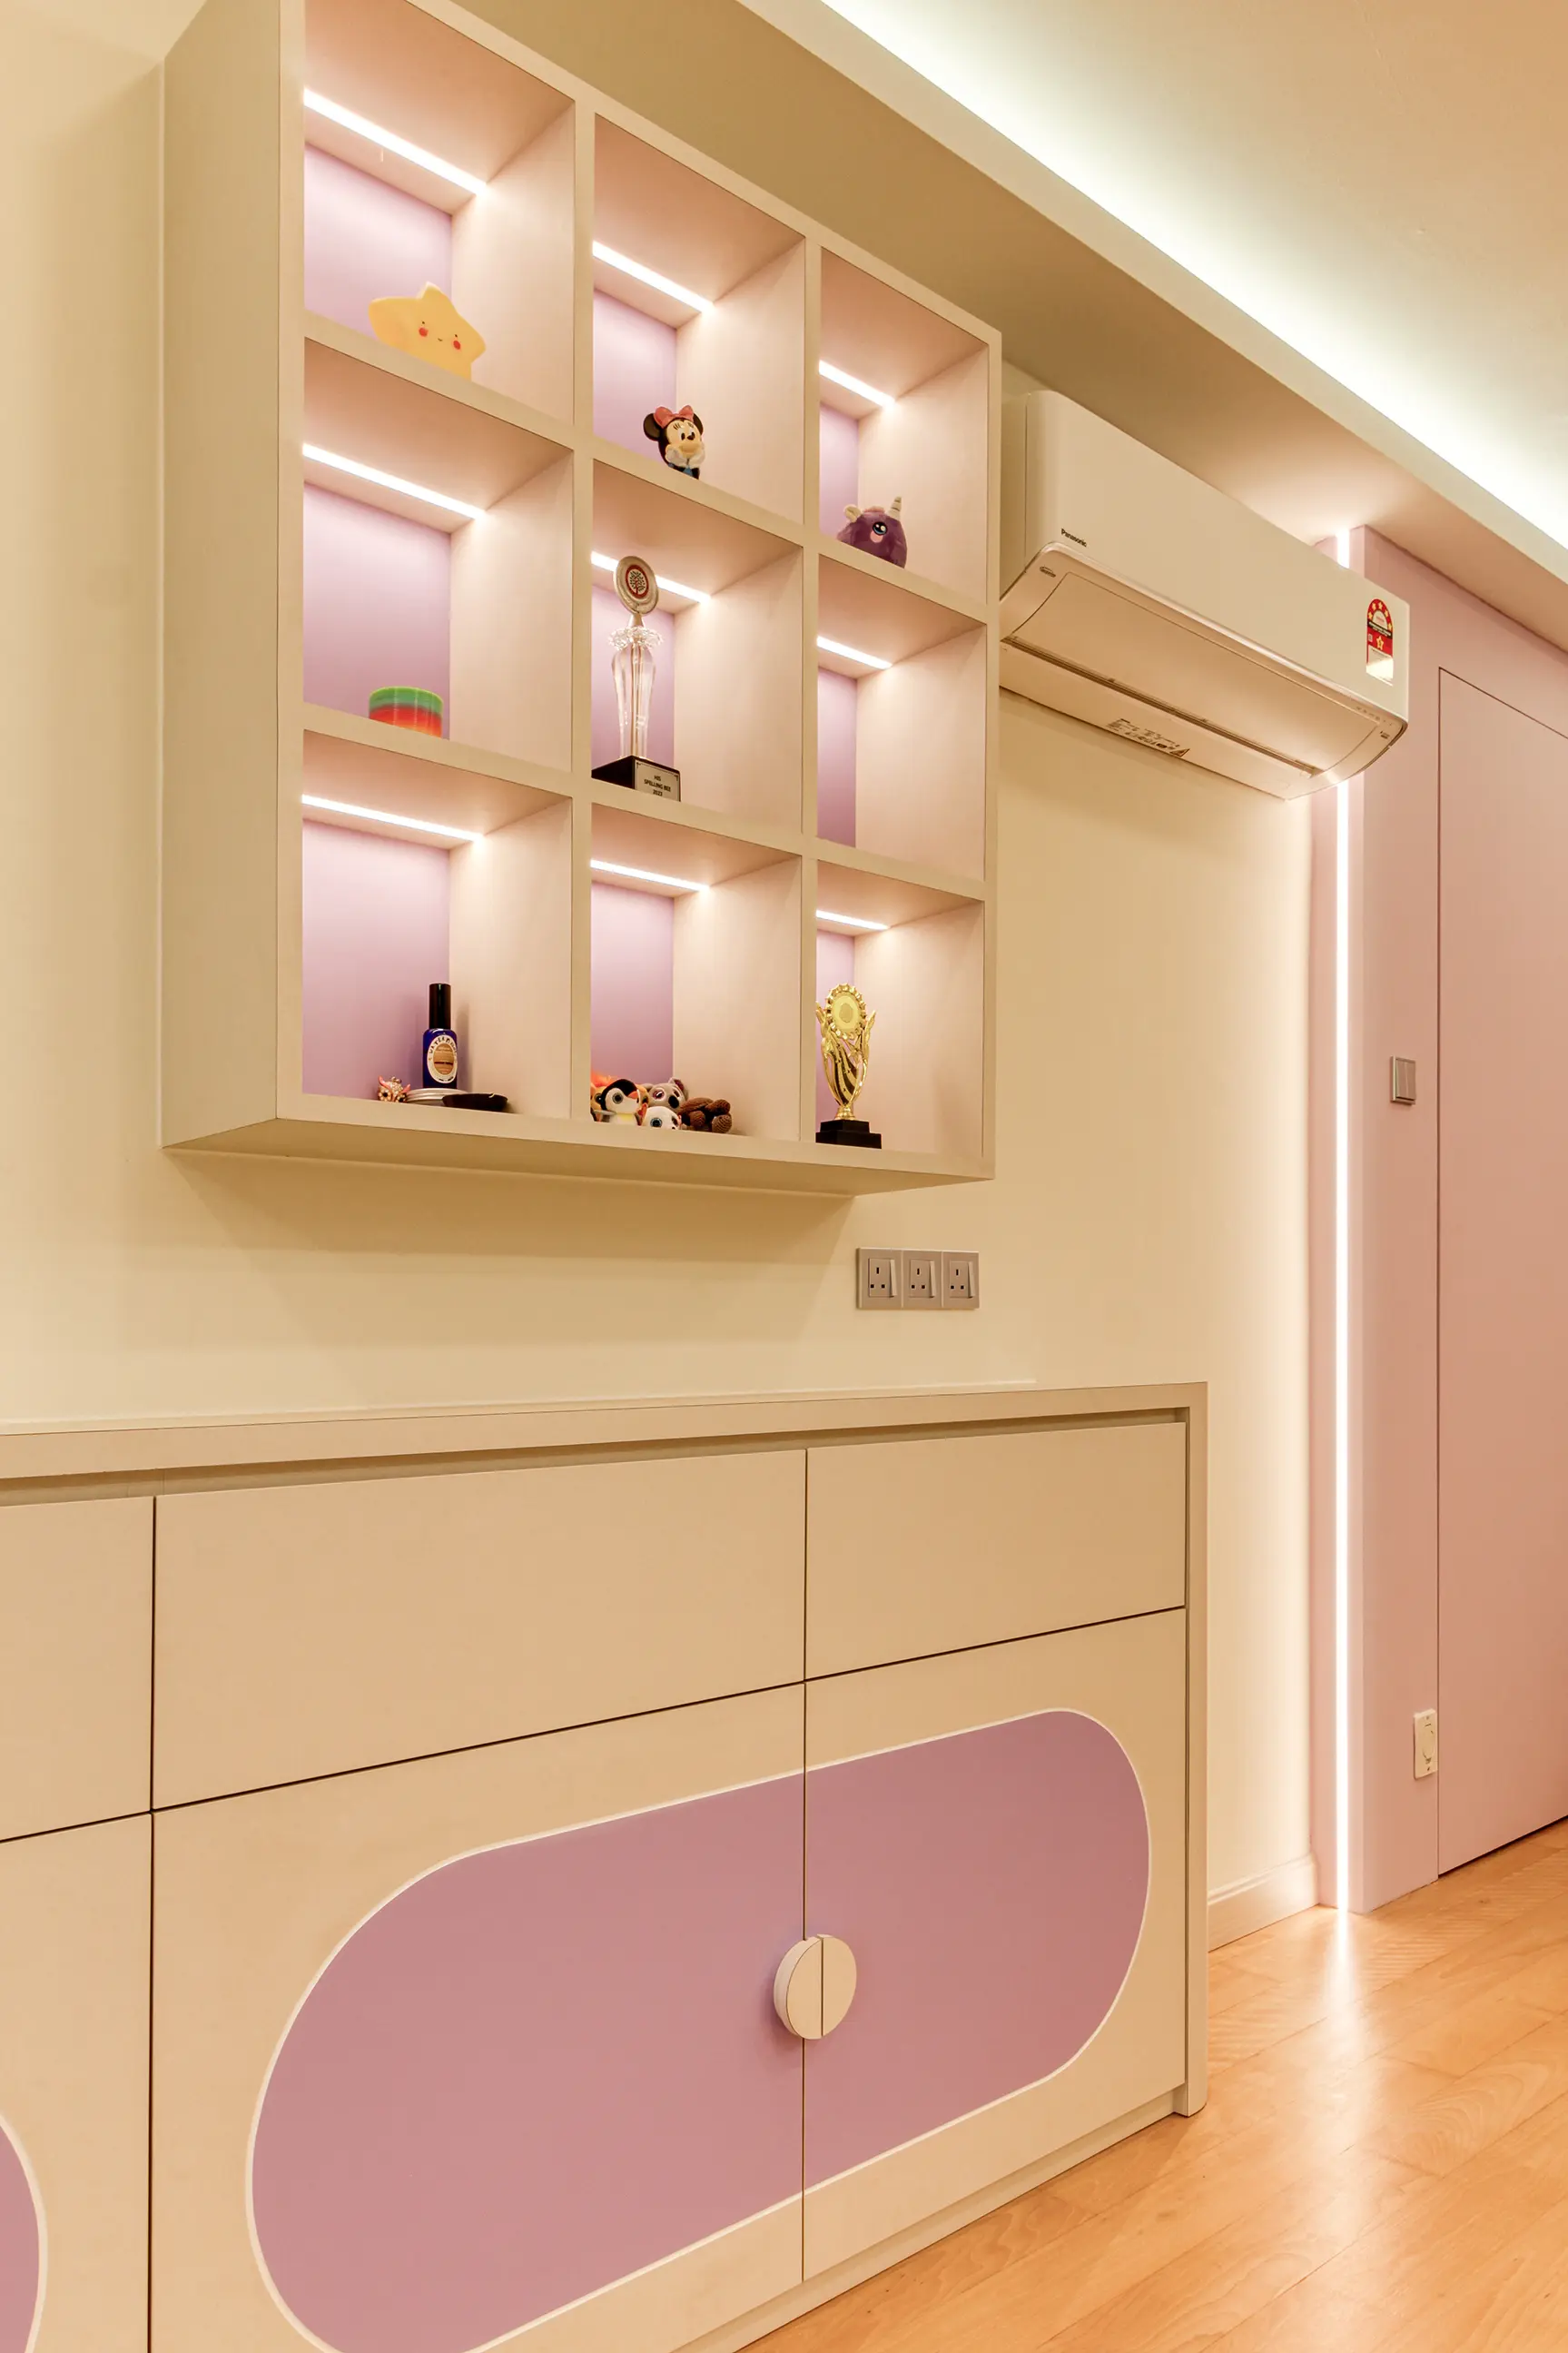
Storage is what keeps a family home looking calm after move-in
A calm interior is mostly a well-stored one. The difference between a house that holds its look and one that doesn't is rarely the finishes — it's whether there was somewhere obvious to put things down.
So the useful conversation isn't really about how many cabinets you can fit. It's about what the household owns, how often they reach for it, and what they don't want left on display.
Where the design effort actually goes
Three property types cover most of what comes up, and each brings a different set of scope drivers.
| Property | The first question | Where the design effort goes | What drives the cost |
|---|---|---|---|
| Linked house or terrace | How does the household move through the ground floor? | Kitchen and family area, entrance storage, the garden edge. | Carpentry count and finish level; little structural work. |
| Semi-D and bungalow interior design | What is each of these rooms actually for? | Zoning larger spaces, then holding consistency across floors. | Scale, bathroom count, and how much is phased. |
| Condominium near The Waterfront or Plaza Arkadia | What will the building permit, and when can materials come in? | Built-in storage, ceiling and lighting within a fixed plan. | Carpentry per square metre, finish level and access windows. |
Linked house or terrace
The residential streets through the township.
- First question
- How does the household move through the ground floor?
- Cost driver
- Carpentry count and finish level; little structural work.
Semi-D and bungalow interior design
Around Central Park and the ParkCity Club.
- First question
- What is each of these rooms actually for?
- Cost driver
- Scale, bathroom count, and how much is phased.
Condominium
The Waterfront and Plaza Arkadia.
- First question
- What will the building permit, and when can materials come in?
- Cost driver
- Carpentry per square metre, finish level and access windows.
What to put down for your budget. Choose the closest range on the enquiry form, or select Not Sure while the scope is still taking shape. A realistic figure only comes after site measurement, confirmation of which approvals apply, and an itemised drawing set.
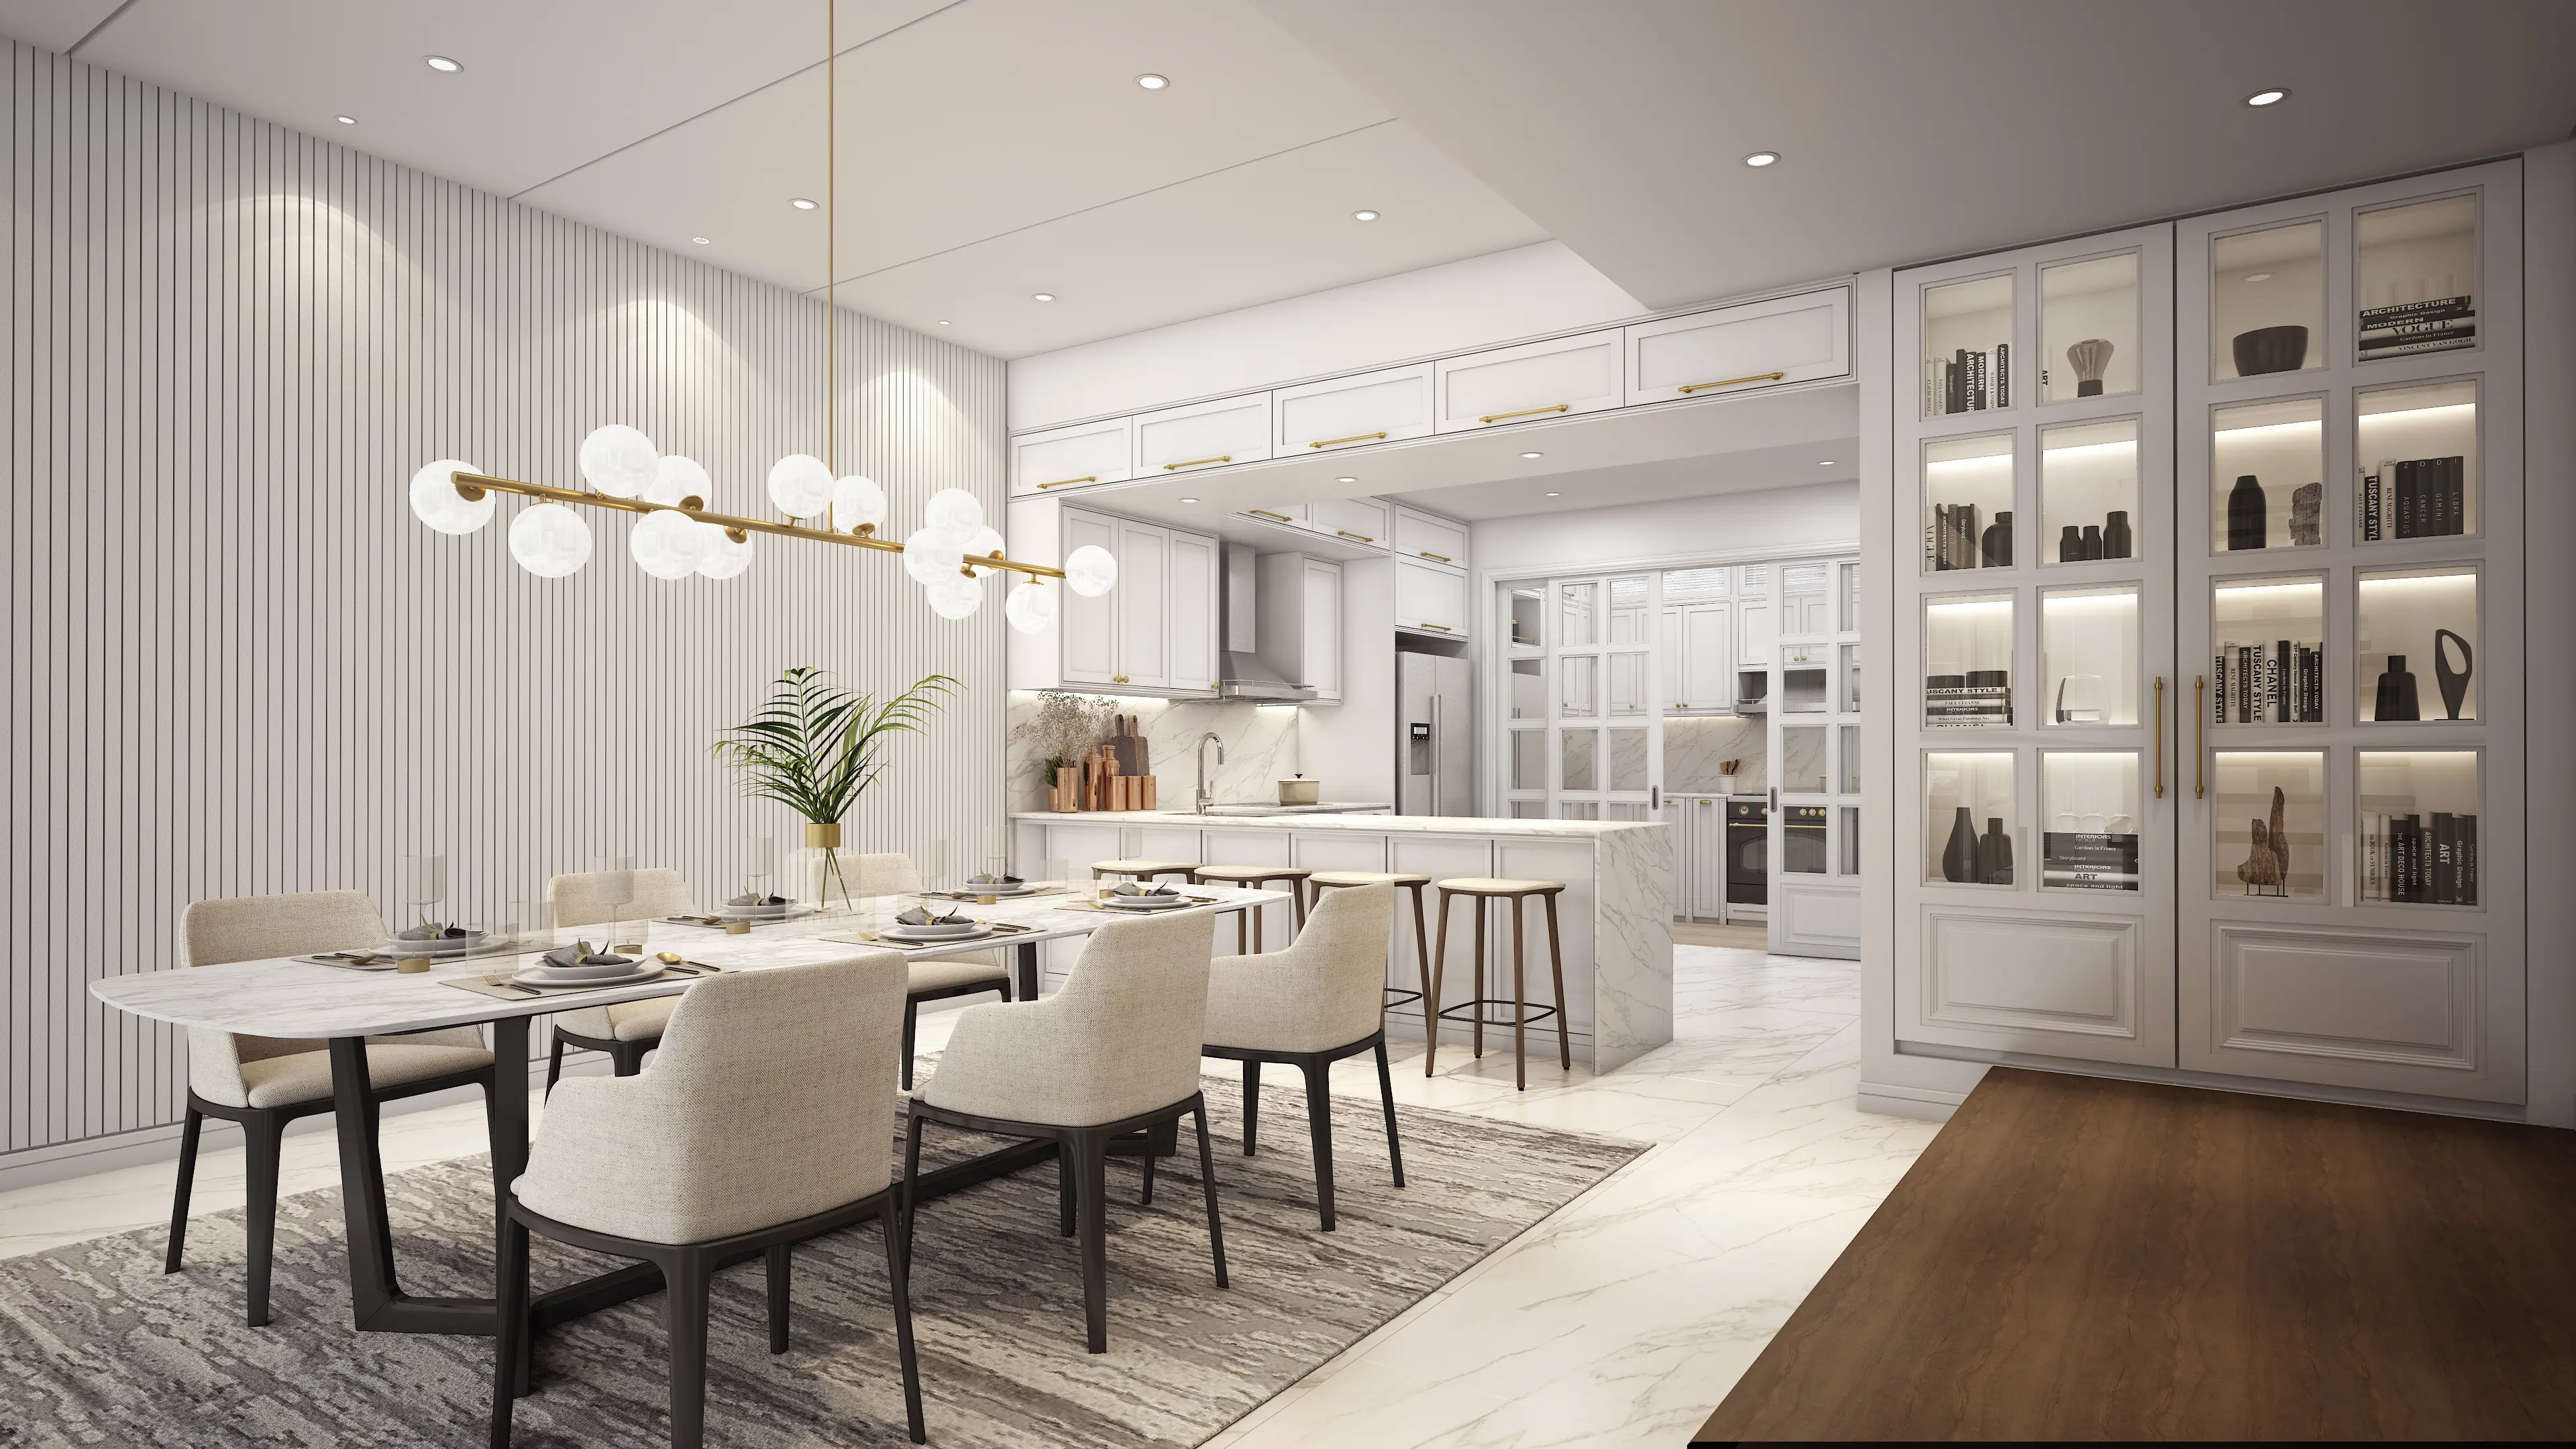
Renovating while the family is still in the house
Common here, and entirely workable — but it changes how the work is sequenced, so it's better decided at the start than partway through.
Keep one of each running
Work is grouped so a usable kitchen and at least one bathroom stay available throughout. That constraint alone can reorder the whole timeline.
Dust separation becomes real
Temporary partitions and protected routes stop being a nicety when children and pets are in the house. Price it up front rather than improvising on site.
Expect a longer timeline
Phased, occupied works take longer than an empty house. The trade-off is not moving out, which for most families is the better deal — provided the timeline is honest up front.
Choosing an interior design company in Desa ParkCity
The right interior designer in Desa ParkCity should understand both the household and the property. For some projects that means planning around strata management rules; for landed homes it can mean checking township requirements before anything affecting the exterior is designed.
If you're comparing interior design firms in KL for a Desa ParkCity property, local experience is useful, but it shouldn't be the only thing you look for. A good team should understand the different requirements for landed and strata homes, know when township or management approval may be needed, and be able to show how the design responds to the way your household actually lives.
Bungalow projects need a slightly different approach again. For a Desa ParkCity bungalow, look for an interior designer who is comfortable working across larger floor plates, connecting rooms with different purposes, planning storage and circulation across several levels, and keeping materials and detailing consistent throughout the home. If exterior changes are involved, the designer should also establish the relevant township and council requirements before those ideas are developed too far.
Do you know the township guidelines?
An interior designer who has worked here will already expect the estate to have a say on anything visible from outside, and will ask for the current guidelines up front.
Can you work around an occupied house?
Many projects here run while the family stays put. Ask how the phasing keeps a kitchen and a bathroom usable, and how dust separation is handled.
How do you plan storage?
By category and by how often things are reached for, ideally — not by filling available wall. It's the difference between a home that holds its look and one that doesn't.
Will you ask about the household?
Ages, pets, who's home during the day, what comes through the door. If the conversation starts and ends with reference images, there's a risk the design reflects a look more than the household using it.
When comparing an interior design company in Desa ParkCity, look beyond finished photographs. Ask to see plans, storage drawings, material schedules and how the team handled approvals where they applied.
A smaller interior design studio here may give you more direct access to the designer, while a larger interior design firm may have more resources for procurement, project coordination and site supervision. Interior design services can range from layout planning and consultation to detailed drawings, material specification, carpentry design and full design-and-build coordination.
Common Desa ParkCity interior design projects
A linked house with a growing family
Nothing is failing. The ground floor simply stopped working once there were more people, more school bags and a dog. The scope is the entrance drop zone, a rethought kitchen and family area, storage through the middle of the house, and durable flooring on the routes that take the traffic.
A semi-D being taken on room by room
The household would rather not move out, so the work runs in phases while they live there. The design settles the flooring, door and hardware palette once at the start, so the phases still match where they meet a year later.
A condominium near the retail side
Layout stays as built. Decisions are about built-in storage, ceiling and lighting, and finish level. Access affects the design too: delivery windows around the surrounding retail and public areas shape when the bigger pieces can come in.
Our interior design process in Desa ParkCity
Share the basics
Property type, rough size, photos of each room, your budget band and your timeline — plus a little about the household, since that drives the brief here.
Work out which permissions apply
Building management for a strata unit, the council for structure or exterior, and the township guidelines for anything visible from outside.
Site visit and measurement
Measuring up, checking ceiling heights and services, and walking the routes the household actually uses rather than just the rooms.
Layout, then details
Layout is agreed first. Carpentry elevations, ceiling, lighting, electrical points and a named material schedule follow once the plan stops changing.
Itemised quotation and approvals
Priced line by line against the drawings, with exclusions written down, plus whichever approval routes the property actually needs.
Start work and manage the sequence
Trades scheduled in the right order — and around the household if you're staying put — with any change priced before it's carried out.
The brief that matters is how you actually live.
Plenty of enquiries here open with a reference image, which is a fine place to start but a poor place to design from. We'll ask about the household first — who's home when, what comes through the front door every day, what never gets put away — and work back to a layout from there. If the job is straightforward enough to go directly to a contractor, we'll say so.
Routine before styling
We start with how the house is used daily, not with a look to reproduce.
All three approvals checked
Management, council and township guidelines, established before drawings are finished.
Itemised, not lump sum
Quotations broken down by item so two prices can be compared honestly.
No obligation
A first conversation about feasibility and budget doesn't commit you to anything.
Homes we've designed
Residential
Condominiums, terrace houses, semi-Ds and bungalows across the Klang Valley.
Workplace
Offices and business premises designed around how a team actually works.
Hospitality
Hotels and guest spaces where design and daily operation both matter.
Interior design in Desa ParkCity, answered
Does Desa ParkCity have its own renovation rules on top of the council?
In practice there are usually three layers to check, not one. Interior work inside a strata unit is a building management matter. Anything structural or affecting the exterior goes to the council. And because this is a master-planned township, the estate typically maintains its own guidelines covering how homes present from the outside. Confirm all three that apply to your property before the design is finalised.
Can I change the exterior of a landed home in Desa ParkCity?
Assume it is constrained until confirmed. Master-planned townships generally hold guidelines on façade treatment, roof line, boundary walls, gates and anything else that affects the street view, precisely because a consistent appearance is part of what the township sells. Ask the township management for the current guidelines early; it can save redrawing the design later.
What does an interior design company work on most?
Family homes, mostly, and briefs driven by daily routine rather than by anything failing. Kitchen traffic, school-morning flow, pet access, stroller and bike storage, laundry, and somewhere to work from home come up far more often here than structural problems do. The houses are relatively young, so the work is additive rather than corrective.
Do condominiums at The Waterfront or Plaza Arkadia need management approval?
Yes. Management normally asks for renovation drawings, contractor registration, a deposit, a lift booking and confirmation that the work fits permitted hours. Access and loading arrangements matter here too, since the residential blocks sit close to active retail and public areas, so delivery timing is rarely as flexible as it looks.
How do you design a home around pets and young children?
By deciding it at layout stage rather than treating it as a finish choice. That usually means durable flooring in the circulation routes, a defined drop zone near the entrance for bags, shoes and leads, closed storage low down where small hands reach, and keeping the busiest path through the ground floor clear rather than furnishing across it.
What is the most common brief for a landed home here?
Making the ground floor work harder for a household that is home at different times of day. Typically that is the kitchen and its relationship to the dining and family area, storage that absorbs everyday clutter, and a workable home-office corner that is not simply a desk in a bedroom.
Which interior designers specialise in Desa ParkCity bungalow design?
Look for an interior designer with experience in larger landed homes rather than choosing on location alone. Bungalow design usually involves more than furnishing individual rooms: the designer needs to resolve circulation between spaces, maintain a consistent material language across floors, plan substantial built-in storage and understand any township requirements that may affect exterior work. Ask to see drawings and completed landed-home projects, not just styled photographs.
Which interior design firms in KL work on Desa ParkCity properties?
Many KL interior design firms will take on projects in Desa ParkCity, so the more useful question is whether the team understands the property type and the approvals involved. For strata homes, that includes building-management procedures and access restrictions. For landed properties, it may also include township guidelines and DBKL requirements where exterior or structural work is proposed. Choose a firm that can explain these considerations before the design is finalised.
Is hiring an interior designer worth it if nothing is broken?
It depends on whether the problem is the layout or the finishes. If the plan works and you want it to look newer, a contractor with clear references will get you most of the way. A designer earns the fee where several rooms need to read as one home, or where built-in storage has to be worked into awkward corners properly.
How long does the design stage take for a project?
For a condominium, roughly two to six weeks from first measurement to a drawing set a contractor can price. Landed homes take longer where layout changes are involved, and longer again if anything touches the exterior, since the township and council routes both have to be resolved before the plan can settle.
Where do you provide interior design services in Desa ParkCity?
Enquiries come from across the township — the landed streets around Central Park and the ParkCity Club, and the strata homes near The Waterfront and Plaza Arkadia. Property type and which permission routes apply affect feasibility far more than the exact street does.
What should I prepare before contacting an interior design studio here?
Photos of each room, the property type and rough size, the floor plan if you have it, a few reference images, your budget band and your timeline. It also helps to describe the household — how many people, ages, pets, and who is home during the day — because that shapes the brief more than a style reference does.
What budget band should I share for an enquiry?
Choose the closest range on the enquiry form, or select Not Sure while the scope is still forming. These are planning categories rather than quoted prices. A usable figure only comes once the carpentry count, finish level and any approval requirements are understood on site.
Can renovation work run while the family is still living in the house?
Often yes, and it is common here. It does change the sequencing though — work gets grouped so that the kitchen and at least one bathroom stay usable, dust separation matters more, and the timeline usually runs longer than it would in an empty house. Better to decide this at the start than partway through.
Should I choose an interior design firm or a smaller studio?
Either can work well. A smaller interior design studio may offer more direct designer involvement, while a larger firm may have more resources for procurement and project coordination. What matters more is whether the team has experience with your property type, provides a clear scope and drawings, and understands the approval routes that apply to the home.
Tell us about the home
Send a few photos, the property type and your rough budget. We'll come back on what needs designing first — the ground floor, storage, the kitchen, or the full scope.
Get in Touch