
Interior Design Mont Kiara: Strata Unit or Landed Home?
Interior design in Mont Kiara tends to mean one of two very different projects: a large condo with management rules and an existing fit-out, or a landed home where the questions are more about structure, services and what previous owners have changed.
Tell us where the property is, what type of home it is, roughly how large it is and whether you'll be living there or letting it out. That's usually enough for us to answer a few important questions before arranging a site visit.
Interior design services across Mont Kiara
Most interior design work in Mont Kiara is strata-based, so the first questions are which building you're in and how old it is. Those two answers shape much of the design, renovation scope and approval process that follows.
Jalan Kiara and Solaris
Large floor plans in dense high-rise developments. In many Mont Kiara projects, management procedures are more involved than owners expect, and the submission often sets the start date rather than the build.
Second-renovation units
In some of the older buildings, projects start by removing a previous fit-out before anything new can be planned.
Hartamas and Dutamas
Enquiries also come from Sri Hartamas, Desa Sri Hartamas and Dutamas, with many of the same early questions about building rules, access and finish level.
Send the development name with your first enquiry. Renovation rules differ building to building here, and that one detail usually answers more than a description of the unit does.
Space isn't the problem here. Deciding what it's for is.
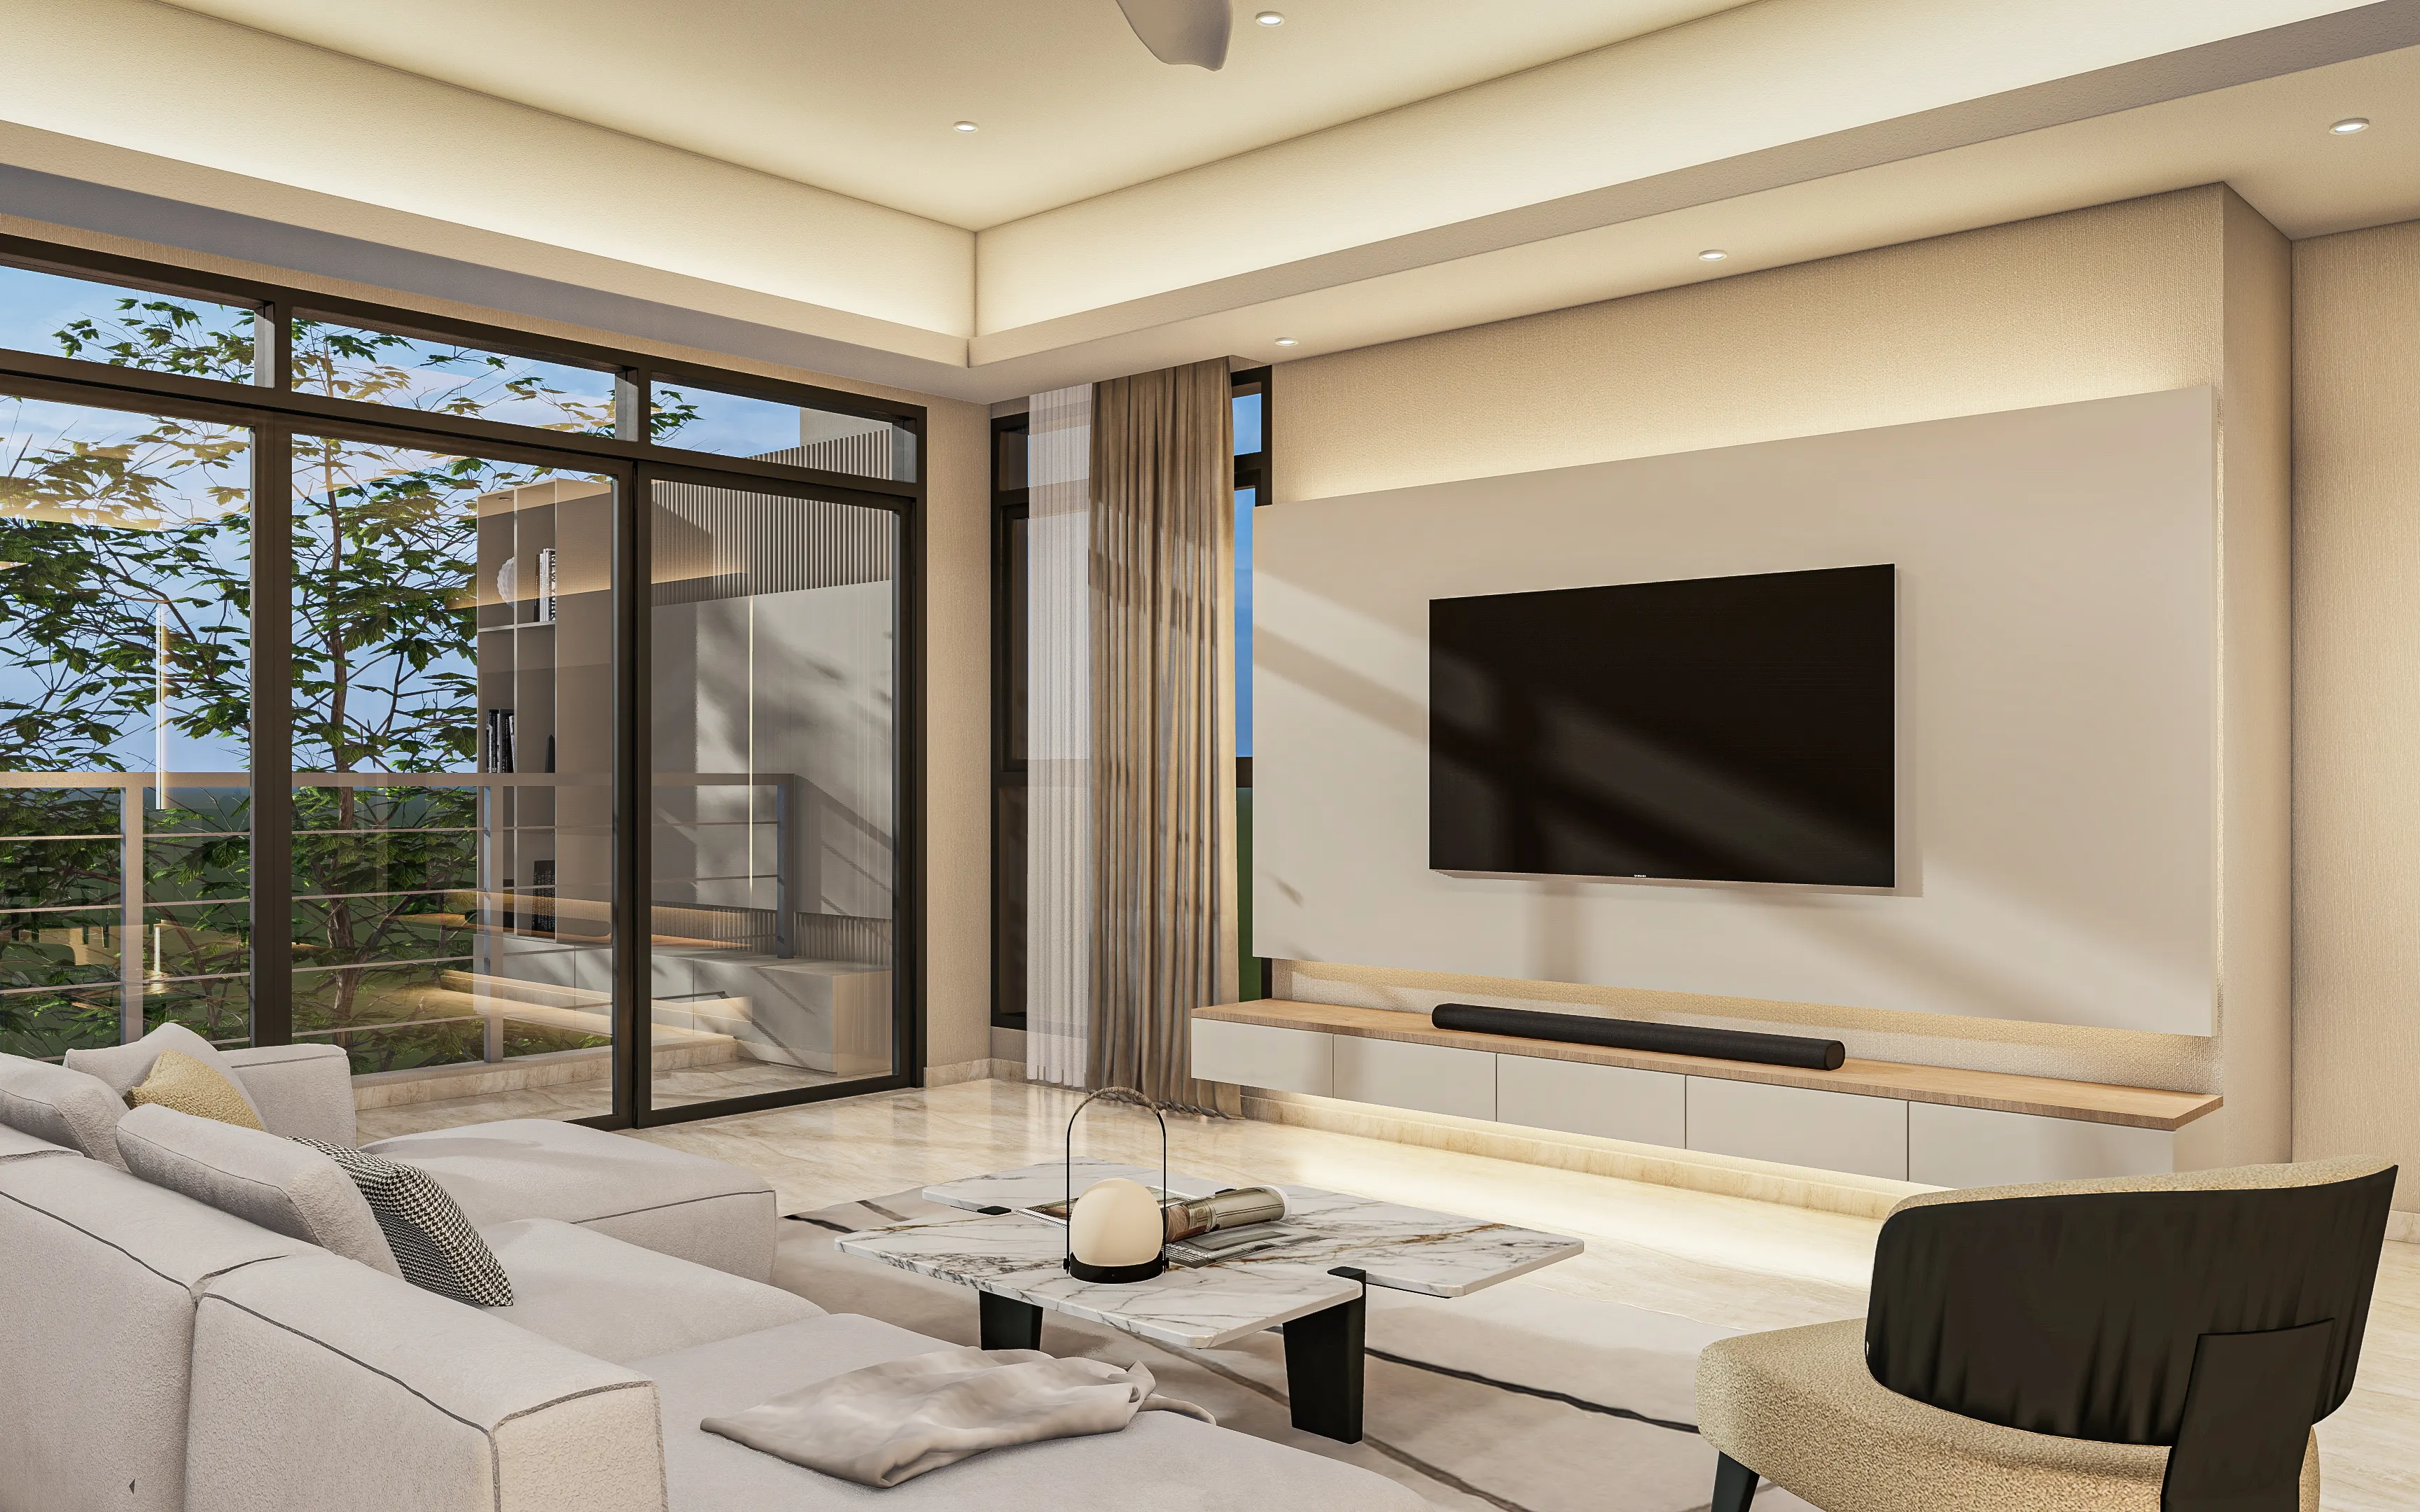
Most of our Mont Kiara enquiries are for condos, although the surrounding area has plenty of landed homes too. And the condos here can be surprisingly large. A three-bedroom unit may come with a generous living and dining area, a separate wet kitchen, a yard and a utility room.
Having more space sounds easy, but it creates its own design problems. In a big living room, for example, pushing a sofa against one wall and a TV against the other can leave a lot of unused space in between. We usually start by working out what each part of the room actually needs to do, then plan the furniture, lighting and built-ins around that.
The age of the unit matters as well. Many Mont Kiara condos have already been renovated once, so the job often begins with someone else's decisions. There may be old built-ins to remove, bathrooms that are due for an update, or electrical points that made perfect sense for the previous owner's furniture but don't work for yours.
Then there's the question of who the home is for. If you're planning to live there, we can make much more specific decisions around your routines and storage. If you're preparing the unit for tenants, durability, easy maintenance and replaceable fittings usually matter more.
If you're still working out what an interior designer actually does, how fees work or whether you need one at all, start with our interior design Malaysia guide, or interior design in Kuala Lumpur for how strata rules shape projects across the city.
Five things to think about in a large apartment
Some of these issues exist in smaller apartments too, but they become much more noticeable at Mont Kiara scale.
Give each part of the room a purpose
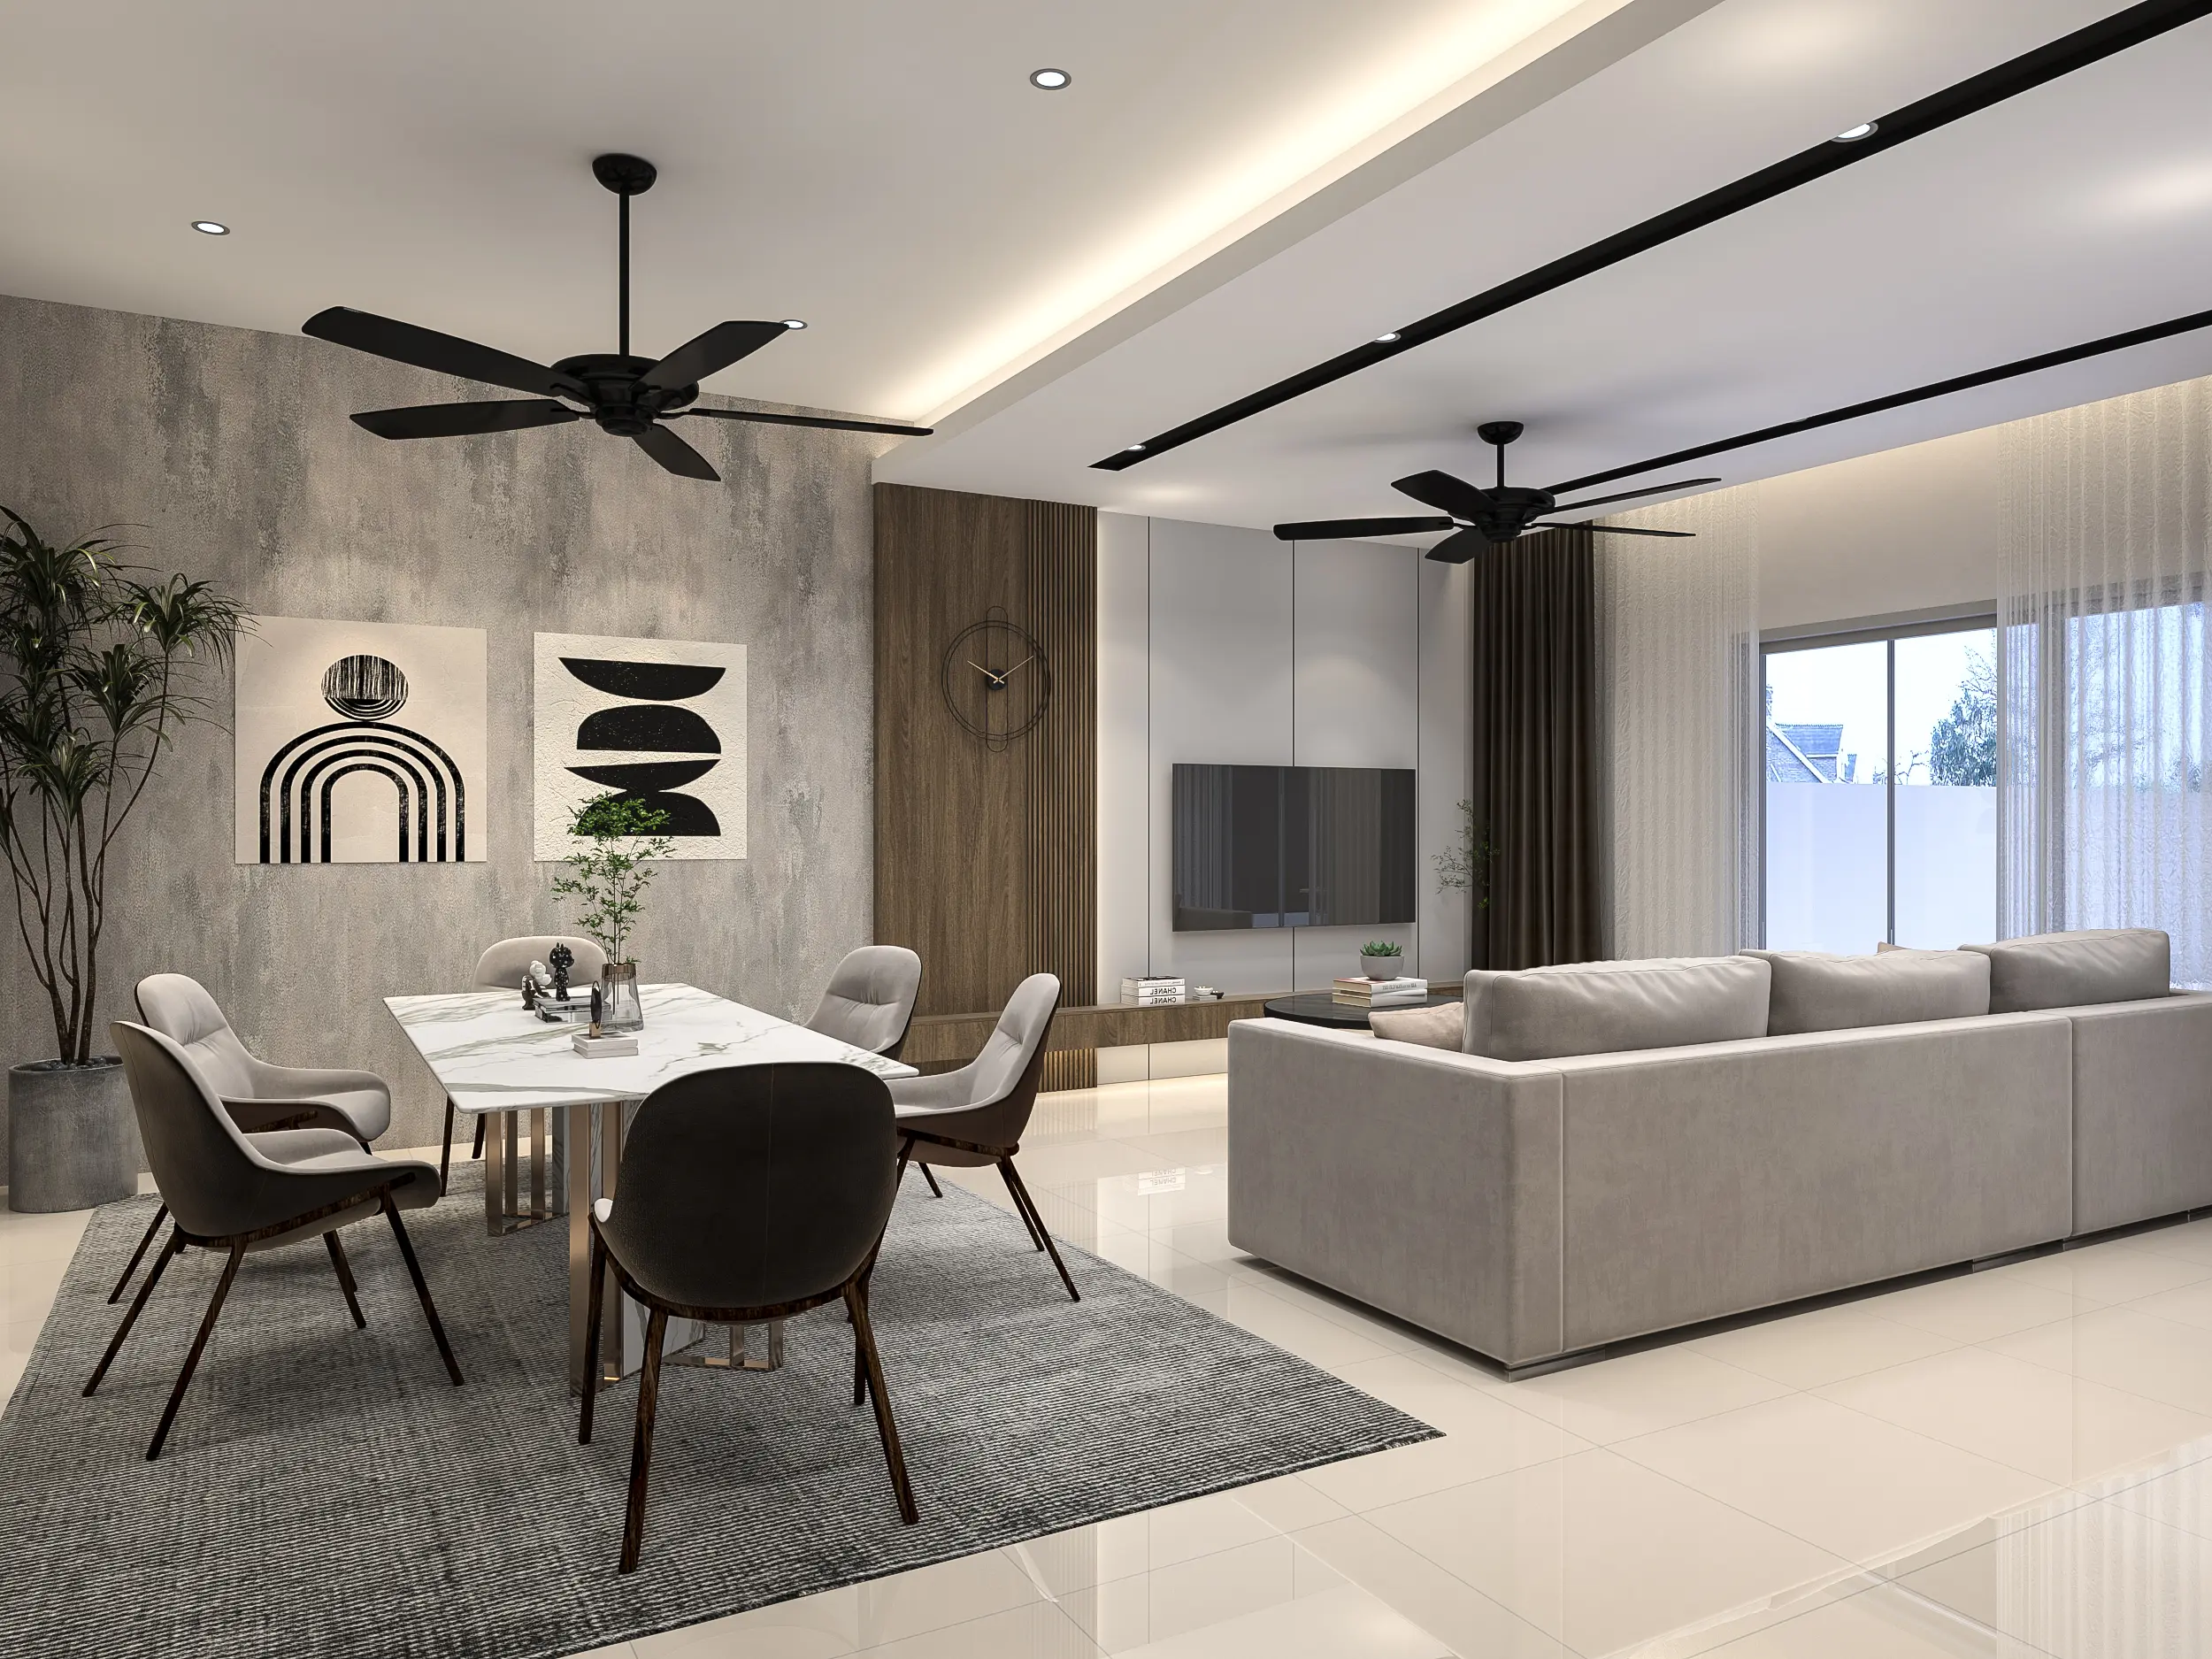
A large living room can easily feel empty if everything is pushed against the walls. Rather than adding partitions, we usually define smaller zones for sitting, dining or working through furniture, lighting, rugs and built-in joinery.
Storage that suits the size of the room
Standard-height wardrobes and a single run of kitchen cabinets look under-built in rooms this size. Carpentry generally has to go taller and longer, which is also why the amount of carpentry, not just the material chosen, tends to drive the quotation.
Don't overlook the yard and utility room
Many units here have a genuine service zone: wet kitchen, laundry, sometimes a small room behind it. It's usually the least designed part of the home and the one that changes daily life most once it's sorted out.
Plan for heat and glare early
Large windows on an exposed elevation bring heat and glare, which makes window treatment a functional decision. It affects where seating and any workspace can go, so it belongs on the layout rather than being solved with curtains at the end.
Use lighting to break up the space
A single downlight grid across a large plan flattens it. Layering ambient, task and low-level light is what lets one big room read as several usable areas — and it has to be drawn before the ceiling is closed up.
The age of the block changes the scope
The age of the building tells us a lot about what we're likely to find once renovation starts. It's rarely the first thing owners think to mention.
| Building age | What you're likely starting with | Where the design effort goes | What drives the cost |
|---|---|---|---|
| Early 2000s | A previous fit-out, ageing bathrooms, dated electrical and lighting layouts. | Deciding what to strip out, then re-planning storage and services around what stays. | Removal and making good, wet-area renewal, then new carpentry. |
| 2010s | A serviceable unit, often lightly renovated once, with sound wet areas. | Storage, zoning the larger rooms, ceiling and lighting, finish level. | Carpentry quantity and specification. |
| Recent handover | A bare or near-bare unit with tiled floors and basic fittings. | Everything built in from scratch: entrance, kitchen extension, wardrobes, joinery wall. | Carpentry count, plus management submission and lift booking on the timeline. |
Early 2000s
A previous fit-out, ageing bathrooms, dated electrical and lighting layouts.
- Design effort
- Deciding what to strip out, then re-planning storage and services around what stays.
- Cost driver
- Removal and making good, wet-area renewal, then new carpentry.
2010s
A serviceable unit, often lightly renovated once, with sound wet areas.
- Design effort
- Storage, zoning the larger rooms, ceiling and lighting, finish level.
- Cost driver
- Carpentry quantity and specification.
Recent handover
A bare or near-bare unit with tiled floors and basic fittings.
- Design effort
- Everything built in from scratch: entrance, kitchen extension, wardrobes, joinery wall.
- Cost driver
- Carpentry count, plus management submission and lift booking on the timeline.
Removal is the line most often left out of a quotation on an older unit. Stripping a previous fit-out, disposing of it under the building's rules and making good what's underneath is real work, and it happens before any of the new design becomes visible.
Make sure the quotation names the actual products
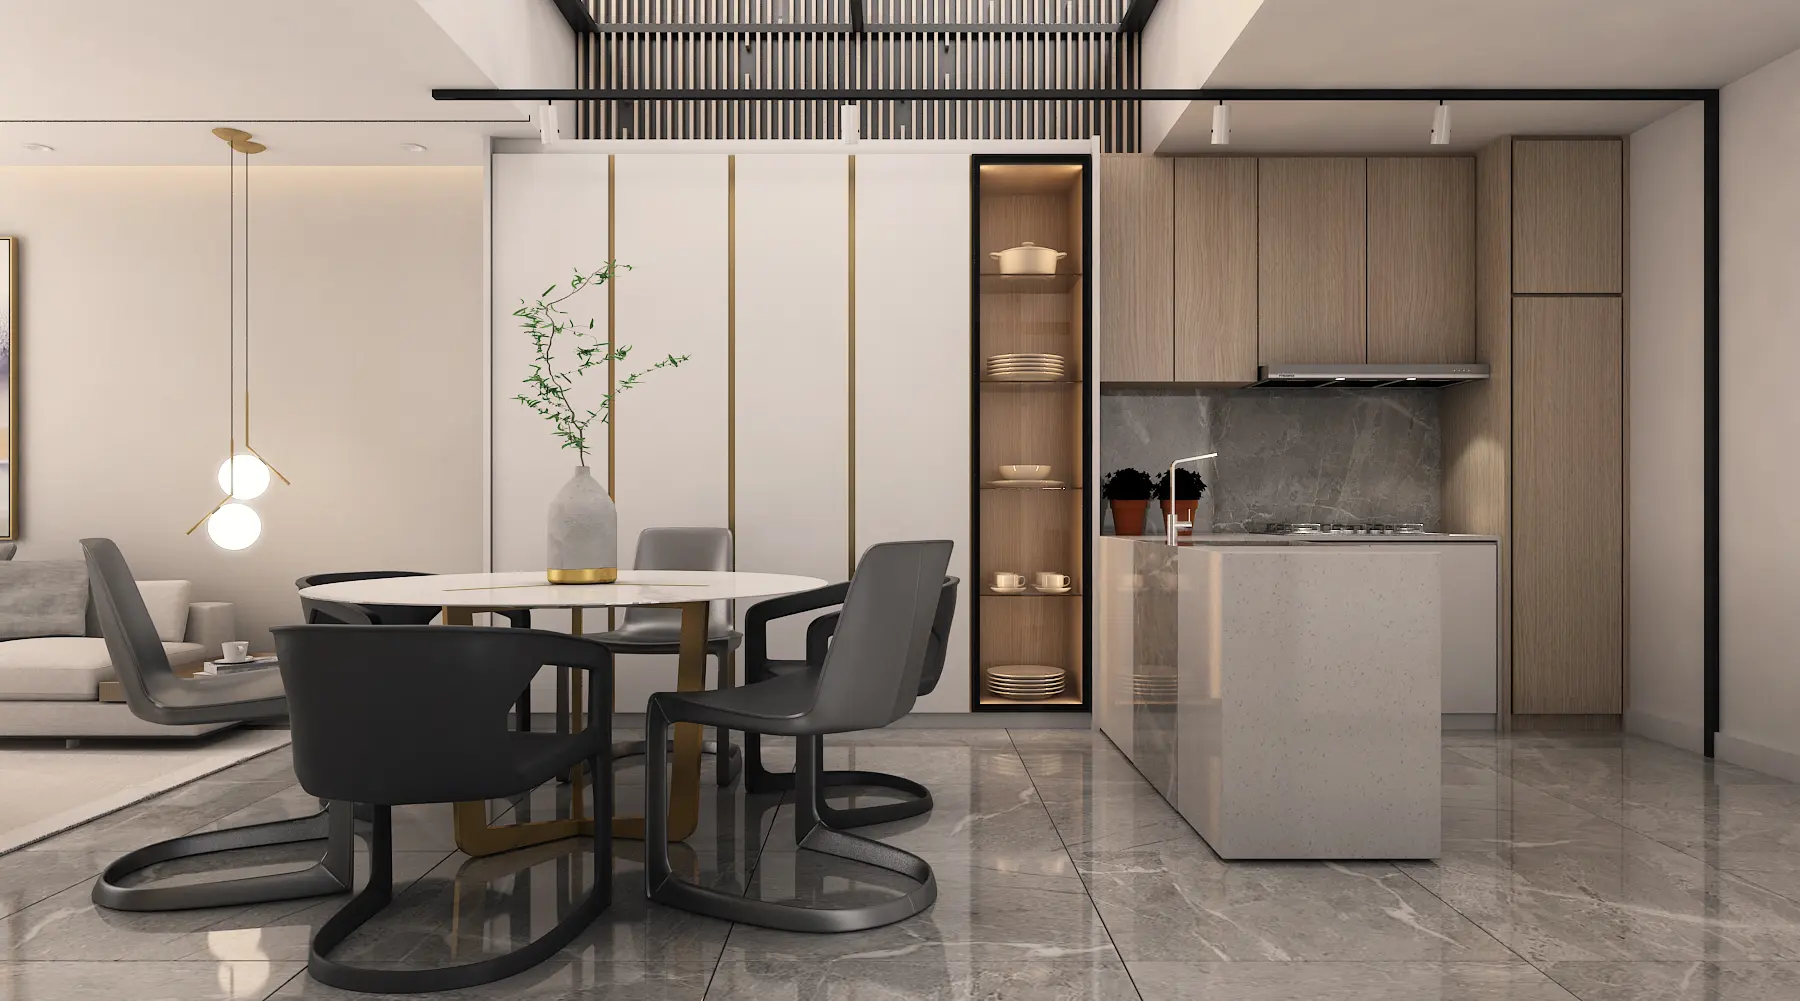
Two quotations can both say "stone" or "laminate" and still be pricing very different things. Once that difference is multiplied across a kitchen, wardrobes and several runs of built-in storage, the gap can become significant.
That's why we prefer specifications with actual product names, ranges and grades wherever possible. It makes quotations easier to compare and leaves less room for assumptions later. For a rental property, it also makes it much easier to choose finishes based on durability rather than appearance alone.
Designing to live in, or designing to let
A home you'll live in yourself and one you're preparing for tenants may have almost the same layout, but we'd specify them quite differently.
Built around your habits
We can design around how you actually live: what you need to store, where you work, how you cook and the details you'll interact with every day.
Durable and neutral
For a rental unit, we'd usually favour durable surfaces, straightforward maintenance and fittings that can be replaced individually if something gets damaged.
Different priorities
Neither approach is automatically more expensive or more basic. They simply solve different problems.
Access affects more of the design than people expect
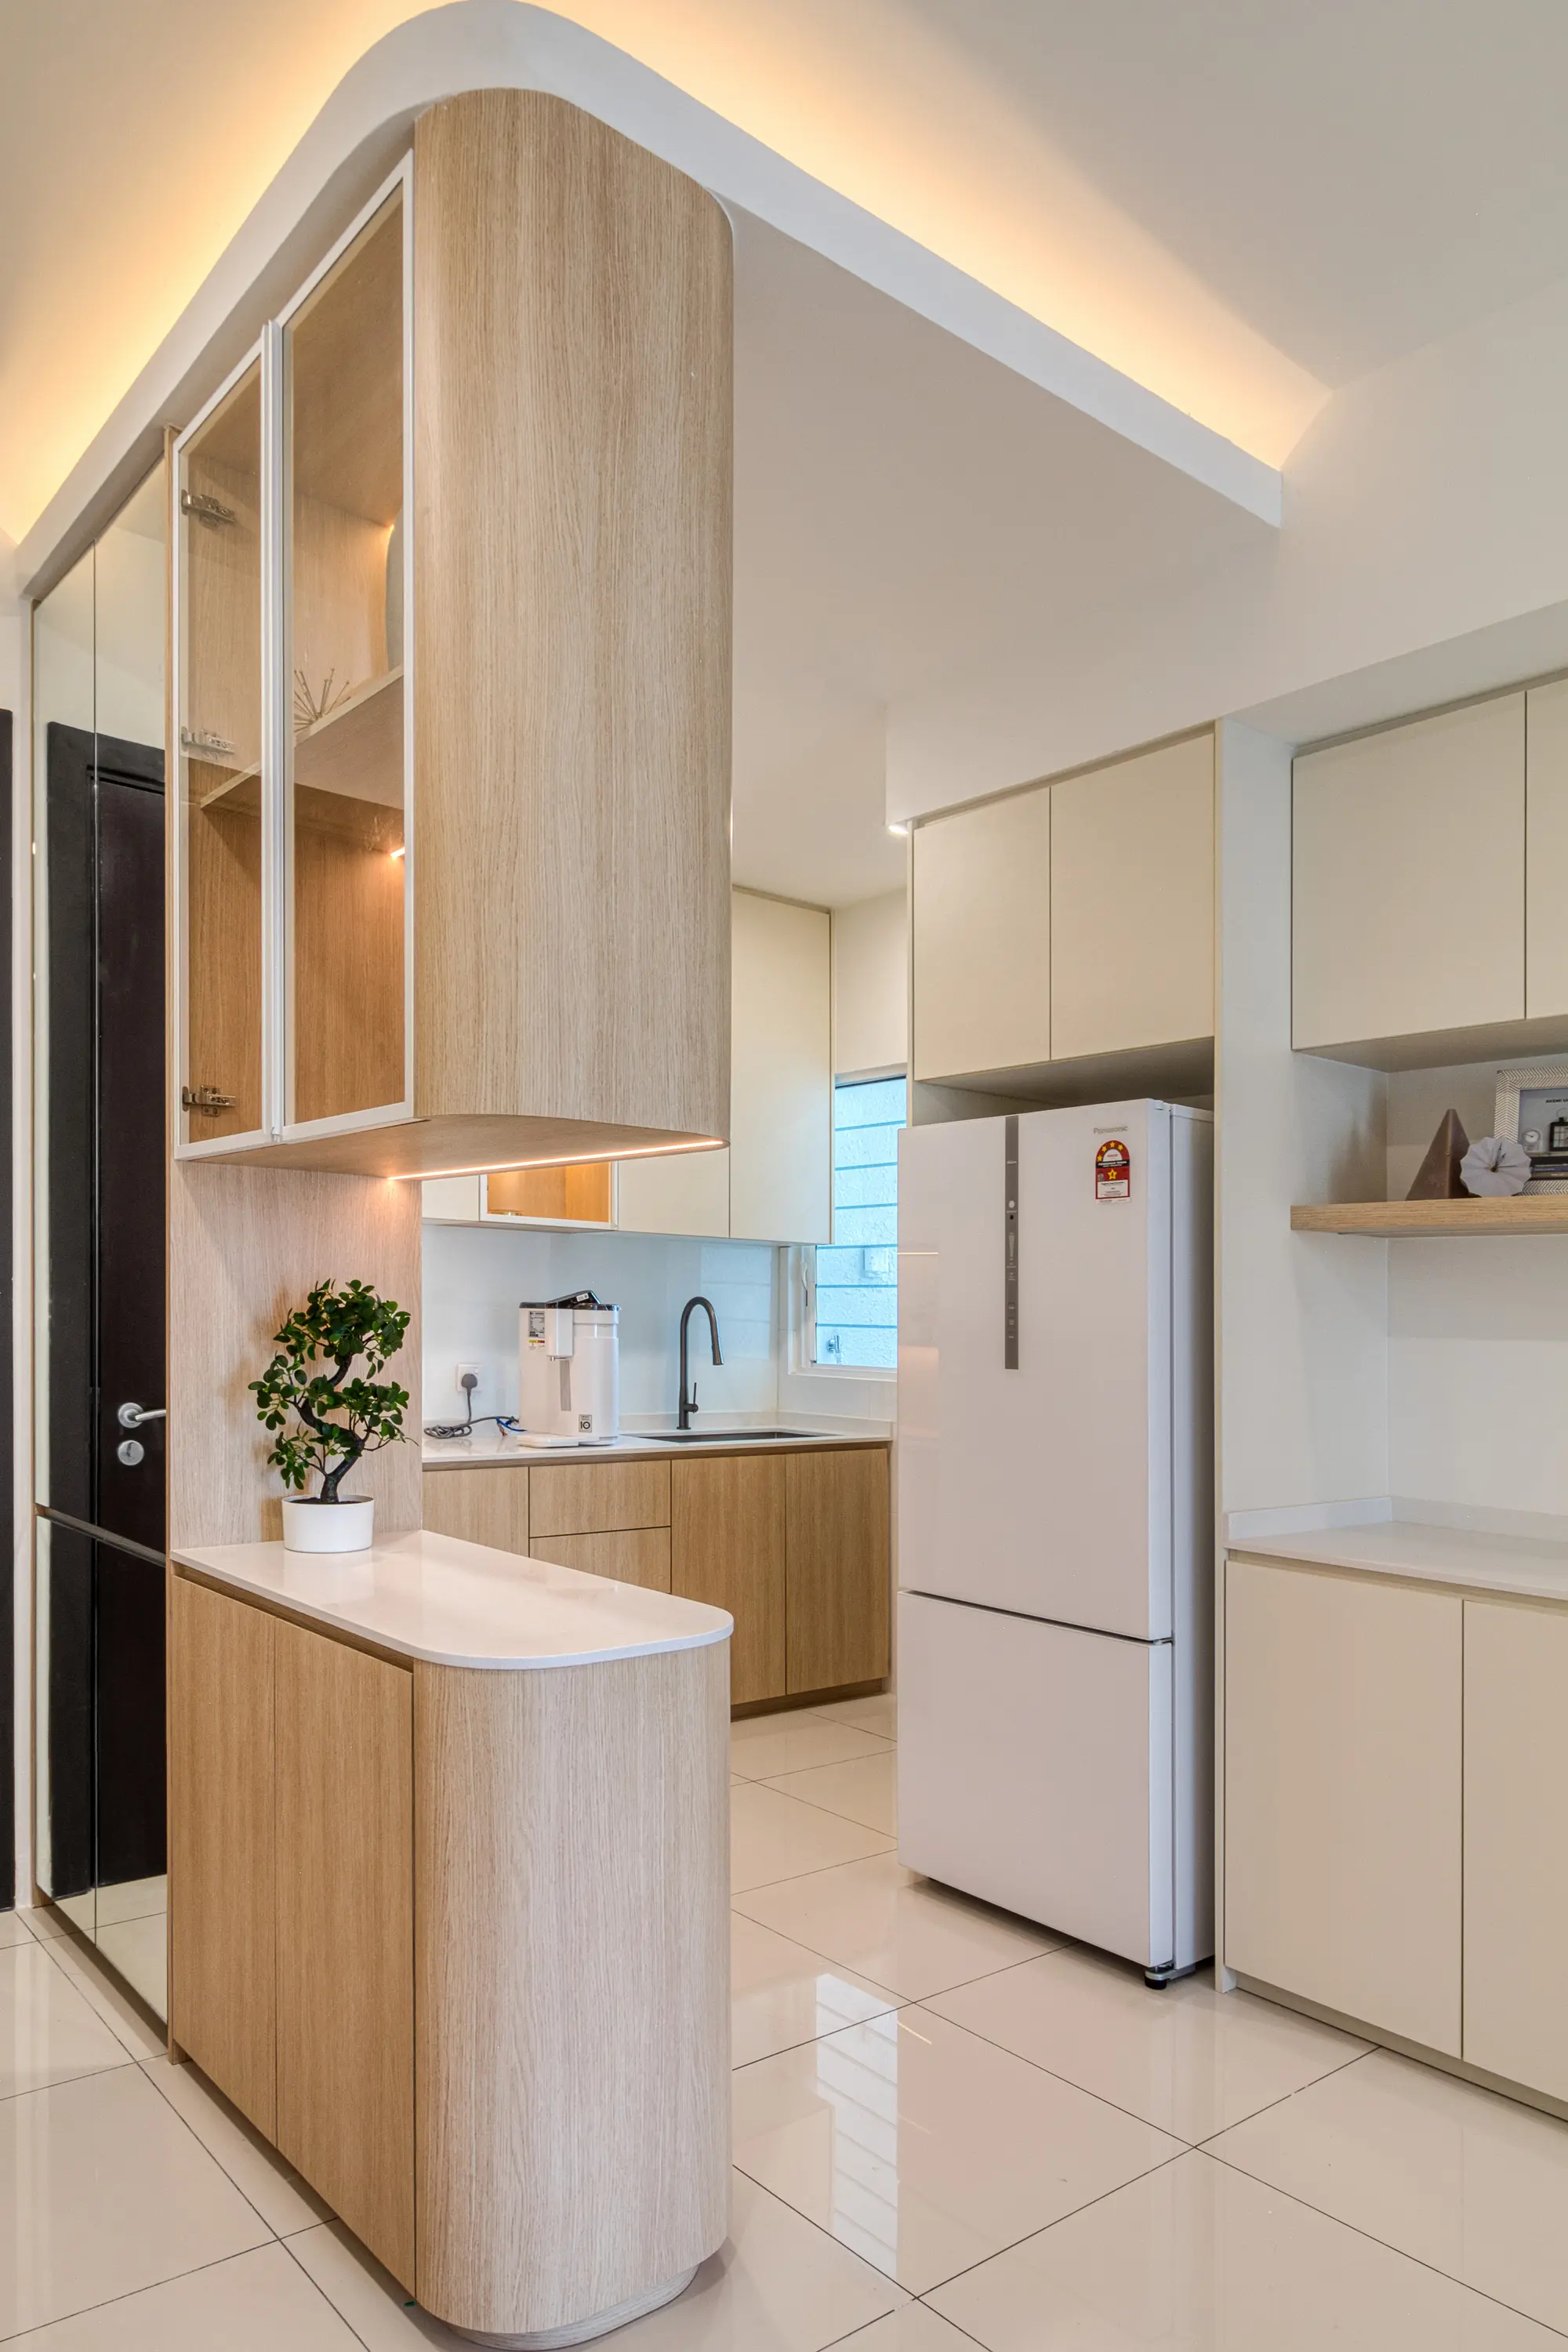
On a high floor in a busy building, what can physically reach the unit is a design constraint, not just a logistics problem.
Service lift dimensions
The service lift determines the largest piece we can bring into the unit in one piece. Long slabs and pre-assembled carpentry may need to be jointed on site or specified differently.
Booking windows
Lift slots and loading bays are shared, so you can't always arrange deliveries whenever you want. They need to be planned around the available slots.
Permitted working hours
Typically weekdays within a fixed window, with noisy work restricted further. It stretches the timeline and tightens trade sequencing.
Debris removal
On a second renovation there's a lot of it, and it leaves via the same lift everything else arrives in. It's worth including this in the quotation from the start rather than discovering the extra cost halfway through the job.
Two approval routes. Interior work inside a strata unit goes to the building's management office or JMB — drawings, contractor permit, deposit and lift booking. Structural alterations and anything affecting the building exterior are separate and can require submission to Dewan Bandaraya Kuala Lumpur (DBKL), usually through a registered professional. Confirm both before the design is finalised.
Choosing an interior design company in Mont Kiara
Portfolios are useful, but they won't tell you how a company handles the awkward parts of a renovation. Before appointing anyone, ask a few practical questions about your building, the quotation and what happens after the work is finished.
Is removal priced separately?
On a second renovation this is a real line, not a rounding error. Stripping out, disposal under the building's rules and making good should appear on their own.
Have you worked in this building?
Or one with comparable procedures. Ask what the management office needs before design starts; a team that knows the building can usually answer that early.
How were sizes checked against the lift?
It shows the drawings have been thought through beyond what looks good on screen. Slab and joinery sizes have to work with what actually reaches a high floor.
Can you specify for a tenanted unit?
Designing to let is its own discipline. Ask how the specification changes, not just whether they will use hardier materials.
If you're comparing firms in Mont Kiara with a design-and-build company, ask who carries responsibility for defects after completion. On a large unit with substantial carpentry, that answer often matters more a year later than the mood boards do at the beginning.
Three types of Mont Kiara projects we see regularly
A second renovation in a 2000s block
The unit has already been renovated once, but very little of the old fit-out still works for the new owner. Before designing anything, we need to decide what can stay, what needs to come out and whether ageing bathrooms are worth dealing with now. On projects like this, demolition and making good can take a meaningful chunk of the budget before the new work even begins.
A large unit being prepared to let
The owner wants it tenant-ready and durable rather than personal. Hard-wearing flooring, a robust kitchen, reliable bathrooms and generous neutral storage come first, with fittings chosen so a single failure can be swapped without redoing a run.
A family moving into a big three-bedroom
Nothing is failing; the unit is simply undefined. The work is zoning the living area, sorting the yard and utility room, adding storage that matches the room heights, and getting the lighting to do more than one thing.
How our Mont Kiara interior design service works
Tell us about the property
Development name, unit size, photos of each room, whether it's for your own use or to be let, your budget band and your timeline.
We check what we're working with
Renovation guidelines, restricted works, permitted hours and lift dimensions — plus how much of the previous renovation is coming out.
Measure the unit properly
We measure the unit, check the condition of the wet areas and ceiling heights, and confirm what can physically fit through the service lift.
Get the layout right first
We settle the layout before getting deep into finishes. Once the rooms, furniture and storage make sense, we can develop the carpentry, ceiling, lighting, electrical points and material selections around them.
Finalise the drawings and quotation
Drawings go to management with the permit paperwork, and the quotation is priced line by line against those same drawings — including removal.
Renovation begins
We schedule the trades around permitted working hours and lift slots, check the work against the drawings, and price any changes before they're carried out.
With an older unit, you need to know what's coming out before pricing what goes in.
On an older Mont Kiara unit, two quotations can look very different simply because the contractors have made different assumptions about the existing fit-out. We prefer to identify what needs removing first and show demolition, disposal and making good separately. It makes the quotation easier to understand and reduces surprises once work starts.
Removal priced openly
Stripping out, disposal and making good listed separately, not folded into the finishes.
Itemised quotations
Quotations broken down by item so you can see what each part of the job costs.
Built around your building
Rules, lift dimensions and permitted hours checked before the drawings are finished.
Start with a conversation
A first conversation about feasibility and budget does not require a decision.
Homes we've designed
Residential
Condominiums, terrace houses, semi-Ds and bungalows across the Klang Valley.
Workplace
Offices and business premises designed around how a team actually works.
Hospitality
Hotels and guest spaces where design and daily operation both matter.
Interior design in Mont Kiara, answered
What makes interior design in Mont Kiara different from elsewhere in KL?
Most homes here are strata, and the units are often larger than you would expect, but the wider Mont Kiara and Sri Hartamas area also includes landed homes. A three-bedroom condo may come with a much larger living area, yard and utility room, while a landed home brings different questions about structure, existing extensions and services. That is usually where we start.
How does a landed-home brief differ from a Mont Kiara condo?
A landed home usually gives you more freedom to reconsider rooms, services and possible extensions, but it also brings older wiring, previous alterations, drainage and structural questions. A condo starts with tighter building rules and fixed services. The design process needs to account for those differences before finishes are chosen.
Do Mont Kiara condominiums need management approval before interior work?
Usually, but the exact requirements depend on the building. Management may ask for renovation drawings, contractor registration, a deposit, a lift booking and confirmation that the work fits permitted hours. It is worth checking the procedure early so the submission does not delay the start date.
What should I know about renovating an older Mont Kiara condominium?
Many of the older buildings here are now several years into their life, and some units are already on their second renovation. You may find previous built-ins to strip out, bathrooms due for an update, and lighting or electrical layouts designed for how the unit was used before. The building and existing fit-out are worth checking before assuming what needs to be replaced.
Can wet areas be moved in a Mont Kiara unit?
It depends on the building. Moving a bathroom or wet kitchen can be difficult because drainage and waterproofing are tied to the existing construction, and management bodies may restrict changes to them. We check the building rules and existing services before assuming anything can move.
How does letting the unit change the design?
It can change the priorities quite a bit. A rental unit usually benefits from durable flooring, straightforward maintenance, robust carpentry and fittings that can be replaced individually. The layout may stay similar, but the finishes need to cope with more wear and a change of tenant.
Does lift access limit what can be built in Mont Kiara?
It can. Service lift dimensions determine the largest piece we can bring into the unit in one piece, so long stone slabs, tall mirrors and pre-assembled carpentry may need to be jointed on site or specified differently. Loading bay hours and booking windows also shape the delivery sequence.
What do the large windows mean for the design?
Heat and glare are usually the main issues. Full-height glazing on an exposed elevation makes window treatment a practical decision, and it affects where screens, seating and a workspace can sensibly go. We prefer to resolve that in the layout rather than add curtains at the end.
Is an interior design firm in Mont Kiara worth it if the unit is already liveable?
It depends on how much is being built rather than the floor area. If the layout works and you are refreshing finishes in place, a good contractor with clear references is often enough. A designer becomes more useful where several large rooms need to work together as one home, or where the previous renovation has to be unpicked before anything new goes in.
How long does an interior design project take to design?
Allow roughly two to six weeks from the first site measurement to a drawing set a contractor can price. The actual start date may be affected by management approval, permit processing and lift availability, so it is worth allowing time for those steps too.
Which parts of Mont Kiara do you take on projects in?
Enquiries come from across the area — the developments along Jalan Kiara, around Solaris Mont Kiara, Plaza Mont Kiara, Kiara 163 and Arcoris — as well as neighbouring Sri Hartamas, Desa Sri Hartamas and Dutamas. The building name matters more than the address, since renovation rules differ development to development.
What should I prepare before contacting an interior design studio?
Photos of each room, the development name, the unit size and floor plan if you have them, a few reference images, your budget band and your timeline. Also say whether the unit is for your own use or to be let, because that changes the specification more than the layout does.
What budget band should I share for an enquiry?
You do not need to know the exact figure. Choose the closest range, or select Not Sure if you are still working things out. It gives us a sense of scale; a proper quotation comes after we know how much carpentry is involved, what has to be removed and what the building allows.
Tell us about the unit
Send a few photos, the development or neighbourhood and roughly what you want to change. We'll come back on what the property usually allows and what should be designed first.
Get in Touch